
Find your home
Search properties for sale across the region using the retained RealtyPress MLS data.
Use the search and filters below, or contact Darren for help narrowing the results.
2032 Coronation Boulevard
Cambridge, Ontario
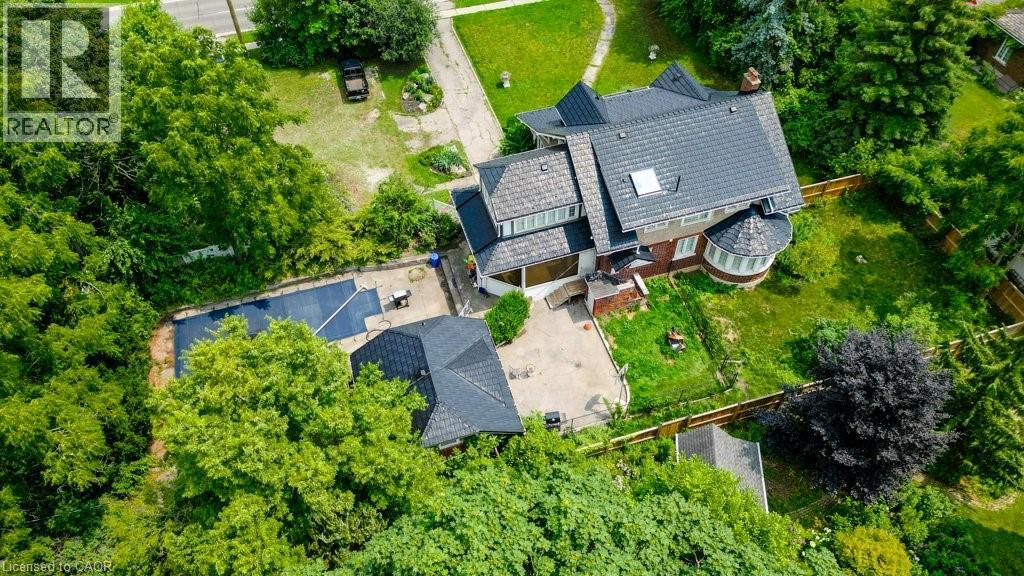
Welcome to 2032 Coronation Blvd – The timeless Tudor-inspired curb appeal of this truly unique century home is full of character, charm, and endless possibilities. Set on an impressive 0.46-acre lot with over 160 feet of frontage, this rare property offers exceptional curb appeal, expansive outdoor space, and a home designed for comfortable family living. Built in 1921, this well-maintained 2-storey home features 4 spacious bedrooms and 2 bathrooms, blending timeless character with thoughtful upgrades throughout. The kitchen is a standout feature for home chefs, complete with a sought-after Legacy Aga gas stove/convection oven and premium panelled Liebherr refrigerator and freezer for a seamless, elevated look. Upstairs bathroom features high-end Toto fixtures including sinks, tub, and toilet. The home also offers added flexibility with a rough-in for an additional basement bathroom. Step outside and enjoy your own private backyard retreat featuring an in-ground pool, pool house with rough-in for a bathroom, and sauna—perfect for entertaining or relaxing all summer long. The expansive lot provides plenty of space for children, pets, gardening, or future outdoor projects. Ideally located close to highway access, hospitals, schools, parks, shopping, libraries, and places of worship, this one-of-a-kind property offers the perfect balance of convenience, charm, and space in the heart of Cambridge. A rare opportunity to own a distinctive home on an extraordinary one of a kind lot. (id:61576)
8060 Wellington 18 Road
Centre Wellington, Ontario
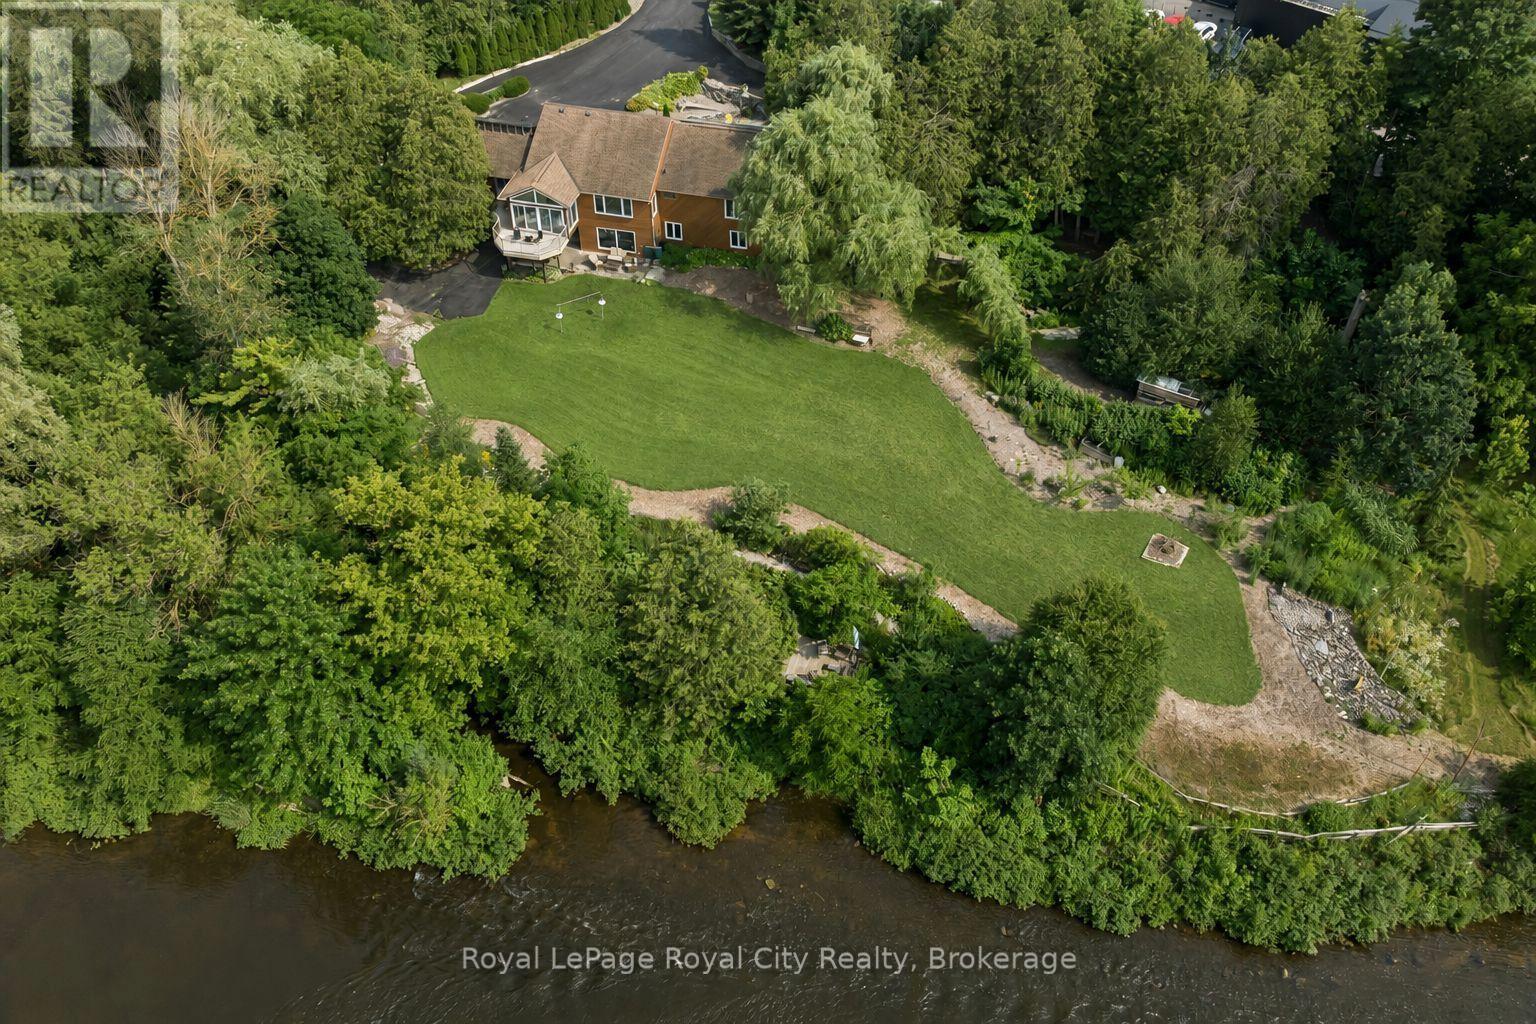
Welcome to this exceptional waterfront property situated on over 2.2 acres with more than 400 feet of Grand River frontage. Offering a rare combination of privacy, natural beauty, and versatile living space, this property presents a unique opportunity to enjoy year-round waterfront living. The home offers over 2,750 sq. ft. of finished living space, plus an approximately 500 sq. ft. workshop on the walkout lower level. The flexible floor plan features five bedrooms and three bathrooms, making it well suited for families, multi-generational living, or those seeking additional space for guests or a home office. Large windows throughout the home capture picturesque river views and fill the interior with natural light. The main living area features a vaulted ceiling, while the kitchen opens to a bright sunroom overlooking the property. The walkout lower level includes a natural gas fireplace, providing additional living and entertaining space. Energy-efficient features include geothermal heating and cooling and rooftop solar panels. Additional highlights include a double-car garage, generous driveway parking with space for an RV, and a large exterior storage area. The grounds feature mature trees, including several fruit trees, landscaped green space, walking paths, and a riverside seating area. Enjoy direct access to the Grand River for kayaking, canoeing, fishing, or simply taking in the peaceful waterfront setting. Conveniently located yet offering the tranquility of a private riverfront retreat, this one-of-a-kind property offers a rare opportunity to own an exceptional piece of the Grand River. (id:61576)
160 Springside Crescent
Blue Mountains, Ontario
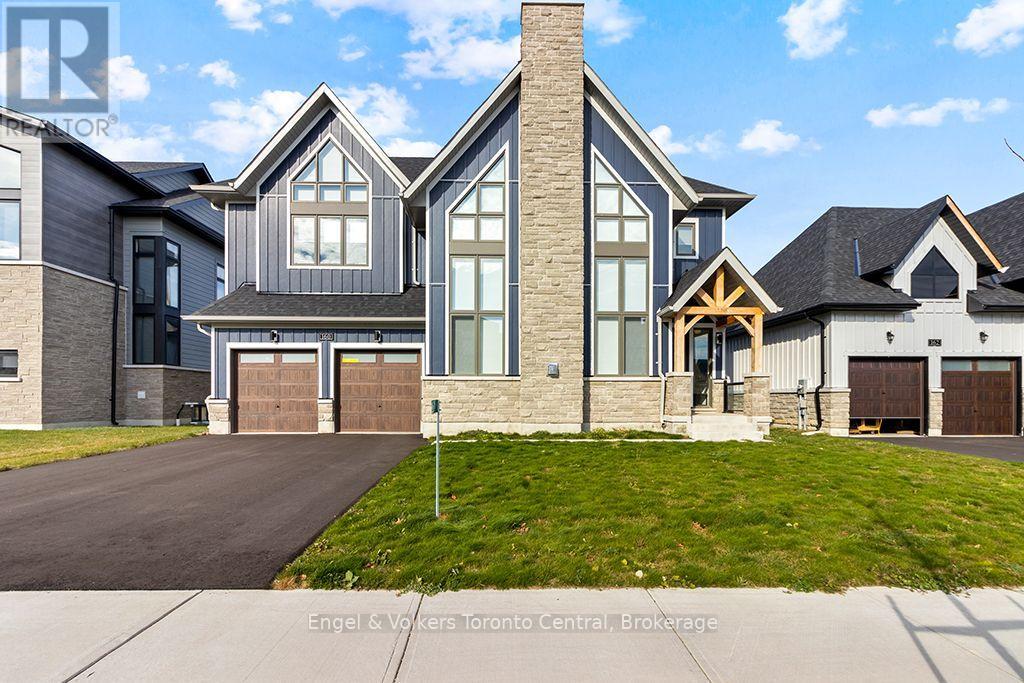
Welcome to your Blue Mountain retreat! This stunning, newly built home offers the perfect blend of luxury, comfort, and convenience, with breathtaking views overlooking the golf fairway. Featuring approximately 2,400 sq.ft. of beautifully designed living space, this fully furnished home offers 3 bedrooms and 3 bathrooms, making it an ideal year-round or seasonal retreat for those seeking a stylish and comfortable escape. The spacious Great Room is designed for relaxation, featuring vaulted ceilings, and cozy fireplace with a mounted TV above, perfect for unwinding after a day on the slopes or enjoying time with family and friends. The fully equipped Gourmet-style kitchen features a gas cooktop, wall-mounted oven, and plenty of space for entertaining. Just off the kitchen, the breakfast room provides convenient access to the impressive covered Loggia deck, where you can relax and take in peaceful views across the golf fairway. Additional highlights include a spacious primary suite with 5 piece ensuite including a free standing soaker tub, 2 additional bedrooms and 2 bathrooms. The home features approximately 2,400 sq. ft. of living space. Inside entry from a spacious 2-car garage offers additional storage for bikes, skis, and recreational equipment while also providing indoor parking in the winters. Located in the heart of the Blue Mountain area, this exceptional property provides a wonderful opportunity to enjoy four-season living, from skiing and snowboarding in the winter to hiking, biking, golf, and outdoor adventures throughout the warmer months. Escape the everyday and make this beautiful Blue Mountain retreat your next home. (id:61576)
51048 Ron Mcneil Line
Malahide, Ontario
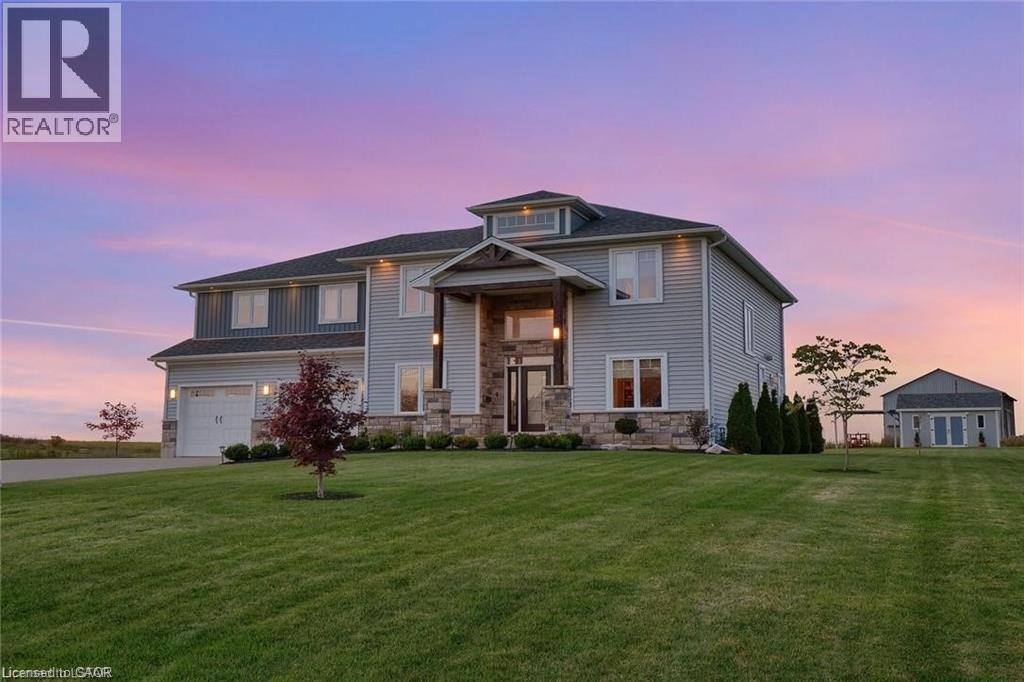
WELCOME TO THIS BEAUTIFUL DETACHED HOUSE ON AN ESTATE LOT WITH 4350 SQFT OF LIVING SPACE WITH BEAUTIFUL UNOBSTRUCTED SUNSET VIEWS. THIS IS A HOUSE YOU WILL FALL IN LOVE WITH! THIS HOUSE FEATURES A SPACIOUS PRACTICAL LAYOUT WITH A HUGE GOURMET CHEF'S KITCHEN, SEPARATE LIVING, FAMILY, OFFICE & OAK STAIRS LEADING TO 5 SPACIOUS BEDROOMS. THE MASTER FEATURES 5PC EN-SUITE AND HIS/HERS CLOSET. THIS HOUSE FEATURES TONS OF UPGRADES, INCLUDING HARDWOOD FLOORS, QUARTZ COUNTERTOPS, HIGHEND STAINLESS STEEL APPLIANCES, ISLAND, POT LIGHTS, & SMART SPRINKLER SYSTEM. STAINLESS STEEL APPLIANCES, 2 FIREPLACES, SMART HOME WITH ALEXA, SMART GARAGE DOOR OPENERS, MOTION SENSORS , RING SECURITY SYSTEM OWNED, PROJECTOR ON DECK, SMART LOCKS , ECO BEE SMART THERMOSTAT, 52 SMART IRRIGATION SPRINKLERS & LOTS MORE. A SHORT DRIVE TO THE UPCOMING VW BATTERY PLANT IN ST. THOMAS. ** PICTURES ARE FROM PREVIOUS LISTING ** (id:61576)

15 Saunders Street
Collingwood, Ontario
ONE HOME - TWO DRIVEWAYS - TWO GARAGES! Welcome to this exceptional raised bungalow offering nearly 4,000 total sq. ft. of beautifully designed living space, 5 Bedrooms, 4 Bathrooms perfectly suited for growing families and those who love to entertain. In addition to the attached 1.5 -car garage, the property features an impressive detached double garage complete with a workshop, providing abundant room for vehicles, boats, snowmobiles, Sea-Doos, bicycles, skis, golf clubs, and all your four-season recreational gear. Set on an impressive oversized 83' x 188' lot, this property offers plenty of outdoor space for children to play, entertaining, gardening, or simply enjoying the privacy and room to spread out. The open-concept living, dining, and kitchen area with soaring vaulted ceilings offers an inviting atmosphere filled with natural light and room for everyone to gather. The thoughtfully designed layout takes full advantage of the home's elevated setting, with a walkout from the main living area to an oversized rear deck-an ideal space for outdoor dining, summer barbecues, or simply relaxing while enjoying the peaceful surroundings. Storage and hobby space are second to none. Located in one of the area's most desirable family neighbourhoods, this home offers an unbeatable location with the Catholic elementary school directly across the street, a public elementary school and two secondary schools all within walking distance. The neighbouring community park provides a wonderful place for children to play, while families will appreciate the safe, welcoming atmosphere of the neighbourhood. Whether you're looking for room to raise a family, host extended family and friends, or simply enjoy an active lifestyle, this property offers it all. Just minutes from Blue Mountain Village and skiing, golf, hiking, cycling, Georgian Bay beaches and marinas, this is your opportunity to enjoy the very best of four-season living. (id:61576)
138430 112 Grey Road
Meaford, Ontario
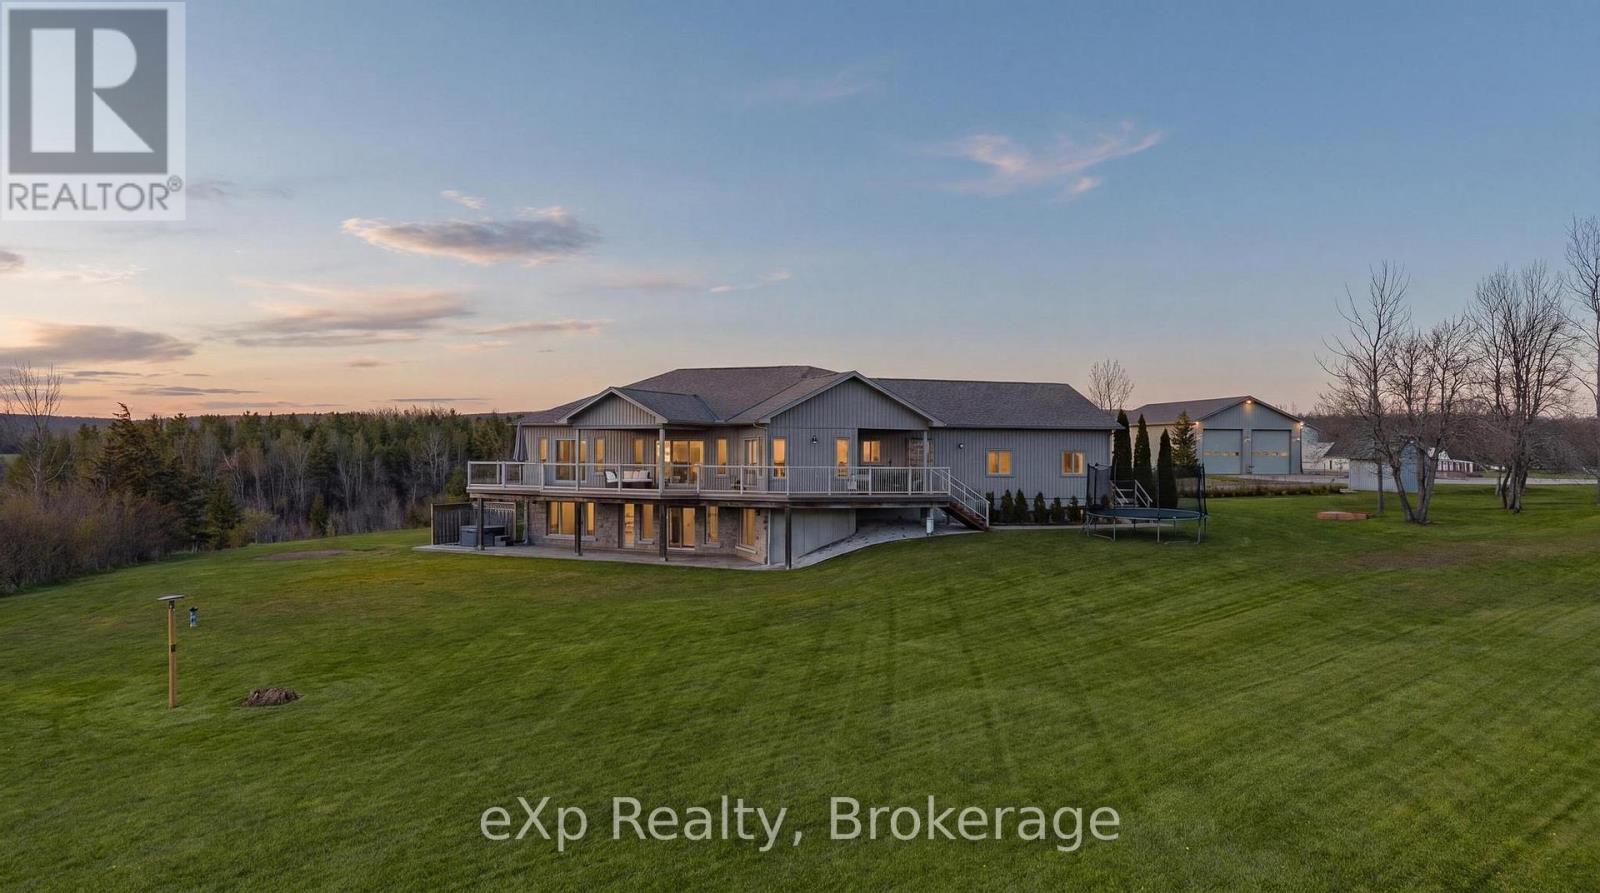
Set on nearly 10 private acres just west of Meaford, this is a breathtaking estate where thoughtful design, natural beauty, and functionality come together in perfect harmony. Surrounded by views of the Escarpment and Georgian Bay, this secluded property offers an exceptional Grey County lifestyle with the rare combination of luxury living, hobby farm potential, and incredible workspace amenities. The well maintained custom-built home offers approximately 3,500 sq ft of finished living space with views of the Escarpment and Georgian Bay. Thoughtfully designed with traditional style, it features 2+3 bedrooms, 3 bathrooms, and an attached garage with inside entry. The bright above-grade lower level offers 3 additional bedrooms, a theatre room with sound proofing walls, and a generous family living space with a walkout. Beyond the home, the property continues to impress with two substantial outbuildings tailored for both work and play. The impressive 32' x 56' insulated shop features 14-foot ceilings, two 12' x 12' doors, an office space, a full 3 piece bathroom, and an additional space with potential for a separate guest suite - ideal for hobbyists, contractors, collectors, or entrepreneurs. A second 24' x 40' drive shed provides even more room for equipment, recreational toys, or storage. Outdoors, the lifestyle here is truly unmatched. Approximately 40 maple trees are currently tapped by the owners, adding a charming touch of country living, while nearby trails, unique dining experiences, and the vibrant Meaford area offer the perfect balance of privacy and convenience. A rare offering where luxury, nature, and lifestyle meet on one unforgettable property. (id:61576)
102 Ridgeview Drive N
Blue Mountains, Ontario
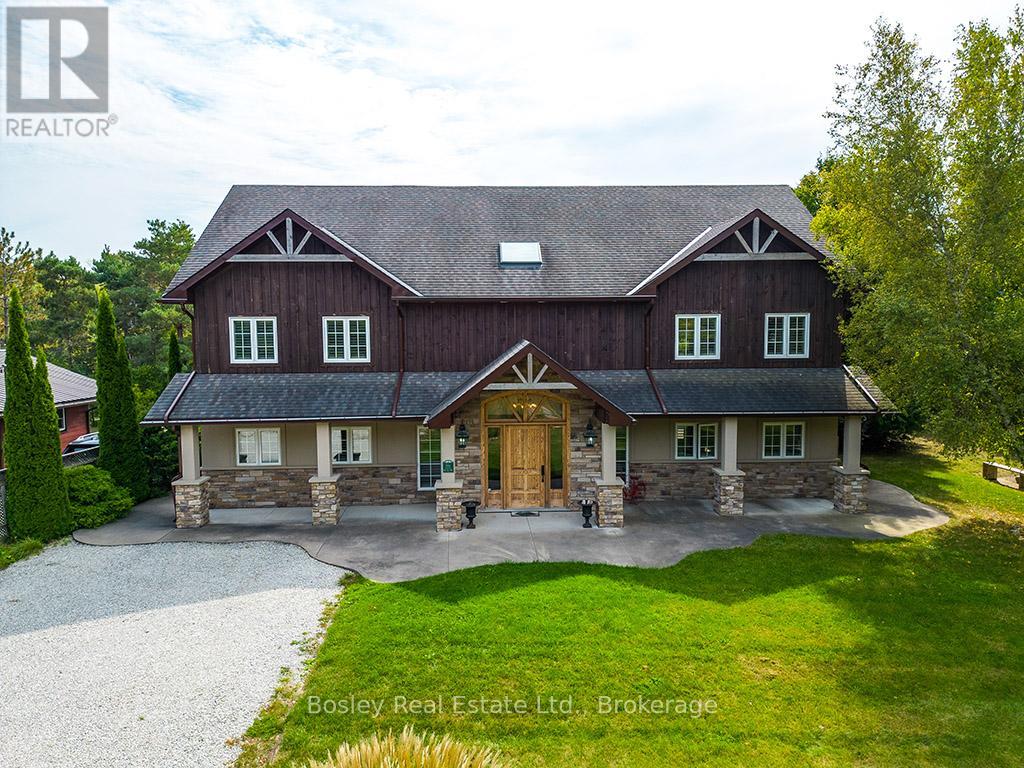
Located on a private lane, this architecturally designed chalet offers refined living within walking distance to Blue Mountain Resort and Monterra Golf. Situated on a 1/4 acre lot, this property features a private inground pool, spa amenities including a sauna, wet room, and steam shower, with no additional fees. The spacious foyer leads to a gourmet kitchen with quartz countertops and an oversized island. The main level features a primary bedroom with a luxury ensuite and walk-in closet. The Great Room boasts vaulted ceilings, a stone gas fireplace, and a walkout to a covered deck overlooking the 27' x 40' pool. The side yard provides space for outdoor activities, while the upper level offers 5 additional bedrooms, a 5-piece bathroom, and a sauna. Close to hiking, skiing, and the amenities of Blue Mountain Village, and just minutes from Collingwood, this property offers year-round enjoyment. ** This is a linked property.** (id:61576)
32a Haldimand Trail
Dunnville, Ontario
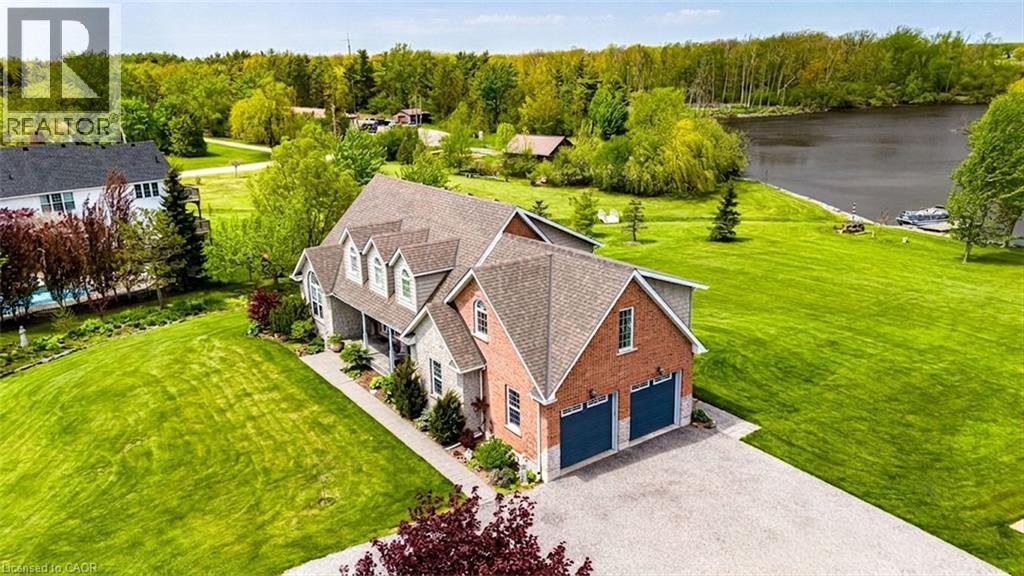
Rare 2.78-Acre Waterfront Executive Estate with Direct Boat Access to Lake Erie! Discover the pinnacle of riverfront luxury and natural tranquility on this sprawling 2.78 acre private sanctuary along the Grand River. A paradise for wildlife lovers, outdoor enthusiasts, and avid boaters—enjoy world-class fishing, tubing, and frequent sightings of bald eagles, deer, and native wildlife right from your backyard. Cast off from your private dock with direct boat access to Lake Erie, fully protected by extensive, heavy-duty armour stone shoreline walling. Designed for both multi-generational living and grand-scale entertaining, this executive 3+1 bedroom, 4-bath home easily accommodates large gatherings with a sprawling driveway and parking for 8+ vehicles. Inside, a soaring foyer with a custom piano-style staircase leads to a chef’s kitchen featuring solid maple cabinetry, birch interiors, dovetail joinery, and granite counters flowing into a vaulted family room. Step out to the upper sunset deck with gas hookups, or head down to the walk-out lower level leading to a covered patio and private pool. The primary suite features a 5-piece ensuite, while a newly finished, independent 600 sq. ft. 2nd-floor great room/nanny suite boasts its own 18,000 BTU climate control and 6 massive Northstar architectural windows framing panoramic views. Major mechanical peace of mind with furnace and central air conditioning replaced in 2023, plus a 240V EV-ready double garage/workshop. The ultimate riverfront lifestyle awaits! (id:61576)
Lot 7 Nithview Court
Nithburg, Ontario
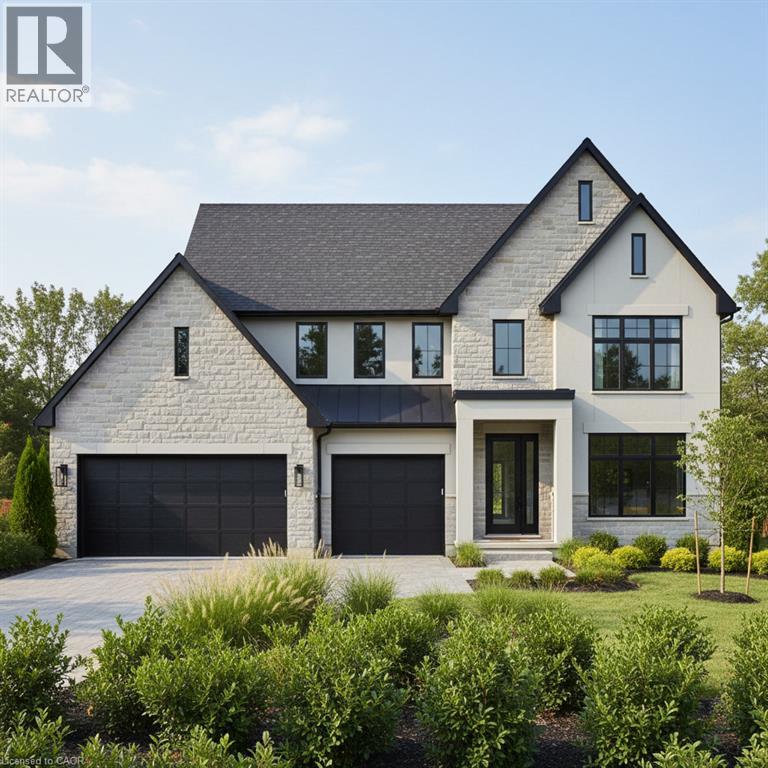
Build your dream home in the charming town of Nithburg on a picturesque half acre walk out lot. Cailor Homes provides the unique opportunity to select your own floorplan and select every detail of your dream home. Nestled in a picturesque setting, this expansive .6 acre property provides the perfect canvas for a thoughtfully designed residence that blends modern luxury with functional living. You have the opportunity to craft a home that showcases architectural elegance, high-end finishes, and meticulous craftsmanship. Imagine soaring ceilings and expansive windows that capture breathtaking views, an open-concept living space designed for seamless entertaining, and a chef-inspired kitchen featuring premium cabinetry, quartz countertops, and an optional butler’s pantry for extra storage and convenience. For those who appreciate refined details, consider features such as a striking floating staircase with glass railings, a frameless glass-enclosed home office, or a statement wine display integrated into your dining space. Design your upper level with spacious bedrooms and spa-inspired en-suites. Extend your living space with a fully finished basement featuring oversized windows, a bright recreation area, and an additional bedroom or home gym. Currently available for pre-construction customization, this is your chance to build the home you’ve always envisioned in a tranquil and scenic location. MODEL HOME LOCATED AT 1060 WALTON AVE. (id:61576)
351 Highland Road W
Stoney Creek, Ontario
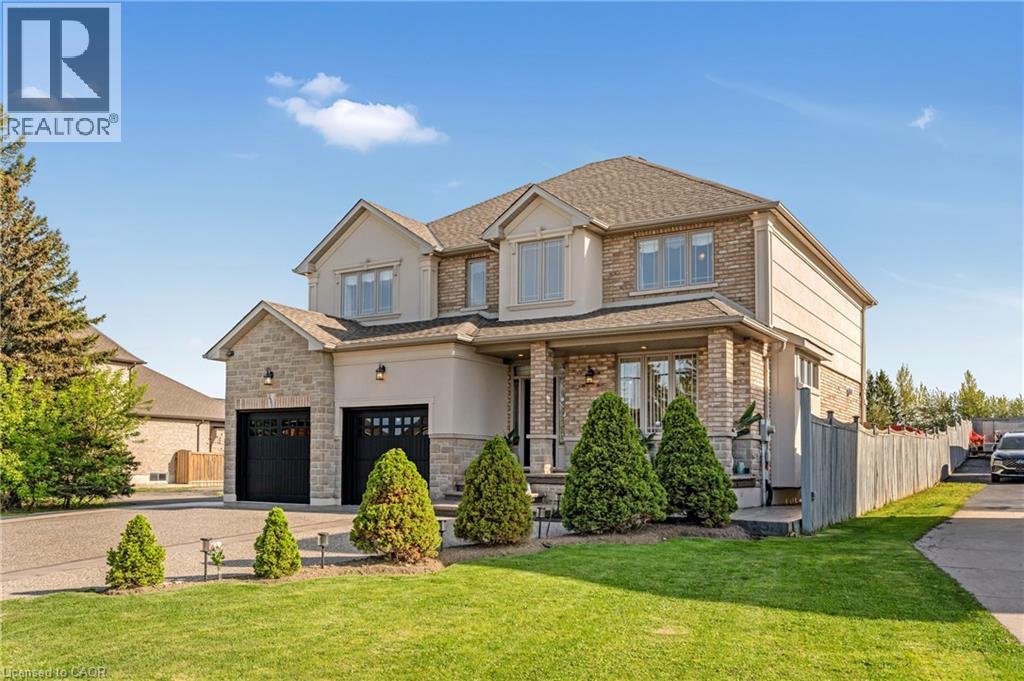
Welcome to 351 Highland Road West, an immaculate custom-built 2-storey home offering 4,207 SqFt of finished luxurious living space with 4spacious bedrooms and 4 bathrooms. Featuring soaring ceilings, hardwood floors, and a beautifully appointed maple kitchen with granite countertops, a stylish backsplash, and a butler's pantry, this home is designed for both comfort and entertaining. Each bedroom includes a walk-in closet, providing ample storage throughout. The exterior boasts a concrete-extended driveway with parking for 6-8 vehicles and a large, well-lit backyard complete with a jacuzzi, ideal for hosting. Conveniently located close to highways, shopping, and entertainment, this exceptional property combines elegance & functionality. It's a must see!! (id:61576)
165 Wilson Drive
Georgian Bluffs, Ontario
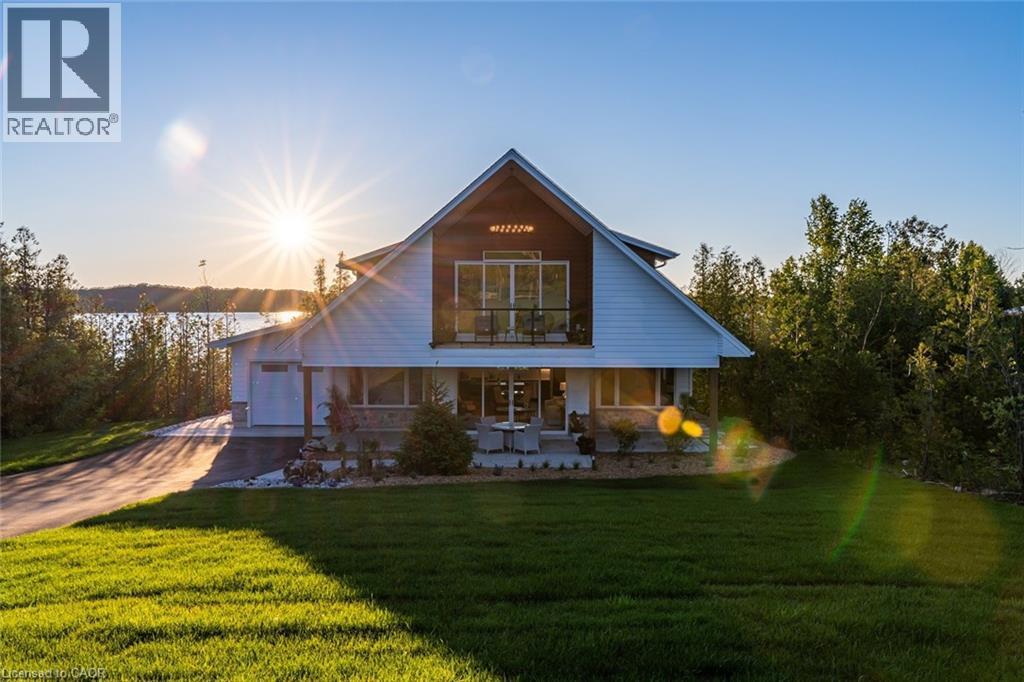
Enjoy modern living with beautiful Georgian Bay views in this stunning custom-built 5-bedroom, 2-4 piece bathroom home in one of Wiarton's sought-after neighbourhoods. Offering approximately 1,800 sq. ft. of thoughtfully designed living space, this bright and inviting home features an open-concept layout with soaring ceilings, large windows, and a stylish kitchen with a spacious centre island perfect for entertaining. The main floor offers a primary bedroom, second bedroom, full bath, laundry, and mudroom with direct access to the attached garage. Upstairs you'll find two additional bedrooms, a second full bathroom, and a versatile family room or office that opens onto a covered balcony where you can relax and take in the beautiful water views and sunsets. Outside, enjoy exceptional curb appeal with a covered front porch, paved driveway, landscaped yard, and attached garage. Located just minutes from downtown Wiarton, Georgian Bay, the marina, beaches, hiking trails, golf, and all the amenities the Bruce Peninsula has to offer, this home is perfect for families, retirees, or anyone looking to embrace a relaxed four-season lifestyle. (id:61576)

364 Yellow Birch Crescent
Blue Mountains, Ontario
Welcome to Windfall and this gorgeous freehold Churchill home! Have it all! Biggest model in Windfall. PREMIUM LOT LOCATION, PRIVATE BACKYARD FACING TREES!....it's all about location here in Windfall! Front porch looks onto escarpment. Minutes away from Ontario's #1 four season resort; walk to Blue Mountain Village to enjoy all the special eateries, shops and tons of stuff to do to keep the family busy! Drive under one minute to the ski hills, world renowned Scandinave Spa, golf courses or miles of beautiful beaches on Georgian Bay! Walking paths just outside your home, where you can meander over to the 9 acre forest with 3 ponds to enjoy bird watching, wild life and many varieties of wildflowers. This home boasts 4 bedroom + Den, and 4 bathrooms. There is an entry way through the garage into the mudroom/laundry room. The separate large dining room gives families lots of room to enjoy their meals together. 9 Foot ceilings throughout the main level and coffered ceilings upstairs. The Very large Great Room/Kitchen offers many large windows which brings in lots of natural light and backs onto one of the many pathways/green corridors with lots of trees and shrubs giving your backyard lots of privacy. Beautiful stone gas fireplace with reclaimed wood timber mantel along with engineered hardwood flooring gives this home a very warm and inviting mountain feel. Two covered porches to enjoy lots of outdoor living space and views of the gorgeous mountain range! Your friends and family can enjoy "The Shed" a 4 season social hub of the community exclusively for Windfall residents with a year round swimming pool, hot tub, sauna, fitness room and gathering room. You won't find a more perfect place to call home! Upgrades are listed in documents tab. Backyard faces trees/walking trail NOT houses! You can change interiors to your preferences but this beautiful location is here to stay! (id:61576)