
Find your home
Search properties for sale across the region using the retained RealtyPress MLS data.
Use the search and filters below, or contact Darren for help narrowing the results.
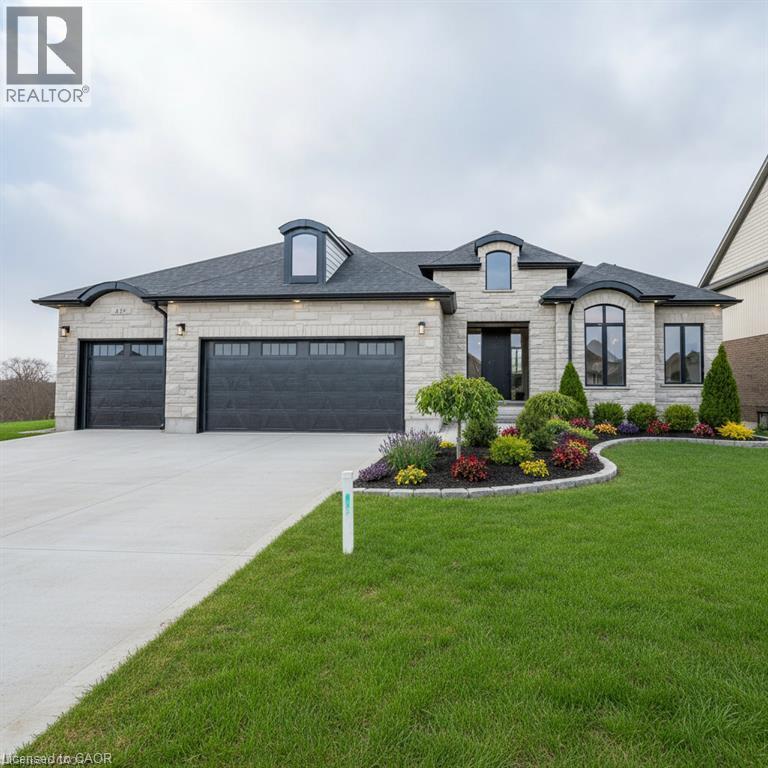
2088 Nithview Court
Nithburg, Ontario
Build your dream home in the charming town of Nithburg on a picturesque half acre walk out lot. Cailor Homes provides the unique opportunity to select your own floorplan and select every detail of your dream home. Nestled in a picturesque setting, this expansive .6 acre property provides the perfect canvas for a thoughtfully designed residence that blends modern luxury with functional living. You have the opportunity to craft a home that showcases architectural elegance, high-end finishes, and meticulous craftsmanship. Imagine soaring ceilings and expansive windows that capture breathtaking views, an open-concept living space designed for seamless entertaining, and a chef-inspired kitchen featuring premium cabinetry, quartz countertops, and an optional butler’s pantry for extra storage and convenience. For those who appreciate refined details, consider features such as a striking floating staircase with glass railings, a frameless glass-enclosed home office, or a statement wine display integrated into your dining space. Design your upper level with spacious bedrooms and spa-inspired en-suites. Extend your living space with a fully finished basement featuring oversized windows, a bright recreation area, and an additional bedroom or home gym. Currently available for pre-construction customization, this is your chance to build the home you’ve always envisioned in a tranquil and scenic location. MODEL HOME LOCATED AT 1060 WALTON AVE. (id:61576)
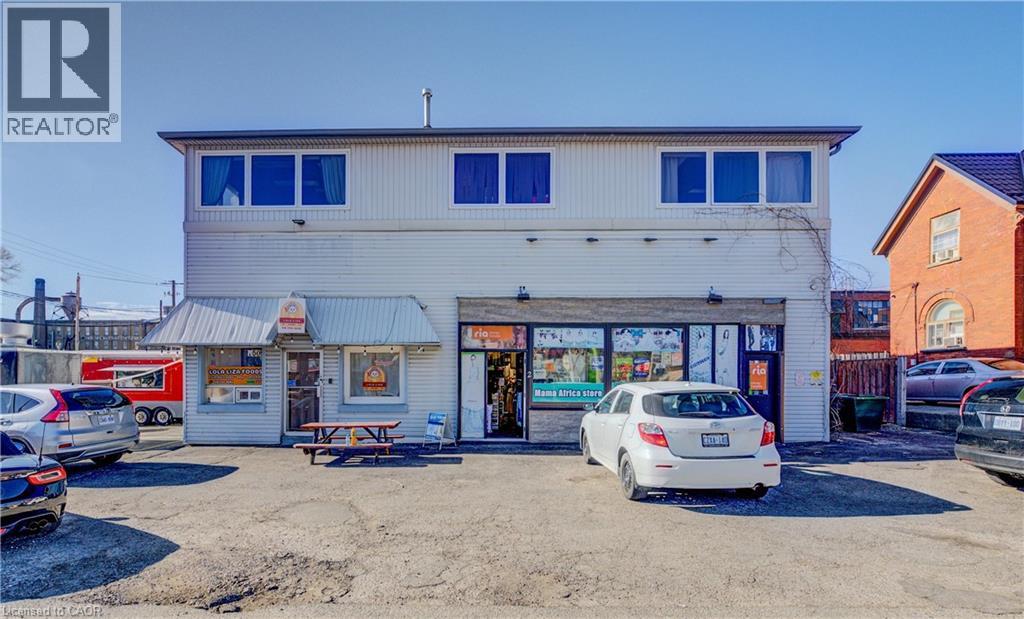
150 Victoria Street N
Kitchener, Ontario
Grossing over $112,000/Year. Welcome to 150 Victoria Street N, Kitchener — an exceptional opportunity to secure a high-exposure commercial property in one of the city’s most dynamic and rapidly growing areas. The property is located at a corner of a traffic light with large windows, excellent natural light and visibility as well as just 4 minutes drive to HWY 85. Perfectly positioned in a high-traffic location with strong pedestrian flow, this property is just steps from the VIA Rail Station (GO Transit), Google Headquarters, and Kitchener’s vibrant downtown core, surrounded by an abundance of amenities. This versatile two-storey building offers incredible flexibility for both investors and business owners. The main level is currently configured as office space but can easily accommodate a wide range of commercial uses. The upper level features four spacious office rooms, a large common lounge area, a kitchenette, one full washroom, and an additional powder room—ideal for professional or administrative operations. Zoned SGA-3, this property allows for a wide variety of permitted uses, making it a prime candidate for entrepreneurs looking to establish or expand their business. For developers and investors, the site also presents future redevelopment potential, with zoning permitting a building height of up to 24 metres. Adding to its appeal, the property includes ample on-site parking—an invaluable asset in the downtown core—and offers strong income potential, with estimated rental returns between $8,000–$10,000 per month. Whether you’re looking to invest, develop, or operate your business in a thriving urban hub, this is a rare opportunity you won’t want to miss. (id:61576)
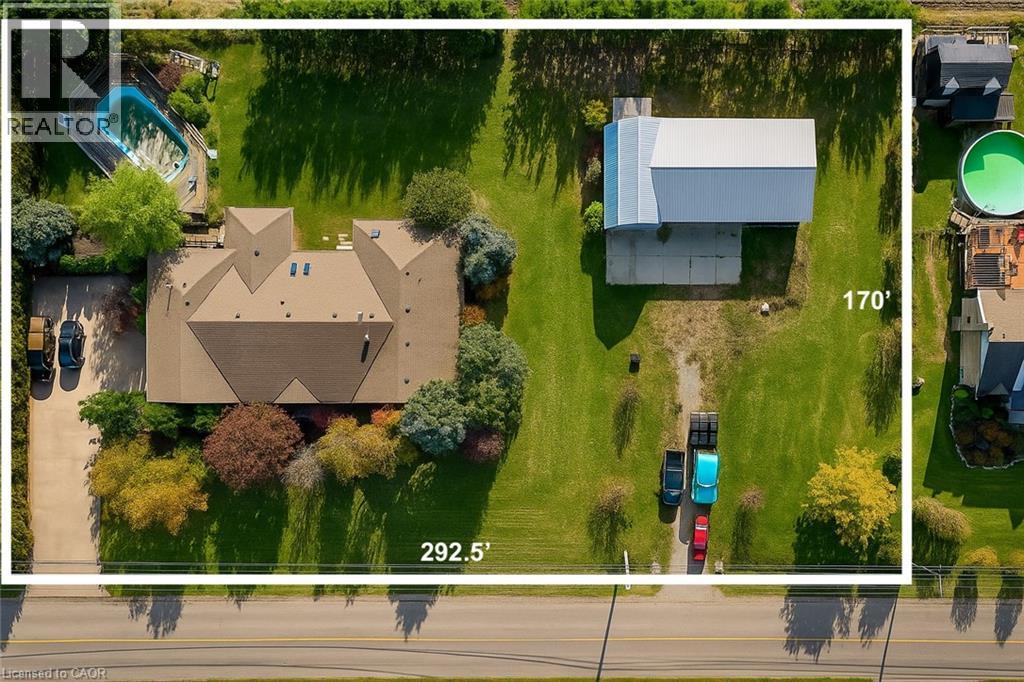
425 Golf Club Road
Hannon, Ontario
Looking for space, serenity, and modern convenience? This exceptional 5-bedroom, 2.5-bath bungalow sits on 1.14 acres with peaceful farmland views and nearly 5,000 sq. ft. of living space. The bright layout offers formal living and dining rooms, a family room, solarium, and a large eat-in kitchen perfect for entertaining. The finished basement features a cozy gas fireplace, a second kitchen, a rough-in bath, and flexible space ideal for a multigenerational family or in-law suite. The home also features a brand-new water heater, recently replaced for added comfort and peace of mind. A 6,000-gallon cistern provides ample water capacity, while the heated 1,800 sq. ft. workshop offers a 4,200-gallon cistern, separate electricity and gas, and has been reframed into two individual units with their own utilities—providing excellent potential for rental income or home-based business use. This rare blend of rural charm and modern functionality is just minutes from city amenities, with the potential for two additional ADUs for even more income opportunities. (id:61576)
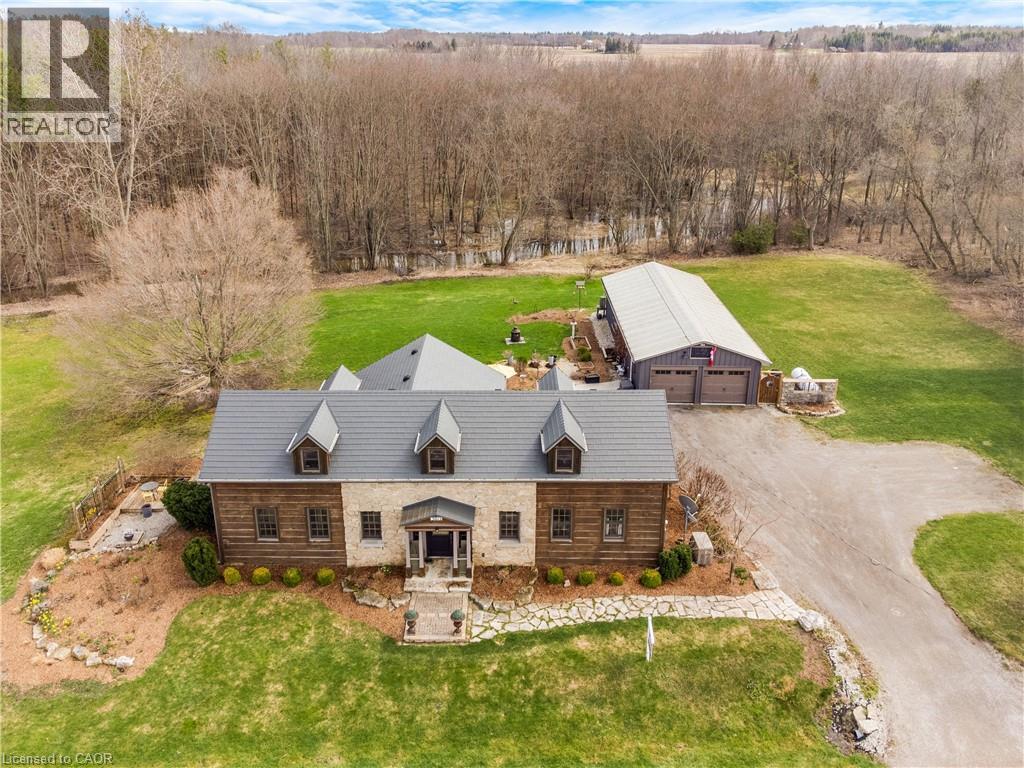
3612 Indian Trail
Ancaster, Ontario
Nestled on the edge of Brantford in Ancaster, this beautifully updated country home offers the perfect blend of history, charm, nature, and modern comfort. Originally built in 1845, this bungalow with loft is filled with warmth and character, while preserving treasured original details including some hardwood flooring and the original front door. Extensively renovated between 2015 and 2020, the home offers over 3,000 sq. ft. of finished living space, a new septic system installed in 2020, a durable metal roof, and a full Generac generator for added peace of mind. Inside, rich wood trim, wide plank floors, granite counters, 2 bathrooms, 3 bedrooms, and a spacious loft provide inviting and flexible living space for family, guests, or additional sleeping areas. The home has a cozy country feel throughout, with timeless details that make it truly special. Set on a picturesque property surrounded by natural beauty, the setting is peaceful and private, with views of the stream, open fields, forest, mature trees, gardens, and abundant birdlife. Multiple outdoor sitting areas create the perfect places to enjoy morning coffee, quiet evenings, or simply take in the surrounding nature. A standout feature of the property is the impressive detached 4-car garage/workshop. Complete with hydro, concrete floor, two garage doors, and a rear sliding door, this exceptional space is ideal for a hobbyist, car enthusiast, tradesperson, storage, or anyone looking for a large and functional workshop. With its beautiful rural views, extensive gardens, large driveway, modern updates, preserved historic charm, and incredible garage/shop, this is a rare opportunity to own a truly special country property in a peaceful setting. (id:61576)
97 Bruce Street S
Blue Mountains, Ontario
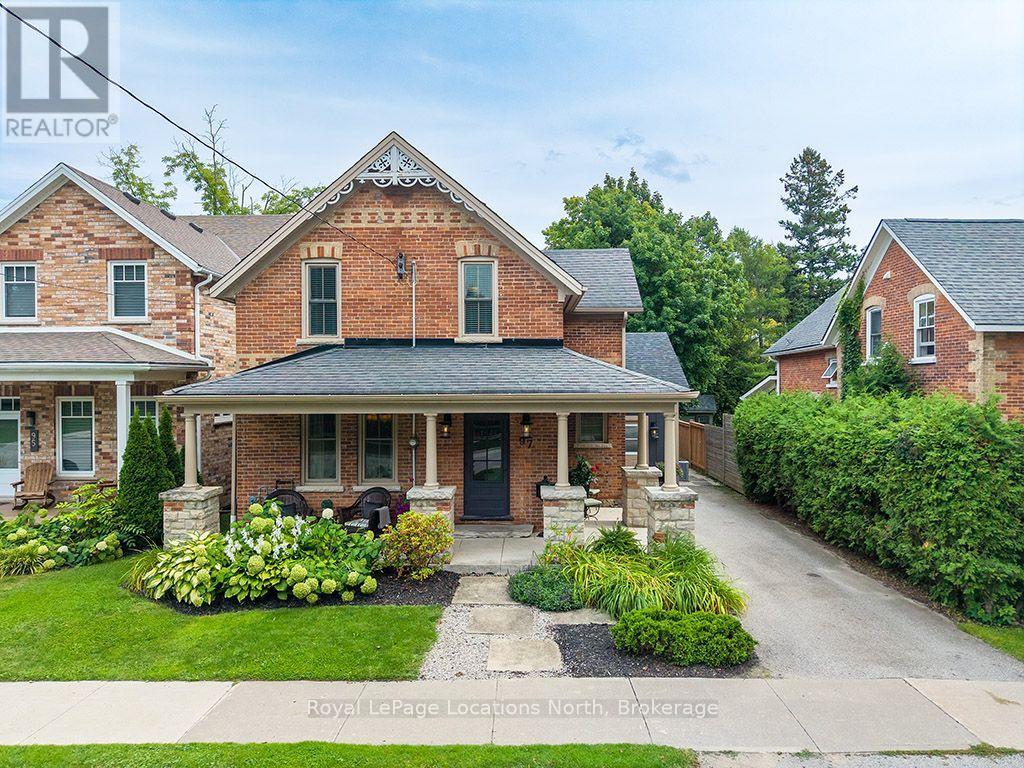
Situated on one of Thornbury's most sought-after streets, this extraordinary 3-bedroom, 3-bathroom century home offers old-world charm with complete modern luxury. Fully renovated and located just steps from downtown shops and fine dining, this residence delivers a rare turn-key opportunity on Bruce Street South. The open-concept main floor centers around a chef's kitchen with a walk-in pantry, quartz island, and high-end stainless steel appliances with a gas range and pot filler. A versatile rear room serves as an office or gym, while the home's addition boasts a spacious mudroom and a rec room with walkout, vaulted ceilings and a gas fireplace. Upstairs, the primary suite features stunning arched wall-to-wall windows, a walk-in closet, and a pristine en-suite bath. Outside, the quiet backyard includes a stone patio, built-in bar, and fire pit area, complete with a detached garage for vehicles and storage. (id:61576)
131 Aspen Way
Blue Mountains, Ontario
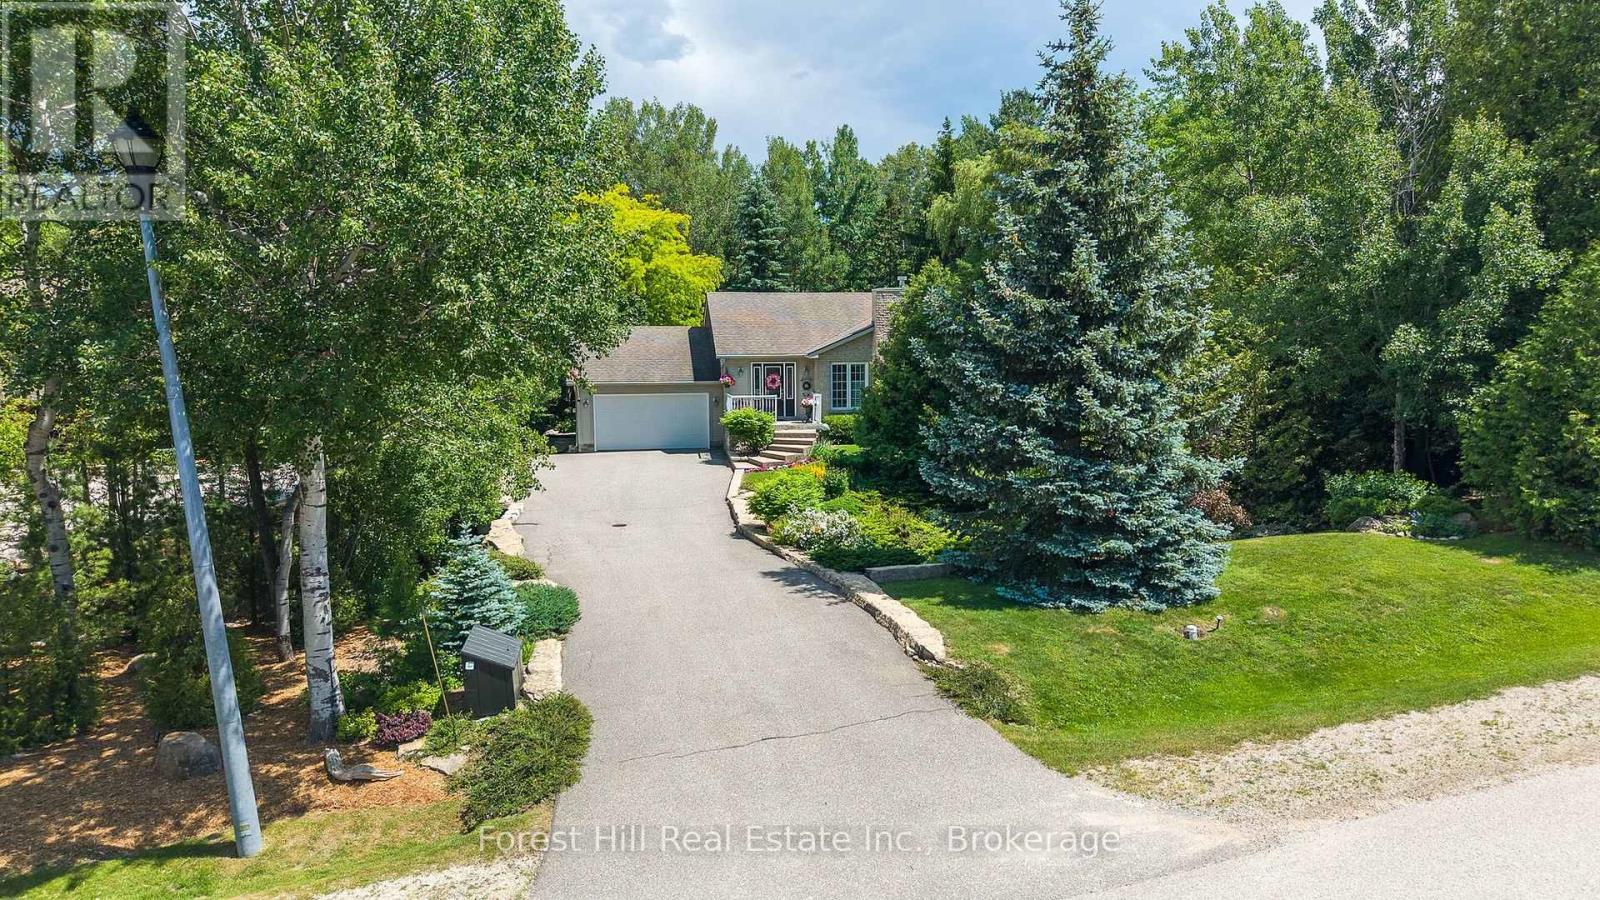
A RARE OPPORTUNITY TO GET INTO NIPISSING RIDGE. Welcome to 131 Aspen Way, offering an exceptional entry point into one of the area's most sought-after communities, where surrounding properties regularly command substantially higher values. For buyers looking to secure the right location today and create additional value over time, this is an opportunity that deserves attention. Set well back from the road on a private, mature lot, the property already has the fundamentals in place: five bedrooms, three bathrooms, an attached two-car garage and a functional layout equally suited to full-time living or a four-season retreat. Two main-floor bedrooms feature walkouts to the grounds, while the primary suite offers its own ensuite and peaceful views. Outside, a spectacular 1,200 sq. ft. deck with permanent covered gazebo creates an incredible entertaining space surrounded by mature trees and privacy. A separate fire pit and picturesque babbling brook complete the private setting. The opportunity is to enjoy the home immediately while updating and personalizing it over time, with the confidence of investing in an established neighbourhood where significantly higher-end homes are the norm. The location delivers the four-season lifestyle: walk to Georgian Bay in the summer and the private ski clubs in the winter, with Blue Mountain Village, Thornbury, golf and an extensive network of trails all close by. Buy the location, enjoy it today, and create the home you want tomorrow. For buyers who have been waiting for an opportunity to enter Nipissing Ridge, 131 Aspen Way may be the one. (id:61576)
108 Haylock Avenue
Centre Wellington, Ontario
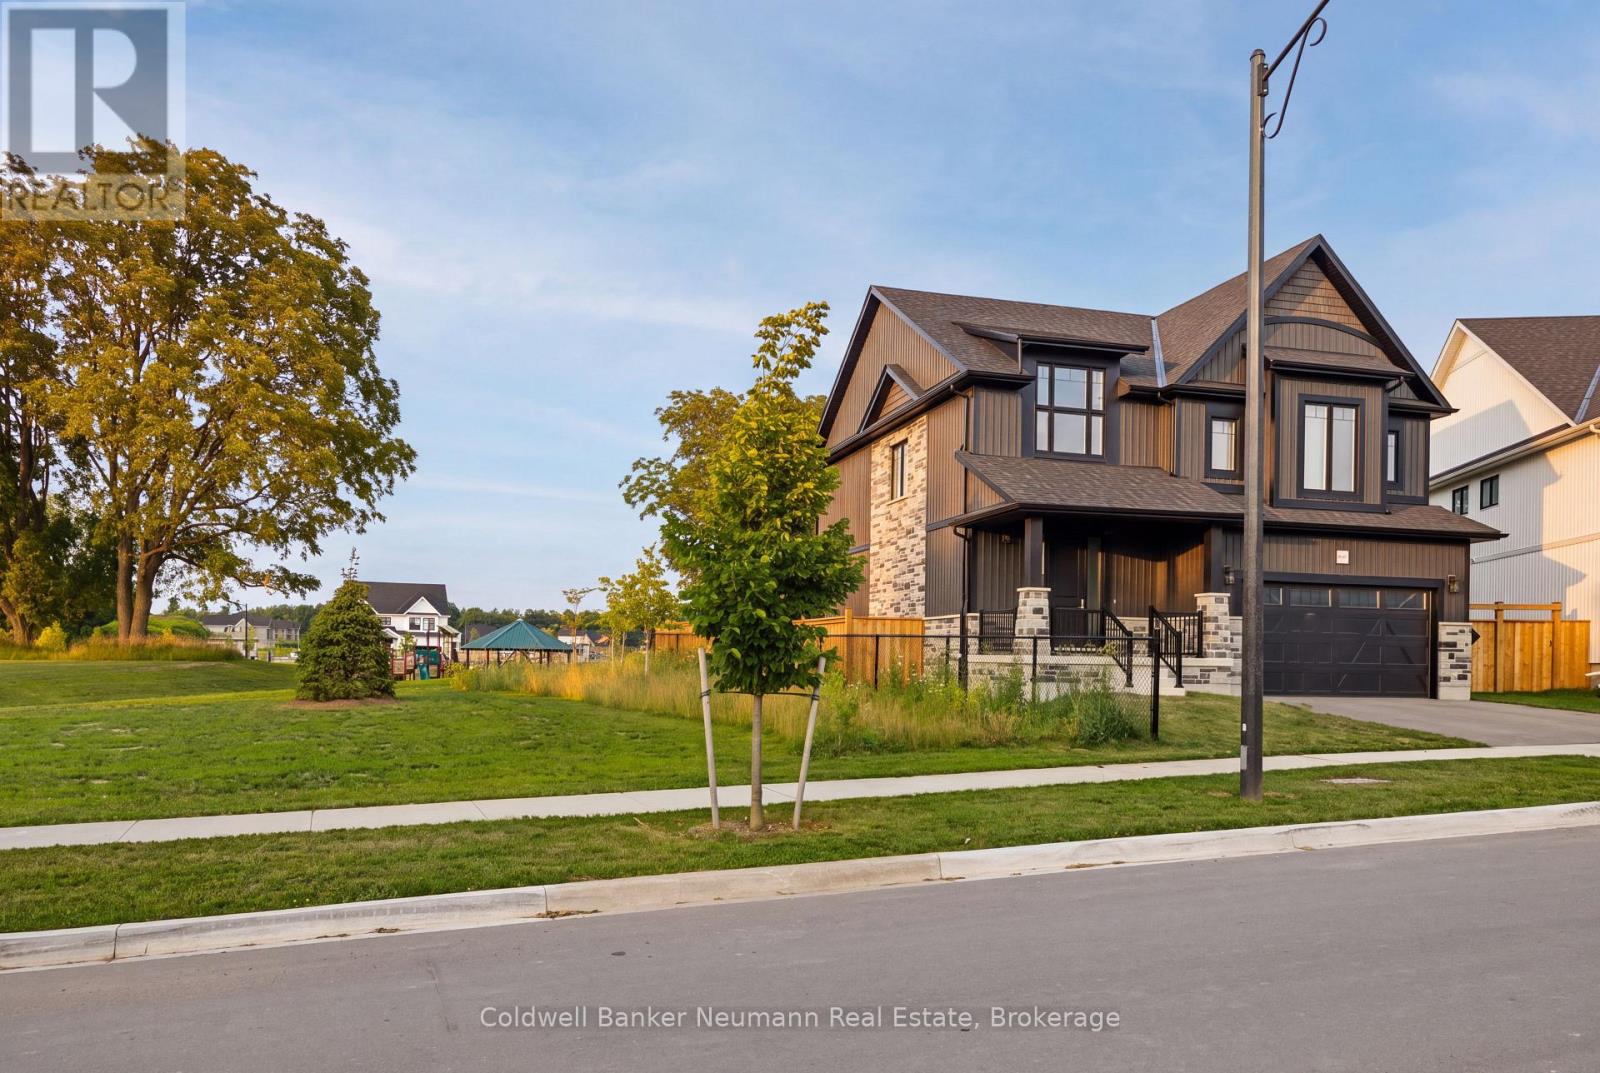
108 Haylock Avenue is situated on a premium lot backing onto Harrison Park with no rear or left-side neighbours making it one of South River's ideal lot locations. Built by Granite Homes, this sought-after Roslyn B model offers over 2,555 sq. ft. above grade, plus a recently finished basement. The main floor is finished with European oak hardwood flooring, custom wainscotting, upgraded railings, designer lighting, and an open staircase to the basement. The living room is anchored by a gas fireplace with a stone surround and custom millwork, while oversized windows fill the home with natural light. The kitchen features KitchenAid appliances, built-in appliances, quartz countertops, a full-height backsplash, under-mount sink, walk-in pantry, upgraded hardware, and an oversized island with additional cabinetry and seating. Remote-controlled Roman shades complete the space. Upstairs, you'll find four spacious bedrooms, including a primary suite with a walk-in closet and a beautifully finished ensuite featuring premium tile selections, a glass shower, and a freestanding tub. A dedicated second-floor laundry room adds convenience. The recently finished lower level provides exceptional additional living space, including a large recreation area, a fifth bedroom with walk-in closet, a full bathroom with heated floors, and a custom wet bar complete with Taj Mahal natural stone countertops, sink, bar fridge, and backsplash. Outside, the backyard has been transformed into a private retreat. Enjoy a 14' x 36' deck with illuminated Vista glass railings, a natural gas BBQ line, a self-cleaning seven-person hot tub, and a fully fenced yard featuring an impressive 8-foot privacy fence. Epoxy-coated garage and front porch floors complete the exterior. With direct access to local trails, and extensive upgrades already completed, this move-in-ready home offers major value and the benefits of new construction without the wait! (id:61576)

2 Gow Street
Centre Wellington, Ontario
Fabulous updated 4-bedroom custom built executive brick home, with a 32'x26' heated detached workshop located on large private mature treed lots on a very desirable quiet street in one of the most preferred neighbourhoods in Fergus. This home is a must see, on the main floor you have a formal living room and dining room, a 2-piece washroom, beautifully renovated, well-equipped kitchen with Thomasville cabinetry, quartz countertops, ceramic tile backsplash, and stainless appliances. From the kitchen there is access out to the large covered deck, a great space to sit and relax out of the sun and entertain your family or guests. On the main floor there is also a large bright sunken family room with a vaulted ceiling and a wood burning fireplace. From the main floor there is also access to the oversize 2 car attached garage. Upstairs there are 4 bedrooms, the primary has a 4-piece ensuite and walk through closet, there is also a 5-piece main bathroom, renovated laundry room, and a home office overlooking the family room. Head down to the finished basement and you will love the huge rec-room, the large home gym, cold cellar and various storage areas. This property has lots of driveway parking as well as additional parking for your trailer, boat or toys, as well as the covered deck, a patio area with gazebo, lots of privacy and the very attractive heated detached workshop, perfect for the car enthusiast, contractor or hobbyist. Recent improvements include windows, renovated kitchen, renovated laundry room, flooring, roof, shingles, fascias, soffits and downspouts, furnace and more. (id:61576)

48664 John Wise Line
Aylmer, Ontario
Welcome to 48664 John Wise Line, where timeless charm, thoughtful design and exceptional outdoor living come together on over half an acre. Beautiful stone curb appeal, mature trees and meticulously landscaped grounds create a private and inviting setting from the moment you arrive. The backyard is truly an entertainer's dream, featuring an inground saltwater pool, hot tub, outdoor kitchen with built-in BBQ, two wood-fired fireplaces and plenty of space to gather, relax and enjoy the surrounding greenery. A separate carriage house adds incredible versatility and is currently being used as a home office, with endless possibilities as a guest suite, pool house, gym, studio or additional living space. Inside, the character continues with beautiful architectural details throughout. The main level features a spacious living room with crown moulding and elegant columns opening into the kitchen and dining area. The kitchen is beautifully appointed with beveled granite countertops, stainless steel appliances, a gas range, pot filler and a sink overlooking the backyard. A main-floor bedroom and convenient two-piece bathroom complete this level. Upstairs, the generous primary suite offers a luxurious three-piece ensuite and a separate freestanding tub with a dedicated vanity area. Additional bedrooms provide plenty of room for family and guests, including one with its own three-piece ensuite, The finished basement offers a spacious recreation room, two additional bedrooms and ample storage. A three-car attached garage provides exceptional convenience and functionality. Surrounded by lush gardens, mature trees and beautifully maintained grounds, this property offers a rare combination of character, privacy, space and effortless indoor-outdoor living. (id:61576)
1214 #8 Highway
Stoney Creek, Ontario
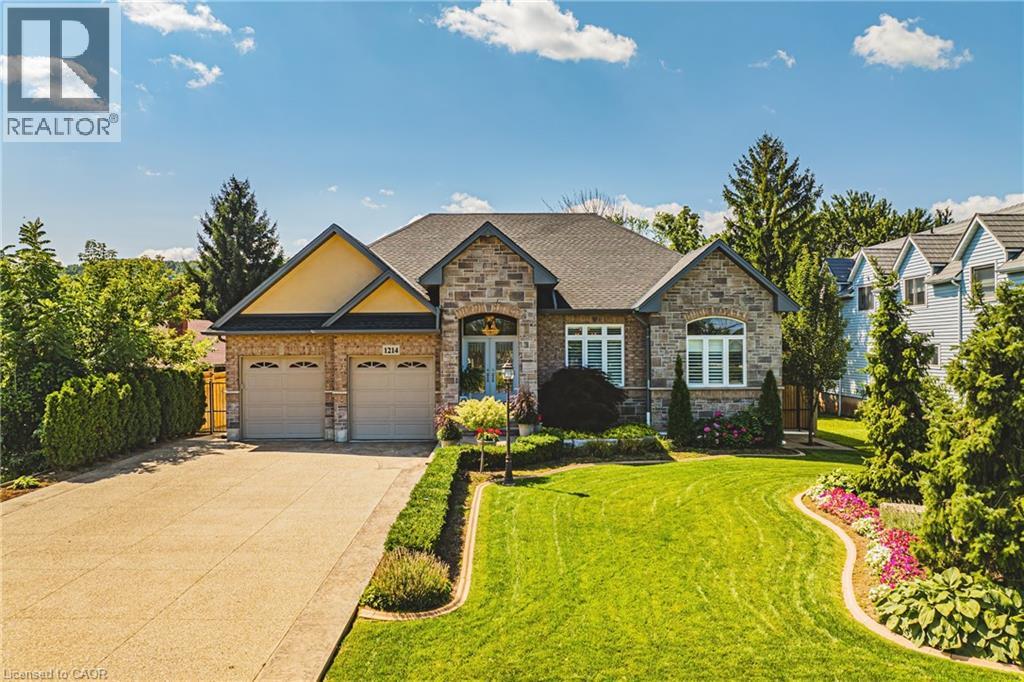
Welcome to 1214 #8 Highway, a stunning bungalow in a serene neighborhood. This home offers 2 + 1 bedrooms, 3 baths, and approx 3000 sq ft of living space. It includes a guest room with a private 4-piecebath. The elegant primary bedroom features two walk-in closets, a walkout to the backyard, and a luxurious 6-piece ensuite with a whirlpool tub, dual sinks, and bidet. The gourmet kitchen includes quartz countertops, modern cabinetry, and a spacious layout that flows into a dining area with walnut flooring. The living room boasts a gas fireplace giving it a warm and inviting feel. The fully finished basement features above-grade windows, a second kitchen with quartz countertops, a cold cellar, sump pump with battery backup, and a guest bedroom. This home also includes built in speakers throughout, a tankless hot water heater and high-efficiency furnace and camera security system. The spacious two-car garage is heated ensuring year round comfort. The meticulously maintained lawn features an underground sprinkler system. This property is a rare find, blending traditional charm with contemporary amenities in a desirable location. Don't miss the chance to make it your dream home (id:61576)
115 Courtland Street
Blue Mountains, Ontario
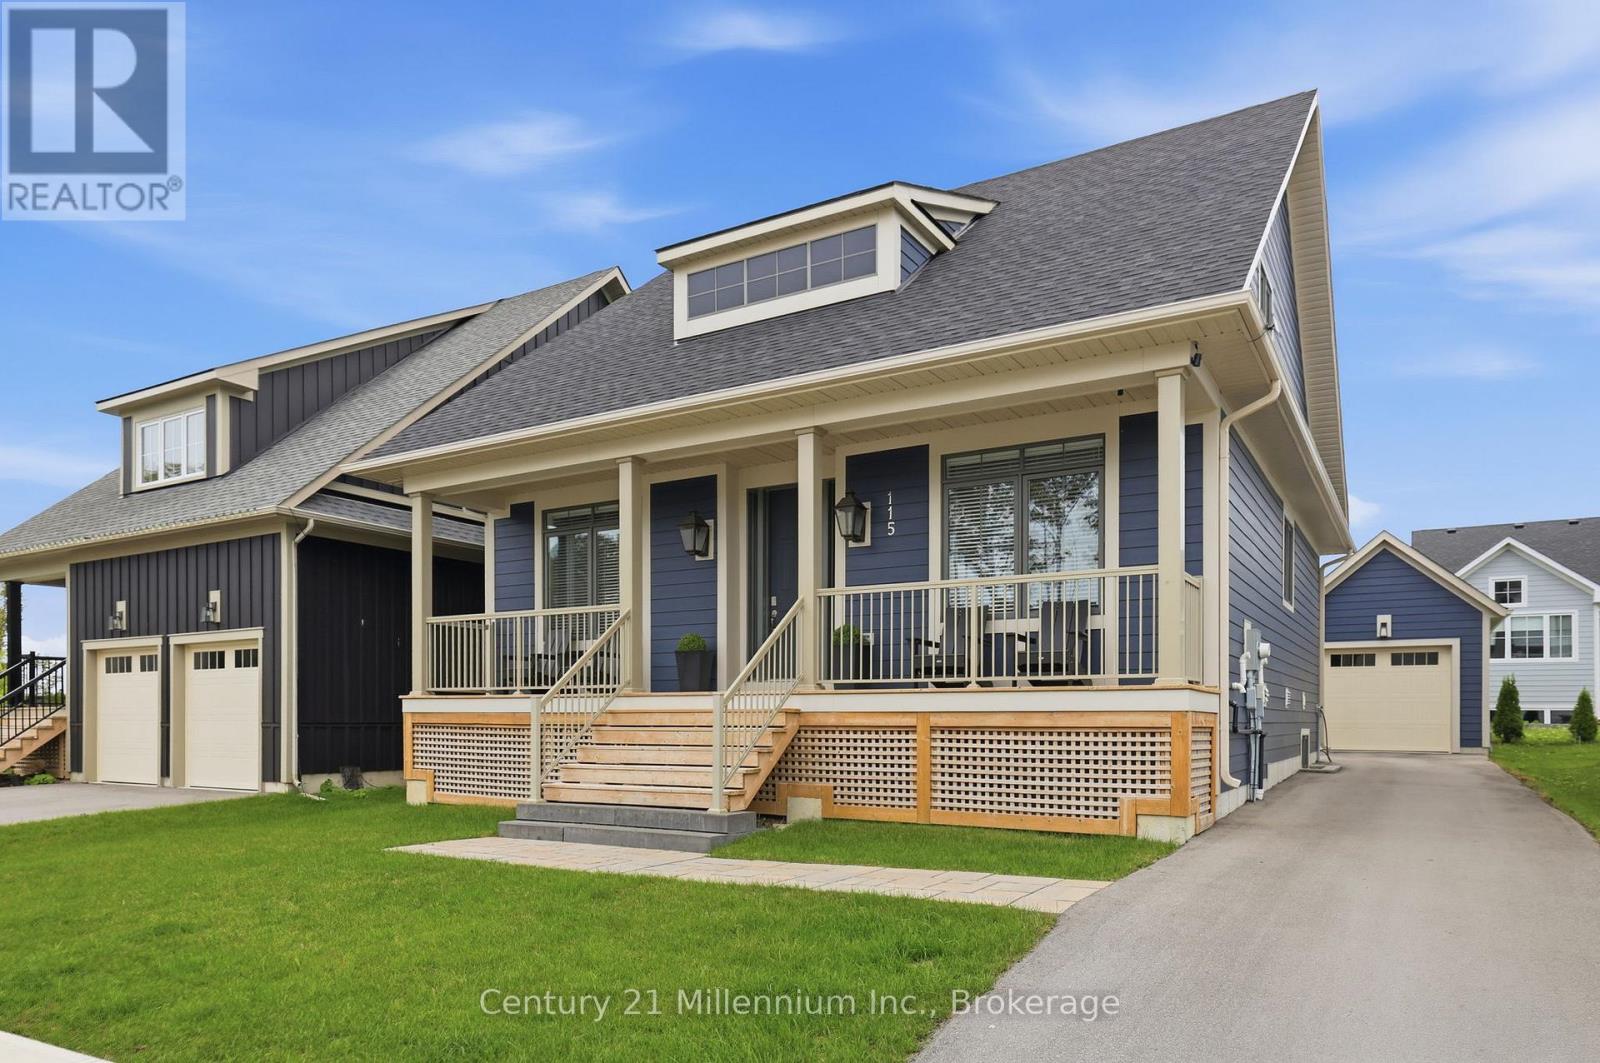
Elevated in every detail, this 6-bedroom, 4-bath Beausoleil model is a masterclass in refined living, where every finish has been carefully considered. Anchored by a soaring great room featuring a dramatic floor-to-ceiling stone fireplace, every space invites connection, and every detail supports effortless entertaining. The chef-inspired kitchen is complete with a premium gas range, oversized breakfast bar, upgraded cabinetry, LED valance lighting, pot lights and stone counters.The main-floor primary suite offers a private, spa-inspired retreat complete with soaker tub, double sinks and heated floors. A versatile den or second bedroom and main-floor laundry add convenience. Upstairs, two well-appointed bedrooms and a full bath provide ideal separation for family or guests. The main floor and upper level feature luxury vinyl plank flooring that blends timeless design with contemporary comfort. The 'open to below' plan leads to a fully finished lower level with expansive windows, a second fireplace, a generous recreation space, two additional bedrooms, and a full bath with heated floors. Outdoors, the detached garage enhances both function and ease of living. As a Windfall resident, enjoy exclusive access to The Shed - a private, year-round amenity centre with a heated pool, hot tub, sauna, fitness studio, and clubhouse. This is a rare opportunity to secure a sophisticated four-season lifestyle in one of the region's most sought-after communities. Golf in the summer. Trails just outside your door. A visit to Scandinave Spa Blue Mountain when you need to fully disconnect. A quiet morning by Georgian Bay or peaceful walk on the trails remind you why you made the move. Hit the slopes right after closing: this home includes two 2026/2027 IKON Passes, providing access to Blue Mountain plus entry to over 70 global ski destinations. (id:61576)
627 Maple Avenue
Burlington, Ontario
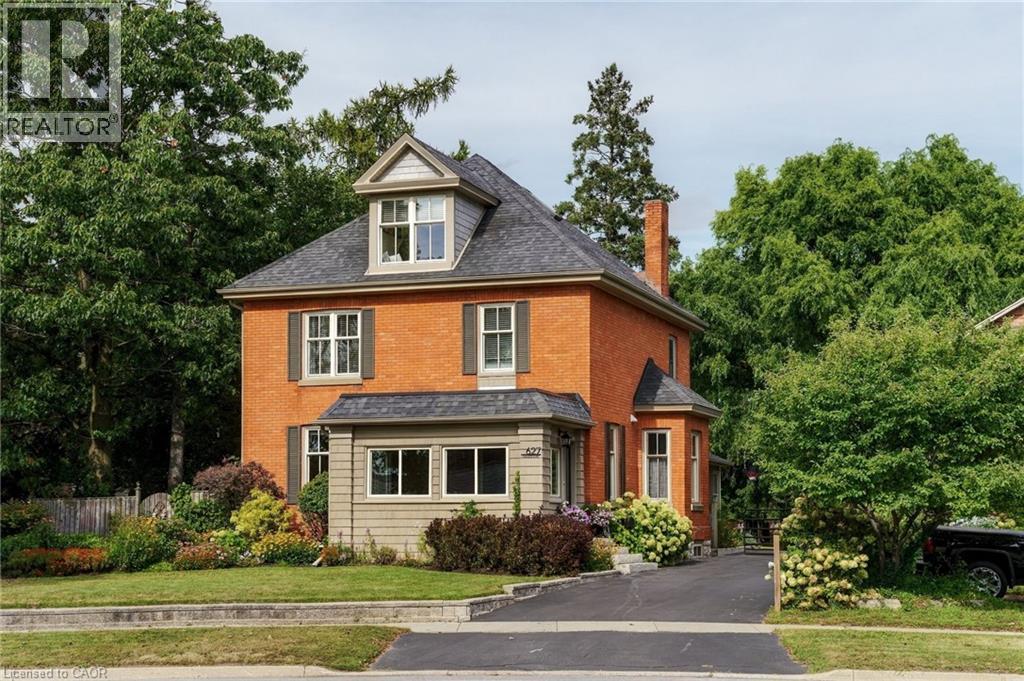
A rare opportunity in the heart of Burlington! Set on an impressive 76’ x 273’ lot, this beautifully updated century home offers the character you love with the space and functionality of modern living. Built in 1908, the home has been thoughtfully renovated while preserving its original charm, with 4 bedrooms, 3 bathrooms, a versatile loft and a bright front sunroom. At the rear, a spacious addition surrounded by windows creates a beautiful connection to the incredible backyard. And what a backyard it is. Mature trees, established gardens and extraordinary space offer endless possibilities for outdoor living, entertaining and play, with room to explore a future pool or other possibilities. A large detached 2-car coach garage adds even more flexibility, while the private driveway provides parking for up to 10 vehicles. Inside, there is space to grow, work and gather, plus a full unfinished basement offering plenty of storage. All of this in a location that truly sets this property apart: just minutes to Burlington’s waterfront, beach trail, Spencer Smith Park and downtown shops and restaurants, while still offering convenient access to Burlington Centre, GO transit and major highways. A truly special property offering space, character and an incredible lifestyle in one of Burlington’s most sought-after locations. Don’t miss your opportunity to make this exceptional property your own! (id:61576)