
Find your home
Search properties for sale across the region using the retained RealtyPress MLS data.
Use the search and filters below, or contact Darren for help narrowing the results.
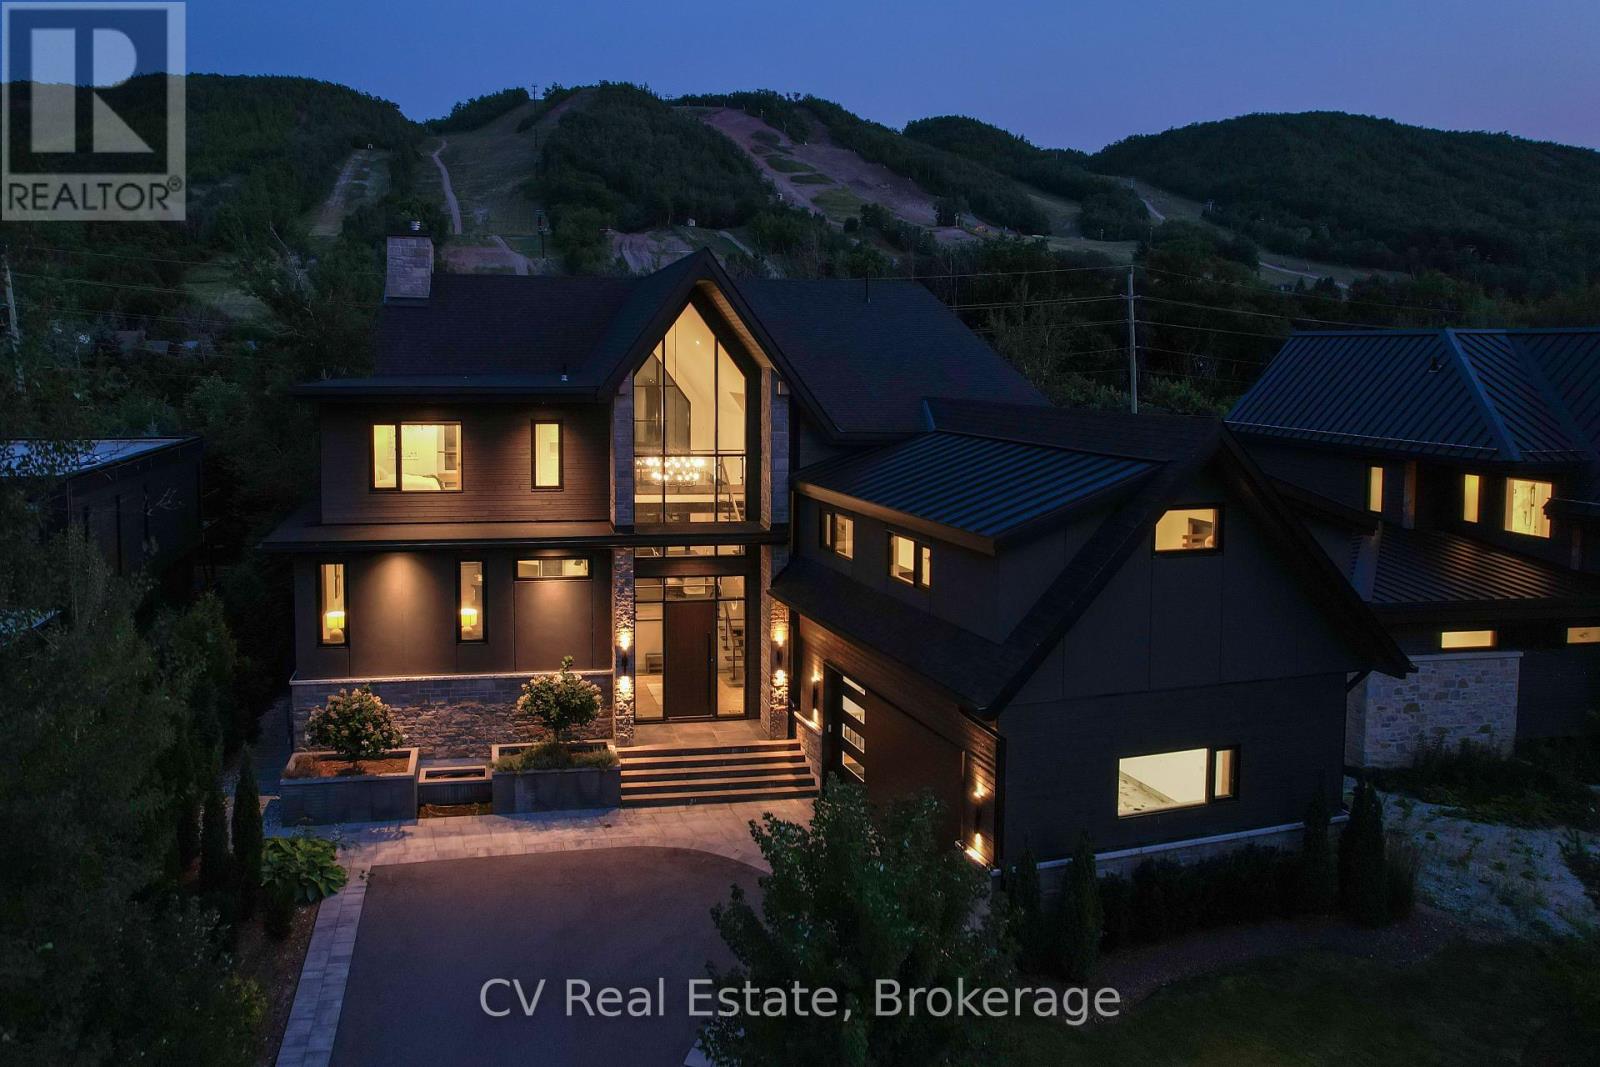
152 Delphi Lane
Blue Mountains, Ontario
Stunning Views of the Escarpment Luxury Modern Alpine Retreat. Experience custom luxury in an extraordinary four-season retreat built in 2022 by renowned builder Mazenga and fully interior-designed by Aspen & Ivy. Offering 5,567 sq. ft. of exquisitely finished total living space, this architectural masterpiece features soaring vaulted ceilings, rich wood accents, exposed steel beams, and warm modern finishes throughout. The dramatic main floor showcases an expansive open-concept layout centered around a grand stone fireplace and floor-to-ceiling windows framed by stunning views of the Niagara Escarpment. The chef's kitchen seamlessly integrates custom cabinetry, premium appliances, and a massive center island, flowing naturally into a full-sized dining area that comfortably accommodates large family gatherings. Unwind in the primary suite on the main level, complete with a walk-in closet and spa-like luxury ensuite. Upstairs, enjoy upper-level bedrooms, private balconies, and dedicated luxury baths. A highlight of the upper level is the custom "Kids' Zone" featuring built-in double-over-double bunk beds with rustic wood paneling, hanging basket chairs, and cozy spaces designed for ultimate relaxation and play. The sprawling lower level is built for fun and relaxation after a day on the slopes or bay, featuring a large recreation room anchored by a cozy fireplace, additional guest/family bedrooms, and ample utility space. Step outside onto the expansive covered wooden deck equipped with a built-in fire table overlooking lush, private tree-lined surrounds-the perfect spot for sunset cocktails. Prime four-season location, you can walk directly to Georgian Peaks Ski Club, steps from the Georgian Trail, local ski hills, and year-round water access at the Bay. Just 5 minutes to Blue Mountain Village, 5 minutes to Thornbury, and 15 minutes to Downtown Collingwood. 152 Delphi Lane offers an unparalleled lifestyle in Ontario's premier ski and lake country. (id:61576)
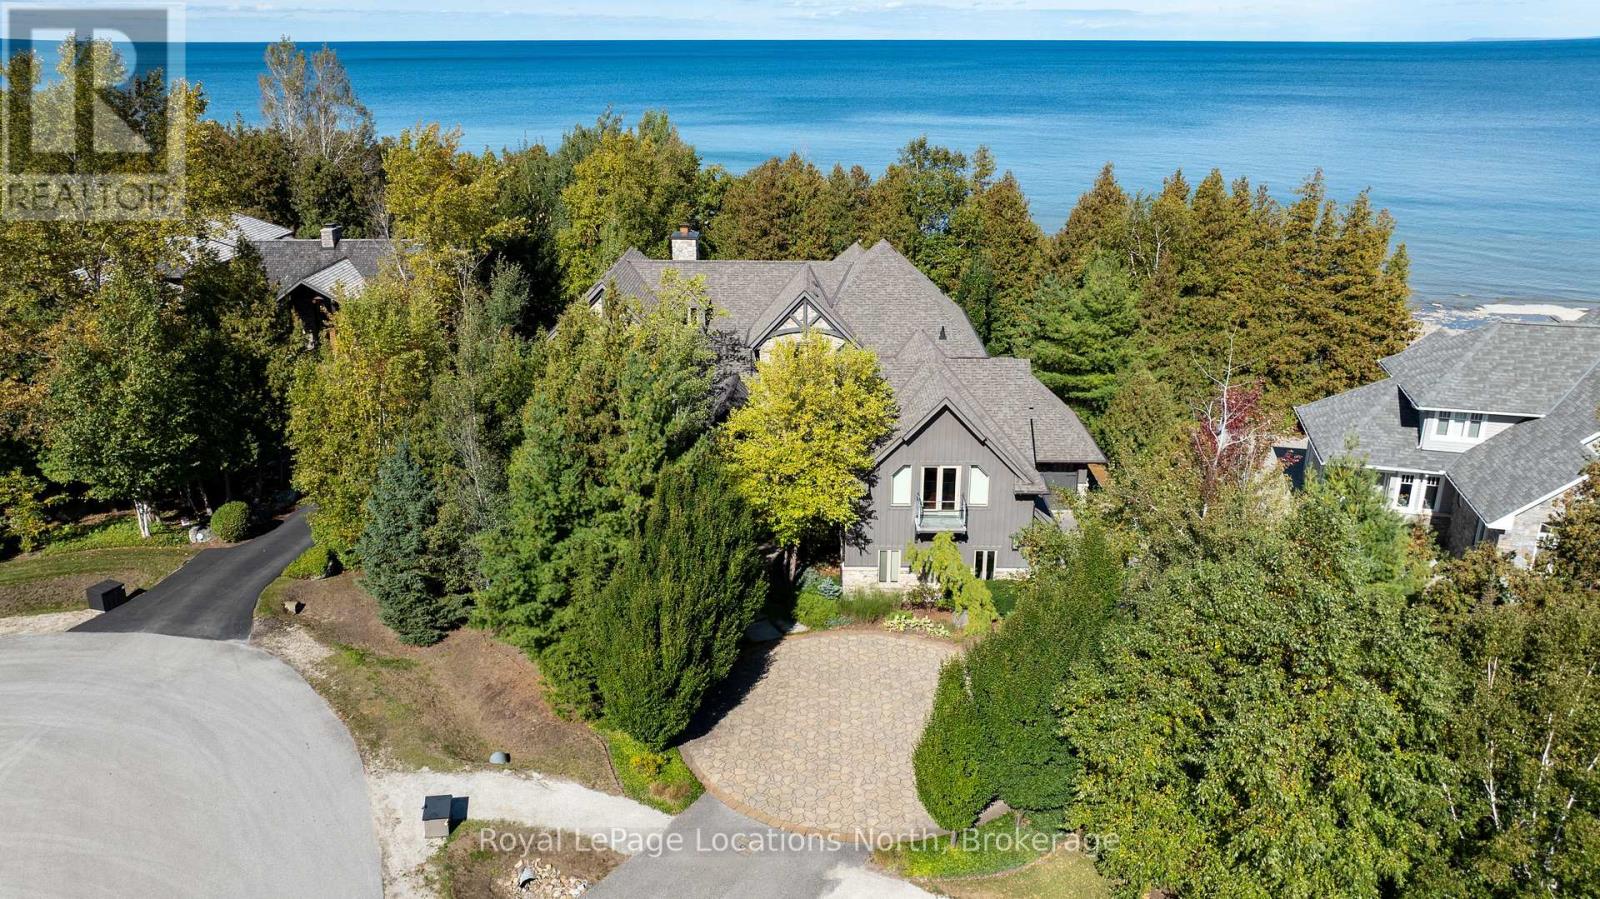
115 Ellis Drive
Blue Mountains, Ontario
Waterfront - Pristine Blue Mountains Waterfront Home directly across from Georgian Peaks Ski Club. This 5-bedroom, 4.5-bathroom property features a gourmet kitchen with a large walk-in pantry, open concept kitchen, Dining, Living room with a floor-to-ceiling stone fireplace and hardwood floors throughout. With approx. 5,339 sq.ft. of finished living space, the main floor offers a primary bedroom with five-piece ensuite, and convenient laundry and mud room. Upstairs, two separate wings each provide two bedrooms with Jack & Jill baths and a spacious rec-room with an additional stone fireplace and ski hill views. There is a two-car garage and a separate one-car garage with access to the water for a total of three to store all your toys. Enjoy water access right at your door, located on a quiet cul-de-sac, close to skiing, biking, golf, hiking, the Georgian Trail, Thornbury and all the areas amenities. (id:61576)
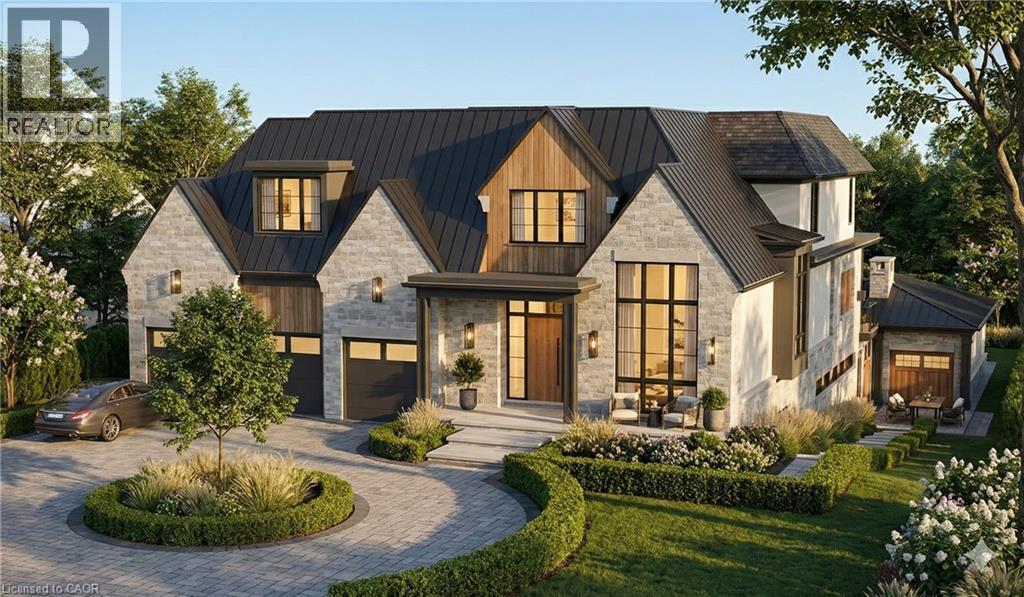
408 Lakeshore Road W
Oakville, Ontario
This is a remarkable vacant lot that includes drawings and building permit. House pictures are renderings and details are from the drawings. Embark on a life of uncompromised luxury with this architectural masterpiece by renowned architect David Small. Perfectly located South of Lakeshore steps from Appleby College, lake and downtown Oakville. Evoking a sophisticated Laneway Country atmosphere on a rare 90’ x 340’ lot with walk-out basement. The estate features a long circular private drive that frames a sun-drenched, West-facing backyard. The home is designed as the ultimate multi-generational sanctuary, that offers a rare Double Primary layout: a magnificent main-floor master suite for accessible luxury, plus a second-level master retreat with separate His & Her ensuites. The elevator services all three levels, ensuring effortless movement throughout soaring interiors defined by dramatic cathedral ceilings. With building permits in hand and a bespoke interior package by WOLFE Interior Design, this Net Zero Ready estate blends timeless character with elite modern performance. Car enthusiasts will prize the 5-car capacity, utilizing the attached garage and the detached tandem garage within the cabana. Beyond the essentials, the floor plan is packed with exceptional features, including a main floor office, lower level dedicated music/theater room, glass-walled fitness center, custom sauna and steam room, wine cellar, and private nanny and guest suites. Surrounded by 10M-12M estates. Architectural drawings, interior design, floorplans and building permits available on request. 10+++ (id:61576)
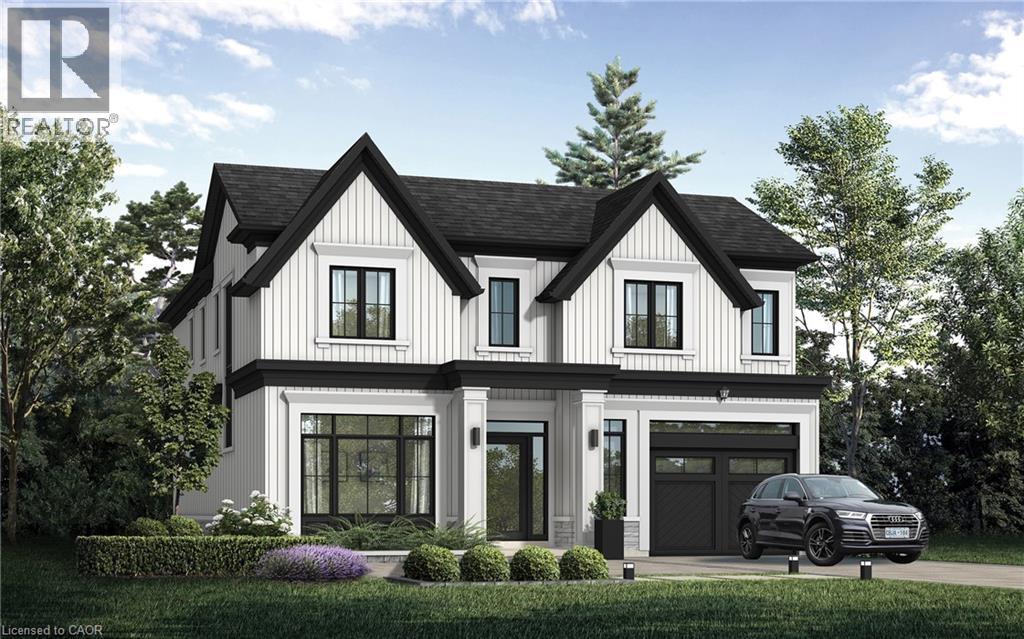
Lot 101 Douglas Avenue
Oakville, Ontario
Nestled in an immensely desired mature pocket of Old Oakville, this exclusive development, aptly named Lifestyles at South East Oakville, offers the ease, convenience and allure of new while honouring the tradition of a well-established neighbourhood. The Douglas Collection is an extension of the inaugural development with an exclusive collection of seven homes located on Douglas Avenue. Distinct detached single family models, each magnificently crafted with varying elevations, with spacious layouts, heightened ceilings and thoughtful distinctions between entertaining and principal gathering spaces. A true exhibit of flawless design and impeccable taste. The Chatsworth; detached home with 48-foot frontage, between 3,188-3,204sf finished space w/an additional 1,000+sf (approx)in the lower level & 4beds & 3.5 baths. Utility wing from garage, chef’s kitchen w/w/in pantry+ generous breakfast, expansive great room overlooking LL walk-up. Quality finishes are evident; with 11' ceilings on the main, 9' on the upper & lower levels and large glazing throughout, including 12-foot glass sliders to the rear terrace from great room. Quality millwork w/solid poplar interior doors/trim, plaster crown moulding, oak flooring & porcelain tiling. Customize stone for kitchen & baths, gas fireplace, central vacuum, recessed LED pot lights & smart home wiring. Downsview kitchen w/walk-in pantry, top appliances, dedicated breakfast + expansive glazing. Primary retreat impresses w/2 walk-ins + hotel-worthy bath. Bedroom 2 & 3 share ensuite & 4th bedroom enjoys a lavish ensuite. Convenient upper level laundry. No detail or comfort will be overlooked, w/high efficiency HVAC, low flow Toto lavatories, high R-value insulation, including fully drywalled, primed & gas proofed garage interiors. Refined interior with clever layout and expansive rear yard offering a sophisticated escape for relaxation or entertainment. (id:61576)
45 Lewis Road
Guelph, Ontario
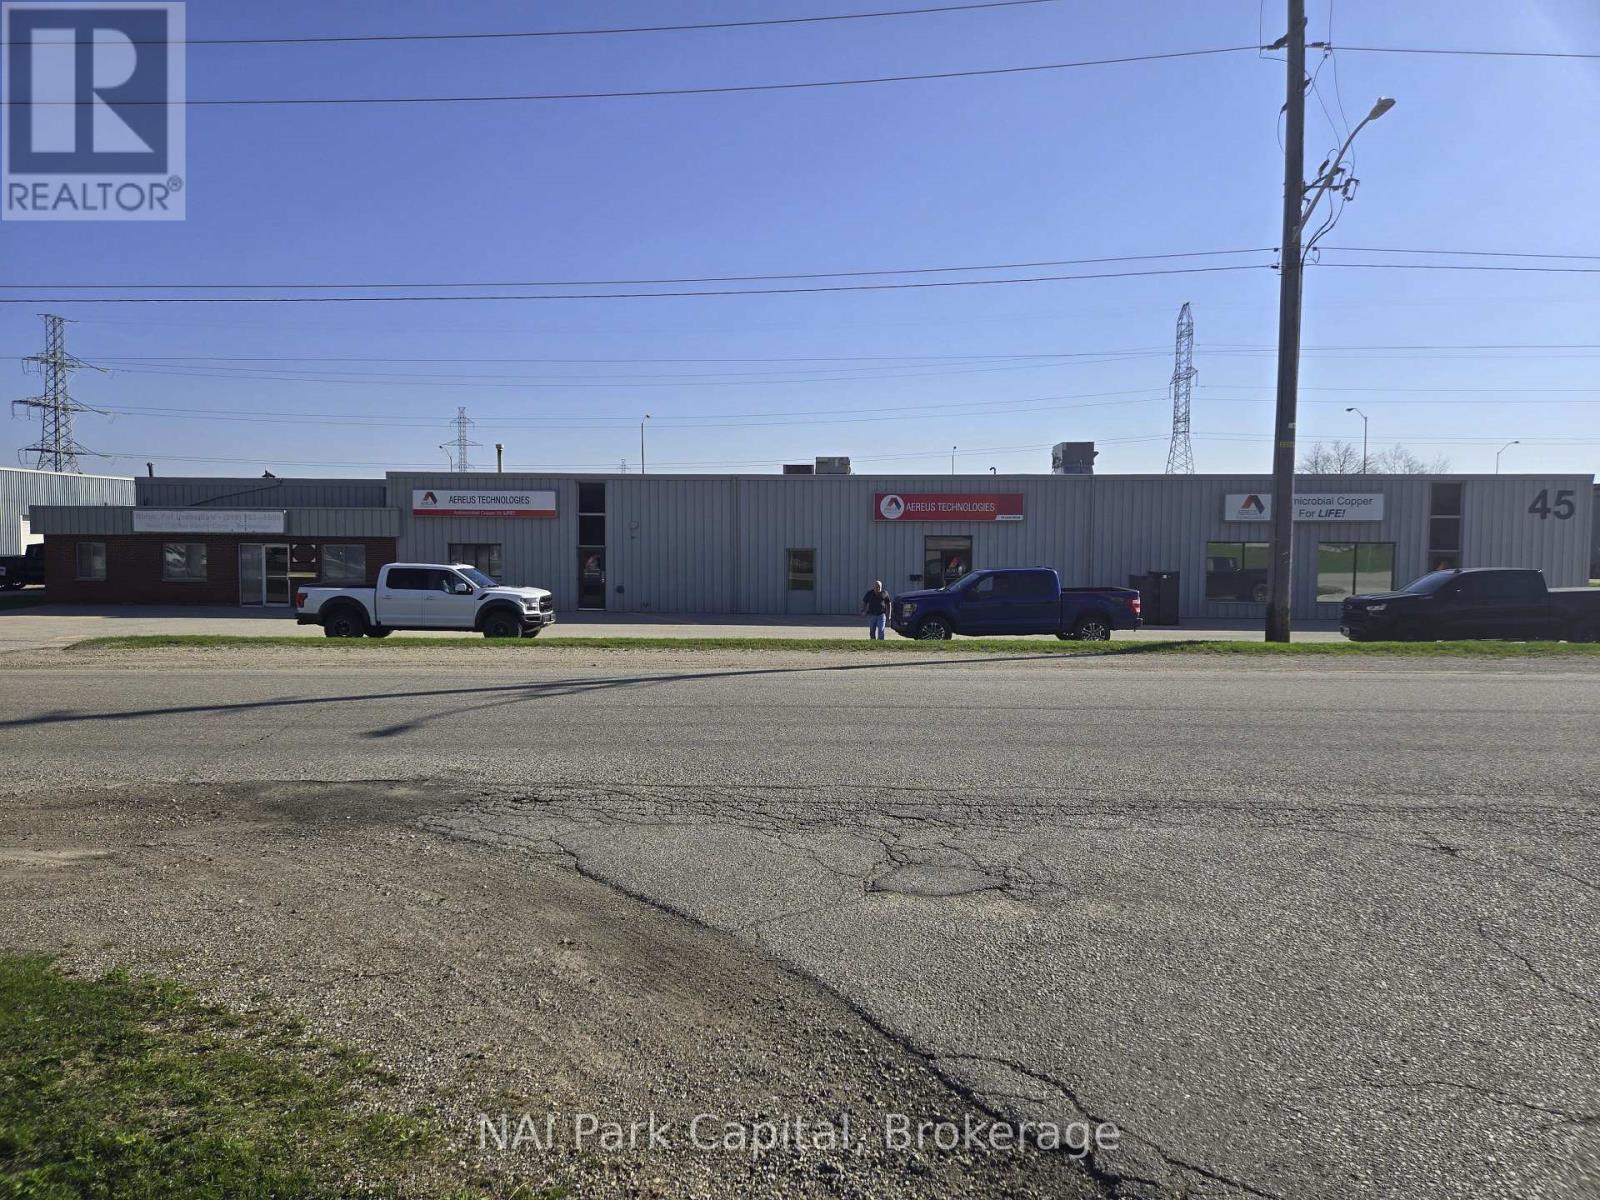
Rare opportunity for owner/user or user/investor to acquire +/- 17,136 SF industrial building on 0.90 Acres with Hanlon Parkway exposure. Building could be divided into 3 units. Roof replaced in 2014/15 and asphalt replaced in 2016. Vacant possession scheduled for May 31, 2026. Building features 600 Amp/600 Volt electrical service, 4 grade-level overhead loading doors and LED lighting. B zoning allows for variety of uses. Entire building also available for lease, ideal for tenant looking for Hanlon Parkway exposure. (id:61576)
Block 25 N/a
Mitchell, Ontario
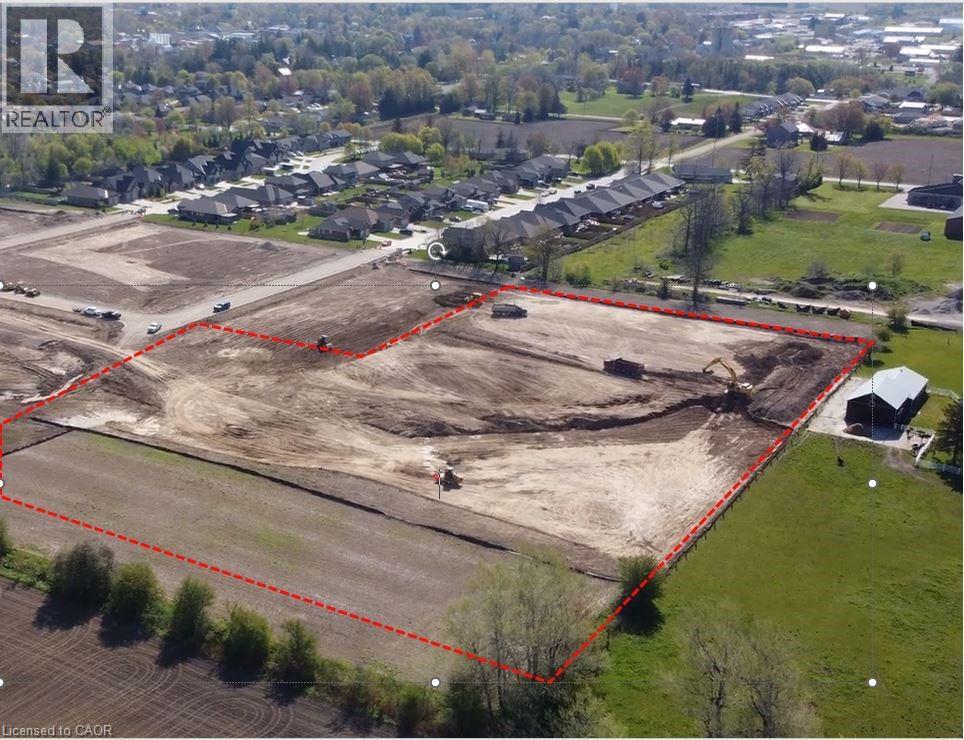
Opportunity to acquire 6.04 acres of vacant residential land in Mitchell, Ontario (Municipality of West Perth) with R4 zoning approved as of April 20, 2026. This mid-density designation permits a broad range of residential uses including apartment and condominium buildings (up to 4 storeys), townhomes, stacked townhomes, single and semi-detached dwellings, nursing homes, and retirement residences. Preliminary conceptual plans, reviewed by the municipality, propose up to 216 stacked townhome units on the site. Sellers are open to vendor take-back (VTB) financing for qualified purchasers. An exceptional site for builders, developers, and investors looking to capitalize on residential demand in a growing southwestern Ontario community. (id:61576)
RE/MAX Twin City Realty Inc.
121 Hume Street
Collingwood, Ontario
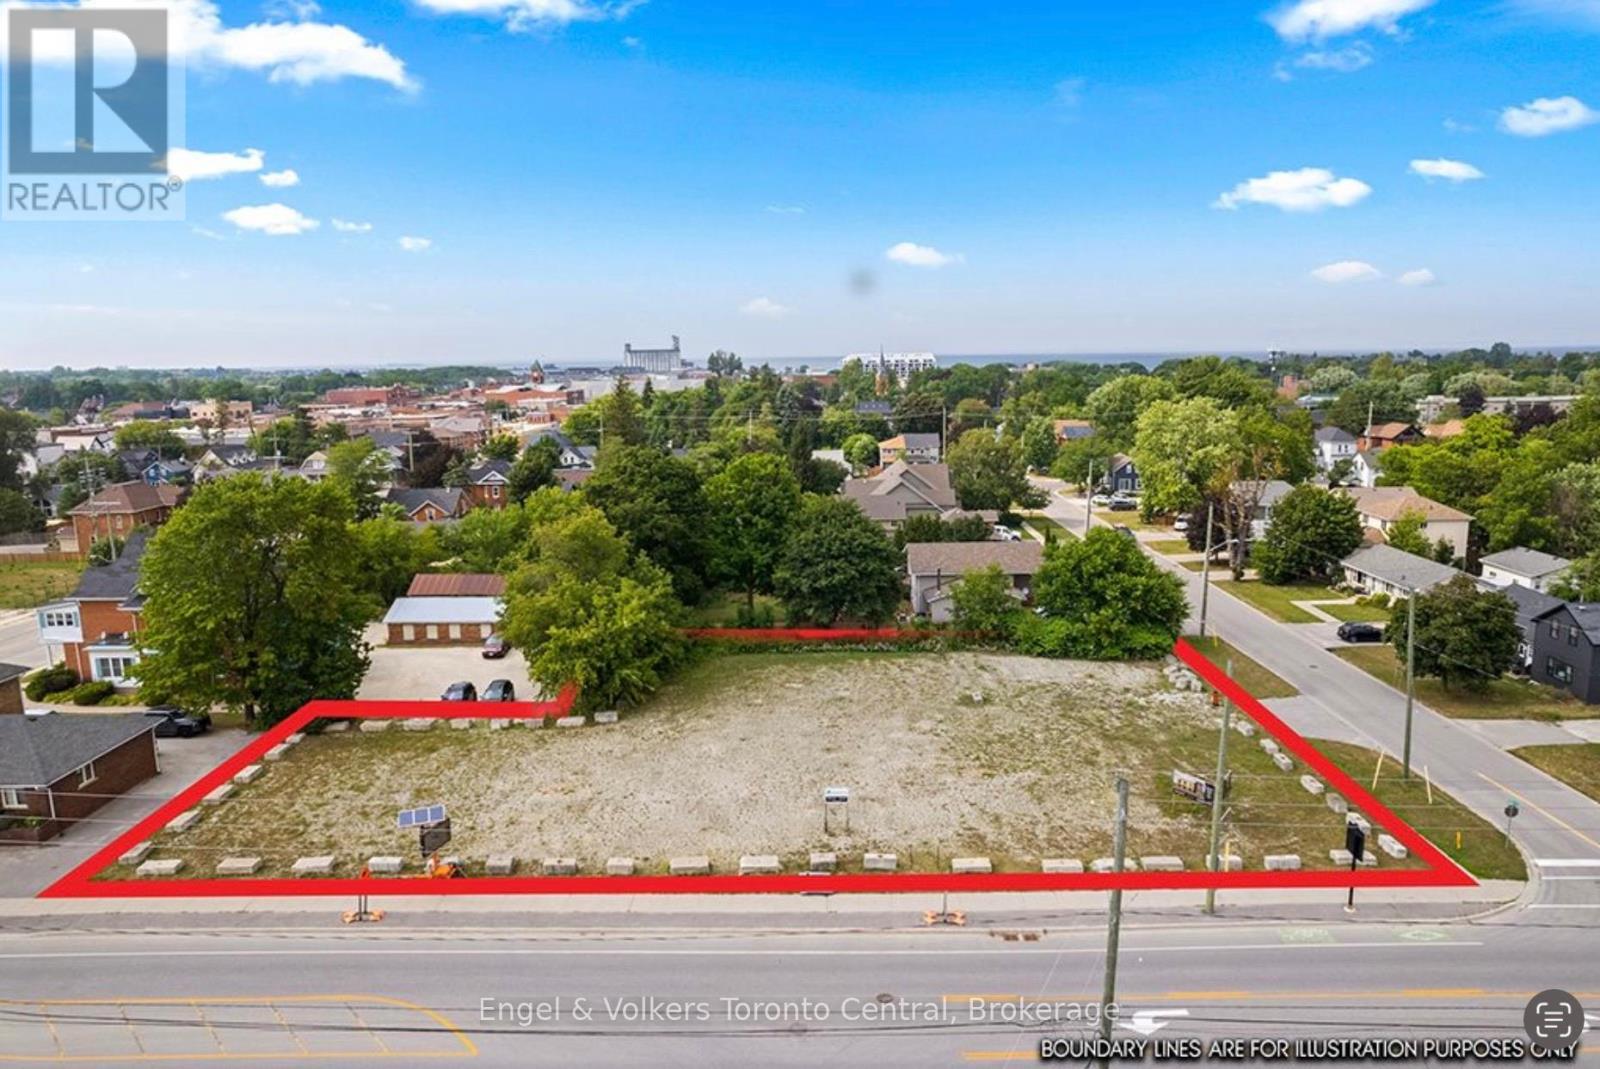
Rare opportunity to acquire a premier 0.609-acre (26,522 sq. ft.) corner development site in Collingwood's Downtown Core. Zoned C1 Commercial and designated Downtown Core under both the current and proposed Official Plan, this fully serviced property occupies a highly visible gateway location where development parcels of this size rarely become available. Positioned outside both the Business Improvement Area (BIA) and the Heritage Conservation District, the property offers development flexibility. Existing access is from Market Street, with the potential for additional access from Hume Street, subject to municipal approval. Significant due diligence has already been completed, with a comprehensive package of transferable reports available to the purchaser, including civil, traffic, geotechnical planning and other studies prepared for a previously approved site plan. Phase I and Phase II Environmental Site Assessments and a Record of Site Condition are also available, confirming clean site conditions. Whether your vision is commercial, mixed-use, residential or another permitted C1 use, this outstanding property offers a rare combination of location, prior planning and approval work and development potential n one of Ontario's most sought-after communities. Engineering analysis completed in support of the previously approved site plan also confirmed the feasibility of underground parking on the property. High speed fibre internet service is available, and site investigations have also confirmed the property's suitability for a geothermal energy system. Large, serviced development parcels within Collingwood's Downtown Core seldom come to market. 121 Hume Street represents a rare opportunity to secure a strategic landholding in one of Southern Ontario's most dynamic and rapidly growing communities. (id:61576)

298 Strathcona Drive
Burlington, Ontario
Located in Burlington’s sought-after Shoreacres community, this custom modern residence offers an exceptional blend of design, function and lifestyle. Set on a deep 70 x 195 ft lot, just minutes from the lake, parks, top-rated schools and everyday amenities, this home delivers luxury living in one of South Burlington’s most desirable neighbourhoods. Inside, the attention to detail is evident from the moment you enter the two-storey foyer, with white oak flooring, custom millwork, integrated lighting and a striking open-riser staircase. The main level is designed for entertaining, featuring a glass-enclosed wine room, expansive living and dining areas, and a showpiece kitchen with custom oak cabinetry, oversized quartz island, JennAir range, panelled appliances, hidden walk-in pantry and concealed prep kitchen. Upstairs, the primary suite feels like a private retreat with vaulted ceilings, treetop views, a custom dressing room, spa-inspired ensuite and private office. Three additional bedrooms include built-ins, stylish bath access and elevated finishes throughout. The fully finished walk-up lower level adds incredible versatility with heated floors, a large recreation space, full bar, glass-enclosed gym, guest/in-law suite and direct access to the covered lounge, hot tub and backyard. Outside, enjoy a resort-style setting with a heated saltwater pool, waterfall feature, outdoor kitchen, fire table, cedar fencing, mature landscaping and architectural lighting. A rare offering in Shoreacres with standout design, premium finishes and an unforgettable backyard experience. (id:61576)
5550 Twelve Mile Trail
Burlington, Ontario
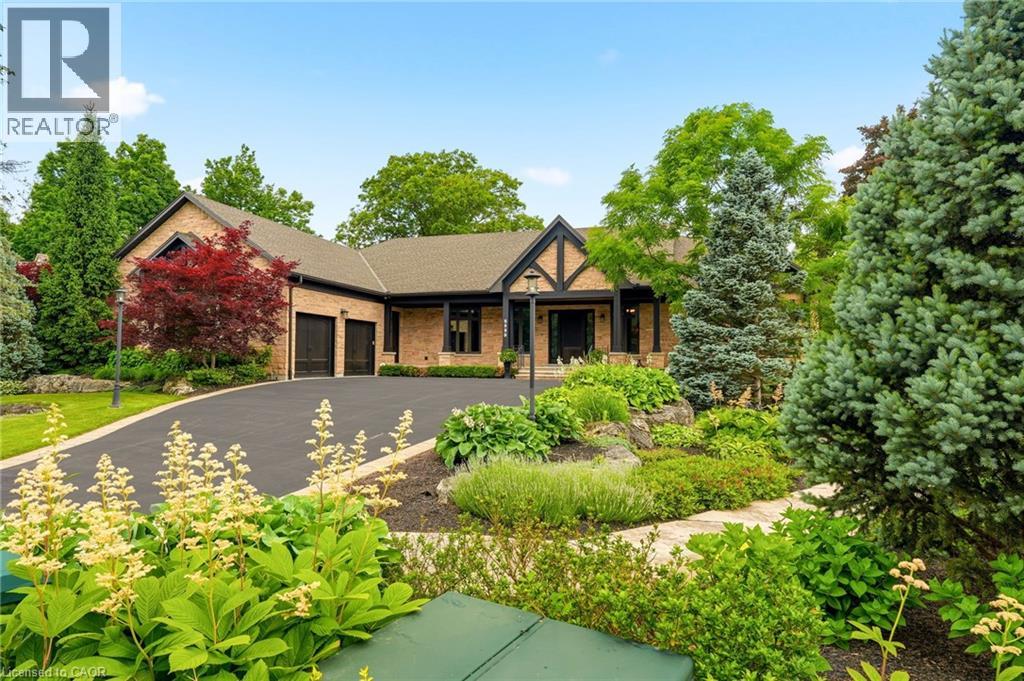
Tucked away on an exclusive private enclave, backing onto ravine and the natural beauty of Bronte Provincial Park, this extraordinary custom-built home offers a rare combination of uncompromising craftsmanship, serene surroundings, and everyday convenience. Designed for both luxurious living and exceptional entertaining, the main level showcases 10-foot ceilings throughout and a breathtaking vaulted great room where the living, dining, and kitchen spaces seamlessly come together beneath dramatic architectural detail. Rich finishes, impeccable millwork, and outstanding attention to detail highlight the exceptional quality of construction found throughout the home. The thoughtfully designed main floor also features; a welcoming foyer with walk-in closet, elegant powder room, private executive office and 2 expansive primary suites each offering impressive walk-in closets and spa-inspired 5-piece ensuites. Convenient access from the oversized garage leads through a laundry room/pantry area designed for effortless day-to-day living. A true showpiece, the fully enclosed Muskoka-inspired back porch extends the living space almost year-round and is destined to be the heart of every gathering. Featuring vaulted ceilings, folding windows, motorized screens, a gas fireplace, built-in BBQ w/sink and extra side burners, this remarkable space creates the perfect setting for entertaining family and friends while enjoying views of the beautifully landscaped grounds. The professionally finished lower level continues the home's impressive scale and versatility, offering 2 additional primary-style suites, each w/ walk-in closets and private ensuites. A massive recreation room provides endless possibilities for relaxation and entertainment. Additionally, a 2-pce bath, separate shower area, and 3 more rooms. To cap things off, a show stopping wine cellar creating the ultimate space to showcase and enjoy a prized collection! An exceptional opportunity to experience luxury living. (id:61576)

413 Indian Road
Burlington, Ontario
A rare opportunity in prestigious Indian Point, one of South Burlington's most exclusive waterfront enclaves, where properties of this scale and setting rarely come to market. Set on nearly an acre with 250 feet of private shoreline, 413 Indian Road delivers the kind of space, privacy and connection to the water that most buyers assume they have to leave the city to find. Country living in the city, with Spencer Smith Park, waterfront festivals, restaurants, shops and bars of downtown Burlington all a short walk away. Keep the boat and toys ready at all times with a 30' x 15' dock, 4 lifts and a double Sea-Doo/kayak float dock. Two driveways, one of them gated, provide parking for 10+ vehicles and enough room for an RV or boat trailer. A pool, hot tub, sauna and firepit sit between the house and the shoreline, joined by multiple sitting and entertaining areas along the water and a 3 hole putting green with sand trap for friendly competition between swims. A separate bunkie adds more flexibility as a teen hangout, guest retreat, studio or quiet workspace. Days begin with coffee on the dock and end with the fire lit as the sun sets over the lake. Boating, swimming, skating in winter, hosting friends and family, unwinding in the sauna or hot tub, all of it happens right here. The residence is equally generous, with over 3,500 square feet of finished living space, 5+1 bedrooms, 3.5 baths, a main floor office, 4 fireplaces and a lower level in-law suite, offering room for extended family, guests and every stage of life. Beyond the lifestyle, the land holds lasting value. Roughly 33,500 sq. ft. of oversized waterfront frontage with a severable configuration provides future flexibility rarely found on Burlington's shoreline. An exceptional chance to own one of Indian Point's signature waterfront properties while staying close to the city, amenities and everyday convenience. (id:61576)
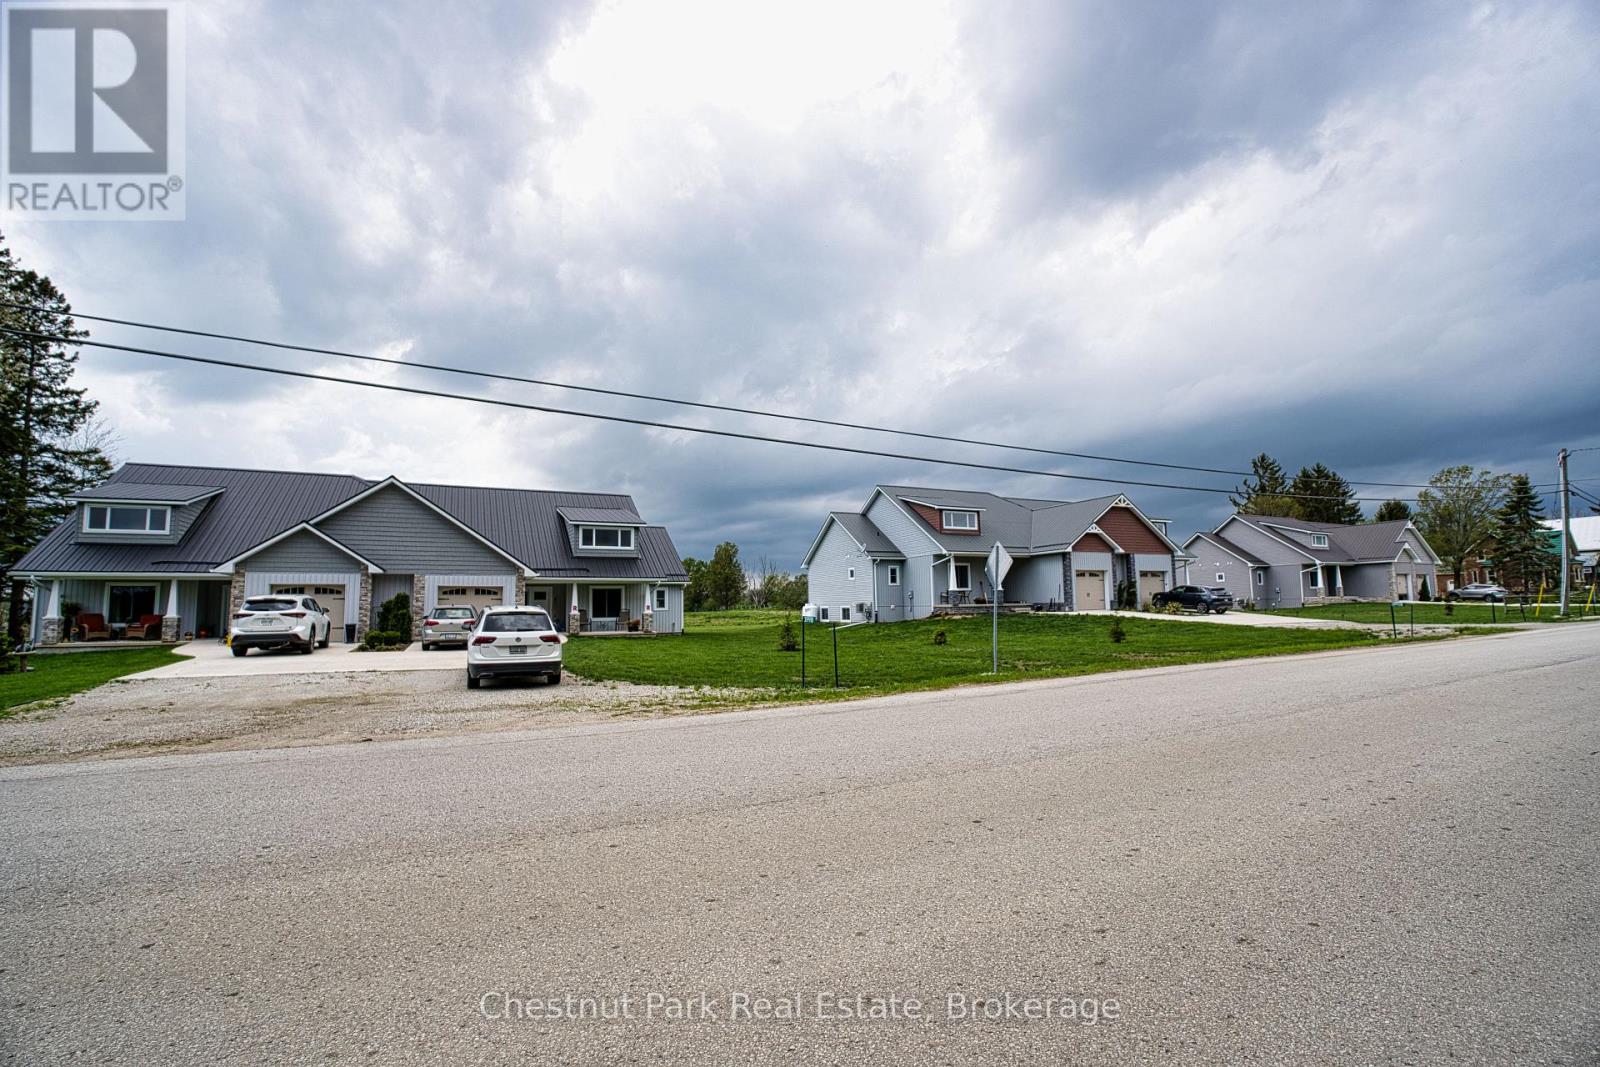
319916-319926 Kemble Rock Road
Georgian Bluffs, Ontario
Newly constructed 6 Homes approximately 1550 square feet each on large one acre lots in the quiet village of Kemble, about 3 kms north of Cobble Beach. Four of the homes have full basements and two of the homes are accessible units. ICF construction and steel roofs, and vinyl siding provide long term low maintenance ownership. These rental homes have an excellent CMHC transferable mortgage at very favorable terms to a new owner. Excellent Income. (id:61576)
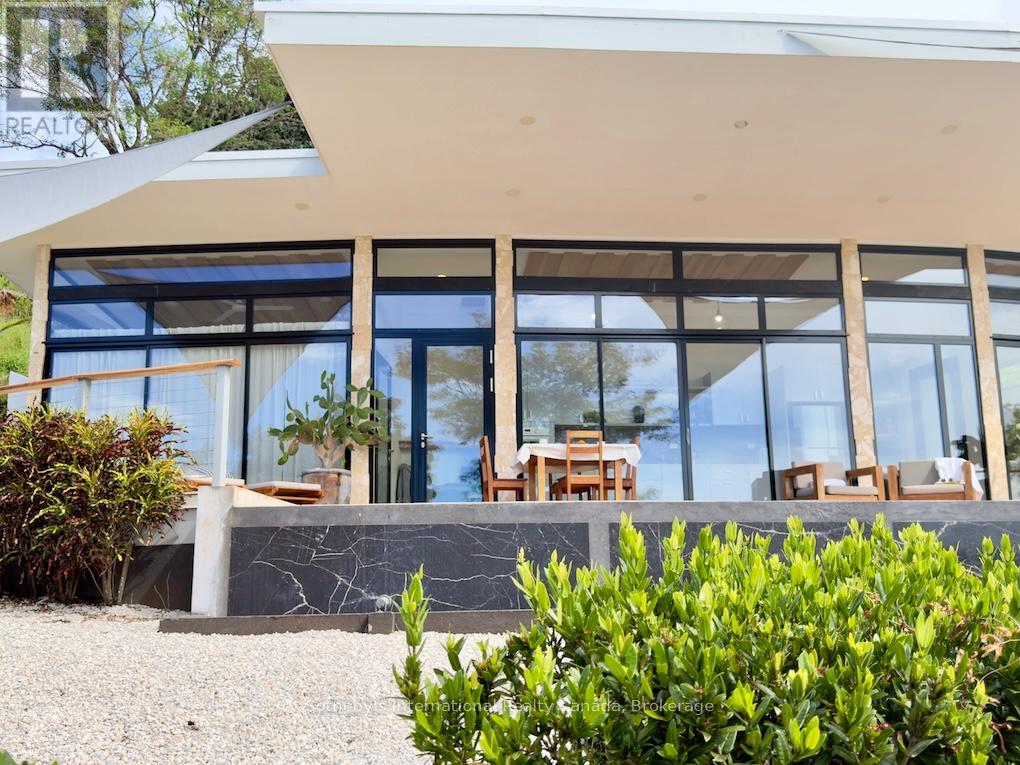
* Tranquila Vista Al Mar * Estates W
Costa Rica, Ontario
USD 2,950,000 - Tranquila Vista al Mar is a fully established ocean-view estate and boutique hospitality property set across approximately 5.5 acres in Costa Rica's Guanacaste region. Positioned high above the Pacific coastline, only 5 minutes to the shore, the property offers uninterrupted views, spectacular sunsets, and exceptional privacy. The estate consists of three independent villas, each featuring 2 bedrooms, 2 ensuite bathrooms, kitchen, open-concept living areas w/shower, expansive teak decks, travertine terraces, private infinity pool overlooking the Pacific. Designed to embrace the surrounding landscape, the architecture balances contemporary comfort with seamless indoor-outdoor living while maximizing views from every residence. Spanning approximately 762 m (8,191 sq. ft.) of built area, the property includes a professional-grade kitchen and dining pavilion ideal for hospitality operations, retreats, events, and private gatherings. A separate one-bedroom residence provides flexibility for management, staff accommodations, or owner occupancy. Currently operating as a boutique hotel, the estate offers an exceptional opportunity for investors seeking an established income-producing asset. The versatile layout is equally suited as a luxury family compound, multi-generational residence, wellness retreat, executive getaway, surf lodge, corporate retreat venue, or vacation rental portfolio. Included in the offering is an additional 3-acre parcel located directly behind the estate. Benefiting from the same stunning ocean views, the land provides outstanding potential for expansion, additional villas, hospitality accommodations, wellness facilities, recreational amenities, or future development. Combining established operations, expansion potential, and an extraordinary setting, Tranquila Vista al Mar represents a rare opportunity to acquire a turnkey hospitality business, private coastal retreat, and investment. (id:61576)