
Find your home
Search properties for sale across the region using the retained RealtyPress MLS data.
Use the search and filters below, or contact Darren for help narrowing the results.
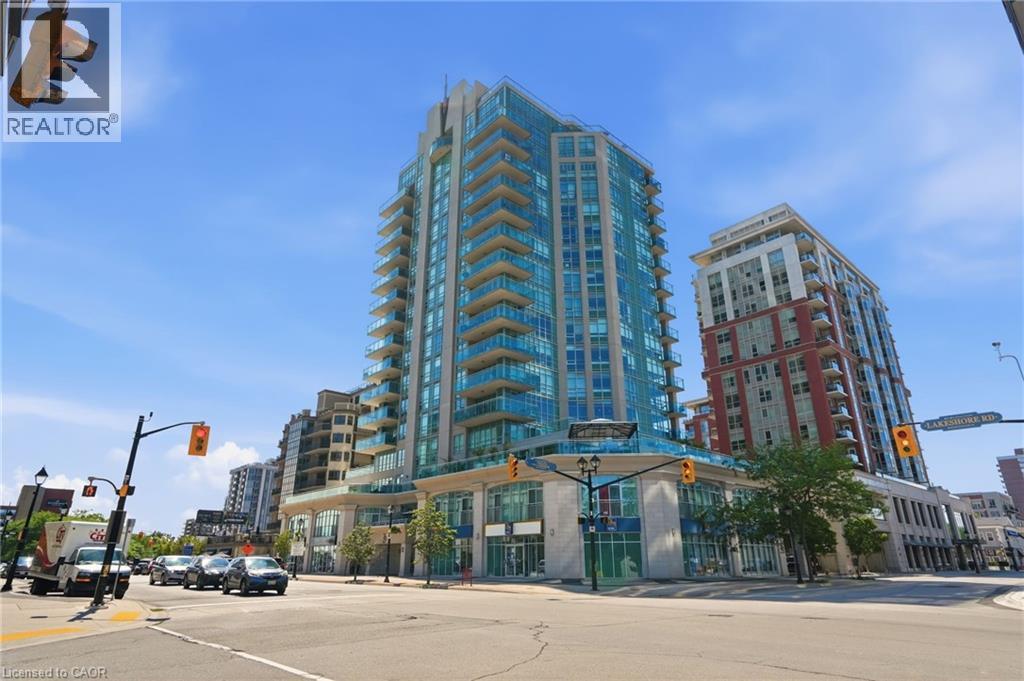
360 Pearl Street Unit# 1302
Burlington, Ontario
Welcome to this exceptional 1,330-square-foot corner suite at the prestigious 360 on the Pearl condominium. Enjoy a prime downtown location from this fully renovated 13th-floor residence with panoramic views of Lake Ontario, the city, and the escarpment. This two-bedroom, two-bathroom suite features an open-concept layout with floor-to-ceiling windows, automated curtains and shades, 9-foot ceilings, and a desirable split-bedroom floor plan. The beautifully renovated kitchen showcases a large waterfall island with breakfast bar, Wolf gas cooktop and built-in oven, Dacor refrigerator, Miele dishwasher, quartz countertops, a stylish stone backsplash, and accent lighting throughout. The spacious great room offers dedicated dining space and plenty of room for entertaining or relaxing at home. The primary bedroom features lake views, a walk-in closet with organizer system, and a renovated 5-piece ensuite with soaker tub, walk-in shower, double vanity, and oversized lighted mirror. The second bedroom, located on the opposite side of the suite for added privacy, also enjoys lake views. The in-suite laundry includes a stackable Miele washer and dryer with integrated filtration and additional storage. Luxury features include SONOS integrated audio, smart lighting, automated window coverings, and a Crestron Home automation system with touchscreen control. Ideal for frequent travelers or snowbirds, the suite also offers a monitored security system and in-suite cameras for remote peace of mind. Residents of 360 on the Pearl enjoy outstanding amenities including a rooftop terrace with BBQs, fitness centre and steam room, party room, private theatre, and 24-hour concierge and security. A rare opportunity to own one of Burlington's premier condominium suites. Don’t be TOO LATE*! *REG TM. RSA. (id:61576)
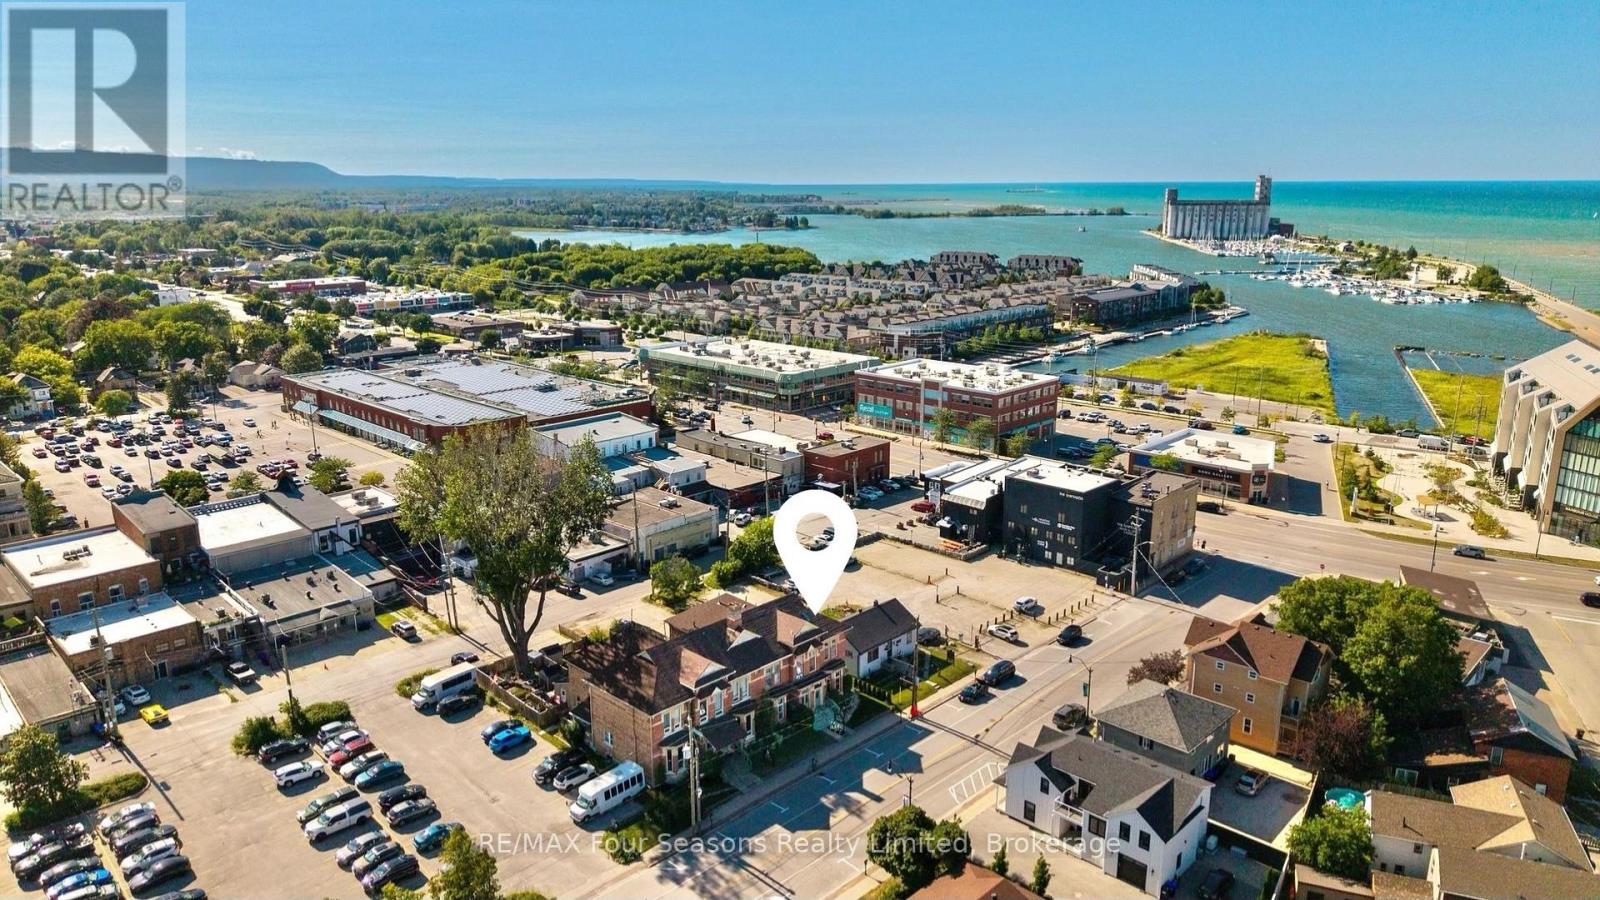
36 Saint Marie Street
Collingwood, Ontario
Exceptional 2,936 sq. ft. mixed-use property in the heart of downtown Collingwood. This prominent brick building combines a high-visibility commercial space with a spacious residential apartment above, presenting endless possibilities for investors, entrepreneurs, or owner-occupiers seeking strong income potential. The street-level commercial unit features an open-concept layout, a two-piece bathroom, laundry room, generous rear storage, two rear entrances for added accessibility, private parking for up to six vehicles and ample public parking nearby. An inviting front entrance and outstanding street presence offers rare exposure on one of Collingwood's busiest commercial streets. The upper-level apartment features a large primary ensuite with an adjoining laundry room, a bright custom kitchen with a dining area, two additional bedrooms, two three-piece bathrooms, and generous living spaces. Perfectly positioned in the vibrant downtown core, the property is surrounded by popular shops, restaurants, cafés, and year-round attractions. Enjoy an unbeatable lifestyle, with the waterfront, Sunset Point Beach, grocery stores, shopping, the Collingwood Trail System, and everyday amenities all within walking distance, while Blue Mountain Village, Thornbury, and the area's renowned ski hills, golf courses, and scenic trails are just a short drive away. Whether you're growing your real estate portfolio, establishing a business, or enjoying the convenience of living where you work, this versatile property offers outstanding flexibility and long-term value. (id:61576)
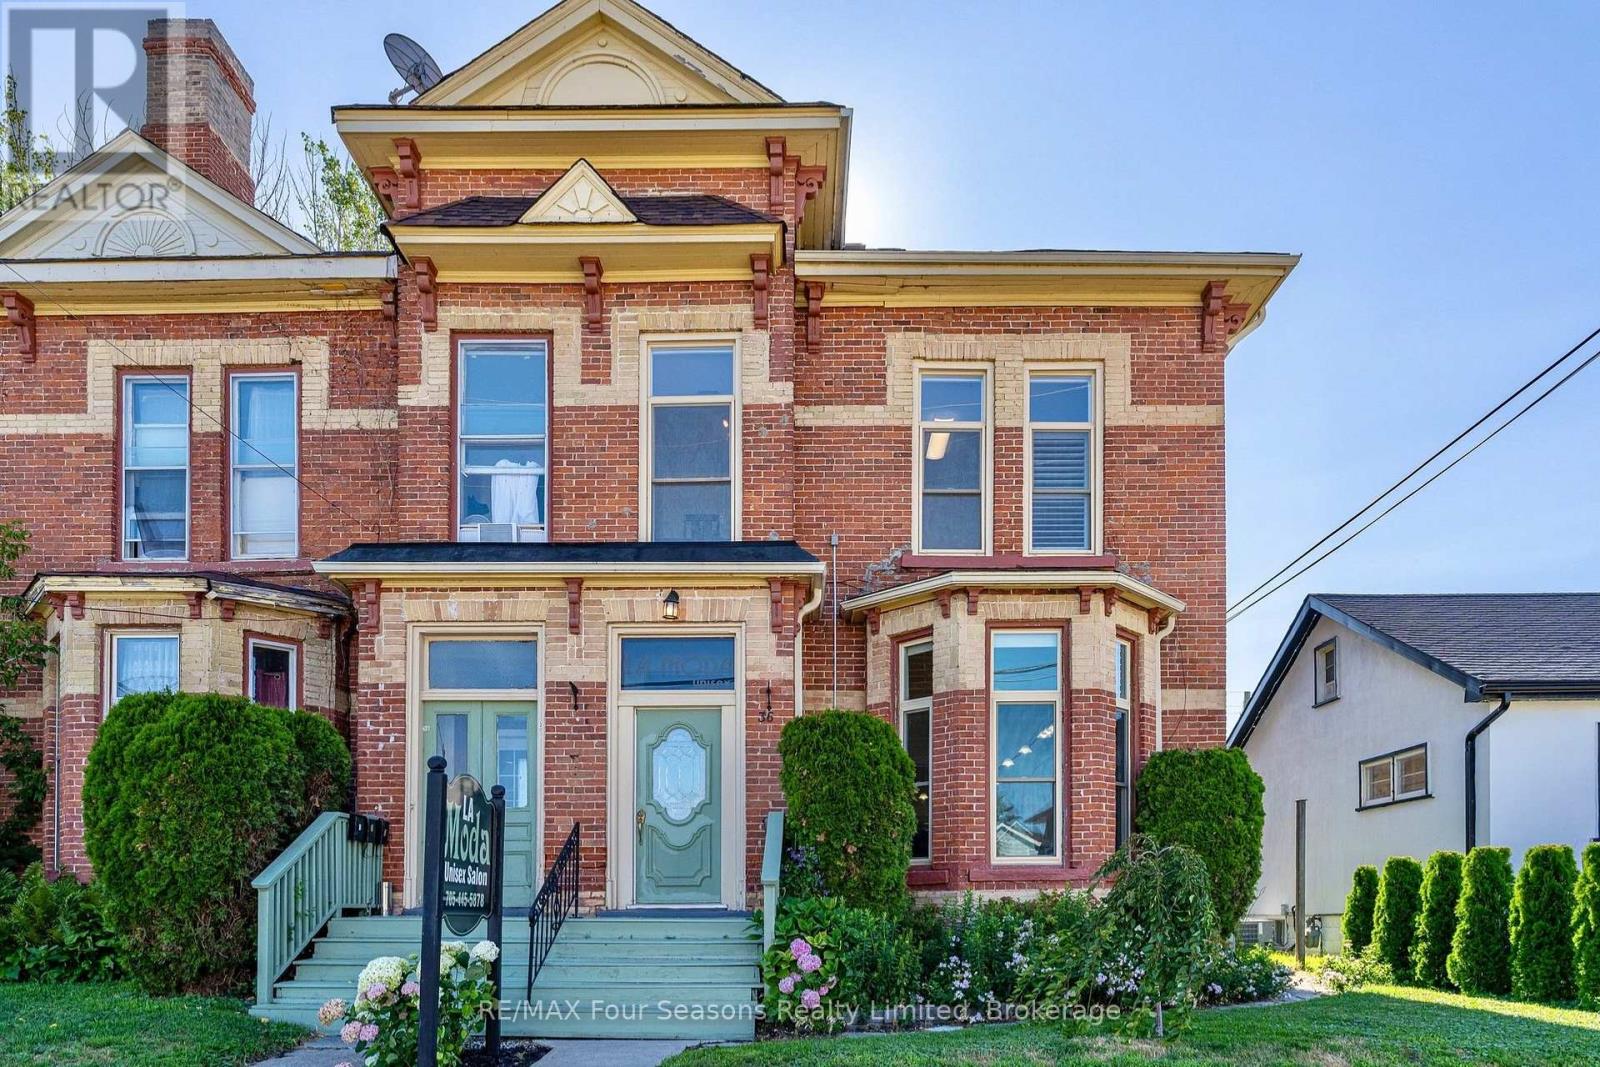
36 Saint Marie Street
Collingwood, Ontario
Exceptional 2,936 sq. ft. mixed-use property in the heart of downtown Collingwood. This prominent brick building combines a high-visibility commercial space with a spacious residential apartment above, presenting endless possibilities for investors, entrepreneurs, or owner-occupiers seeking strong income potential. The street-level commercial unit features an open-concept layout, a two-piece bathroom, laundry room, generous rear storage, two rear entrances for added accessibility, private parking for up to six vehicles and ample public parking nearby. An inviting front entrance and outstanding street presence offers rare exposure on one of Collingwood's busiest commercial streets. The upper-level apartment features a large primary ensuite with an adjoining laundry room, a bright custom kitchen with a dining area, two additional bedrooms, two three-piece bathrooms, and generous living spaces. Perfectly positioned in the vibrant downtown core, the property is surrounded by popular shops, restaurants, cafés, and year-round attractions. Enjoy an unbeatable lifestyle, with the waterfront, Sunset Point Beach, grocery stores, shopping, the Collingwood Trail System, and everyday amenities all within walking distance, while Blue Mountain Village, Thornbury, and the area's renowned ski hills, golf courses, and scenic trails are just a short drive away. Whether you're growing your real estate portfolio, establishing a business, or enjoying the convenience of living where you work, this versatile property offers outstanding flexibility and long-term value. (id:61576)
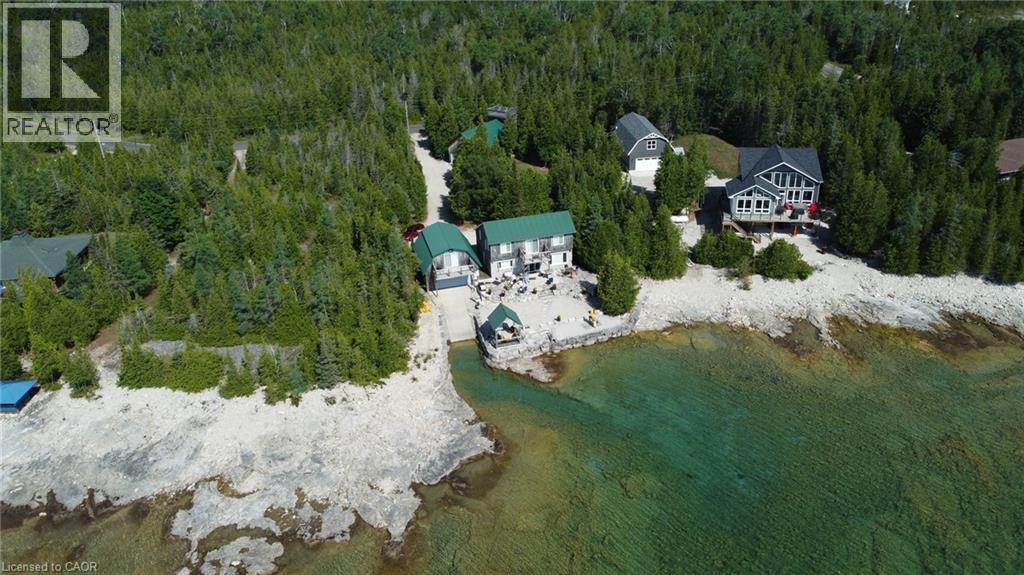
19 Eagle Road
Tobermory, Ontario
Welcome to the Caribbean of the North. Nestled along the pristine shores of Lake Huron, this exceptional Timber Frame home epitomizes waterfront luxury living. Boasting A PRIVATE BOAT LAUNCH AND DREDGED CHANNEL. Not one, but two separate outbuildings, each equipped with a view, living quarters and bathrooms. Ideal for accommodating guests or extended family members, these outbuildings offer privacy and convenience. Set on the tranquil shores of Lake Huron, this property is equipped with extensive armour stone offering unparalleled views and direct swimming access to Lake Huron, renowned for its crystal-clear waters. Weather you're fishing, cruising, or simply enjoying the scenic beauty, the lake is yours to explore. The main residence exudes rustic charm and sophistication with its meticulously crafted Timber Frame construction, granite kitchen countertops, soaring 10ft ceilings, and expansive windows that frame panoramic views of the lake. Step inside to discover a spacious open-concept layout designed for modern living and effortless entertaining. Relax and unwind on the rooftop viewing tower or the expansive waterfront gazebo, where gentle breezes and the sound of lapping waves create the perfect ambiance for outdoor living. Conveniently located just a short drive from Tobermory, you'll have easy access to the airport, singing sands beach, grotto, shopping, dining, and recreational amenities, ensuring that all your needs are met. This waterfront Timber Frame home is more than just a residence; it's a lifestyle. Whether you're seeking a peaceful retreat, a place to entertain guests, or a base for outdoor adventures, this property offers it all. Don't miss the opportunity to make your waterfront dreams a reality. Schedule a viewing today and discover the endless possibilities that await you on the shores of Lake Huron (id:61576)
125552 13 Side Road
Meaford, Ontario
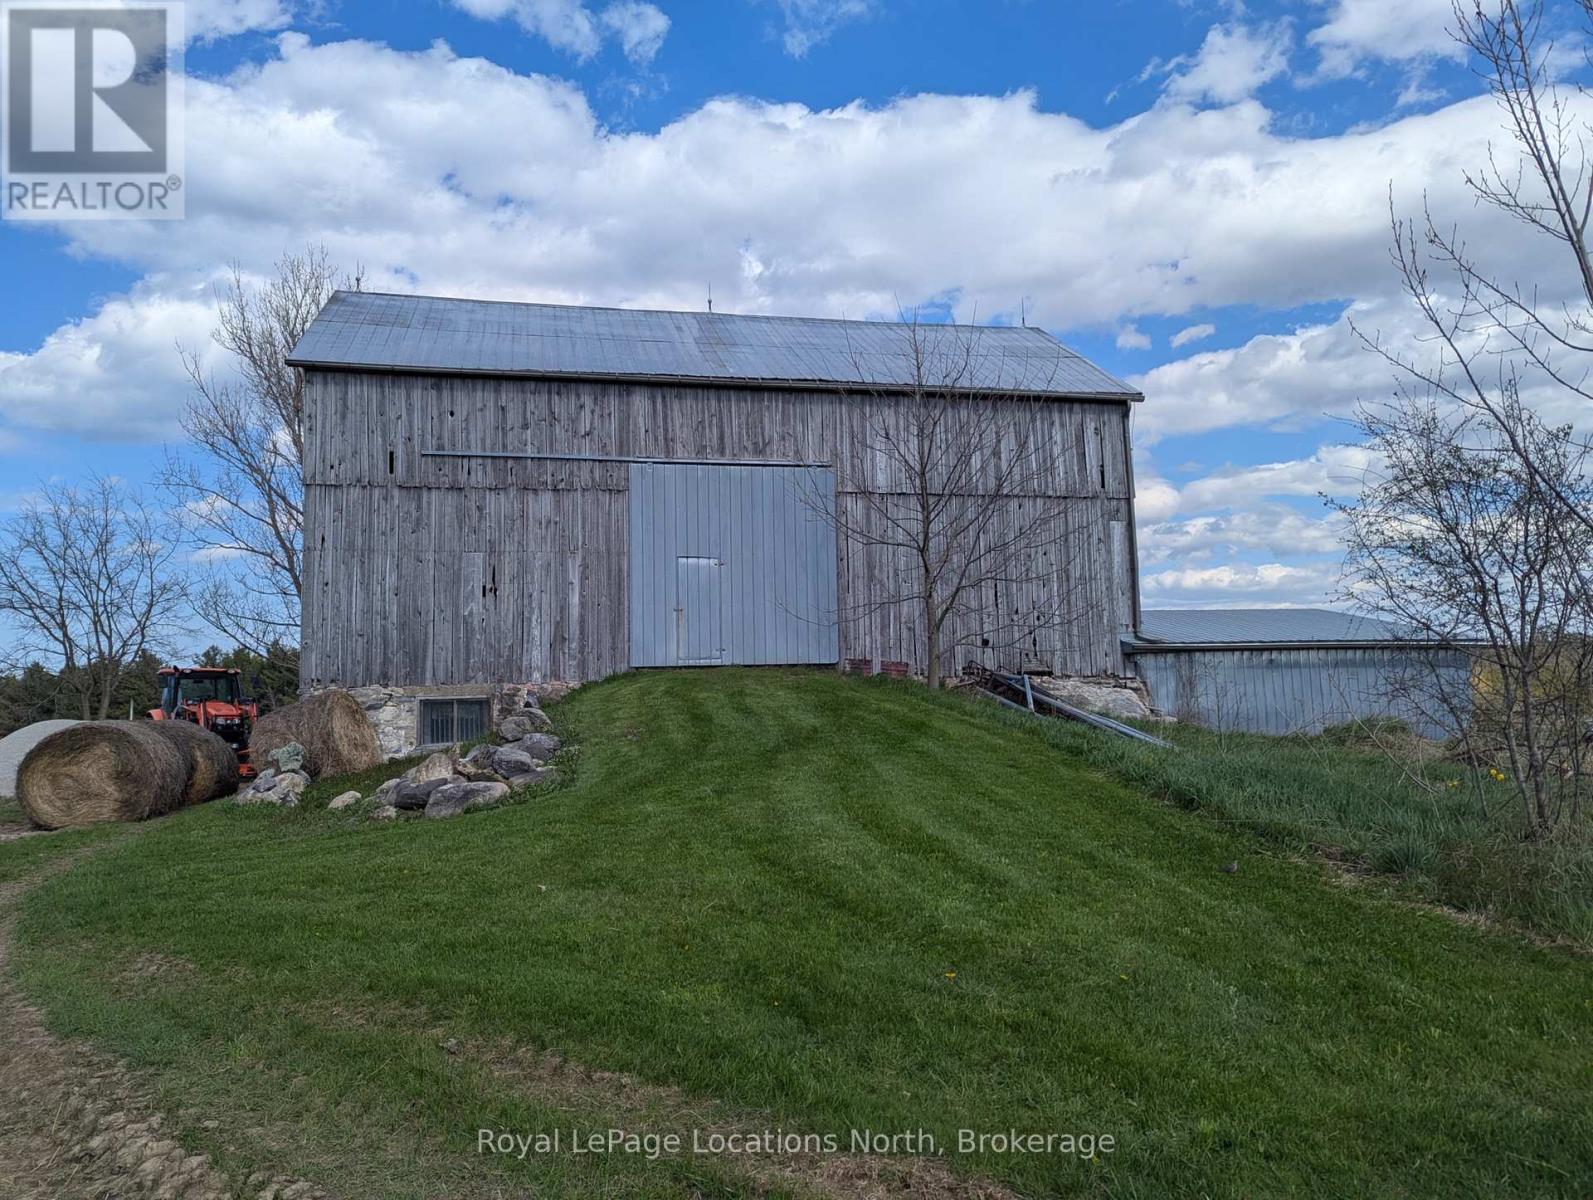
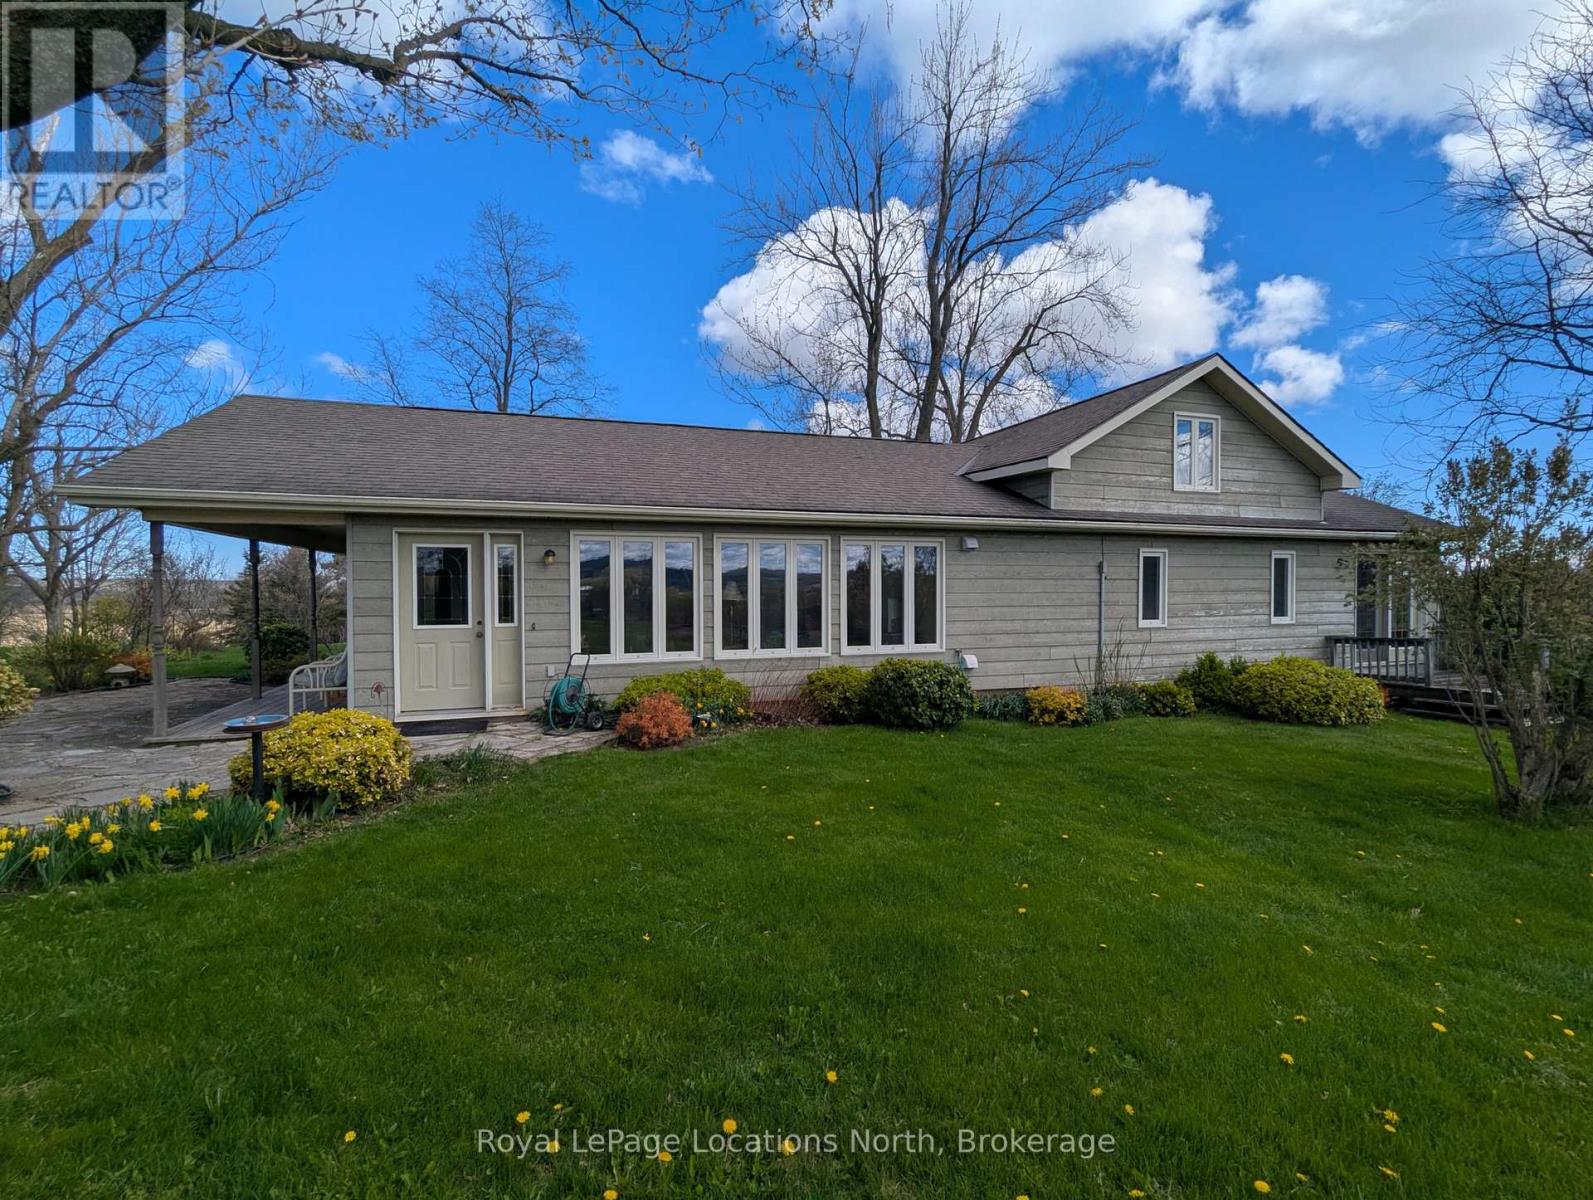
Perched on a picturesque hill, this exceptional "Windfall Farm" property offers breathtaking panoramic views of the rolling countryside in every direction. Surrounded by open skies, lush fields, and peaceful natural beauty, the setting provides the perfect blend of privacy, tranquility, and rural charm. Set on just over 50 acres, this property features a lovely three bedroom/ two bathroom home, bank barn with horse stalls and storage, 29 workable acres, plus forest, gardens and a detached garage/workshop, making it ideal for hobby farmers, or those seeking a country retreat. Expansive acreage provides endless opportunities for farming, recreation, or simply enjoying the beauty of the land.Whether you're watching the sunset over the hills, entertaining against a stunning backdrop, or embracing the serenity of country living, this remarkable farm property offers a rare opportunity to own a truly scenic piece of countryside paradise. The original farmhouse was fully renovated and expanded in 1994 to a spacious open floor plan offering views from every room. The primary suite features a 4 piece ensuite, walk in closet and private sitting room/office. The open concept kitchen, dining and living area boast a walk out to covered porch, an abundance of windows, kitchen island and hardwood floors which carry through the main level. The additional family room and laundry on the main level plus the two large bedrooms upstairs compliment the layout perfectly. Located only a nine minute drive to Meaford and twenty minutes to Owen Sound, you have all the amenities you need close by. New furnace 2024. (id:61576)
125552 13 Side Road
Meaford, Ontario
50 Acre Hobby Farm: Perched on a picturesque hill, this exceptional "Windfall Farm" property offers breathtaking panoramic views of the rolling countryside in every direction. Surrounded by open skies, lush fields, and peaceful natural beauty, the setting provides the perfect blend of privacy, tranquility, and rural charm. Set on just over 50 acres, this property features a lovely three bedroom/ two bathroom home, bank barn with horse stalls and storage, 29 workable acres, plus forest, gardens and a detached garage/workshop, making it ideal for hobby farmers, or those seeking a country retreat. Expansive acreage provides endless opportunities for farming, recreation, or simply enjoying the beauty of the land.Whether you're watching the sunset over the hills, entertaining against a stunning backdrop, or embracing the serenity of country living, this remarkable farm property offers a rare opportunity to own a truly scenic piece of countryside paradise. The original farmhouse was fully renovated and expanded in 1994 to a spacious open floor plan offering views from every room. The primary suite features a 4 piece ensuite, walk in closet and private sitting room/office. The open concept kitchen, dining and living area boast a walk out to covered porch, an abundance of windows, kitchen island and hardwood floors which carry through the main level. The additional family room and laundry on the main level plus the two large bedrooms upstairs compliment the layout perfectly. Located only a nine minute drive to Meaford and twenty minutes to Owen Sound, you have all the amenities you need close by. New furnace 2024 (id:61576)
79 Mcnichol Drive
Cambridge, Ontario
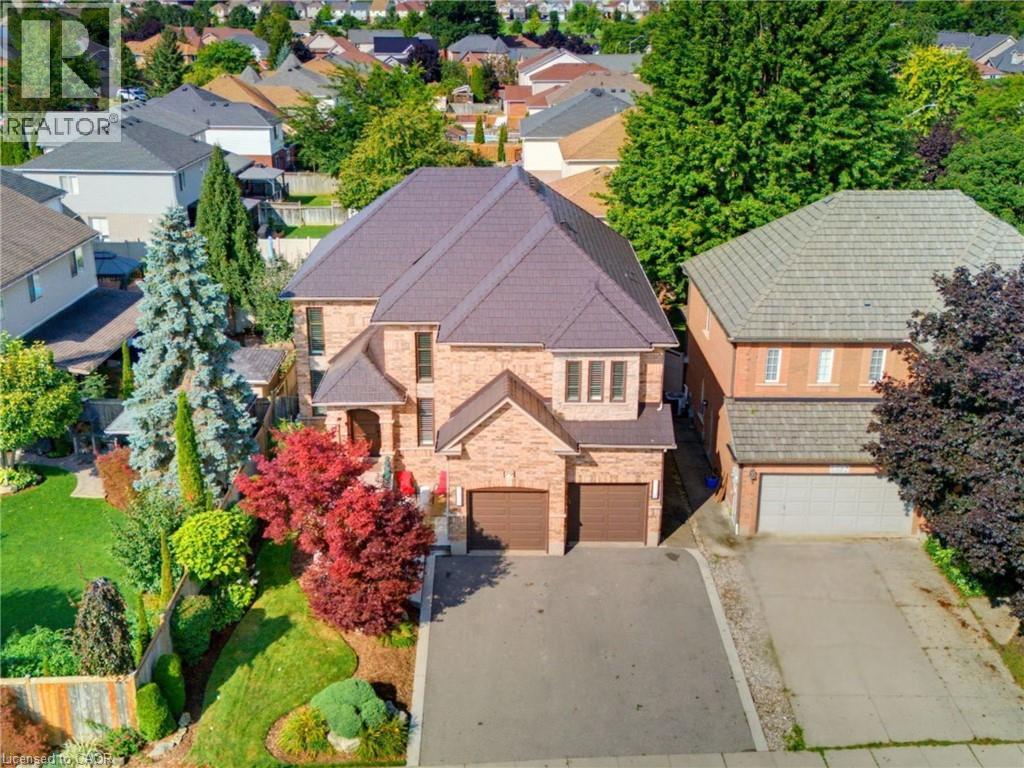
This exceptional home offers nearly 4,150 sq.ft. of beautifully finished living space, blending comfort, style and outstanding outdoor living. With extensive updates throughout and a resort-style backyard, this home is designed to impress. Striking curb appeal, professionally landscaped, concrete walkways and patio, concrete-edged driveway and sprinkler system. Inside, you'll find a bright, welcoming layout enhanced by modern fixtures, California shutters and hardwood flooring throughout the living/dining, family room and staircase. Soaring cathedral ceilings and a dramatic 2-storey stone f/p create a stunning focal point. The gourmet kitchen has heated floors, granite countertops, stylish backsplash, under-cabinet lighting, double ovens and updated appliances. A main-floor office, laundry room and updated powder room complete this level. Upstairs, 4 generous bedrooms provide plenty of space for family living. The renovated primary suite boasts a luxurious 4-piece ensuite with heated floors, soaker tub, oversized tiled shower and walk-in closet. The beautifully updated main bathroom features heated floors, a herringbone-tiled shower and water closet. The fully finished lower level adds even more living space, with new vinyl flooring, wall electric f/p, 3-piece bathroom with heated floors, office area, bonus room (used as a bedroom) and ample storage. The backyard is a true private oasis with an in-ground 20' x 34' pool with waterfall, safety cover, updated liner, heater, filter and pump. Stamped concrete surrounds an incredible entertaining area featuring a built-in BBQ island with bar fridge, tiki hut with TV, bar area, landscape lighting and multiple outdoor gathering spaces. Additional updates: furnace (2026), A/C (2020), most windows (2016), metal roof/lifetime warranty, water softener, reverse osmosis/chloramine-reduction systems, updated appliances, custom front door. The finished garage offers epoxy flooring, storage, cabinetry, workbench and overhead winch. (id:61576)
35 Kayla Crescent
Collingwood, Ontario
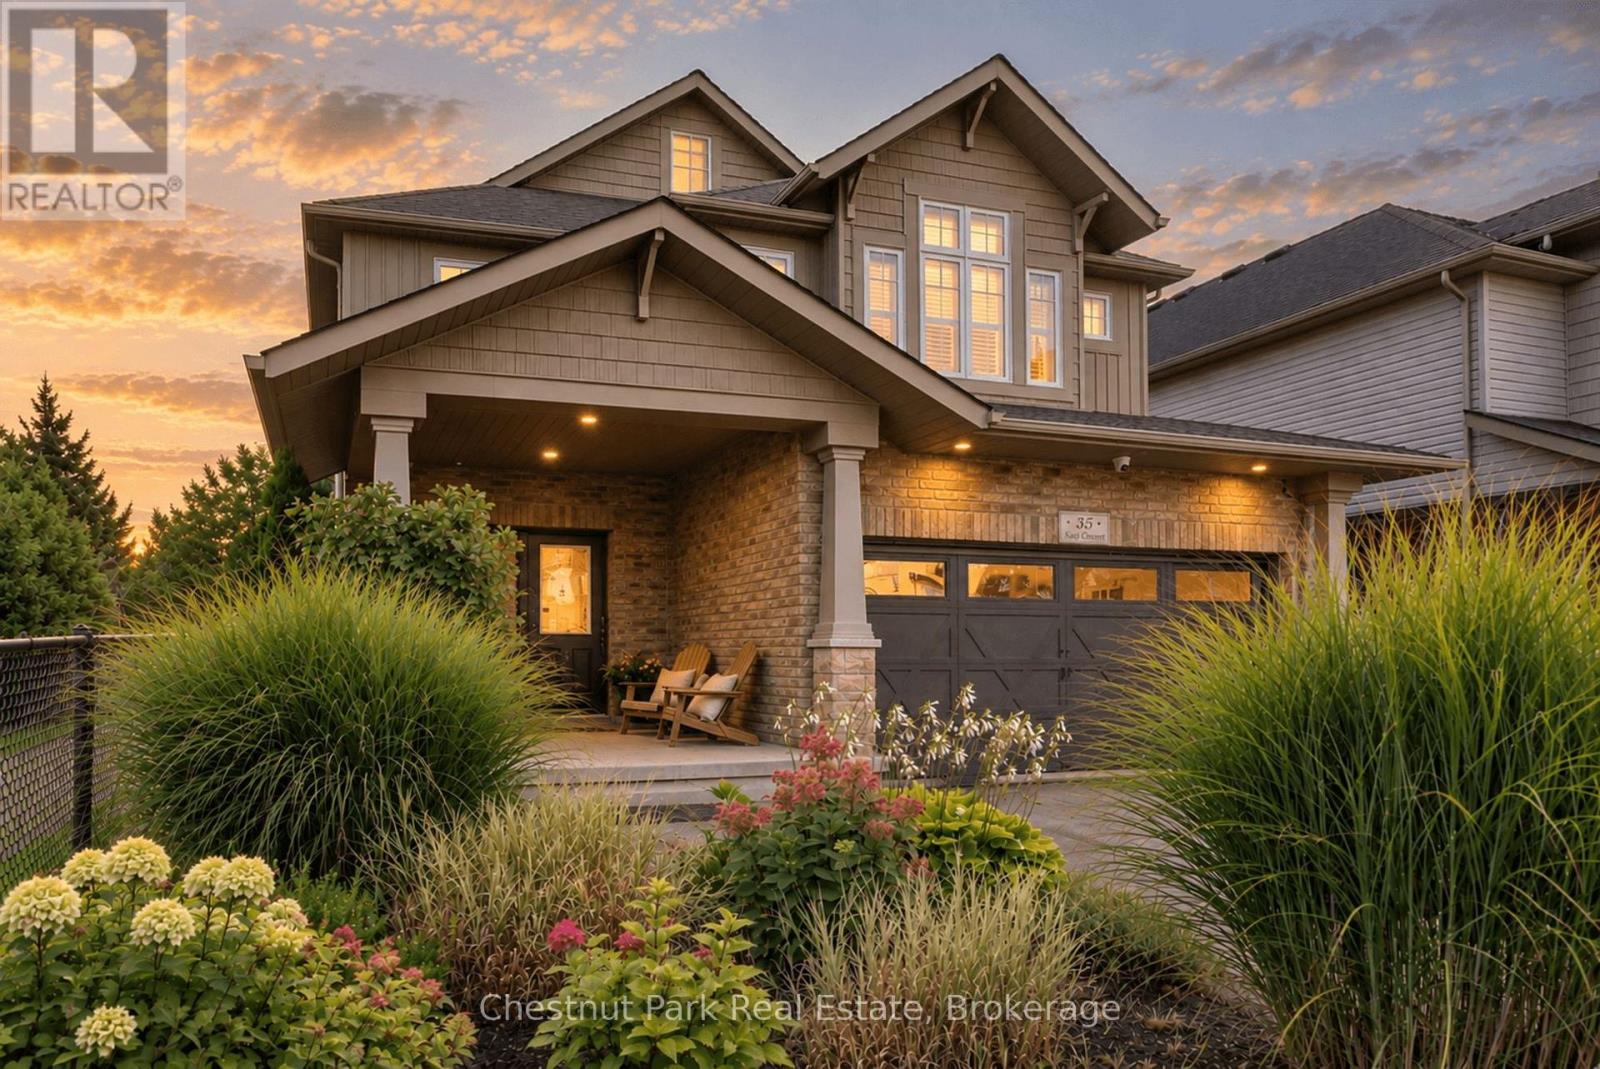
A rare setting in Georgian Meadows. This beautifully presented 5-bedroom home offers approximately 2,717 sq. ft. above grade, mature landscaping and exceptional privacy in one of Collingwood's most established family neighbourhoods. The bright, open-concept main floor is designed for both everyday living and entertaining, with an updated kitchen featuring a large quartz island, stainless steel appliances, gas range and walk-in pantry. The kitchen flows naturally into the dining and great room areas, with large windows overlooking the private backyard. Outside is where this property truly distinguishes itself. Surrounded by lovely mature landscaping, the backyard overlooks green space, the Black Ash Creek corridor and trail system rather than neighbouring homes. With a neighbour on only one side, the setting feels remarkably peaceful and private for an in-town property. A deck, patio and fire pit provide multiple spaces to relax and entertain outdoors. Upstairs, the spacious primary suite features two closets and a 5-piece ensuite, complemented by four additional bedrooms and hardwood flooring throughout the upper level. The unfinished lower level offers approximately 1,410 sq. ft. of additional space and tremendous potential for a recreation room, gym, media room or additional bedrooms. Connect quickly to Collingwood's extensive trail network for walking, running and cycling, with downtown, schools, parks and everyday amenities close at hand. Blue Mountain Resort, private ski clubs, golf and Georgian Bay are all just a short drive away. A beautifully maintained home on one of Georgian Meadows' more desirable lots, offering a rare combination of space, privacy and nature in town. (id:61576)
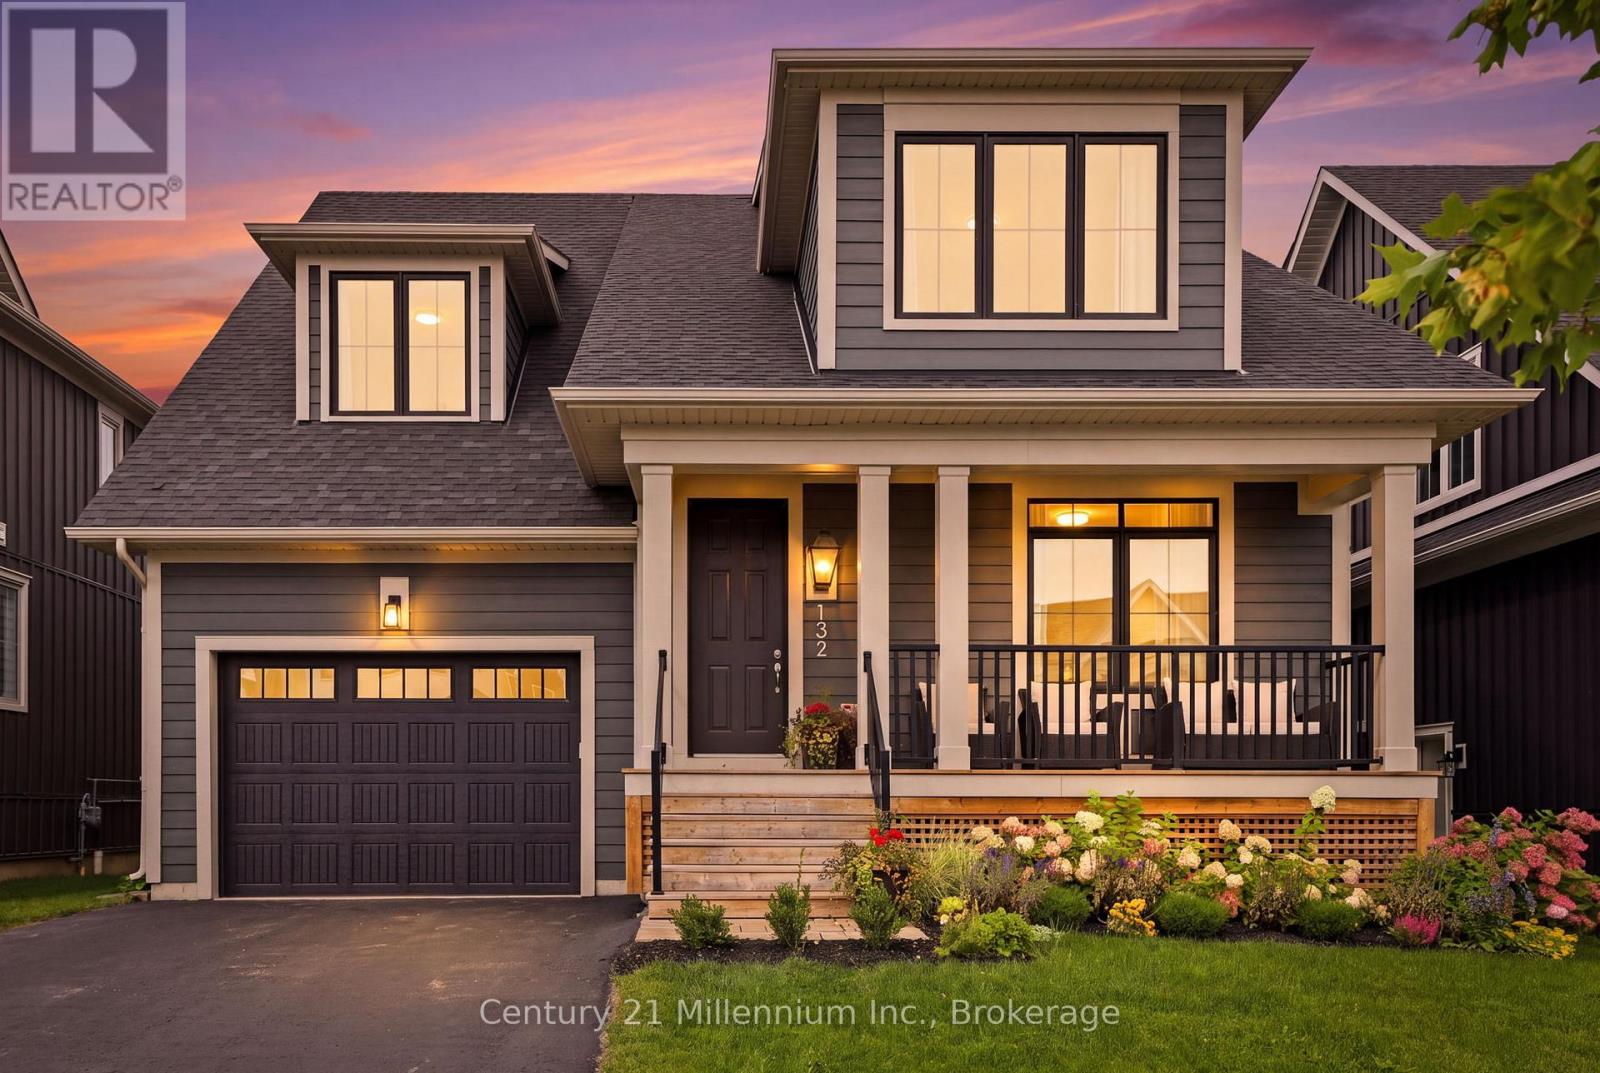
132 Sycamore Street
Blue Mountains, Ontario
This exceptional 6-bedroom, 5-bathroom Beckwith model in Windfall is designed for gathering, unwinding and making the most of every season. At its heart, the great room makes an impression, with soaring vaulted ceilings, a floor-to-ceiling stone fireplace and oversized windows that fill the space with natural light. The beautifully appointed chef's kitchen features a generous breakfast bar, abundant cabinetry, gas stove, convenient pantry and plenty of room to gather. The main-floor primary suite offers a private retreat, complete with double closets and a luxurious ensuite featuring dual sinks and a glass-enclosed shower. A thoughtfully positioned laundry room with brand new washer/dryer and direct access to the attached garage make everyday arrivals and departures effortless, with plenty of room for groceries, skis and everything that comes with an active mountain lifestyle. A practical main-floor office or den makes working from home a breeze. Upstairs, a second bedroom with its own ensuite offers a comfortable retreat for family or guests, while the expansive dormer suite captures breathtaking escarpment views. A third upper bedroom with walk-in closet and full bath provides exceptional flexibility. Downstairs, the finished recreation room is where the fun continues, with plenty of space for a full sectional, games tables and movie nights, along with two additional bedrooms and a full bathroom. A convenient wet bar with cabinetry and a bonus fridge makes entertaining easy without heading back upstairs. Residents enjoy year-round access to a heated outdoor pool, hot tub, sauna, fitness centre and community gathering room, all just minutes from skiing, hiking, biking, dining and the vibrant energy of the village. Beautifully designed, exceptionally spacious and perfectly positioned, this is the kind of home that makes it easy to settle in, gather often and stay awhile. (id:61576)

45 Welwood Avenue
Wellesley, Ontario
Welcome to estate-style living on Wellesley’s most sought-after street, Welwood Avenue. Set on an impressive oversized pie-shaped lot with a private forested backdrop, 3 car garage and an entertainers dream concrete patio with hot tub. The backyard comes complete with gas fireplace, gas hookups for barbequing and an irrigation system. This beautifully upgraded two-story home, located blocks from the public school in Wellesley, offers 3+1 bedrooms, including generously oversized bedrooms (most with walk in closets), and a stunning upgraded primary bedroom, including cathedral ceiling and brand new ensuite which add comfort and luxury throughout. The updated kitchen (2016) is the heart of the home, and extends into the living room with gas fireplace and formal dining area, which could also be set up as a great office or guest suite. Main floor laundry, heated floors and large open concept space rounds off the main floor. Expect to be impressed with the lower level which includes custom bar, many unique upgrades which give a great moody appeal, bathroom and playroom/bedroom. With numerous upgrades, incredible indoor and outdoor living space, and a fantastic Wellesley location, this is a truly special property that offers the space, privacy and setting that are becoming increasingly hard to find. Upgrades include Roof (2026) , Tankless water heater (2019) Humidifier and clean fx filter for furnace (2024) 10x10 cedar shed with Electricity (2021) 200 amp breaker with EV charger (2025) Kitchen (2016) Primary Suite and Ensuite (2024) (id:61576)
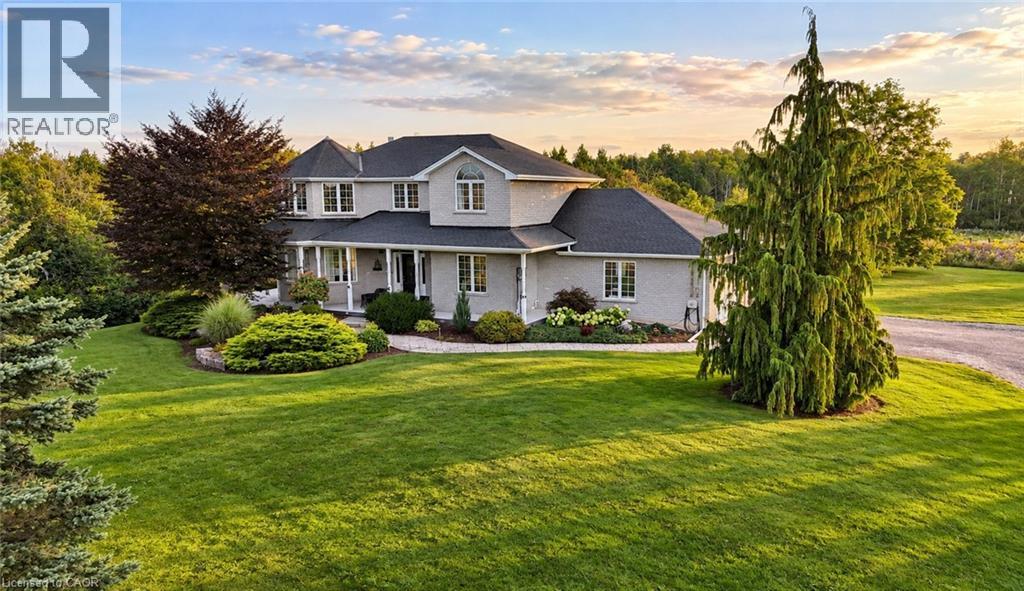
1295 Sheffield Road
North Dumfries, Ontario
Welcome to 1295 Sheffield Road, where privacy, space, and tranquility meet. Set on over an acre, this Slotegraaf-built home is surrounded by mature trees, open fields, and beautiful seasonal views. Inside, the inviting layout features a flexible office or main-floor bedroom, a curved living room with expansive windows, a formal dining room, and a stunning kitchen redesigned in 2023 with black cabinetry, white countertops, and heated floors. The adjoining family room is perfect for relaxed evenings and entertaining. Upstairs, the spacious primary suite offers two walk-in closets and a serene ensuite, alongside comfortable additional bedrooms. The walkout basement features heated floors and direct access to the yard and garage, ready for your finishing touches. Outside, enjoy a wraparound deck, heated on-ground pool, gazebo, and hot tub—creating your own private retreat. All this, while remaining conveniently close to the city. (id:61576)
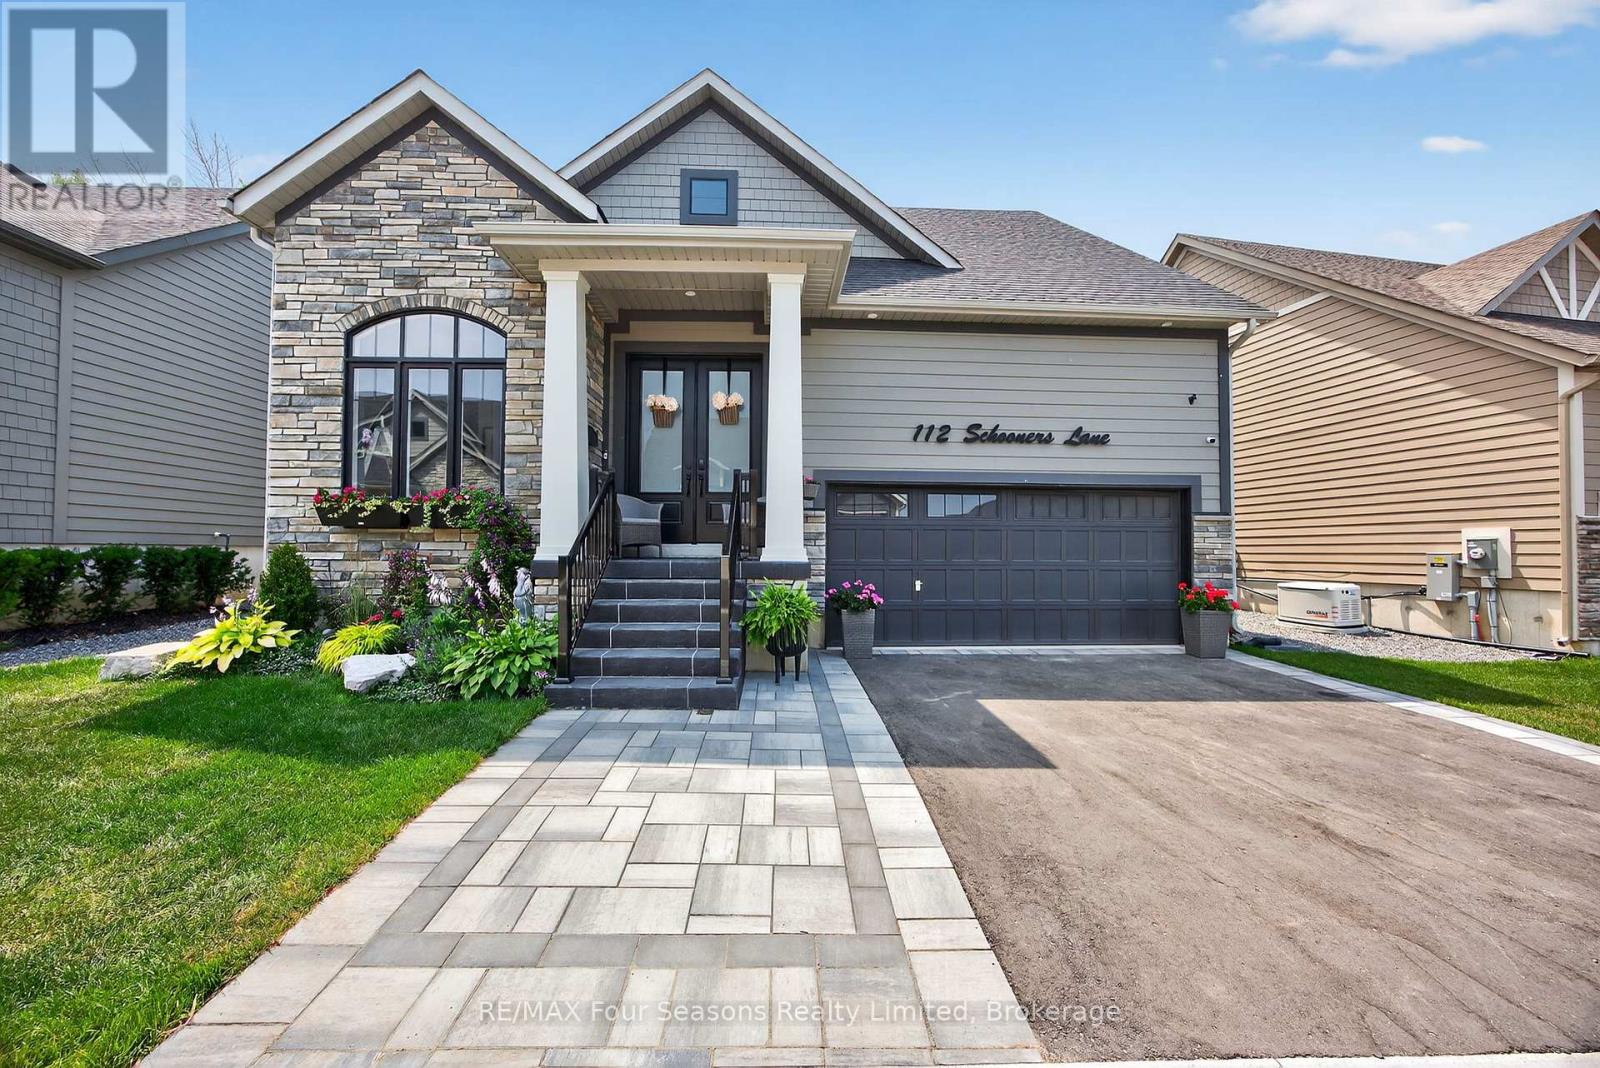
112 Schooners Lane
Blue Mountains, Ontario
Welcome to 112 Schooners Lane, where refined living meets the natural beauty of Southern Georgian Bay. Located in the prestigious Lora Bay Cottages community, this impeccably designed 5-bedroom, 4-bath bungaloft offers 2,218 sq. ft. of luxurious above-grade living space, complemented by a fully finished lower level with 2 additional bedrooms, a spacious rec room, wet bar, and full bathroom - ideal for entertaining family and guests. Thoughtfully upgraded throughout, the home showcases soaring cathedral ceilings, engineered hardwood flooring throughout with no carpet, oak staircases to both the loft and basement, upgraded interior and exterior doors, and upgraded higher ceilings on both the main floor and basement. The gourmet kitchen features quartz countertops and premium KitchenAid appliances, while the versatile front den offers the perfect space for a home office or reading nook. The main floor primary suite is a private retreat complete with a spa-inspired ensuite featuring a jacuzzi bathtub and heated bathroom floors. Two gas fireplaces add warmth and ambiance throughout the home.Upstairs, the spacious loft overlooks the great room and provides an additional bedroom and flexible living space for guests or family. Step outside to your serene backyard oasis, where a forested backdrop creates exceptional privacy and tranquility. Enjoy evenings on the large composite deck, relax year-round in the private hot tub, and appreciate thoughtful exterior upgrades including pot lights, custom front doors, invisible dog fencing, and a Generac whole-home generator for added peace of mind. The fully insulated and heated double-car garage features brand-new epoxy flooring, combining functionality with polished style. As a resident of Lora Bay, you'll enjoy access to private beaches, a fitness facility, golf, and scenic walking trails - all just moments from the shops, restaurants, ski hills, golf courses, and waterfront charm of Thornbury and Georgian Bay. (id:61576)