
Find your home
Search properties for sale across the region using the retained RealtyPress MLS data.
Use the search and filters below, or contact Darren for help narrowing the results.

194 Station Road
Perth South, Ontario
Welcome to an exceptional raised bungalow offering refined living on a private, oversized lot in a sought-after setting. With approximately 1,950 sq ft of beautifully finished space above and below, this home blends upscale design, thoughtful upgrades, and resort-style outdoor living. From the moment you enter, you're greeted by rich hardwood flooring and a bright, open-concept layout designed for both everyday comfort and entertaining. The kitchen is a true showpiece, featuring quality cabinetry, hard surface countertops, and generous prep and storage space-seamlessly flowing into the living and dining areas for a modern feel. The primary suite is complete with a spacious walk-in closet and a fully renovated spa-inspired ensuite (2020), showcasing a glass-enclosed tile shower and a deep soaker tub-perfect for unwinding at the end of the day. With five well-appointed bedrooms and three full bathrooms, the home offers flexibility for families, guests, or home office needs. The fully finished lower level extends your living space with a warm and inviting recreation room, anchored by a gas fireplace and complemented by a stylish dry bar-an ideal setting for entertaining. Two additional bedrooms complete this level, offering comfort and privacy for family or visitors. Step outside to a true backyard oasis. Designed for both relaxation and entertaining, the outdoor space features a deck overlooking a large pool, an in-ground hot tub, and a dedicated fireplace lounge area. The property still offers ample green space for recreation and enjoyment. A standout feature is the fully insulated 20' x 30' shop perfect for hobbyists, collectors, or additional storage paired with the added peace of mind of a standby generator servicing both the home and shop.This is a rare offering that combines quality craftsmanship, modern upgrades, and an elevated lifestyle all in a quiet, desirable location. (id:61576)
241787 16 Concession
West Grey, Ontario
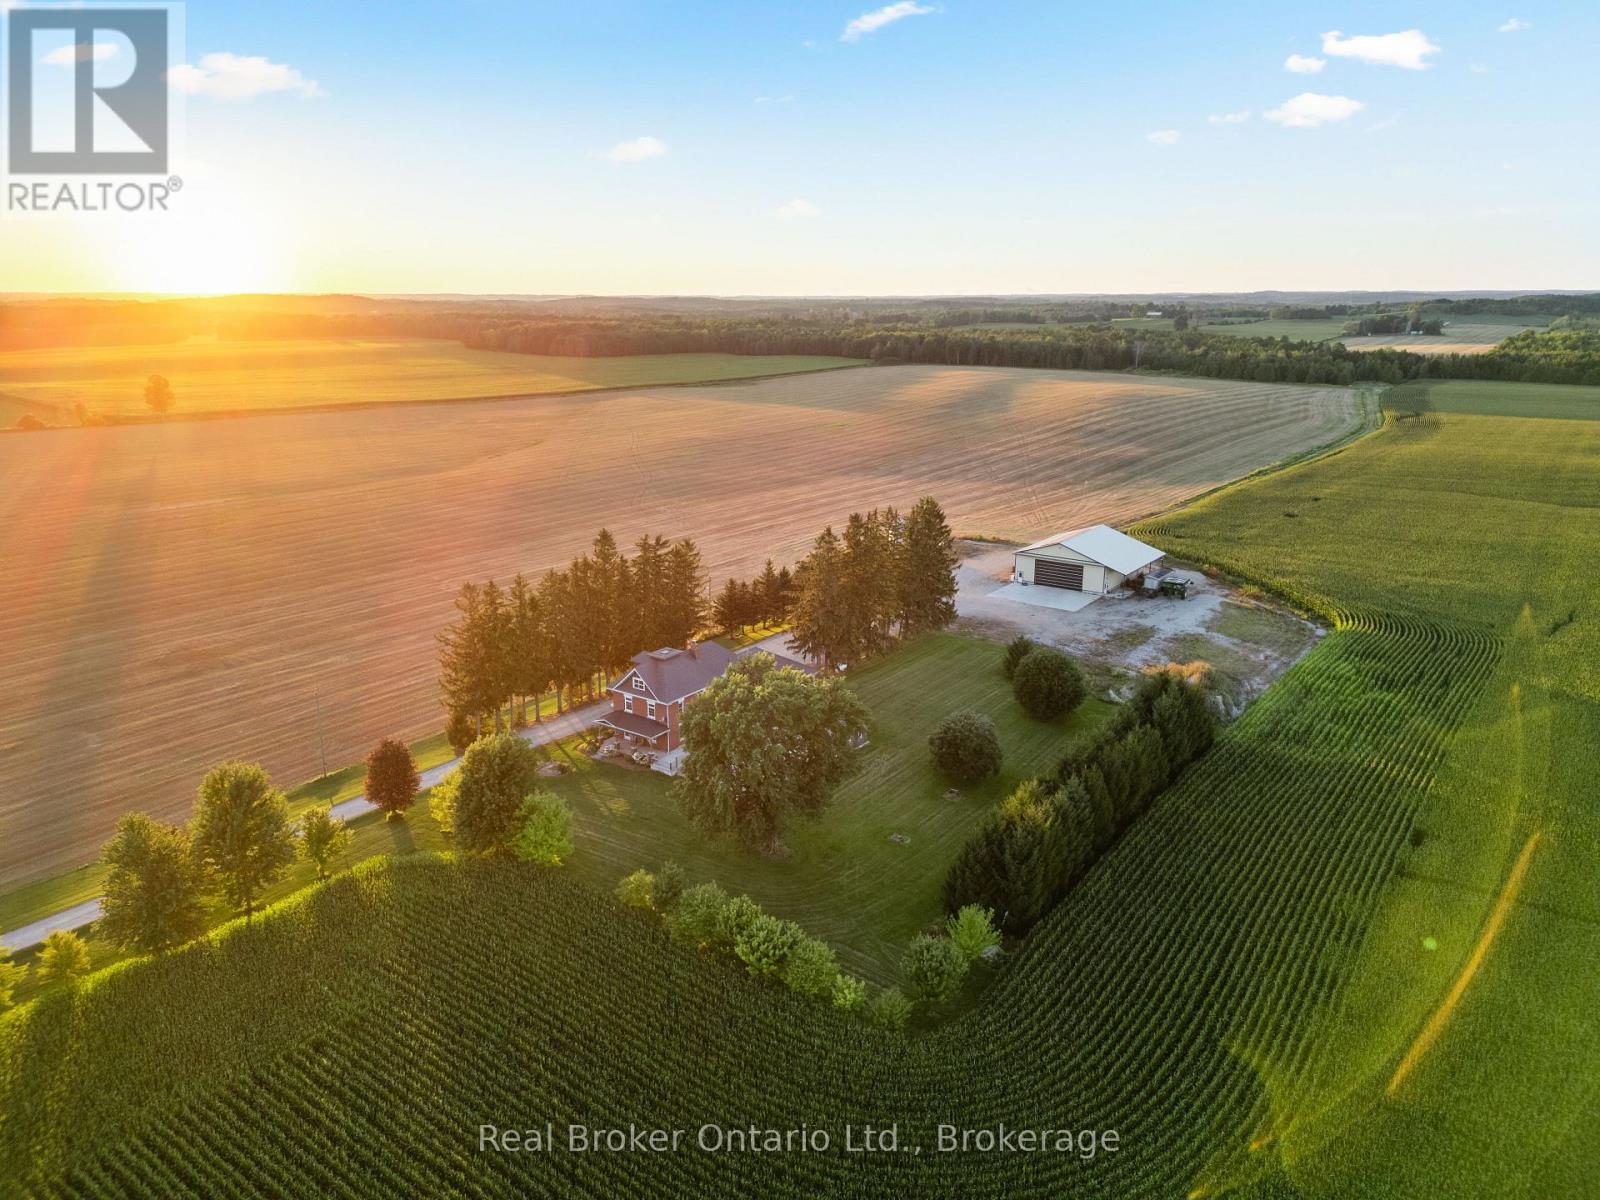
Tucked along a quiet country road on 5 acres just outside Neustadt and Ayton, this home has been beautifully updated without losing the character that makes it feel special.The nanny suite completely changes what's possible here. Grandparents can stay close while keeping their independence. Adult children can move home without everyone living on top of one another. It could work for a live-in nanny or even two families sharing the costs. However your household looks, this property gives you options.The updated kitchen was made for a full house, with two dining areas and a walk-in pantry. There are 4 generously sized bedrooms, with the option for a 5th, plus an unfinished attic waiting to become additional living space, a studio, hobby room or something entirely your own.Outside, a long, tree-lined driveway leads you home, with farmland stretching in every direction. There's a front porch for slow mornings, a large side deck for summer dinners and enough space and privacy to truly breathe.And then there's the shop.At approximately 62' x 54', it offers 200-amp service, in-floor heat, water, an office, a mezzanine and approximately 18' of height. Work from home, store equipment, build something big or finally have room for every project you've been putting off. A shop like this is becoming harder and harder to find.The wood furnace adds another layer of warmth and comfort.This home has character, flexibility and room for a family to grow and change. More than anything, it simply feels special-a home with history, heart and plenty of room for whatever comes next. (id:61576)
562 Cameron Street
Collingwood, Ontario
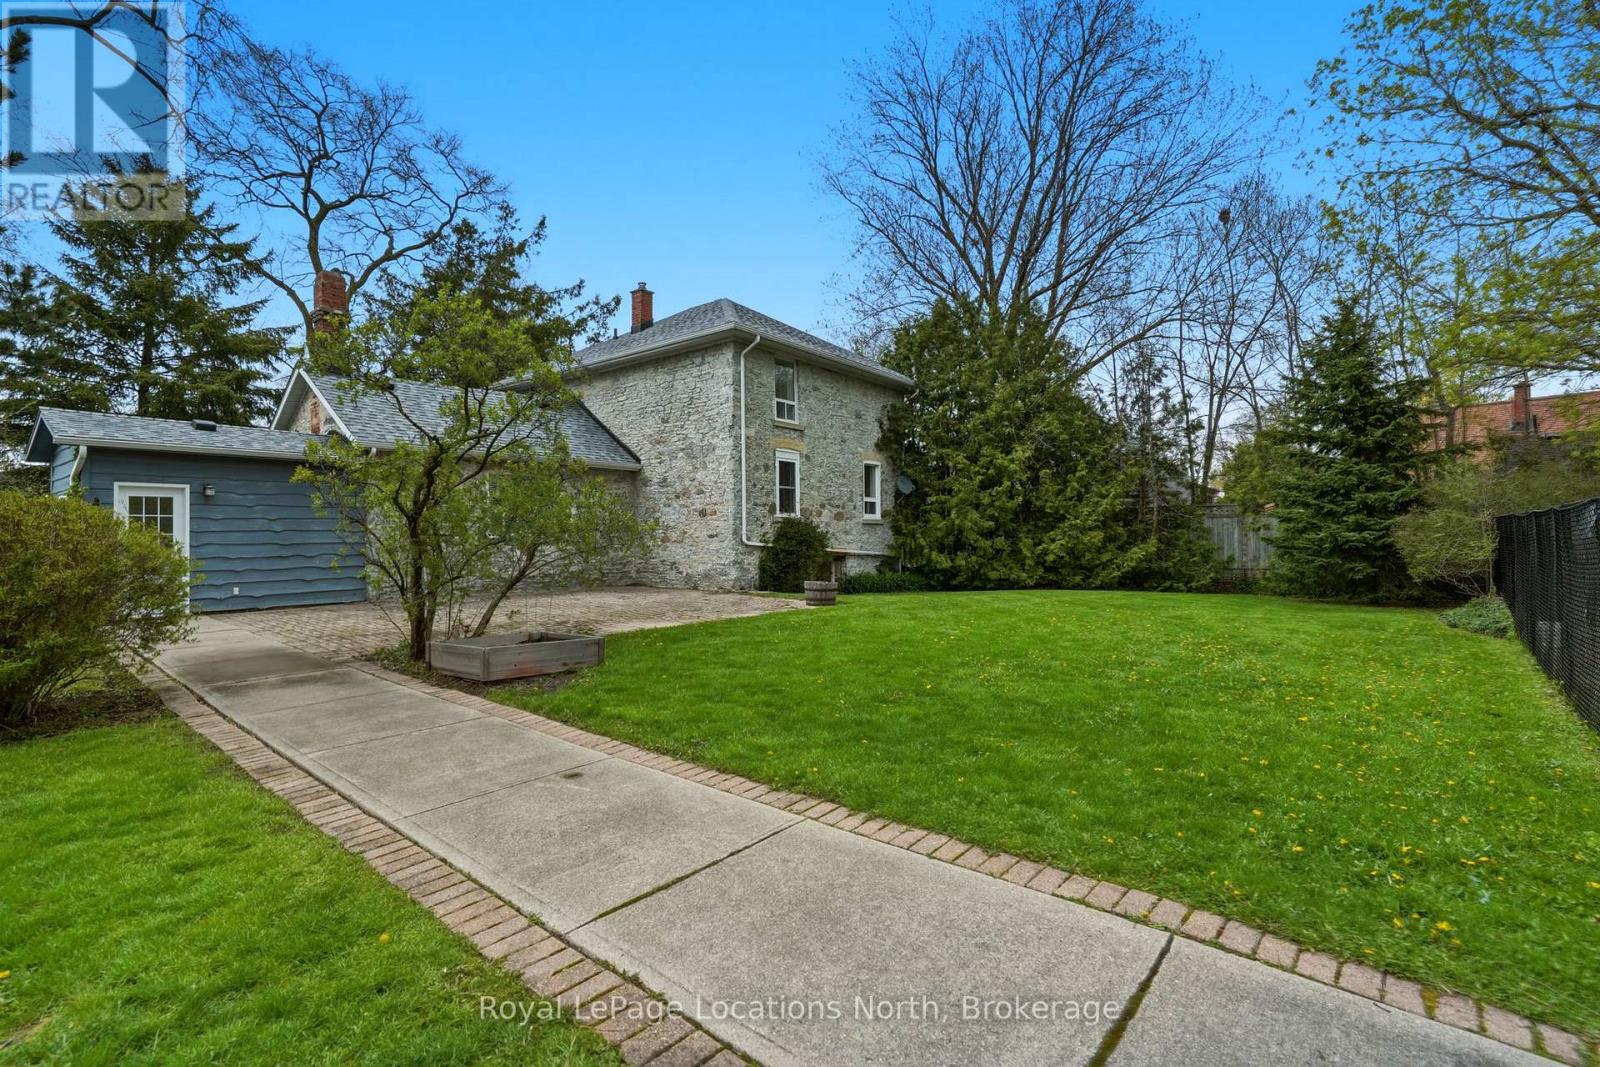
Welcome to 562 Cameron Street. Set on an extraordinary half-acre lot in central Collingwood, this 1890 stone house is rich in charm, character, and timeless appeal. Surrounded by trees, this unique property offers a combination of historic architecture and expansive outdoor space with an abundance of privacy. The 2-bedroom plus den, 2-bath home features approximately 1,500 sq ft of warm and inviting living space with hardwood flooring, fresh paint throughout, stone countertops, stainless steel appliances, and two gas fireplaces anchoring both the living and family rooms. Outdoor living is equally impressive with a private courtyard patio, heated in-ground pool, detached garage with a storage area, and a powered studio/bunkie offering endless flexibility for a work or hobby space. Walking distance to downtown shops, restaurants, schools, and trails, this one-of-a-kind home delivers the privacy and presence of a country property with the convenience of an in-town location. Book your private showing today! (id:61576)
278 S Grosvenor Street S
Southampton, Ontario
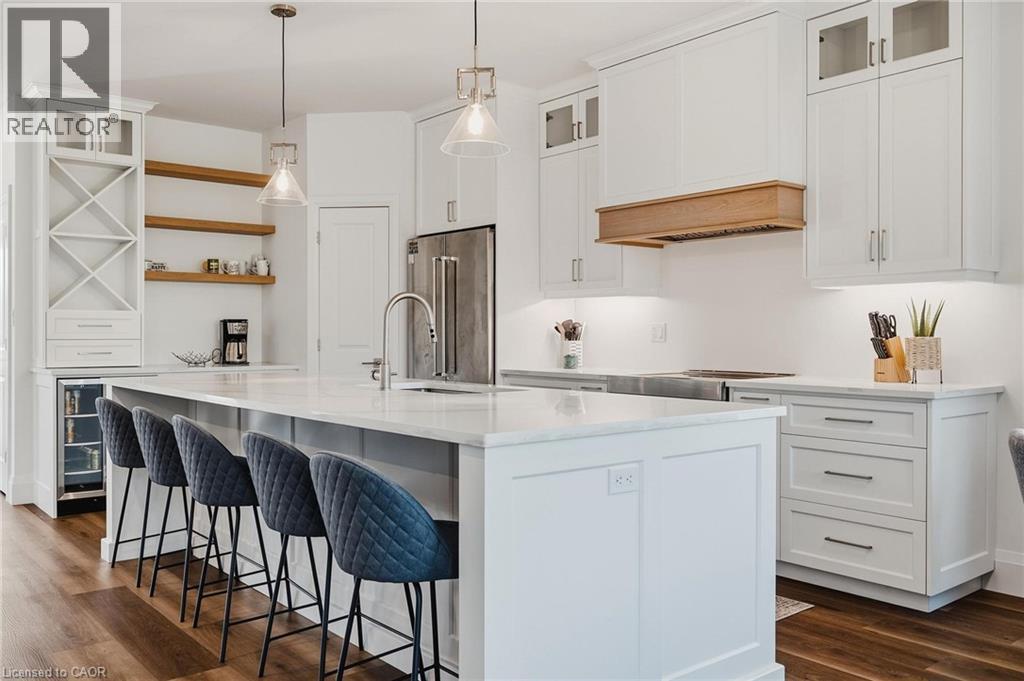
Welcome to 278 Grosvenor Street South in beautiful Southampton! This 3+2 bedroom, 3 full bathroom home offers a spacious and versatile layout, including a fully finished, self-contained secondary suite with a walkout. The bright open-concept main floor is filled with natural light from large windows throughout. The impressive kitchen is the heart of the home, offering ample cabinetry, a large centre island with seating for five, quartz countertops, stainless steel appliances, glass-front cabinetry and a striking wood-accented range hood. The kitchen flows seamlessly into the dining and living areas, creating an inviting space for everyday living, holiday gatherings and entertaining. One of the home's standout features is the exceptional covered outdoor living space, complete with a stone fireplace, wood-plank ceiling and plenty of room for dining and lounging, all surrounded by mature greenery and a landscaped yard. Picture cool fall evenings by the fire and long summer dinners outside. The lower level is a fully finished, self-contained secondary suite with its own walkout, kitchen and laundry, plus 2 bedrooms and a full bathroom, offering a private and flexible living space. Upstairs, the loft features a bathroom rough-in, offering an excellent opportunity to add a future bathroom. Ideally located in the sought-after Southampton community, you'll be close to Lake Huron beaches, the waterfront, boardwalk, walking and cycling trails, downtown shops, restaurants and local attractions. Enjoy the relaxed four-season lifestyle, from famous sunsets over the lake to quiet winter walks, that makes Saugeen Shores such a desirable place to call home. A wonderful opportunity to enjoy space, style, flexibility and the best of lakeside living! (id:61576)
1275 Stephenson Drive Unit# 6
Burlington, Ontario
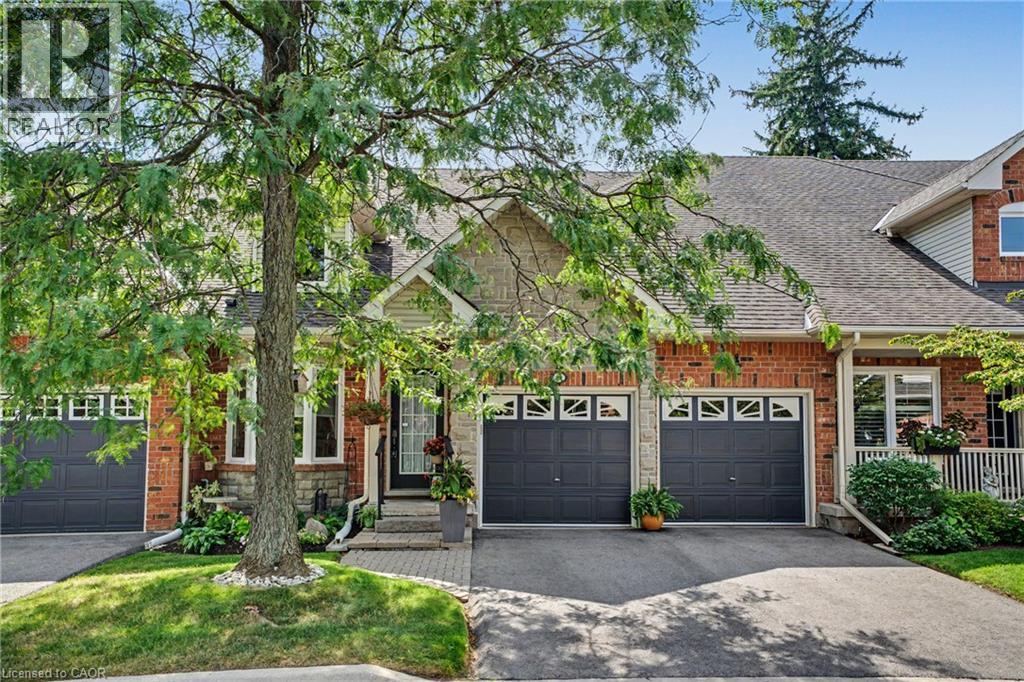
Tucked away in an impressive and quiet enclave of executive townhomes, this spacious bungaloft offers a rare combination of size, lifestyle and location in the heart of Burlington. With close to 2,000 sq. ft. of living space above grade, a full basement and a double car garage, this is an exceptional alternative for buyers looking to simplify without sacrificing the space and functionality of a detached home. The bungaloft design offers the flexibility and convenience so many buyers are searching for, with additional living space upstairs and plenty of room below for storage, hobbies or future possibilities. What truly sets this location apart is how much is within easy reach. Walk to Longo’s for groceries, Mapleview Shopping Centre, restaurants, shops and everyday amenities, while Burlington GO Station, downtown Burlington, Spencer Smith Park and the waterfront are all nearby. For commuters, quick access to the QEW and Highway 403 makes travelling throughout the GTA or toward Hamilton effortless. Quietly positioned yet incredibly connected, this is a unique opportunity to enjoy low-maintenance living without giving up space, parking or location. (id:61576)
114 Clark Street
Blue Mountains, Ontario
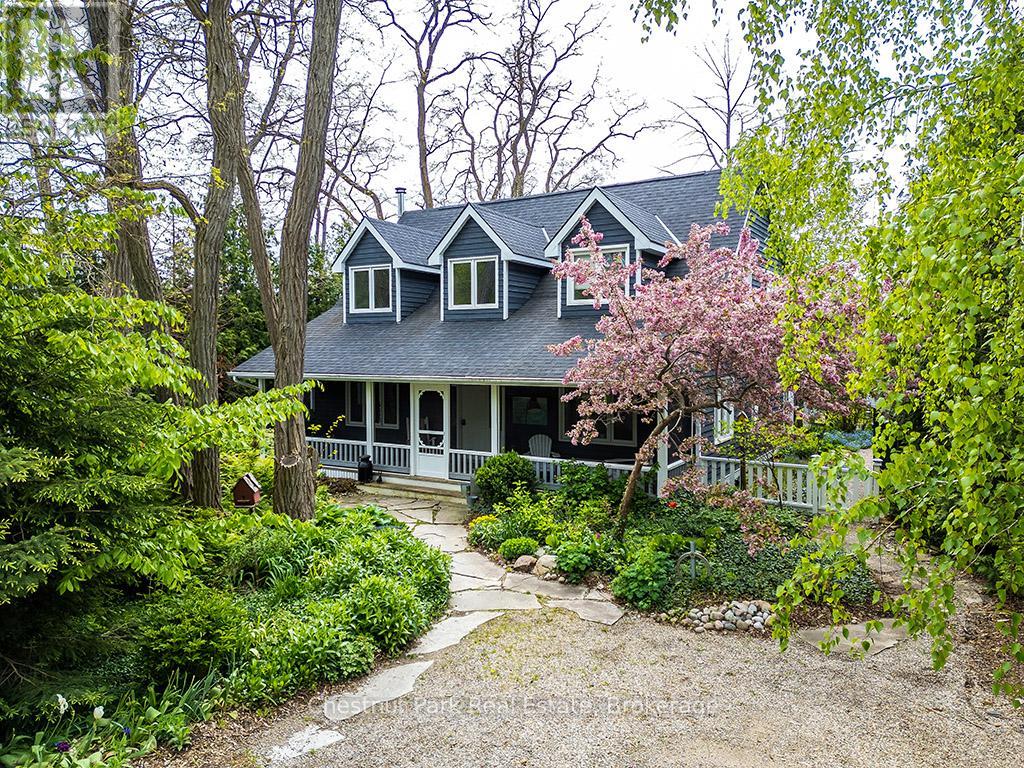
Huge Price Reduction of ($145,000.00) Charming Cape Cod Home on the Beaver River! 114 Clark Street, Clarksburg. Welcome to this idyllic 2658 sq ft 4-bedroom, 3-bathroom Cape Cod-style home perfectly nestled on the banks of the serene Beaver River in the heart of Clarksburg. Set on a beautifully landscaped lot, this property is a true retreat, featuring an enchanting English garden and thoughtfully designed outdoor spaces ideal for alfresco dining under the stars. Step inside to discover a warm and inviting interior where comfort meets character. The main floor offers a spacious open-concept layout with a cozy wood-burning fireplace (With easy outside access, pass through from the wood shed at the side of the house), ideal for family gatherings or quiet evenings at home. Large windows throughout frame stunning river views, bringing the outdoors in and filling each room with natural light. The country-style, Pinetiques kitchen offers charm and functionality, the adjoining outdoor lounge area offers the perfect setting for enjoying your morning coffee or evening glass of wine, accompanied by the gentle sound of the flowing river. Upstairs, three generous bedrooms provide plenty of space for family and guests, and the two well-appointed bathrooms offer both convenience and privacy. Outside, the magic continues with lush perennial gardens, mature trees, and a private outdoor dining area overlooking the river an entertainers dream. Paddle-boards, kayaks, and nature await just steps from your backyard. Located within walking distance to Clarksburg's art galleries, shops, the Clendenan Dam trail system, and only minutes from Thornbury's amenities and Georgian Bay, this property offers a rare blend of peaceful living and vibrant community access. Don't miss the opportunity to make this riverfront gem your forever home. Updated septic, 0/0 water test, freshly painted, Seller motivated! Hydro $1452, Gas $1507, HWT $462. Steps to river removed due to rot... (id:61576)
39 Everwood Run
Kitchener, Ontario
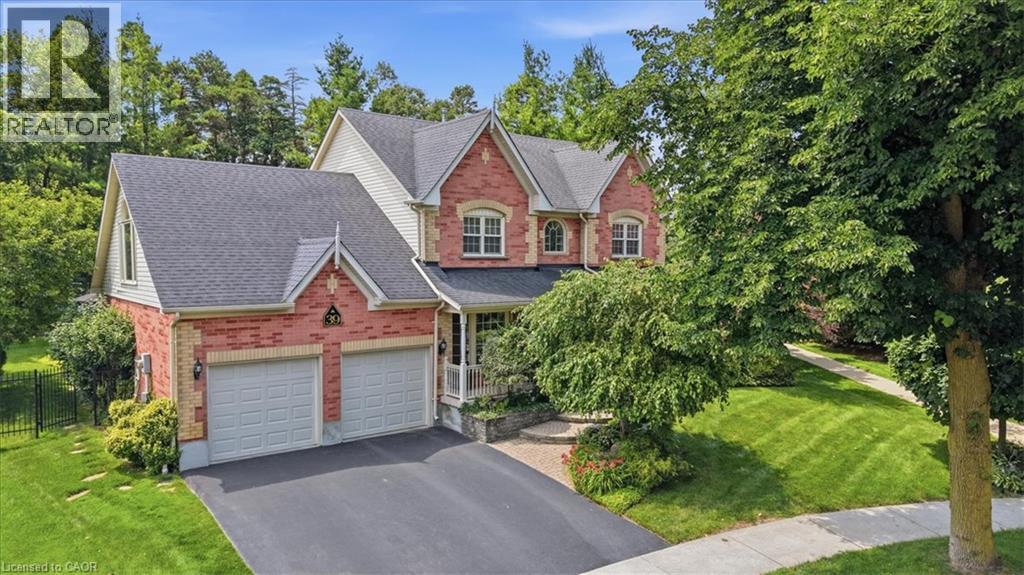
Tell me what's on your wish list. This is the unique multi-generational home you've been searching for. A spectacular top of the court location is the setting for this impeccably manicured and fully landscaped home situated on a massive kite-shaped, fully fenced lot! The layout is something I've never seen in my over 40 years in the biz. Why would I say that? First, the biggest problem you're going to face is to decide just which part of the home you want to sit and enjoy! Secondly, this home features TWO primary bedrooms (one on the main floor and one on the upper level) both offering large walk-in closets and full ensuite baths. The ultimate in-law suite! Just wait until you see the upper level Media Room (which could easily serve as an unbelievable 20' x 15' fourth bedroom) highlighted by the Cathedral ceiling, sun filled Palladian window and skylight and warmed by a combination bookcase/electric fireplace! The main floor primary bedroom has a separate entrance from the wrap-around front porch. The main floor rooms are super spacious and include a formal dining room, a Great room with oak wood floors and a gas fireplace and a beautiful centre island kitchen featuring oak cabinets, updated countertops and lighting, black appliances and attractive glass backsplash! The main floor laundry offers a walk-out to a large composite sundeck partially covered by a retractable awning. Be sure to spend a little quiet time strolling through the extensive gardens. Can you find the secret garden hideaway? Perfect to just sit, read or meditate. The huge unspoiled basement awaits your own finishing ideas and could be developed into the most amazing he/she cave! Other extras include central vacuum, all water closets are rite height for comfort, a 200 amp service, water softener, lawn sprinkler system and so much more! Book your private viewing TODAY. You'll be glad that you did. (id:61576)
5 - 117 Sladden Court
Blue Mountains, Ontario
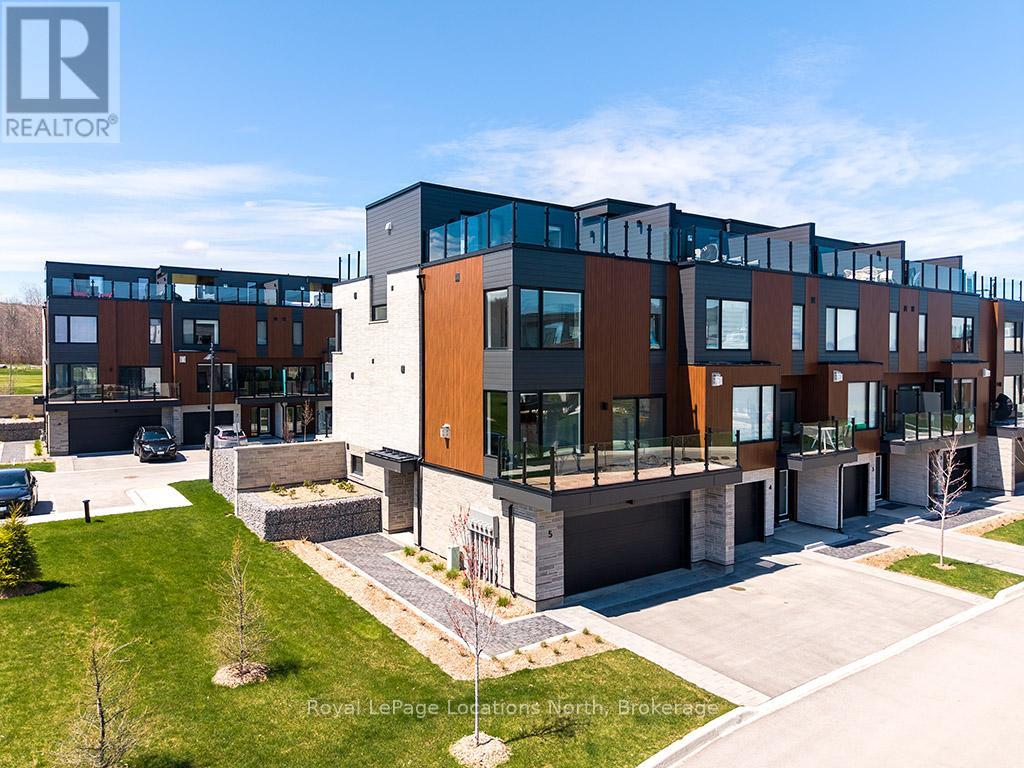
Stunning end-unit townhome located in the prestigious Sands at Lora Bay. This residence perfectly captures the essence of a rejuvenating retreat, offering a vibrant sense of community just minutes from the charming shops and dining of Thornbury. Lora Bay offers a prestigious golf course, a restaurant, and two pristine beaches. As a coveted end unit, this home is bathed in natural light and designed to showcase incredible views of the water. The thoughtful four-level layout offers both privacy for guests and expansive spaces for entertaining. The first floor welcomes you with a versatile bedroom featuring a walk-in closet and a 3pc bath, making it an ideal guest wing or office/den. This level also provides generous storage space and convenient access to the double-car garage.The second level serves as the heart of the home. A bright, open-concept living room with a cozy gas fireplace and glass doors opening to a balcony with bay views. The beautiful kitchen and dining area is a chef's delight, complete with a social breakfast bar and a second private balcony for alfresco morning coffee. A well-placed powder room completes this floor.Up on the third floor, the primary suite is a true spa-like escape, featuring a 5pc ensuite with a contemporary freestanding tub, a walk-in shower with a bench, and a double vanity. A guest bedroom offers its own 4pc ensuite, a walk-in closet, and a private balcony. Laundry is also conveniently located on this floor.The top level offers the ultimate vantage point, with two separate balconies. One side provides sweeping views of Georgian Bay, while the inclusion of a 2pc bath ensures this level remains a functional and private sanctuary.This is more than just a residence; it is a lifestyle destination. Monthly condo fee $568. Virtually staged images used. (id:61576)
405 Balmy Beach Road
Georgian Bluffs, Ontario
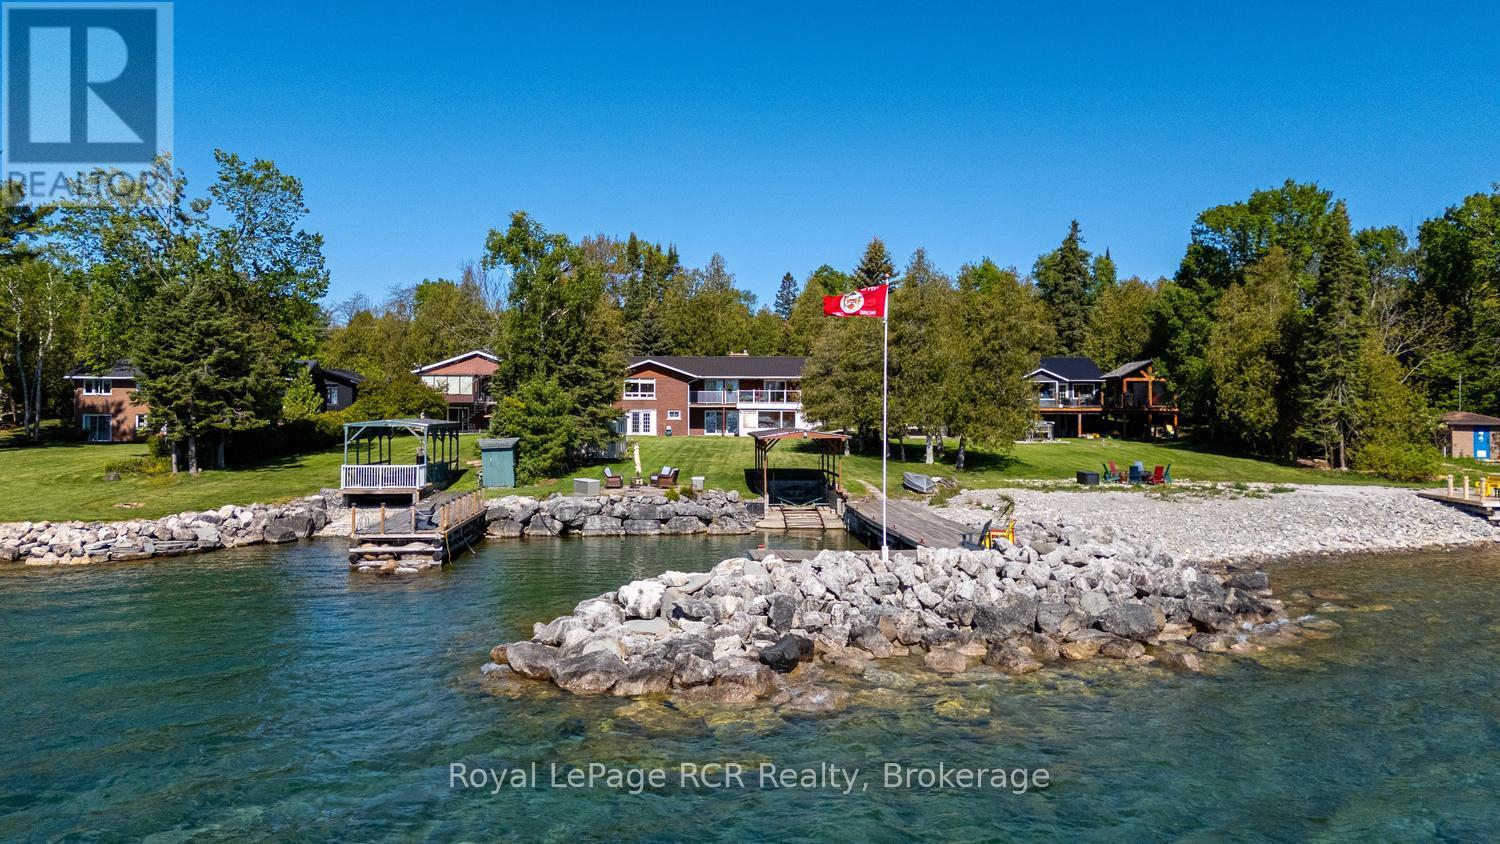
Georgian Bay waterfront brick bungalow offering exceptional shoreline living with a detached 2.5 car garage complete with its own kitchen - perfect for entertaining, hobbies, or additional workspace. Inside, the bright foyer features hardwood flooring leading to the spacious main living area featuring amazing views overlooking the water, private yard & marina with dock and covered marine rail. The spacious primary bedroom includes a double closet and a beautifully updated 3-piece ensuite. Two additional bedrooms, a well equipped kitchen with dinette and an updated 4-piece main bathroom complete the main floor. The fully finished basement provides incredible additional living space, a large rec room addition in 99, a family room with oversized windows and new carpeting. The natural gas fireplace (09) provides a cozy atmosphere. An additional bedroom with an updated 2-piece bathroom, workshop with walkout access along with wine cellar and wet bar complete the lower walkout level. Step outside to enjoy beautifully designed waterfront amenities including a patio with newer deck boards and elegant glass railing, fire pit, garden shed, irrigation system supplied from the bay, and an L-shaped dock deck approximately 5 years old. The waterfront gazebo includes track and motorized carrier with space to accommodate a 26-foot boat, creating the perfect setup for boating enthusiasts and summer entertaining. (id:61576)

112 Tamarac Road
Northern Bruce Peninsula, Ontario
Experience the luxury of Stokes Shores. This custom built home, finished in 2020 by CRC Contracting, sits on the shores of Lake Huron with the kind of frontage most people only dream about, and here, you actually own it. This home comes with a 1/7th ownership in approximately 342' of beautifully developed and maintained waterfront. That's not a shared use easement or a "nice view from the road" situation, it's real, deeded, private beachfront, split seven ways so the upkeep and the magic are both easier to hold onto. Inside, you've got over 3,700 SQ/FT of finished living space across three levels - 5 bedrooms, 3 full bathrooms, a sun drenched sunroom, a rec room built for rainy days, and a great room that opens right up to the water. The finishes are exactly what you'd expect from a builder like CRC: clean, current, and built to last through everything the Bruce Peninsula throws at it. Then there's the outside. Approximately 1,000 SQ/FT of deck space wraps this home, multiple levels, multiple views, built for morning coffee, evening fires, and everything in between. Add a private dock, direct unobstructed water views, and a two storey stone fireplace, and you've got a place that works just as hard in October as it does in July. This is Stokes Bay, a pocket of the Northern Bruce Peninsula that locals have kept quiet for years. Sand beaches, calm bay waters, boat access to the open lake, and a community that still feels like a secret. You're close enough to Lion's Head and Tobermory for supplies and dinner out, but far enough that the loudest thing you'll hear most nights is the water. Homes like this, new builds, direct waterfront, real ownership, don't come up often in this stretch of the peninsula. If you've been waiting for the one that actually delivers on the postcard, this is it. (id:61576)
128 Brown Street
Port Dover, Ontario
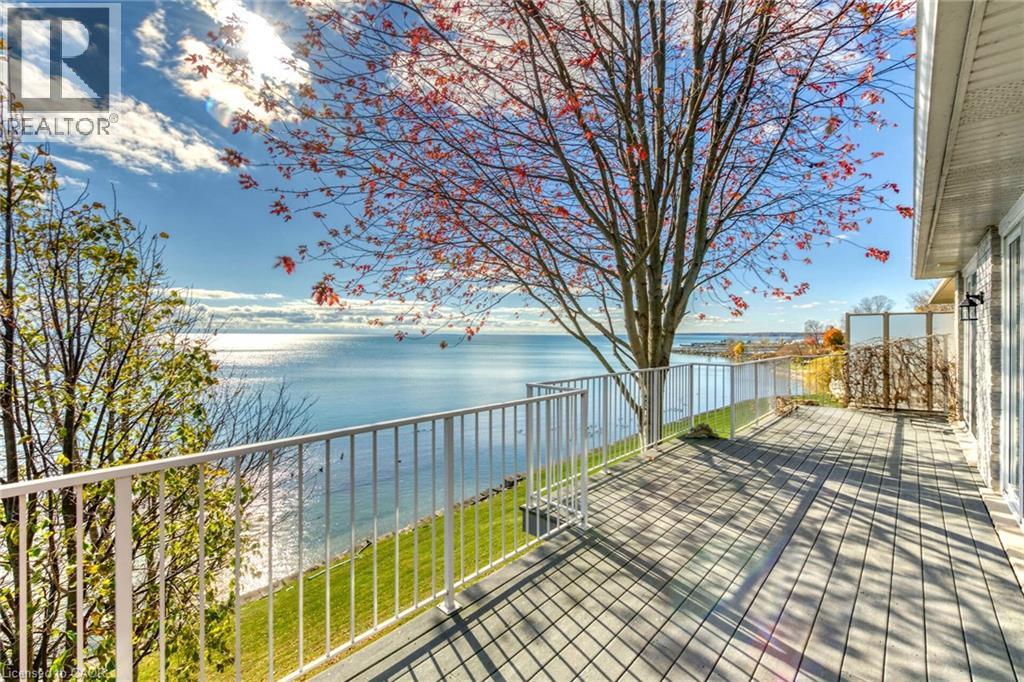
This stone and brick home on the shores of Lake Erie in Port Dover offers approximately 2,000 sq. ft. of light-filled living space with breathtaking lake views throughout. Oversized windows and six patio doors facing the water flood the home with natural light and create a seamless connection to the outdoors. Designed for exceptional indoor-outdoor living, the walk-out basement and expansive upper and lower composite decks spanning the full width of the home provide the perfect setting to relax, entertain, and enjoy the ever-changing beauty of the lake. The open-concept living and dining areas flow effortlessly into the updated kitchen featuring custom cabinetry with an integrated refrigerator, quartz counters, open shelving, and a generous island. The main-floor primary suite is a peaceful retreat with panoramic lake views and patio doors leading directly to the deck. A spa-inspired ensuite offers a spacious glass shower, freestanding tub, and walk-in closet. A main-floor office/small bedroom is currently utilized as a laundry room, with additional laundry hookups also located in the primary walk-in closet. The lower walk-out level expands the living space with two additional bedrooms, a full bathroom, and a bright family room with direct access to the lower deck. Additional highlights include a double-wide concrete driveway, new shingles (2021), shoreline protection, and a mature shade tree enhancing outdoor dining and entertaining spaces. Experience lakeside living at its finest in this bright and airy year-round retreat where spectacular views, peaceful surroundings, and the beauty of Lake Erie take center stage. (id:61576)
7327 Rainham Road
Dunnville, Ontario
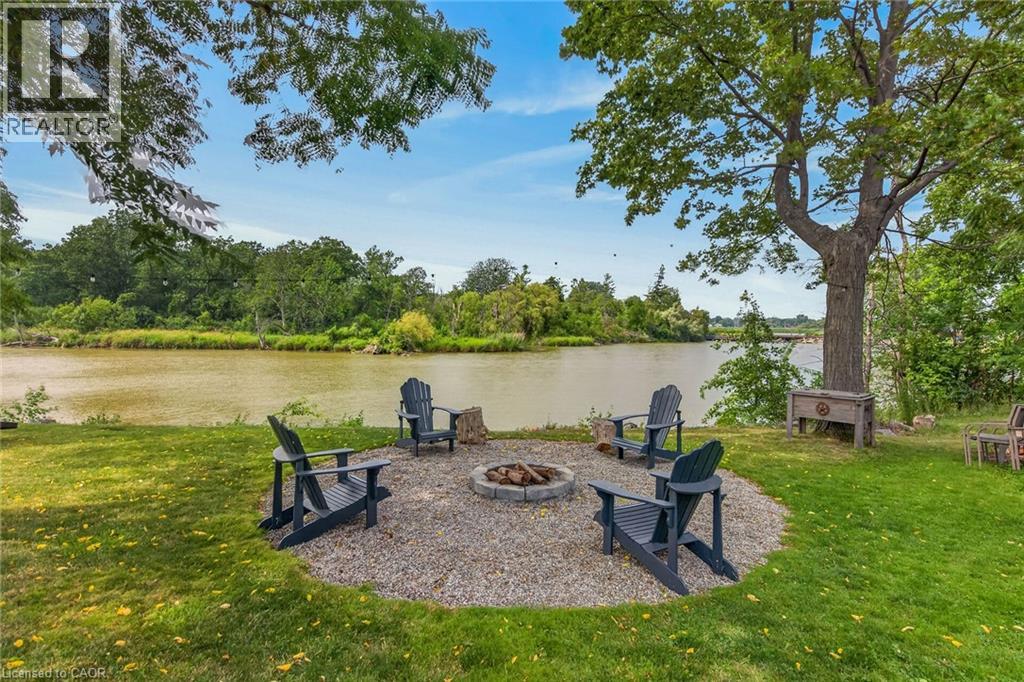
Gorgeous waterfront “Estate” located in friendly hamlet of Byng, a short walk over Grand Bridge leads to all of Dunnville’s amenities incs Hospital, schools, churches, shopping, eateries, downtown district & River park w/boat launch. Positioned majestically on 0.53 ac armour stone landscaped/terraced lot is completely renovated 2 storey “Villa” enjoying over 300ft of frontage on scenic tributary w/direct Grand River/Lake Erie access - imagine boating, paddle boarding, kayaking or fishing from your own dock. Double 8ft doors provides entry to grand foyer introducing 2979sf of opulent living area highlighted w/stunning kitchen sporting classic cabinetry, huge WI pantry, period wooden island, roomy dinette & walk-out to 250sf tiered concrete entertainment patio - ultimate venue to savor Dunnville Dam/River views - onto inviting rear living room offering 2 patio door walk-outs - continues past 3pc bath to spacious family room & multi-purpose room - incs queen sized “Murphy Bed” - perfect MF bedrm, play room, office or home gym. Dramatic 8.6ft-10ft ceilings, engineered “distressed” hardwd flooring & stylish accent walls/ceilings compliment décor w/timeless elegance. Original staircase ascends to impressive upper level boasts 9.6ft ceilings, transom windows & wide corridor extending to north-wing primary bedroom flooded w/natural light flowing thru oversized windows - pass thru massive walk-in closet to chicly appointed 5pc en-suite embracing the warmth of heated floors, 2 bedrooms flanked by 4pc Jack & Jill bath, convenient laundry station & 4th bedroom - ensure all upper level square footage is utilized. Versatile 949sf service-style basement houses mechanicals & side walk-out. Attached 200sf workshop or He/She hang out - ftrs insulated interior & hydro. Extras - 2 newer n/g furnaces w/AC, 6000 gal cistern, UV purification, septic, 200 amp hydro, newer roof shingles, 12x12 2-storey shed & 8x7 vinyl cabana/bar building. Make this River Fantasy your Grand Reality! (id:61576)