
Find your home
Search properties for sale across the region using the retained RealtyPress MLS data.
Use the search and filters below, or contact Darren for help narrowing the results.
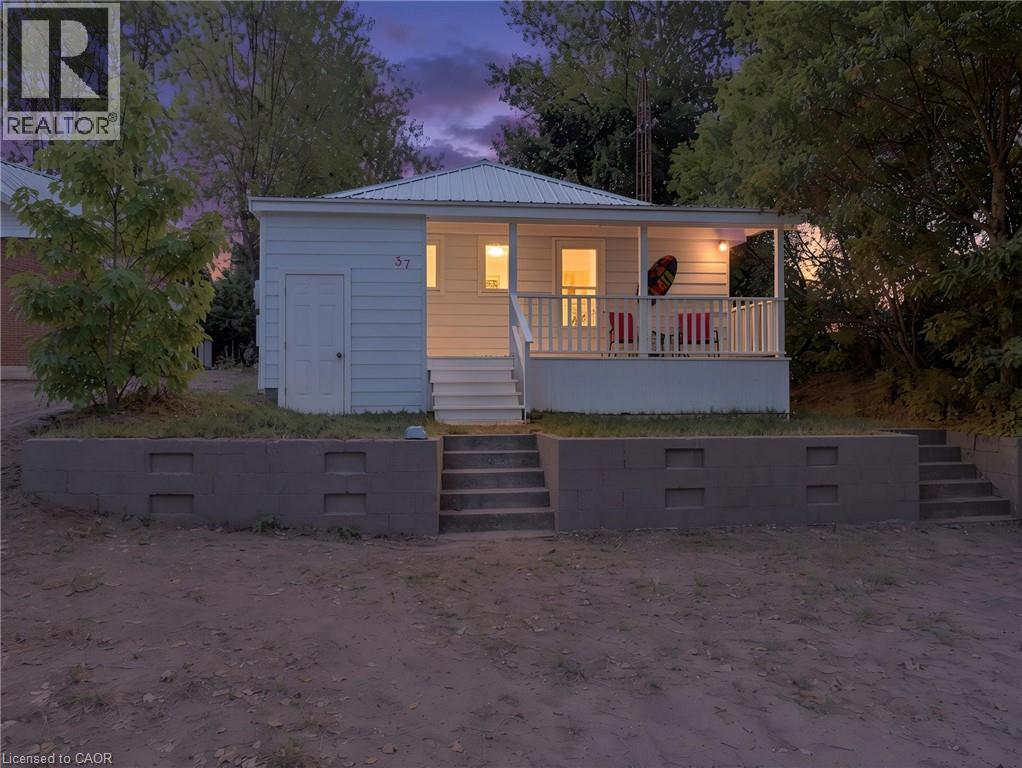
37 Woodstock Avenue
Long Point, Ontario
A LITTLE PIECE OF LONG POINT TO CALL YOUR OWN! There is something special about a Long Point cottage. The sandy beach, warm summer evenings, kids running barefoot, and days that seem to move just a little slower. Welcome to 37 Woodstock Avenue, a charming retreat where memories are waiting to be made. Just steps from the shores of Lake Erie, this inviting cottage offers the perfect place to spend summers with family and friends, enjoy morning walks along the water, and end the day gathered together after a day at the beach. Thoughtfully updated while still holding onto that classic cottage charm, this property features newer windows and exterior doors (2025), a steel roof (2025), updated bathrooms (2024), and shoreline restoration completed approximately five years ago. The home offers a combination of crawl space and basement storage, 100 amp hydro upgraded approximately eight years ago, and a newer water pump with a sand point well. A private driveway provides parking for approximately four vehicles, making summer gatherings and weekend getaways easy. Whether you're looking for the cottage your family will talk about for years to come, a peaceful summer escape, or simply a place to slow down and enjoy the lake, 37 Woodstock Avenue is a wonderful opportunity to make your own Long Point memories. Because the best cottage memories are the ones you make year after year. (id:61576)
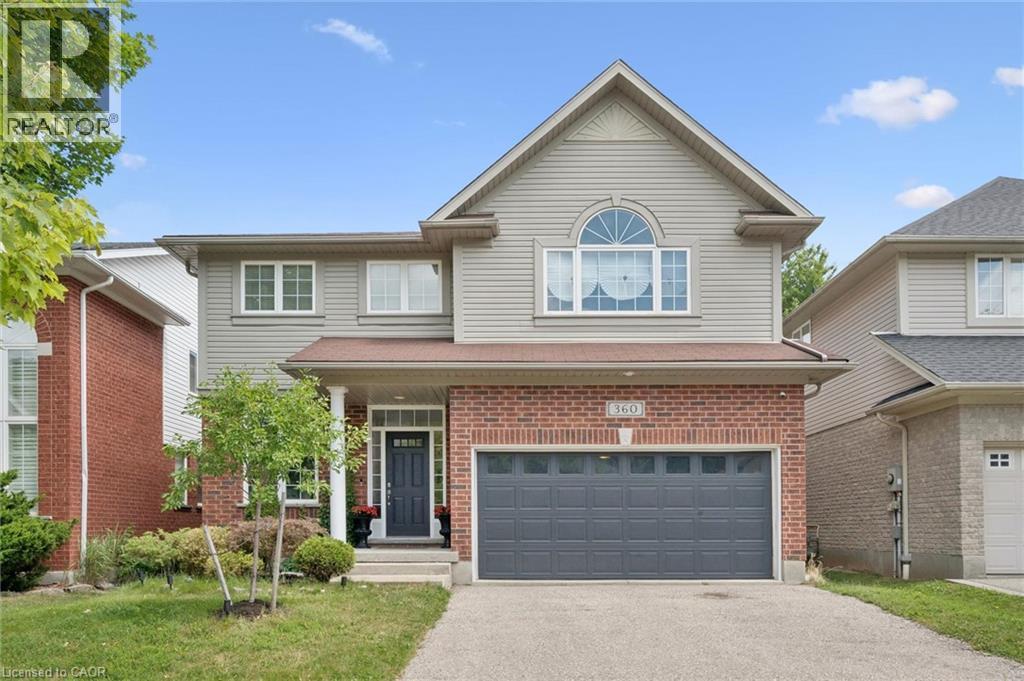
360 Red Osier Road
Waterloo, Ontario
Welcome to 360 Red Osier Road, an exceptional executive residence in the prestigious Laurelwood neighbourhood of northwest Waterloo, offering a blend of elegant entertaining, everyday family comfort, and resort-inspired outdoor living. This immaculate Milla-built home showcases over 4,000 sq ft of beautifully designed living space across three finished levels, featuring 5 bedrooms, 3 full bathrooms, and a main-floor powder room. Maple hardwood enhances the formal living and dining rooms, creating elegant spaces for entertaining. The heart of the home is the spacious kitchen with granite countertops, stainless steel appliances, Barzotti-crafted cherry cabinetry, a walk-in pantry, and a bright breakfast area with walkout to the patio for seamless indoor-outdoor living. Upstairs, the generous primary suite offers an exceptional walk-in closet and a 5-piece ensuite. Three additional bedrooms, a full 4-piece bath, and a sun-filled family room provide outstanding flexibility for family living, guests, or a home office. The fully finished basement adds exceptional versatility with a large recreation area, full kitchen, fifth bedroom, and full bathroom-ideal for extended family, overnight guests, work-from-home needs, or a private living space. Outside, the backyard is a private retreat featuring a heated Hydropool self-cleaning AquaSport, dedicated deck, and beautifully landscaped gardens. Whether enjoying quiet mornings, hosting summer gatherings, or relaxing in the evening, this outdoor space offers privacy, leisure, and refined living. With formal principal rooms, spacious family accommodations, a fully finished lower level and outstanding backyard amenities, 360 Red Osier Road presents a sophisticated lifestyle opportunity in one of Waterloo's most sought-after neighbourhoods. (id:61576)
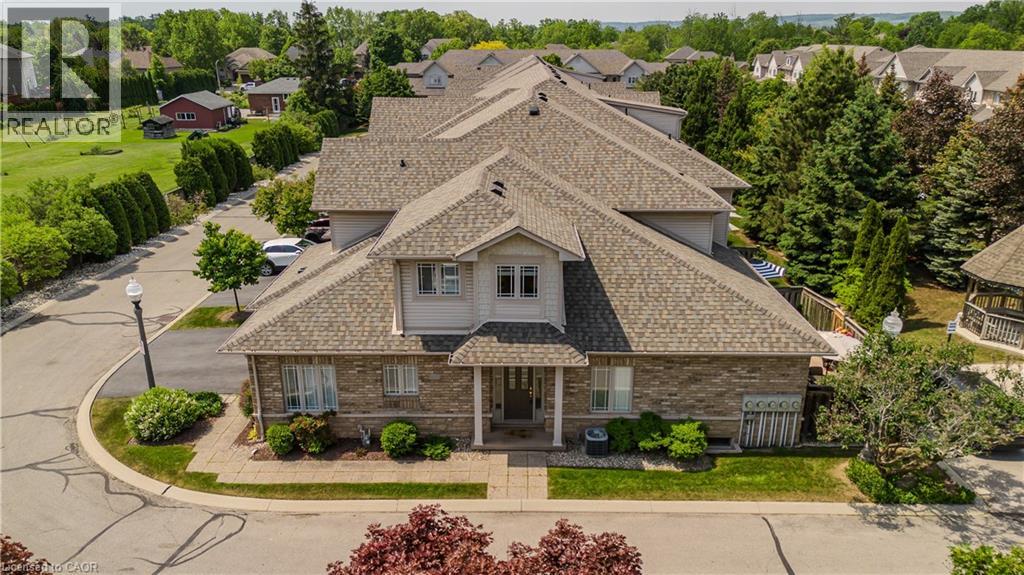
2169 Orchard Road Unit# 33
Burlington, Ontario
Extensively updated and move-in ready, this exceptional end-unit townhome offers 5 beds, 4 baths, a rare double car garage, and 2789 sf of finished space in Burlington's sought-after Orchard community. Showcasing approx. $180,000 in improvements, the home reflects quality craftsmanship, thoughtful design, and pride of ownership throughout. A welcoming foyer opens to elegant principal living spaces highlighted by soaring ceilings and an open-to-above design. The living room features a gas fireplace, large windows, updated lighting & custom millwork details. The adjoining dining area is ideal for entertaining, while the renovated kitchen showcases custom wood cabinetry, updated flooring, newer appliances, abundant storage, and a bright breakfast area. A custom mudroom with built-in storage, main floor laundry, and a convenient 2pc bath add everyday functionality. The main level is anchored by a spacious primary suite featuring double closets and a private 4pc ensuite with updated finishes. Upstairs, a versatile loft overlooking the main living area provides the perfect space for a home office, reading lounge, or additional family room. Two bedrooms and an updated 4pc bath complete the upper level. The recently renovated lower level extends the living space with a large family room, two additional bedrooms, a 3pc bath, and excellent storage, offering exceptional flexibility for guests, extended family or a home gym. Outside, the private patio retreat is complemented by updated fencing and landscaping, creating an inviting setting for outdoor dining, entertaining, or relaxing. As an end-unit, the home benefits from additional privacy and natural light while maintaining the convenience of low-maintenance condo living. Ideally situated close to parks, schools, shopping, restaurants, walking trails, and major commuter routes, this thoughtfully upgraded home presents a rare opportunity to enjoy turnkey living in one of Burlington's most desirable family neighbourhoods. (id:61576)
3217 Hazelwood Avenue
Burlington, Ontario
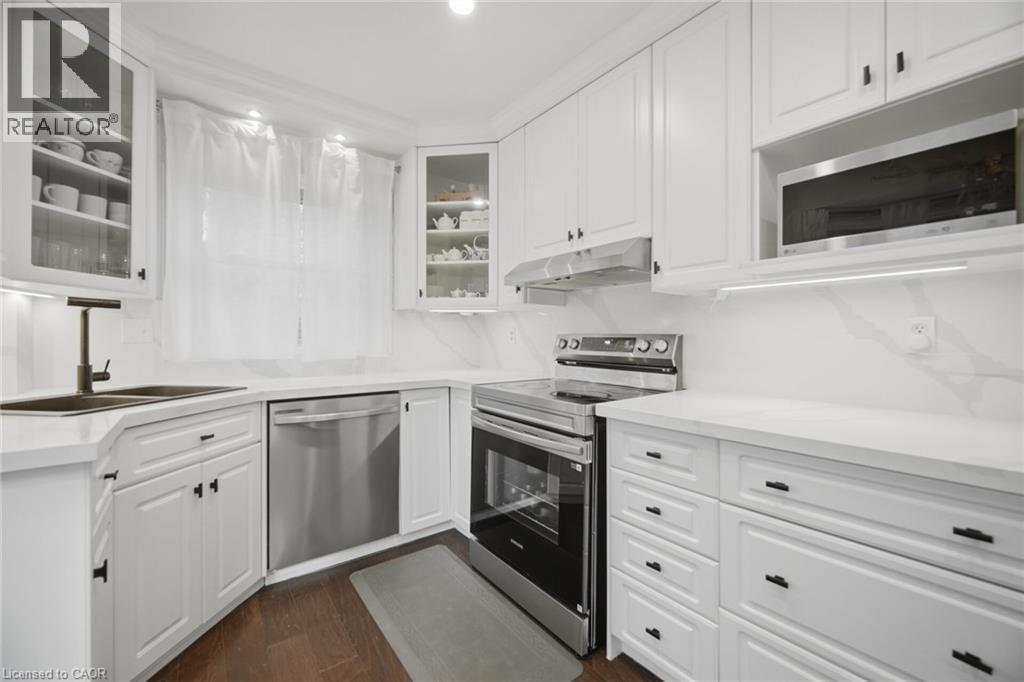
Welcome To This Beautifully Updated 4 Bedroom, 4 Bathroom Detached Home In Burlington! Featuring A Renovated Modern Kitchen With Quartz Countertops, Stainless Steel Appliances, Pot Lights And Plenty Of Space For Everyday Living And Entertaining. ** Movable Kitchen Island For Layout Flexibility** Hardwood Flooring, California Shutters, Modern Light Fixtures And Stylish Finishes Flow Throughout The Home. Enjoy The Added Convenience Of Smart Home Switches, Thermostats, Temperature Sensors And A Security System. The Main Living Area Is Complete With A Cozy Gas Fireplace, While The Modern Staircase And Railing Add A Sleek Contemporary Touch. Upstairs Features 4 Spacious Bedrooms, Including A Generous Primary Bedroom With A Private 4 Piece Ensuite Bath. A Unique Sliding Secret Door Provides Access To The Basement, Adding A Fun And Unexpected Feature To The Home. Step Outside To A Gorgeous Private Backyard, Perfect For Relaxing, Entertaining And Enjoying The Warmer Months. Ideally Located In A Family Friendly Burlington Neighbourhood Close To Schools, Parks, Shopping, Restaurants, Public Transit And Everyday Amenities, With Convenient Access To Major Commuter Routes And GO Transit (id:61576)
18 Featherstone Avenue
Selkirk, Ontario
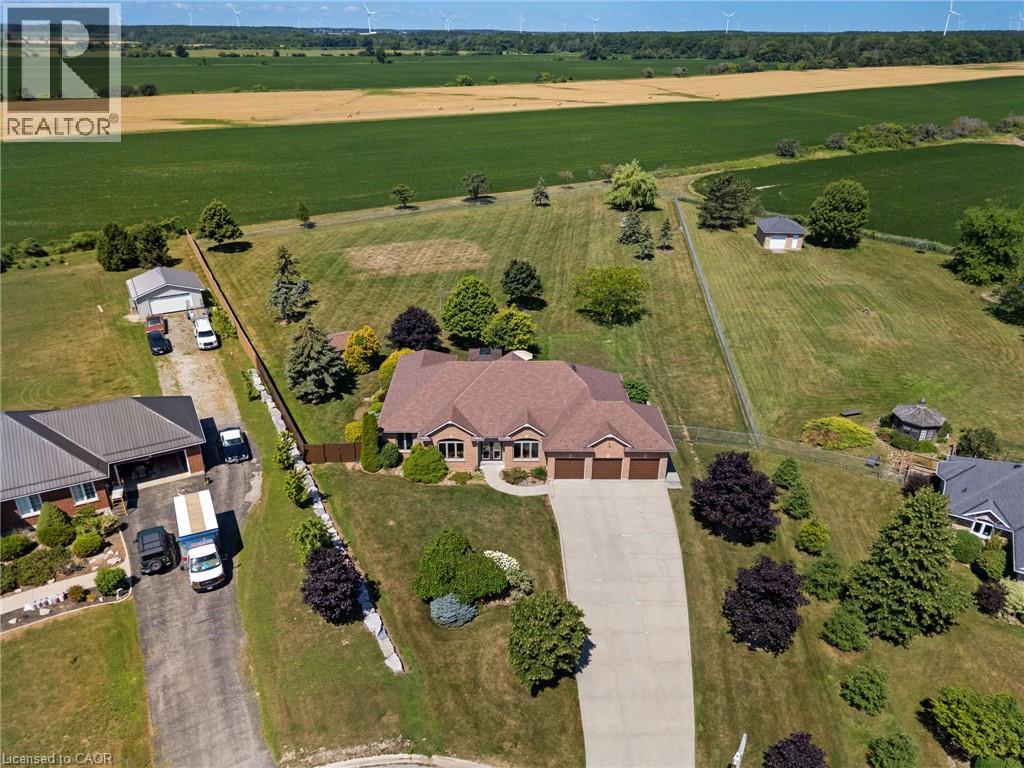
Welcome to 18 Featherstone Avenue, where the best of country living meets the beauty of Lake Erie. Set on 2.1 acres in a sought after waterfront community, this meticulously maintained one owner bungalow offers deeded access to Lake Erie just a two minute walk from your front door. Enjoy the nearby beach, boat launch, and shoreline while appreciating all the benefits of living in a waterfront community without the maintenance or concerns of owning directly on the water. Even from your own driveway, you’ll enjoy views of the lake that make this setting truly special. Offering 3,915 sq. ft. of total living space, this bright and spacious home features hardwood floors, high ceilings, and an abundance of natural light. The open concept kitchen, living, and dining areas create a space for everyday living and entertaining, while the separate dining room and sunroom provide additional places to gather and unwind. The partially finished basement offers additional bedrooms, flexible bonus space, generous storage, and an impressive workshop. Outside, the fully fenced backyard backs onto peaceful farmers’ fields, creating exceptional privacy. Mature perennial gardens surround the home, while the gazebo with electricity is perfect for relaxing or entertaining. A detached shed provides extra storage for lawn equipment. Additional features include an attached three car heated garage, generator, 12,000 gallon cistern, 200 AMP Service, high speed internet, and the pride of ownership that only comes from meticulous care over many years. Conveniently located just a short drive to Hagersville, Cayuga, and Dunnville, this property offers the peaceful lifestyle you’ve been looking for with Lake Erie just steps away. (id:61576)
955 Bogdanovic Way
Huron-Kinloss, Ontario
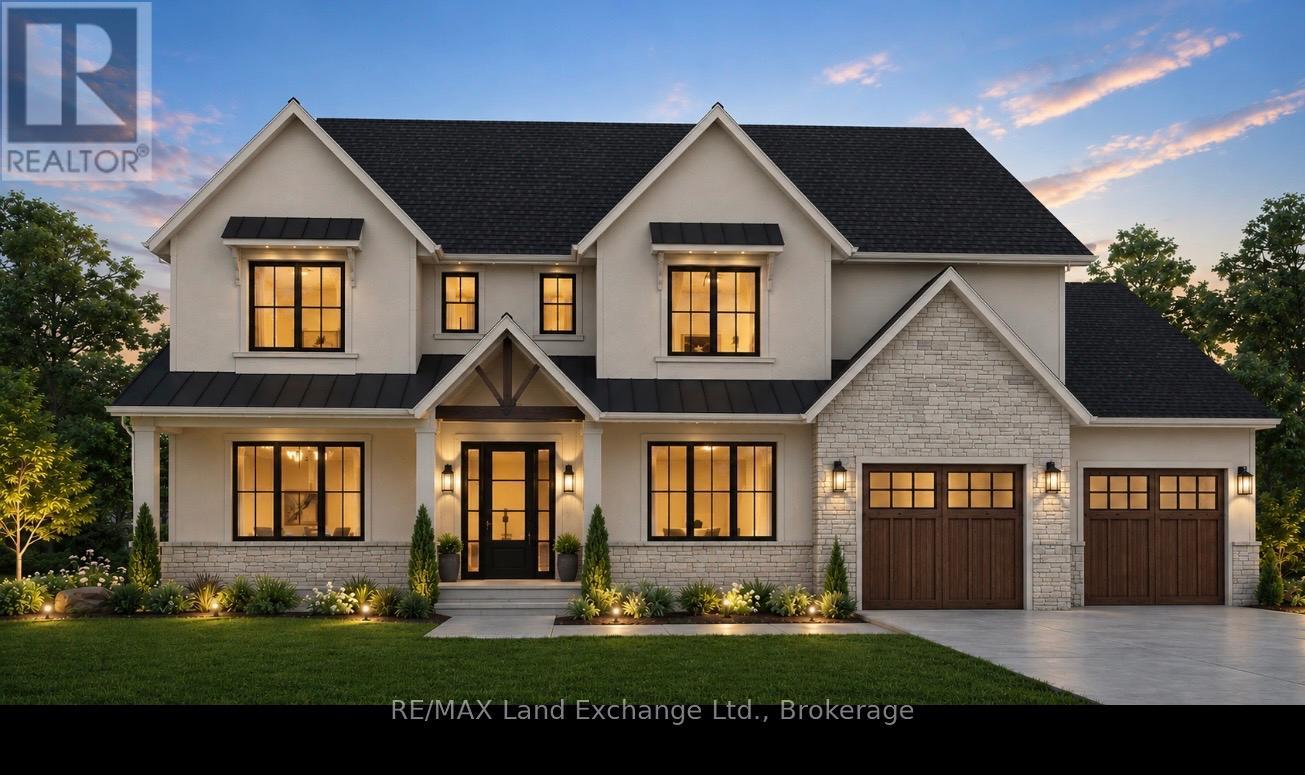
Introducing 955 Bogdanovic Way, an elegant 2-storey new build in Crimson Oak Valley, an enclave of executive homes on estate sized lots, just south of Kincardine. This captivating home has 'European Farmhouse' inspired curb appeal, from the stone and stucco facade, wood and metal accents, to the peaked roof lines and covered front porch. The open foyer welcomes you inside, with the adjoining study allowing for working from home. The great room is where the 'WOW' factor begins, with the timber beamed ceiling and gas fireplace giving a grand but cozy atmosphere. Open to the dining area and kitchen with a large walk-in pantry, this floor plan is perfect for family life or entertaining! Walk out from the great room to a spacious covered porch to enjoy your private back yard. The mudroom with walk-in closet leads to the oversized garage offering a future workshop area or an extra storage bay. Upstairs the primary suite is a sanctuary featuring a spa-inspired ensuite with soaker tub and a huge walk-in closet. Two additional bedrooms share a Jack & Jill bathroom, ideal for kids or guests. The laundry is conveniently located on the upper level as well, completing this efficient and thoughtful layout. Finishes include engineered hardwood flooring, stone countertops, elevated lighting, and designer touches throughout. The full basement with almost 9' ceilings offers a blank canvas for your imagination, and can be finished by the builder if desired. Completing this awe-inspiring home is a concrete driveway, walkway and sodded yard. A short stroll or golf-cart ride away is a gorgeous sandy beach on Lake Huron, with the lovely town of Kincardine only minutes away! With an expected completion date of spring 2027, take advantage of the temporary rebate pricing on this spectacular new build in a highly sought-after neighbourhood! (id:61576)
8 Malvern Crescent
Guelph, Ontario
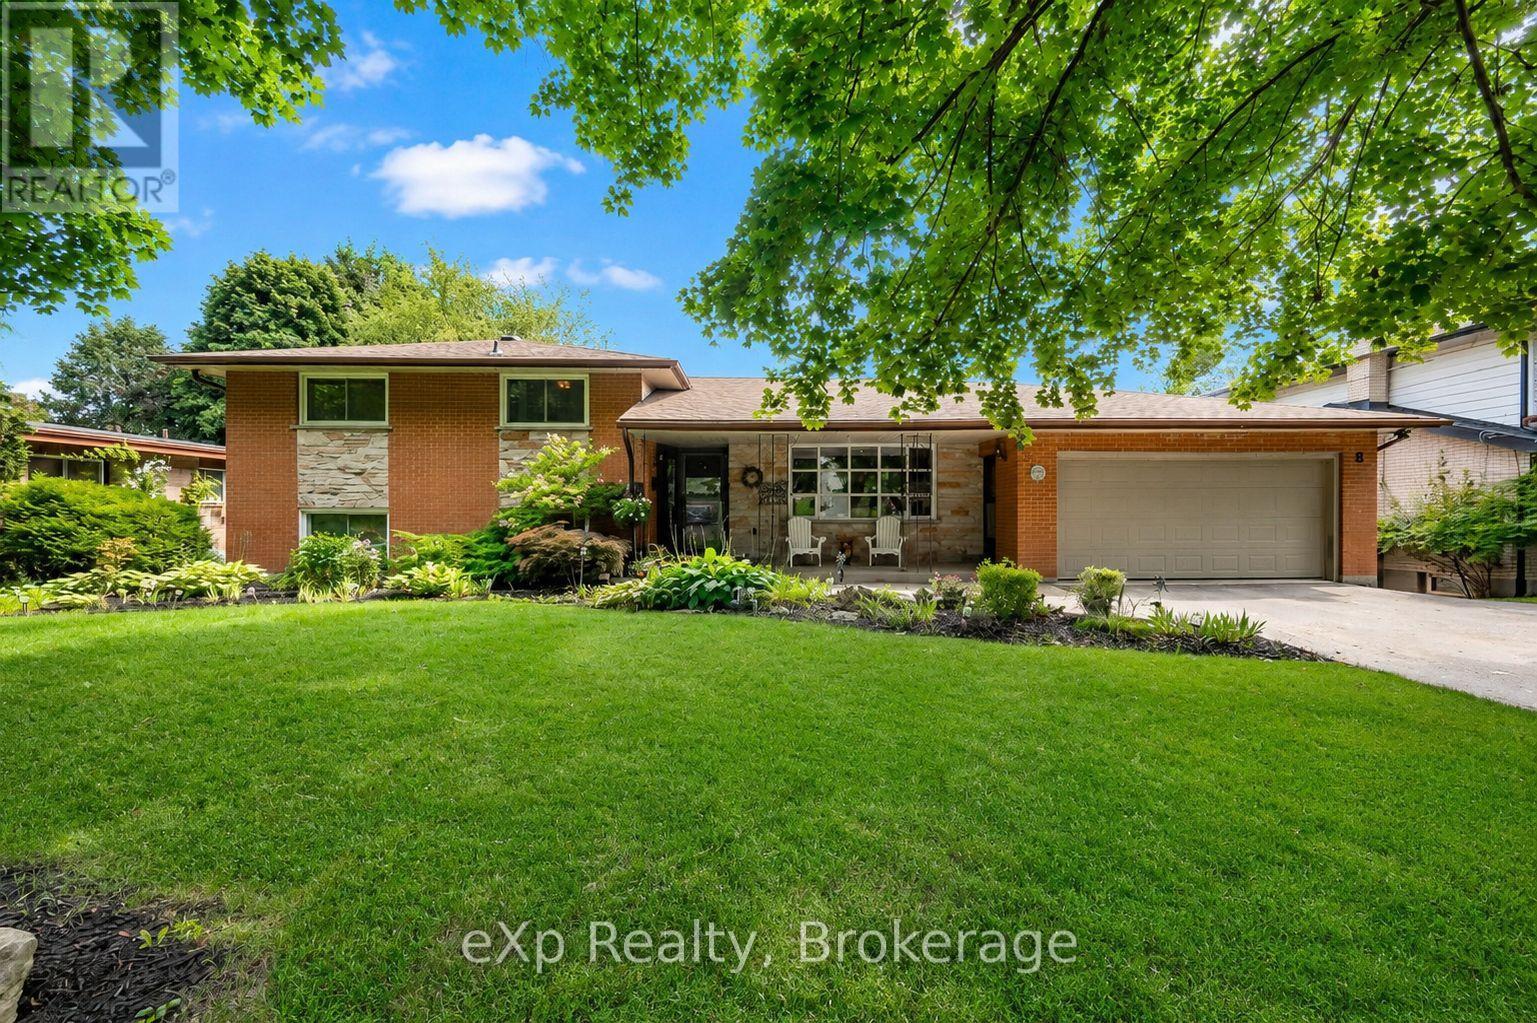
Welcome to 8 Malvern Crescent, a home designed for living life to the fullest. Nestled on an impressive oversized lot in one of Guelph's most established neighbourhoods, this property offers something increasingly rare: space to breathe, room to grow, and endless opportunities to create lasting memories.Picture summer afternoons spent poolside, backyard barbecues with friends, kids playing for hours in the expansive yard, and quiet evenings enjoying the beauty of your own private outdoor retreat. Surrounded by mature landscaping, multiple patio spaces, and plenty of room to entertain, this backyard is more than a feature-it's a lifestyle.Inside, the home offers over 3,000 square feet of finished living space with a layout that adapts beautifully to every stage of life. Multiple living and gathering areas provide space for family movie nights, holiday celebrations, and everyday moments that matter most. The bright family room opens directly to the backyard, creating a seamless connection between indoor comfort and outdoor enjoyment.With four bedrooms, three bathrooms, and a finished walkout lower level, there's ample space for growing families, multi-generational living, hobbies, work-from-home flexibility, or hosting overnight guests. Every room offers comfort, functionality, and the freedom to make the space your own.Homes with this combination of lot size, living space, and outdoor enjoyment rarely come available. If you've been searching for a property where memories are made, traditions are started, and family and friends naturally gather, 8 Malvern Crescent is ready to welcome you home. (id:61576)
60 Donjon Boulevard
Port Dover, Ontario
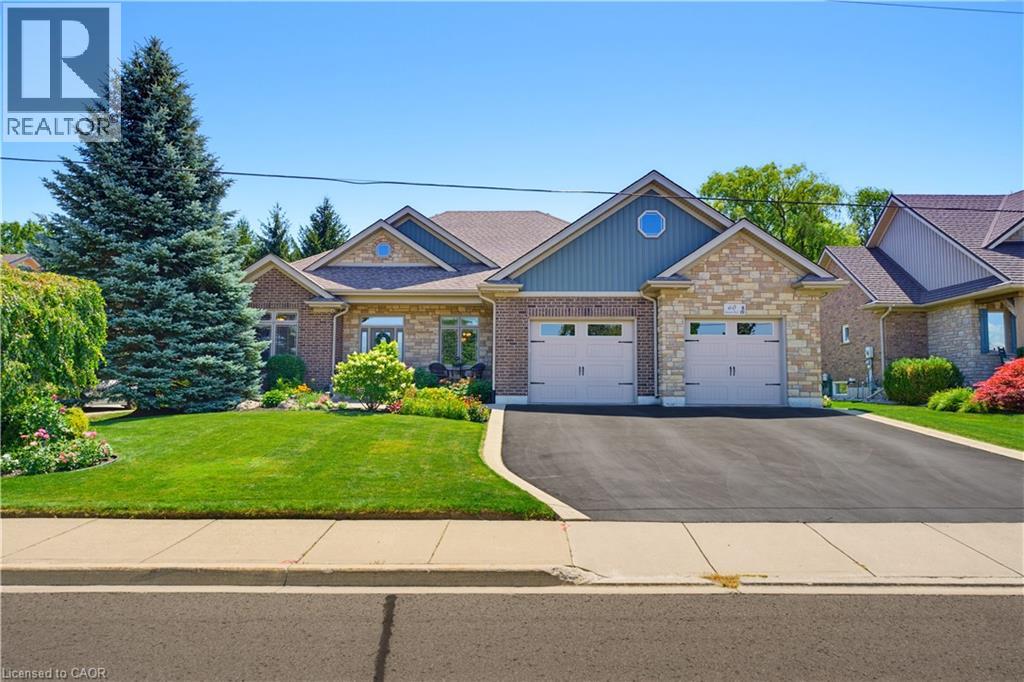
Welcome to 60 Donjon Boulevard, an exceptional home in one of Port Dover's most sought-after neighbourhoods! Set on an impressive 84' x 164' lot just steps from the marina, this stunning property boasts outstanding curb appeal with beautifully landscaped gardens, an underground sprinkler system, a large rear deck, and an oversized double garage. Inside, you'll find 3+1 bedrooms, 4 bathrooms, hardwood flooring throughout the main level, a chef-inspired kitchen, convenient main floor laundry, and a spectacular great room featuring soaring cathedral ceilings and a breathtaking floor-to-ceiling stone indoor/outdoor fireplace. The fully finished basement adds even more living space with a fourth bedroom, full bathroom, and a second cozy fireplace—perfect for entertaining or accommodating guests. Enjoy the best of Port Dover living just minutes from schools, parks, golf, downtown shops, restaurants, the beach, and waterfront. This is a rare opportunity to own a truly remarkable home in an unbeatable location! (id:61576)
12 Thorndale Road
Brampton, Ontario
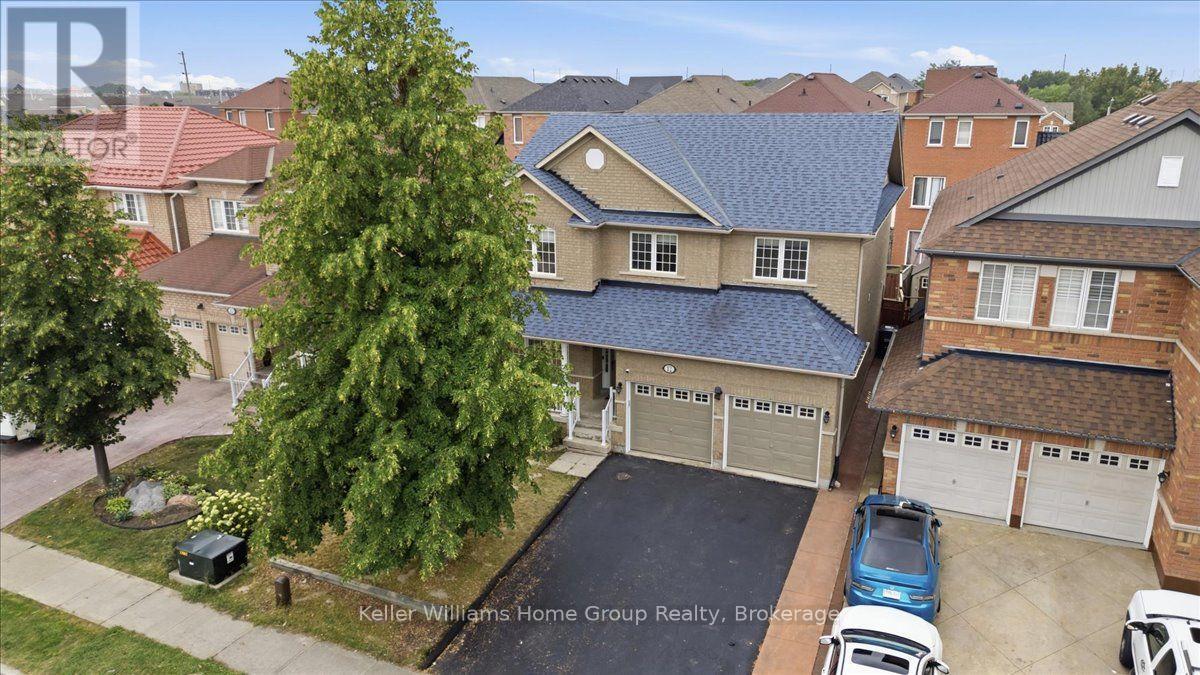
A Home Where Life, Family & Faith Can Come Together. Welcome to 12 Thorndale Road, a spacious Brampton home offering an abundance of living space and the kind of flexibility that grows with your family. With 5 bedrooms, there is room for everyone to have their own space, whether it's for children, guests, a home office, or a quiet room dedicated to prayer, reflection or meditation. Imagine mornings filled with the energy of a busy household, family gathering around the table after a long day, and evenings where everyone has a place to unwind. The generous bedroom count gives you options that extend far beyond simply having somewhere to sleep. One room could become a peaceful prayer room, while another could serve as a study, home office or guest retreat. Let's not forget there's an unfinished basement that could be finished into even more living space and a rough in for a bathroom. Then there's the community. Located in an area surrounded by a rich and diverse collection of places of worship. This home offers the opportunity to stay connected to the traditions, communities and gatherings that matter to you. Nearby places of worship include the Hindu Sabha Temple and several established Islamic centres serving Brampton families. This is more than a house, it's a home with space for family, room for tradition, and flexibility for the life you're building. (id:61576)
42 Bluenose Drive
Port Dover, Ontario
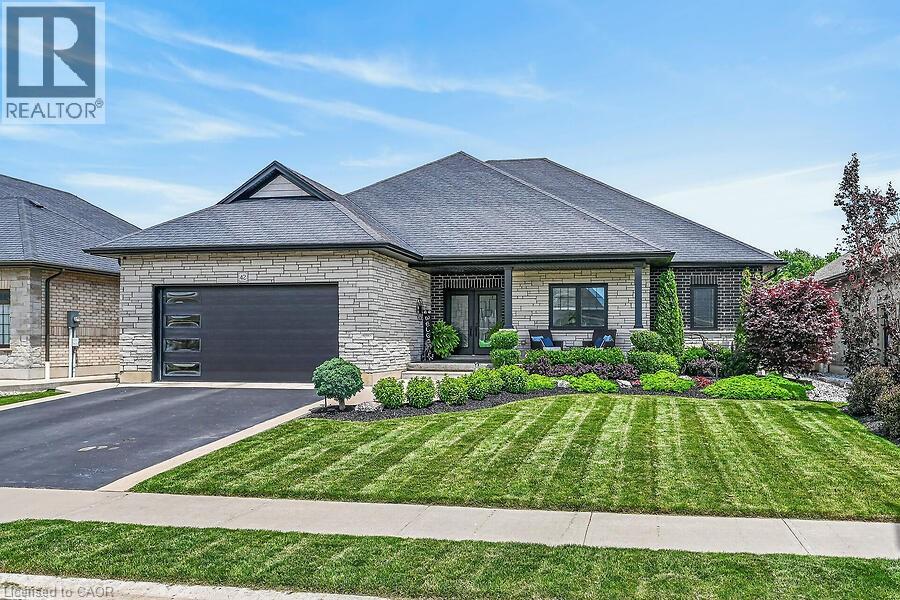
Welcome home to 42 Bluenose Drive , located just minutes from water access and the booming Port Dover community. This stunning, custom built home offers 4000 square feet of finished living space. This 3+1 bed, 3.5 bath home offers an open concept floor plan, finished basement and additional space for a home office for those who are working from home. The curb appeal of this home is jaw dropping with brick and stone exterior, black modern garage door, concrete bordered driveway and manicured lawns & gardens. The foyer is spacious with engineered hardwood flooring that can be found throughout the main floor, complimented by neutral paint tones and pot lighting. The main floor offers sightlines from the kitchen, dining area and living room, allowing for unobstructed entertaining. The LR is spacious and offers a stunning natural gas fireplace as it's focal point. This space is the perfect place to cosy up this fall after a long work week. Look at this kitchen, it's spectacular! The high cabinetry with crown molding, two toned cabinetry and stainless steel appliances are exactly what you're looking for. The quartz countertops and LED pot lighting add a modern flare. Just steps away is a large dining area with patio doors that lead you out to a large, fenced yard with concrete patio. Back inside you'll find a primary bedroom that's sure to impress, with large walk-in closet, frameless glass enclosed shower, free standing tub and his and her vanity with quartz countertops. Two additional beds, a full jack and jill bath with high end finishes in between. Main floor laundry & a large powder room finish off the main floor. If more space is what you need then this home has it. A massive recreation area can be split into different spaces for entertaining, fitness and even a space for those working from home! A fourth bed and full bath are perfect for your guests. Loads of character in the fully landscaped exterior W/front water sprinkler. This home truly has it! A must see! (id:61576)
1141 Lockhart Road
Burlington, Ontario
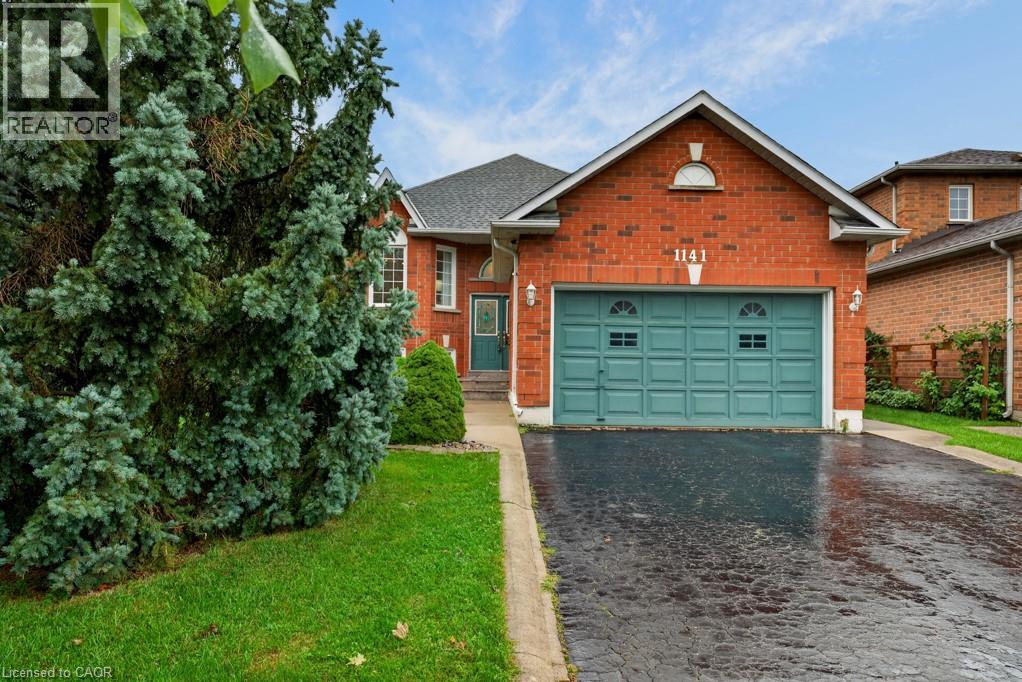
Welcome to 1141 Lockhart Road, a spacious and versatile 2 plus 2 bedroom raised bungalow offering the perfect blend of comfortable family living and multigenerational flexibility. Featuring a double-car garage, thoughtful living spaces, and generous outdoor areas, this home is designed to accommodate a variety of lifestyles. The main level features a bright and inviting living room with hardwood floors and a cozy gas fireplace, creating a warm and welcoming space for relaxing or entertaining. The separate dining room, also finished with hardwood flooring, provides an ideal setting for family meals and special occasions. The well-appointed kitchen offers a convenient breakfast bar and a dedicated breakfast area, with a walkout leading to a spacious upper-level deck — perfect for morning coffee, summer dining, and entertaining guests. The outdoor living continues at ground level with a great patio and pergola, creating a private and inviting space to enjoy the outdoors. The main living area is complete with two bedrooms and two bathrooms, providing comfortable accommodations for the primary household. The lower level adds versatility with two additional bedrooms, a full bathroom, family room with gas fireplace and a second kitchen. This space offers excellent potential for an in-law suite or multigenerational living arrangement, providing family members with added privacy and independence while remaining connected under one roof. This home is a wonderful opportunity for families looking for space, functionality, and the flexibility to grow together. The neighbourhood offers access to many of the amenities that make Burlington such a desirable place to call home, such as shopping, restaurants, parks, recreation and schools. The city’s downtown and lakefront are just a short walk away, offering access to scenic parks, great restaurants, bars and shops. The location also offers convenient access to highways, GO Transit and Burlington Transit. (id:61576)
522 Ryerse Boulevard
Simcoe, Ontario
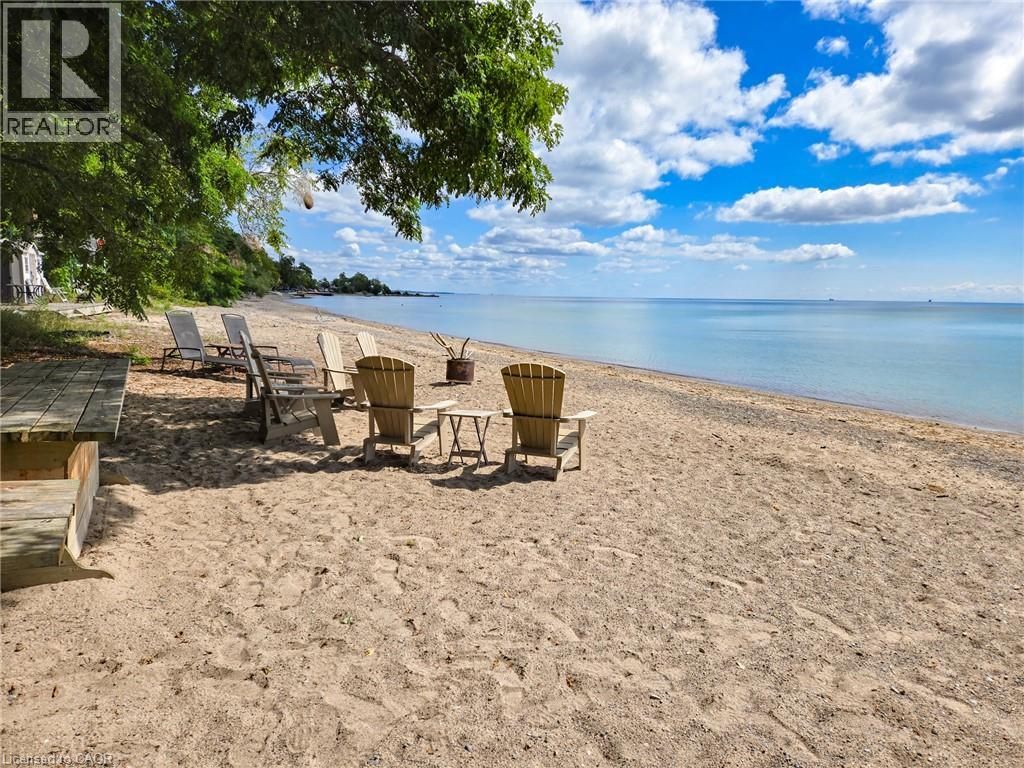
Welcome to 522 Ryerse Blvd, tucked away on a quiet private road on the edge of beautiful Port Ryerse. Prepare to be blown away by this truly exceptional waterfront retreat featuring two beautifully renovated cottage residences and 50 feet of your own private beach access on Lake Erie. Thoughtfully renovated and meticulously cared for over the past 10+ years, this unique property offers the perfect combination of comfort, entertaining space, privacy and unforgettable waterfront living. A newer beachfront unit has been added, positioned right at the water’s edge and opening directly toward the waves of beautiful Lake Erie. The main year round cottage has been extensively renovated and updated, featuring in-floor heating, heat pump units for year-round comfort and cooling, and a spacious open-concept living and entertaining area. The modern kitchen flows seamlessly into the main living space and walks out to a generous upper-level yard with spectacular lake views. With three lower-level bedrooms, there is plenty of room for family and guests to enjoy weekend getaways or extended stays in every season. Outside, the property continues to impress with ample parking, an EV charger and a large upper yard perfect for lawn games, entertaining or simply relaxing while taking in the breathtaking lake views. A newly constructed staircase leads down to the second residence, with a charming midway entertaining area complete with patio furniture and a storage shed. As you make your way toward the waterfront, the setting becomes truly magical. Surrounded by nature, tranquility and the soothing sounds of Lake Erie, the lower beachfront boathouse/cottage offers an incredible escape that feels like your own private tropical retreat. Located in a safe, welcoming and tight-knit community where neighbours know your name while still respecting your privacy, this is the kind of property that rarely comes to market. The list of improvements /features goes on. Please call for more info. (id:61576)