
Find your home
Search properties for sale across the region using the retained RealtyPress MLS data.
Use the search and filters below, or contact Darren for help narrowing the results.
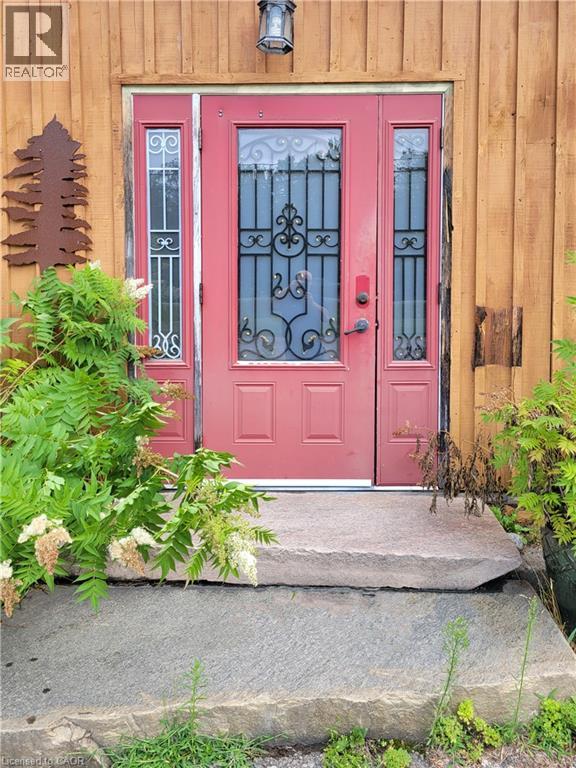
2803 Highway 60
Dwight, Ontario
Ready to be a thriving restaurant and or gift shop once again. After a couple of years of rest and rehabilitation the property now awaits your entrepreneurial dreams and business plan. 3,000 sq ft building; seating for 50 inside and 33 outside on the patio. Conveniently located on busy hwy 60, 15 minutes from Huntsville and 12 minutes from the entrance way to Algonquin park, affords for high volume of travelers on a daily basis. Spectacular backdrop in the fall season. Conveniently located near snowmobile and ATV trails. Site approval for accessory dwelling. (id:61576)
9 Michael's Lane
Tillsonburg, Ontario
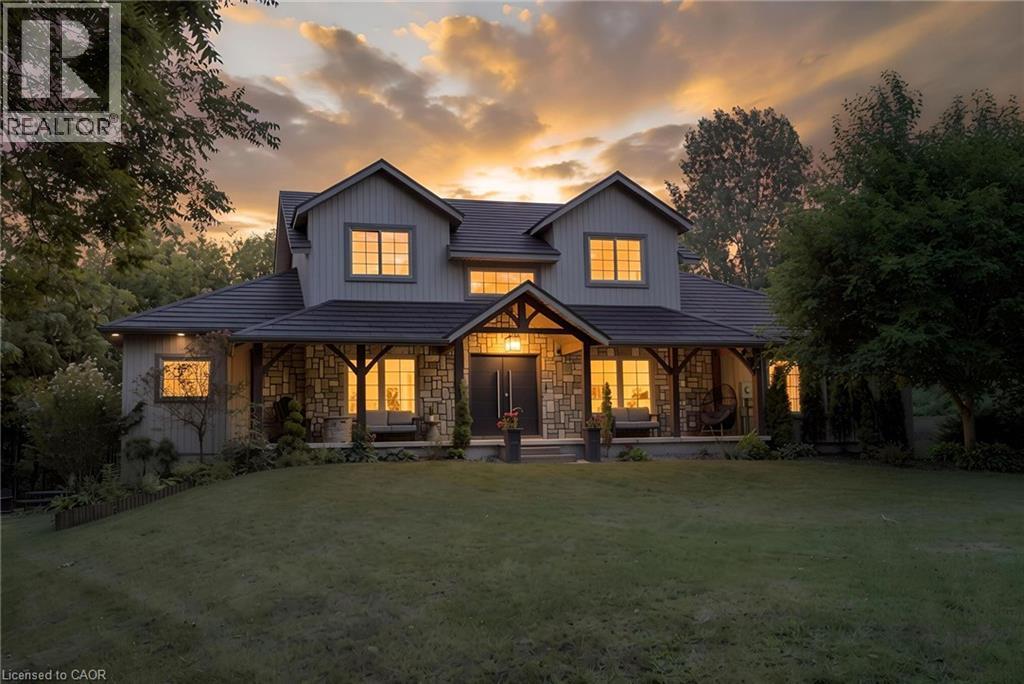
Welcome to 9 Michael’s Lane, where country living meets beautifully updated interiors and a backyard designed for enjoying every season. Tucked away on a private 1.39-acre lot surrounded by mature trees and landscaped grounds, this impressive property offers over 3,300 sq. ft. of finished living space and plenty of room for the whole family. Renovated extensively between 2022 and 2025, the home combines timeless character with modern comfort. The main level offers an inviting layout centred around a spacious kitchen and dining area, flowing into the showstopping great room, where soaring ceilings and exposed wood beams create an impressive yet welcoming atmosphere. The primary bedroom features a luxurious 5-piece ensuite, while a second main-floor bedroom and 2-piece bathroom provide flexibility for guests, children, or a home office. A large mudroom and main-floor laundry add everyday convenience. Upstairs, three additional bedrooms and a 4-piece bathroom provide plenty of space for family and guests. The finished lower level adds even more versatility with a gym, sitting room, and den, offering endless possibilities for a home office, recreation area, hobbies, or movie nights. The real showstopper continues outdoors. Your private backyard retreat features a heated on-ground pool with a new liner and salt cell, surrounded by mature trees, extensive landscaping, gardens, and generous areas for lounging and entertaining. Recent exterior improvements include a metal roof, new pool heater, exterior lighting, and additional trees and gardens that enhance the property's curb appeal and privacy. Inside and out, improvements include updated bathrooms, flooring, lighting, windows and doors, custom closets, and quality finishes throughout. With generous living space, beautifully maintained grounds, extensive renovations, and exceptional privacy, 9 Michael’s Lane offers a rare opportunity to enjoy the peace and space of the country with all the modern comforts of home. (id:61576)
Real Broker Ontario Ltd Brokerage
42 Carlton Avenue
Welland, Ontario
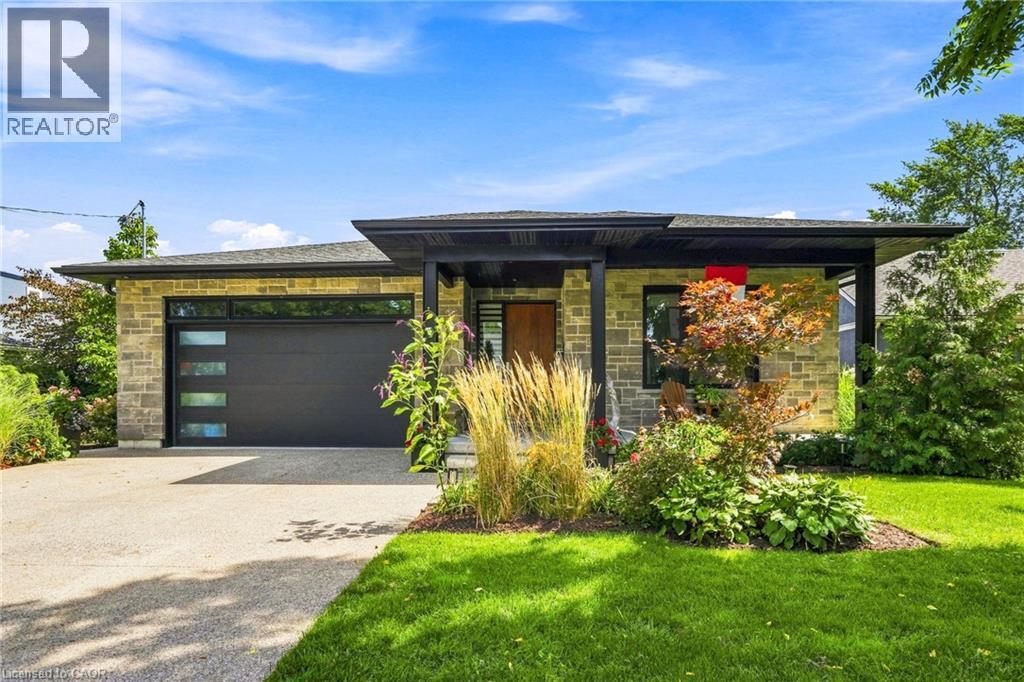
A custom-built home that doesn’t look like everything else. Built in 2020 and set in one of Welland’s sought-after areas, 42 Carlton Avenue combines clean modern design with thoughtful, comfortable living. The main level features an impressive open-concept kitchen, dining and living space, anchored by a large island, high-end finishes and a striking fireplace feature. Four bedrooms and three bathrooms provide plenty of room for family, guests or a home office. The finished basement adds even more versatility with a second kitchen and generous living space. Outside, the property really sets itself apart. A beautifully landscaped backyard creates a private retreat with multiple entertaining areas, while the separate heated and air-conditioned bunkie offers an ideal guest room, office, studio or whatever space you need it to be. A newer custom home, great design, exceptional outdoor space and a location that puts you close to everything Welland has to offer — this is one worth seeing in person. Don’t be TOO LATE*! *REG TM. RSA. (id:61576)
112 Sebastian Street
Blue Mountains, Ontario
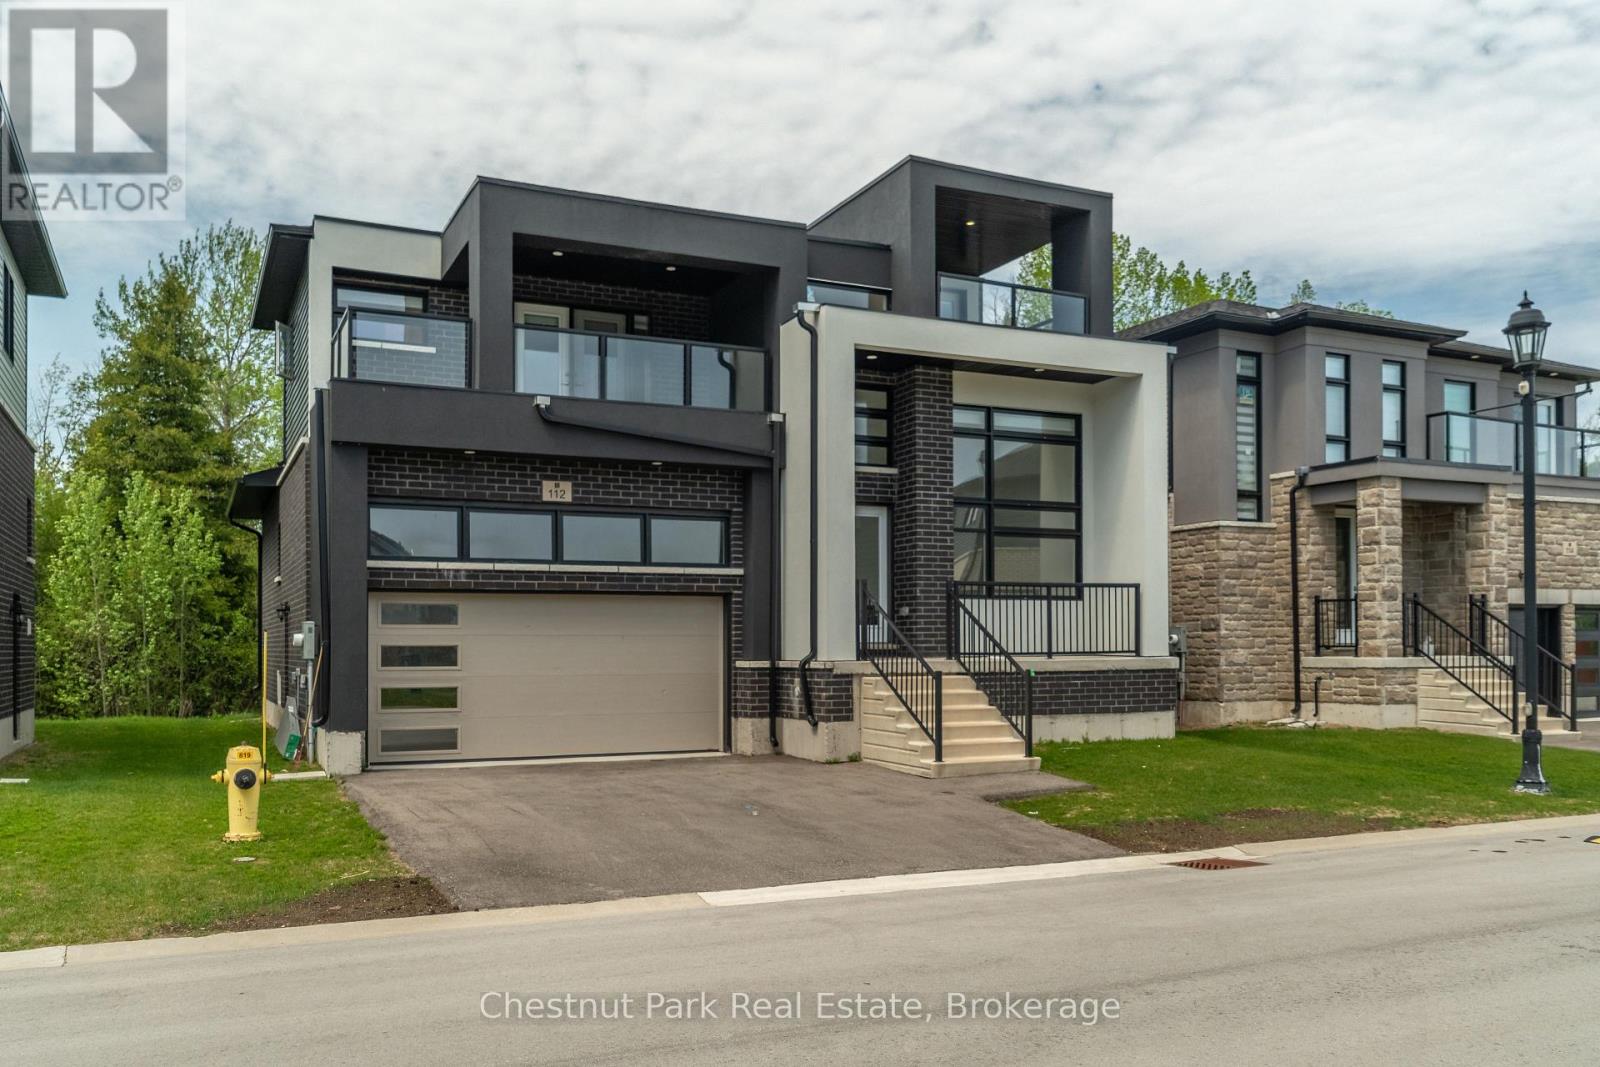
Welcome to 112 Sebastian Street, a stunning four-bedroom, four-bathroom detached home offering modern design, breathtaking views, and the ultimate four-season lifestyle. Nestled in one of Georgian Bay's most sought-after communities and just steps from Georgian Peaks Ski Club, this exceptional property is perfectly suited for families, weekend retreats, or investment buyers seeking a premium recreational home. Designed for both comfort and entertaining, the open-concept main floor features a bright and airy living space with expansive windows that capture natural light and showcase the surrounding scenery. Step out onto the walkout deck and take in uninterrupted slope views year-round. The thoughtfully designed layout offers four spacious bedrooms, including a luxurious primary suite complete with large closets, a four-piece ensuite, and a private covered balcony with sleek glass railings and spectacular panoramic views of both Georgian Bay and the ski hills. The upper level also includes a welcoming lounge area and a second covered balcony - the perfect place to unwind and enjoy breathtaking sunsets. A full unfinished basement presents outstanding potential for nanny quarters, multi-generational living, or additional recreational space. An attached garage and double driveway provide ample parking and storage for all your seasonal gear. Set on a beautiful lot with private treed back yard, while being located just steps from waterfront access and unobstructed views, this remarkable home combines mountain and waterfront living in one exceptional location - all within walking distance to Georgian Peaks Ski Club. (id:61576)
Chestnut Park Real Estate Limited
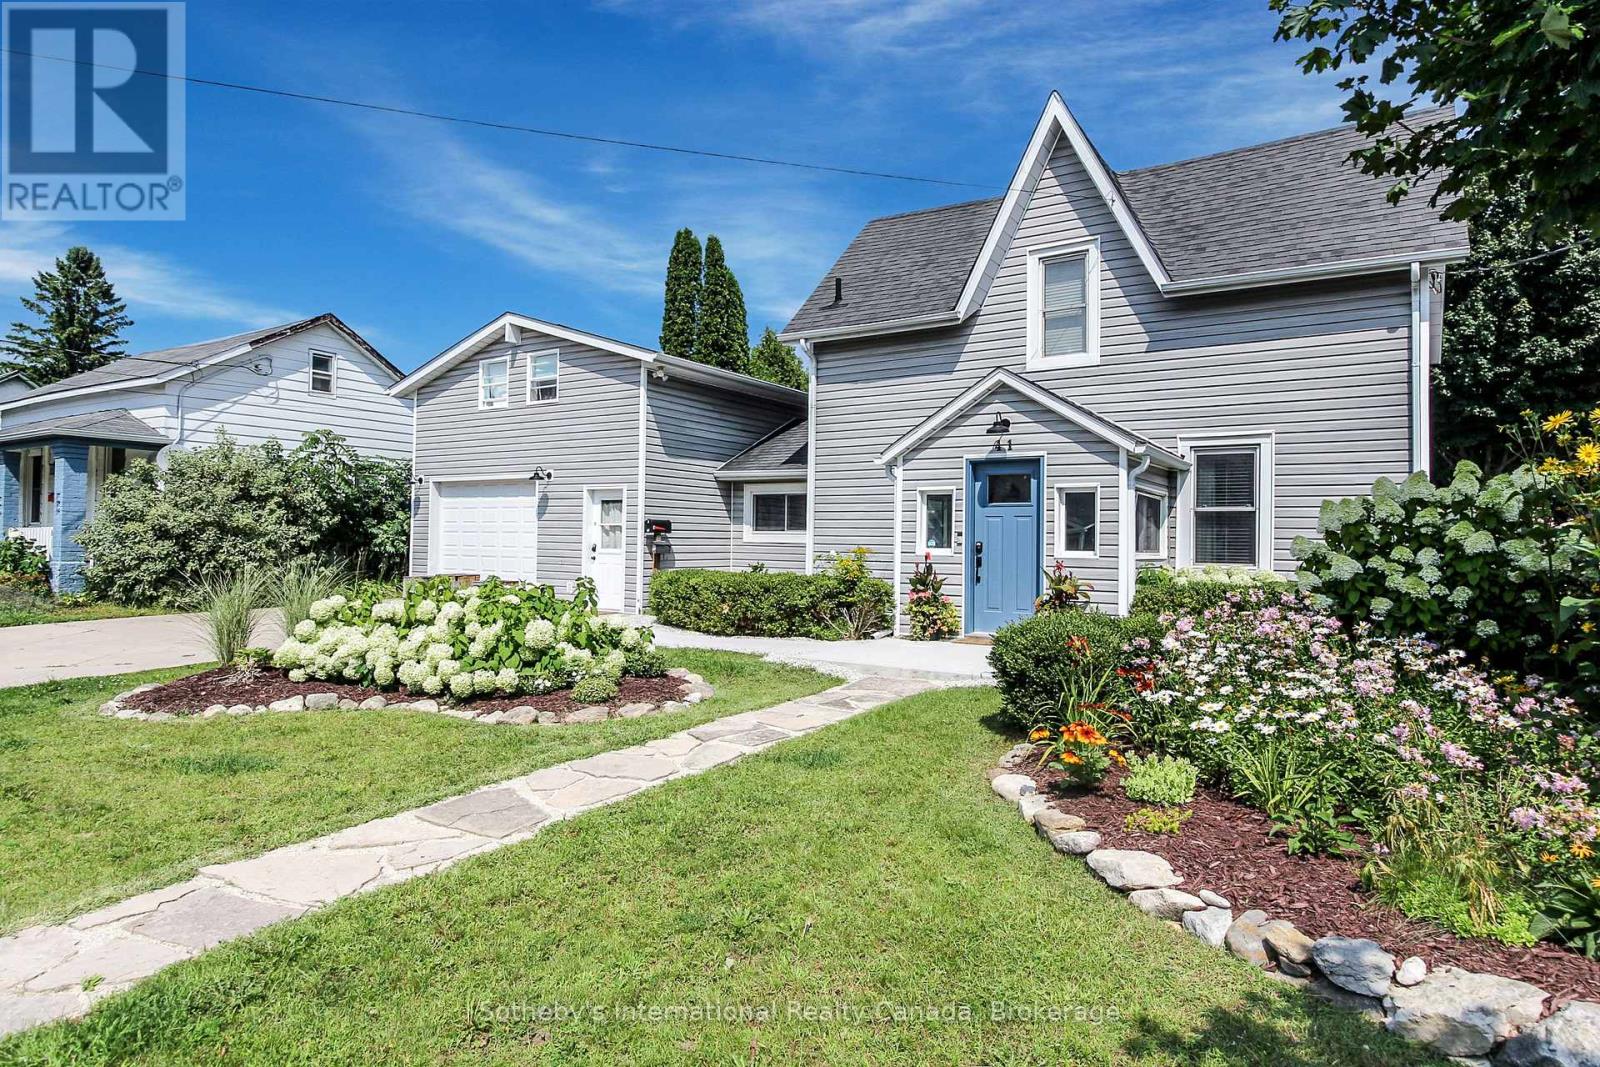
41 Market Street
Collingwood, Ontario
UPDATED LEGAL DUPLEX WITH COMMERCIAL ZONING! The possibilities are endless with this fantastic downtown property just steps from shopping, restaurants and Georgian Bay. Whether you're looking for an amazing family home with income potential, a place to live and run your home based business or strictly ahigh earning potential investment property, look no further. This property features an updated 3 bedroom, 2bathroom main home with beautiful eat-in kitchen, large family room with high ceilings, gas fireplace and walk-out to a partially covered deck and mature backyard oasis. The backyard also features a standalone four season bonus space that is perfect for an office, bunky or gym. The separate legal apartment has been completely updated and offers a very generous open concept living, dining and kitchen area, in-site laundry and spacious primary bedroom and sitting room/office upstairs. The location, the quality and the endless possibilities make this a can't miss opportunity! (id:61576)
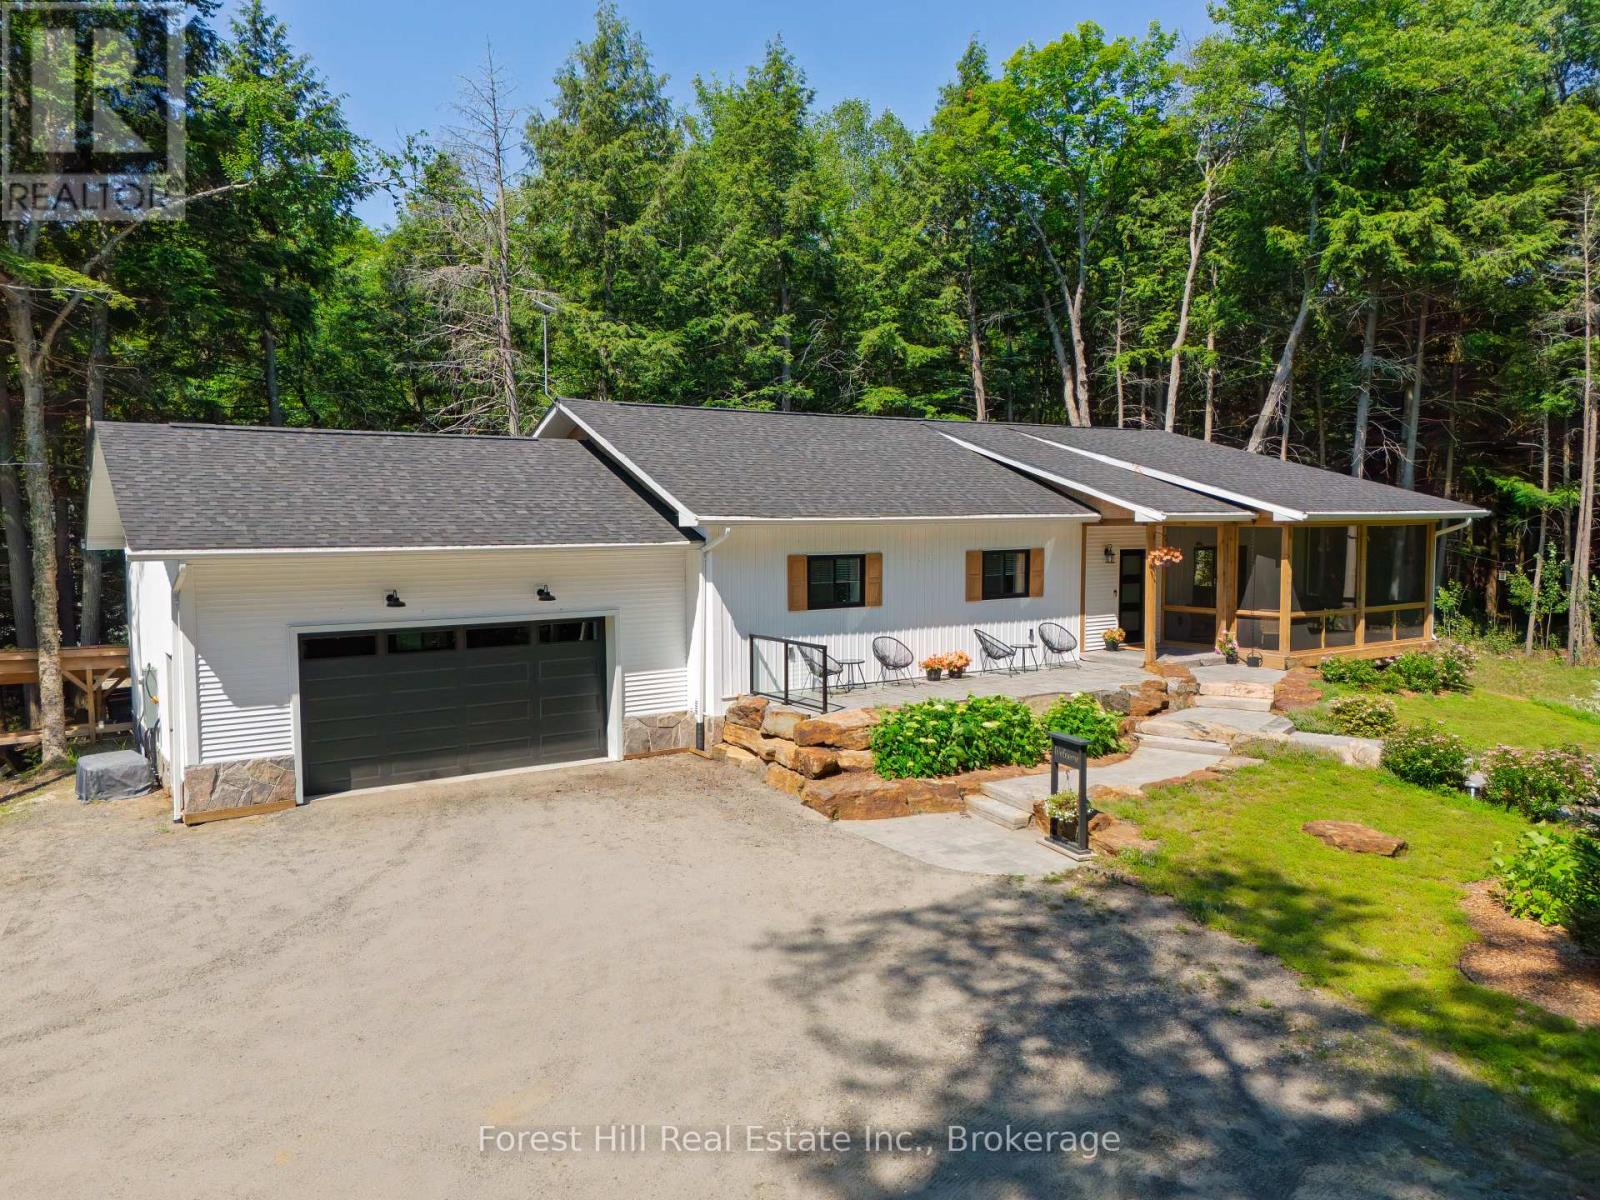
315 North Fox Lake Road W
Huntsville, Ontario
Discover the perfect blend of luxury, privacy, and proven income with this exceptional country estate, ideally located just 15 minutes from downtown Huntsville and only minutes from one of the area's most beautiful hard-sand public beaches.The custom built home, less than six years old, was designed for comfort, efficiency, and timeless style. Constructed with insulated concrete forms from foundation to roof, it offers outstanding energy efficiency, durability, and year-round comfort.Inside, you'll find a warm and inviting open-concept design featuring rich flooring, three spacious bedrooms, one bedroom with a gorgeous 3 piece ensuite bathroom, walkin closet and walkout to your own private granite patio and hot tub, beautifully finished living spaces that seamlessly connect with the natural surroundings. Step into the screened Muskoka room and enjoy your morning coffee or evening sunsets while overlooking the peaceful, landscaped grounds.Outside, meticulous landscaping, mature hardwood forest, and exceptional privacy create a true retreat where nature takes centre stage.Adding remarkable value is a separate, newly built, fully self-contained guest house that operates as a successful Bed & Breakfast, providing a proven and consistent annual income. Whether you continue with the BnB, accommodate extended family, or create a private studio or home office, the possibilities are endless.This rare offering combines luxury living, exceptional craftsmanship, outstanding quality throughout (id:61576)
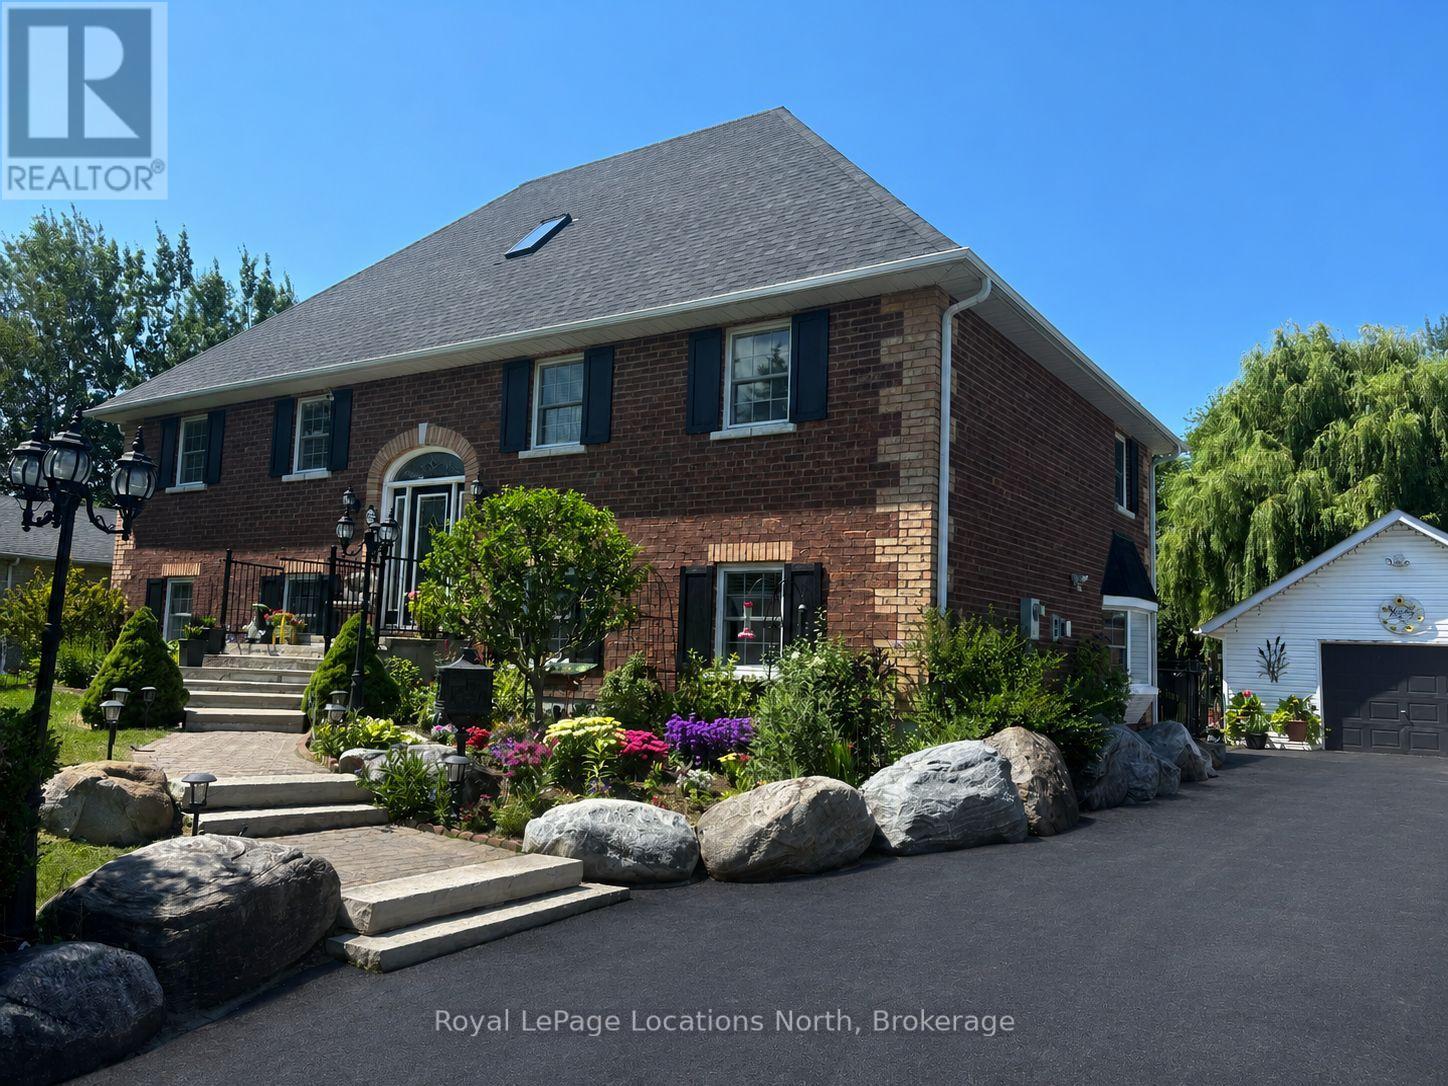
63 Broadview Street
Collingwood, Ontario
Discover the perfect layout for multi-generational living in this impressive two-and-a-half-story brick residence. This versatile property features a primary four-bedroom home complemented by a fully self-contained, three-bedroom in-law suite. Situated on a generous 90 x 200 foot fenced lot, the home offers a private, professionally landscaped sanctuary. The main residence boasts a gourmet chef's kitchen equipped with premium built-in appliances and a gas cooktop. Flowing seamlessly into a dining area with a walk-out to a tiered deck for relaxation. The stunning great room serves as the heart of the home, featuring soaring 17-foot ceilings. The thoughtful floor plan places the primary bedroom and two additional bedrooms on the main level, while the loft serves as a private retreat with a fourth bedroom, three-piece bathroom, and dedicated media room. The 1,400-square-foot lower level is a bright, walk-out suite with two separate grade-level entrances and no stairs. This offers excellent potential for wheelchair accessibility. Complete with a detached double-car garage and located just minutes from downtown Collingwood, Wasaga Beach, and Blue Mountain, this home offers unparalleled flexibility and convenience. Driveway freshly re-sealed (June 2026). (id:61576)
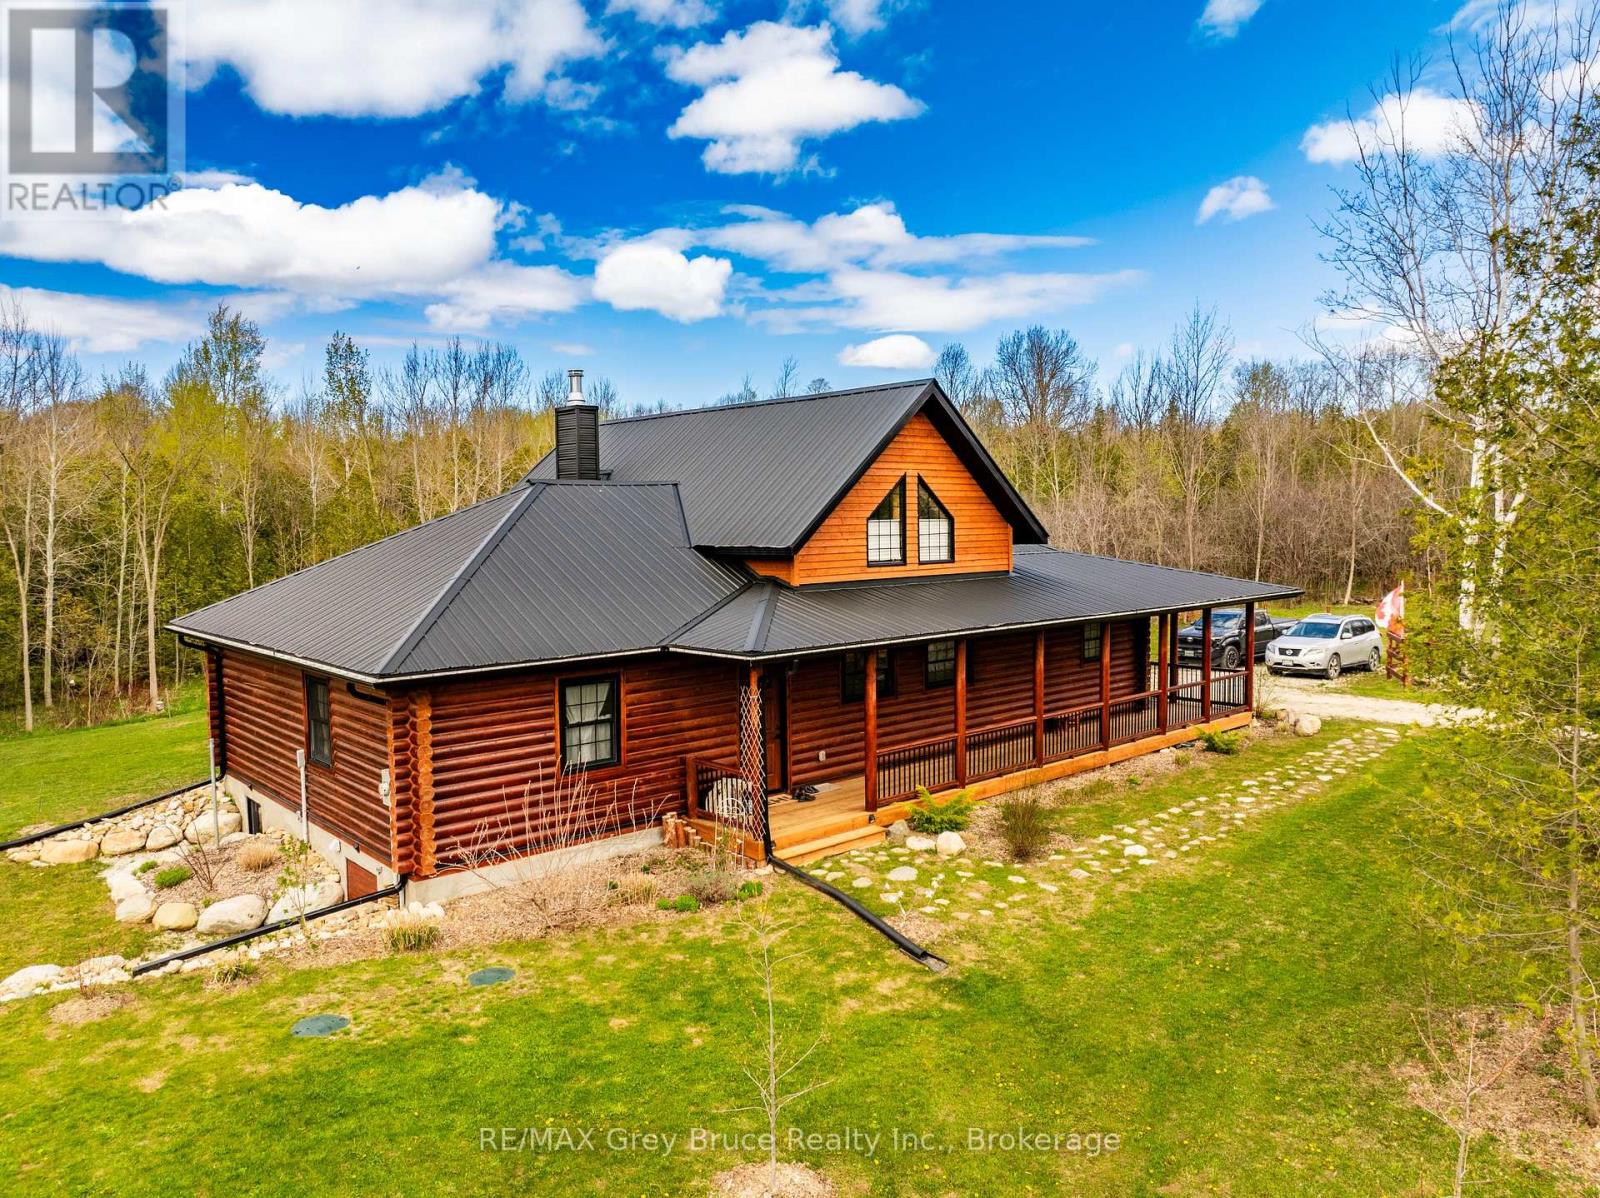
24479 Holland Sydenham Townline
Meaford, Ontario
Custom-built Frontier log home, less than 5 years old, set on 6.8 acres offering the perfect blend of craftsmanship, privacy, and country living. This impressive 3-bedroom, 2-bathroom home showcases warm log-home character throughout, with an open-concept layout designed for comfortable everyday living and entertaining. The heart of the home is the stunning VanDolder's custom-built kitchen, complete with quartz countertops, quality cabinetry, and a large central island that flows beautifully into the dining and living areas. The main living space is anchored by a floor-to-ceiling custom wood fireplace, creating a true focal point and adding to the home's inviting, rustic elegance. A wrap-around porch extends the living space outdoors and provides the perfect place to relax, entertain, and take in the natural surroundings. Set on 6.8 acres, this property offers space, privacy, and room to enjoy the outdoors, while still being within reach of Owen Sound, The Blue Mountains sand surrounding amenities. A rare opportunity to own a thoughtfully designed log home with quality finishes, beautiful natural surroundings, and timeless appeal. (id:61576)
502183 Grey Road 1 Road
Georgian Bluffs, Ontario
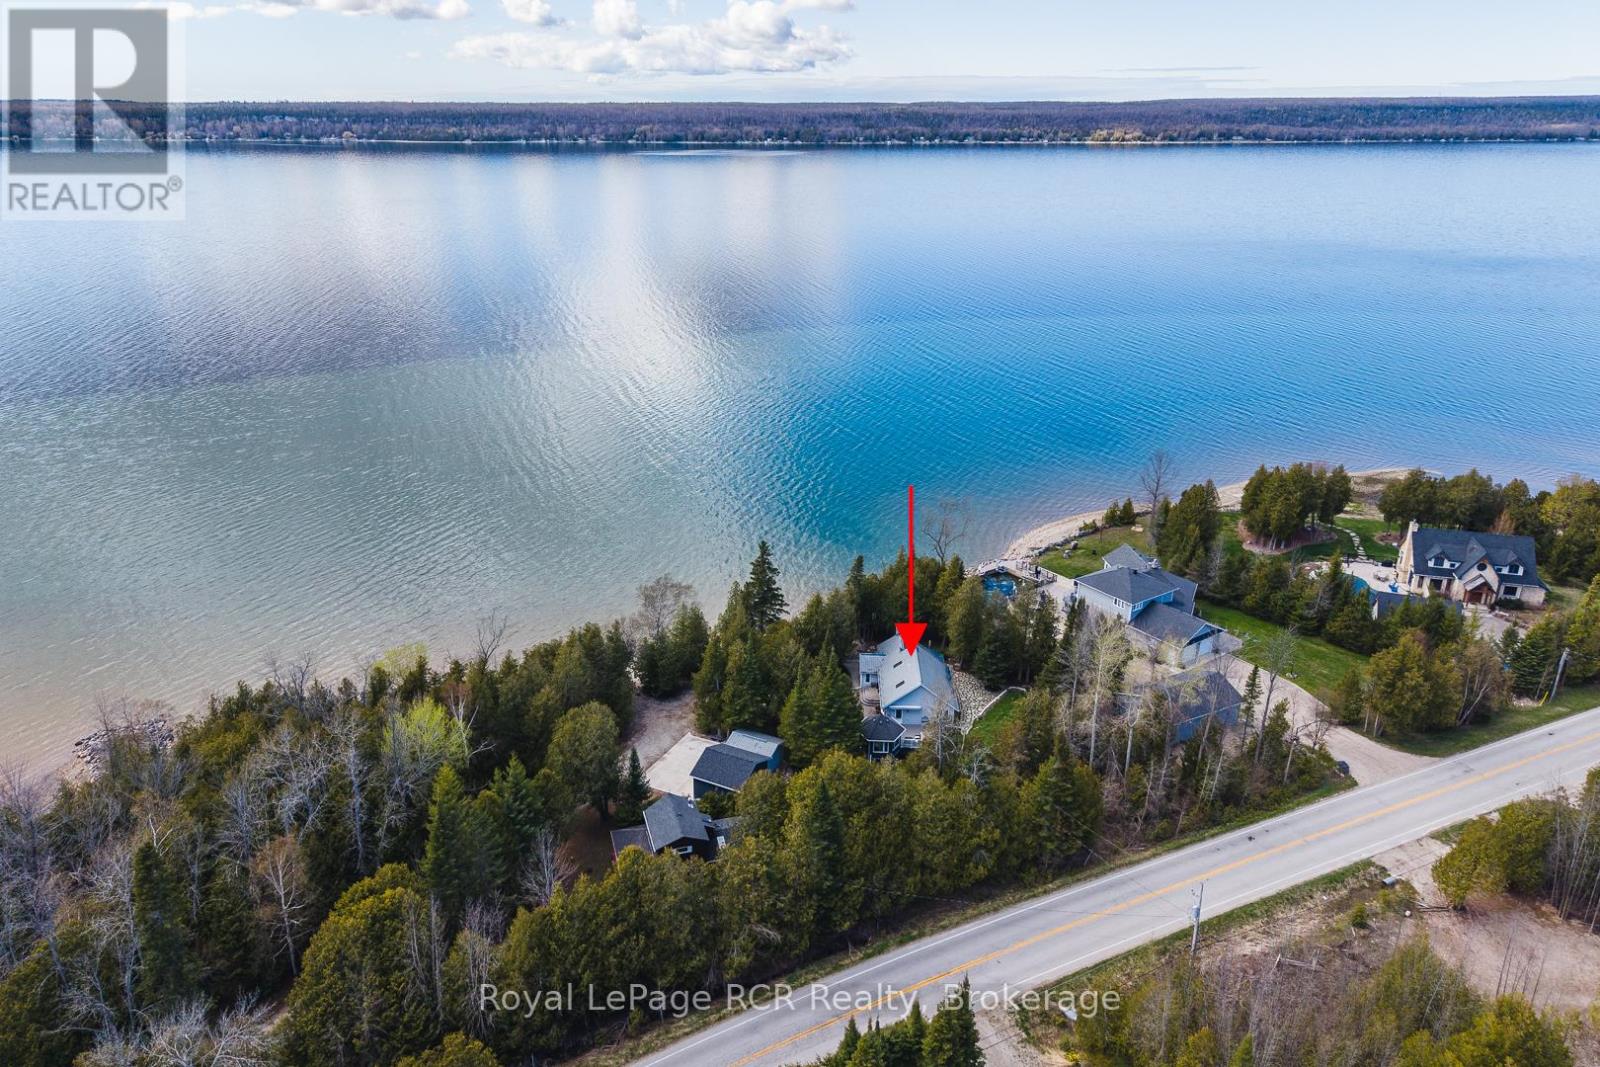
Gorgeous private waterfront property on Colpoy's Bay with panoramic views of the bay and escarpment in every season. This beautiful property features a charming bungalow, gazebo, detached garage, heated workshop and garden sheds, all set on a stunning landscaped lot with mature trees for privacy. The bungalow offers an open eat-in kitchen with island and living area with large picture windows overlooking the water and a door to the composite deck, gazebo and backyard. The spacious primary bedroom features two windows, closet and wardrobe, with a large bathroom containing laundry beside. The original cottage includes a cozy living room with newer gas fireplace and spectacular water views, a second bedroom with views of the bay and a third bedroom with 3-piece bathroom. Basement crawl space contains water heater, furnace, pressure tank and jet well pump. The main house was built in 2001 and the original cottage in 1949. Outside, enjoy breathtaking waterfront scenery, a fenced backyard, flagstone patio area, 2 garden sheds, interlocking brick walkways, composite deck with retractable awning and beautiful gazebo-perfect for entertaining or relaxing. The detached heated & insulated workshop was built in 2012 and the detached garage with opener was built in 2018. Additional features include a well pump near the water for gardens and washing vehicles,(the water line and foot valve from the shore is heated for winter use), central air (2023), water system with filters, UV and softener, 200 amp, no rental items and a metal roof (which will be painted prior to closing). Included are photos provided by the Seller showing the incredible sunsets and northern lights displays visible from the property regularily. Located just minutes from Wiarton, this premium waterfront property must be viewed to be fully appreciated. (id:61576)
51 Chatterson Drive
Ancaster, Ontario
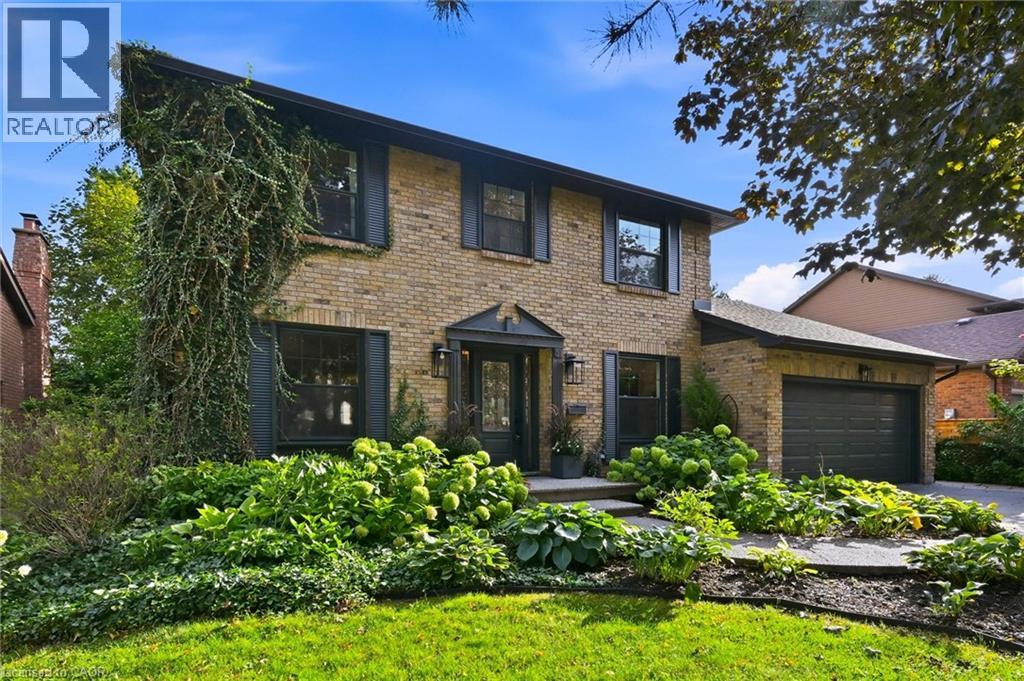
Rare opportunity in one of Ancaster's most sought-after enclaves! Set on an impressive 60 x 110 ft lot, this detached 3+1-bedroom, 4.5-bath home is built for growing and multi-generational families alike. Upstairs, 3 spacious bedrooms include two with private ensuites, offering true privacy and flexibility for guests or extended family. The lower level offers excellent potential for an in-law suite, with direct backyard access through a separate door entrance, ideal for extended family, a nanny suite, or income potential. Outside, enjoy a private backyard retreat with a pool, perfect for summer entertaining on this generous, mature lot. Nestled in a quiet, family-friendly pocket close to the charm of Old Ancaster Village, with walking trails and green space just steps away. Enjoy small-town charm with big-city convenience: boutique shops, cozy cafes, and top restaurants just minutes away, with quick access to Hwy 403 for an easy commute. A rare chance to put down roots in one of Ancaster's most established and welcoming communities. Book your showing today! (id:61576)
75 Pond Crescent
Huntsville, Ontario
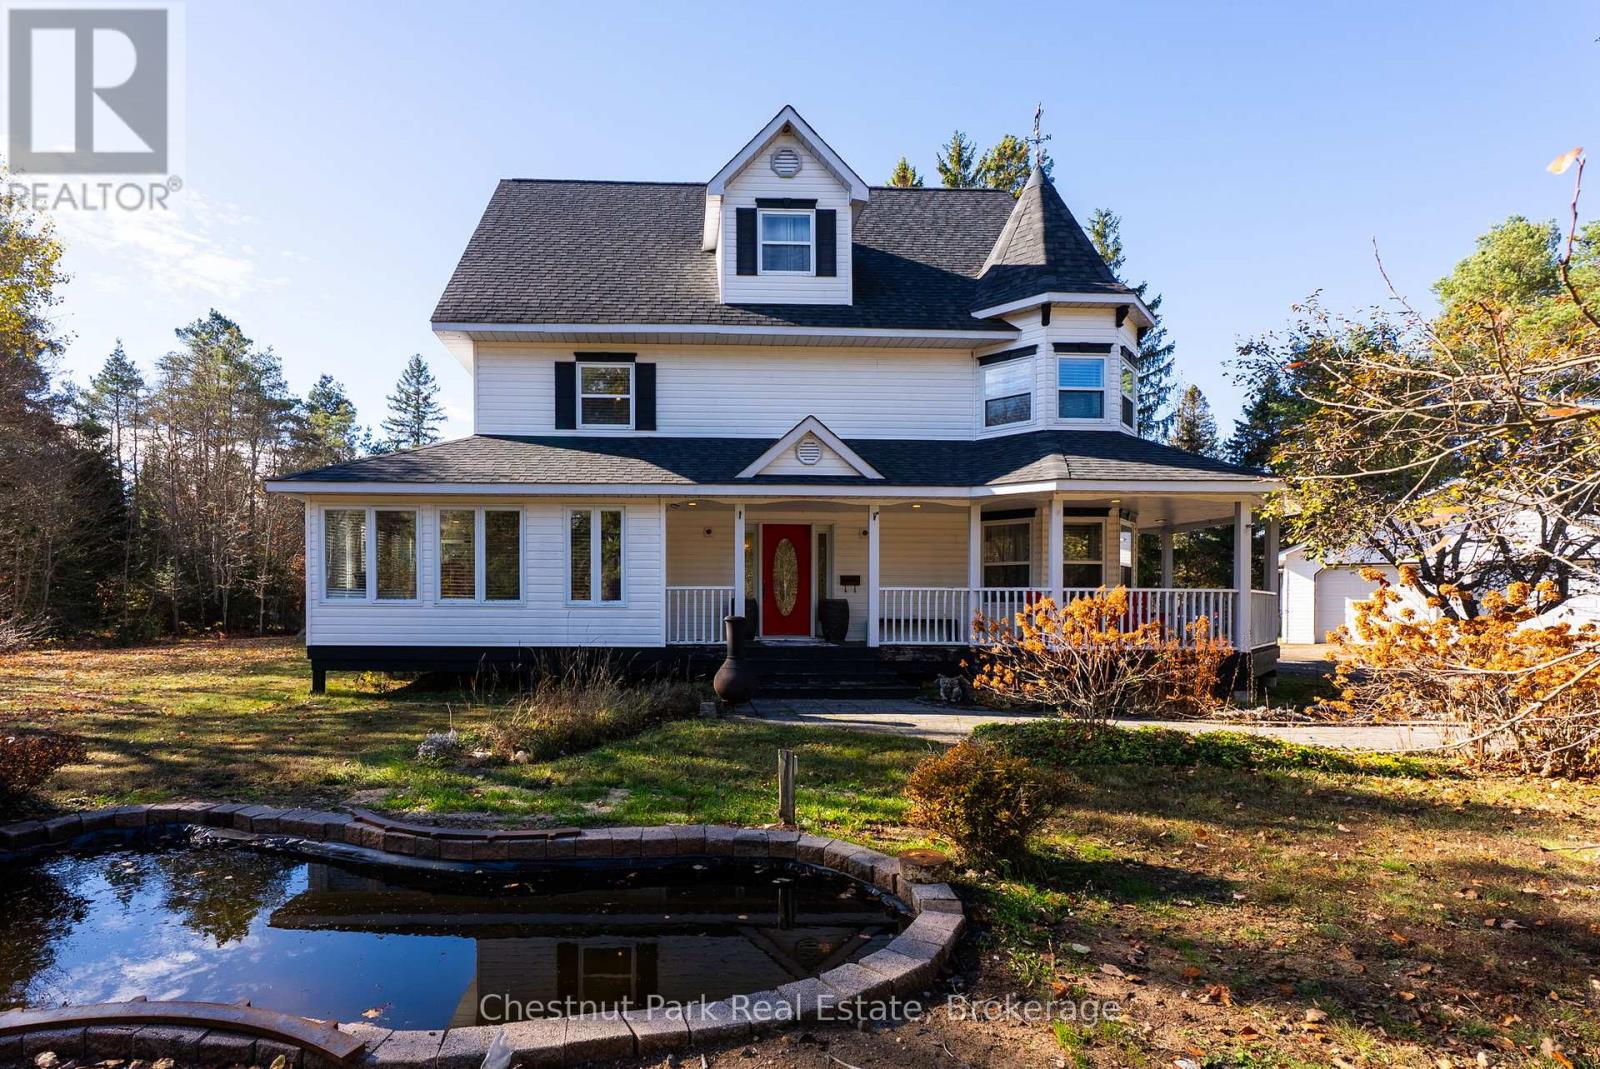
Privately set among mature trees on a level 1.33-acre lot just minutes from Huntsville, this spacious home offers over 4,200 sq. ft. of finished living space designed for comfort and flexibility. The main level features a custom kitchen with granite countertops, pantry, matching hutch with seating, cozy living area with electric fireplace, bright sunroom overlooking the backyard, and convenient 2-piece bath.Upstairs, the primary suite includes a sitting area, walk-in closet, and ensuite with jetted tub and separate shower, along with an additional bedroom and custom laundry room. The finished third level offers versatile space for a bedroom, office, studio, or playroom.The lower level includes a large recreation room with natural light, custom cabinetry, and extra hobby/storage space. Outside, enjoy the wrap-around lit porch, fire pit, above-ground pool, landscaped grounds, mature evergreens, fruit trees, grape vines, and blueberry bush.Recent updates include shingles and eavestroughs (2023), owned hot water tank, oil forced-air heating with humidifier, and more. A peaceful country setting with quick access to town amenities. (id:61576)
1 Silver Lake Drive
Port Dover, Ontario
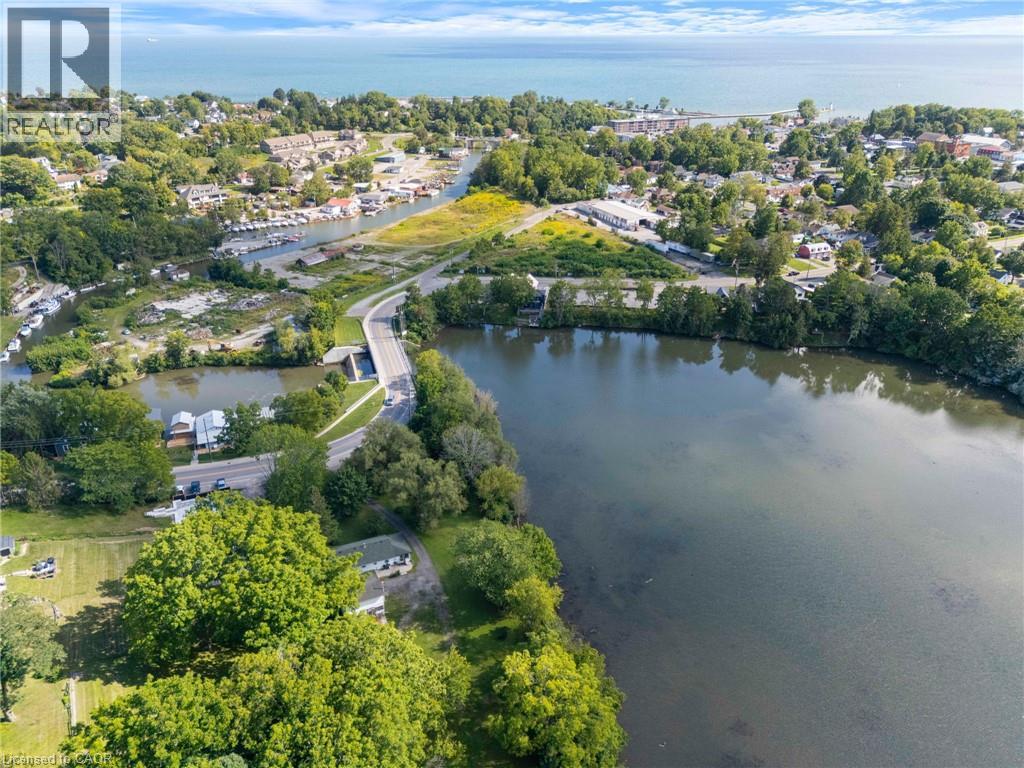
A rare find in Port Dover, this 2 bedroom, 1 bathroom bungalow sits on a full 1.8 acres right on Silver Lake, and there is nothing else quite like it in town. After 45 years with the same family, this beloved lakefront property is being offered for sale for the very first time, a true testament to the kind of lasting connection this special piece of Port Dover has to offer. Tucked among mature trees with direct lake frontage and your own private dock, this property offers a level of space and privacy you just don't find this close to downtown. Inside, the home is ready for your personal touch, offering a great opportunity to update and make it your own while keeping the bones of a solid one storey layout. Outside is where this property really shines, with a garage that includes an attached workshop, ideal for hobbies, storage, or projects, and even a chicken coop for anyone dreaming of a hobby farm lifestyle right in town. Enjoy morning coffee by the water, evenings around a fire pit on the shoreline, or simply take in the quiet of a large private lot that feels worlds away, even though downtown Port Dover shopping, restaurants, and the beach are all just a short walk from your door. Opportunities like this do not come up often, offering a unique lake lot, a spacious 1.2 acres, and a location that puts you minutes from everything Port Dover has to offer. (id:61576)