
Find your home
Search properties for sale across the region using the retained RealtyPress MLS data.
Use the search and filters below, or contact Darren for help narrowing the results.
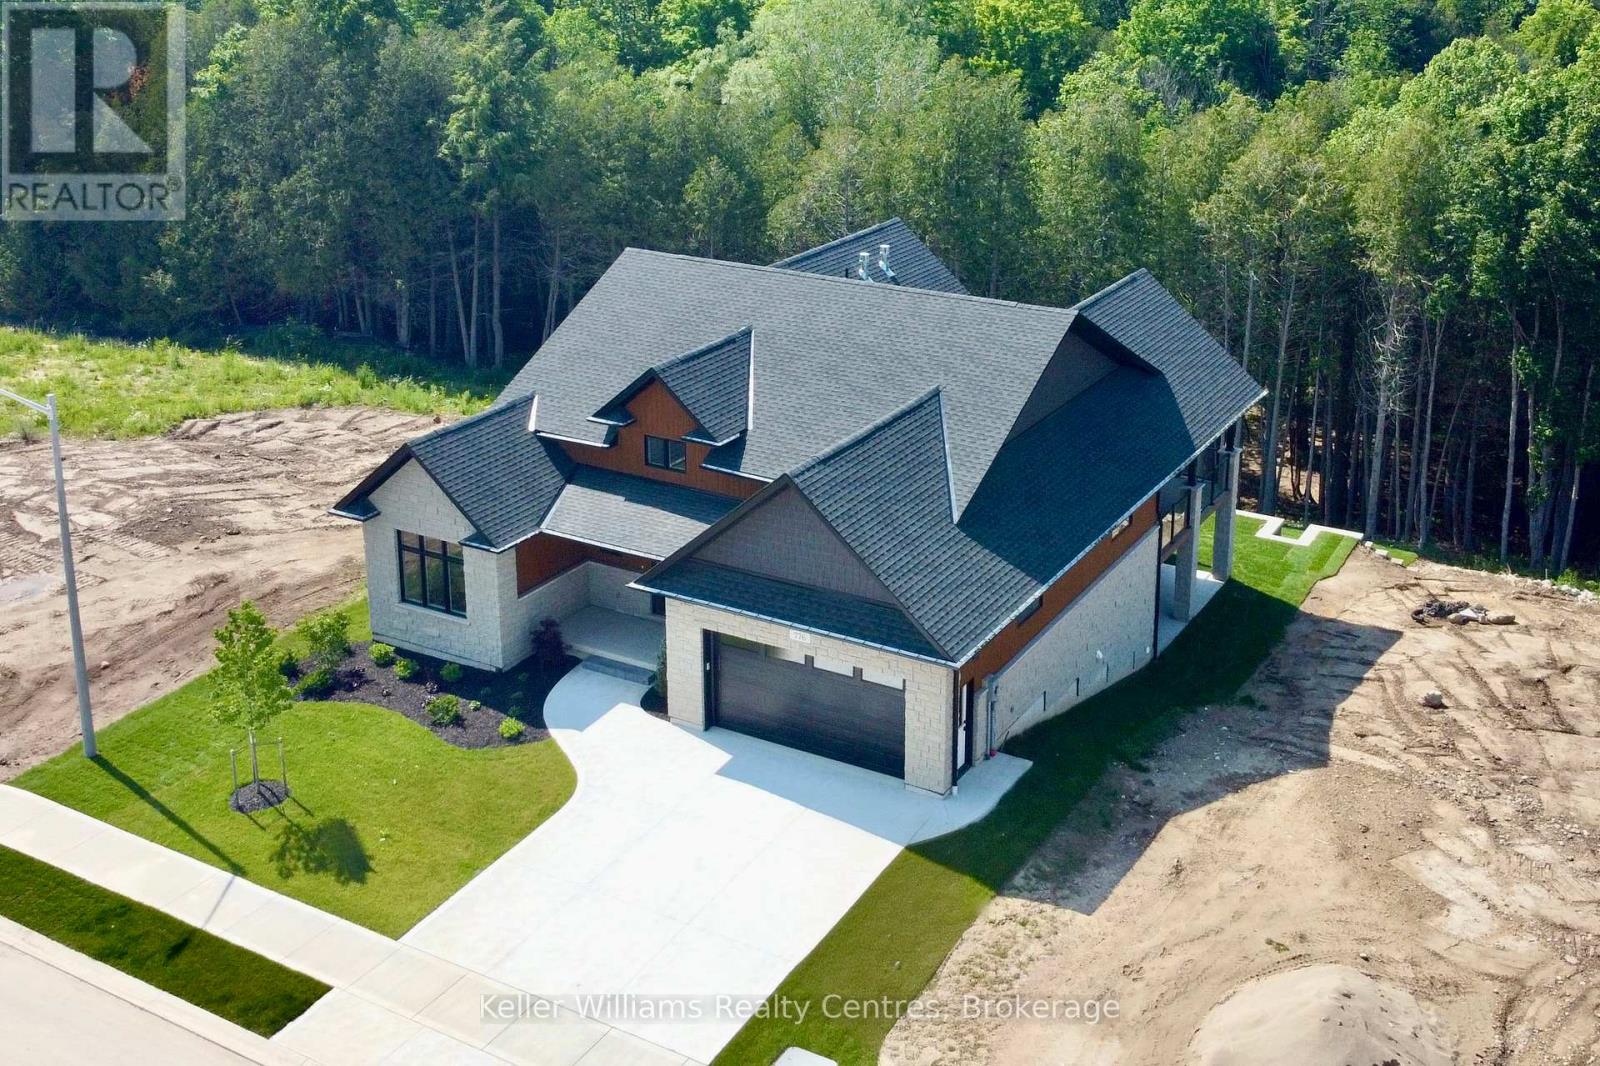
776 20th Street
Hanover, Ontario
Every detail of this one-of-a-kind riverfront bungalow in Hanover has been well thought out. From the open concept layout with 16 ft entry, to the generous extras including a large walk-in pantry, composite deck with stairs to the lower yard, spray foamed walls and a storage garage accessible from the back of the home for kayaks and more.... here you'll find only high-end finishes. Engineered hardwood floors on the main level, vaulted living room ceiling, custom kitchen cabinetry, stone countertops, backsplash, 2 stone gas fireplaces, exterior glass railing, and more! The main level offers 3 bedrooms and 2 baths including the primary suite with double sinks, soaker tub, curbless tiled shower and walk-in closet. Patio doors from the dining area lead to the large L-shaped upper deck with gas hookup for your bbq and views of the trees. Laundry is conveniently located in the main level mudroom. The lower level is a walkout offering in-floor heat, 2 more bedrooms, a third bath, spacious recreation room with patio door, and lots of room for storage. The attached 2 car garage offers a storage nook, in-floor heat and access to the back deck. Home comes with Tarion Warranty, concrete driveway, and sodded and landscaped yard. You cant beat the riverfront location, a perfect access point for paddle sports and great depth for swimming. Dont miss the opportunity to be the owners of this impressive property! (id:61576)
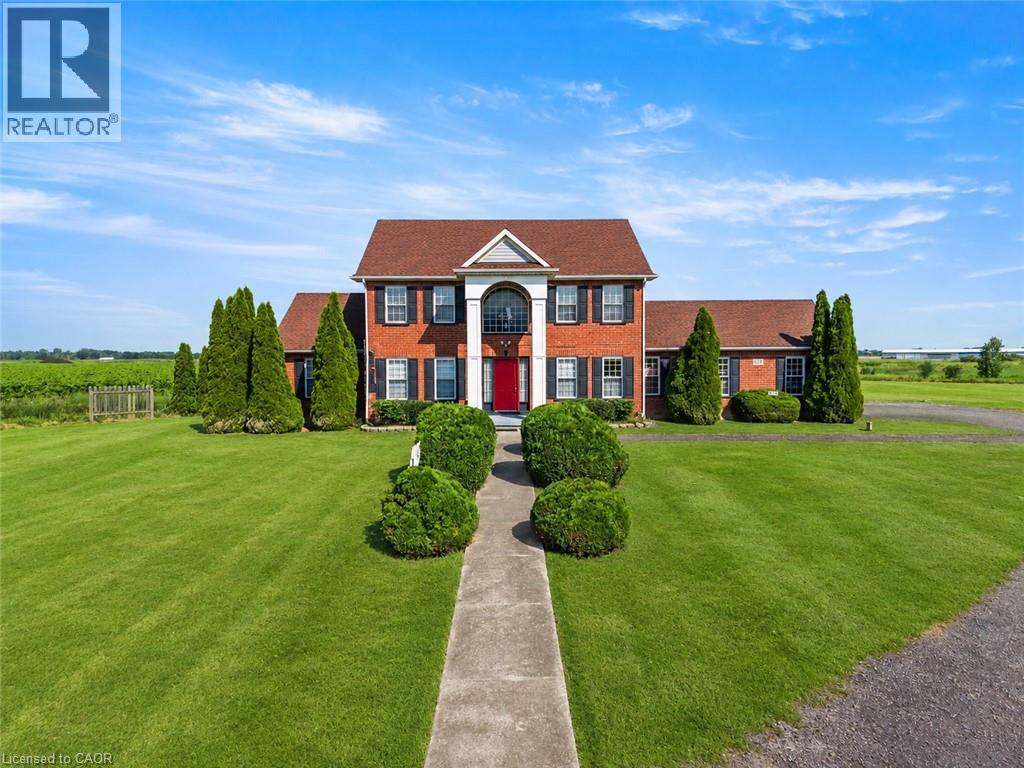
374 Niagara Stone Road
Niagara-On-The-Lake, Ontario
Welcome to 374 Niagara Stone Road, where breathtaking panoramic views of Niagara-on-the-Lake's world-renowned vineyards and picturesque countryside surround you from virtually every window. Set on nearly 2 acres (1.99 acres), this beautifully positioned country estate offers over 2,600 square feet of thoughtfully designed living space in one of the region's most sought-after locations.The home features a spacious main-floor primary suite complete with a luxurious ensuite, allowing for convenient one-level living. Upstairs, you'll find FOUR MORE bedrooms, bringing the total to FIVE above-grade bedrooms, making this an ideal home for large families, multigenerational living, or those who simply appreciate extra space. Every bedroom enjoys its own spectacular outlook over the surrounding vineyards and rolling Niagara landscape.The bright kitchen flows effortlessly into the breakfast area and opens onto a large deck-the perfect place to enjoy your morning coffee or unwind with a glass of local wine while taking in the unforgettable scenery. A formal dining room, attached double garage, and an expansive unfinished basement with over 1,500 square feet of potential provide endless opportunities to customize the home to your lifestyle.Just minutes from Old Town Niagara-on-the-Lake, award-winning wineries, exceptional dining, golf courses, the Niagara District Airport, and convenient QEW access, this is a rare opportunity to enjoy the privacy of a country property without sacrificing convenience. Homes with this setting, this amount of land, and these extraordinary views are seldom available. (id:61576)
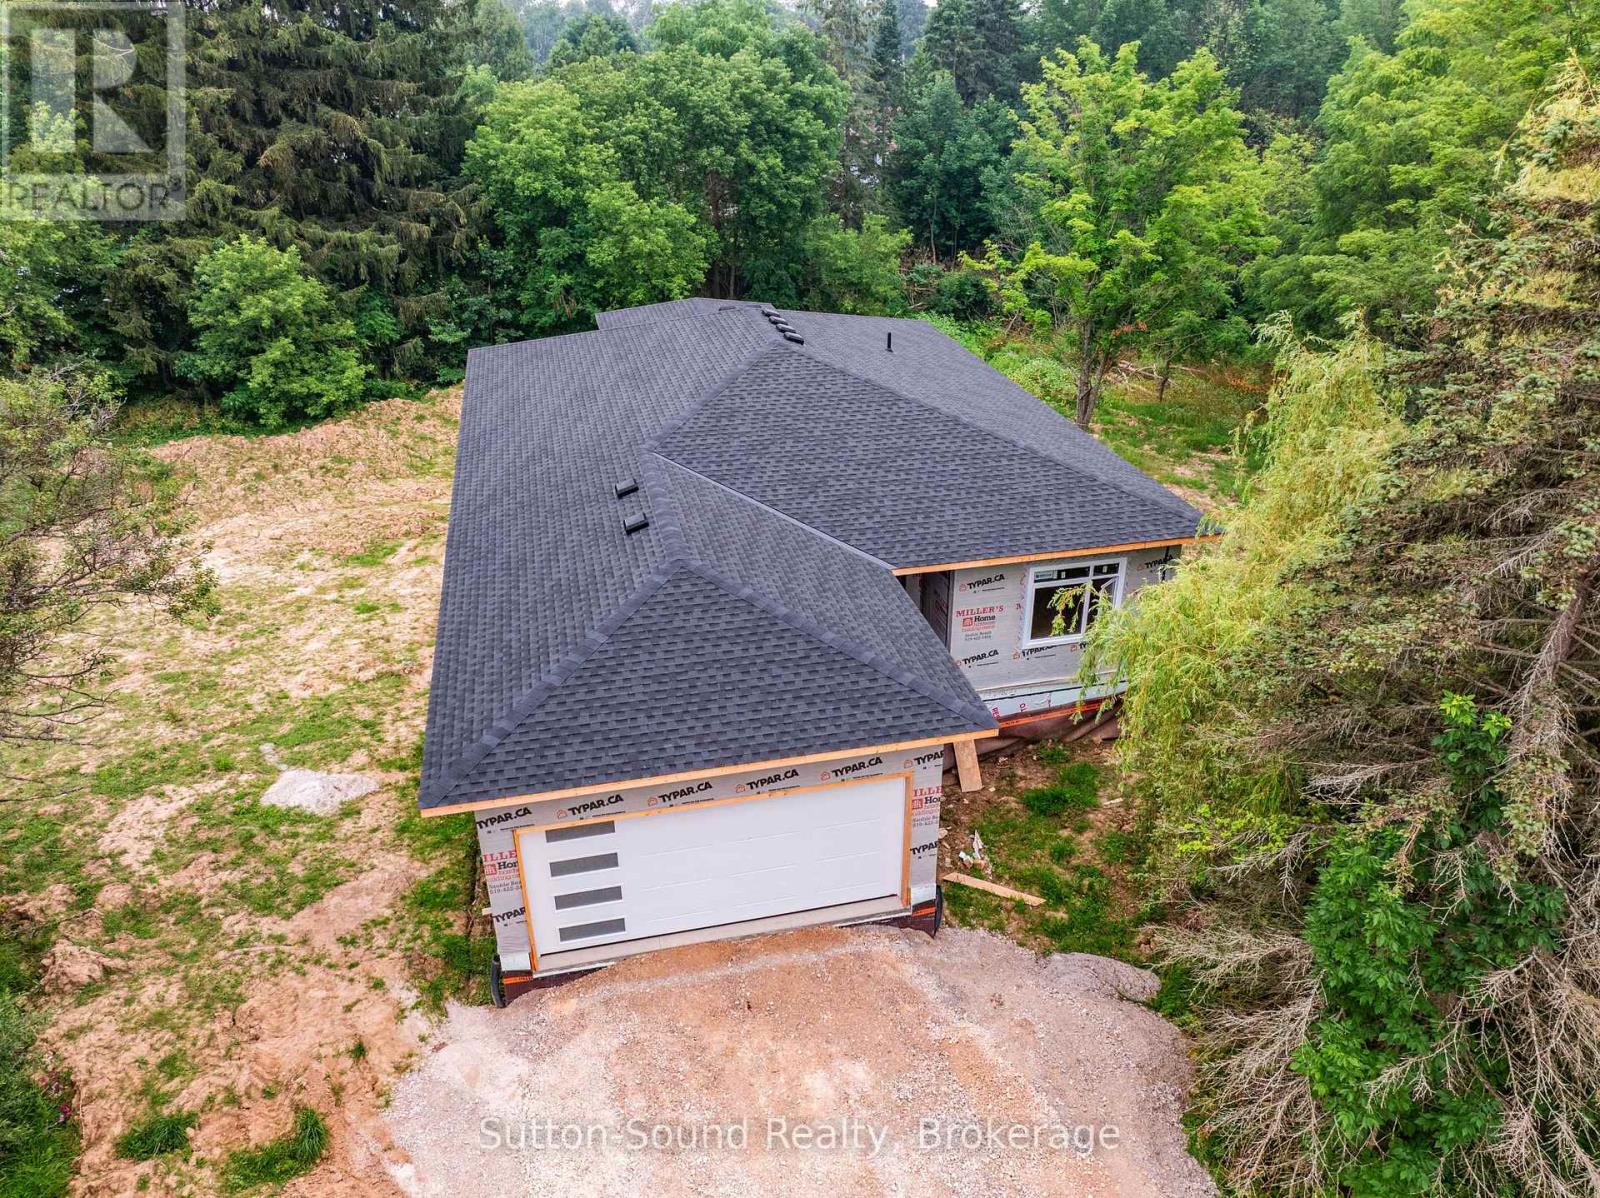
791 23rd Street W
Owen Sound, Ontario
Now under construction, this exceptional new home offers the perfect combination of quality craftsmanship, modern design, and incredible versatility in one of Owen Sound's most desirable west-side locations. Situated on a spacious one-acre lot on 8th Avenue West, just steps from Keppel-Sarawak School, this thoughtfully designed home provides the ideal setting for families and multi-generational living. The bright, open-concept main floor offers nearly 2,000 square feet of beautifully designed living space, featuring three generous bedrooms, two full bathrooms, and the convenience of main floor laundry. Quality finishes and carefully selected materials throughout ensure lasting style and comfort. The fully finished walkout basement expands the home's possibilities with a second kitchen, two additional bedrooms, and two full bathrooms, creating an ideal setup for a granny suite, extended family, or potential income-generating accommodation. Built on a durable ICF foundation and constructed with quality products from the ground up, this home is designed for energy efficiency, comfort, and peace of mind. With its spacious lot, functional layout, and sought-after location close to schools and amenities, this is a rare opportunity to own a brand-new home in a prime Owen Sound neighbourhood. Secure your new home today and enjoy the benefits of quality new construction in an outstanding location. (id:61576)
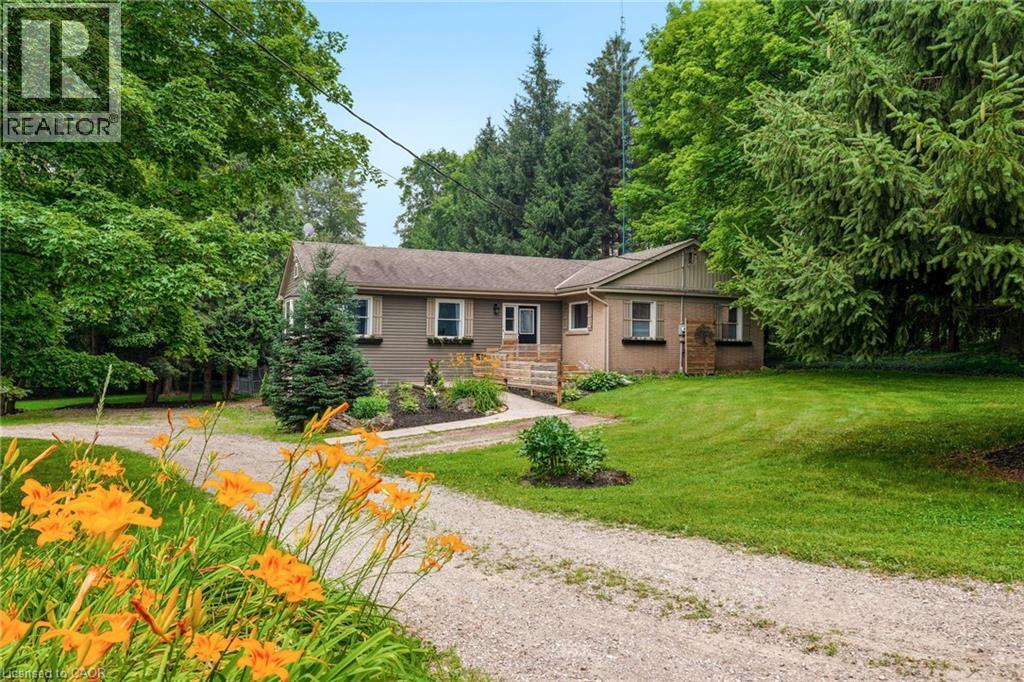
318 10th Concession Road E
Freelton, Ontario
Opportunity knocks! Spacious 2 plus 2 bedroom bungalow on 1.6-acre lot in Carlisle. Quaint rural setting with large circular driveway surrounded by trees backing onto Bronte Creek. Lovely home with vaulted ceilings, primary with ensuite, tons of natural light and a walkout lower level with two access points and an additional bathroom. For the car enthusiast or hobbyist, there is a 4-car tandem garage. Enjoy the peace and tranquillity of the backyard with a large deck. Great home at a great price point. Let's get you home! (id:61576)
107-109 Wyndham Street N
Guelph, Ontario
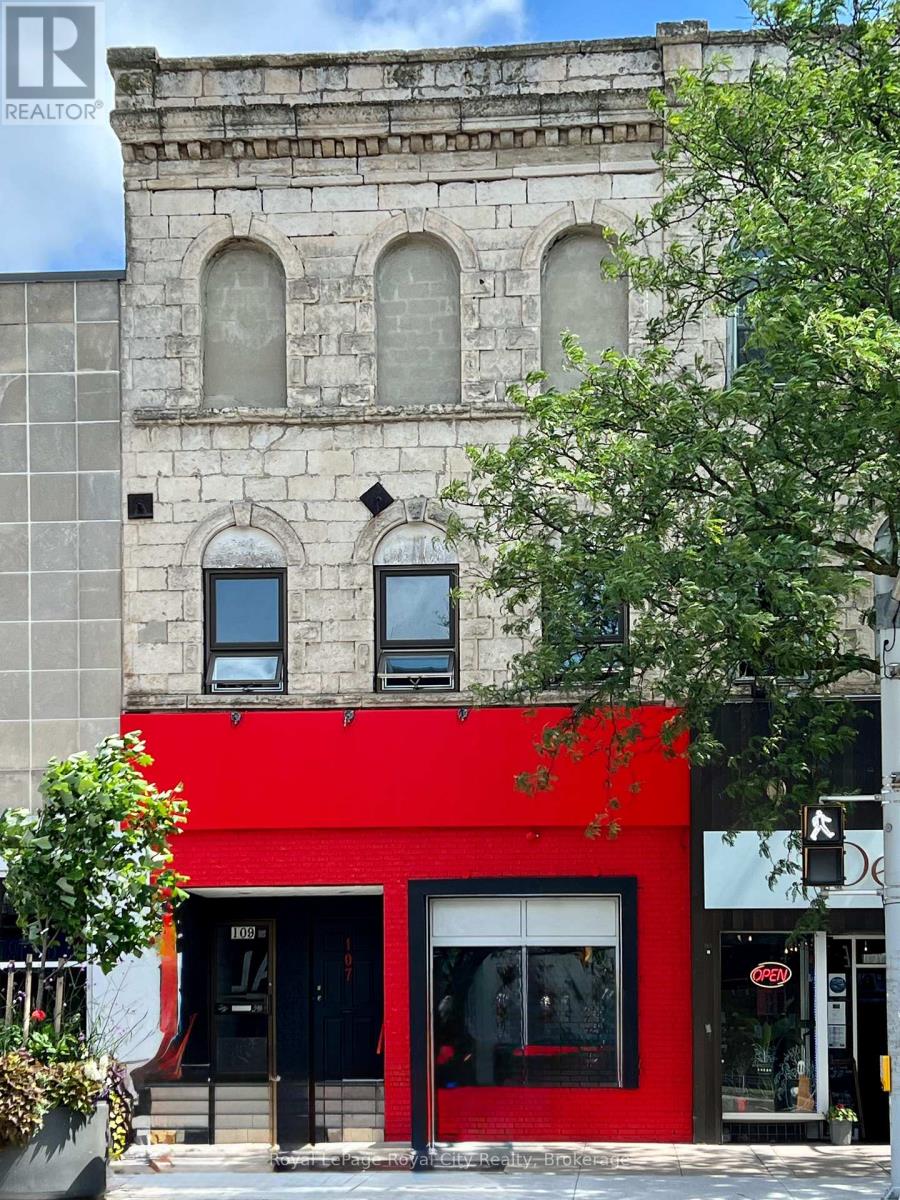
This prime mixed-use investment opportunity at 107-109 Wyndham St N offers an exceptional 5,400 SF of versatile space in the vibrant heart of downtown Guelph. The building features a historic limestone exterior and houses a fully built-out, turn-key restaurant on the main level complemented by a stylish basement speakeasy. The 1,950 SF main floor is equipped with a professional-grade kitchen, full bar, and a signature garage-style window system that opens directly onto the street to create a premier indoor-outdoor dining experience. With a liquor license already in place for 90 patrons on the main level and an additional 35 in the lower level, this vacant commercial space is perfectly positioned for an owner-operator or a high-profile tenant to begin operations immediately.The upper level of the property features a lodge-style residential suite that provides a steady and reliable income stream independent of the commercial operations. This residential space includes five legal rooms, a spacious common living area, a full kitchen, and two washrooms. While the current net operating income of $62,166 is based on extremely conservative commercial estimates, it is important to note that this figure does not account for the two currently vacant residential rooms. Filling these vacancies could conservatively add an additional $17,000 in annual income, bringing the potential net operating income to approximately $79,166. 107-109 Wyndham St N represents a rare turn-key asset that balances immediate hospitality potential with stabilized residential returns. The commercial and residential units benefit from separate entrances, ensuring full operational independence for all occupants. Whether you are looking to establish a restaurant as an owner operator or seeking a diversified investment with significant revenue upside, this property stands as one of the most compelling opportunities in the Guelph market. (id:61576)
197 Cloverleaf Drive
Ancaster, Ontario
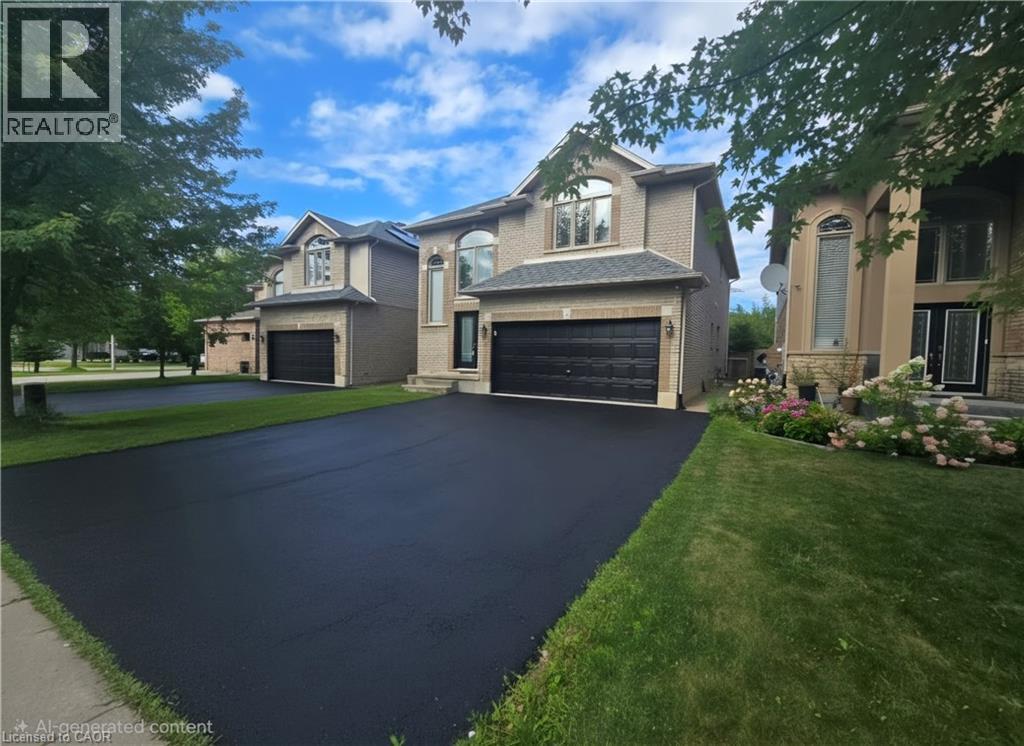
Welcome to this beautifully maintained detached home in the heart of desirable Ancaster. Situated on a quiet family-friendly street, 197 Cloverleaf Drive offers the perfect blend of space, functionality, and comfort for growing or multi-generational families. The main floor features a bright open-concept layout with spacious living and dining areas flowing seamlessly into the kitchen and dinette, creating an ideal space for both everyday living and entertaining. Convenient main floor laundry and a powder room add to the home’s practical design. Upstairs, you’ll find 4 generously sized bedrooms and 2 full bathrooms, providing plenty of room for the whole family. The fully finished basement offers incredible versatility with 2 additional bedrooms, a full bathroom, kitchen, and separate entrance — perfect for extended family, guests, or potential in-law suite opportunities. Step outside to enjoy a private backyard surrounded by mature trees, offering a peaceful setting for relaxing or entertaining outdoors. Located close to parks, schools, shopping, and major amenities, this home is a fantastic opportunity in one of Ancaster’s most sought-after communities. (id:61576)
442289 Concession 21
Georgian Bluffs, Ontario
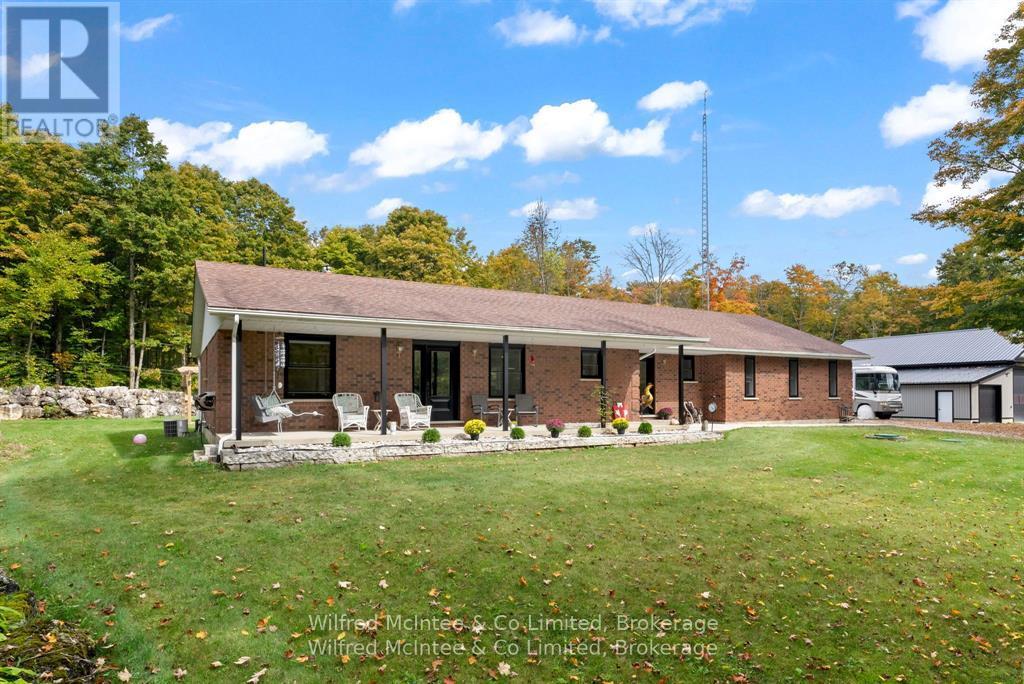
Gorgeous 4 bed 3.5 bath home and heated shop set on 25 private acres of hardwood bush, South East of Wiarton. The 60x48 ft shop is insulated and heated. The home was completely gutted and re-finished. Including but not limited to all new windows, doors, flooring, fireplaces, furnace, roof, bathrooms, brand new kitchen, and a retreat worthy master suite. The home features an open-concept living and dining area anchored by a beautiful stone fireplace. The large family space is perfect for gatherings. This home offers three bedrooms and two and a half bathrooms on the main floor. The primary bedroom is a true suite, complete with a large, newly renovated 5pc ensuite bathroom and a walk-through closet. Incredible forest views and natural light are captured from every room. Additional conveniences include main floor laundry, a powder room, and an attached two-car garage. The home also boasts a full, partially finished basement that is insulated, flooring installed and drywalled- ready for your final touches! This space holds incredible potential for a future in-law suite/apartment, a bonus bedroom, and a full bathroom. Outside, a newly constructed shop is ready for indulging in hobbies or expanding your business home base. Located in a desirable rural neighborhood, you'll enjoy quick access to Highway 6, making for an easy commute to Wiarton, Owen Sound, Suable Beach, and the Bruce Peninsula. (id:61576)
14 Ramsgate Court
Brampton, Ontario
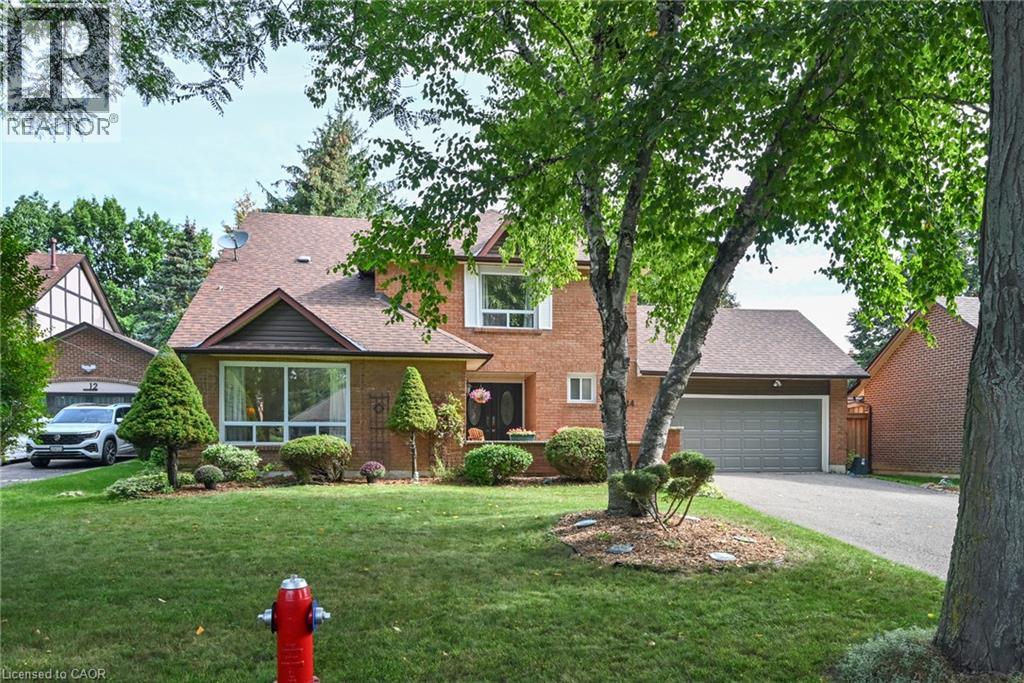
** OPEN HOUSE SUN SEPT 13th 1-3 PM ** A rare court location. A private backyard retreat. A renovated home with room for the whole family. A Showstopper and won't last! Offered for the first time by its long-time owners, welcome to 14 Ramsgate Court. Located in Heart Lake's sought-after Snelgrove Parklane Estates, off Conservation Drive near the Caledon-Brampton border. This 4+1 bedroom home is tucked into a quiet double court surrounded by mature trees, large lots and no sidewalks. A park anchors each end of the court, including one with a skating rink. Enjoy trails along Etobicoke Creek and access to excellent schools in a neighbourhood families rarely want to leave. Set on a 66 x 115 ft lot, the home features a brick exterior, oversized double garage & double-door entry. Inside, the open-concept foyer, upgraded hardwood staircase and wrought-iron pickets introduce a spacious floor plan with generous principal rooms. The renovated kitchen and updated bathrooms bring a contemporary feel, while the family room’s wood-burning fireplace creates a warm place to gather. Four spacious bedrooms are found upstairs. The renovated lower level adds a fifth bedroom and versatile nanny-suite space, offering flexibility for extended family, guests, a home office or multigenerational living. Step outside and discover your own private retreat. Multiple entertaining areas, a saltwater pool, mature trees and a private putting green create an exceptional setting for poolside afternoons, summer gatherings and quiet evenings at home. Thousands have been spent on improvements including the kitchen, bathrooms, furnace, central air, windows, sliding door, roof, siding, luxury vinyl flooring, hardwood staircase, fencing, deck, pool, retaining wall and appliances. Move in, unpack and enjoy. Homes offering this much space, privacy and lifestyle in one of Snelgrove’s most appealing pockets are rarely available. Come experience 14 Ramsgate Court for yourself. Book your private viewing today! (id:61576)
54 Williams Street
Collingwood, Ontario
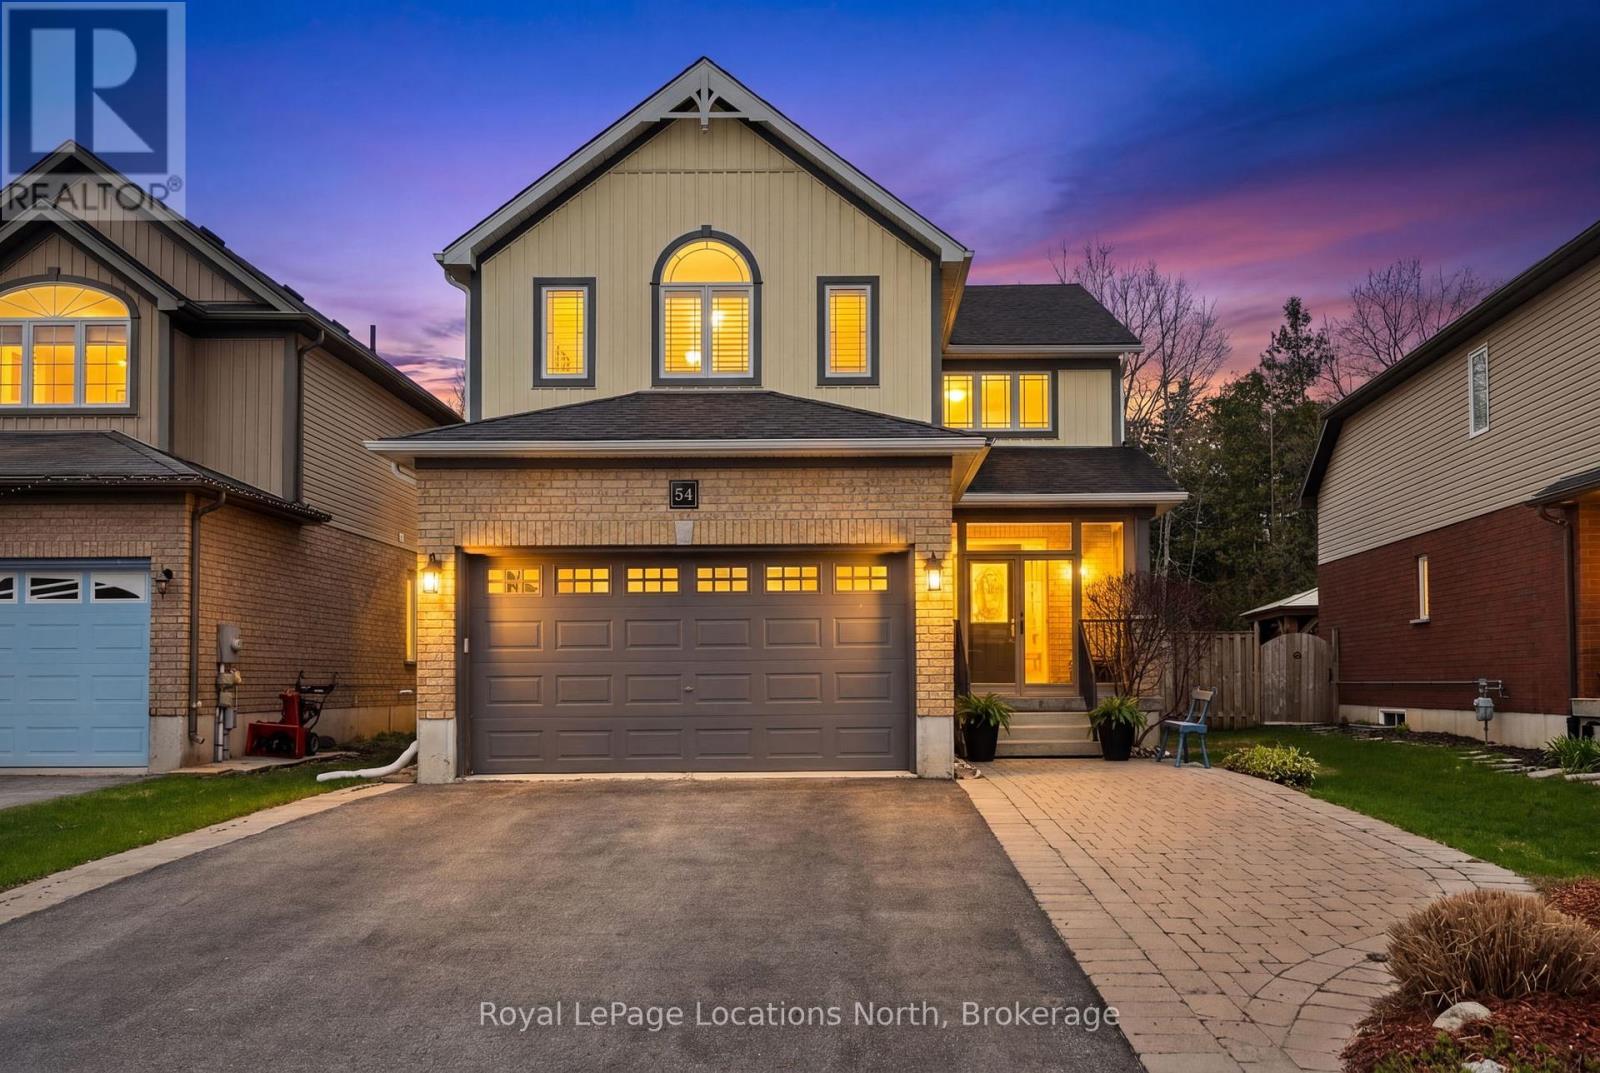
Ideally located in the heart of one of Collingwood's most sought-after school districts, 54 Williams St. is a beautifully maintained home with 2,800+ sqft finished living space designed for the modern family. This 4+1 bedroom, 3+1 bathroom home impresses with a convenient, large 3-season breezeway providing a functional transition into a main floor bathed in natural light with oversized windows, an open floorplan, gas fireplace & roomy updated kitchen. The upper level boasts 4 generous bedrooms each with an oversized closet & a convenient 2nd floor laundry. The heart of the home leads you to a serene, private backyard oasis backing directly onto the scenic Train Trail, ensuring no rear neighbors and immediate access to miles of hiking & biking. This outdoor retreat is a true showstopper, featuring an inground saltwater pool (complete with all equipment), an outdoor shed with a freshly stained integrated deck, gas BBQ hookup, lush landscaping & zen-like water feature. Perfectly positioned just steps from Admiral PS and within easy walking distance to CCI and OLB, you are also minutes from local recreation hubs, rinks, and the vibrant downtown core, making this the perfect home base for a four-season lifestyle. (id:61576)
210 Princess Street
Fergus, Ontario
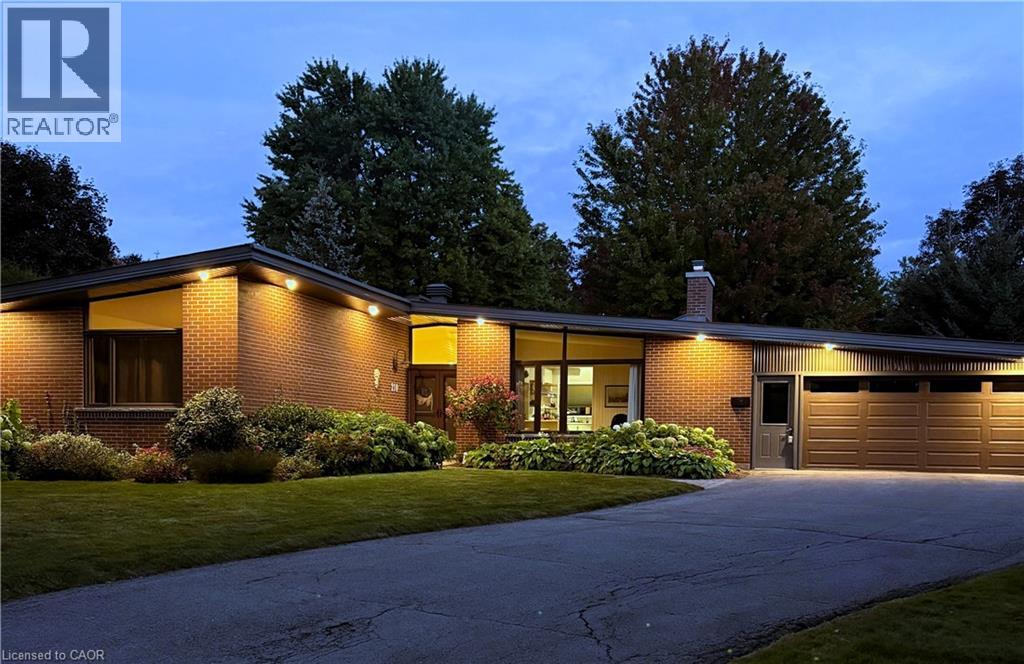
Welcome to 210 Princess Street, an extraordinary 1965 mid-century modern bungalow that pairs iconic architectural design with unmatched space and versatility in one of Fergus's most desirable, historic neighborhoods close to river trails and vibrant downtown shops. Commandingly situated on a generous property, the home makes an unforgettable first impression with its dramatic curb appeal, highlighted by classic low-profile architectural lines and stunning cathedral ceilings throughout, timeless stone accents and a long curved driveway that gracefully approaches the residence. Inside, the main level unfolds seamlessly around a beautifully updated kitchen that connects directly to a bright living room anchored by a cozy fireplace. Flowing beyond the kitchen are both a dedicated formal dining room and a light-filled separate family room, creating a sprawling layout effortlessly suited for entertaining guests. The main floor features two spacious bedrooms, convenient main-floor laundry, and three full bathrooms thoughtfully distributed for ultimate daily comfort and accessibility. An incredible 192 sq ft fully insulated four-season sunroom (not included in mainfloor sq ft.) acts as a true flex space, inviting year-round sunlight and framing picturesque views of the vast, mature yard shaded by majestic, towering trees. Downstairs, the fully finished basement includes a third bedroom, a private separate entrance, and a secondary small kitchen, offering unlimited potential for an in-law suite, multi-generational living, or income generation. What makes this home truly one-of-a-kind is its rare architectural soul-a seamless blend of authentic 1960s character, expansive single-level flow, and clever multi-use spaces that are almost impossible to replicate in today's market. Every inch of this property radiates pride of ownership and endless potential, presenting a rare opportunity to own a piece of architectural history with all the modern upgrades today's buyers crave. (id:61576)
912 Blair Creek Court
Kitchener, Ontario
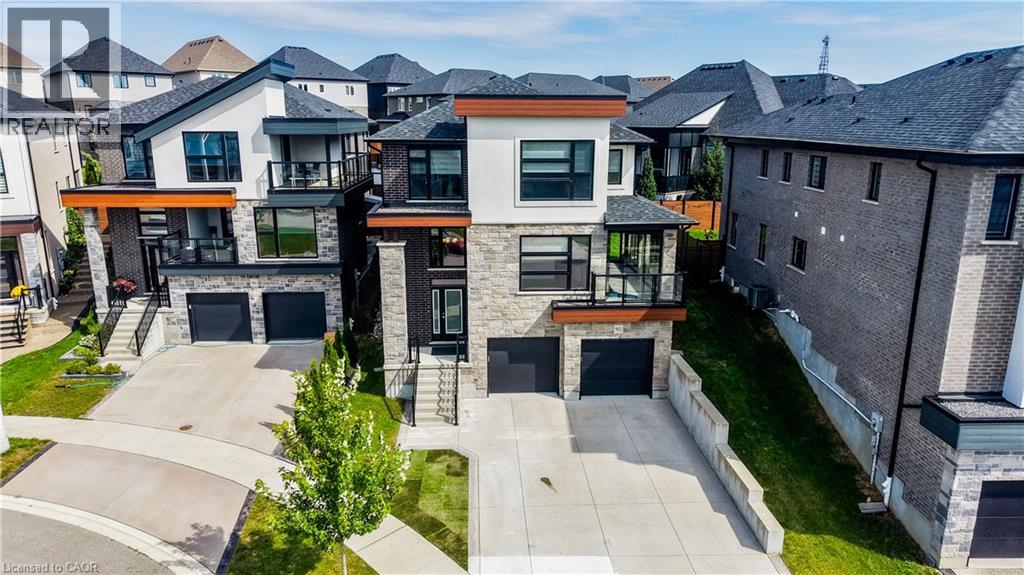
Welcome to one of Kitchener's most sought after locations, and the ultimate intersection of contemporary style and functional modern living. This Ridgeview built all brick home boasts 5 bedrooms, 3.5 baths and 2,695 square feet of custom designed living space updated with the finest finishes and sits on a private and quiet court minutes from amenities and the 401. Walking into the home you can proceed to the main floor which has 9 foot ceilings, an open kitchen featuring stainless steel appliances, quartz countertops and a large island that connects to a large open living space. Steps away your large pantry gives you plenty of storage right off the kitchen. Engineered hardwood throughout the main floor provides you with a carpet free environment that matches the contemporary style of the home. Your sliding door opens to a fully contained backyard space that features a horizontal vinyl fence and plenty of room to add an outdoor deck space. The main floor also has a 5th bedroom or office space with an ensuite perfect for someone who works from home, a guest suite or for a multi-generational family. The glassed-in porch is the perfect place to watch the sun set in this stunning westward facing home as you unwind after a long day and can be opened to let a breeze flow in. Upstairs you have four spacious bedrooms featuring private spaces for both parents and kids plus an upstairs laundry room. A beautiful 4 piece bathroom provides plenty of room to be shared by the kids while you can enjoy your spa like, upgraded 5 piece primary bathroom. The large, bright primary bedroom boasts a large walk in closet and plenty of natural light. The basement level has an unfinished space that can be another bedroom or rec room with a 3 piece rough in. The large concrete driveway has parking for up to 5 cars leading to a large double car garage. With countless upgrades both inside and out, 912 Blair Creek Court is a unique home that rivals anything else on the market. (id:61576)
2407 Caistor Centre Road
Caistor Centre, Ontario
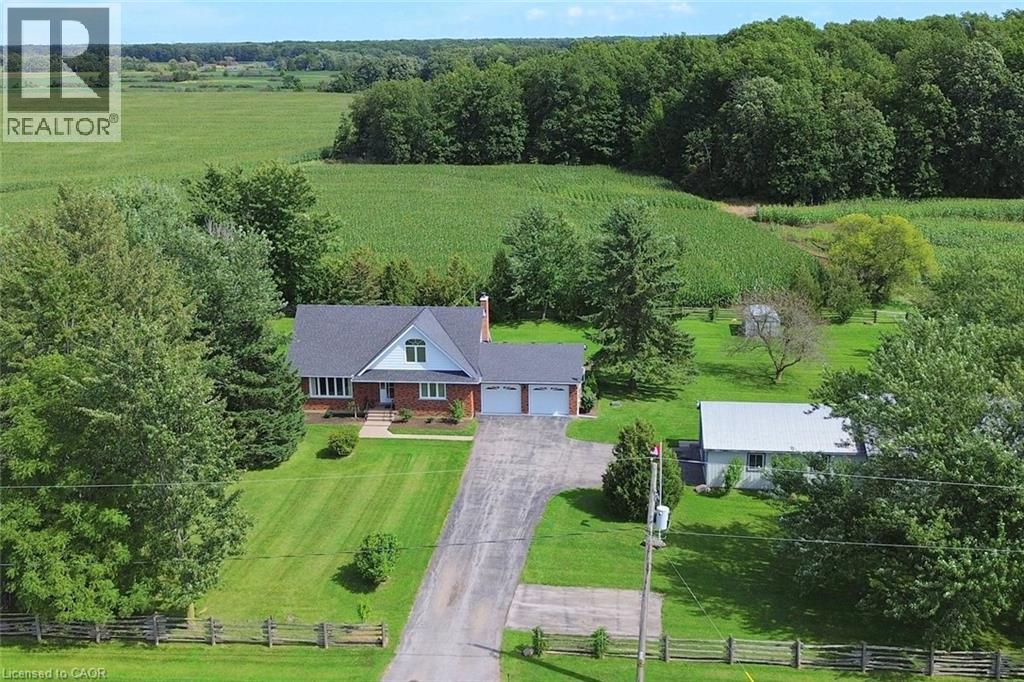
Welcome to this well-maintained 1-acre rural property in Caistor Centre, just 10 minutes from Smithville and within easy driving distance of Grimsby, Stoney Creek and Hamilton. Offering 2,638 sq. ft. of finished living space, this spacious home features a main-level principal bedroom with double closets, eat-in kitchen with oak cabinetry, separate dining and living rooms, and a family room with fireplace, engineered hardwood floors and walkout to a deck overlooking the property. Three additional bedrooms and a second bath complete the upper level. The partially finished basement provides additional living space and a walk-up to the oversized attached double garage. A substantial detached shop with furnace, compressor, built-in cabinetry and room for multiple vehicles is ideal for a mechanic, landscaper, hobbyist or home-based business. Zoned Agricultural, with potential for agricultural-related uses, home industry and an accessory dwelling, subject to applicable approvals. Updates include roof 2017, furnace/AC 2018, hot water tank, oil tank, engineered hardwood in living, dining, family room 2026. (id:61576)