
Find your home
Search properties for sale across the region using the retained RealtyPress MLS data.
Use the search and filters below, or contact Darren for help narrowing the results.
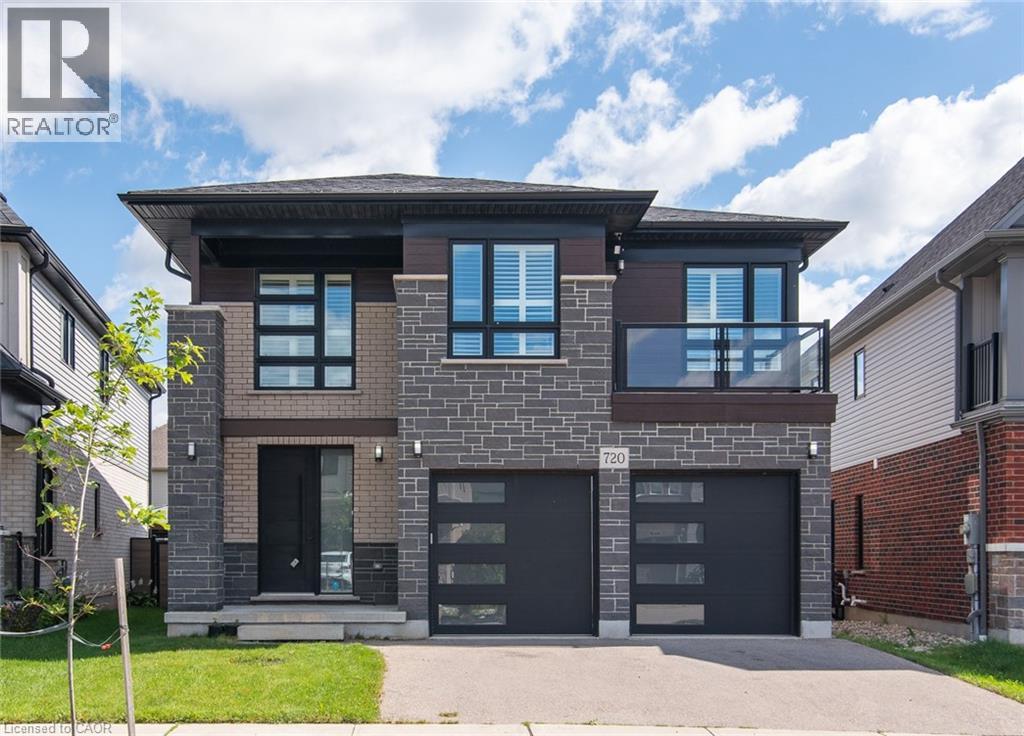
720 Wood Lily Street
Waterloo, Ontario
Discover exceptional living at 720 Wood Lily Street, an impressive luxury residence in Waterloo’s highly sought-after Vista Hills community, where spacious design, modern finishes, and an unbeatable family-friendly location come together. This beautifully designed home offers 4 spacious bedrooms, 3.5 bathrooms, a second-floor family room, a double-car garage, and a builder-finished basement. With impressive 9-foot ceilings on both the main and second levels, the home feels bright, open, and spacious throughout. The main floor features a thoughtfully designed open-concept layout along with an elegant formal dining room. The upgraded modern kitchen showcases a large granite island, ample cabinetry, and a bright dinette overlooking the warm and inviting great room—perfect for both everyday family living and entertaining. A convenient main-floor laundry room adds to the home’s functional design. Upstairs, you’ll find four generously sized bedrooms plus a versatile family room, ideal as a home office, media lounge, or play area. The luxurious primary suite features a spacious walk-in closet and a spa-inspired ensuite with double vanities and a glass-enclosed shower. The builder-finished basement with a full bathroom provides valuable additional living space and plenty of potential for a recreation room, home gym, guest suite, or entertainment area. Ideally situated just steps from Vista Hills Public School and the community park, and close to St. Nicholas Catholic School and Laurel Heights Secondary School. Enjoy convenient access to The Boardwalk, Costco, restaurants, parks, trails, and public transit. A rare combination of luxury, space, comfort, and convenience in one of Waterloo’s most desirable communities—don’t miss this exceptional opportunity! (id:61576)
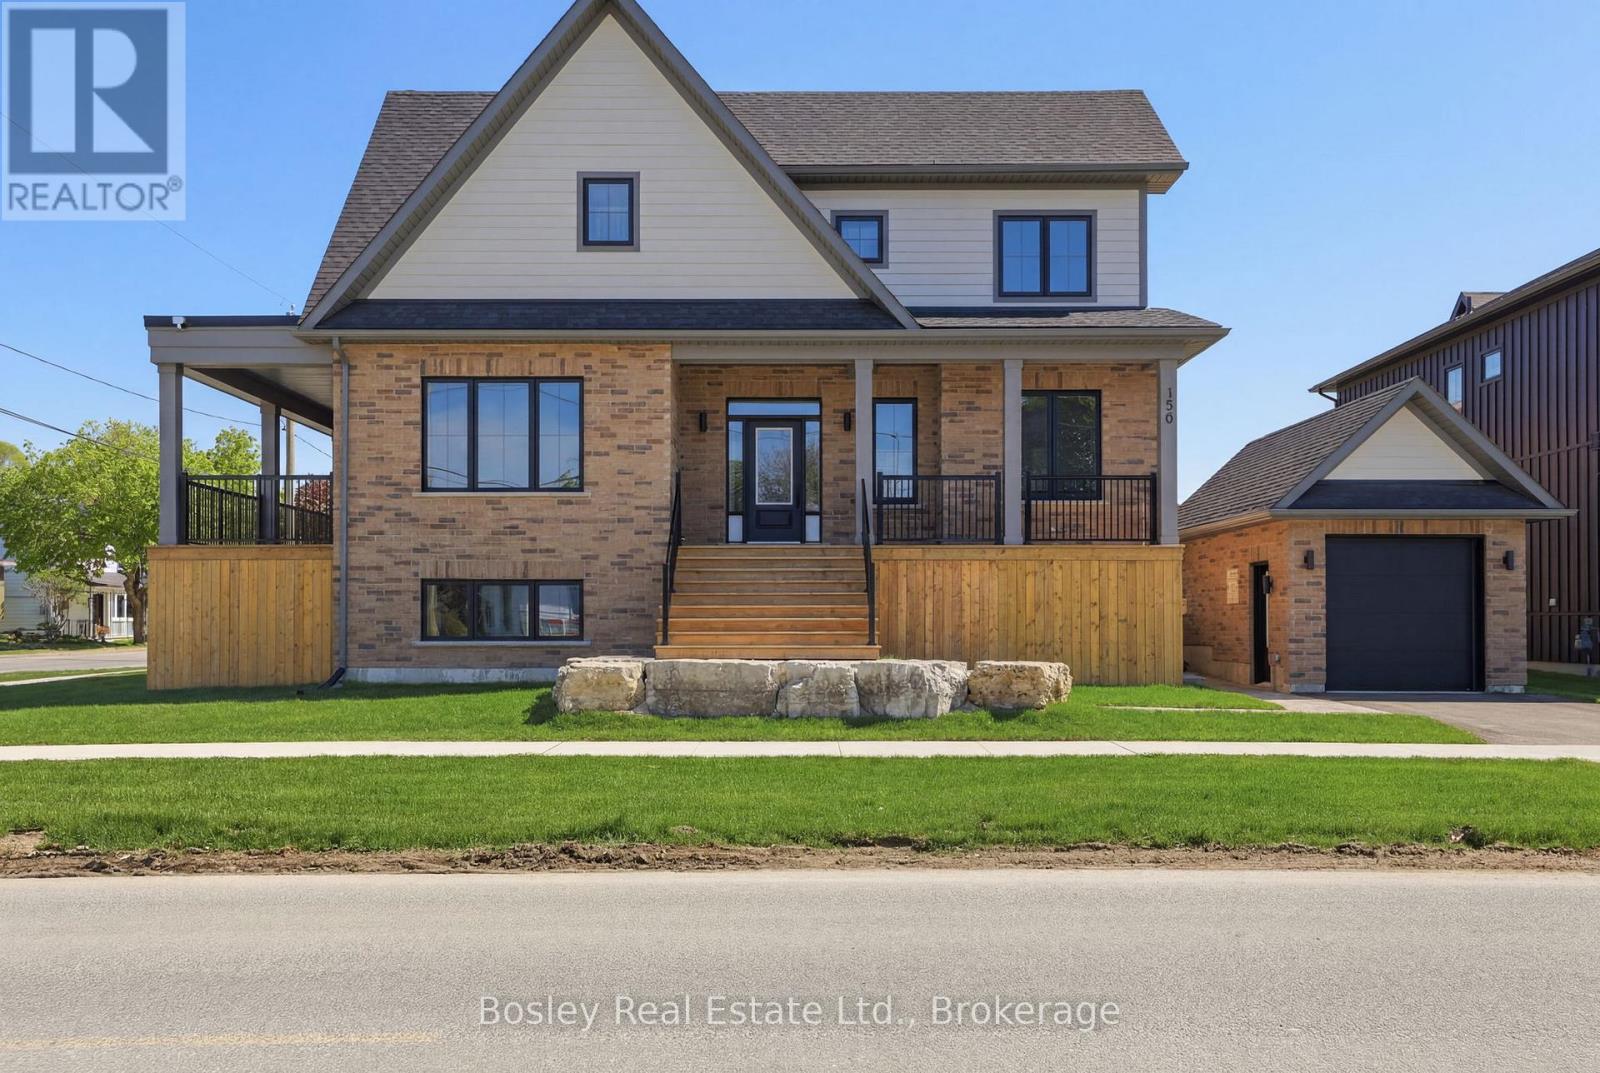
130 Fifth Street
Collingwood, Ontario
Victoria Annex: History Made Modern Nestled in one of Collingwood's most sought-after neighbourhoods, Victoria Annex is a boutique community of just nineteen homes, blending 19th-century heritage charm with modern luxury. Part of the Builder Collection, this home is loaded with upgrades, including 36" Gas range, and 42" built in Fridge. Other upgrades include; luxury vinyl throughout, stone counters, and upgraded selections in every room. Anchored by a transformed schoolhouse and surrounded by thoughtfully designed single and semi-detached homes, this is where timeless elegance meets contemporary convenience. The corner lot-home features heritage-inspired brick exteriors, James Hardie siding, luxury vinyl floors, quartz countertops, frameless glass showers, and designer kitchens with oversized islands and integrated pantries. Functional layouts include spacious bedrooms, detached garage, and practical mudrooms, all crafted with meticulous attention to detail. Located steps from Collingwood's vibrant downtown, Victoria Annex offers an unparalleled lifestyle of sophistication and charm. Contact us today to secure your place in this remarkable community. (id:61576)
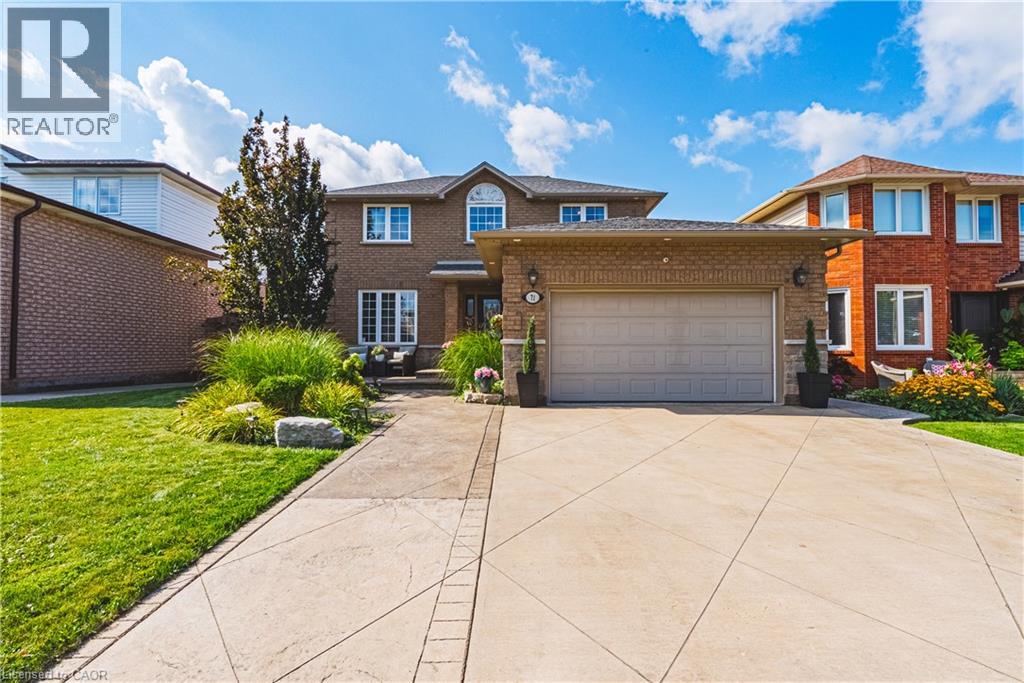
71 Riviera Ridge
Stoney Creek, Ontario
Welcome to this stunning, fully renovated home, beautifully upgraded from top to bottom, offering exceptional style, quality, and value in a highly sought-after neighborhood. At the heart of the home is an impressive chef-inspired gourmet kitchen, featuring a massive center island designed for both everyday living and effortless entertaining. Step directly from the kitchen through the walkout to your private outdoor oasis with a swim up spa, complete with a newly poured aggregate patio, mature trees, and a beautifully landscaped setting that provides exceptional privacy.Gas heated garage,50 amp sub panel in garage for ample power for the garage enthusiast with a new epoxy floor. Perfectly positioned between two marinas and just a short stroll from the waterfront and nearby parks, this home offers an enviable lifestyle surrounded by nature and recreation. Inside, the thoughtfully designed layout continues to impress. The spacious primary bedroom features a beautiful en suite, while the professionally finished basement provides additional living space with a recreation room, bedroom, and upgraded three-piece bathroom—ideal for guests, a growing family, or a private retreat. The exterior is equally impressive, with a meticulously landscaped lot and a stamped and colored concrete driveway that adds both curb appeal and lasting functionality. Enjoy the convenience of being just seconds from the QEW, with daycare, schools, shopping, restaurants, parks, the waterfront, and countless other amenities all close by. With too many upgrades and features to list, this exceptional home truly needs to be seen to be appreciated.Come see for yourself—you may have just found your dream home! (id:61576)
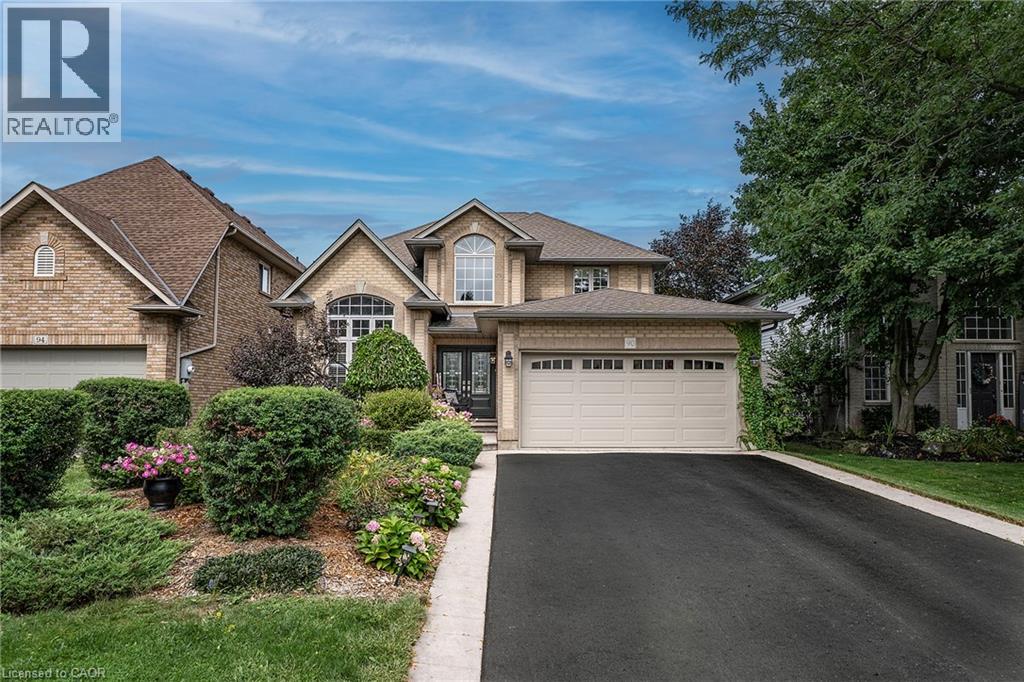
90 Surrey Drive
Ancaster, Ontario
SHOWSTOPPER!!! this one brings the WOW factor the moment you walk in to the grand open foyer with the beautiful staircase. The Open Concept Living Room and Dining room flow perfectly for family nights or entertaining. The Living Room offers a gas FP for cozy nights at home. The Eat-in Kitchen is sure to inspire the chef in any family with stainless appliances, plenty of prep space on the stone counters, plenty of cabinets for all your storage needs, modern/classic tiled backsplash, large pantry closet and bonus walk-out to the backyard. This floor is complete with the convenience of a main floor master and spa like 5+ pce ensuite to unwind after a busy day. Upstairs offers 4 more spacious bedrooms allowing plenty of space for the growing family and another 5 pce bath. It does not stop there thought the basement is also fully finished with media room, for family movie nights and a large Rec Room perfect for family game nights or just hanging out. There is also a bonus 2 pce bath/laundry combo on this floor and storage. The outside space is a perfect space with mature gardens, large inter-locking patio with pergola and still plenty of room for the kids/grandkids and your furry family to run and play. This home offers it all and close to ALL conveniences. BONUS: This home offers peace of mind with ALL major items being updated in the last 5 years. Do not MISS the one you will want to call HOME! (id:61576)
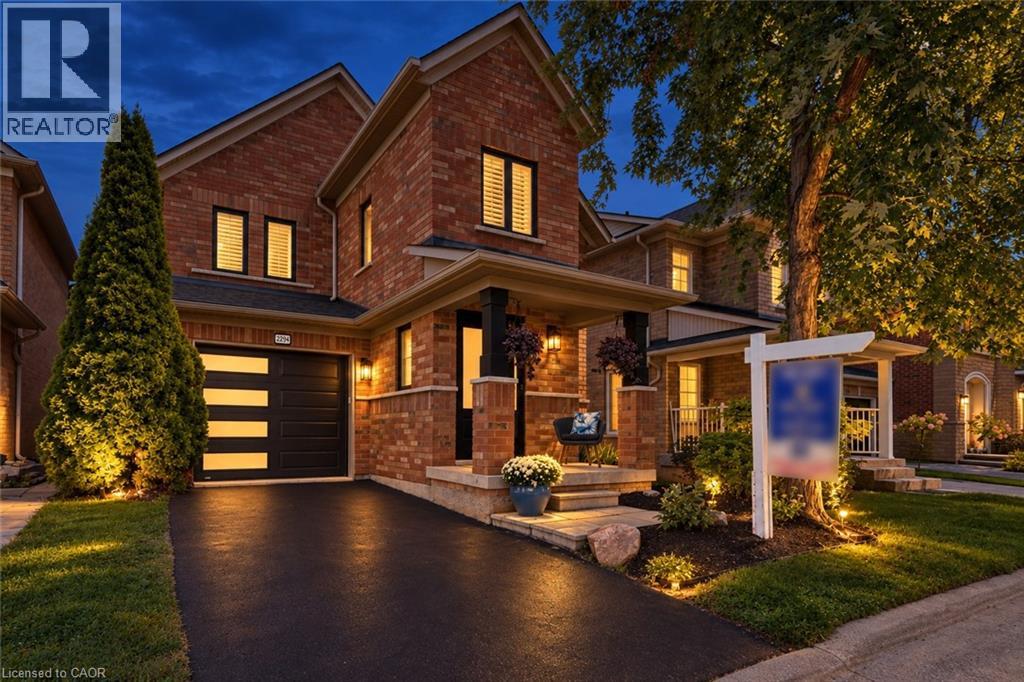
2294 Seton Crescent
Burlington, Ontario
Welcome to 2294 Seton Crescent, Burlington—a beautifully transformed 3+1 bedroom, 3 bathroom, two-storey family home offering over 2,500 sq. ft. of living space. Proudly owned by the original owners since new, this much-loved home has been completely renovated from top to bottom in 2026, offering the feel and finishes of a brand-new home in the highly desirable, family-friendly Orchard neighbourhood. Step inside to discover brand-new luxury vinyl plank flooring throughout, all-new windows, interior and exterior doors, and completely renewed walls and ceilings, creating a bright, fresh and contemporary interior. A natural gas fireplace adds warmth and an inviting focal point to the main living space, making it the perfect place to gather with family and friends. At the heart of the home is the stunning designer kitchen, featuring beautiful cabinetry, elegant quartz countertops and brand-new stainless steel appliances—an impressive space designed for both everyday family living and entertaining. All bathrooms have been completely renovated with stylish, modern finishes. Upstairs features 3 spacious bedrooms, including a beautiful primary retreat with a luxurious 3-piece ensuite and extra-large walk-in closet, providing plenty of comfort and storage. The fully finished lower level adds exceptional versatility with a spacious recreation room, additional bedroom, new laundry room and bathroom rough-in—ideal for a growing family, overnight guests, home office, gym or additional living space. Outside, enjoy the private backyard with a fabulous exposed aggregate patio, creating the perfect setting for summer barbecues, entertaining friends or simply relaxing outdoors. Ideally located close to excellent schools, shopping, parks and fantastic local amenities, with convenient access to major highways and the GO Station for commuters. Original owners. Completely renovated. Beautifully finished. Ideally located. Welcome home to 2294 Seton Crescent! (id:61576)

195 Victoria Avenue
Fenwick, Ontario
‘Simply irreplaceable’ custom two storey (2198sf) on a serene 1+ acre lot – ideally located with easy access to Niagara & QEW. This striking home commands attention from the road, it greets you with 9’ ceilings, beautiful hardwood floors, & a ‘magazine-worthy’ living room! The rear of the house has a kitchen/dining combo that extends & flows outside to an expansive three-tiered deck (586sf+). The stunning kitchen showcases crisp white cabinetry, sleek black hardware, an island, & a gorgeous backsplash. Completing this level is a 2pc powder room, and a mudroom/laundry combo – with access to the rear yard & garage. The second level has 3 generously-sized, carpeted bedrooms, an efficient 5pc main bath, and a private master suite w/ a walk-in closet, and spa-inspired 4pc ensuite w/ soaker tub! The lower level has a large rec-room with durable LVP flooring, a dedicated office space, and the 4th bedroom. Outside is a entertainer’s paradise! Ultimate setting to host family/friends for evening dinners + pool dates. Enjoy the impressive 3 tiered decking, a pristine a/g pool (2022), fire pit, shed, +++! With calming commutes to the QEW, Welland, St.Catharines, and beyond, this home is a better than new and is meticulously maintained! Nothing left to do but move in and start enjoying the lifestyle you deserve! (id:61576)
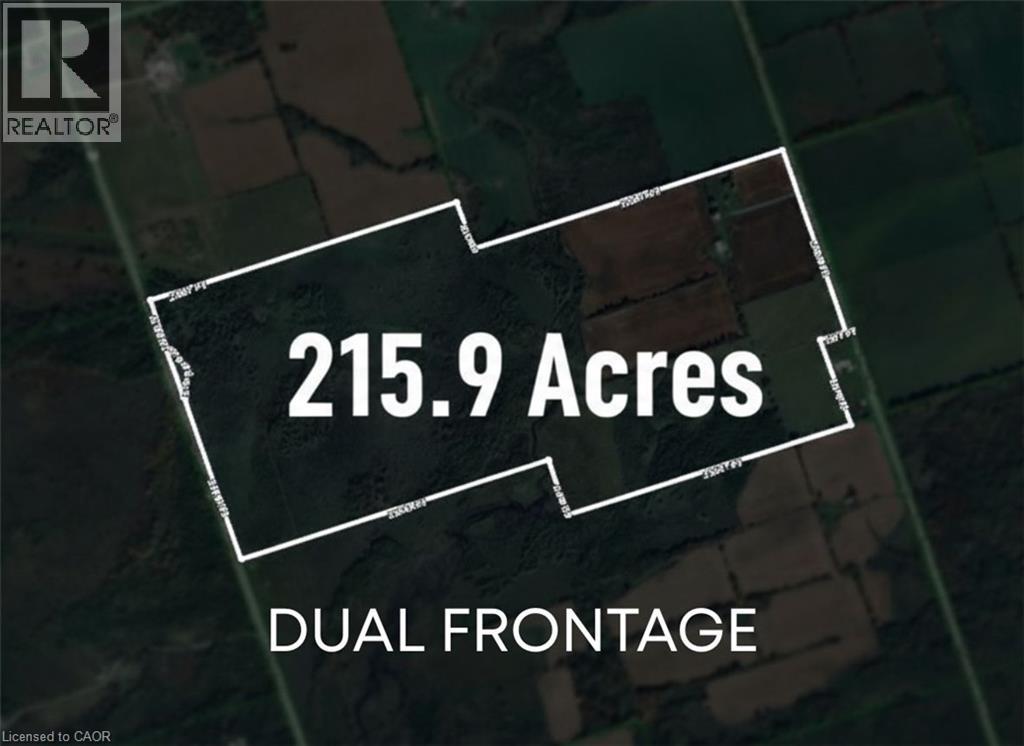
229 Creek View Road
Woodville, Ontario
This exceptional property offers a rare opportunity to acquire a fully operational 215-acre farm with significant Agricultural and Residential value in a desirable Ontario location. The entire operation boasts comprehensive, recent capital improvements, including two brand new wells (2025), the installation of two brand new 25-tonne silo feeders (2025), and extensive barn renovations with new electrical wiring (2025). The farm features 85 workable acres, with approximately 45 acres dedicated to profitable cash crop cultivation. The comfortable full residential house has been significantly updated with all new windows (2025) and new electrical wiring (2025), offering 3 bedrooms, a private dining room, and a large living room. Operational infrastructure is further supported by a dedicated workshop/garage, and the major advantage of fronting on two roads with a natural creek running through the land. This farm represents a complete, modernized, and turn-key operation ready for its next owner. (id:61576)
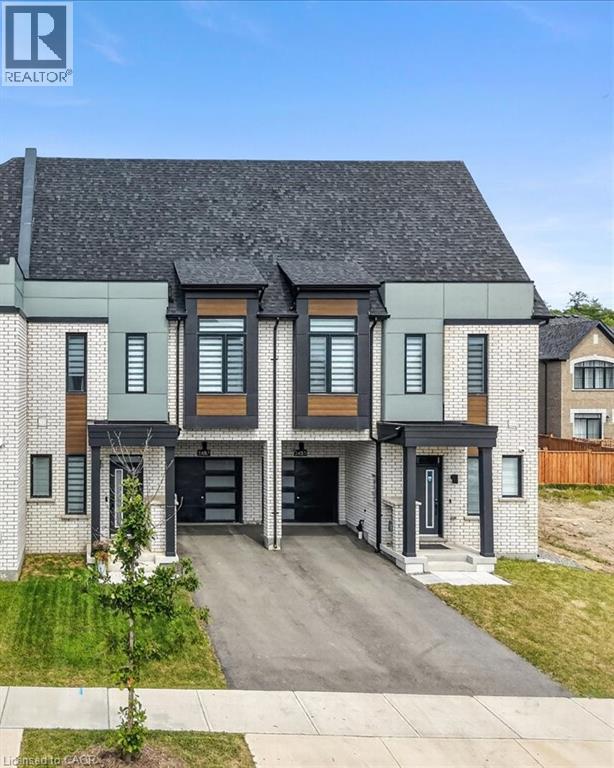
3487 Post Road
Oakville, Ontario
OPEN HOUSE : 23rd August: FROM 2PM TO 4 PM Welcome to the new and exclusive sought after area of Oakville. This amazing freehold townhouse from Caivan Builders has all the spaces and features you have been dreaming about. Total living space of 2708 sqft includes 5 bedrooms, 5 bathrooms, finished basement, loft bedroom suite with linen closet. Tons of upgrades including hardwood flooring on main floor and second floor hallway, 9 ft ceiling on main and second floor, custom island countertop, granite countertop. Upgraded staircases, smooth ceiling, upgraded bathtubs, tankless hot water, AC and HVAC, California shutters and zebra blinds throughout, soaker tub, fenced backyard, Teslca charger (LV2) in garage and 3 parking spaces including garage. House is close to walking trails, parks, playgrounds for kids, Oakville Go, 403/407, schools, YMCA. Two new catholic elementary and high schools are being built just across the road. This is a must see house, so book your appointment and enjoy the showing. (id:61576)
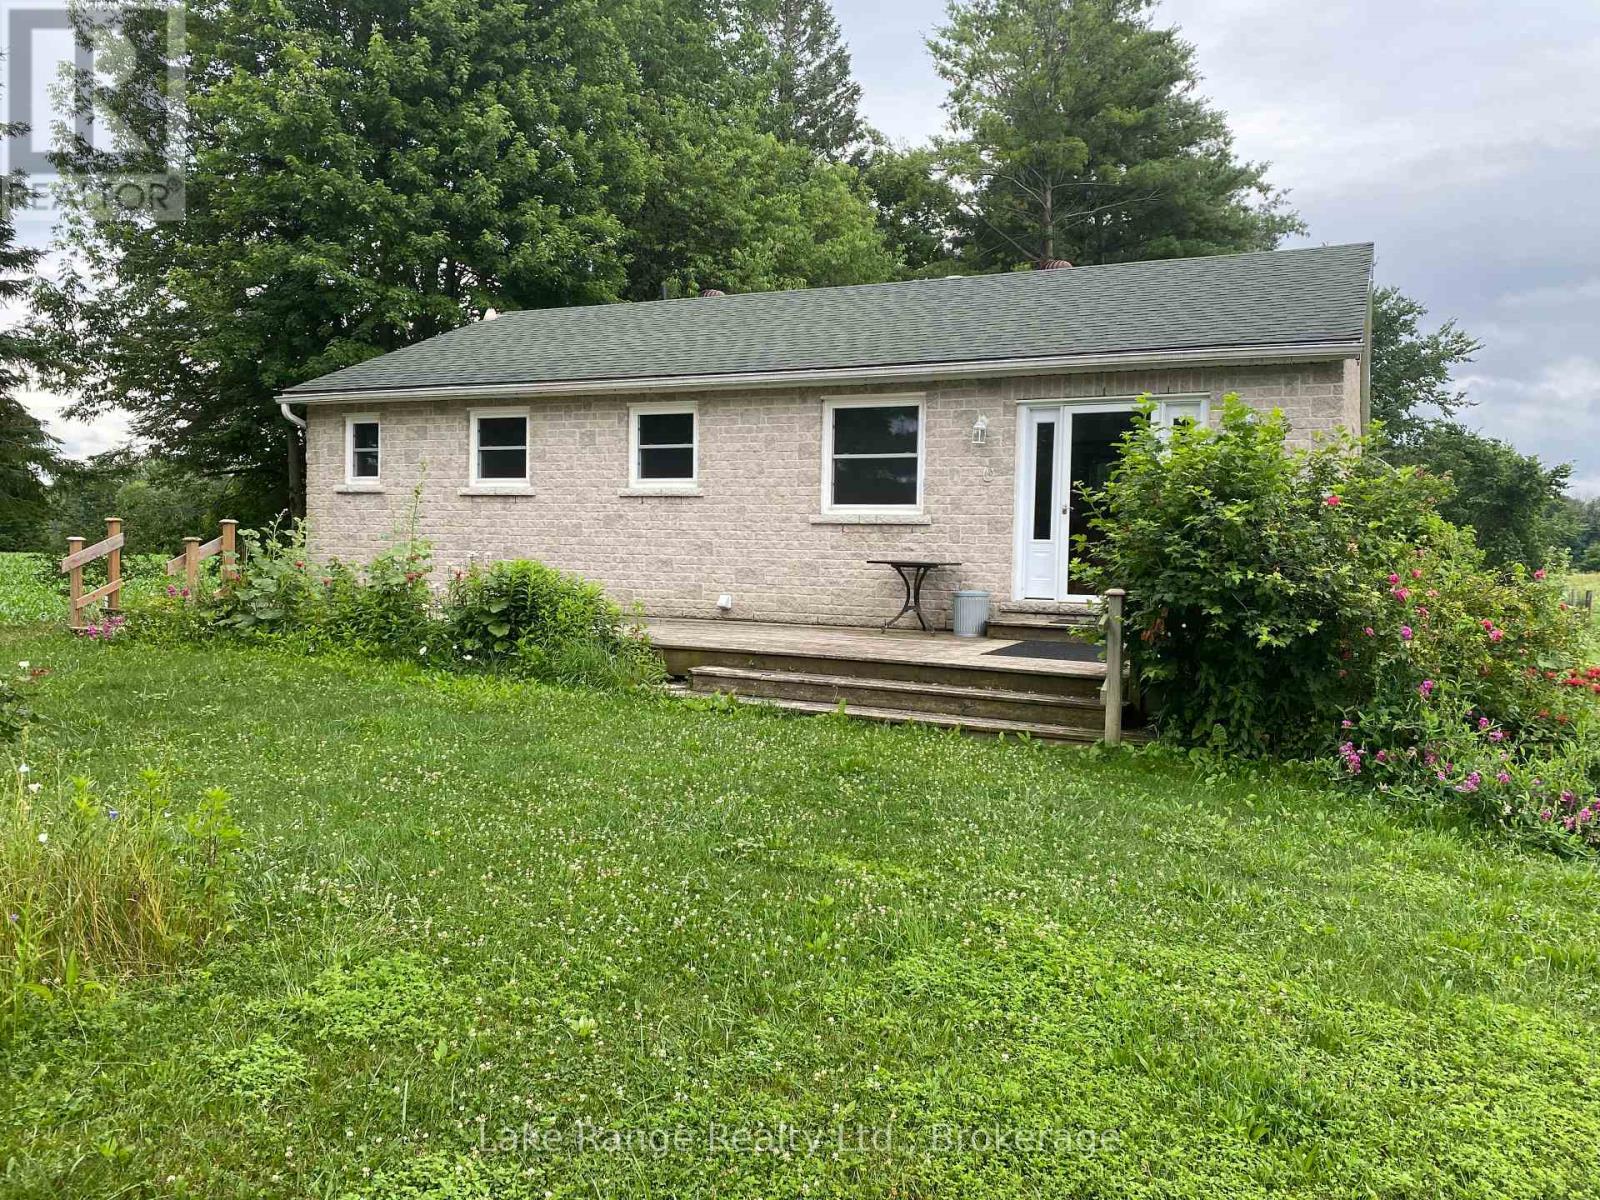
2525 14 Concession
Brockton, Ontario
Secluded 51 acre hobby farm surrounded with privacy. This 2 + 2 bedroom bungalow, features hardwood flooring throughout, 2 baths, open concept kitchen/living and dining. Relax by the woodstove during those cooler days as you sit looking out at your tranquil piece of paradise. The farm portion is rented on a year to year basis. (id:61576)

2175 Country Club Drive Unit# 4
Burlington, Ontario
EXCEPTIONAL ONE-LEVEL LIVING IN MILLCROFT’S COVETED GOLF COURSE COMMUNITY! Discover the rare combination of sophisticated living and generous space at #4-2175 Country Club Drive. This beautifully renovated 3-bed, 3-bath end-unit bungalow offers almost 3,000 sf of finished living space and an exceptional opportunity to enjoy the Millcroft lifestyle without the upkeep of a traditional detached home. The bright, open-concept main floor delivers an inviting sense of space. The living and dining areas feature beautiful hardwood flooring, an abundance of windows and a walk-out to your private backyard. The renovated eat-in kitchen combines style and functionality, while the main-floor laundry with new machines adds everyday convenience. The spacious primary suite offers two walk-in closets and a newly renovated 4-piece ensuite. A generous second bedroom features a double closet and electric fireplace, complemented by a beautifully renovated main-floor 4-piece bathroom. New carpeting completes the main-floor living spaces. Downstairs, the finished lower level provides exceptional flexibility with a large recreation/games/family room, third bedroom with double closet, 3-piece bathroom and two storage rooms. Whether accommodating overnight guests, creating a home office, enjoying movie nights or pursuing your favourite hobbies, there's room for it all. Enjoy the added privacy and natural light of an end unit within a well-managed condominium community. And then there's Millcroft—one of Burlington's most desirable established communities. Enjoy a lifestyle surrounded by golf, mature trees, beautifully landscaped streets, parks and walking trails, with shopping, restaurants, recreation and everyday amenities close at hand. This is downsizing without compromise. Trade stairs and exterior maintenance for the freedom of one-level living. A rare opportunity for discerning buyers seeking a turnkey bungalow in one of Burlington's most coveted golf course communities. (id:61576)
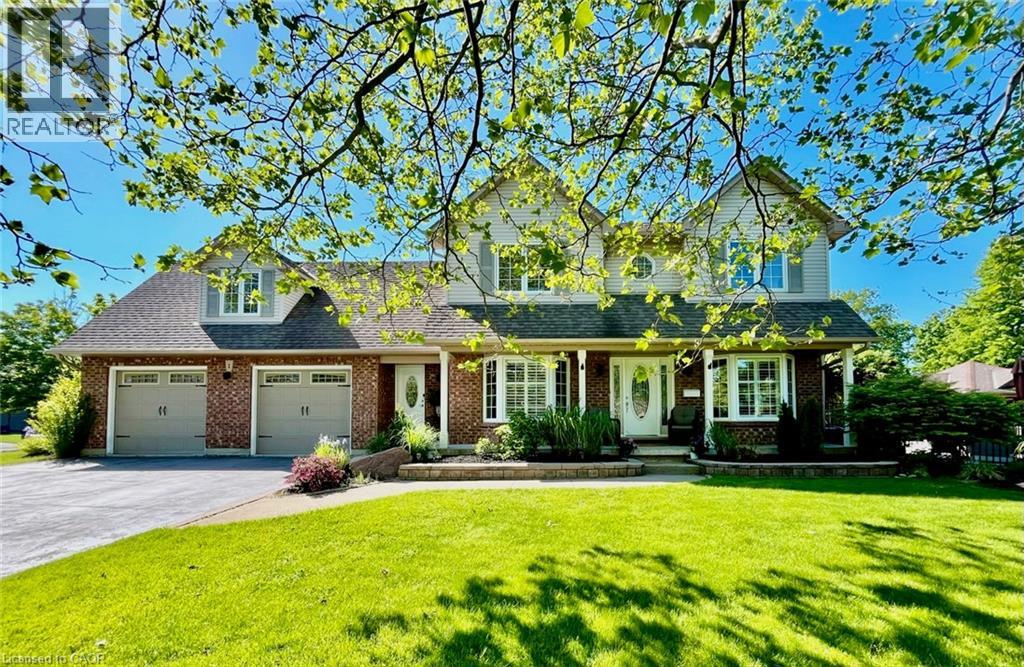
1 Newport Lane
Port Dover, Ontario
Welcome to 1 Newport Lane, an exceptional property on a lot and a half featuring a 165’ x 73’ irregular, lush, landscaped lot offering privacy in one of Port Dover’s most sought-after neighbourhoods—just a 2-minute drive or 12-minute walk to the beach, with golf and lakeside strip nearby. Offering 4,671 sq. ft. of living space, this maintained home features 5 beds 4 baths, designed for family living, entertaining, or multigenerational use. The carpet-free upper level includes a versatile second-floor rec. room with walk-in closet, easily used as a bedroom or guest suite. The kitchen impresses with luxury appliances, stone countertops, gas fireplace in attached dining room, and seamless backyard access for indoor-outdoor living. The main-floor primary offers a walk-in closet and 4-piece ensuite. The fully finished basement with separate entrance adds flexibility, featuring a second kitchen (with fridge), updated 3-piece bath, and gas fireplace—ideal for extended family, guests or a possible tenant. Step outside to a private resort-style backyard surrounded by mature landscaping. Enjoy an 18’ x 36’ saltwater pool (3–9 ft deep) with waterfall feature, new liner (2025), newer safety cover (2019), LED lighting, robot vacuum (2026), stamped concrete walkways, steel fencing, and Chlorine Oxygenation system. The outdoor living area includes a fully equipped kitchen with commercial fridge, gas BBQ, beverage fridge, sauna, Sonos speakers, and outdoor TV included. Car and boating enthusiasts will appreciate the heated 40’ x 26’ three-car garage with cathedral ceiling and indoor parking for 4+ vehicles, serviced by two separate driveways. (This space is currently being used as a recording studio and extra living space). Additional features include 200-amp service, Rain Bird irrigation, owned hot water heater (2012), gas generator (2011), central air (2021), furnace (2025), California shutters, Levelor blinds, central vacuum (2017), updated lighting and plumbing fixtures. (id:61576)
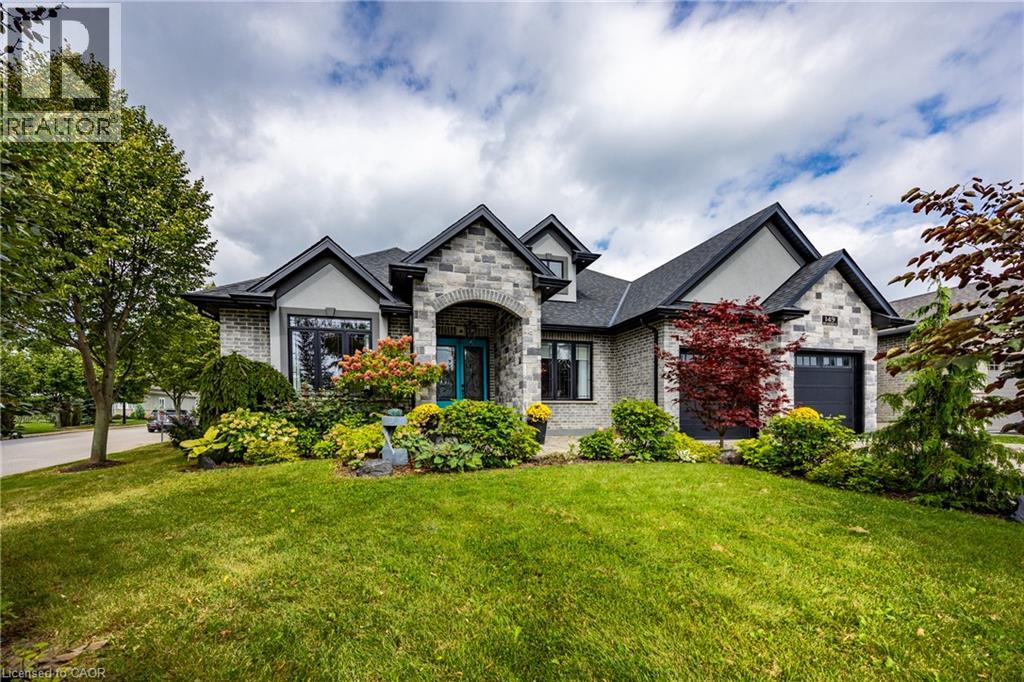
149 New Lakeshore Road
Port Dover, Ontario
Welcome to luxury lakeside community living in picturesque Port Dover! Ideally situated just across the road from the shores of Lake Erie and moments from the prestigious Dover Coast Golf Course, this stunning custom-built stone and brick executive bungalow offers the ultimate lakeside lifestyle. Step inside to an open-concept main level designed for refined living and effortless entertaining, highlighted by soaring vaulted ceilings, rich hardwood floors, and a stone gas fireplace. The chef-inspired kitchen features custom cabinetry, beautiful stone counters, a grand center island, and premium stainless-steel appliances including a gas range. The main floor features three generous bedrooms, highlighted by a serene primary suite complete with a walk-in closet and a spa-like ensuite with a deep soaking tub and custom glass shower. The versatile lower level expands your living options with a finished suite featuring a fourth bedroom, full bath, sitting area, and a separate kitchenette with laundry area—ideal for an in-law suite, guests, or multi-generational living. To top it off, enjoy your very own private built-in sauna for year-round relaxation. Outdoors, the property showcases beautiful landscaping, a grand interlock driveway leading to a double-car attached garage, and a covered back porch ideal for taking in gentle lake breezes. Beyond your front door, enjoy effortless access to Port Dover’s charming downtown core filled with local boutique shops, popular dining spots, live theatre at the Lighthouse Festival Theatre, and the town's famous sandy beach, iconic pier, and lighthouse. Experience lakeside elegance at its finest! (id:61576)