
Find your home
Search properties for sale across the region using the retained RealtyPress MLS data.
Use the search and filters below, or contact Darren for help narrowing the results.
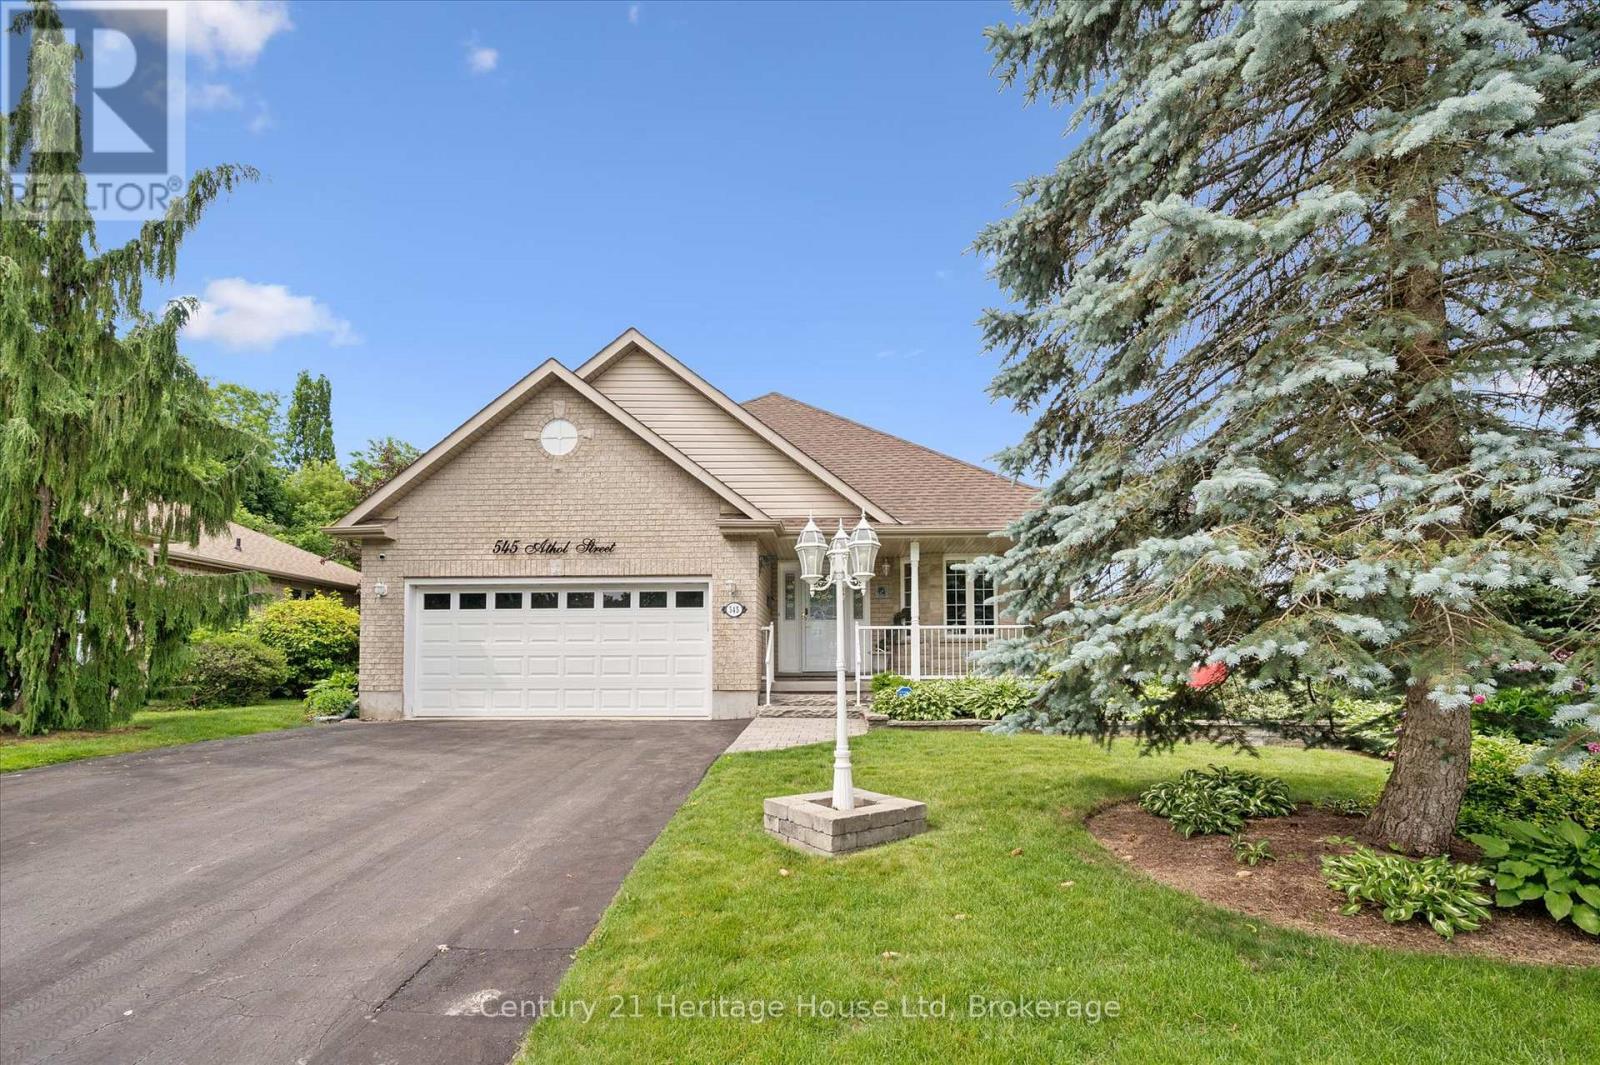
545 Athol Street
Centre Wellington, Ontario
Welcome to 545 Athol St - a beautifully crafted WrightHaven Homes bungaloft offering the perfect blend of comfort and functionality. This impressive 2626 sq ft home has been thoughtfully designed. The heart of the home is the spacious kitchen complete with a large breakfast bar, dining room, large living room/family room, 2 pc bathroom, the primary bedroom with 4 pc ensuite and convenient main floor laundry with garage access. The loft includes one bedroom and a 4 pc bathroom. Downstairs you will find another bedroom as well as a 3 pc bathroom. Step outside to your own backyard oasis. The fully fenced yard features a deck with privacy blinds, tranquil pond, inground sprinkler system and a charming 3 season sunroom/gazebo complete with electricity and tv hook up. This is the perfect space to relax or host friends from spring through fall. Additional peace of mind comes with the included generator, ensuring you are always prepared year round. With its exceptional craftsmanship, practical layout and outstanding outdoor living spaces, this home is a rare opportunity in one of the most desirable neighbourhoods. Close to parks, schools, shopping and all the amenities Fergus has to offer, this is a home you'll be proud to call your own. (id:61576)
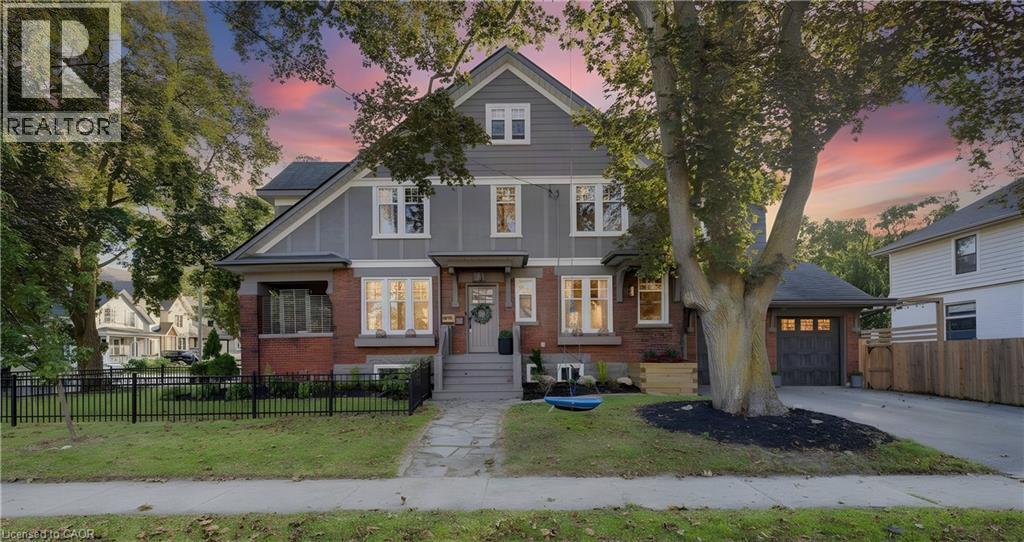
64 William Street W
Waterloo, Ontario
Old-world charm meets modern comfort in this beautifully renovated 4-bedroom, 5-bathroom home in prime Old Westmount! Ideally located within walking distance to Uptown Waterloo, schools, LRT, shopping, restaurants and everyday amenities. The spacious main floor offers a wonderful blend of character and functionality, featuring an updated kitchen with custom island, abundant cabinetry, rolling library ladder and window seat, plus a separate dining room and expansive family room with coffered ceilings and wood-burning fireplace. Enjoy the covered front porch and beautifully updated wrought-iron fenced yard (2024). Upstairs, the impressive primary suite features a 5-piece ensuite and versatile office space, ideal for a nursery or dressing room. Two additional bedrooms with built-in desks/cabinetry, a full bath and convenient laundry with access to a covered porch complete the second level. The finished attic adds incredible flexibility with a 3-piece bath—perfect for teens, guests, a home office or private retreat. The finished lower level offers a spacious recreation room, 2-piece bath and gym/flex space. Two-car garage with access to the mudroom, featuring built-in cabinetry added in 2024. Extensive updates include electrical and plumbing (2016), windows (2015, 2020, 2024), eavestroughs/downspouts (2024), fireplace insert and chimney liner (2024), plus heat pump, furnace, A/C and ductwork (2024). A rare opportunity to own a character-filled, extensively updated home in one of the area's most sought-after locations. Nothing to do but move in and enjoy! (id:61576)
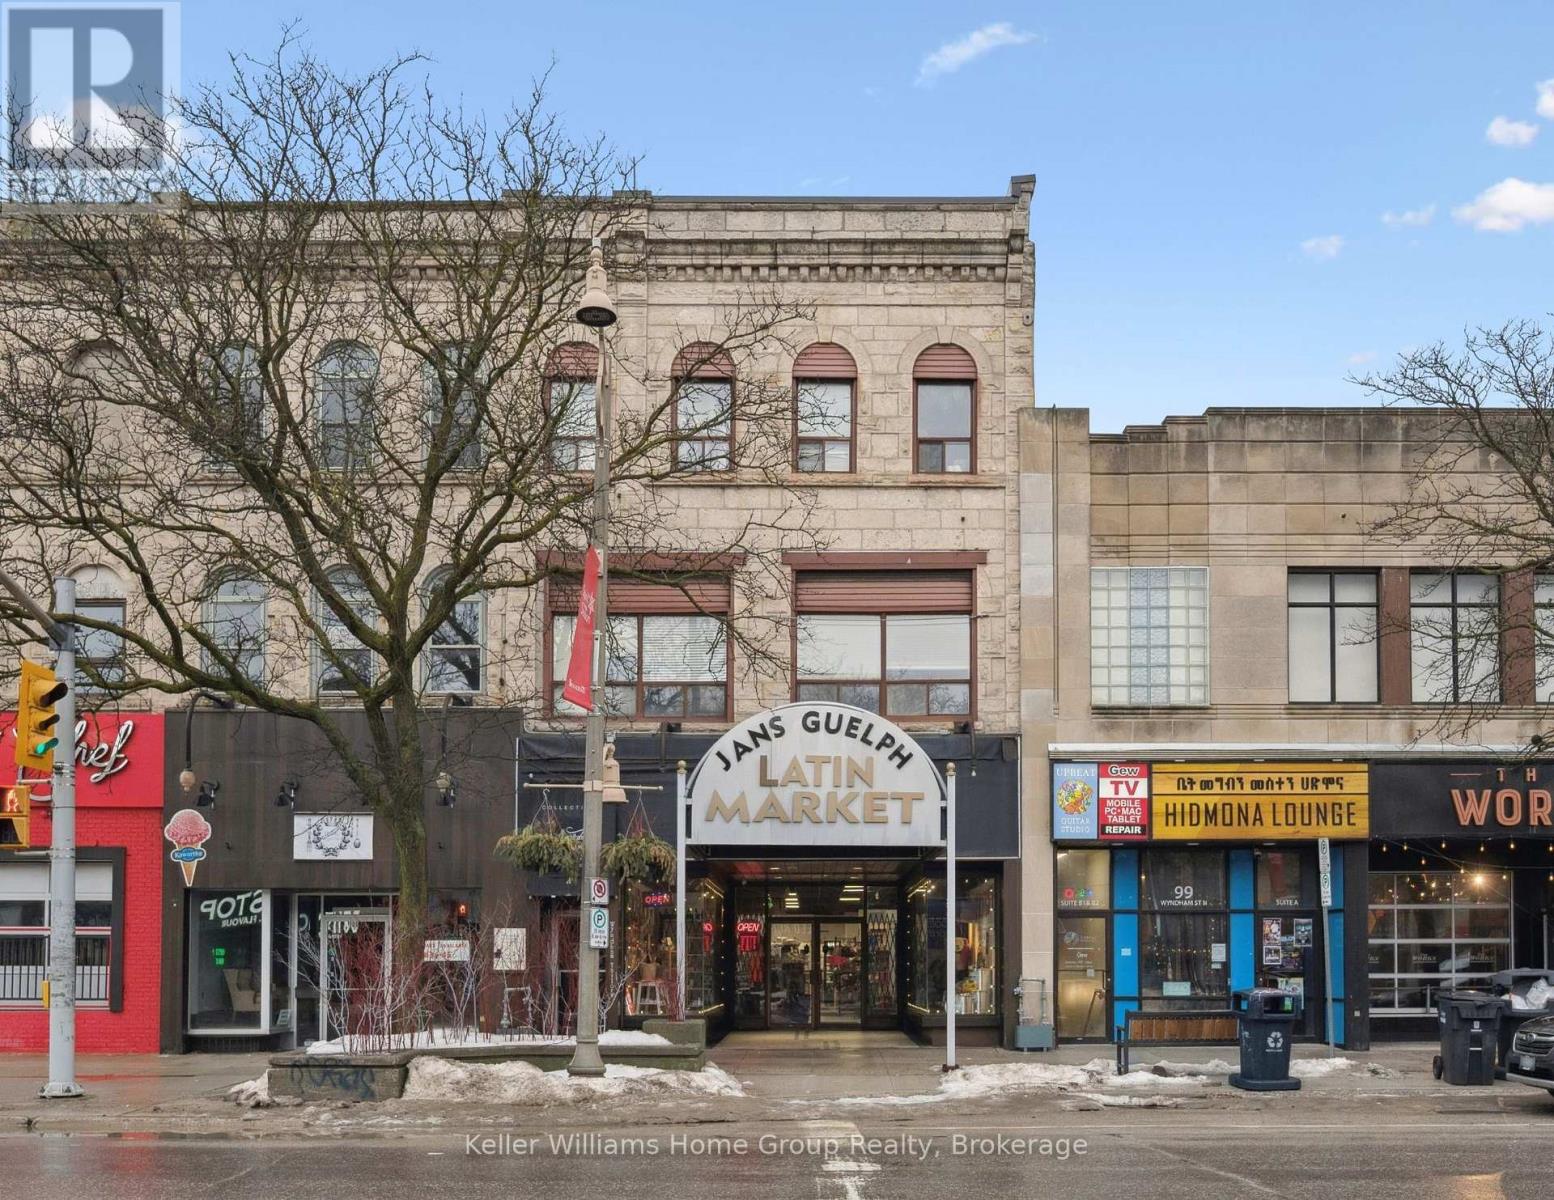
101-103 Wyndham Street N
Guelph, Ontario
5250SF COMMERCIAL BUILDING FOR SALE IN DOWNTOWN GUELPH Own a true piece of downtown Guelph and shape what comes next. Positioned along vibrant Wyndham Street, this landmark mixed-use property offers approximately 2100 square feet of bright, high ceiling main level commercial space framed by expansive display windows and unmistakable street presence. A full basement adds valuable flexibility for storage or operational support. Above, the second-floor features flexible commercial office space, currently subdivided into two units, while the top floor includes a spacious three-bedroom residential unit, creating a diversified and balanced income profile within a single asset. Zoned D.1-1, the possibilities are broad and future focused, allowing for a dynamic mix of uses as the downtown core continues to evolve. Surrounded by thriving businesses, established residential density, transit, and public parking, the location benefits from steady foot traffic and long-term growth. Whether you are welcoming new tenants, retaining existing ones, or thoughtfully curating the next chapter, this is an opportunity to invest in both income and potential. A rare chance to hold a cornerstone property in one of Ontario's most sought after and steadily growing downtown communities. (id:61576)
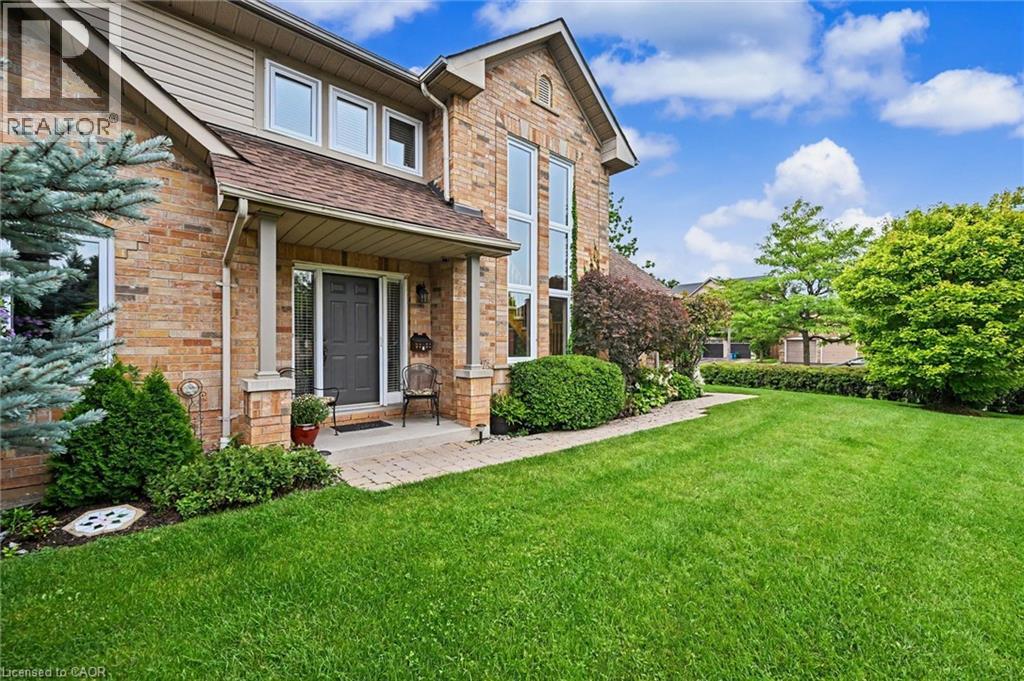
4275 Millcroft Park Drive Unit# 1
Burlington, Ontario
Effortless Living in Prestigious Millcroft - There comes a time when home should feel less like a list of responsibilities and more like a place to enjoy the life you’ve worked so hard to create. Welcome to this rare bungaloft corner-lot residence in prestigious Millcroft — a home offering comfort, privacy, generous space, and access to parks and walking trails. Soaring cathedral ceilings and dramatic two-storey windows fill the home with an abundance of natural light, creating an airy and elegant sense of space. Outside, the expansive front yard — the largest in the complex — provides an exceptional sense of openness and generous space to enjoy the outdoors. Or, unwind on the backyard terrace beneath the covered awning, creating the perfect setting for morning coffee, relaxation, or intimate evening gatherings in your own private haven. The thoughtfully designed bungaloft layout offers the best of both worlds — the convenience of main-floor living with the added versatility of a spacious loft above. The generously sized primary bedroom provides a peaceful sanctuary, complemented by an exceptional ensuite designed for comfort and relaxation. With vaulted ceilings, the spacious living and dining rooms open beautifully to the generous loft, an inviting space for a home office, den, library, or quiet sitting area. When family and friends come to visit, this home truly shines. The professionally finished basement offers an impressive gathering space, dining area, and bedroom — perfect for extended family, overnight guests, holiday celebrations, or evenings filled with laughter around the table. A coveted corner location, beautiful natural light, and flexible living space offer the perfect balance of effortless everyday living and exceptional entertaining. Come experience the light, the space, and the feeling of home in prestigious Millcroft. (id:61576)
316 Queensway W
Simcoe, Ontario
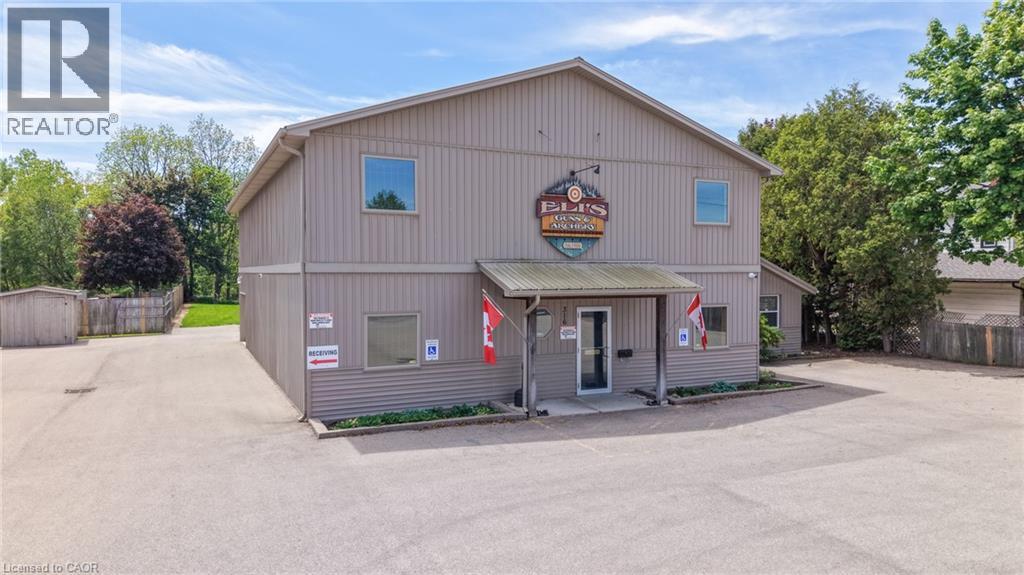
Prime business location with high traffic and strong visual exposure, this quality-built building sits on a 0.79-acre site and offers 5,200 square feet of usable space, including at total of 2,700+ square feet on the main floor, 2,100+ square feet on the upper level, with 400-square feet of main floor office area. Zoned CS (Service Commercial), it provides a broad range of permitted uses, offering flexibility for multiple business concepts. The interior features private offices, a functional kitchen with double sink and counter, an upstairs with its own entrance and fire separation from the main floor, and rough-in plumbing for a kitchen and bath upstairs. The main floor benefits from a large open area supported by engineered wood I-beam floor joists, allowing for flexible reconfiguration, along with an office washroom and a main building washroom. Utilities and systems include two HVAC systems, separate heating and cooling for the office and the main building, 200-amp electrical service, a large diesel standby generator with an automatic transfer switch, and an installed alarm system. The property also features wheelchair accessibility, a large, paved parking lot, a 9' x 7' garage loading door with a doorbell for deliveries, 2 detached storage sheds, and a separate back entrance suitable for access to the upper level. This combination of visibility, flexibility, and reliability makes it well-suited for office, showroom, service, commercial & retail uses in a high-traffic corridor. (id:61576)
35576b Bayfield River Road, R.r. #2 Road E
Central Huron, Ontario
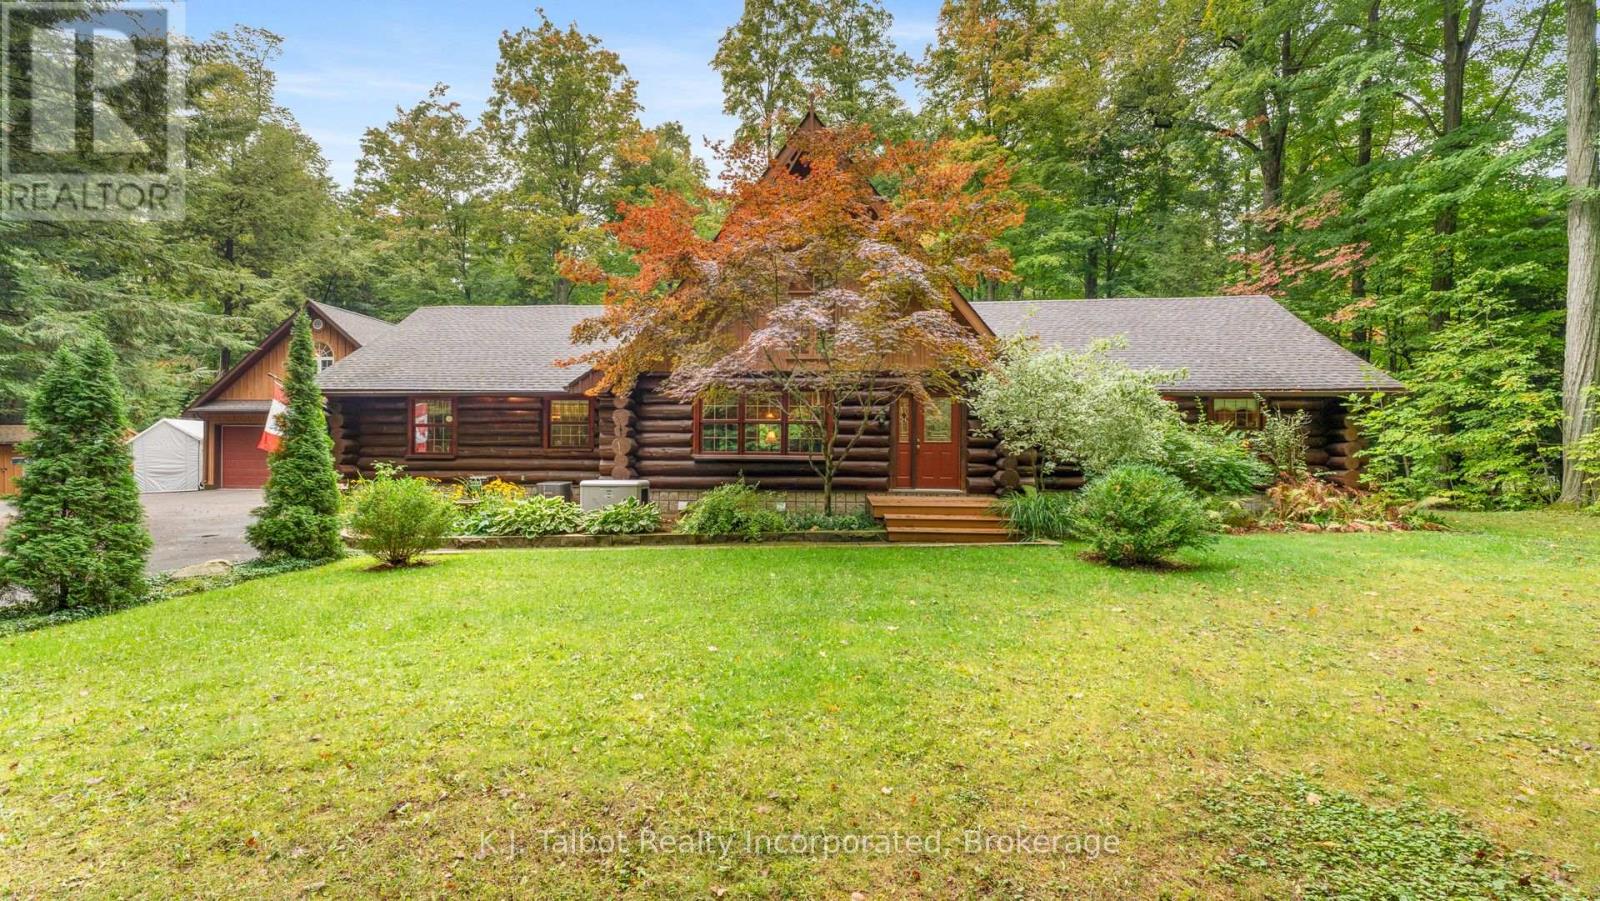
This fabulous log home is nestled on a 2 acre private paradise..close to BAYFIELD!! Meticulously maintained and in keeping with a true log home vibe. From the cathedral ceiling with a loft over looking the main floor to the large and airy bedrooms, into the eat-in kitchen and foyer this home just feels good! The logs give a warm honey glow to the interior and compliments the lush greenery visible from every window. 3 spacious bedroom on the main floor with 2 full bathrooms and lots of flex spaces add extra cubbies for additional office or craft spaces. The guest room/granny flat above the garage is a special haven onto itself. Open concept and independent living with lots of storage. It has a separate entrance through the oversized heated garage that has tons of storage and and work space. A side deck adds to the outdoor living space as does a private patio with mother nature as its own screening room. A gas hook-up for your BBQ and anny other out door cooking appliances is a bonus. 3 sheds (one with hydro) give you lots of storage for your toys. The crawl space is expansive and give so many options for storage and out of season furniture etc. Lots of foot paths and just pure delight to walk through the bush and enjoy the tranquility of this picture perfect retreat. (id:61576)
101 Secord Avenue
Kitchener, Ontario
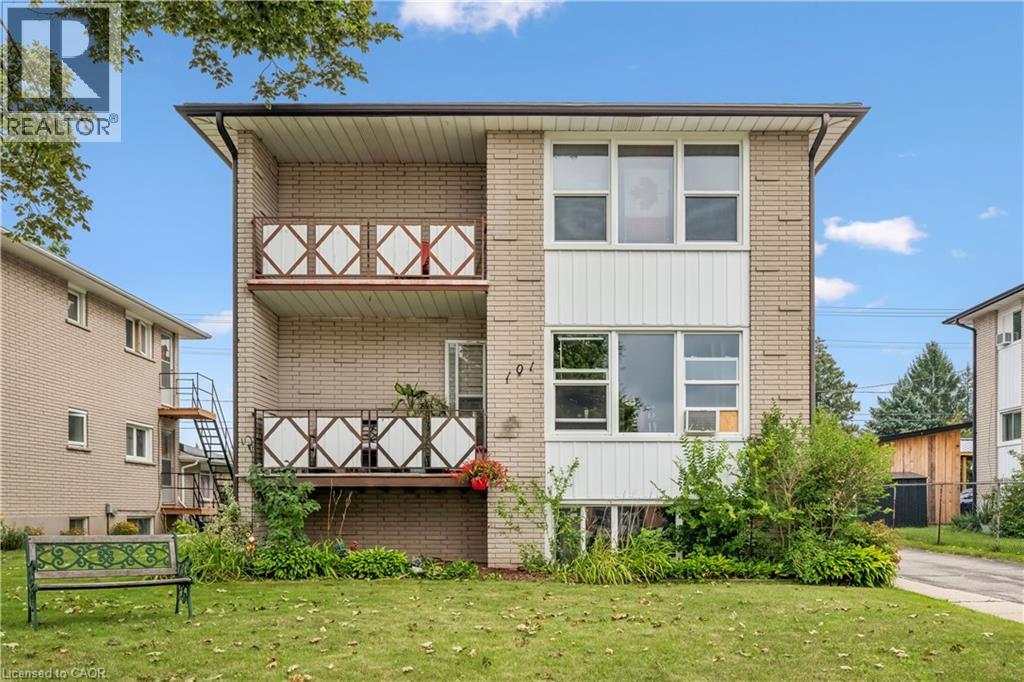
Welcome to an incredible investment opportunity in the highly sought-after Stanley Park neighbourhood of Kitchener. This well maintained 4-plex offers the ideal combination of location, functionality and income potential, with full occupancy and a desirable mix of two 1-bedroom units and two 2-bedroom units. 101 Secord Ave. has been thoughtfully cared for and provides tenants with comfortable, functional living spaces, making it an attractive addition to any investment portfolio. The property also features two attached garage spaces, offering valuable parking and storage options in addition to the residential units. Located close to virtually every amenity, residents enjoy convenient access to shopping, restaurants, schools, parks, public transit, major roadways and everyday services. The Stanley Park area is well established and highly desirable, making this an excellent location for both long-term tenant demand and investment stability. Whether you are an experienced investor looking to expand your portfolio or entering the multi-residential market, this property presents an excellent opportunity to own an income-producing property in a lovely Kitchener neighbourhood. (id:61576)
350281 Concession A
Meaford, Ontario
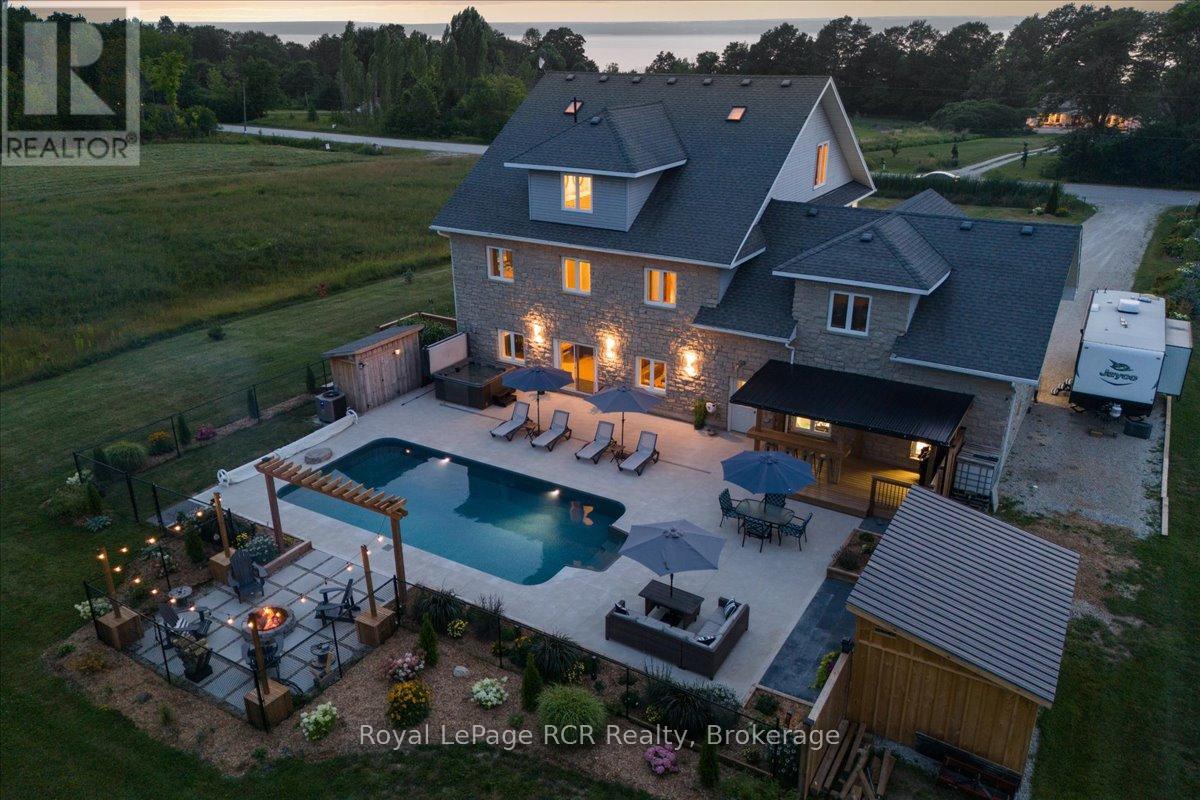
This beautiful property captures the very best of rural Grey County living, combining sweeping views of Georgian Bay with a layout designed for effortless entertaining and everyday comfort. Situated in the peaceful community of Annan, this three storey home offers a quiet country atmosphere while remaining just fifteen minutes away from all the shopping, dining, and amenities on the east side of Owen Sound. A striking stone exterior and an attached two car garage welcome you into a spacious foyer that sets a bright, approachable tone. The ground level features a cozy family room with a fireplace that walks out directly to a spectacular backyard built for summer fun, complete with a sparkling inground pool, a hot tub, a firepit, and a covered barbecue station with a sit up bar. Moving up to the second level, the bright kitchen and dining area flow seamlessly out to a large balcony where you can enjoy your morning coffee alongside beautiful water views. This middle floor also hosts a separate living room, two comfortable bedrooms, a full four piece bathroom, and a generous recreation room perfect for movie nights or a kids play space. The entire third floor is dedicated to a massive primary suite that acts as a quiet getaway, boasting two walk in closets, a five piece ensuite bathroom, ample space for a reading nook, and its own private balcony overlooking the bay. Throughout the home, durable hardwood and tile flooring pair with smart finishes to ensure the property is as functional as it is beautiful. You will love hosting family and friends in a home that offers peaceful county living with quick access to city conveniences. (id:61576)
403123 Grey 4 Road
West Grey, Ontario
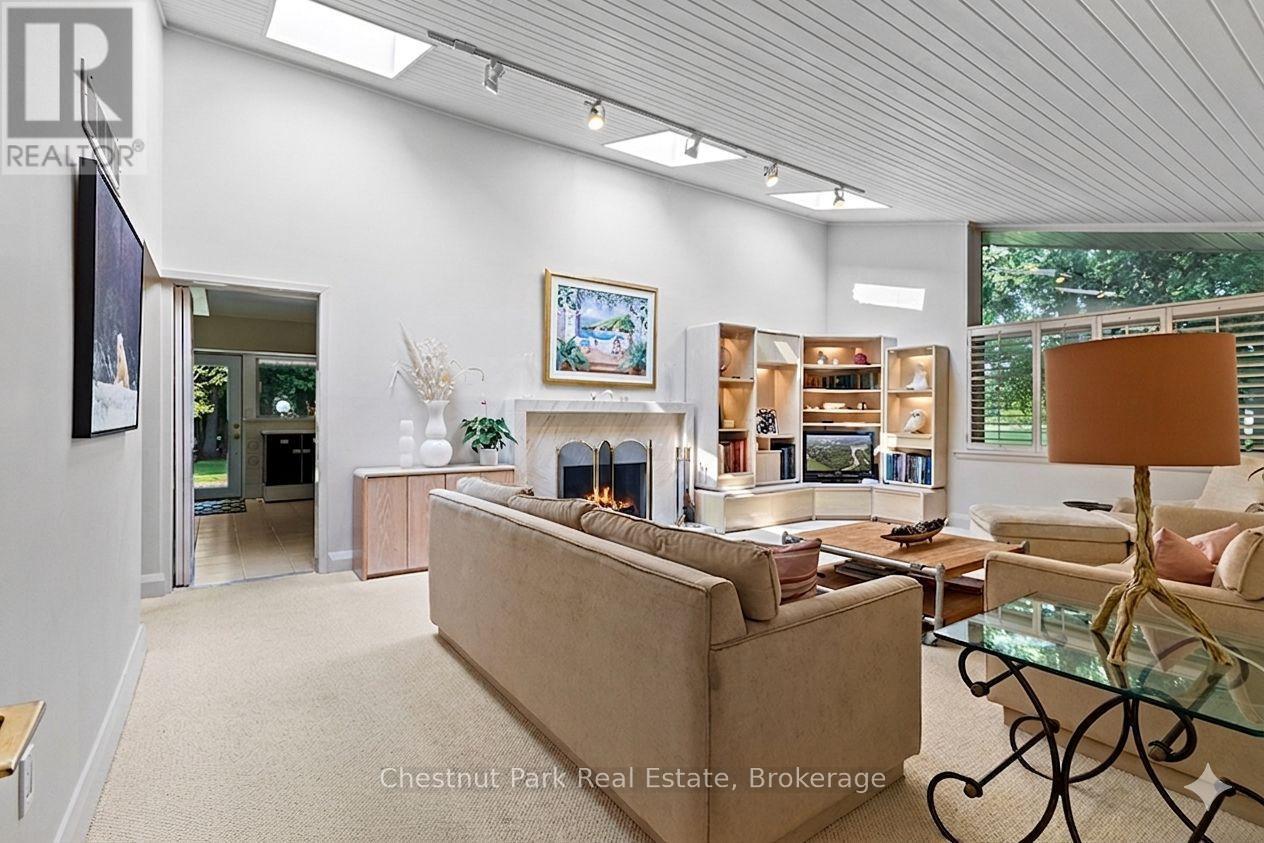
This one is different: a Frank Lloyd Wright-inspired bungalow on over 5 acres, backing directly onto the Saugeen River. 3,500+ sq ft with horizontal lines, vaulted ceilings, and walls of glass that blur the line between inside and out. Five bedrooms and two and a half baths give this home genuine livability, with two wood-burning fireplaces, a primary suite with its own private patio and loft, and multiple walkouts to a riverfront terrace. An attached two-car garage rounds out the practical side of a home that's anything but ordinary.This is a rare architectural property with genuine bones and a setting that can't be replicated - being sold as-is, where-is, priced to reflect the updates that could be done. Bring your vision and make it your own. Swim, fish, kayak, canoe, and paddleboard from your own backyard, ski the trails in winter, and walk to McGowan Falls. A lovely drive to Beaver Valley, Georgian Bay, or Lake Huron, and just two hours from the GTA - a world away from everything else. Durham has a growing creative and arts presence drawing like minds out of urban centres. Come see the potential for yourself. (id:61576)
8776 Dogwood Crescent
Niagara Falls, Ontario
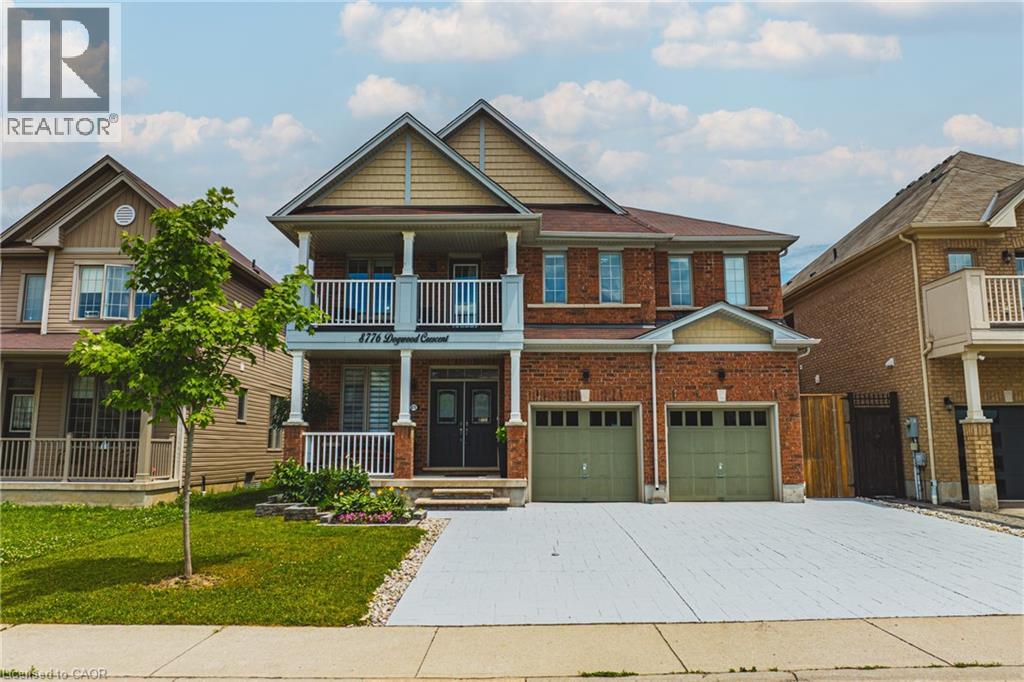
Welcome to this stunning, meticulously upgraded detached home located in one of Niagara Falls’ most desirable and quiet family neighbourhoods. Offering an impressive blend of elegance, comfort, and modern design, this residence delivers an outstanding lifestyle for families, multi-generational living, or those seeking a home with in-law suite potential. As you enter, you are greeted by a grand open-concept main floor featuring rich hardwood flooring, 9-ft smooth ceilings, and expansive windows that fill the home with natural light. The spacious living room is anchored by a beautiful custom fireplace, creating a warm and inviting atmosphere perfect for gatherings and entertaining.The gourmet kitchen is a chef’s dream, showcasing premium granite countertops, upgraded cabinetry, modern fixtures, and a functional layout ideal for everyday cooking or hosting special occasions. The main floor also includes a convenient 2-piece bathroom, perfect for guests. A standout feature of this property is the extra-large driveway accommodating up to 6 vehicles, providing exceptional convenience for large families, visitors, or multi-vehicle households — a rare offering in this neighbourhood.Upstairs, the home offers 4 expansive bedrooms, each with its own walk-in closet, providing exceptional storage and comfort. The second level includes three beautifully upgraded full bathrooms, all finished with high-end granite and modern fixtures. The primary suite serves as a private retreat, complete with a spa-inspired ensuite featuring a large soaking tub, generous storage, and a spacious linen closet. The second bedroom includes a convenient Jack-and-Jill bathroom, ideal for children or extended family members.The lower level offers excellent potential for an in-law suite, with ample space for a future bedroom, living area, bathroom, and kitchenette. This home delivers exceptional comfort, convenience, and an elevated Niagara Falls lifestyle — truly a must-see. (id:61576)
975 Foss Road
Fenwick, Ontario
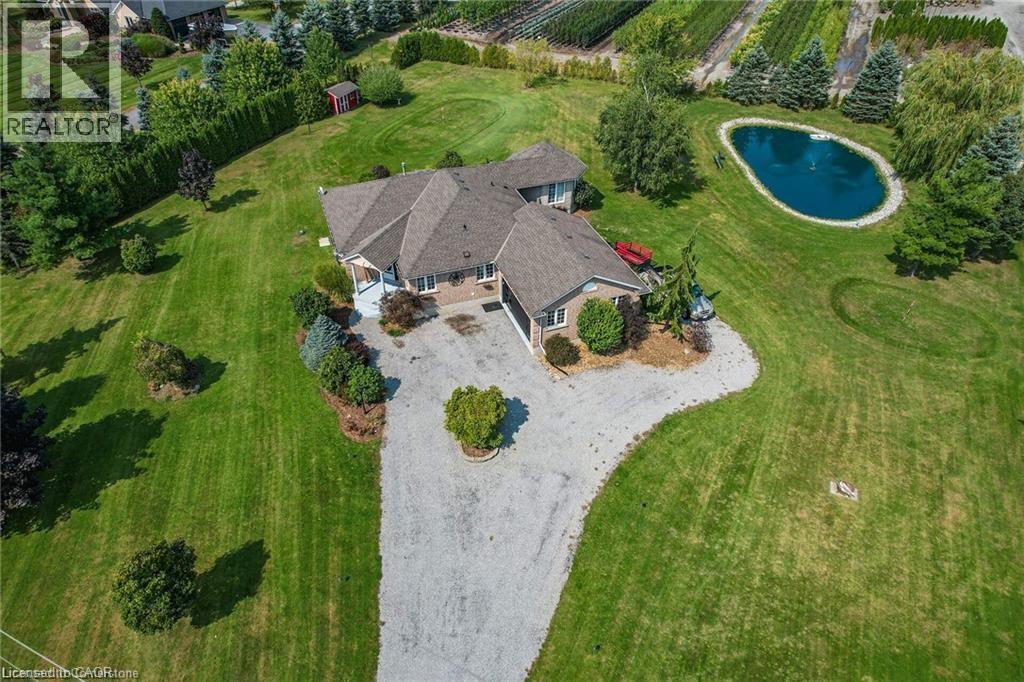
Pride of ownership in this move-in ready home with in-law suite just minutes to all major shopping in Fonthill, Welland, and Port Colborne and within 15 minutes of 6 golf courses for the golf lovers! On the outskirts of Pelham you will find your almost 1.5 acre dream home with all the modern upgrades. Main floor is highlighted by a master suite that has a walk-in closet, beautiful ensuite, and its own entertainment room with heated floor & gas fireplace - perfect for quiet reading/watching tv with multiple views of the outdoors that includes your koi & goldfish stocked pond. Also located on the main floor is the eat-in kitchen with granite countertops, family room/dining room with hardwood floors, additional bedroom (currently used as an office), and laundry. Another door could be added to primary bedroom so it can share the main bathroom with privileges. Lower level provides a full in-law suite that offers plenty of space with gas fireplace, oversized kitchen, den, separate laundry, and separate access to the garage. There is 1 bedroom and another room that is set up for a bedroom - just requires a window added. Easy to relax outside with your multiple entertaining/deck spaces accessed from patio doors throughout the house, large 70’x30’ pond, and the property surrounded by trees. Bonuses include insulated and heated garage, extended chip tar driveway for in-law suite, pond liner in 2024, and upgraded to 200amp service. Don’t wait to view everything this home has to offer - just bring your furniture and enjoy peaceful private living! (id:61576)
415 Rogers Road
Listowel, Ontario
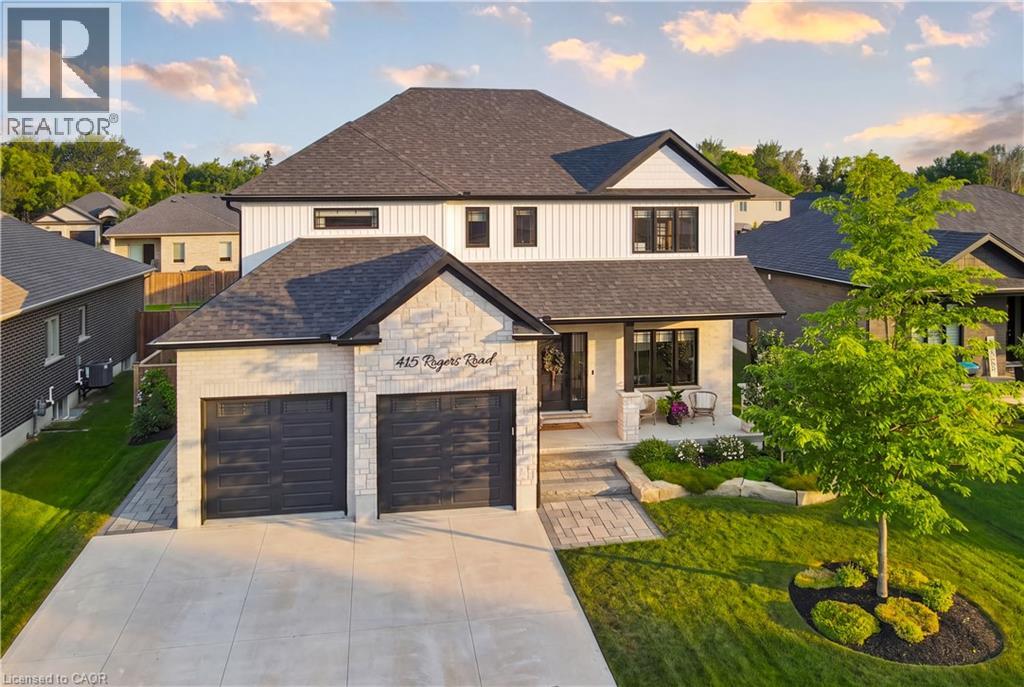
Welcome to 415 Rogers Road, an exceptional Home located in Listowel's most desirable neighbourhood. Offering over 3,800 sq. ft. of finished living space, this beautifully designed Home combines stunning finishes and a functional layout that's perfect for modern family living. As you enter the Home, you’re immediately greeted by a bright and inviting Main Floor with 9’ ceilings and Hardwood flooring throughout. The heart of the Home is the impressive Kitchen, complete with quartz counters, high-end appliances, a large island, and plenty of space for entertaining. Off the Kitchen is the Dining area offering the perfect setting for family meals, and the beautiful and bright Living Room with gas fireplace and built-in shelving. A convenient and private Home Office with custom built-ins, a 2-pce Bathroom, and a Mudroom complete the Main Level. Ascend up the hardwood Staircase to find a Loft/Family Room offering the perfect space for a Playroom or Media Room. The large Primary Bedroom features a walk-in closet with custom built-ins and a spa-inspired 5-pce Ensuite with quartz counters, a glass shower, and a freestanding soaker tub. Two additional large Bedrooms, another 5-pce Bathroom, and a full Laundry Room complete the Second Level. The finished Basement offers even more living space with a large Rec. Room, a stylish Wet Bar featuring matte quartz counters, a fourth Bedroom, another Bathroom, and plenty of storage. Outside, enjoy the beautifully landscaped and fenced 60' x 135' lot complete with a large interlock patio that's perfect for relaxing with family and friends, and the oversized concrete driveway, along with the two-car garage, provide parking for up to eight vehicles. With over $150,000 in premium upgrades and an unbeatable location that's within walking distance of schools, the golf course, parks, walking trails, and everyday amenities, 415 Rogers Road is more than just a beautiful Home — it's a lifestyle. Schedule your private viewing today! (id:61576)