
Find your home
Search properties for sale across the region using the retained RealtyPress MLS data.
Use the search and filters below, or contact Darren for help narrowing the results.
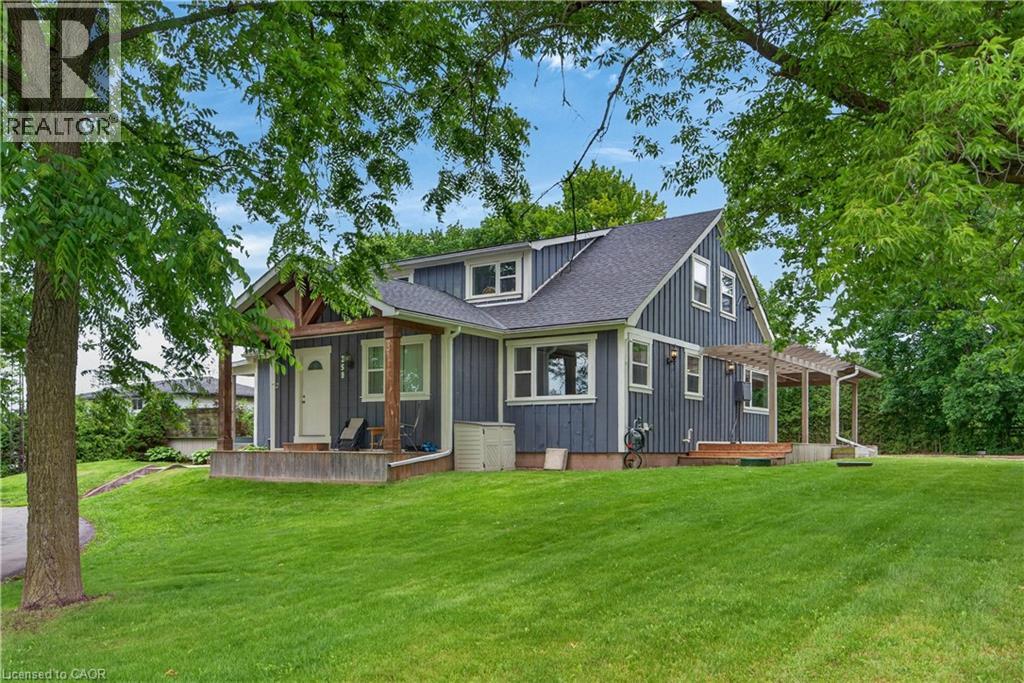
258 Lynden Road
Lynden, Ontario
This Lynden triplex (single family home set up as 3 units) offers exceptional versatility for both BUYER'S & INVESTOR'S alike. Owner-occupiers can move into the vacant, ~1196 sq ft, 3-bedroom main-floor unit and enjoy rural living on 0.7 acres with an abundance of parking, and updated mechanicals-while over $3,400/month in existing rent significantly offsets carrying costs and leaves room for future upside. Investors will value the $6,100.00/month in income potential across a strong unit mix-renovated 2-bed ($1,979 + hydro), 1-bed ($1,429 inclusive), and a vacant 3-bed projected at $2,700 + hydro-supported by consistent rural tenant demand, low vacancy risk, and a turnkey, low-maintenance setup that delivers long-term stability. (id:61576)

80 New Lakeshore Road Unit# 16
Port Dover, Ontario
WATERFRONT GATED COMMUNITY in the Lakeside Town of Port Dover. Ever Changing Views of Lake Erie from moment to moment, day to day, season to season. Staircase to Beach. Tennis Courts. Inground Salt Water Pool. Guest Parking. You will spend endless hours on your 29 ft upper deck with glass railings, enjoying the spectacular lake views, feeling the lake breezes and watching all of the water activity (birds & boats). Too sunny? No problem. Time to open the awning & sit in the shade. The walk out basement features a side to side 3 season sunroom (double hung windows, screens, tiled floor) with access to the rear yard. Open Concept Living Room, Dining Room & Eat-in Kitchen featuring hickory hardwood flooring & cathedral ceilings. Cherry kitchen cabinets, Corian counters, island & dinette area. Huge laundry room with soft close cabinets (pullouts, broom closet & more) Primary bedroom has an ensuite with a jetted tub. The lower level is perfect for entertaining with a spacious recreation room & games room (wall to wall cabinets), 2nd bedroom (walk in closet), 3 pc bath, office, storage room & cold room. Rebuilt upper deck, LR patio door unit replaced, garage door-3 yr, Generac generator, 4 skylights, 2 gas fireplaces, stamped concrete driveway. Central to major cities while being close to everything local...shops, restaurants, theatre, beaches, wineries, golf courses, farm markets, walking & bicycling trails. So you see, you can be as busy as you want or just stay home to relax while enjoying your private lake views. If you have been dreaming about Your Own Waterfront Home then it's time to make the call to set up your personal tour. You deserve it! (id:61576)
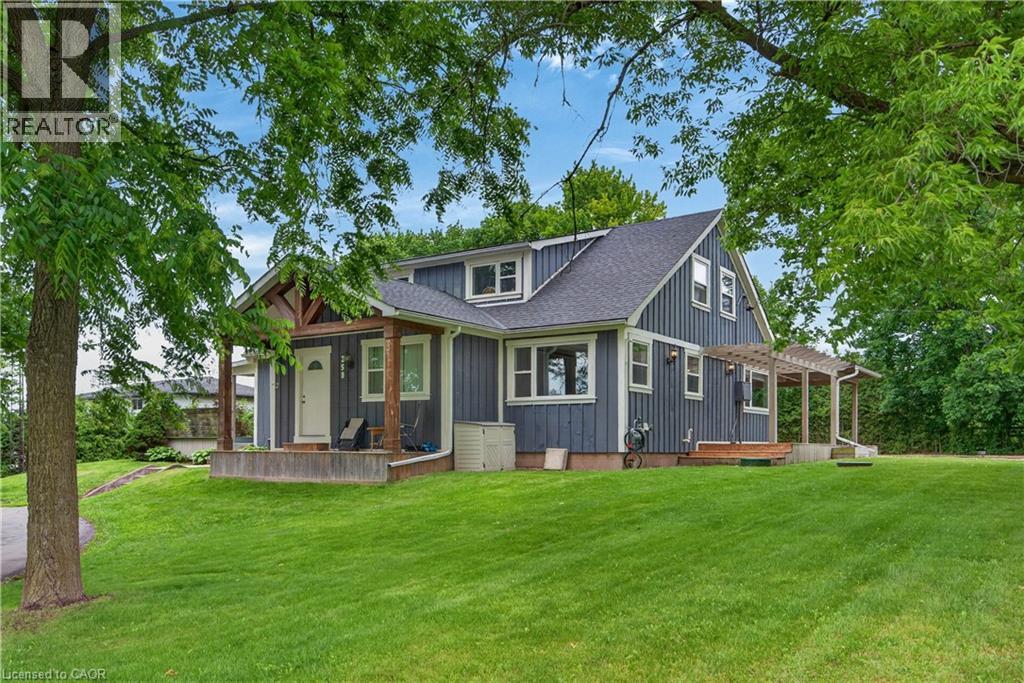
258 Lynden Road
Lynden, Ontario
This Lynden triplex (single family home set up as 3 units) offers exceptional versatility for both BUYER'S & INVESTOR'S alike. Owner-occupiers can move into the vacant, ~1196 sq ft, 3-bedroom main-floor unit and enjoy rural living on 0.7 acres with an abundance of parking, and updated mechanicals—while over $3,400/month in existing rent significantly offsets carrying costs and leaves room for future upside. Investors will value the $6,100.00/month in income potential across a strong unit mix—renovated 2-bed ($1,979 + hydro), 1-bed ($1,429 inclusive), and a vacant 3-bed projected at $2,700 + hydro—supported by consistent rural tenant demand, low vacancy risk, and a turnkey, low-maintenance setup that delivers long-term stability. (id:61576)
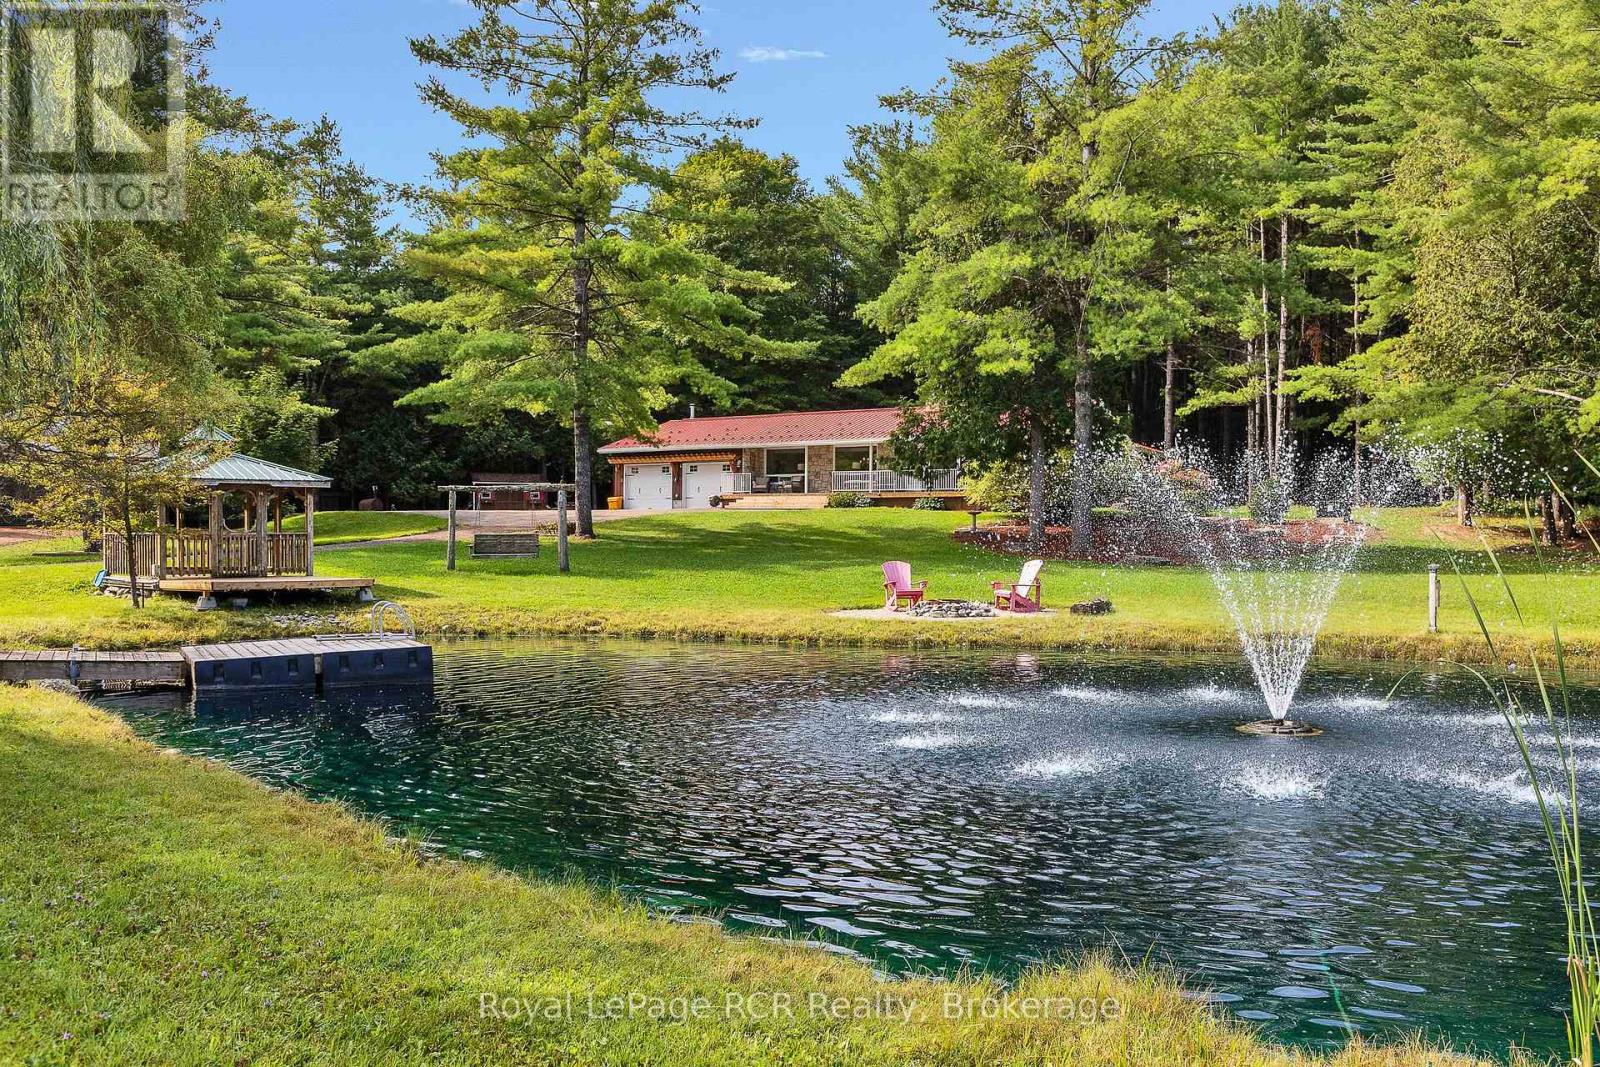
172376 Sideroad 25
West Grey, Ontario
9 acres - Bungalow - Shops - Garage - Trails - Privacy - all in a park-like setting. The spacious home is approximately 2400 square feet with lots of natural light and beautiful views from every window. Open concept living areas feature extra touches including live-edge kitchen island, coffered ceiling in the living room with fireplace showcasing a custom stone surround, wood mantel and granite hearth. There are 3 spacious bedrooms, a family room with built-ins, a dedicated laundry room, a 10x14 spa-like bathroom and a powder room. There is no shortage of storage space for vehicles or toys. A double attached garage, 24x36 shop with water and hydro, a 24x36 insulated and heated shop with water and hydro, a 12x20 shed and 3 more oversized garden sheds. Everything is in immaculate condition both inside and out. Completely set up for rural living with new septic (2years), water system and reverse osmosis, back up generator, sump pump with battery back up, fibre internet, aerated spring-fed trout pond (20'deep), 11x19 gazebo on deck, and a covered front porch overlooking it all. Quiet location just 5 minutes to Highway 6 less than 20 minutes to Mount Forest, Durham, or Hanover. (id:61576)
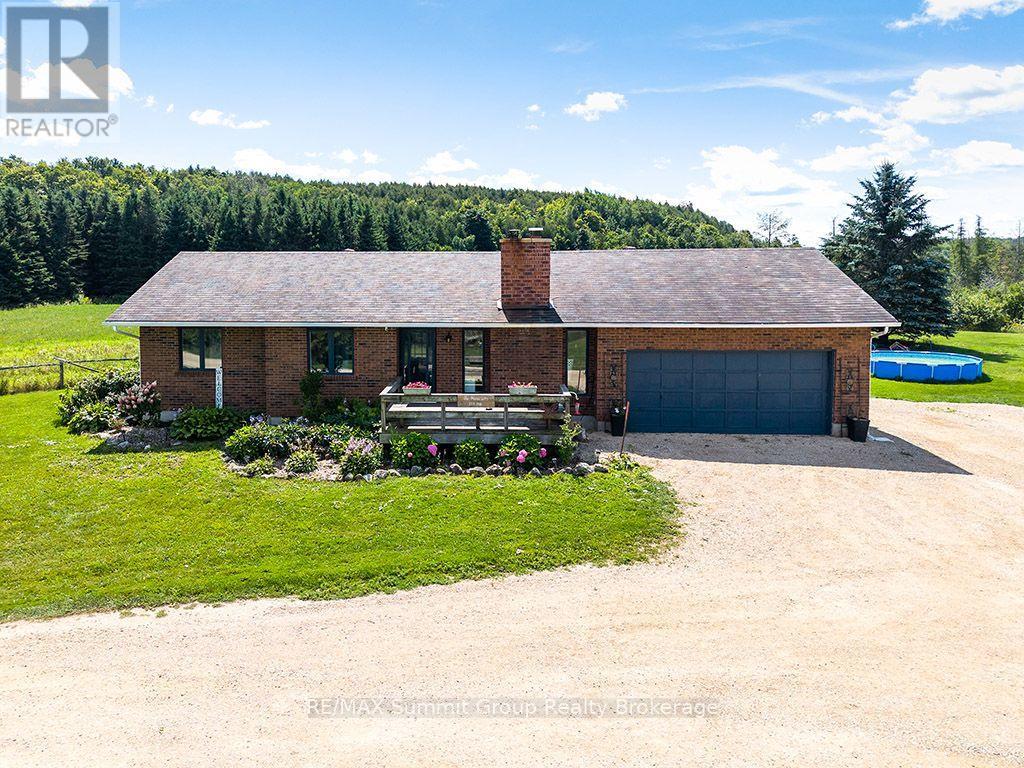
449686 10th Concession Road
Grey Highlands, Ontario
Finding 50 acres in Grey Highlands just 15 minutes from Collingwood gives you a pretty great combination of country living, usable land and convenience. With approximately 15 workable acres, multiple ponds, a wonderful wetland area and mixed bush throughout the remainder, this property offers a great mix for anyone looking for space to farm, explore and enjoy the outdoors. The brick bungalow offers approximately 1,060 sq. ft. of main-floor living space with an open-concept layout, three bedrooms, two bathrooms and a large back deck overlooking the property. A wood-burning fireplace with a stone surround adds warmth and character to the living room. Heating is provided by a wood furnace, along with the fireplace and a ductless wall unit that provides both supplemental heat and air conditioning. An attached garage provides everyday convenience, while the full, partially finished basement with 4th bedroom adds additional space and includes a walk-up directly into the garage. Outside, established flower beds and vegetable gardens surround the home, with plenty of room to expand the gardens for anyone who wants to grow more of their own food. For those who need a barn or additional storage, the two-level 40' x 24' barn has hydro, a waterline, and a large sliding door measuring approximately 9' wide by 7'11" high. There is a lot of variety within these 50 acres. The workable land provides options for farming or pasture, while the ponds, wetlands and mixed bush create habitat for wildlife and plenty of space to explore and enjoy throughout the seasons. And with Collingwood only about 15 minutes away, you can enjoy the space and privacy of a Grey Highlands country property while keeping shopping, restaurants and four-season recreation close by. (id:61576)
647 Brant-Waterloo Road
Ayr, Ontario
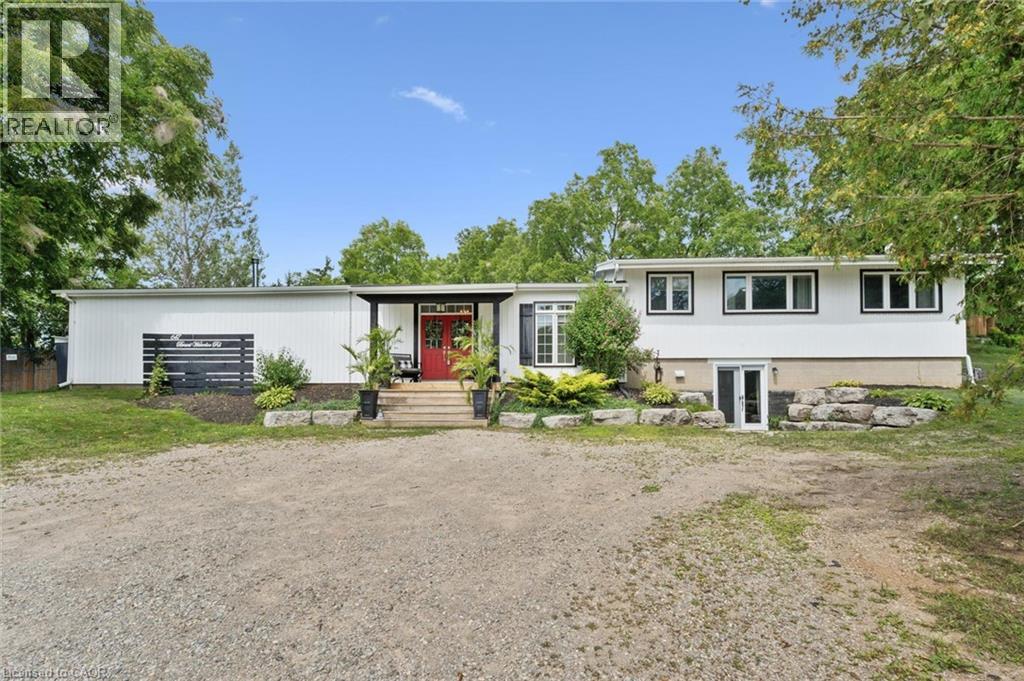
Welcome to the perfect blend of country living and city convenience! Set on a picturesque 0.6-acre lot, this beautifully updated 3+1 bedroom, 3+1 bathroom sidesplit offers approximately 3,100 sq. ft. of versatile living space, in-law suite potential, possible lot severance potential, and Z3 zoning with a site-specific exemption allowing for select commercial uses. Step inside to an impressive open-concept main level featuring soaring 14' vaulted ceilings, reclaimed white pine flooring, industrial-style ductwork, and barn track doors that add warmth and character. The custom kitchen features a 36 farmhouse sink, large centre island with hand-scraped maple top, and walk-in pantry. The adjoining dining and great rooms are ideal for everyday living and entertaining, with a wood-burning fireplace and four 8' sliding doors creating a seamless connection to the outdoors. A versatile den/office, which could also serve as an additional bedroom, is privately positioned on the main level, along with a 2-piece bathroom and laundry area. Upstairs, the spacious primary retreat offers a walk-in closet and spa-inspired ensuite with curbless shower, soaker tub, and double vanity. Two additional bedrooms and a 3-piece main bathroom complete this level. The lower level provides additional flexibility with a private 1-bedroom area offering potential for an in-law suite. Outside, enjoy an armour stone retaining wall, privacy fencing, stamped concrete patio, and dedicated firepit area. Experience peaceful country living while remaining close to walking trails, schools, shopping, golf courses, Bannister Lake Conservation Area, and everyday amenities. Cambridge is approximately 12 minutes away, with Kitchener and Brantford approximately 30 minutes away. Recent improvements include the main house roof, main-level windows, septic system, well pump, and more. A unique property offering space, character, flexibility, and country tranquility within easy reach of the city! (id:61576)
449686 10th Concession Road
Grey Highlands, Ontario
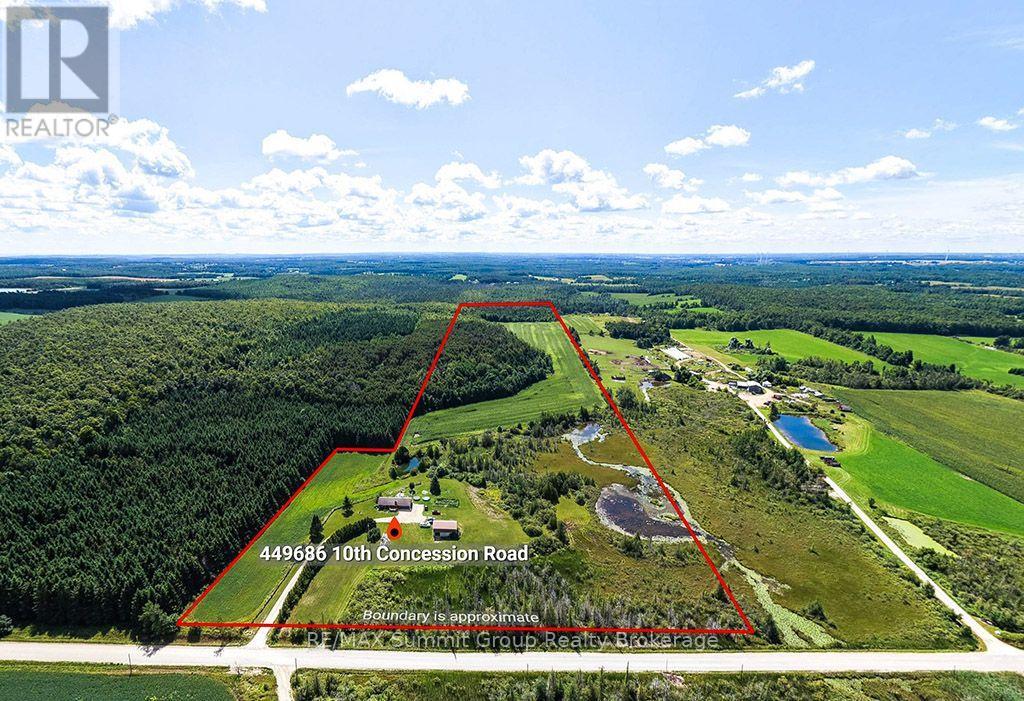
Finding 50 acres in Grey Highlands just 15 minutes from Collingwood gives you a pretty great combination of country living, usable land and convenience. With approximately 15 workable acres, multiple ponds, a wonderful wetland area and mixed bush throughout the remainder, this property offers a great mix for anyone looking for space to farm, explore and enjoy the outdoors. The brick bungalow offers approximately 1,060 sq. ft. of main-floor living space with an open-concept layout, three bedrooms, two bathrooms and a large back deck overlooking the property. A wood-burning fireplace with a stone surround adds warmth and character to the living room. Heating is provided by a wood furnace, along with the fireplace and a ductless wall unit that provides both supplemental heat and air conditioning. An attached garage provides everyday convenience, while the full, partially finished basement with 4th bedroom adds additional space and includes a walk-up directly into the garage. Outside, established flower beds and vegetable gardens surround the home, with plenty of room to expand the gardens for anyone who wants to grow more of their own food. For those who need a barn or additional storage, the two-level 40' x 24' barn has hydro, a waterline, and a large sliding door measuring approximately 9' wide by 7'11" high. There is a lot of variety within these 50 acres. The workable land provides options for farming or pasture, while the ponds, wetlands and mixed bush create habitat for wildlife and plenty of space to explore and enjoy throughout the seasons. And with Collingwood only about 15 minutes away, you can enjoy the space and privacy of a Grey Highlands country property while keeping shopping, restaurants and four-season recreation close by. (id:61576)
38904 Londesboro Road
Central Huron, Ontario
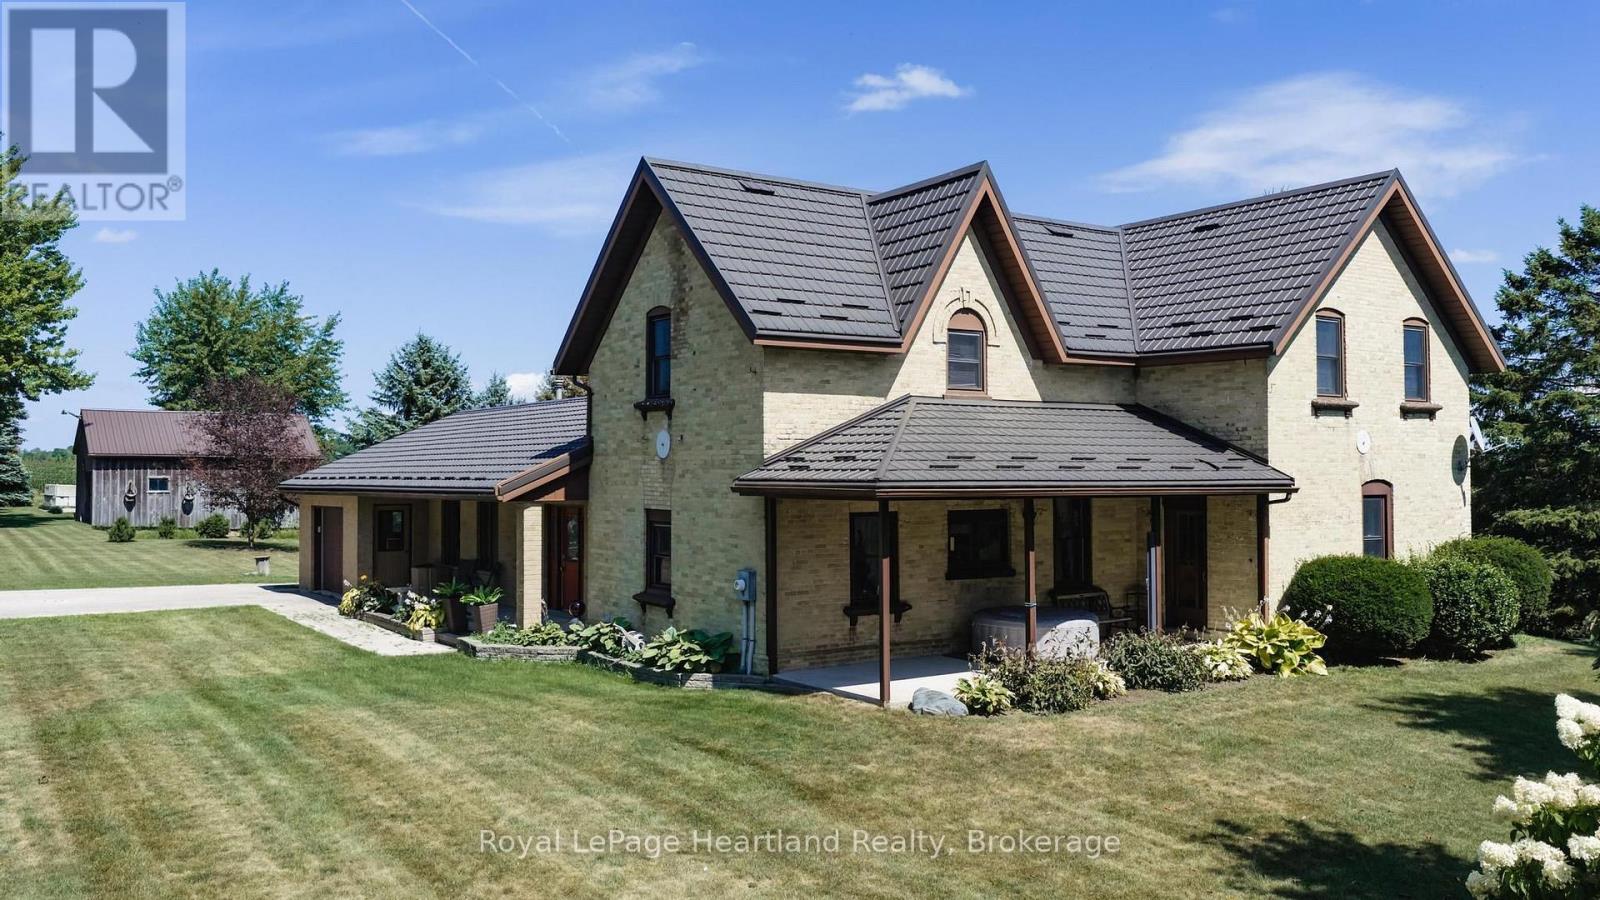
Embrace the tranquility of country living with this 5-bedroom,1.5-bathroom brick farmhouse, beautifully situated on a sprawling 14.4-acre property, including 12 acres of workable land. Ideal for families or those seeking a peaceful retreat, this spacious home offers a harmonious blend of comfort and functionality.The heart of the home is the expansive eat-in kitchen, equipped with a cozy wood stove, perfect for family gatherings and culinary adventures. The inviting main floor living room, complete with a propane fireplace, provides a warm atmosphere for relaxation. The finished basement features a rec room enhanced by a propane fireplace, creating additional space for entertaining or unwinding.This residence is designed for modern living with practical features such as main floor laundry and a conveniently located main floor bedroom, accommodating families of all stages, including multi-generational arrangements. Comfort year-round with an efficient geothermal heating and cooling system, complemented by a durable metal roof for long-lasting peace of mind.Outside, the property showcases mature perennial gardens and a charming covered porch, ideal for enjoying morning coffee or evening sunsets. The attached heated garage provides secure storage for your vehicles, while a 30' x 20' drive shed offers ample room for equipment, hobbies, or workshop space.Located just minutes from Goderich and a short commute to Bruce Power, this AG1-zoned land presents endless possibilities. Whether you dream of creating a hobby farm, establishing an equestrian facility, or simply enjoying a private rural estate, this property is perfectly positioned to fulfill your aspirations.With over 2,800 sqft of above-grade living space, enhanced by a thoughtful addition, this classic farmhouse beautifully combines character with modern conveniences. Prepare to enjoy a property that offers privacy, room to grow, and the freedom of rural living. **Photos include some that have virtually staged* (id:61576)
244 Raymond Road
Ancaster, Ontario
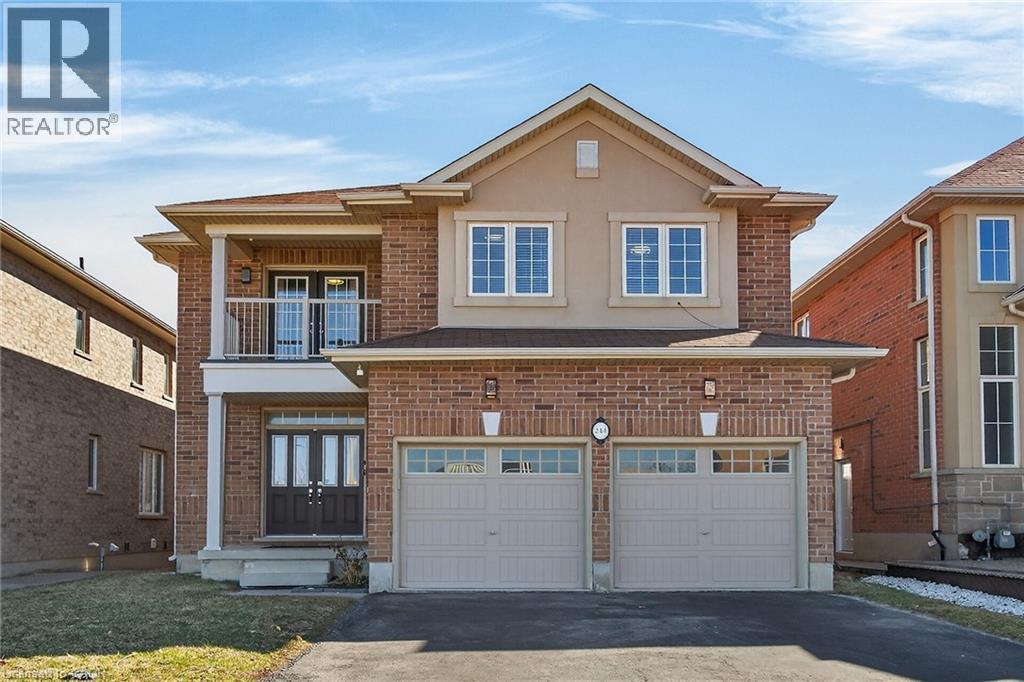
Welcome to 244 Raymond Road, an exceptional residence offering refined living in one of Ancaster’s most desirable family-friendly communities. Built in 2013, this elegant 4-bedroom, 2.5-bath home seamlessly blends timeless design with modern comfort. From the moment you arrive, the home impresses with a spacious four-car driveway and double garage, setting the tone for the quality found throughout. Inside, thoughtfully designed principal rooms offer both sophistication and functionality, featuring a warm and inviting family room with a gas fireplace and a separate dining room ideal for hosting and entertaining. The heart of the home extends outdoors with a walkout from the kitchen to a wood deck overlooking the backyard, perfect for summer gatherings. Upstairs, the generously proportioned primary suite serves as a private retreat, complete with a walk-in closet and a beautifully appointed 4-piece ensuite featuring a deep soaker tub, glass-enclosed shower, and double vanity. One of the additional bedrooms offers a rare balcony walkout, providing a charming outdoor escape and added versatility. Enhancing the home’s modern appeal are premium upgrades including a 200-amp electrical service and a Tesla EV charger—perfectly suited for today’s lifestyle. Ideally located just moments from top-rated schools, parks, shopping, dining, and major highways, this home offers the perfect balance of luxury, convenience, and everyday living. (id:61576)
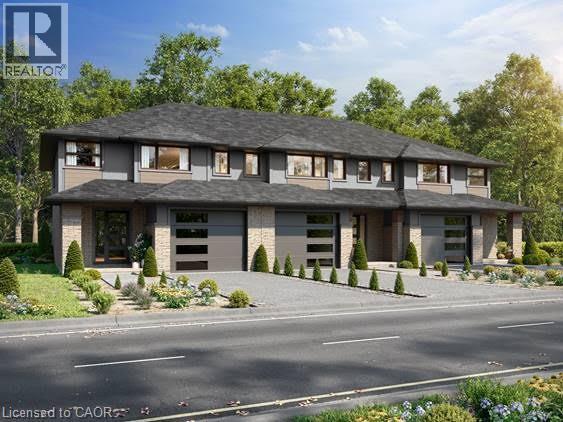
0 East Street
Simcoe, Ontario
Shovel-ready 9-unit townhouse development in the Town of Simcoe, Norfolk County! Fully approved with services installed. Permits submitted for a three-unit townhouse building. All engineered drawings, zoning, and environmental audits are complete. Plans included in the sale. Don’t miss this opportunity—call today for details! (id:61576)
RE/MAX Erie Shores Realty Inc. Brokerage
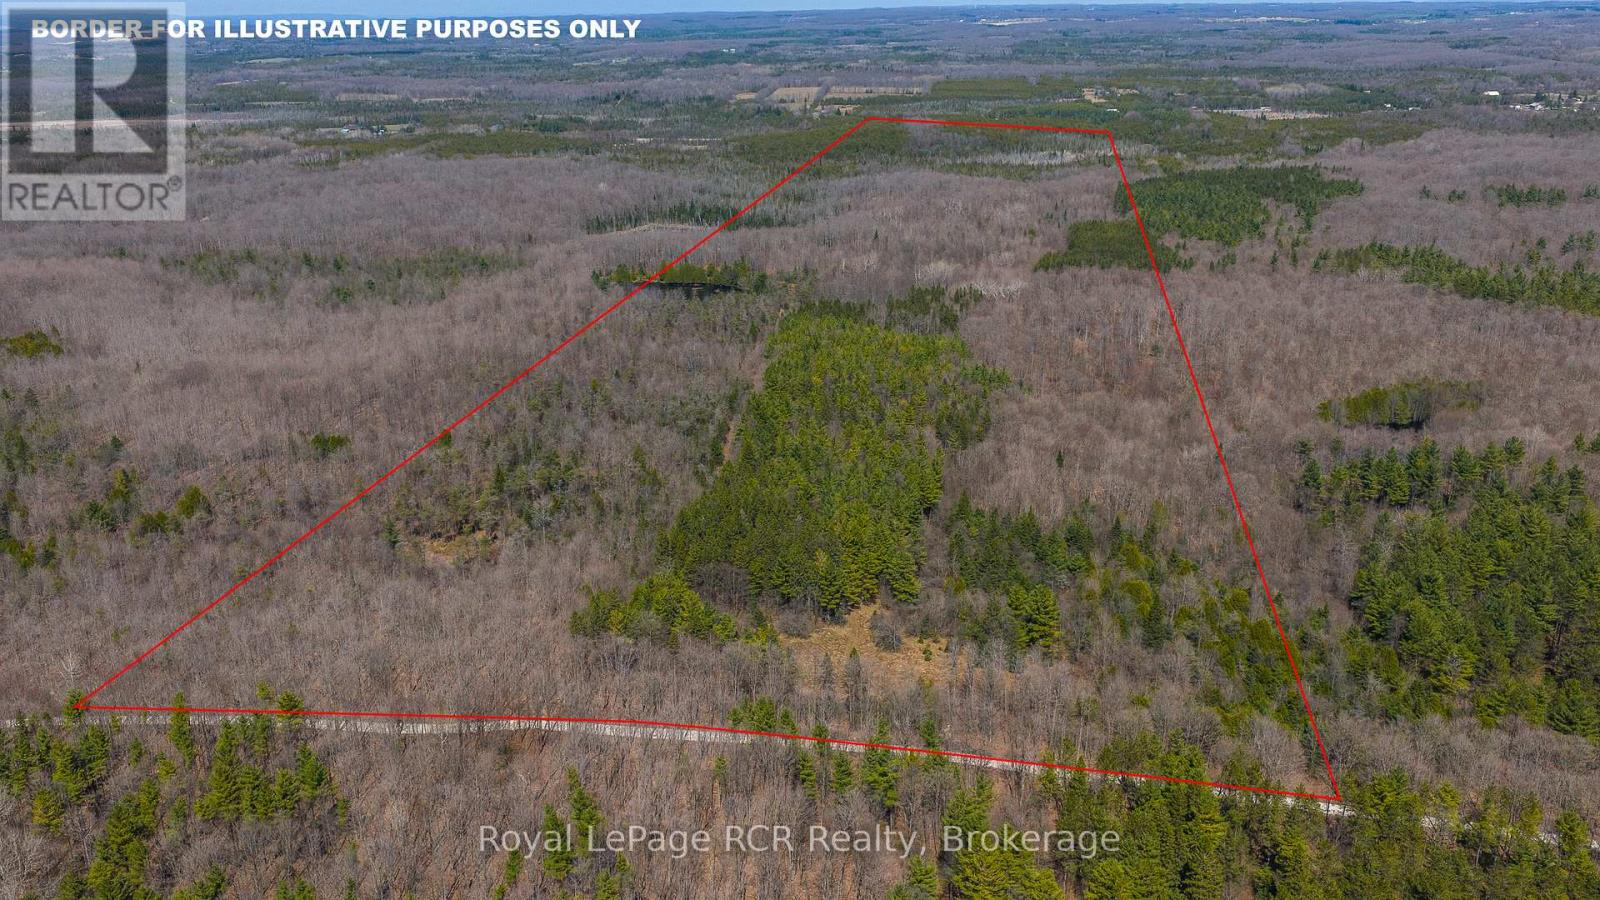
Lot 53/54 West Back Line
Chatsworth, Ontario
134 acre bush lot with a very large natural pond, located on a quiet country road. This property which was a farm many decades ago is now fully treed with some natural regrowth, reforestation and a large hardwood bush lot. This property backs onto the Grey County CP Rail Trail. (id:61576)
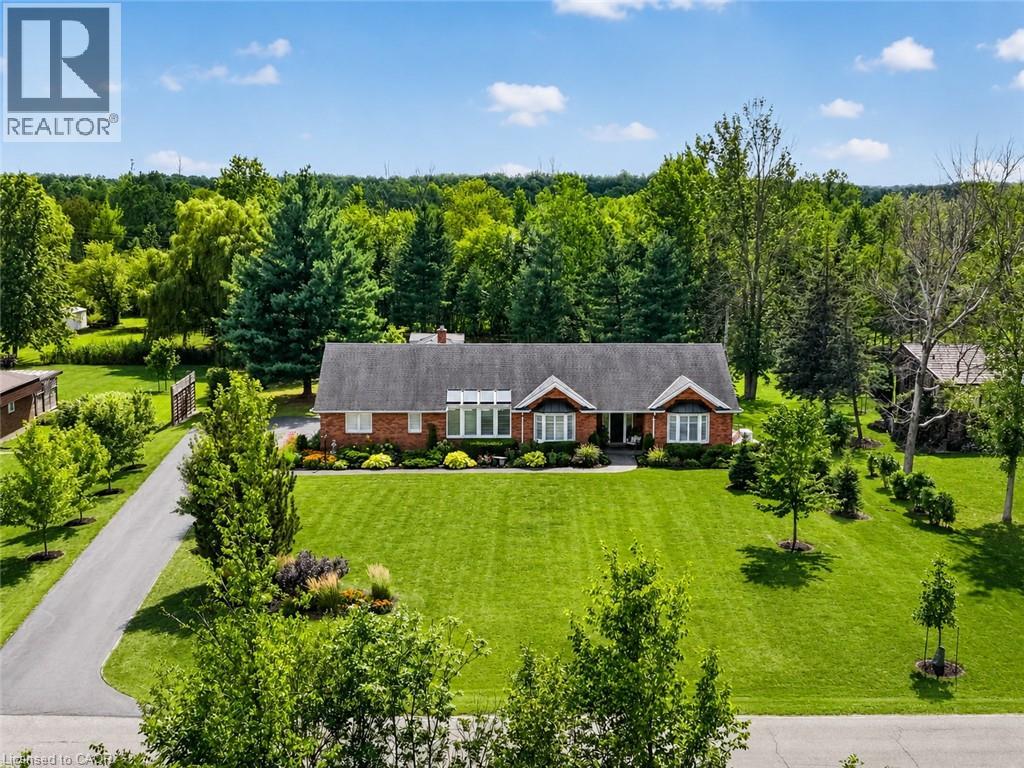
233 Cairns Crescent
Fort Erie, Ontario
Welcome to 233 Cairns Crescent! Beautifully updated and meticulously maintained custom-built brick bungalow nestled on over an acre of private, professionally landscaped grounds just off the Niagara Parkway. With no rear neighbours and steps to the Niagara River & Miller's Creek Marina, this is Niagara living at its finest. The spacious home features a stunning chef-inspired kitchen with granite counters, custom copper range hood & quality appliances. Extensive updates include new flooring, updated bathrooms with Toto toilets, and windows fitted with California shutters. Enjoy a formal dining room and cozy family room with wool tartan carpet and gas fireplace. The lower level offers exceptional in-law potential with a separate entrance, kitchen & laundry rough-ins, full bath, rec room & large storage/utility room. Enjoy the covered porch, stamped concrete walkways & patio, hot tub and mature gardens. Other notable features include a heated double garage with large drain pit, whole house on-demand generator and adorable garden shed. Minutes to the Niagara Parkway, riverfront trails, marina, shopping, recreation & renowned Niagara wine country. A rare combination of space, privacy, lifestyle & future potential! (id:61576)