
Find your home
Search properties for sale across the region using the retained RealtyPress MLS data.
Use the search and filters below, or contact Darren for help narrowing the results.
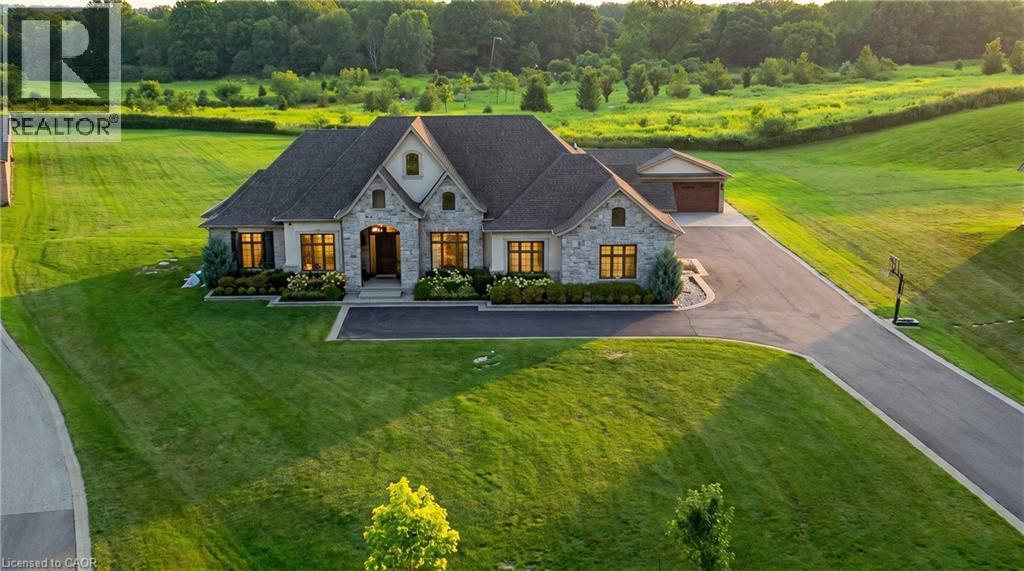
55 Tews Lane
Dundas, Ontario
An exceptional estate residence set within one of Dundas’ most prestigious enclaves. Gracefully positioned on a pristine, professionally landscaped 1.5 acre property backing onto the protected conservation lands of Tews Falls, this remarkable bungalow offers over 4,020 sq ft of refined main-level living. A separate, elegantly appointed guest house adds 1,034 sq ft, including 640 sq ft of fully finished space with a private bedroom, bathroom, kitchen, and heated flooring—ideal for guests or extended family. Meticulously crafted with the finest materials and finishes, every detail reflects timeless sophistication. Soaring coffered ceilings (10–13 ft) create striking architectural presence, while expansive principal rooms flow seamlessly beneath custom millwork, oversized baseboards, intricate crown mouldings, and designer lighting. The chef’s kitchen is an entertainer’s showpiece, featuring top-tier appliances, bespoke cabinetry, and an oversized island. The main level offers four spacious bedrooms, including an opulent primary suite with dual walk-in closets, serene garden views, and a spa-inspired ensuite with heated flooring. The partially finished lower level (approx. 3,000 sq ft, with 1,500 sq ft finished) includes a fifth bedroom, living area, private gym, and a separate side entrance—ideal for extended family or added flexibility—finished to the same elevated standard with wide-plank flooring, custom built-ins, and premium fixtures. Outdoors, enjoy a private putting green, mature trees, and breathtaking conservation views. A four-season sunroom allows year-round enjoyment, while a multi-bay garage accommodates up to five vehicles. Recently enhanced with high-end upgrades, this distinguished estate offers a rare blend of luxury, privacy, and natural beauty. (id:61576)
RE/MAX Escarpment Realty Inc.
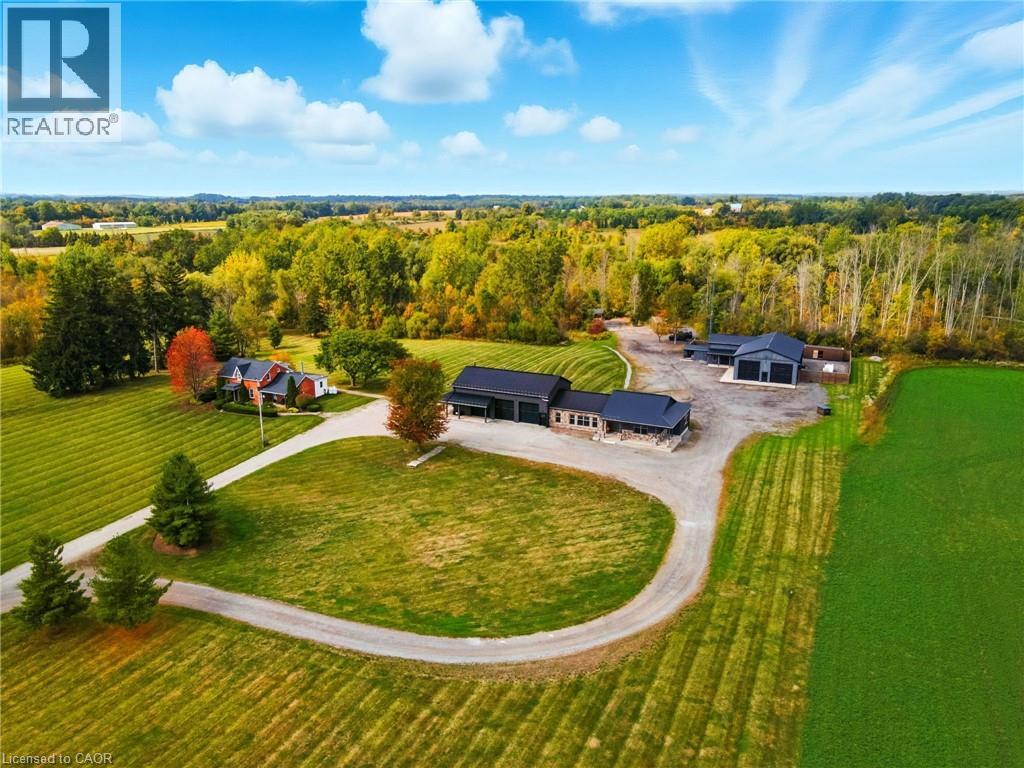
437 6th Concession Road E
Flamborough, Ontario
A remarkable country estate where historic character, modern luxury and extraordinary versatility come together. Privately positioned nearly 2,000 ft from the road, this approx. 96-acre retreat offers exceptional privacy just minutes from Burlington and only 6 minutes from Waterdown. Featuring two distinct residences, including an original 1893 farmhouse offering approx. 2,162 sq. ft., heated by propane and serviced by a 40-ft drilled well. The impressive custom-built barndominium (2015) offers over 5,600 sq. ft. of beautifully designed living space with open-concept living, soaring ceilings and generous proportions. Heated by natural gas and serviced by a 70-ft well supplying a 5,000-gallon cistern. A two-storey garage with loft offers exceptional space for the car enthusiast, collector or additional flexible use. A separate gas-heated workshop spanning over 3,500 sq. ft. provides outstanding possibilities for trades, hobbies, equipment, vehicles or storage. The estate is supported by a powerful 100 kW generator for reliable backup power. Adding unforgettable character is a one-of-a-kind country-western inspired saloon, perfect for entertaining and private gatherings. Zoned A-1, P7 and P8, the approx. 96 acres include 10 acres of manicured grounds, 38 farmed acres, approx. 20 acres with protected treed designations, 4 acres of paddocks and approx. 24 acres of bush. A long winding driveway completes this rare country estate offering luxury, privacy, history and exceptional versatility. (id:61576)
437 6th Concession Road E
Flamborough, Ontario
A remarkable country estate where historic character, modern luxury and extraordinary versatility come together. Privately positioned nearly 2,000 ft from the road, this approx. 96-acre retreat offers exceptional privacy just minutes from Burlington and only 6 minutes from Waterdown. Featuring two distinct residences, including an original 1893 farmhouse offering approx. 2,162 sq. ft., heated by propane and serviced by a 40-ft drilled well. The impressive custom-built barndominium (2015) offers over 5,600 sq. ft. of beautifully designed living space with open-concept living, soaring ceilings and generous proportions. Heated by natural gas and serviced by a 70-ft well supplying a 5,000-gallon cistern. A two-storey garage with loft offers exceptional space for the car enthusiast, collector or additional flexible use. A separate gas-heated workshop spanning over 3,500 sq. ft. provides outstanding possibilities for trades, hobbies, equipment, vehicles or storage. The estate is supported by a powerful 100 kW generator for reliable backup power. Adding unforgettable character is a one-of-a-kind country-western inspired saloon, perfect for entertaining and private gatherings. Zoned A-1, P7 and P8, the approx. 96 acres include 10 acres of manicured grounds, 38 farmed acres, approx. 20 acres with protected treed designations, 4 acres of paddocks and approx. 24 acres of bush. A long winding driveway completes this rare country estate offering luxury, privacy, history and exceptional versatility. (id:61576)
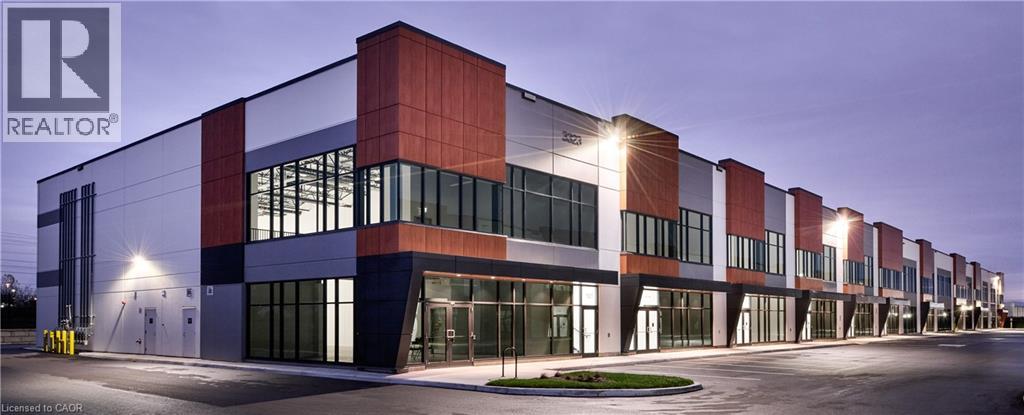
3323 Superior Court Unit# C106
Oakville, Ontario
Three Oaks Business Centre presents occupiers and investors a rare opportunity to own state-of-the-art industrial condo including mezzanine. Built by Beedie, one of Canada's largest private industrial developers, Three Oaks Business Centre is designed to position your business for success with exceptional connectivity, operational efficiency, and the highest quality construction. Connect better with your customers and employees with direct access to the QEW. (id:61576)
284 Elgin Avenue W
Goderich, Ontario
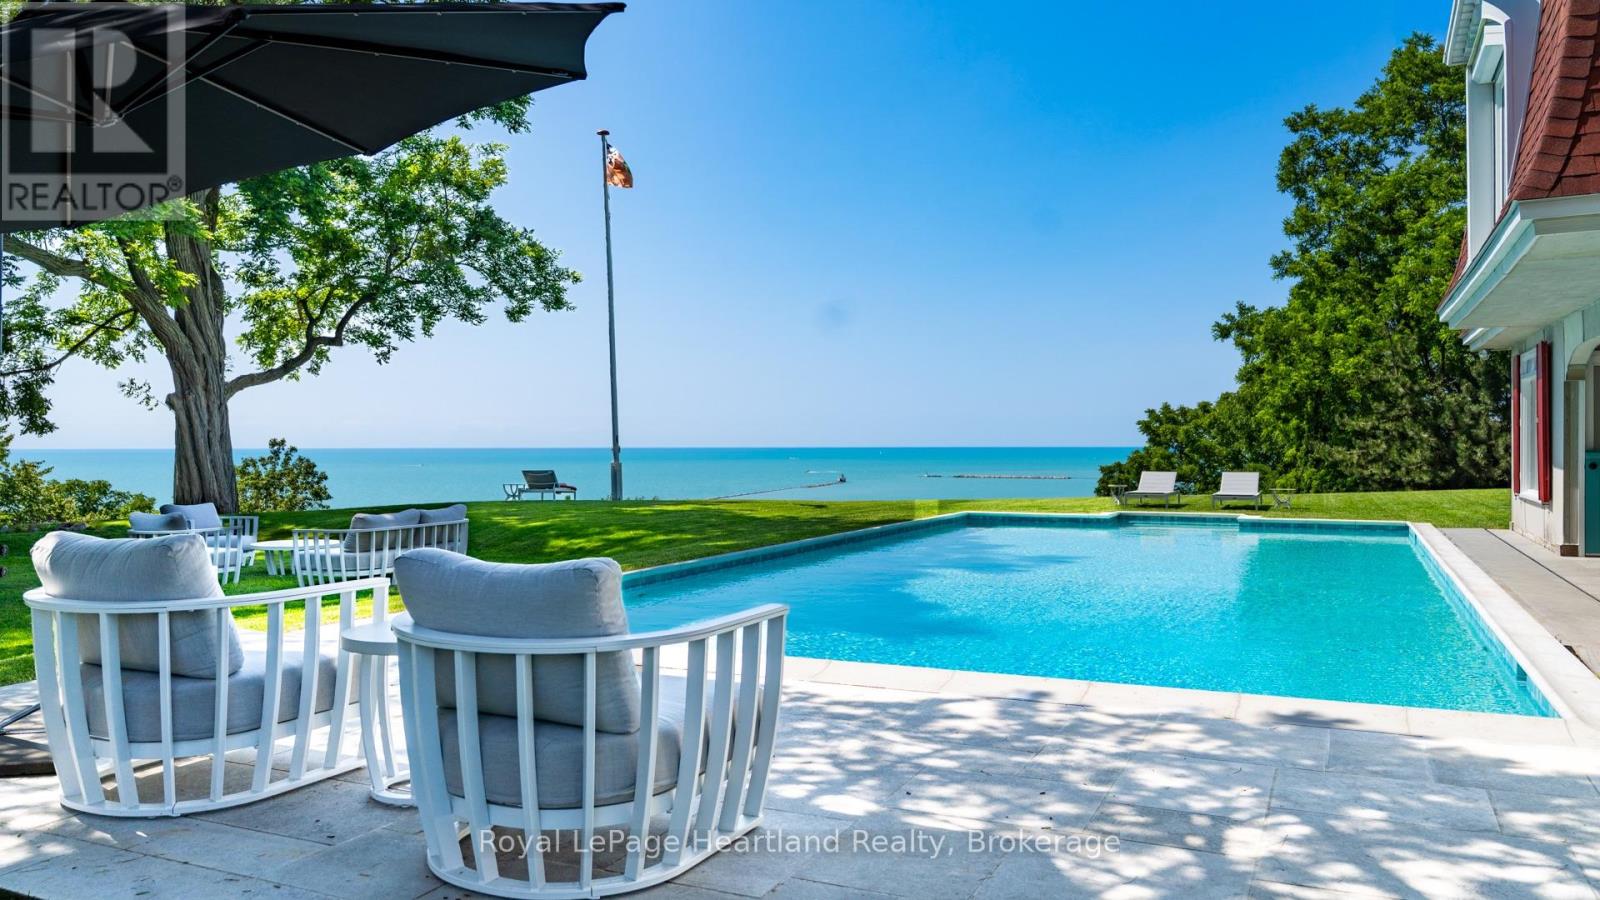
CLASSIC LAKEFRONT 5-STAR ESTATE WITH ENDLESS POSSIBILITIES. A main house, pool house, playhouse, tennis court and pool all overlook the lake on a secluded, private, cedar- lined compound. Encompassing nearly 3 acres, the property stretches from its commanding bluff-top setting down the manicured bluff to the beach, creating a level of privacy, prestige, and land ownership seldom found within town limits. This exclusive estate offers breathtaking panoramic views to the south, west, and north, overlooking the only deep water port on Lake Huron. Watch freighters, ships and tugboats navigate the harbour below while taking in some of the most captivating waterfront views on Ontario's west coast. The main house features 4 bedrooms, 2 bathrooms, refinished original hardwood floors, windows on every side of the home, vaulted ceilings with wooden beams, and a massive stone fireplace. The 2-storey winterized pool house(1525.24 Sq ft.) runs along the length of the pool and beyond, with 2 bedrooms and 2 bathrooms on each level. Upstairs offers a kitchenette and sitting room with spectacular views of the pool, lake, and harbour, perfect for housing property staff, business associates, extended family, or friends. The pool is a rare "old Hollywood style" concrete pool, an impressive 20 feet wide by 40 feet long. This resort-like private lakeside compound is the ultimate play destination. From Toronto, enjoy a scenic 2.5-hour drive via Highway 8 leading right to the gate. From Detroit, the property is 3 hours north. Goderich Airport is just minutes away, offering access for private jets. Nearby: a marina, shops, restaurants, a hospital, Stratford theatre, golf, and wineries. Sprawling across premium waterfront acreage, this compound features a unique dual-residence layout designed for grand-scale hosting while maintaining absolute privacy. The only one of its kind- a unique property with the best, unobstructed lake and harbour view. Shown by appointment to qualified buyers only. (id:61576)

469273 Grey Rd 31 Road
Grey Highlands, Ontario
West Wind - 100 spectacular acres in the Singhampton Highlands, a short walk to Pretty River Valley Provincial Park and just 15 minutes to Osler and Devil's Glen. A newly built residence, crafted around the hand-hewn frame of a late-1800s Ontario barn, crowns the property's highest point with Escarpment valley views, complete privacy, and architectural plans for its next phase. The land is the estate: rolling meadows, mature forest, and thousands of acres of protected parkland just beyond the gate. Hay fields are maintained by a local farmer, preserving valuable farm-class taxes, while a winding driveway leads to a hilltop setting with no neighbours in sight. The home blends historic character with modern performance, featuring polished concrete floors with hydronic in-floor heat, heat pump heating and cooling, low-maintenance steel exterior, drilled well, new septic system, and a wood-burning stove. Soaring ceilings, walls of glass, a suspended staircase with glass railings, and oversized sliders open to a west-facing deck overlooking your own hundred acres. The chef's kitchen is appointed with Miele, Fisher & Paykel, and Bosch appliances, including an induction cooktop, wall oven, integrated refrigeration, and twin appliance garages. Interiors by Revision Four showcase custom millwork, designer lighting, and are offered fully furnished, including curated pieces with remarkable provenance. Included is a complete second barn kit with architect-designed plans for a garage, additional bedrooms, and a connecting breezeway. Positioned outside NEC development control, the property offers the rare advantage of Escarpment beauty without Escarpment permitting restrictions. Only 15 minutes to Osler and Devil's Glen ski clubs and, and 25 minutes to Creemore and Collingwood, with the Bruce Trail and Mad River nearby, and under two hours from Toronto. A remarkable legacy estate in the Pretty River Valley. (id:61576)

2019 Dundas Street
Burlington, Ontario
A truly extraordinary estate, set on just shy of an acre in North Burlington, offering luxury and privacy. Located along the Niagara Escarpment, this chalet-inspired residence captures breathtaking panoramic views of the GTA skyline and Lake Ontario. Custom craftsmanship throughout, the home features over 5,000 sq. ft. of living space, 4 bedrooms and 6 bathrooms, soaring vaulted ceilings, rustic post-and-beam construction, a wood-burning fireplace and an elevator for accessibility. The exterior blends natural fieldstone with pine board-and-batten siding, complemented by expansive triple-pane windows and a custom metal roof. Designed for resort-style living and entertaining, the spectacular outdoor setting features a wading pool with cascading waterfall, firepit, putting green and an expansive covered deck complete with wet bar. The kitchen offers high-end appliances and a wine cooler. Ideally located near top-rated schools, shopping, restaurants, hospitals, major highways and the Bruce Trail. Whether you're seeking a private luxury retreat or a unique property offering business potential, this exceptional estate delivers an unparalleled combination of craftsmanship, amenities, views and location. Luxury Certified. (id:61576)
862 Niagara Street N
Welland, Ontario
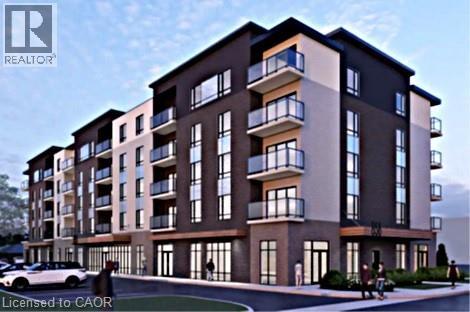
Attention Developers!! Prime development opportunity land with a midsize 69 Stack towns & including 2 retail units, site plan approval near completion. Close to all amenities: Retail, Niagara College, Recreation, Schools and Public Transit. Property sold as is, where is basis. Seller makes no representations and/or warranties. RSA. (id:61576)
7100 Line 28
West Perth, Ontario
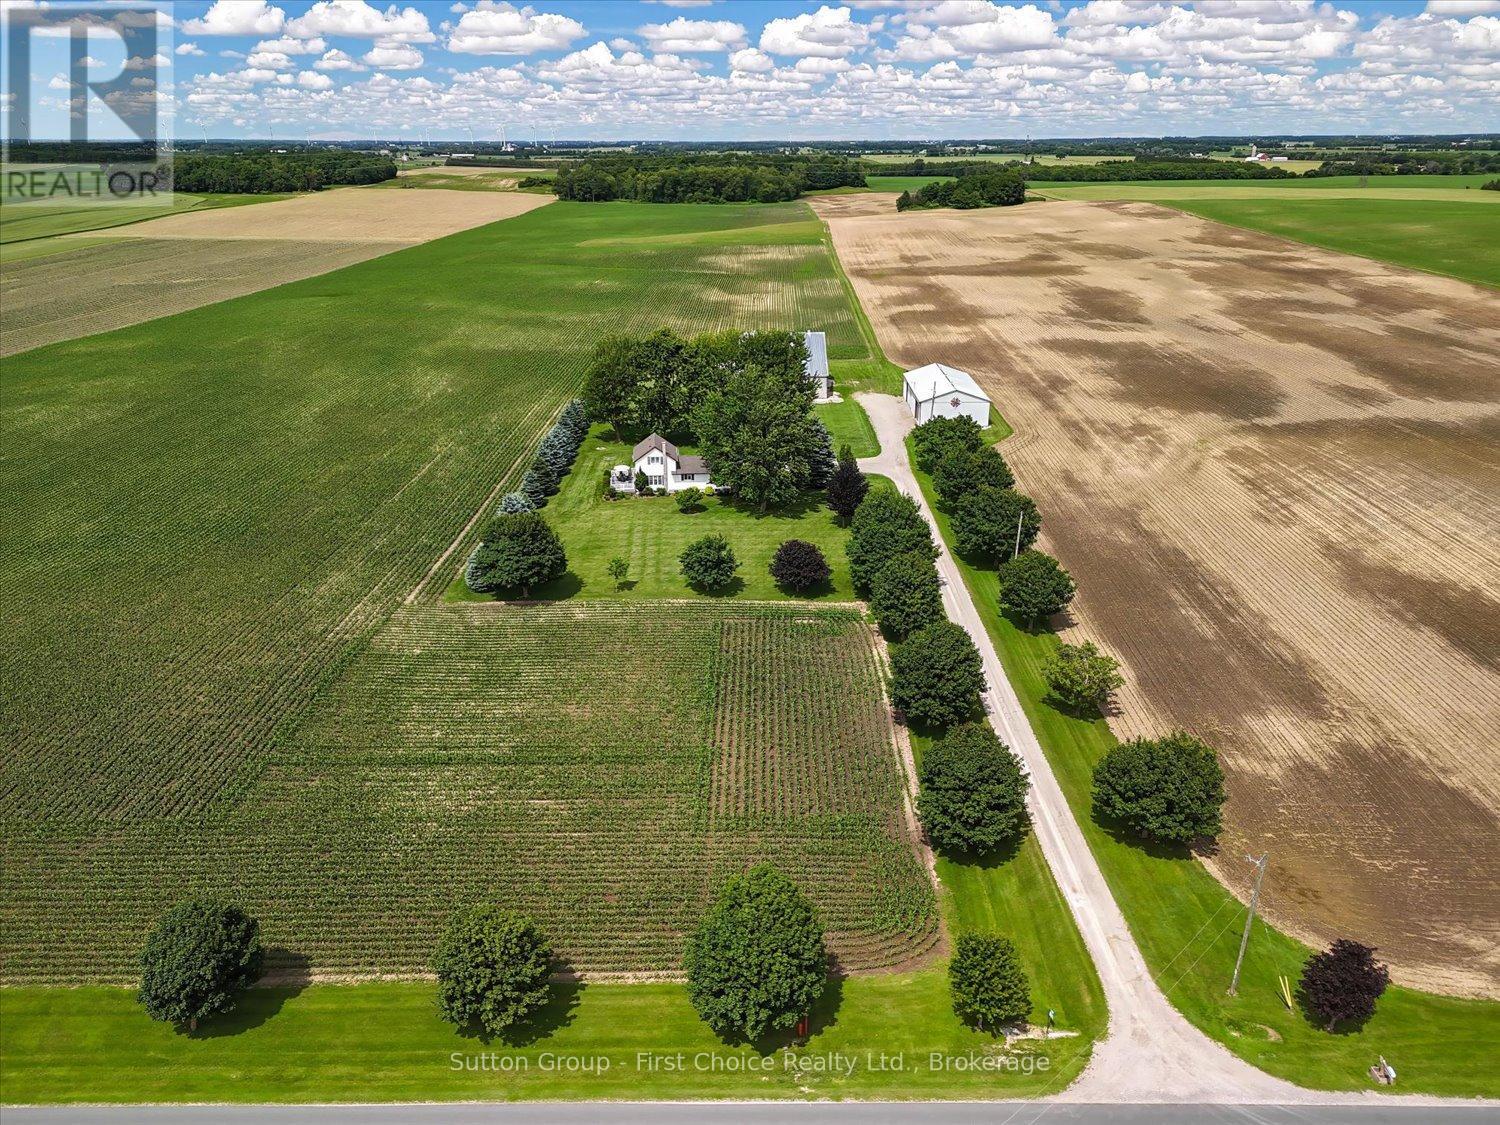
A rare opportunity to acquire a well-maintained 100-acre cash crop farm in West Perth, Ontario - family-owned since 1980 with no previous severances. The property offers 86 workable/tillable acres currently producing white beans and corn under a cash crop tenancy, along with 10 acres of bush/woodlot and approximately 4 acres occupied by buildings and lawn. Perth County loam soils with random tile drainage provide a strong productive base. The extensively updated farmhouse, a 40' 80' heated shop/drive shed built in1988, and a classic bank barn round out a versatile farm package offering both agricultural income and country living appeal. (id:61576)
338 Macdonald Road
Oakville, Ontario
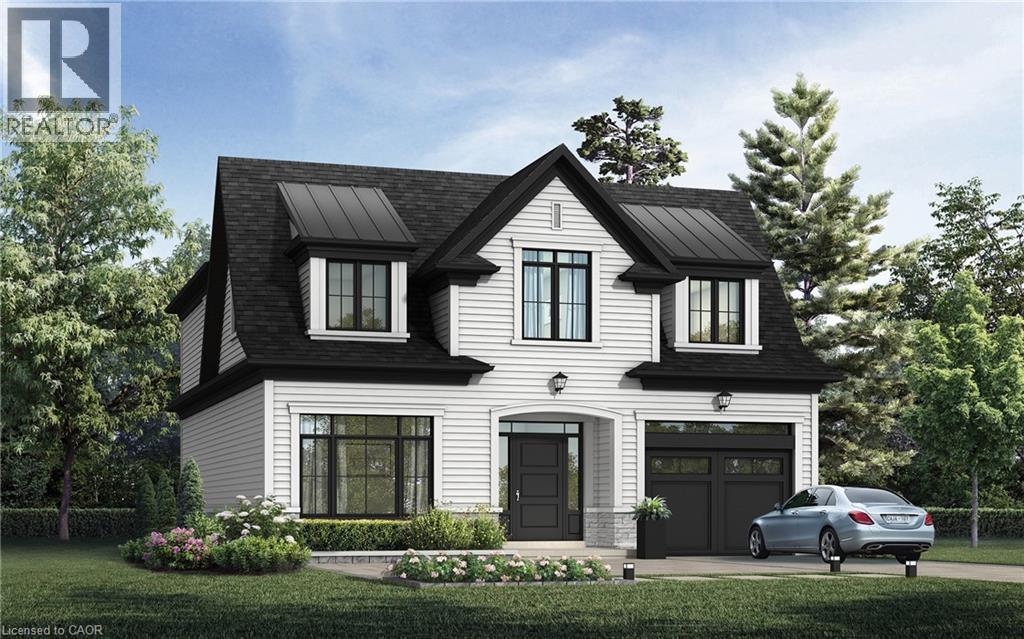
Nestled in an immensely desired mature pocket of Old Oakville, this exclusive development, aptly named Lifestyles at South East Oakville, offers the ease, convenience and allure of new while honouring the tradition of a well-established neighbourhood. A selection of distinct detached single family models, each magnificently crafted with varying elevations, with spacious layouts, heightened ceilings and thoughtful distinctions between entertaining and principal gathering spaces. A true exhibit of flawless design and impeccable taste. Impressive detached w/47-foot frontage, 2836 sqft of finished space w/an additional 1,000+ sqft(approx) in the lower level left untouched. Curated:4 beds + 3.5 baths. Utility wing from garage, chef's kitchen w/w/in pantry, expansive breakfast+great room. Quality finishes are evident; with 11' ceilings on the main, 9' on the upper & lower levels and large glazing throughout, including 12-foot glass sliders to the rear terrace from great room. Quality millwork w/solid poplar interior doors/trim, plaster crown moulding, oak flooring & porcelain tiling. Customize stone for kitchen & baths, gas fireplace, central vacuum, recessed LED pot lights & smart home wiring. Downsview kitchen w/walk-in pantry, top appliances, dedicated breakfast + expansive glazing. Primary retreat impresses w/2 walk-ins + hotel-worthy bath. Bedroom 2 & 3 share ensuite & 4th bedroom enjoys a lavish ensuite. Convenient upper level laundry. No detail or comfort will be overlooked, w/high efficiency HVAC, low flow Toto lavatories, high R-value insulation, including fully drywalled, primed & gas proofed garage interiors. Refined interior with clever layout and expansive rear yard offering a sophisticated escape for relaxation or entertainment. (id:61576)
129 Heritage Lake Drive
Puslinch, Ontario
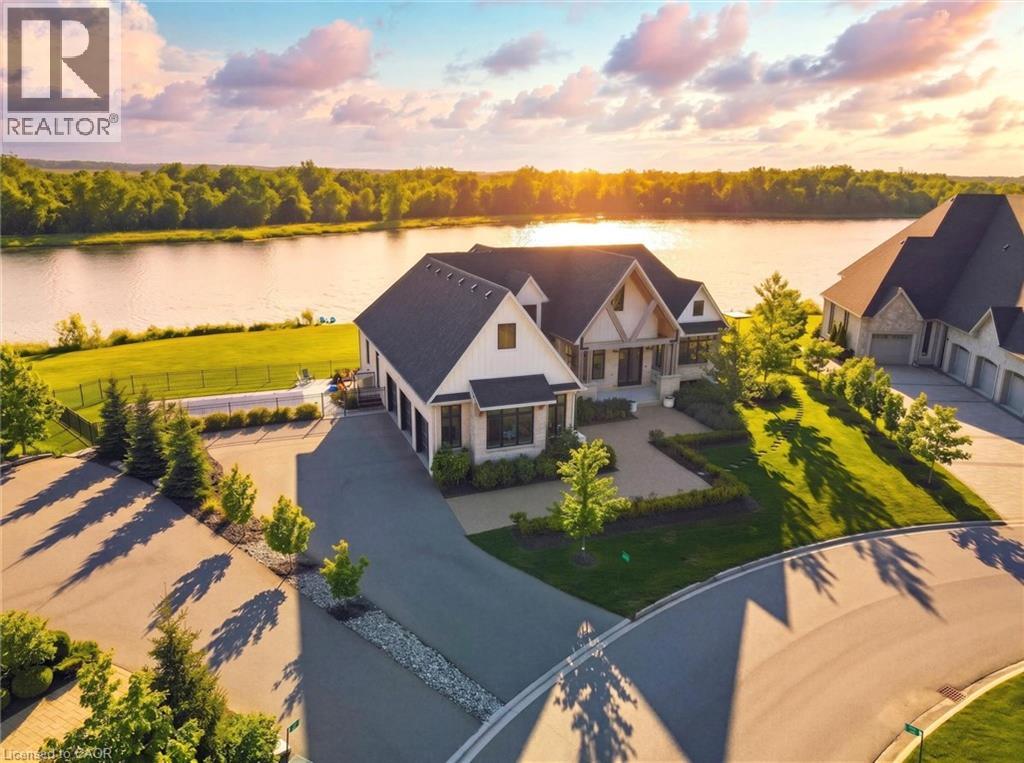
Experience true waterfront living—without leaving the city. Nestled in the exclusive gated community of Heritage Lake Estates, this stunning modern farmhouse bungalow offers a rare blend of privacy, space, and lakeside serenity. Wake up to peaceful water views, enjoy sun-filled open-concept living, and entertain effortlessly beneath soaring cathedral ceilings accented by warm wood beams. Every detail has been thoughtfully curated to create a home that feels both elegant and inviting, with high-end finishes, designer lighting, premium appliances, and luxurious heated flooring adding comfort year-round. With over 5,670 sq. ft. of living space, there’s room for every chapter of life—hosting family gatherings in the formal dining room, working from home in two private offices, or unwinding in the expansive walk-out lower level featuring a generous recreation area and games space. The separate one-bedroom suite offers ideal accommodations for extended family, guests, or income potential—each space framed by beautiful lake views. Step outside to your private outdoor retreat, set on an oversized ½-acre pie-shaped lot with nearly 1 acre of exclusive use. Spend summer days by the inground pool, relax on covered patios or fishing off the dock and enjoy a fully landscaped property designed for effortless outdoor living. An oversized three-car garage and ample driveway parking make hosting friends and family a breeze. Homes like this rarely come to market—where refined luxury meets relaxed lakeside living. This is more than a home; it’s a lifestyle. (id:61576)
129 Heritage Lake Drive
Puslinch, Ontario
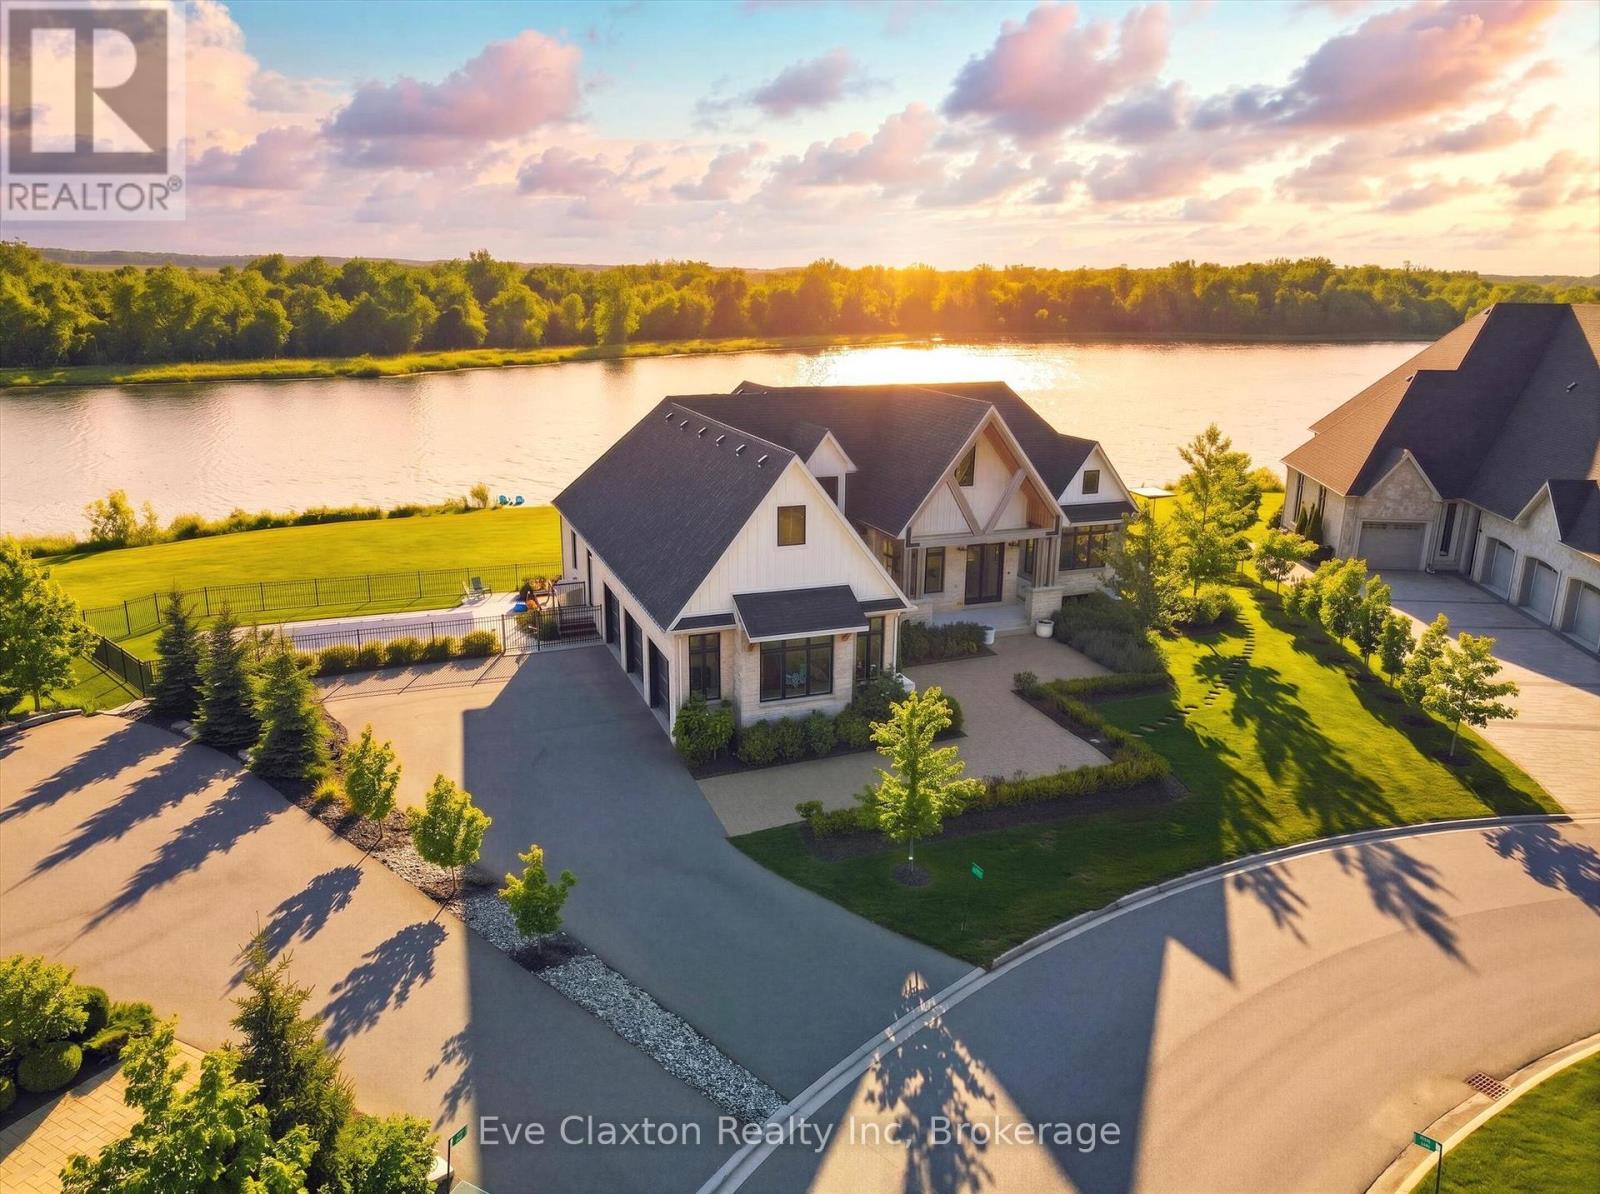
Experience true waterfront living-without leaving the city. Nestled in the exclusive gated community of Heritage Lake Estates, this stunning modern farmhouse bungalow offers a rare blend of privacy, space, and lakeside serenity.Wake up to peaceful water views, enjoy sun-filled open-concept living, and entertain effortlessly beneath soaring cathedral ceilings accented by warm wood beams. Every detail has been thoughtfully curated to create a home that feels both elegant and inviting, with high-end finishes, designer lighting, premium appliances, and luxurious heated flooring adding comfort year-round.With over 5,670 sq. ft. of living space, there's room for every chapter of life-hosting family gatherings in the formal dining room, working from home in two private offices, or unwinding in the expansive walk-out lower level featuring a generous recreation area and games space. The separate one-bedroom suite offers ideal accommodations for extended family, guests, or income potential-each space framed by beautiful lake views.Step outside to your private outdoor retreat, set on an oversized -acre pie-shaped lot with nearly 1 acre of exclusive use. Spend summer days by the inground pool, relax on covered patios or fishing off the dock and enjoy a fully landscaped property designed for effortless outdoor living. An oversized three-car garage and ample driveway parking make hosting friends and family a breeze.Homes like this rarely come to market-where refined luxury meets relaxed lakeside living. This is more than a home; it's a lifestyle (id:61576)