
Find your home
Search properties for sale across the region using the retained RealtyPress MLS data.
Use the search and filters below, or contact Darren for help narrowing the results.
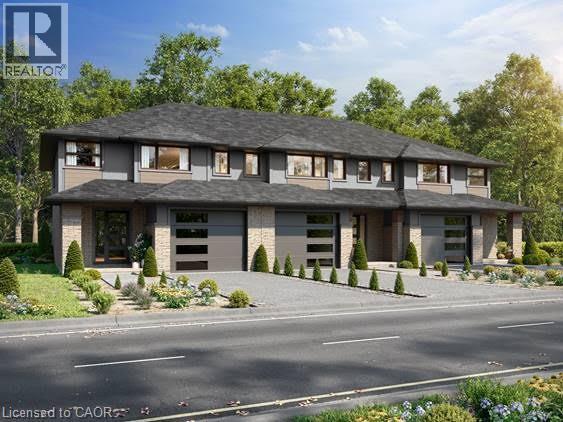
0 East Street
Simcoe, Ontario
Shovel-ready 9-unit townhouse development in the Town of Simcoe, Norfolk County! Fully approved with services installed. Permits submitted for a three-unit townhouse building. All engineered drawings, zoning, and environmental audits are complete. Plans included in the sale. Don’t miss this opportunity—call today for details! (id:61576)
RE/MAX Erie Shores Realty Inc. Brokerage
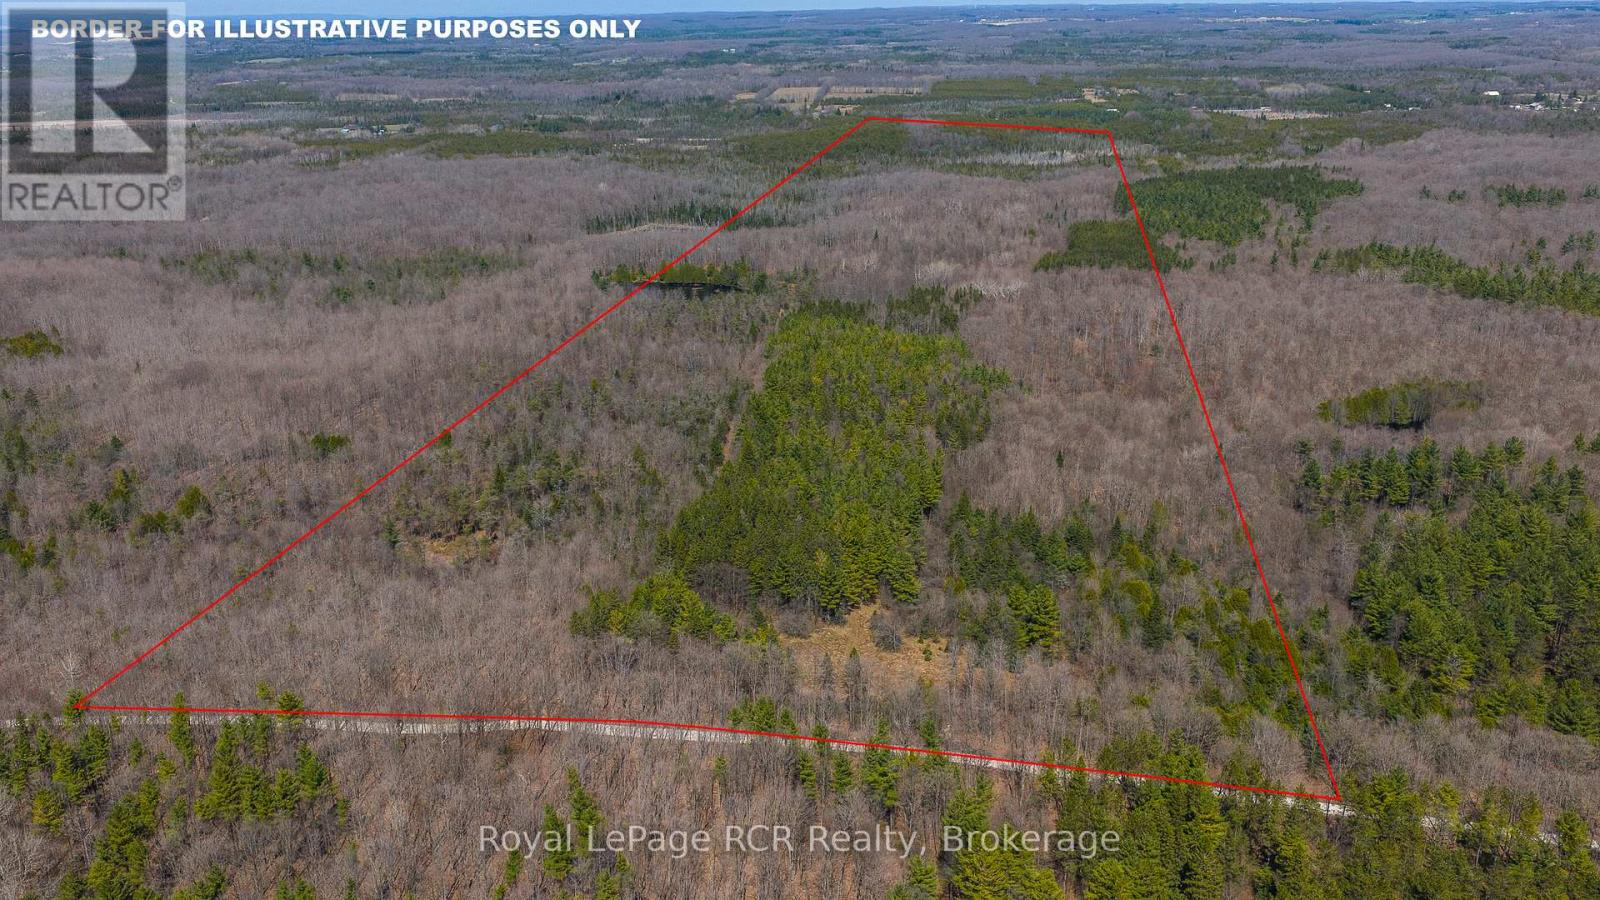
Lot 53/54 West Back Line
Chatsworth, Ontario
134 acre bush lot with a very large natural pond, located on a quiet country road. This property which was a farm many decades ago is now fully treed with some natural regrowth, reforestation and a large hardwood bush lot. This property backs onto the Grey County CP Rail Trail. (id:61576)
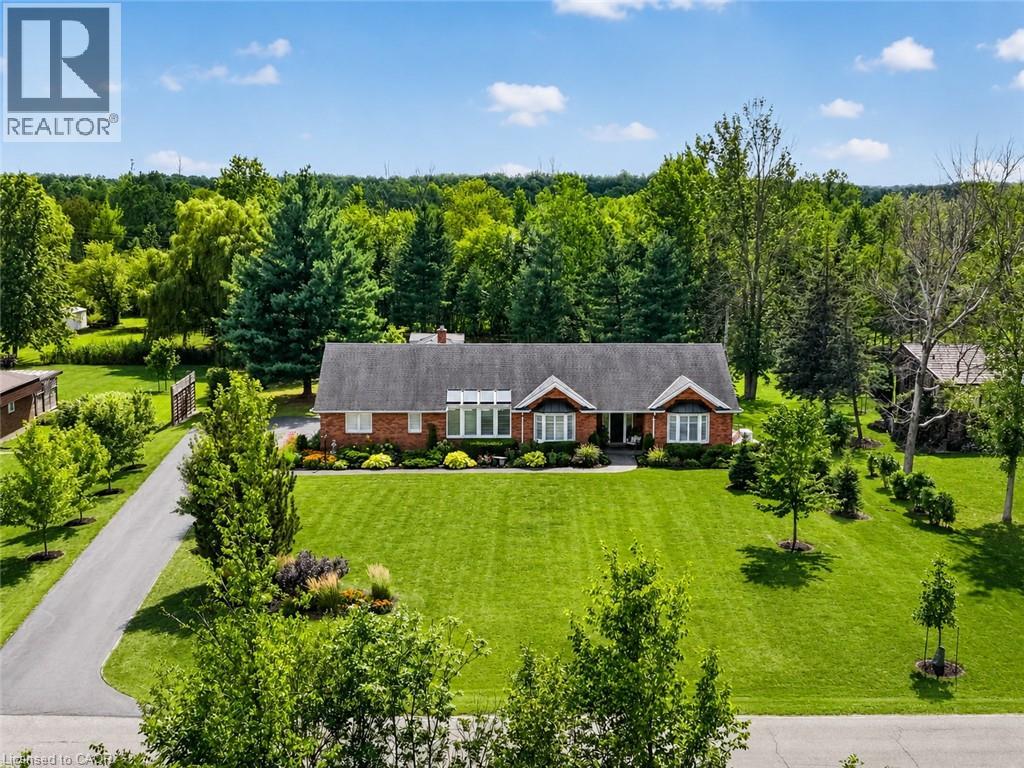
233 Cairns Crescent
Fort Erie, Ontario
Welcome to 233 Cairns Crescent! Beautifully updated and meticulously maintained custom-built brick bungalow nestled on over an acre of private, professionally landscaped grounds just off the Niagara Parkway. With no rear neighbours and steps to the Niagara River & Miller's Creek Marina, this is Niagara living at its finest. The spacious home features a stunning chef-inspired kitchen with granite counters, custom copper range hood & quality appliances. Extensive updates include new flooring, updated bathrooms with Toto toilets, and windows fitted with California shutters. Enjoy a formal dining room and cozy family room with wool tartan carpet and gas fireplace. The lower level offers exceptional in-law potential with a separate entrance, kitchen & laundry rough-ins, full bath, rec room & large storage/utility room. Enjoy the covered porch, stamped concrete walkways & patio, hot tub and mature gardens. Other notable features include a heated double garage with large drain pit, whole house on-demand generator and adorable garden shed. Minutes to the Niagara Parkway, riverfront trails, marina, shopping, recreation & renowned Niagara wine country. A rare combination of space, privacy, lifestyle & future potential! (id:61576)
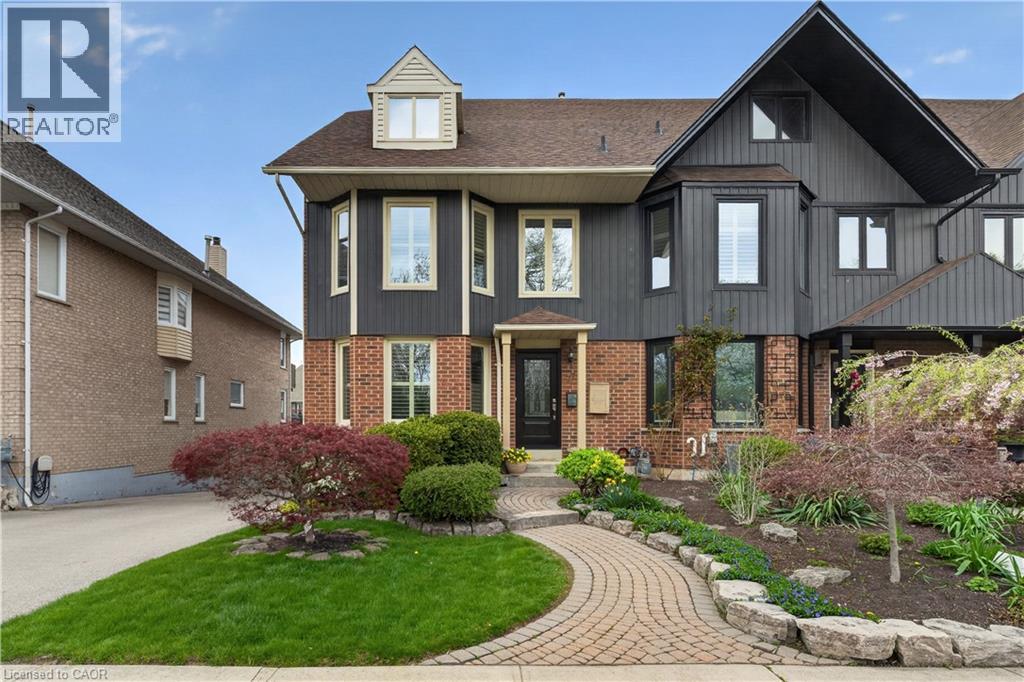
77 Sunvale Place
Stoney Creek, Ontario
Welcome to waterfront luxury living at Newport Yacht Club. This stunning freehold townhouse offers 2,466 sq. ft. of beautifully finished living space, plus an additional 661 sq. ft. in the fully finished basement, all set against breathtaking marina views and year-round resort-style living. Designed for both comfort and elegance, this home features 2 spacious bedrooms, 3 full bathrooms, and 1 powder room. The main level offers an elegant living and dining area, a beautifully appointed kitchen with granite countertops, and a cozy family room highlighted by a newly installed gas fireplace. Main floor laundry adds everyday convenience, while the walkout to the exposed aggregate deck creates the perfect setting to relax and enjoy the waterfront scenery. The second level is truly spectacular, showcasing a luxurious primary retreat complete with hardwood floors, a gas fireplace, private balcony with incredible marina views, his-and-hers walk-in closets, and a spa-inspired ensuite. The second bedroom also features its own walk-in closet and private ensuite, offering comfort and privacy for guests or family. The fully finished basement includes an additional full bathroom and direct access to the double garage. Step outside to your exposed aggregate patio deck with steel stairs leading directly to the dock. More than just a home, this is a lifestyle - your own permanent vacation destination on the waterfront. (id:61576)
50 Arthur St W
Blue Mountains, Ontario
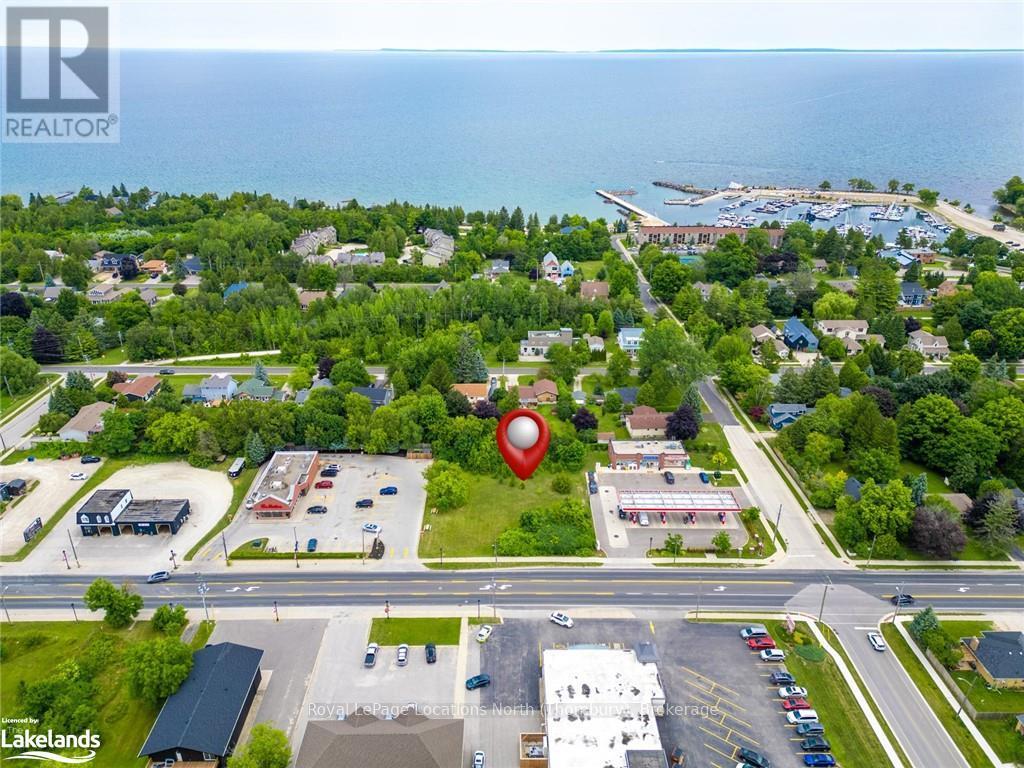
An exceptional opportunity to acquire a prime commercial vacant lot in the heart of Thornbury, situated on approximately 0.52 acres along Highway 26 (Arthur Street West).Strategically positioned just moments from downtown Thornbury and Bruce Street-surrounded by high-traffic anchors including Tim Hortons, Shell, the LCBO, and Foodland-this site provides unmatched visibility, access, and daily exposure.Flexible C1 zoning permits high-density mixed-use development, allowing for a three-storey build featuring commercial retail on the ground floor with residential apartments on the second and third floors. This presents a rare prospect for investors, developers, or business owners looking to establish a prominent presence in one of Southern Georgian Bay's most desirable communities. (id:61576)
637316 St. Vincent-Sydenham Townline
Meaford, Ontario
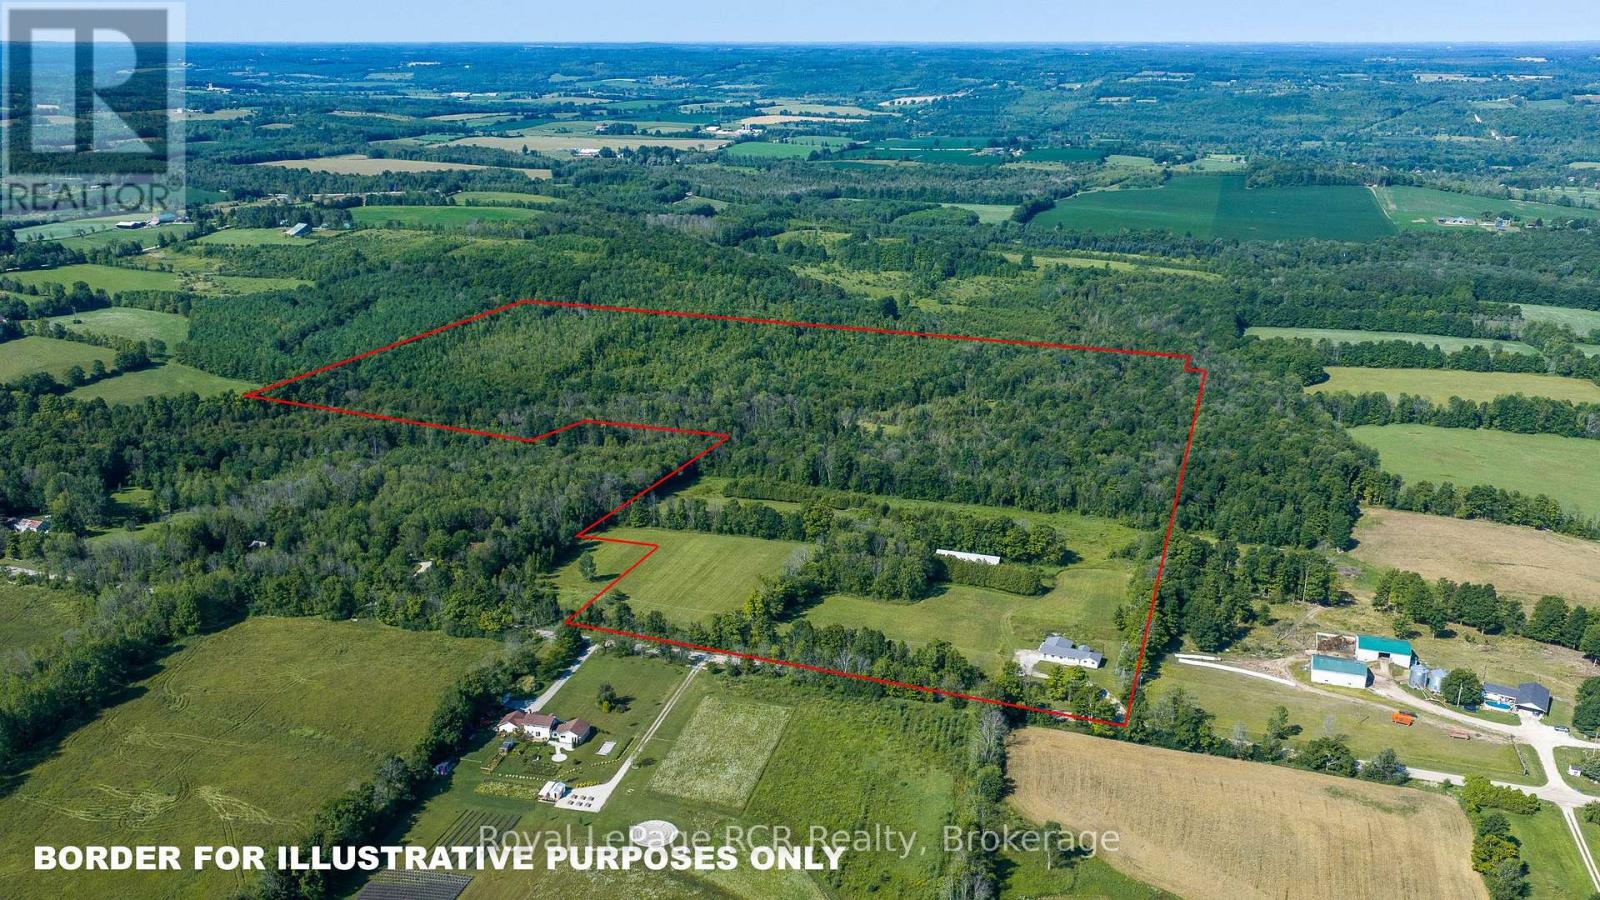
76 acres with a little bit of everything - open land currently in hay (10 acres), mixed hardwood bush and softwood bush, countryside views, and trails to the Rocklyn Creek that crosses the property. The 1800 square foot bungalow with attached double garage features comfortable living spaces, an oversized mudroom and a 21x30 family room on the main level with commanding views of the property and beyond. The Kitchen features high-end appliances and granite countertops. There are solid wood floors throughout most of the living areas and marble counters in the bathroom. There is a 32x104 storage shed with 11' walls that would be suitable for many purposes. Good location in an agricultural community 20 minutes to Owen Sound, Meaford or Markdale. (id:61576)
628190 15 Siderd
Mulmur, Ontario
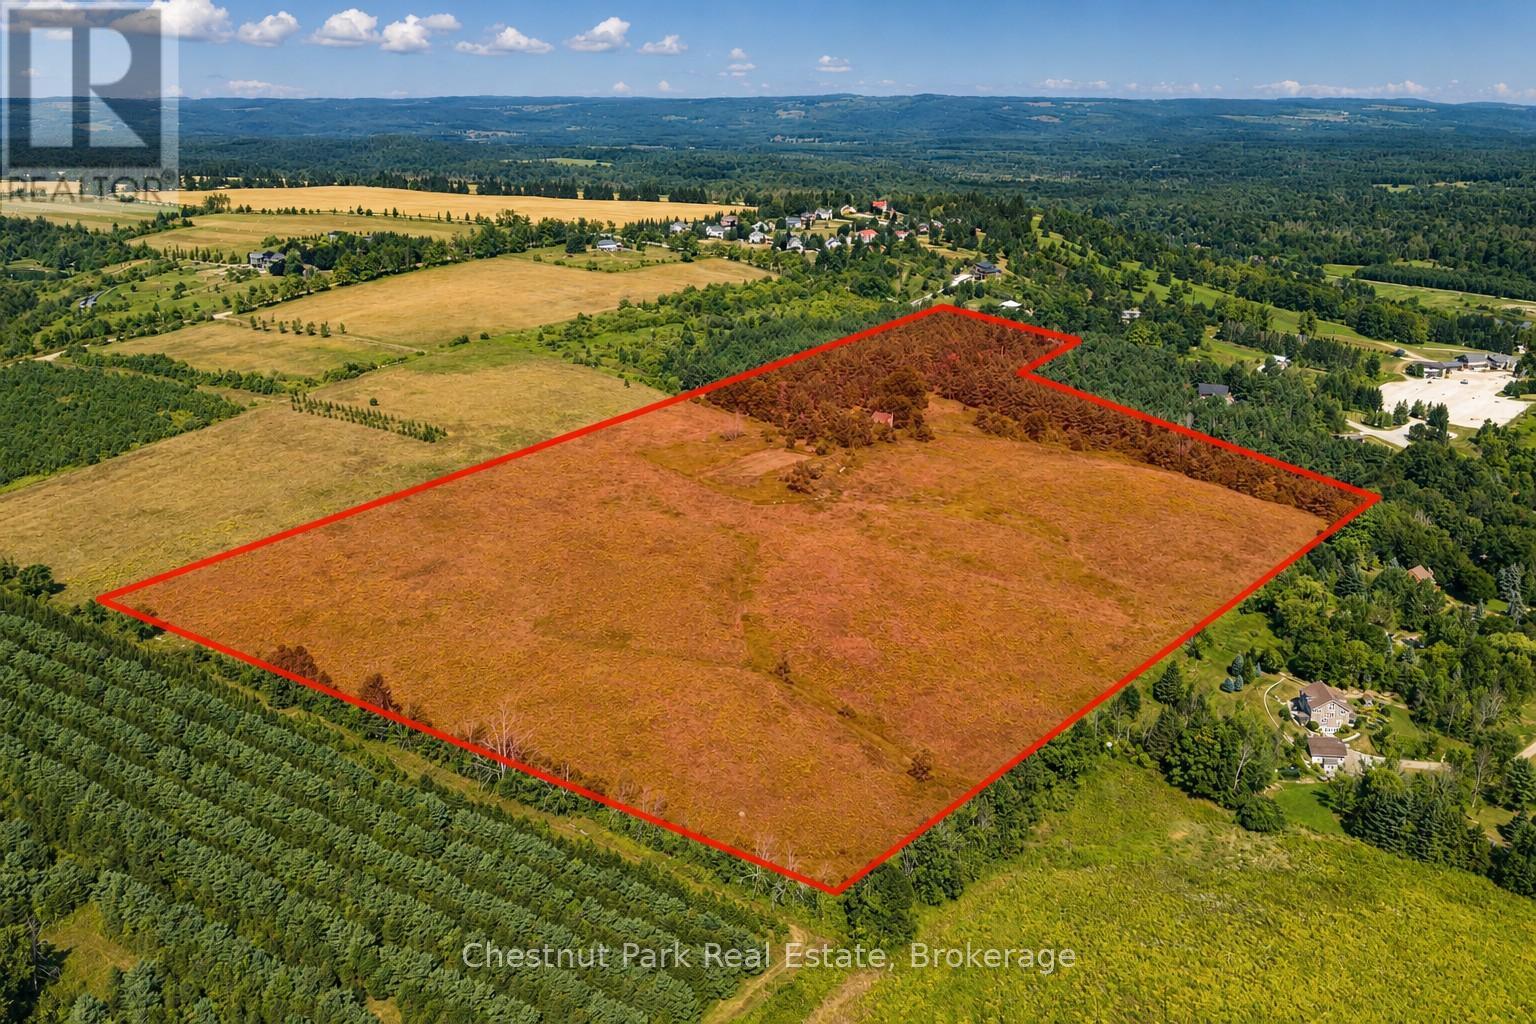
Welcome to Valleyview, an exceptional 41-acre parcel offering a rare opportunity to build your country masterpiece. Elevated and private, the land features rolling farmland, mature mixed woods, and sweeping long views to the east and south - a stunning natural backdrop for a dream residence. An existing century home identifies one potential building envelope, but the sellers had already engaged a leading architect to design a new approximate 4,000 sq. ft. footprint strategically sited to maximize the panoramic views. A new site plan had been mapped, giving buyers a head start on their own vision. Importantly, the property is not located within the Niagara Escarpment Commission, offering a more streamlined path to building permits. While under the jurisdiction of the NVCA, the proposed building envelopes sit outside the designated NVCA-regulated portions of the land. An old artesian well remains on site, adding to the property's historic character. The location is unmatched. Adjacent to Mansfield Ski Club, the property offers four-season recreation right at your doorstep, while the charming village of Creemore is just minutes away. Collingwood's shops, dining, and waterfront are only 35 minutes by car, and Toronto is a quick one-hour scenic drive, placing Pearson International Airport easily within reach. Whether envisioned as a weekend retreat or a full-time residence, Valleyview combines privacy, natural beauty, and convenience like few properties can. A rare blend of acreage, varied landscape, and breathtaking views, Valleyview is ready to be transformed into a signature country estate. (id:61576)
205 Janefield Avenue
Guelph, Ontario
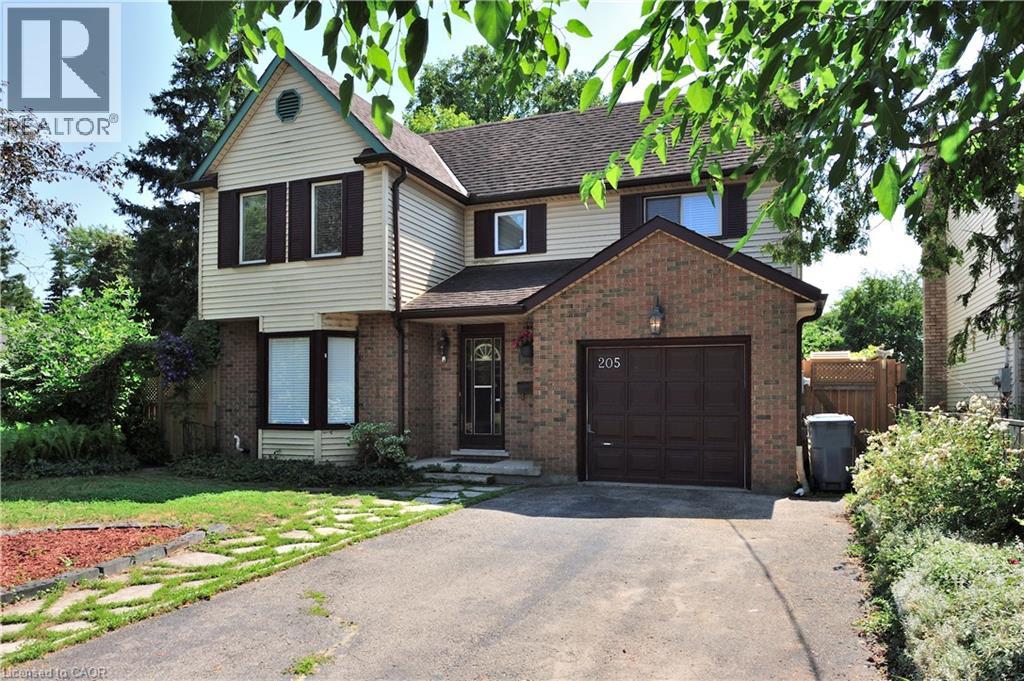
Welcome to 205 Janefield Ave, a beautifully updated multi-level home offering over 2,300 sq ft of finished living space in one of Guelph’s most convenient neighbourhoods. With bright modern interiors, multiple living areas, and a stunning glass sunroom, this home provides exceptional comfort and flexibility for families of all sizes. The main floor features a renovated kitchen with white cabinetry, stainless steel appliances, and modern tile flooring. The dining area flows into a large family room with a bold yellow brick fireplace, creating a warm and inviting gathering space. The sunroom — with its glass ceiling, full-height windows, and indoor greenery — offers a peaceful retreat filled with natural light. A main-floor bedroom, updated 2-piece bath, laundry room, mudroom, and storage areas complete this level. Upstairs, you’ll find a spacious primary bedroom, a second bedroom, a dedicated office, and two beautifully renovated 3-piece bathrooms featuring glass showers, modern vanities, and contemporary finishes. The finished basement includes a kitchenette, two additional bedrooms, a rec room, a workshop/office, a 3-piece bath, and a utility room — perfect for extended family, hobbies, or flexible living arrangements. Throughout the home, highlight modern bathrooms, bright bedrooms, organized storage spaces, updated flooring, and clean contemporary hallways — all contributing to a move-in-ready feel. Outside, the property features a single-car garage, landscaped walkway, entertaining pool, and mature trees surrounding the lot. Located minutes from shopping, parks, transit, and the University of Guelph, this home offers both convenience and comfort in a family-friendly neighbourhood. Key: Over 2,300 sq ft of finished space Renovated kitchen & bathroom Large family room with fireplace Stunning glass sunroom 5 bedrooms + multiple offices Finished basement with kitchenette Updated flooring & bright windows onground pool & deck Close to HWY (id:61576)
563 Dalhaven Road
Selwyn, Ontario
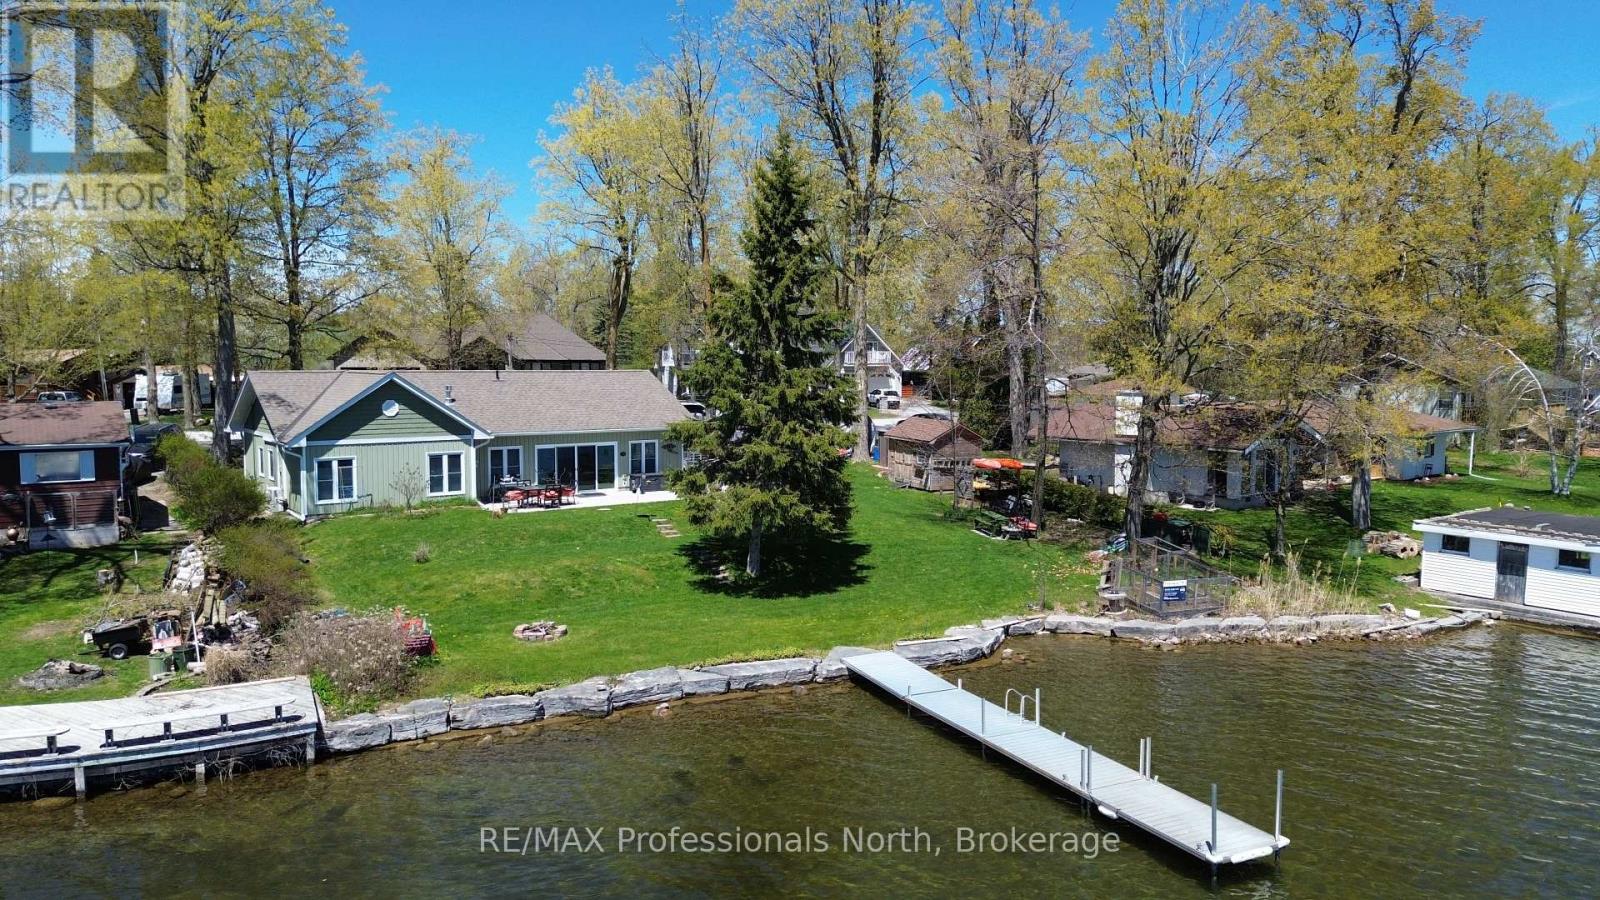
This lovingly designed and crafted Ennismore home spared no detail in quality and comfort! Located on the shores of Chemong Lake, this five-year-old home offers three bedrooms and two baths. The bright, open-concept main floor features a modern, sleek kitchen with a large island, as well as dining and living areas. Note the exceptional use of space to accentuate the views and natural light. Just off the main living space, you will find a three-piece bath and two good-sized bedrooms. The light and airy primary bedroom overlooks the lake, houses a spacious walk-in closet, and has a gorgeous 4-piece ensuite with a soaker tub. The home is heated with in-floor radiant natural gas heat with zone control and a heat pump for additional heat, and summer air conditioning. Each room has been soundproofed, while many plugs have their own breaker. An easily connected generator provides peace of mind and comfort when the power is out. The exterior of the property has been designed for easy maintenance. A paved driveway, landscaped yards, a welcoming rear patio with a sliding door entry to the home, and the use of natural trees and plants create a waterfront oasis. A gazebo for outdoor entertaining and a shed for storing toys add to the outdoor features. At the water's edge, the armour stone entry and private dock allow for maximum enjoyment of the water. This home is located on a private road in a quiet area just minutes from Bridgnorth and Peterborough-a wonderful retreat from the outside world. (id:61576)
154 Attwater Drive
Cambridge, Ontario
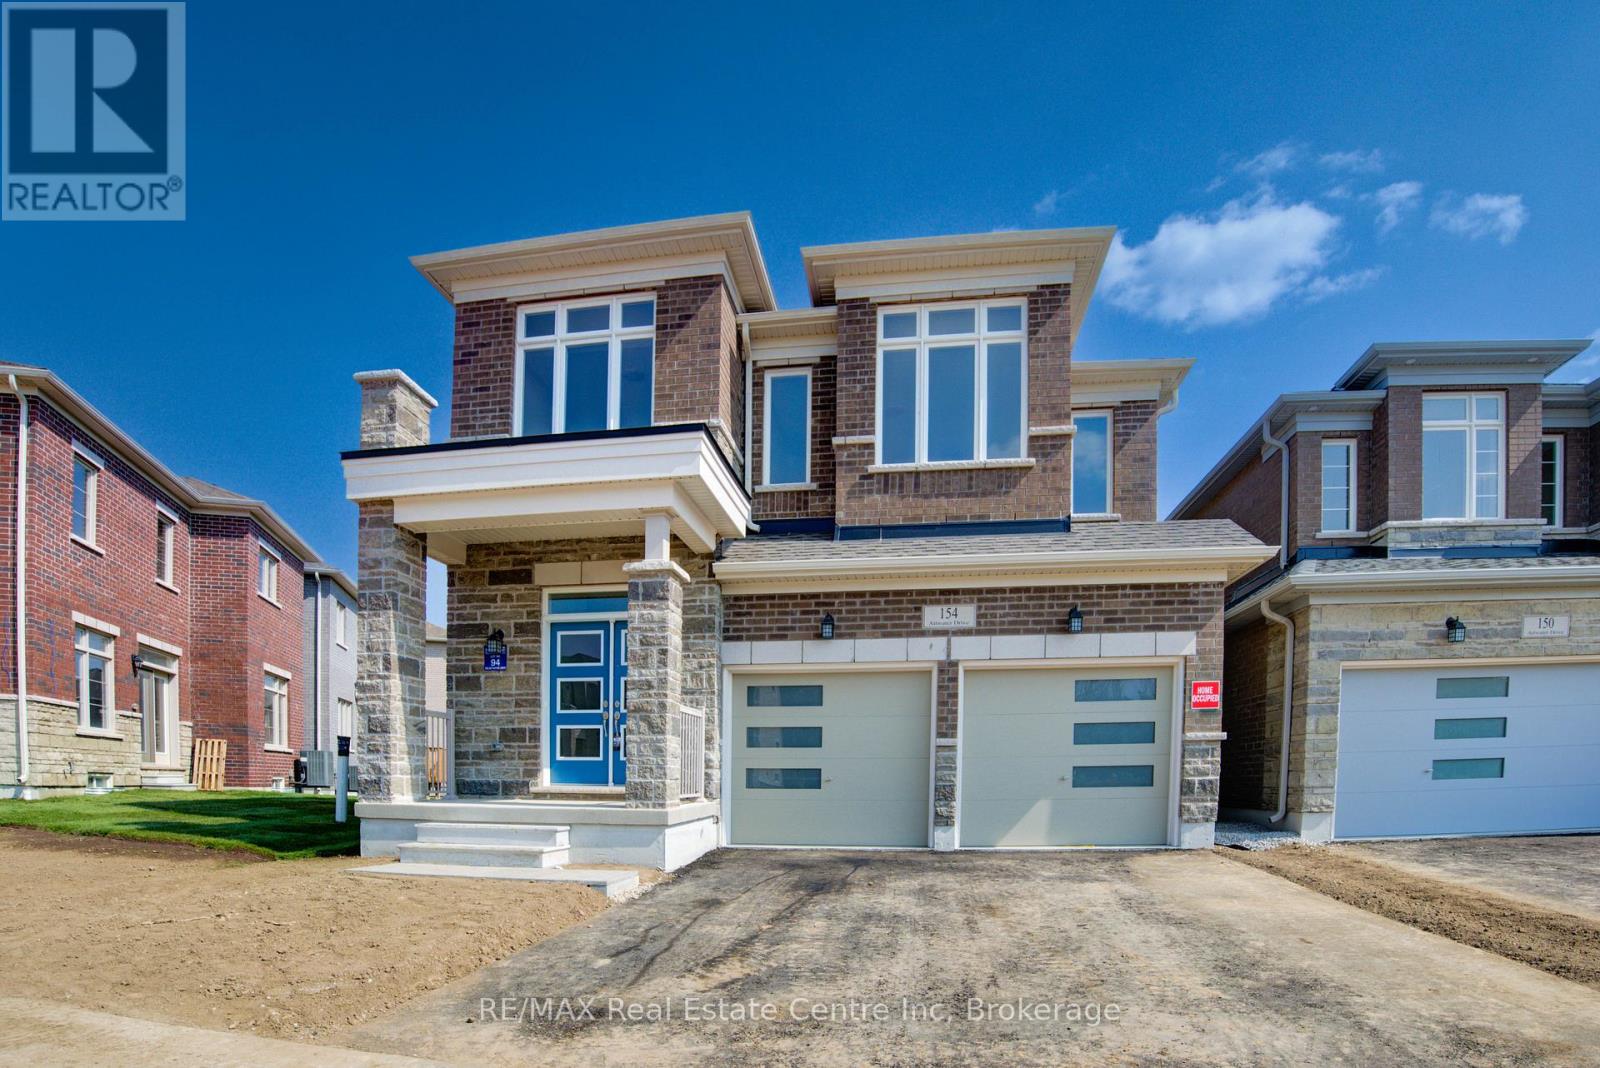
Welcome to this stunning, nearly new 2-year-old home in the desirable community of Cambridge, Ontario, built by award-winning builder Starlane Homes. Offering 2,662 square feet of thoughtfully designed living space, this exceptional property features 4 spacious bedrooms and 4 beautifully appointed bathrooms-perfect for growing families.Step inside to an award-winning floor plan showcasing elegant hardwood flooring and a seamless, functional layout ideal for both everyday living and entertaining. The home blends modern finishes with timeless design, creating a warm and sophisticated atmosphere throughout.Built with quality craftsmanship and attention to detail, this home offers the perfect balance of style, comfort, and practicality-all in a sought-after location close to schools, parks, amenities, and commuter routes.Don't miss your opportunity to own a premium home in one of Cambridge's most desirable neighbourhoods. (id:61576)
2362 New Street Unit# 2
Burlington, Ontario
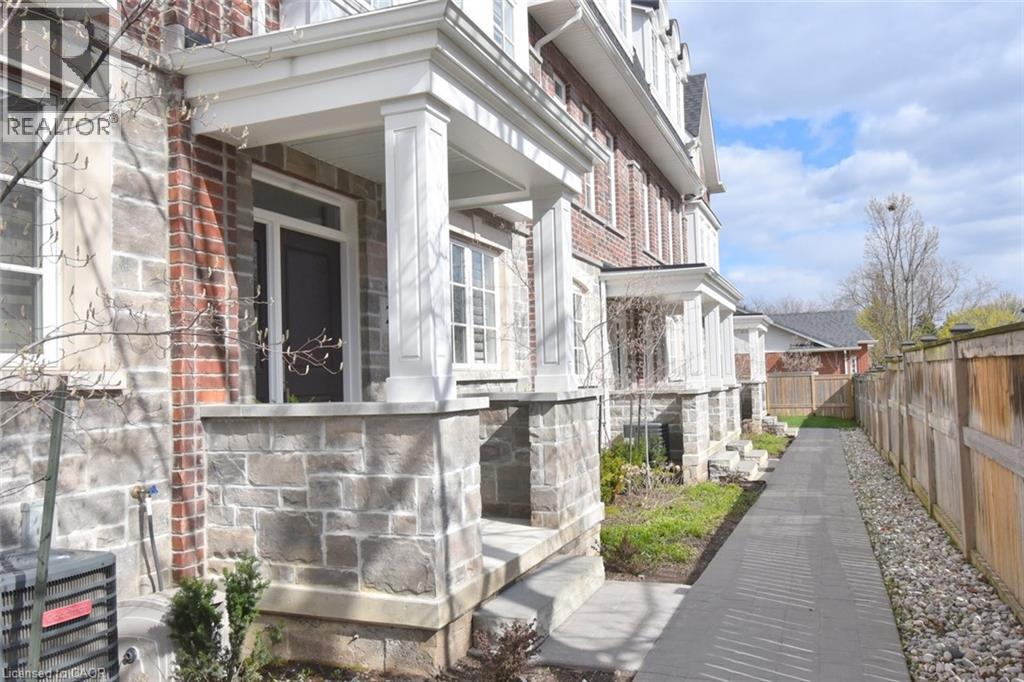
Luxury Living in the Heart of Central Burlington Experience sophisticated urban living in this stunning 3 Storey executive townhome expertly crafted by Dawn Victoria Homes. Situated in a coveted central Burlington enclave, this 1850 sq ft home perfectly blends high-end design with everyday convenience. The Gourmet Kitchen is a chefs dream featuring bright white cabinets, sprawling quartz countertops, a huge centre island, and a gas stove—perfect for entertaining. Seamlessly extend your entertaining space on the adjoining private terrace located directly off the kitchen with 2 gas lines. Upstairs you’ll find a luxurious primary suite with a custom feature wall, spacious custom walk-in closet, and a spa-inspired ensuite. The second Bedroom features another private ensuite and walk-in closet. The upper landing has been carefully curated and includes a customized built-in office and a convenient upper laundry. On the main level you’ll find a very private third bedroom with an ensuite bathroom that could also serve as an additional office. Nine-foot ceilings, California shutters and beautiful hardwood floors are throughout the home. The generous double car garage has floors coated with Fusion and Nano technology for a clean and modern look and has a rough-in for electric car charging. The basement is unfinished providing ample storage. Located in the heart of Burlington, you are just a short walk to the Waterfront Trail, Public Library, Central Park, and the vibrant shops, restaurants, and events in Downtown Burlington. Don’t miss this rare opportunity to live in a meticulously cared for and upgraded home offering the perfect balance of luxury, comfort, and location. (id:61576)
117 Hwy 8
Greensville, Ontario
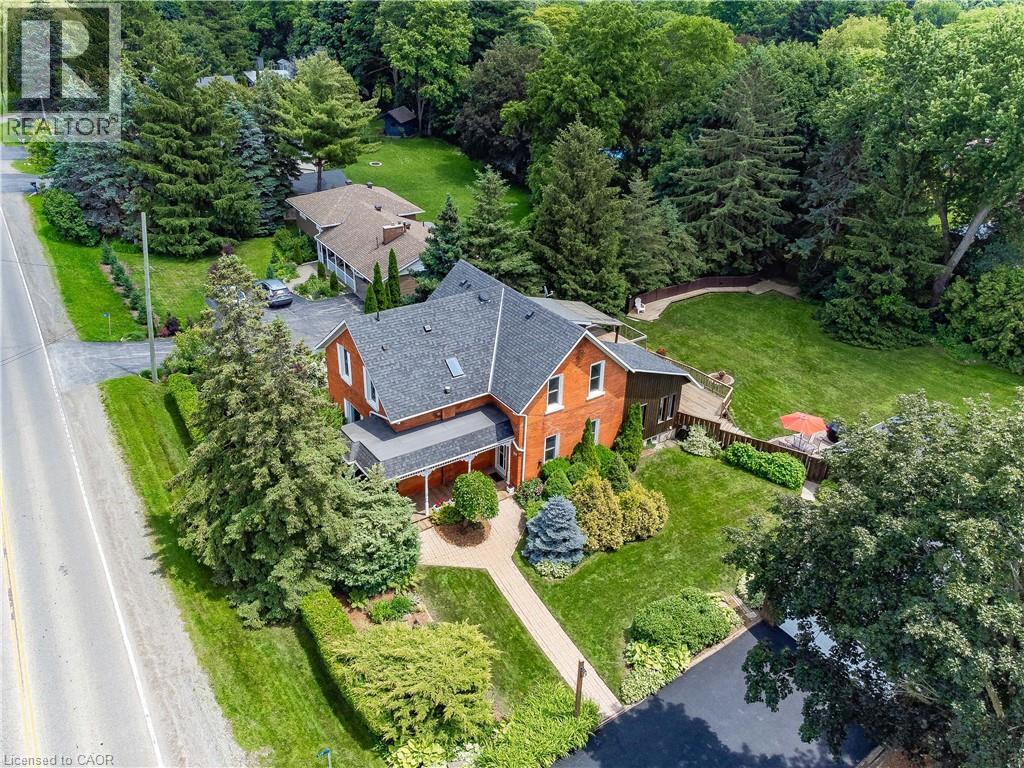
Nestled in the heart of picturesque Greensville, this charming two-storey century home offers the perfect blend of timeless character and modern comfort. Featuring 5 spacious bedrooms and 2.5 bathrooms, this home boasts soaring high ceilings, generous principal rooms, and an abundance of natural light throughout. Recent cosmetic updates, including fresh paint and new carpeting, provide a clean, move-in-ready feel while preserving the home’s classic charm. Whether you’re looking for space to raise a family, work from home, or entertain, this home offers endless possibilities. Situated on a stunning half-acre lot, the property is a private oasis surrounded by mature trees, beautifully landscaped gardens, and plenty of room to enjoy the outdoors. Relax under the covered sitting area, tinker in the detached garage, or take advantage of the additional storage offered by the garden shed. If you’ve been searching for the warmth and character of a century home with the space and setting you’ve always dreamed of, this exceptional Greensville property is one you won’t want to miss. (id:61576)