
Find your home
Search properties for sale across the region using the retained RealtyPress MLS data.
Use the search and filters below, or contact Darren for help narrowing the results.
2427 East Quarter Line
Delhi, Ontario
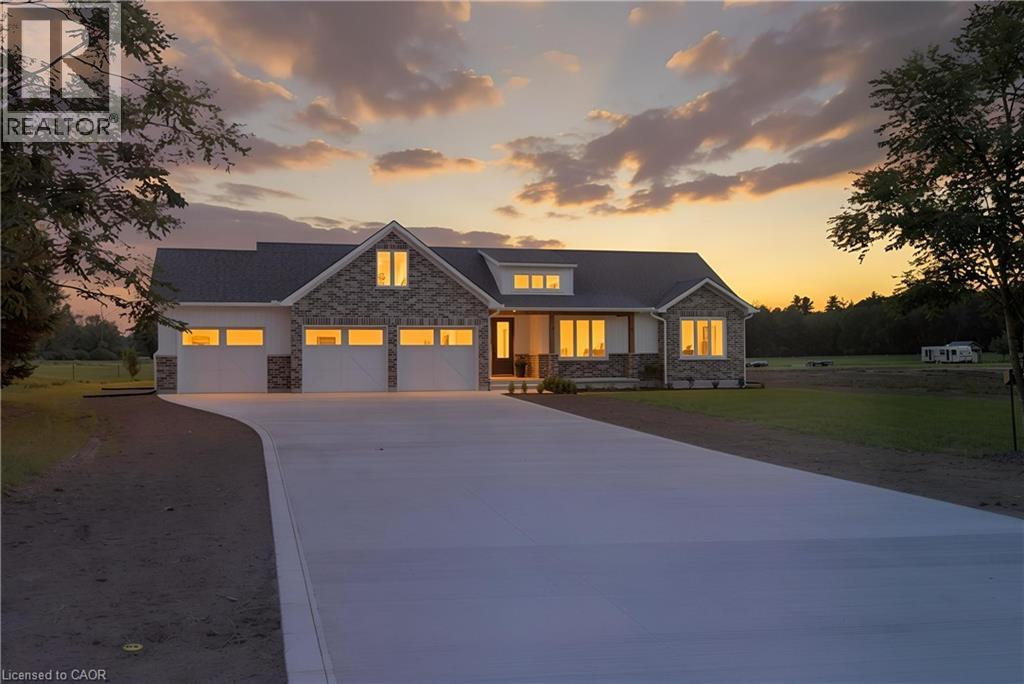
Experience modern country living in this stunning custom-built bungalow, perfectly situated on a generous lot in Delhi. Offering over 2,000 sq. ft. of thoughtfully designed above-grade living space, this exceptional home blends luxury, comfort, and timeless style with quality craftsmanship throughout. Step inside the spacious foyer and be welcomed into a bright, open-concept layout that's perfect for both everyday living and entertaining. The inviting living room is anchored by a beautiful floor-to-ceiling stone fireplace, while the dining area flows seamlessly into the designer kitchen. Featuring two-toned white and light wood cabinetry, stainless steel appliances, a stunning white apron-front farmhouse sink, and a walk-in pantry, this kitchen is as functional as it is beautiful. Patio doors lead directly to your future outdoor living space, offering endless possibilities for creating the backyard of your dreams. The private primary suite is thoughtfully positioned and features a spacious walk-in closet and a luxurious 5-piece ensuite. Two additional bedrooms, a stylish 4-piece bathroom, and a convenient main floor laundry room complete the living space. A 2-piece powder room is ideally located just off the garage entrance, adding extra convenience for family and guests. Downstairs, the expansive unfinished basement offers incredible potential to customize the space to suit your needs, whether it's a recreation room, home gym, additional bedrooms, or all of the above. Complete with rough-in plumbing for a future bathroom, the possibilities are endless. If you've been searching for modern finishes, functional design, and the perfect balance of country charm and contemporary living, this beautiful Delhi bungalow is ready to welcome you home. (id:61576)
27 Brant Avenue
Port Dover, Ontario
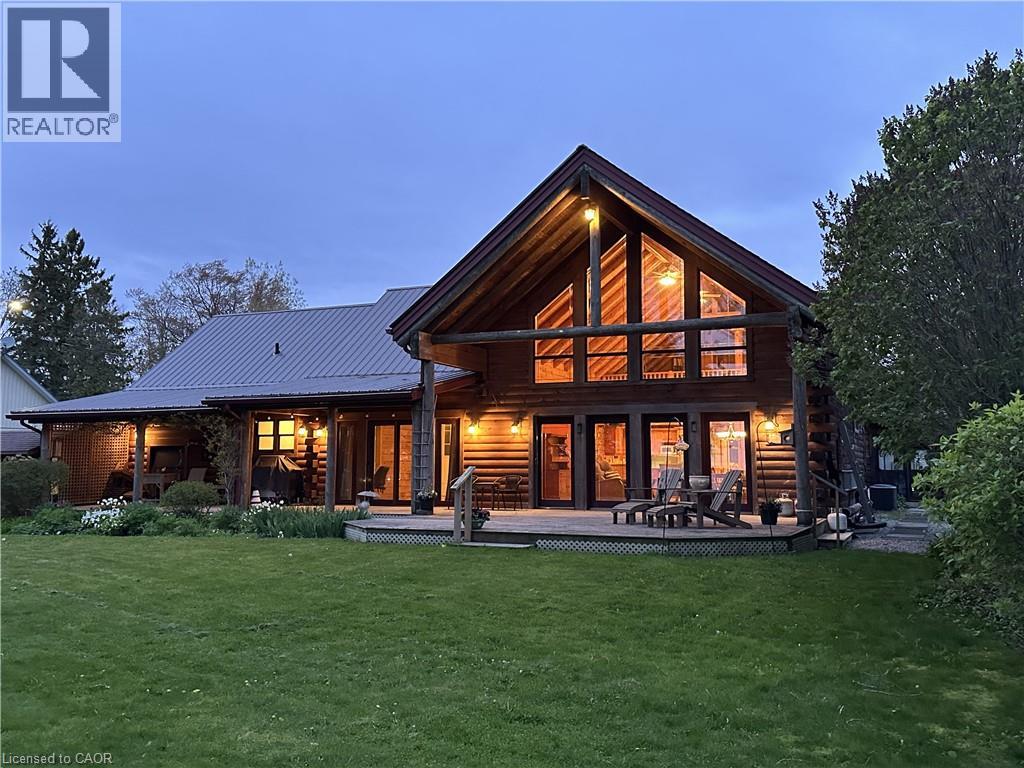
Set in a truly exceptional location, this property offers breathtaking, unobstructed views of Lake Erie, including the Port Dover Pier, lighthouse and lake. The 19-year-old log home blends traditional charm with comfortable living, showcasing warm wood interiors, custom craftsmanship, and a welcoming atmosphere that feels like a private retreat. A stunning two-storey great room anchors the home, complete with a gas fireplace and a dramatic wall of south-facing windows that flood the space with natural light and open to a covered outdoor living area. From here, enjoy sweeping views of Lake Erie, the harbour, pier, and lighthouse—an ideal setting for morning coffee, sunset dining, or watching the fishing tugs come and go. The second-storey loft offers flexible space for guests, a home office, or a quiet reading retreat with a gorgeous view of the marina. A main-floor primary bedroom with ensuite and main floor laundry provide everyday convenience, while the unfinished basement features high ceilings, separate entrance and an open layout - excellent potential for future living space. Bonus attached cottage, circa 1920, adds additional space and character, featuring three bedrooms, a living room with fireplace, and a wrap-around sunroom overlooking the marina. Easy walk to downtown shops, restaurants, and live theatre. This is a rare opportunity to own a unique property offering timeless warmth, panoramic views, privacy, and versatile living in a premier location to enjoy 'one of the best water views in town'. (id:61576)
157 Glen Fiddish Road
West Grey, Ontario
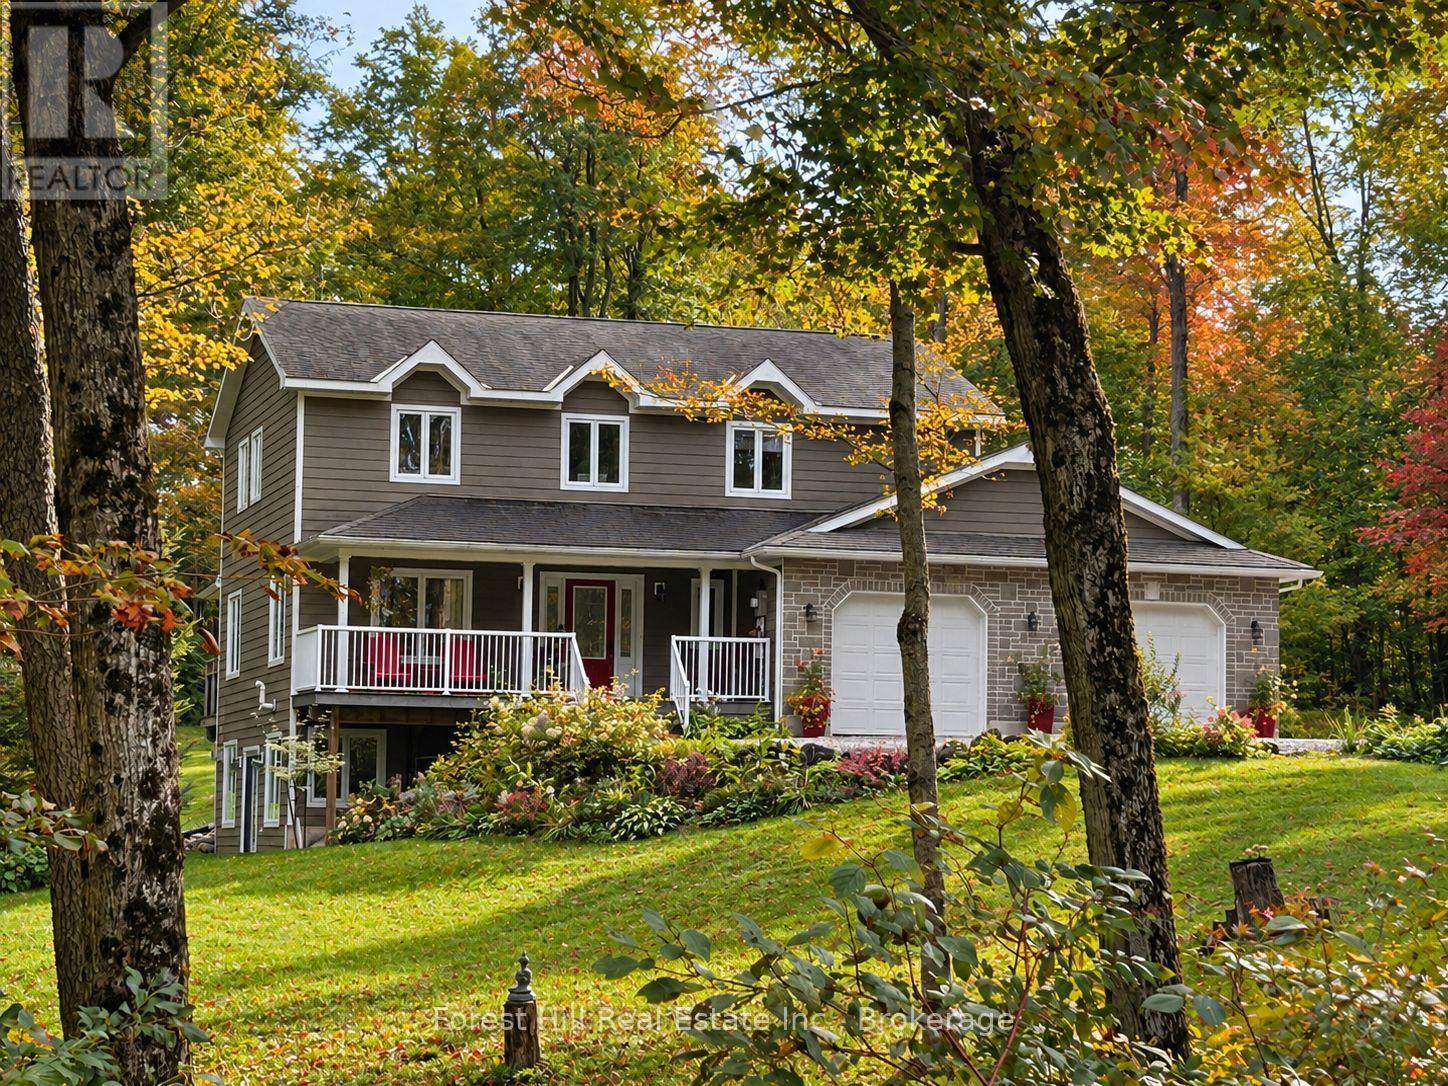
Set on a beautifully landscaped full acre lot in Highland Estates, this meticulously maintained custom home offers over 2000 sq ft above grade plus an extensively finished 1100 sq ft walkout lower level, exceptional outdoor living spaces and an attached double garage with heated & insulated workshop area. Surrounded by mature trees and beautiful professionally-designed gardens, 157 Glen Fiddish offers the space and privacy of country living without the upkeep of a large acreage. Oversized windows fill the home with natural light and frame garden & woodland views. The generous main-floor layout offers plenty of room for everyday living and entertaining, with a maple kitchen, bright breakfast nook and large bay window overlooking the grounds. Multiple walkouts connect the home to outdoor living areas, while a covered porch, decks & screened gazebo provide inviting places to relax and enjoy the setting. Two propane fireplaces add warmth indoors. The professionally finished walkout lower level significantly expands the living space with a large recreation room, bathroom, office/studio with custom built-in cabinetry & flexible space for guests, hobbies, fitness or working from home. The garage features front and rear bay doors plus a heated rear section ideal for a workshop, recreational gear or storage. Notable improvements include a high-efficiency furnace (2024), central air, whole-home UV water treatment, water softener, Ecobee smart thermostat (2024), gutter guards, updated interior paint & professionally designed landscaping. Also featuring 200 amp service with generator pony panel & included portable diesel generator. Tucked along a quiet winding road within easy reach of Markdale & Flesherton, with Irish Lake, golf, the Bruce Trail, Beaver Valley, skiing, paddling & fishing nearby, this property makes a comfortable home base for enjoying the Grey County lifestyle in every season! (id:61576)
57 Cutting Drive
Elora, Ontario
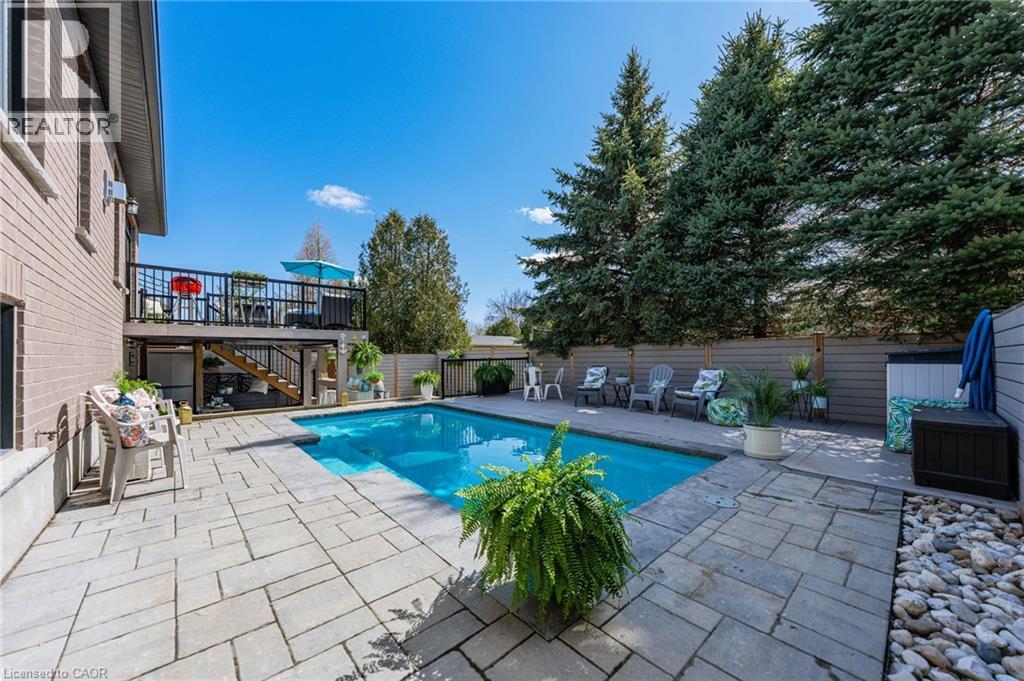
Imagine Friday evening... You pull into the driveway of 57 Cutting Drive, instantly feeling the bustle of the week melt away. Nestled in the historic, enchanting village of Elora, this custom-built luxury bungalow isn’t just a home—it’s your Private Resort. The true magic happens when you step out back. Have you dreamed of having a low-maintenance POOL? Welcome to your personal backyard oasis. Enclosed by premium composite privacy fencing and framed by a backdrop of towering, mature pines, this yard offers rare, woodland tranquility. Spend hot summer afternoons floating in the 12' x 24' heated salt-water pool adjacent to upper sun deck and lower covered deck. Host unforgettable weekend BBQs spanning the covered deck and open sundeck, or lounge on the floating composite decking with a glass of wine. Step inside through large patio doors to the main level where upscale model-home aesthetic meets everyday warmth. Designed hand-in-hand with an interior designer, every finish speaks to sophistication. The heart of the daily routine centers around an airy, light-filled layout, leading to a serene primary retreat featuring a spa-inspired ensuite. With 1,600 sq ft on the main floor and a bright, professionally finished 1,485 sq ft lower level, there is boundless space for everyone. The lower level is a haven of its own, boasting a huge recreation room, gaming area, playroom, two additional bedrooms, and a sleek bath. Plus, with a separate entrance designed for a future walk-up, it’s primed for multi-generational living or a premium in-law suite. Whether you’re a couple seeking a peaceful retreat, a growing family wanting space to play, or the ultimate entertainer who loves hosting backyard pool parties, this property delivers an experiential lifestyle. Just minutes from the iconic Elora Gorge, boutique shops, and award-winning dining, you get unparalleled luxury and a true small-town community vibe. Cataract Trail is steps away. Your forever staycation starts here. (id:61576)

558082 Mulmur-Melancthon Townline
Melancthon, Ontario
Country living feels a little more special here. With approximately 1.6 acres to enjoy, this spacious brick bungalow offers peaceful surroundings, incredible night skies and an ever-changing backdrop of birds and nature along a quiet road that is well maintained year-round. Inside, the home offers an abundance of space with a layout that works beautifully for everyday life. The kitchen features an open eating area and newer dishwasher, while the separate dining room is brightened by new windows. A welcoming living room with fireplace, convenient laundry/mudroom and 2-piece bath complete the main living areas, with newer pot lights throughout adding a fresh touch. Just off the garage is a versatile bonus space the family affectionately refers to as the "vibe room." A few steps lead from this room up into the kitchen, while a second staircase provides walk-up access from the basement, creating a unique connection between the different levels of the home. Three bedrooms are found on the upper level along with a 4-piece bathroom featuring a soaker tub. Downstairs, there is plenty more room to spread out. A spacious recreation room is complemented by a den that makes an ideal home office, a large 3-piece bathroom with walk-in glass shower, cold cellar and two additional bonus rooms with closets. The outdoor spaces are just as inviting. Professionally landscaped front gardens create a beautiful first impression, while an enclosed fruit and vegetable growing area with raised garden beds offers a wonderful space for anyone with a green thumb. A small chicken coop and approximately 10' x 10' fenced run add to the property's country charm, while the soft-sided above-ground pool is ready for relaxed summer days. An oversized insulated garage and newer UV light round out the features. With room to garden, gather, work from home and simply enjoy the peace and quiet, this is a property that embraces the best parts of rural living. (id:61576)
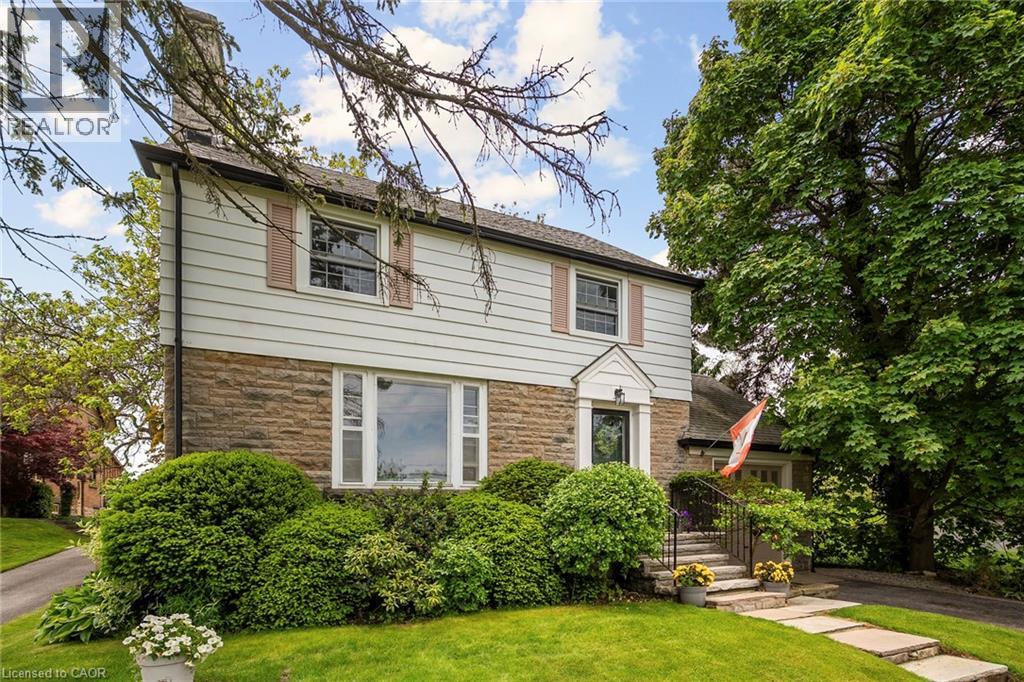
5170 King Street
Beamsville, Ontario
A rare opportunity in the heart of Beamsville! This one-of-a-kind 1930s, four bedroom gem is overflowing with character and charm, perfectly nestled on an extraordinary 309-foot-deep, park-like lot featuring mature gardens, fruit trees and ample space to let your green thumb take over. Inside, the timeless design blends seamlessly with thoughtful updates, including a stunning family room addition with vaulted ceilings, a cozy gas fireplace, and oversized windows that bathe the space in natural light in every season. The generous eat-in kitchen overlooks this bright and airy room and offers easy access to the backyard, complete with a fieldstone patio, fire pit, rock garden. Enjoy a warm and welcoming front living room with a wood-burning fireplace and a formal dining room, ideal for entertaining. Located just steps from downtown Beamsville, you're within walking distance to coffee shops, the gym, library, parks, ice rink, and both public and catholic schools. Convenient access to the Niagara wine route and an easy 7 minute drive to the nearby GO Transit and the QEW there is no need to sacrifice space for convenience. (id:61576)
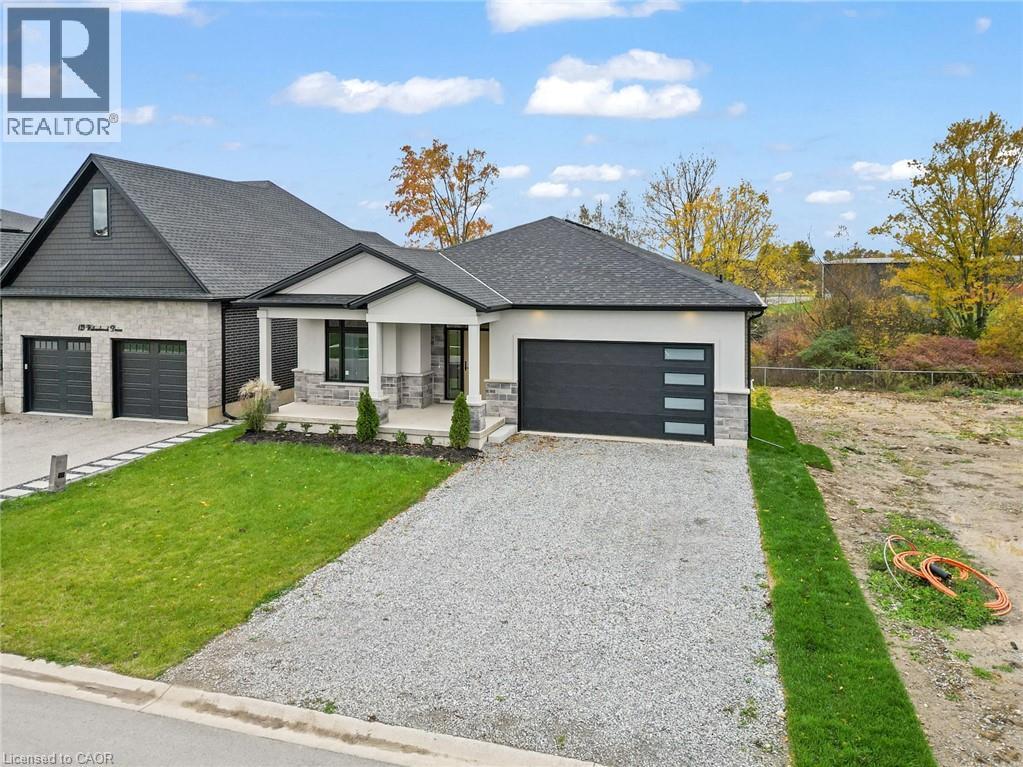
149 Willowbrook Drive
Welland, Ontario
Situated in one of Welland's most prestigious neighbourhoods, this all-brick bungalow offers luxury living with unmatched craftsmanship and a serene ravine lot backdrop. Built with precision and attention to detail, this home features nearly 3500 sq. ft. of finished living space and showcases top-of-the-line finishes, a bright open-concept layout and seamless indoor-outdoor living.The main floor features hardwood floors throughout, spacious bedrooms, including a primary suite with a walk-in closet and elegant ensuite, plus an additional office or den perfect for working from home. The chef-inspired kitchen flows effortlessly into the great room with 10ft ceilings, opening to a covered balcony that overlooks the tranquil ravine-an ideal setting for morning coffee or evening gatherings. Additional highlights include three full bathrooms, main floor laundry, and a double car garage. The walk-out basement extends the living space with large, fully finished areas, oversized windows that flood the space with natural light, and direct access to the backyard - perfectly blending indoor comfort with the beauty of the ravine setting. Located in the highly desirable Vanier Estates community, this home embodies refined living, modern comfort, and exceptional build quality in one of Welland's most beautiful settings. (id:61576)
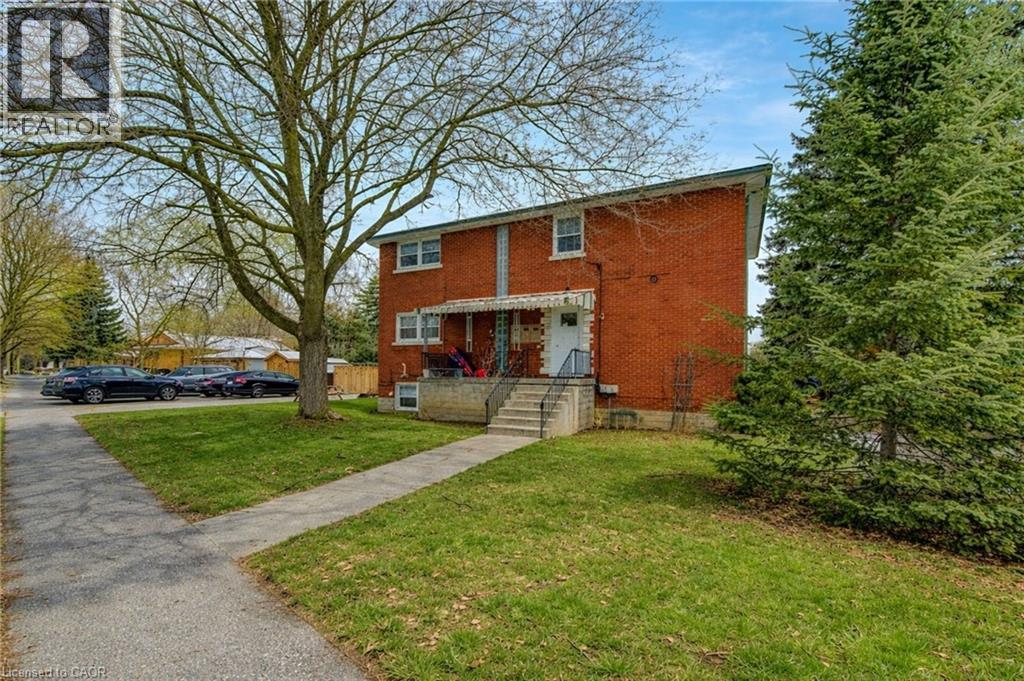
109 Eton Drive
Kitchener, Ontario
A remarkable investment opportunity located in the heart of the highly sought-after Rosemount neighborhood in Kitchener. This rare and meticulously maintained triplex offers an incredible turnkey solution for seasoned investors, or a perfect multi-generational living arrangement for families looking to share a roof while maintaining their own private spaces. Situated in a quiet, mature family neighborhood, this property provides the ideal balance of residential charm and urban convenience. The building is thoughtfully configured with two spacious 2-bedroom units and one bright 1-bedroom unit, ensuring a versatile rental mix that caters to a wide range of high-quality tenants. One of the standout features of this property is its exceptional location. Commuters will appreciate the incredibly close proximity to the Expressway and the Highway 7 Victoria Street ramp, allowing for effortless travel across the Region and beyond. Residents are just minutes away from local schools, parks, shopping, and downtown Kitchener’s vibrant core. Beyond the units themselves, the property is designed for maximum functionality and income potential. A common coin-operated laundry area is available for residents, providing a convenient amenity while generating additional monthly revenue for the owner. Parking is never a concern here, as the deep driveway and layout provide ample space for up to 6 vehicles—a significant asset for a multi-unit dwelling in this area. Whether you are looking to bolster your investment portfolio with a solid, cash-flowing asset or seeking a strategic home that allows your extended family to live together comfortably. Properties of this caliber in the Rosemount area are seldom available; take advantage of this chance to secure a high-demand piece of real estate in one of Kitchener’s most established communities. Experience the peace of mind that comes with a well-located, turnkey triplex and start building your equity today in this prime location. (id:61576)
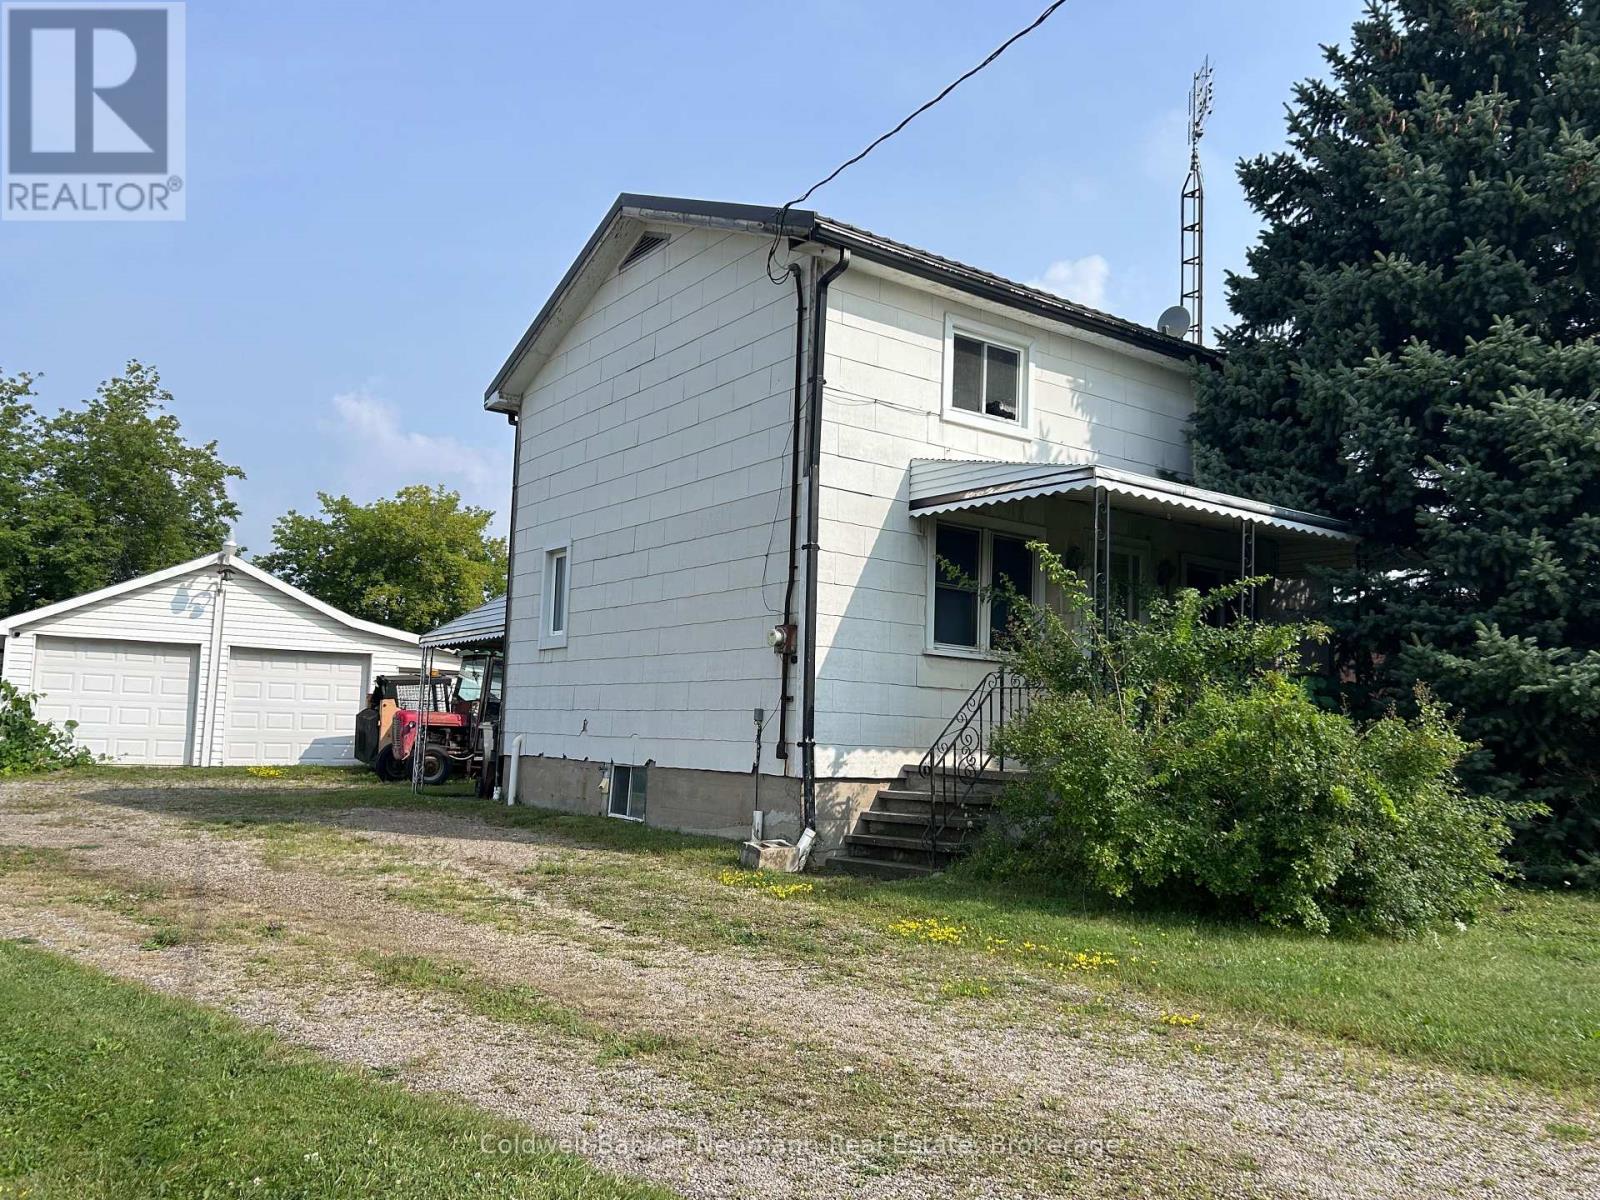
393 Woodlawn Road W
Guelph, Ontario
Dont miss this rare opportunity to live and run your business on the same property in Guelphs SC-2 zoned commercial-industrial area. Situated on a deep 66' x 645' lot (just under an acre), this property features a 3-bedroom, 1-bath home that can be renovated to suit your needs, though it cannot be enlarged or replaced and a triple car garage/workshop. The generous lot offers 13 parking spaces and plenty of space at the rear for a wide range of business uses. With flexible zoning and endless potential, this is an ideal setup for entrepreneurs, investors, or anyone looking to combine home and business in one strategic location. (id:61576)
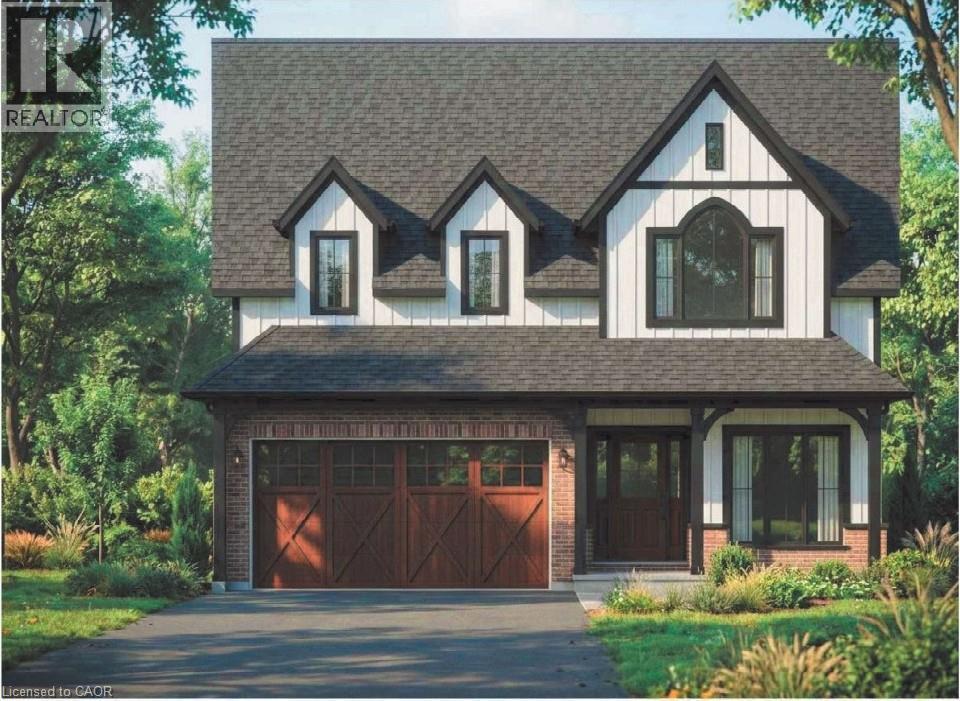
4233 Fly Road
Campden, Ontario
Welcome to 4233 Fly Road in the heart of Campden, where small-town charm meets modern comfort. This beautifully designed two-storey home is currently under construction, with occupancy anticipated for Fall 2026.Enjoy the peace and privacy of a rural setting while remaining just minutes from Beamsville’s shops, restaurants, schools and everyday amenities. Commuters will appreciate the convenient location, with the QEW approximately 10 minutes away.A wonderful opportunity to own a brand-new home in a growing Niagara community, surrounded by vineyards, countryside and all the conveniences of town living. (id:61576)
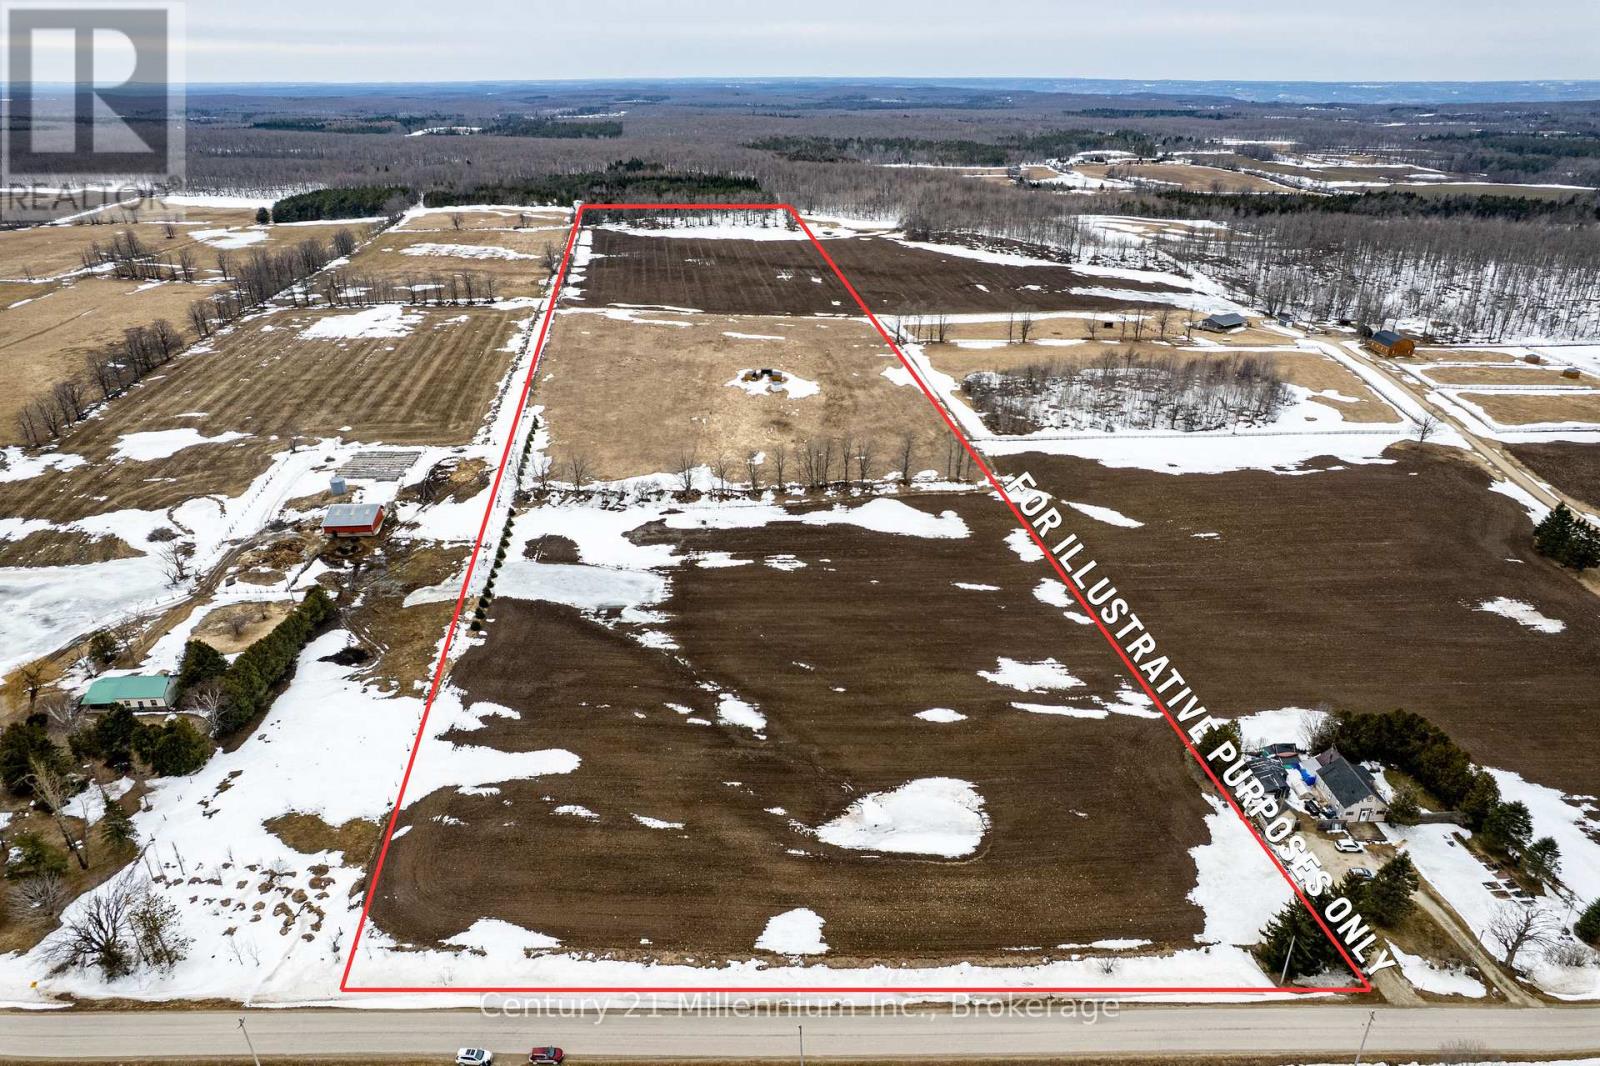
595298 4th Line
Blue Mountains, Ontario
25 plus acres of mostly rolling agricultural land on a paved road on top of the escarpment in the town of Blue Mountains. A very short drive to the top of most of the local ski resorts, snowmobile trail, mountain bike/hiking trails and crownland. The potential of this property is only limited by your imagination and all municipal and provincial approval's ,zoning / building regulations etc!!! (id:61576)

19 London Road E
Guelph, Ontario
This exquisite stone estate home is a true statement of masterful architecture. From the moment you arrive, prepare to be captivated by the wraparound veranda and private courtyard. Originally constructed in 1875, this limestone residence has been thoughtfully preserved by the continued pride of ownership, passed down from one family to the next. The inside is equally as breathtaking as the exterior. Inside, you are immediately greeted by an original wooden staircase, hardwood flooring and views of the adjacent living rooms. The formal living space has a beautifully restored gas fireplace, deep window sills, and striking chandeliers that bathe the room in a quiet kind of luxury. The adjacent seating room and dining room are separated by the original stone feature wall, adding depth and character. With seating for twelve, this grand dining room is designed for family dinners and entertaining guests. The stone wall continues into the kitchen, which is thoughtfully curated with granite slab counters, fresh white cabinetry, and stainless steel appliances. Just off of this, enjoy seating for six in the casual dining room, framed by two charming built-in cabinets that add to the home's rich character. The second story is light and bright. Suspended ceilings, skylights, and a stunning floating staircase to the music loft create a breathtaking foyer to walk up to. The primary bedroom is one of three bedrooms and is framed by a stunning gas fireplace identical to the one downstairs; both have been professionally restored by Valor. The five-piece bathroom includes a statement claw-foot tub and glass shower. Hobbyists, artists, musicians, and families alike will truly appreciate the added space of a third-floor loft; this quaint room is hard not to fall in love with. Enjoy the added versatility of this home, which is zoned OR-1, allowing both office and residential uses. Every inch of 19 London Rd E has been renovated and preserved with the utmost attention to detail. (id:61576)