
Find your home
Search properties for sale across the region using the retained RealtyPress MLS data.
Use the search and filters below, or contact Darren for help narrowing the results.

788267 Grey 13 Road
Blue Mountains, Ontario
Beautiful Country Home in Clarksburg/Thornbury | The Blue Mountains. Tucked into the charming village of Clarksburg, this stunning country home sits on a peaceful 1-acre lot surrounded by mature trees and lush gardens - a serene retreat where elegant living meets natural beauty. Step inside to a spacious foyer that flows into a bright, inviting living room with gleaming hardwood floors. The separate dining room opens directly to the backyard and patio, making it ideal for entertaining. The modern kitchen features a sunny breakfast nook with backyard views - the perfect spot for your morning coffee. A dedicated main floor office or a bedroom provides a quiet, productive work-from-home space or main floor bedroom, while the family room with its warm fireplace invites relaxation and easy hosting. With 3+1 bedrooms and 4 bathrooms, there's ample room for family and guests alike. The fully finished basement adds a generous recreation room, perfect for social gatherings or a growing family's needs. The 2-car garage doubles as a versatile hobby space or man cave, offering extra room beyond everyday storage. Outside, the expansive property delivers mature trees, vibrant gardens, and a backyard designed for outdoor living at its finest. Situated at the base of the Niagara Escarpment and just moments from the Beaver River, this is a dream address for outdoor enthusiasts - paddle, bike, or hike right from your doorstep. U-pick farms, apple orchards, and pumpkin patches are nearby, along with local art galleries, antique shops, and boutiques. Minutes from downtown Thornbury, Georgian Bay, championship golf courses, ski hills, and Blue Mountain Village, this property puts four-season recreation and everyday amenities within easy reach. Escape the city and embrace the tranquil beauty of Clarksburg. Your Georgian Bay and Blue Mountain retreat awaits. (id:61576)
256360 Sunova Crescent
Zorra, Ontario
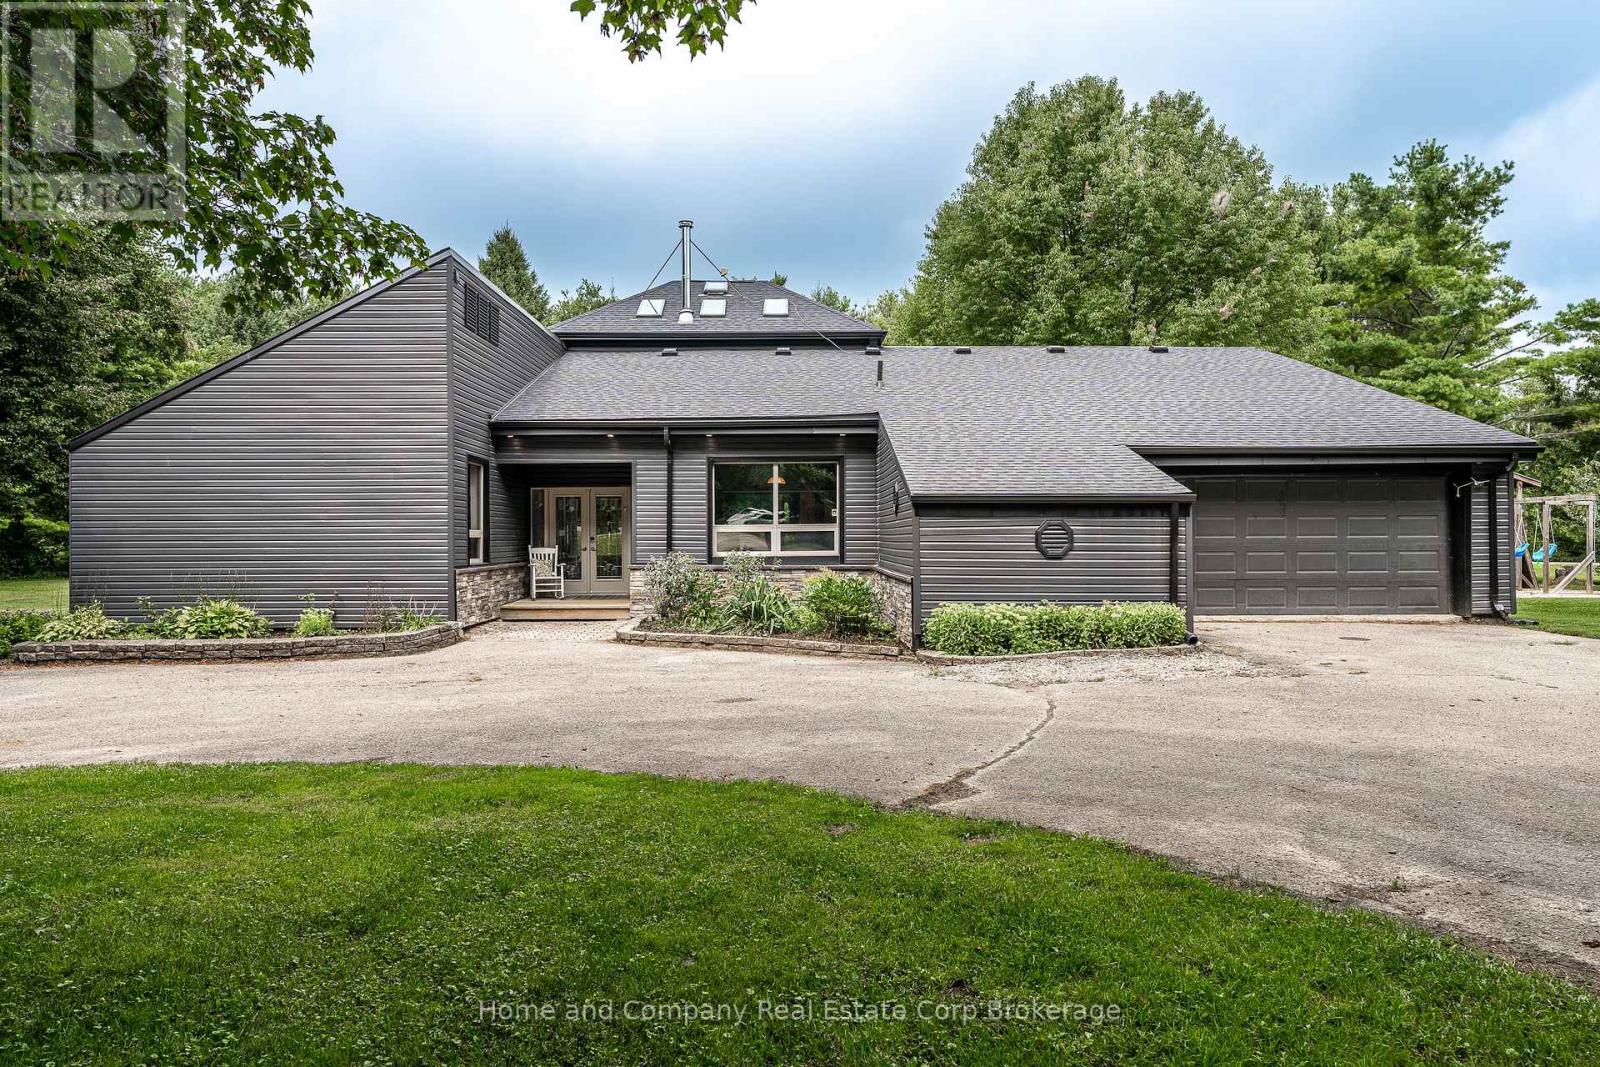
Peace. Privacy. Property. Set on 2.3 acres, this truly unique home is what you'll find tucked away at the end of Sunova Cres. Step inside to experience an open-concept floor plan flooded with natural light & soaring 22 ft ceilings. Four bedrooms are creatively arranged around the perimeter of the living area, showcasing a primary bedroom & an ensuite with a feature wall, walk-in shower & very soak-worthy tub. The impressive dining room with a wood stove is made for memorable dinner parties with family & friends alike. Just beyond, is the well-organized kitchen with an island & eat-in area with pretty patio doors. The sunken family room is a perfect spot for morning coffee & getting cozy with a book. The living room is as comfortable as it is sizeable & it's sure to be the gathering spot for relaxing & catching up with the kids. Outdoor enjoyment can be found on two decks, around the fire pit, in the garden & for the kids, on a play structure just waiting to be explored. Or, just a short walk away, spend the day at Lakeside's sandy beach. This property also over-delivers on outbuildings including a 800 sq ft shop, multiple storage sheds & even a dedicated dog house. And you'll appreciate the property's geothermal heating/cooling system & the recent updates like new siding, soffit/fascia, roof, skylights & flooring. Situated in the sweet spot with easy access to Stratford, Woodstock & London, your family will love country life in Lakeside! (id:61576)

122 Shoreview Place
Stoney Creek, Ontario
Luxury Lakefront Living along with Lakeside Trails & Sandy Beach. Main floor Features 9 Foot Ceilings Throughout with Open Concept Main Floor, Private Office Space & custom designer powder room with upgraded light fixtures and cascade window shades add to the upscale feel of the home. The custom kitchen is a chef's dream, with quartz counters, custom backsplash, under valance lighting, pantry, pot filler, glass Rinser, garburator, huge Island with storage & all stainless-steel appliances for entertaining indoors. The open concept kitchen area leads to the fully fenced maintenance free yard complete with concrete floors, outdoor island, mini fridges, string lights & greenery for privacy. A perfect spot to relax or enjoy the company of family and friends. Leading via oak stairs with iron pickets to the 2nd floor you have the convenience of laundry room with custom cabinets and custom walk in closet. The primary bedroom is spacious with views of the lake, spa like ensuite bath with separate tub and glass shower and a separate huge custom made walk in closet. An additional main bath with 2 spacious bedrooms with pot lights & Cascade window shades complete the upper level. The whole house is carpet free and the paint used on walls is Scuff-X from Benjamin Moore. Close to HWY and New GO Station. Parking for 3 cars. (id:61576)
429560 8th B Concession
Grey Highlands, Ontario
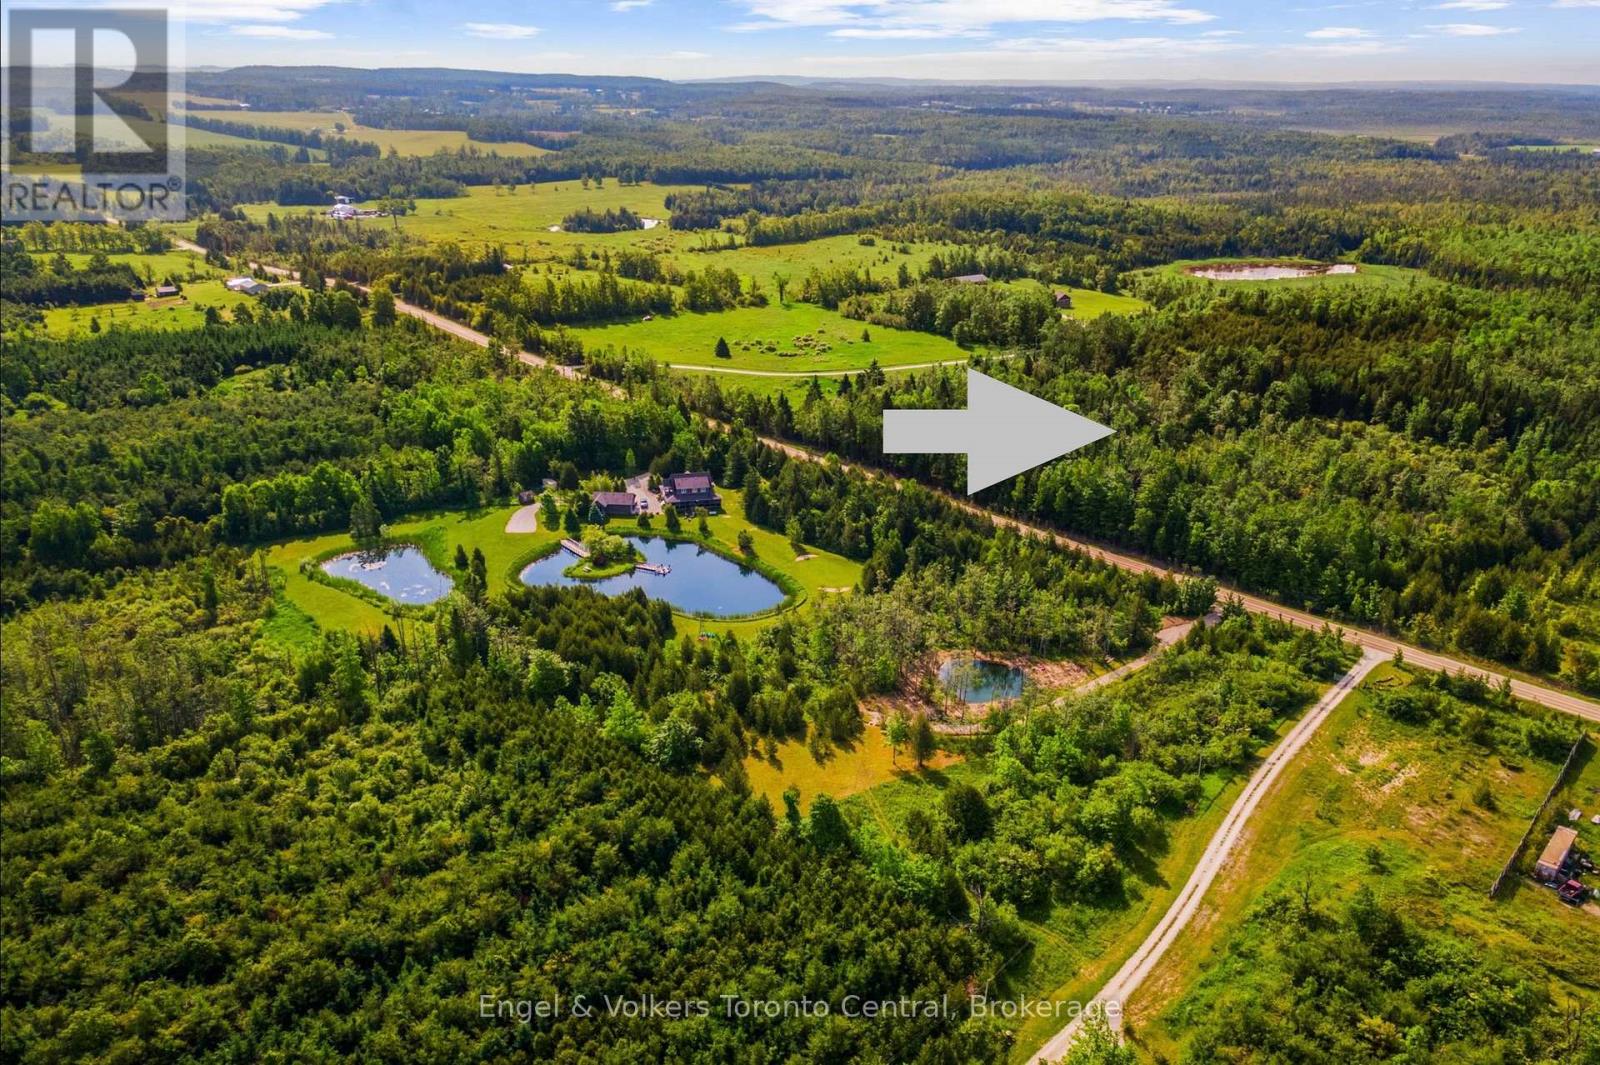
The subject property is located just north of Singhampton with frontage on Concession 8B. This property, in the same family for multiple generations, contains rolling topography with gravelly loam type soils. A portion of the property contains a cedar forested area surrounded by upland hardwoods and regenerating areas. Vernal pools and small wetlands are located throughout the adjacent landscape as well as on this property. The surrounding area is comprised of similar terrain on adjacent properties to the South and West. During the early settlement of the area, a large portion of the site was cleared for agricultural purposes. This land use was abandoned many decades ago due to the marginal soils. The original cabin and barn were located at the northwest corner of the property where the foundations and well pump remain. The former fields are still legible through the remains of grassy areas, stone fences and large tree lines. There is also the foundation of a lime kiln. There is a residual field in the interior of the property near a small natural pond with a seasonal stream that connects to the main stream in the middle of the property. The field is bounded by pioneer stone fencing and lines of heritage maple trees. A substantial portion of the property is maple forest and was last logged in 1991. There is a section of Bedrock drift on the northeast portion of the property. There is a Wetlands designation under the MNRF and a related Conservation Land Tax Incentive Plan (CLTIP). As of 2022, there is also a Managed Forest Tax Incentive Plan. This is a gem! (id:61576)
254 High Street
Saugeen Shores, Ontario
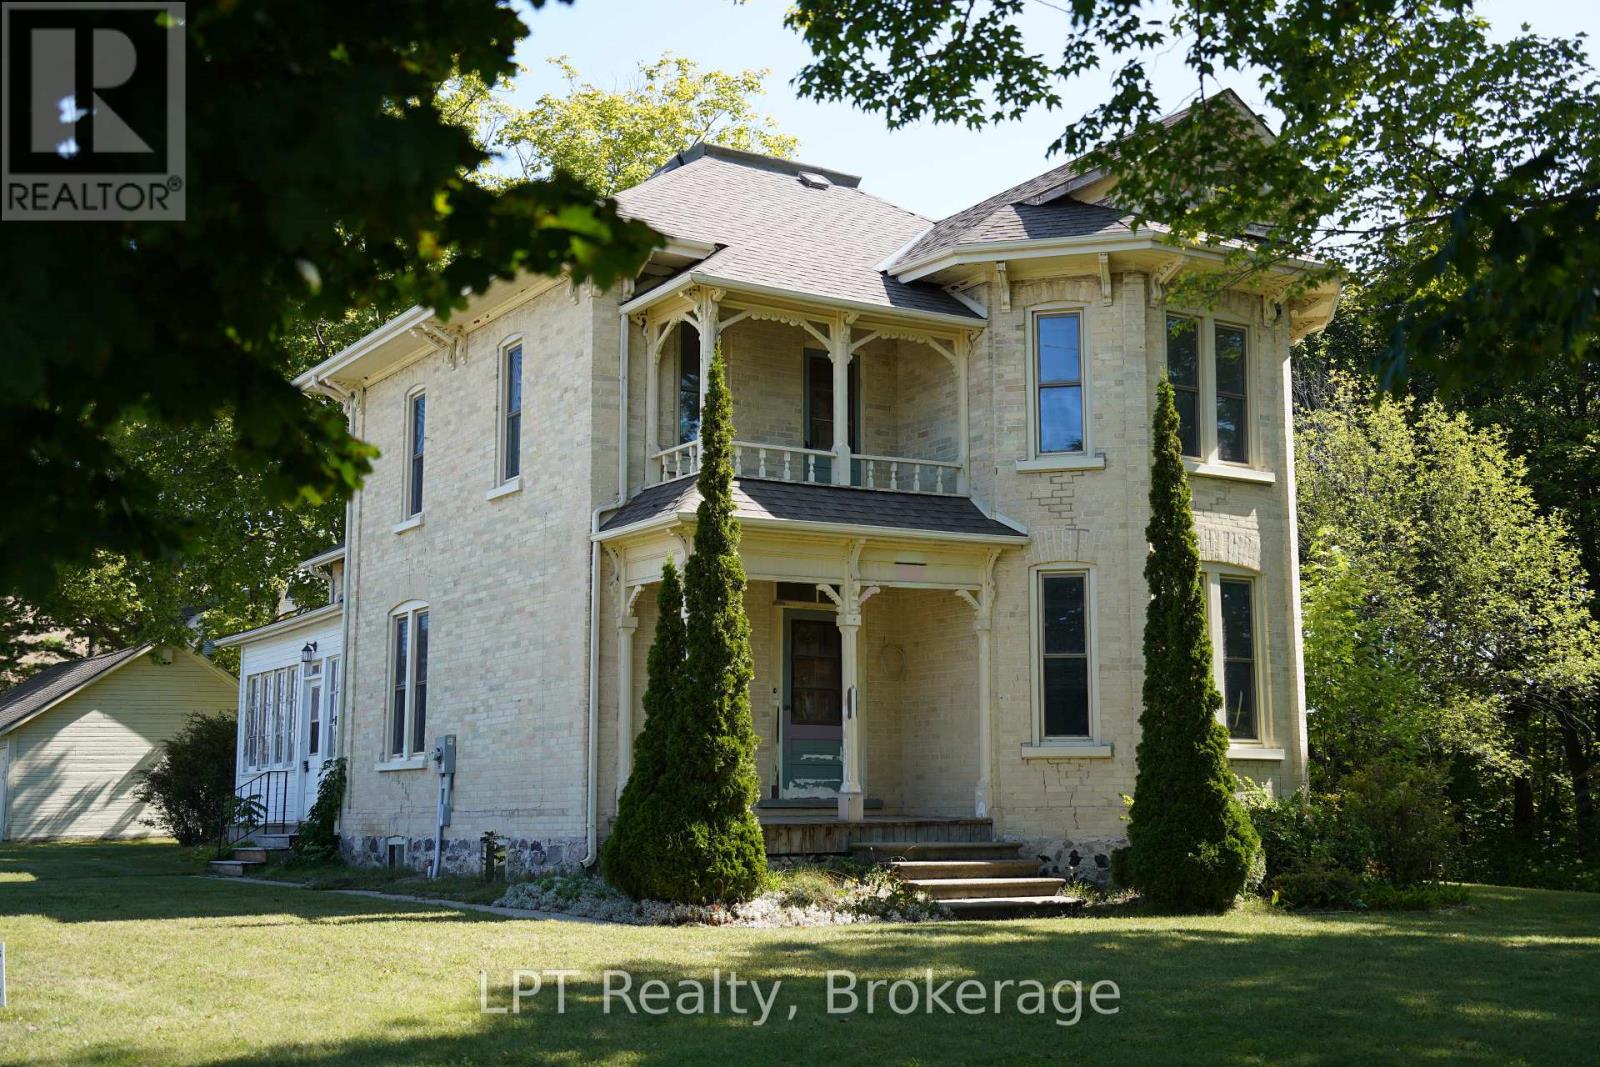
Steeped in local history and rich character, 254 High Street in Southampton offers a rare opportunity to own a meaningful piece of Bruce County heritage. Sold in 1904 to St. Paul's Anglican Church to be used as their rectory, this distinguished yellow brick residence, built circa 1893, showcases timeless architecture and exceptional craftsmanship that has endured for generations. Set within one of Southampton's most established historic neighbourhoods, this two-storey home offers four bedrooms and two bathrooms, with many original finishes thoughtfully preserved. Recent renovations provide modern updates while maintaining the integrity and charm of the home's historic character. Perfectly positioned beside Fairy Lake, the property enjoys a picturesque natural setting, while also beside the Bruce County Museum & Cultural Centre, offering a unique blend of tranquility and cultural significance. A local school is conveniently located nearby, further enhancing the appeal for families and those seeking a well-rounded community environment. A rare blend of heritage importance, natural beauty, and livable comfort, this house is ideal for buyers seeking a property with story, substance, and long-term value. Investment opportunity potential to severe into 2 lots and build a 4 plex beside house. The lot includes a 20'x30' detatched garage. (id:61576)
62 Cape Hurd Road
Northern Bruce Peninsula, Ontario
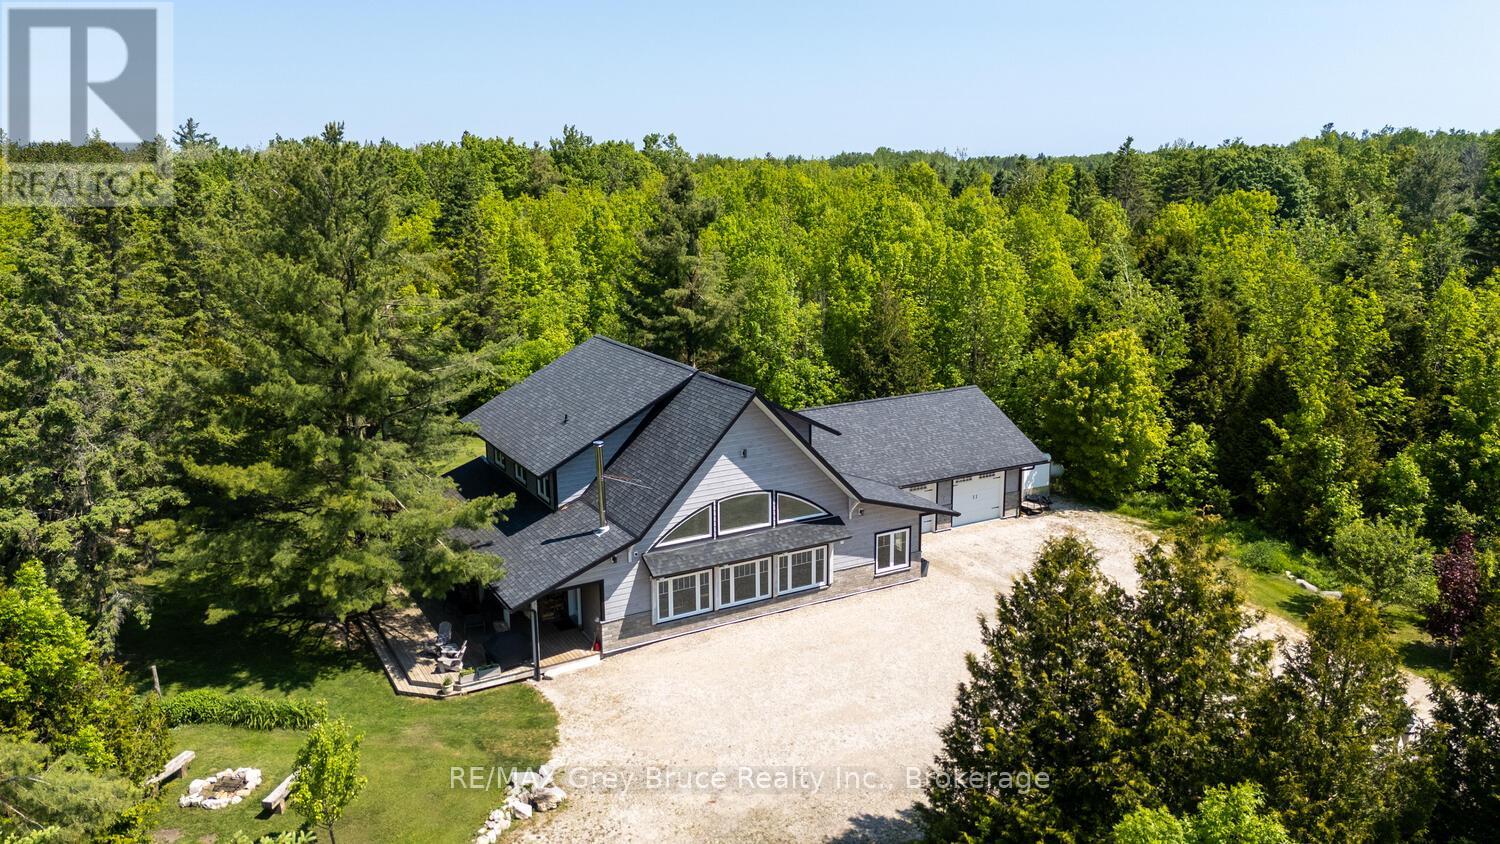
Elegance Meets Country Living on 24 Acres! Welcome to your private rural retreat just minutes from Tobermory. This exceptional country property offers the perfect balance of peaceful acreage living and convenient access to shops, amenities, recreation, and the stunning natural attractions of Northern Bruce Peninsula. Established in 2018, this custom 3-bedroom, 2.5-bath home offers approximately 2,760 sq. ft. of thoughtfully designed living space, ideal as a full-time residence, executive country home, or recreational getaway. The open-concept layout features soaring vaulted ceilings, expansive windows, and abundant natural light, creating a bright and inviting atmosphere for everyday living and entertaining. Designed with efficiency and comfort in mind, the home includes radiant in-floor heating and passive solar design for year-round energy savings. The chef-inspired kitchen is a standout feature with a large island, dual propane ranges, farmhouse sink, and custom concrete countertops - perfect for hosting family and friends. The spacious primary suite serves as a private sanctuary, complete with a spa-like ensuite featuring a soaker tub, walk-in shower, double vanity, separate water closet, and direct access to a covered deck with hot tub. A generous walk-in closet adds functionality and style. The upper-level loft provides flexible space for a home office, fitness area, studio, or additional living area. Outdoors, enjoy the freedom of 24 acres of land, ideal for hobby farming, gardening, or simply embracing nature. A fully heated, attached double garage offers year-round parking, workshop potential, or storage for recreational equipment. With direct access to snowmobile trails plus nearby hiking trails and water access, this property supports an active four-season lifestyle. An outstanding opportunity to own a modern rural home with acreage in a sought-after location - perfect for buyers seeking privacy, recreation, and investment in Bruce Peninsula real estate. (id:61576)
1623 Wilmot Centre Road
Baden, Ontario
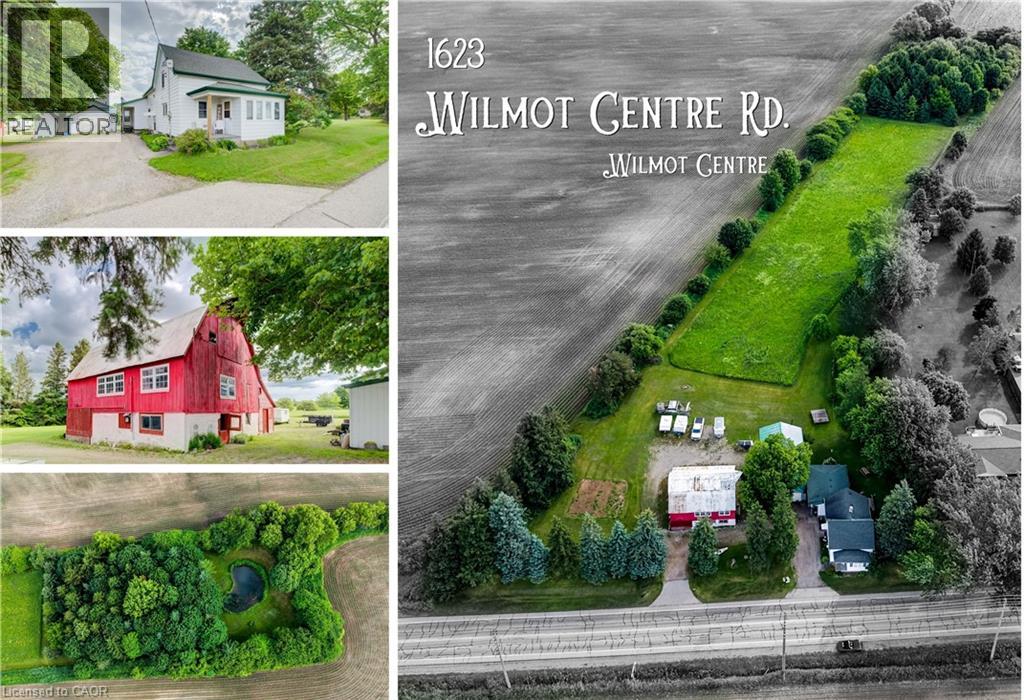
Set on 3.55 private acres and wrapped in mature trees, 1623 Wilmot Centre Road is a country property where historic character, flexible living and future possibility come together. Built in 1870, the three-bedroom farmhouse offers 2,872 sq. ft. of living space with an updated interior. Step inside to an open kitchen and dining area flowing into the adjoining living room, with durable LVP flooring added on the main level in 2023. A main-floor office and updated 3-pc bath add everyday convenience, while three bedrooms and another 3-pc bath are upstairs. At the rear, a one-bedroom accessory apartment adds exceptional versatility with its own full kitchen, 3-pc bath, built-in bedroom storage and living area with sliders to a private deck. Below, a finished basement with a fireplace offers even more room to relax, work or gather. Outside is where this property becomes truly special. A beautiful pond, secluded lawn and your own patch of forest create a setting made for exploring, quiet afternoons and unforgettable weddings, graduations and gatherings. Two outbuildings add tremendous utility: a garage/workshop and a roadside barn with its own driveway, offering exciting renovation or future business potential and excellent roadside visibility, subject to approvals. With the front portion zoned residential and the rear agricultural, the 3.55-acre parcel offers a unique blend of country living and possibility. Enjoy the peaceful rural character of Wilmot while remaining close to Baden and New Hamburg for everyday conveniences. Spend weekends exploring Baden Hills Trail, the Township’s extensive trail network, the Wilmot Recreation Complex or the Victorian charm of Castle Kilbride. With Kitchener-Waterloo and Stratford within easy reach, this is a lifestyle that pairs space, privacy and country beauty with access to the communities, culture and amenities of Waterloo Region. (id:61576)

7 Waterloo Avenue
Guelph, Ontario
Steeped in history and thoughtfully restored, this beautiful limestone home is a rare opportunity to own a piece of Guelph's architectural heritage-without compromising on modern comfort. Every inch of this timeless two-storey residence has been meticulously renovated, blending the enduring charm of its original stone construction with the quality and convenience of today's living.Inside you'll find a bright, welcoming interior where classic character meets contemporary design. Exposed, repointed stone walls throughout the home bring the home's exterior beauty in. Featuring 3 bedrooms with large windows, a beautifully appointed full bathroom on the upper level, a stylish main-floor powder room, and an additional full bathroom in the newly finished basement. Extensive updates including electrical, plumbing, furnace, and in-floor heating provide peace of mind while preserving the home's historic integrity. The finished basement adds valuable living space perfect for a family room, home office, or guest retreat. Outside, enjoy a fully fenced backyard that offers both privacy and a truly picturesque setting, with stunning views of the iconic Church of Our Lady creating an unforgettable backdrop. Located in the heart of downtown Guelph, you're just steps from charming cafés, acclaimed restaurants, the vibrant farmers' market, and the Go Station for convenient commuting. With parking for 2 vehicles and every major renovation already complete, this exceptional limestone home offers the perfect balance of heritage, craftsmanship, and modern living in one of the city's most sought-after neighbourhoods. (id:61576)
63 Howe Drive
Georgian Bluffs, Ontario
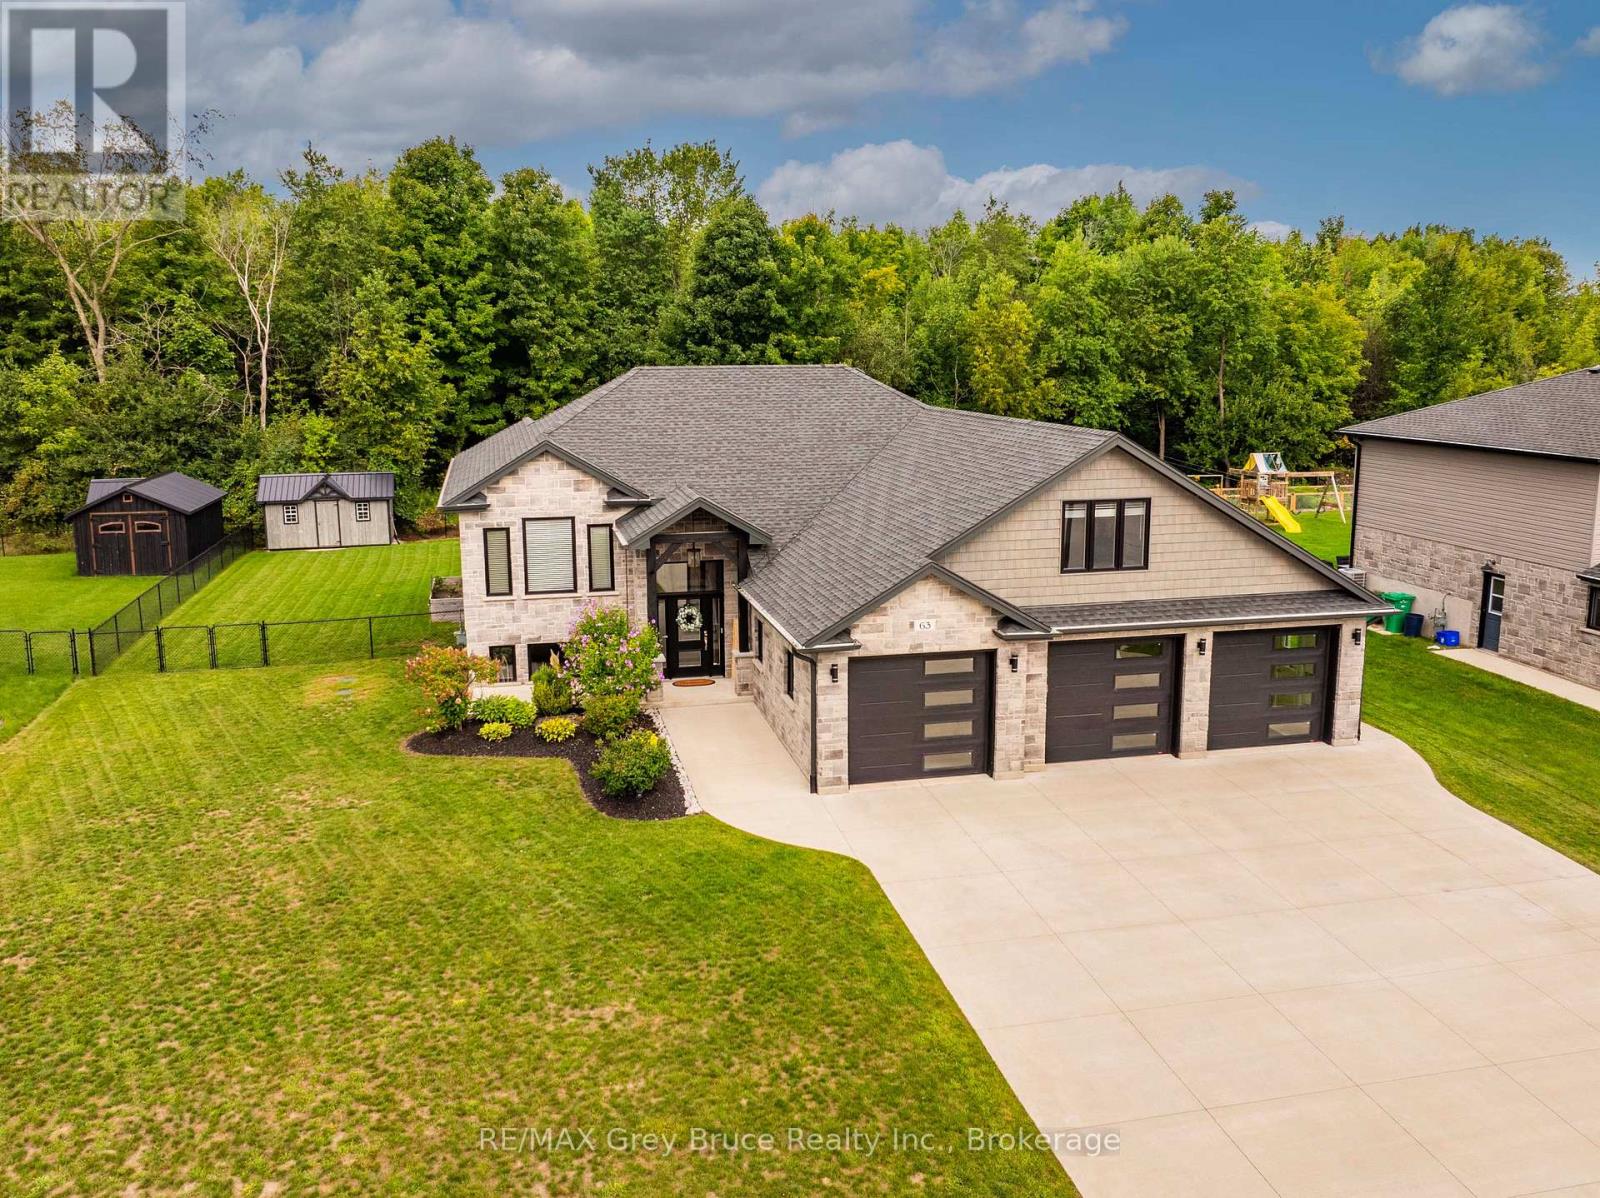
Welcome to 63 Howe Drive, in Shallow Lake! Built in 2020 and thoughtfully designed for modern family living, this impressive home offers a wonderful blend of style, comfort and versatility.The main level features a bright and airy open-concept kitchen, dining and living area, creating a beautiful space for both everyday living and entertaining. Large windows allow natural light to fill the home, enhancing its warm and inviting atmosphere. Two bedrooms are conveniently located on the main floor, including a spacious primary suite with a beautifully appointed ensuite featuring a separate shower and relaxing soaker tub.The fully finished lower level provides even more living space, with two additional bedrooms and plenty of room for family members or overnight guests. With two more bathrooms located throughout the home, the layout offers exceptional comfort and convenience for a growing or extended family.Located above the garage is a generous and versatile bonus room that can easily adapt to suit your lifestyle. Whether used as a playroom, home office, media room, private guest space or fifth bedroom, this flexible area adds another valuable dimension to the home.Outside, the fully fenced backyard offers a private setting for children, pets and outdoor entertaining, while the paved driveway provides a polished finishing touch. Modern, spacious and move-in ready, what are you waiting for? Call your realtor to schedule a viewing! (id:61576)
652 North Waseosa Lake Road
Huntsville, Ontario
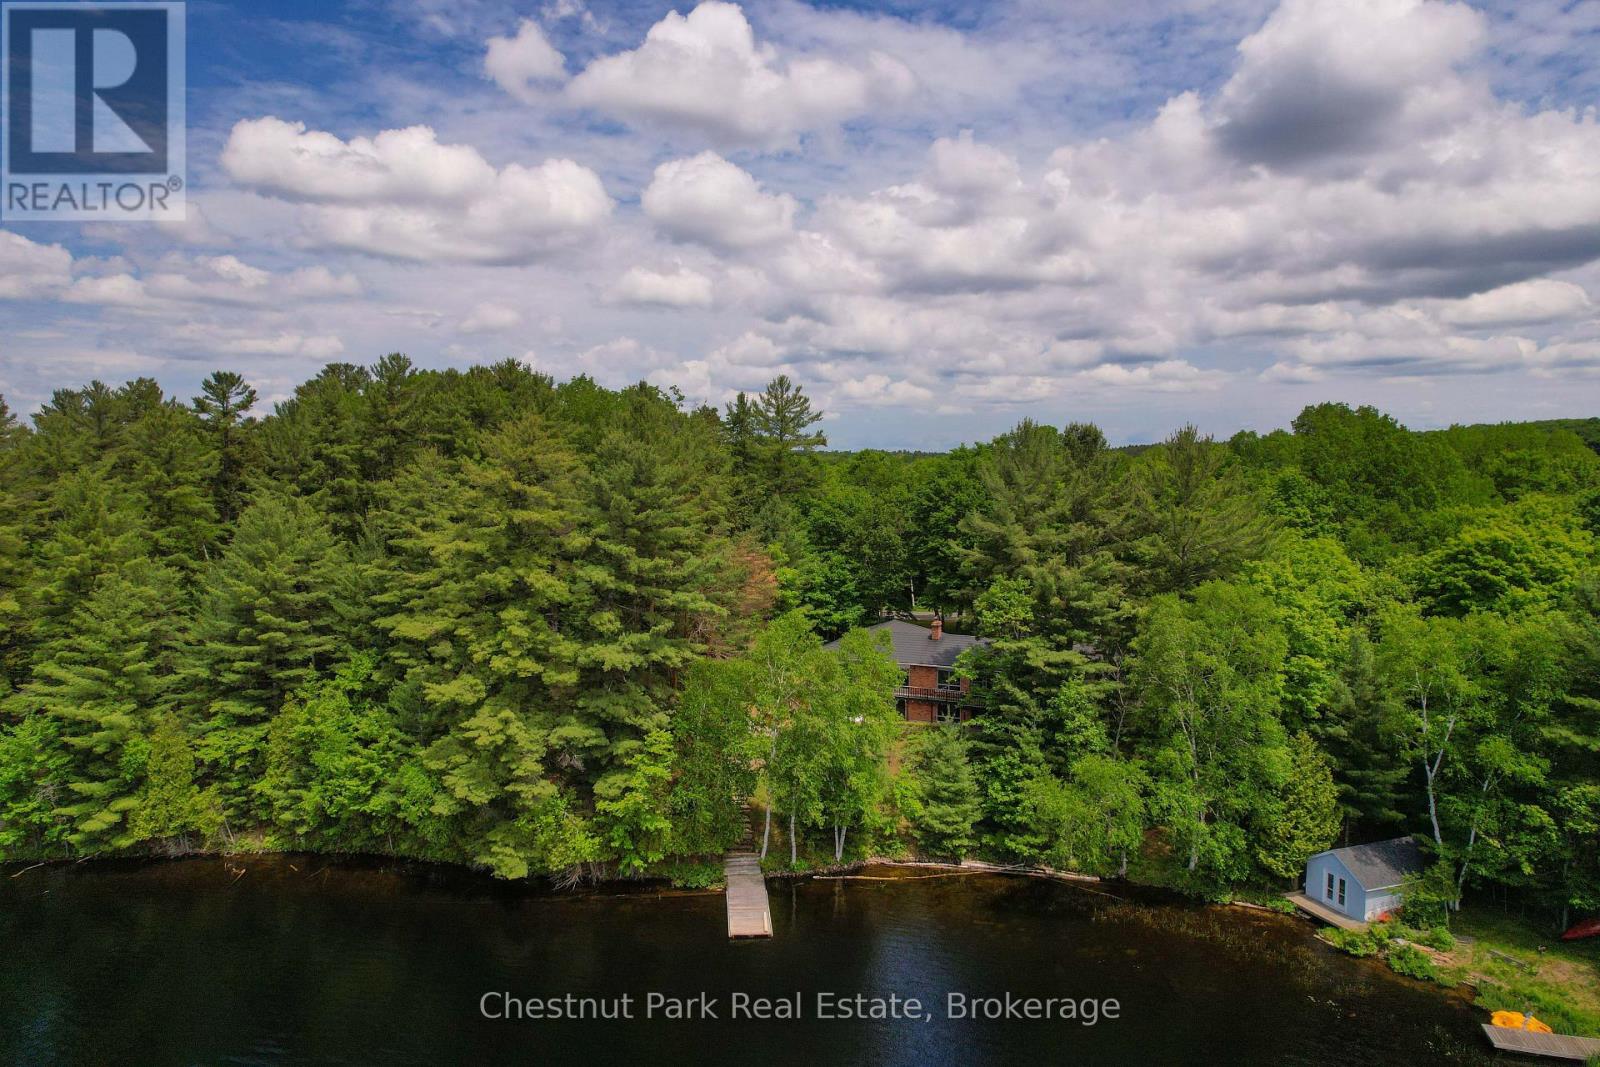
Wake up to the beauty of Lake Waseosa, where 130 feet of clean, clear shoreline, southwest exposure, full sun, and spectacular Muskoka sunsets create an inviting waterfront lifestyle. The shoreline is well suited for swimming, boating, relaxing by the dock, and enjoying peaceful days on the lake. Set against this exceptional waterfront backdrop, the three bedroom, three bathroom bungalow offers over 2,600 square feet of comfortable four season living space. Large windows bring natural light indoors, while a double sided wood burning fireplace adds warmth and character between the kitchen and dining area. A three season sunroom and main level walkout to the deck provide an easy connection between the home and the lake, while the walkout lower level expands the living space with a generous recreation room, wet bar, office, patio access, and room for family and guests. This Muskoka waterfront property is also well positioned for year round enjoyment, with municipal road access providing convenient four season access to the home. Located just 15 minutes from Huntsville, you can enjoy the privacy and recreation of Lake Waseosa while remaining within easy reach of town, shopping, dining, services, and other nearby amenities. Whether you are looking for a family home, four season cottage, or Muskoka investment opportunity, this inviting waterfront property offers a compelling combination of lakefront living, comfortable space, and convenient proximity to Huntsville. (id:61576)
715 Villa Nova Road
Villa Nova, Ontario
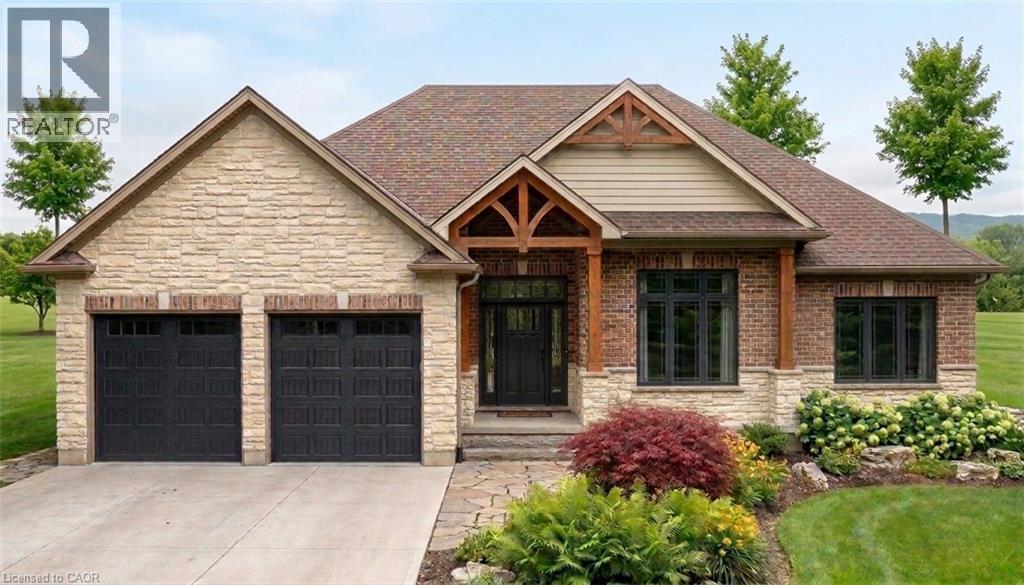
Welcome to 715 Villa Nova Road. Located in the quiet hamlet of Villa Nova in Norfolk County, Ontario, this TO-BE-BUILT home offers rural tranquility with a short commute to Brantford, Hagersville, Hamilton, and surrounding towns. Close proximity to explore Norfolk County and Haldimand County's wineries, restaurants, recreational activities, and more. This contemporary 1800 sq.ft. bungalow features open concept main living area filled with ample natural light. The living room boasts a 10 ft raised ceiling, while the modern kitchen is equipped with granite countertops, an island, and soft-close cabinetry. The primary bedroom includes an ensuite bath and walk-in closet. Two additional well-sized bedrooms, a 4-piece bath complete the main floor. Oversized double car garage, offering seamless entry to the laundry/mud room. This home showcases covered front and rear porches, a brick and stone exterior. The covered porch is accessible from the dining room and primary bedroom sliding doors. The unfinished basement presents an opportunity for customization. Don’t miss out on this fabulous home – call today for more information! (id:61576)
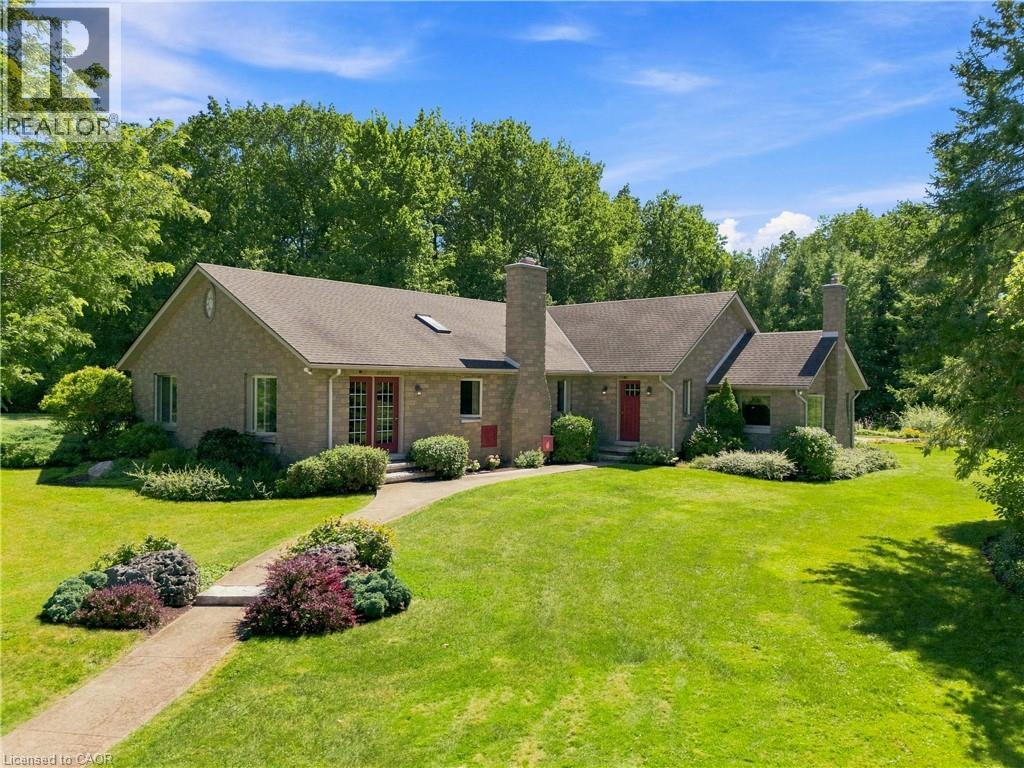
2751 Nigh Road
Ridgeway, Ontario
A true cottage in the woods. Custom built and offered for the very first time, this charming 3-bedroom, 2-bathroom bungalow sits on 11.85 acres of complete privacy, surrounded by mature forest, two ponds, and a peaceful stream. Filled with rustic charm, beautiful woodwork, custom masonry, and thoughtful details, this is a home with character that cannot be replicated. The open-concept kitchen and dining area creates a welcoming gathering space, with a walkout leading directly to the beautifully landscaped gardens. The cozy family room features vaulted ceilings, a gas fireplace, abundant windows, and peaceful views of the pond and surrounding property. The living room is equally inviting, with a striking stone-encased wood-burning fireplace and a warm blend of natural stone and wood. French doors from the adjoining sitting room open to the outdoors, with this versatile space ideal as a home office, guest room, or additional living area. A spacious laundry room, powder room, and full bathroom with separate tub and shower complete the interior. Outside, a charming brick pathway winds from the back door through the gardens toward a tranquil pond filled with water lilies, a second fountain pond, and a peaceful stream. Mature trees, gardens, and open green space create a beautiful setting to enjoy throughout the seasons. A detached triple garage and workshop, approximately 30' x 55', offers incredible flexibility for hobbies, projects, storage, or a home-based business, with additional rooms for office or gym use. A separate shed provides further storage. A rare family property, built with care and lovingly maintained over the years. Just minutes from Crystal Beach, this is a truly special opportunity to own a private piece of the countryside and a home unlike any other. (id:61576)