
Find your home
Search properties for sale across the region using the retained RealtyPress MLS data.
Use the search and filters below, or contact Darren for help narrowing the results.
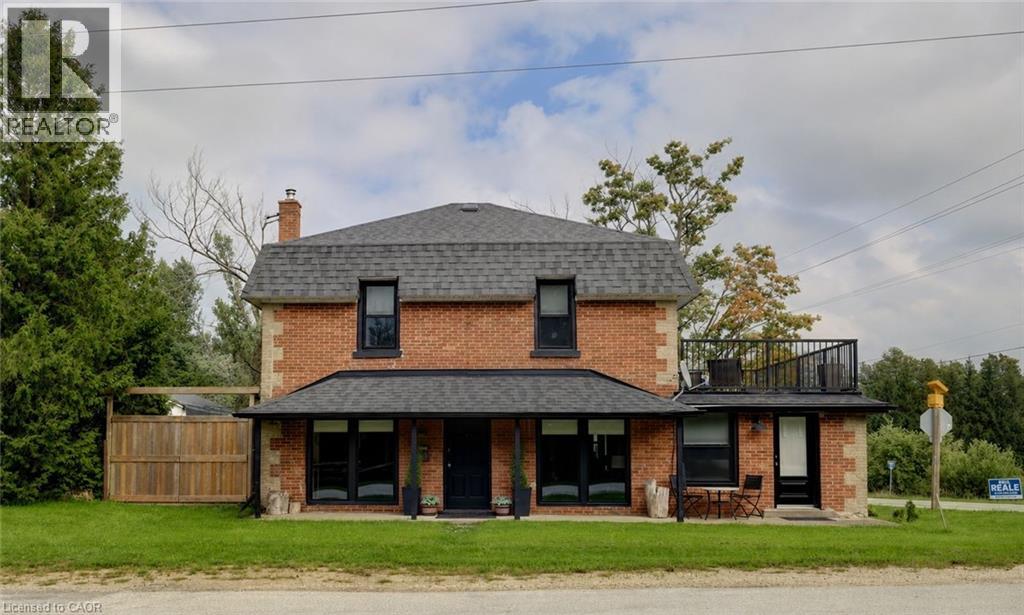
629295 Grey Road 119
The Blue Mountains, Ontario
The Original GENERAL STORE in the Village! Featuring a Unique and Special Opportunity. This is a Residential Property which has been owner occupied for the past several years but it also has the option to operate a Home Run Business. The main floor includes a Mudroom and Laundry Room with sink and full Washroom. The Kitchen has been renovated with a Center Island and Stools which opens to the large Family rest and relaxation area with New Wood Burning Fireplace that has a WETT Inspection Certificate. The main floor also has a large Bedroom which can be used as a Primary Bedroom, Office, Studio that includes a door to the front Porch in addition to a Formal Dining Room with a walkout to private NEW deck. The second floor has 4 bedrooms and alot of space plus another full NEW Washroom. One of the bedrooms includes an extra large living space. In the last 3 years the Home has experienced many upgrades and improvements including: All new Windows and Doors, Second Floor fully renovated including floor configuration and bathroom with Permits. New UV Water Filtration System, All new Electrical 2nd floor and kitchen. Septic pumped and inspected 1 year ago. Walkout from second floor has a new roof and railing. New Kitchen and Wrap Around Deck. Prior to that the Detached Garage was fully renovated with Metal Roof, Doors, garage Doors with Remotes. DON'T MISS THE BONUS SPACE above the Garage with HYDRO which allows many options including Hosting and Entertaining. This Home is approx. 4 mins. to the Summit Point Chair Lift and 5 Mins to the Scenic Caves. It was the Original General Store in the Village. (id:61576)
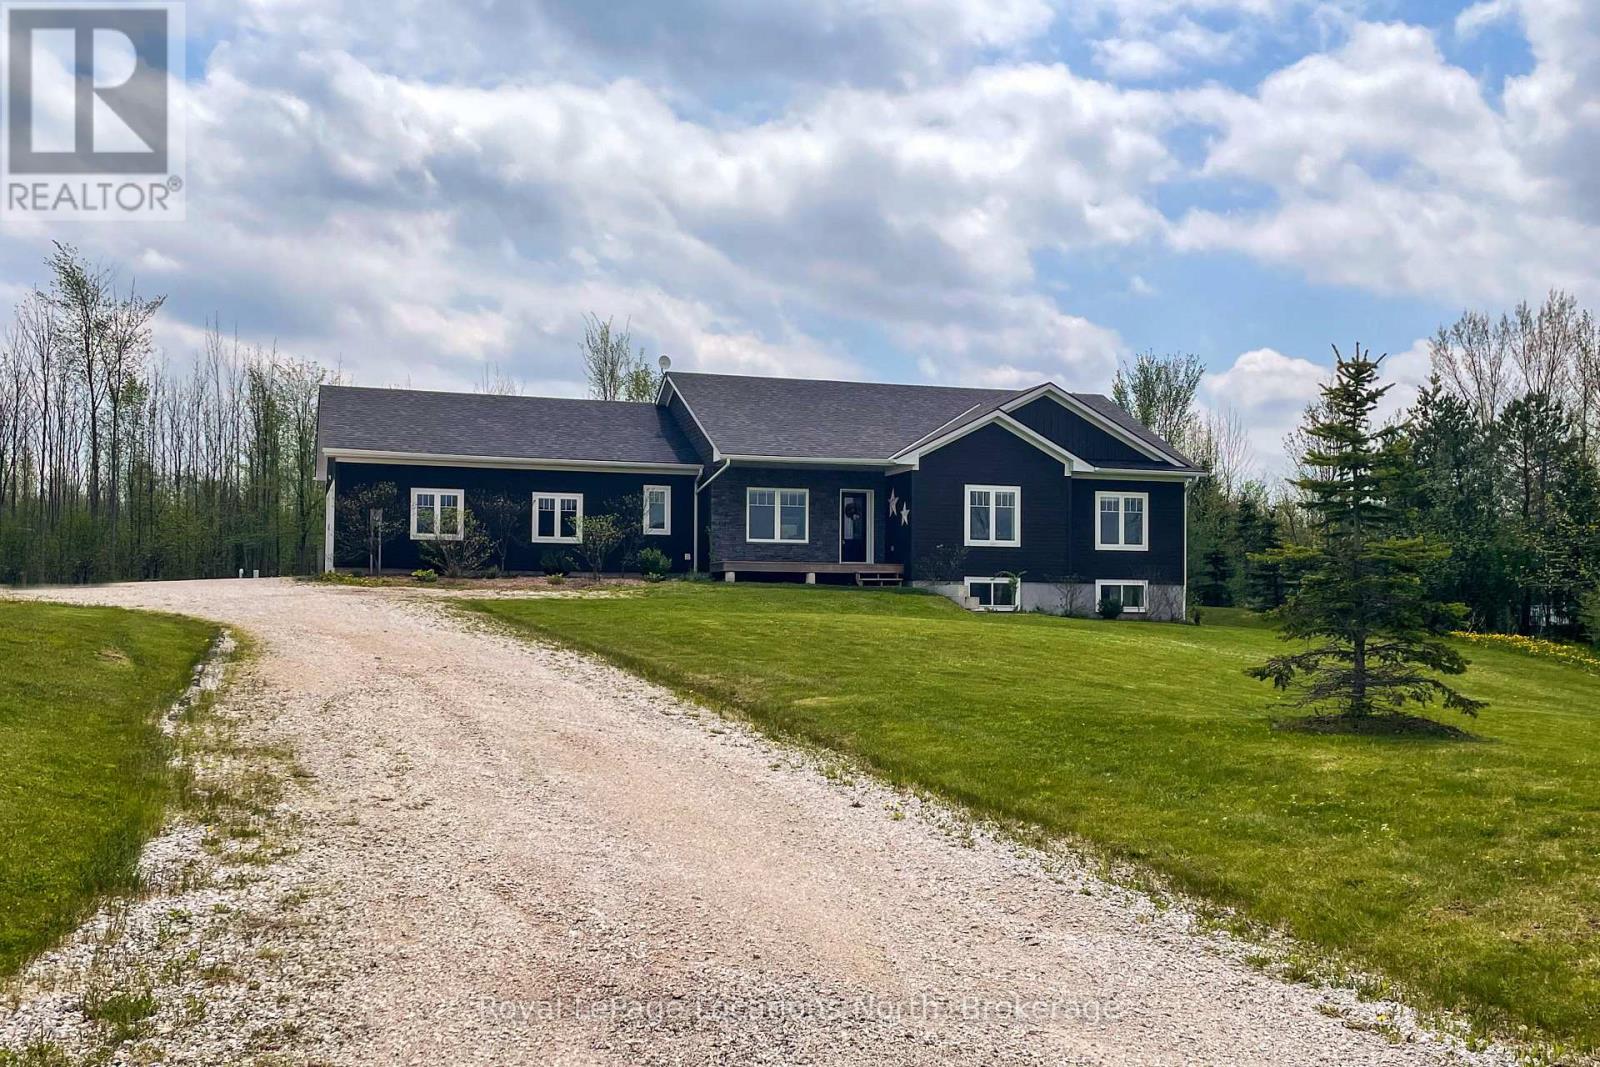
109 Robertson Avenue
Meaford, Ontario
Beautiful bungalow in a peaceful rural subdivision just minutes from Meaford. Superior quality construction with ICF block and impeccable maintenance is apparent. Enjoy main floor living with 3 bedrooms, guest 4pc bath and a custom primary 4pc ensuite, main floor laundry and functional kitchen. Attached 2 car garage has heated floors with inside entry. Hardwood and tile floors, big bright windows and the south facing sunroom is the perfect spot to relax in the early mornings. Both levels have 9ft ceilings and the partially finished lower level has heated floors and is ready for your rec room and home cinema! A2 new 2pc bath makes it easy to entertain in this space. Over 2 acres with some natural space for trails behind and how about that dark night sky for star gazing after watching the north west sunsets from your covered front porch. (id:61576)
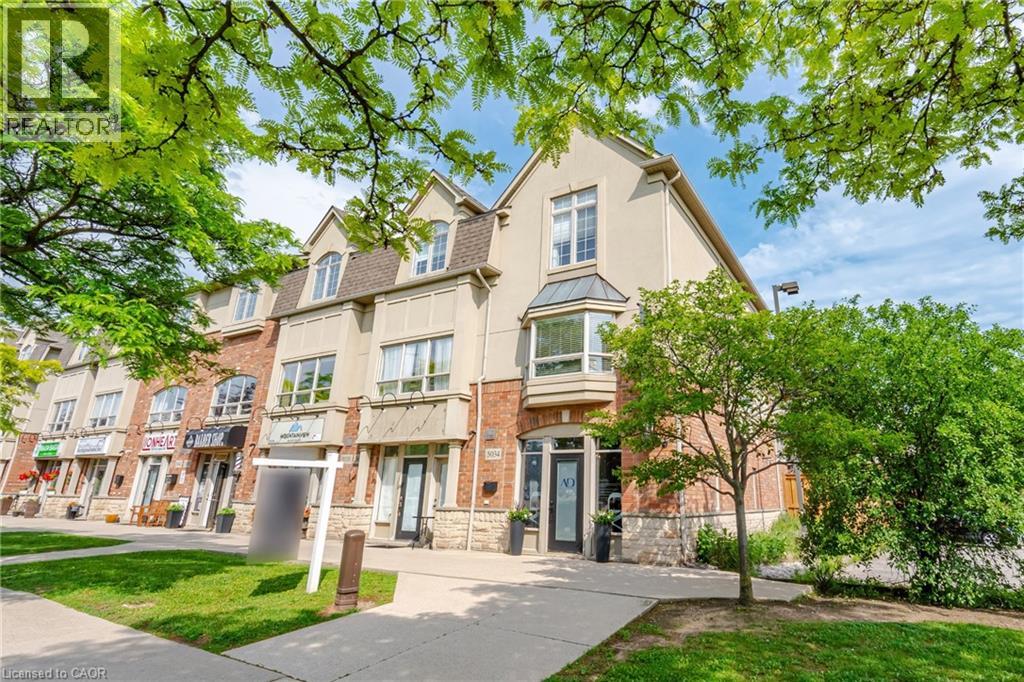
5035 Bidwell Common
Burlington, Ontario
Incredible opportunity to own a unique multi-use live/work property in Burlington. Built by Branthaven Homes, this three-storey townhome offers the perfect blend of commercial and residential space. The ground-level storefront and finished basement are designated for commercial use, while the second and third levels provide a bright and spacious residential living area above. Featuring two separate entrances, two municipal addresses, and two independent HVAC systems, the property allows for complete separation between the commercial and residential components. An ideal setup for entrepreneurs, small business owners, investors, or those seeking the convenience of living and working in one exceptional location. Rare flexibility in a highly desirable Burlington community right across from the Appleby GO station. (id:61576)
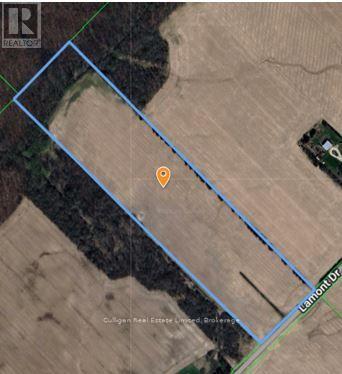
Ptlt15 Lamont Drive
Middlesex Centre, Ontario
Beautiful potential estate lot situated just 10 minutes NW of Hyde Park London, 25 acres more or less, with approximately 22.5 workable. Great property with mature tree-line for driveway, perfect for building your dream home or adding to your land base. Ideally situated in a prime agricultural area. Silt loam & sandy loam/loam soils, systematically tiled, to provide potential cropping income. 2026 wheat crop yielded 106 bushels per acre. Private woods at the back of the property behind drainage ditch. School catchment areas show TVDSB schools as Parkview Public School & Medway Highschool with J.S. Buchanan French Immersion Public School & Strathroy District Collegiate Institute for French Immersion as well as LDCSB schools as Our Lady of Lourdes & St Andre Bessette Secondary with St John French Immersion & Mother Teresa Secondary for French Immersion. A1 zoning permits a single-family residence, plus farm buildings. A rare opportunity! Offers October 24, 2026. (id:61576)
54 The Promenade Street
Niagara-On-The-Lake, Ontario
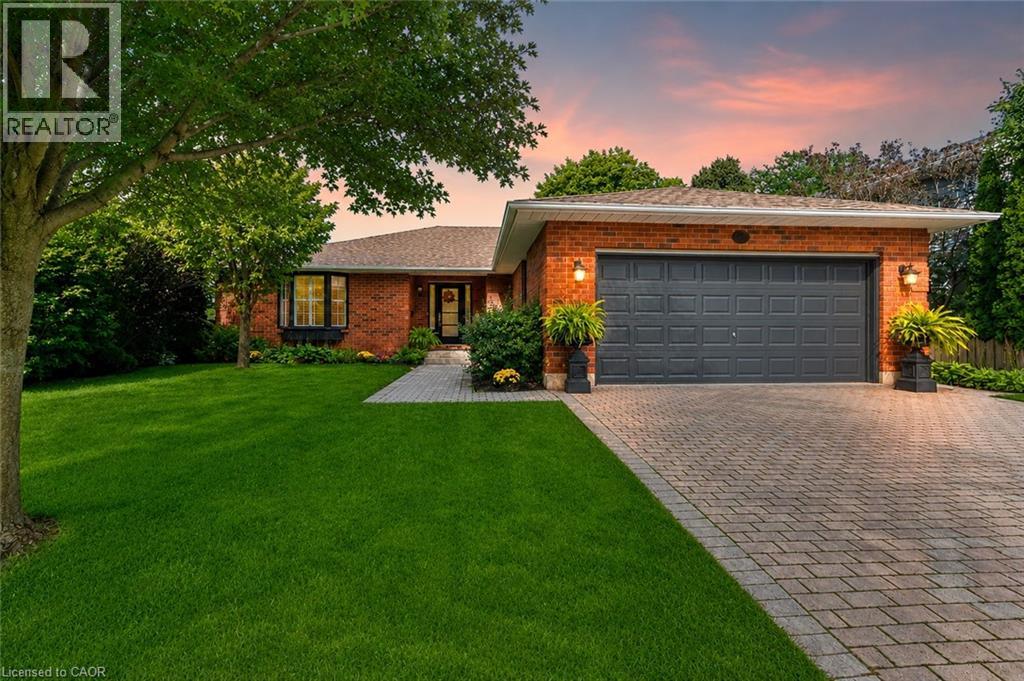
Extremely Sought After!! Bungalow 1800 Sq Ft. + Finished Basement, Totalling 3500 Sq. Ft. Of Finished Living Space In Niagara-On-The-Lake. (One Of The Top 10 Towns Of The World) This Lovely Elegant Bungalow Sits On A Desirable Street With Homes Up To $3,000,000. Minutes To Everything Niagara, Such As World Class Wineries, Theatre, Fine Restaurants And Boutiques. Live The Lifestyle Most Dream Of. As You Enter The Foyer You Can See Through To The Back Gardens With Several Seating Areas Including A Pergola. This Home Has Gleaming Hardwood Floors And A White Modern Kitchen With S/S Appliances. On This Floor Are 2 Generous Bedrooms And 2 Renovated Bathrooms Including An Ensuite, Plus Large Family Room With Fireplace, Living Room And Dining Room The Completely Finished Lower Level Has A Lounge Area Plus 1 Large Bedroom, 2 Bathrooms And Rec Room And Office. Tons Of Storage Space As Well. Extras In Supplements. (id:61576)
88 Woodstock Avenue
Long Point, Ontario
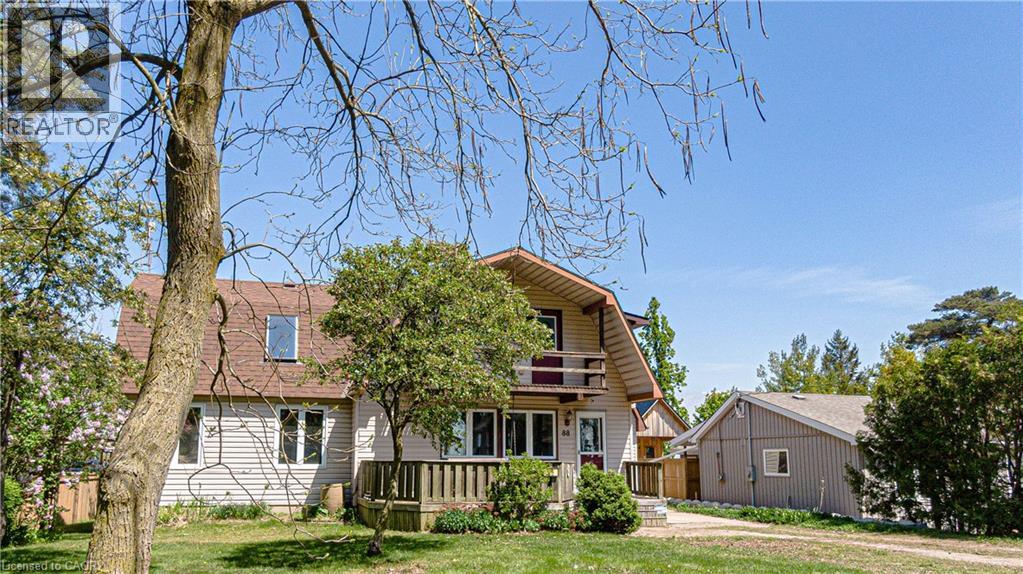
Looking for a year-round place to live near the lake with a view of the lake and Long Point's beautiful inner bay. then this 3 bedroom 2 bathroom home is worth a look. Situated on popular Woodstock Ave, with 2 driveways, one off Woodstock and the other off Erie Blvd. Step into the front entrance to the living room, the large south facing windows gives this room nice warm welcome feeling. The eat -in kitchen has lots of cabinets space plus a ton of counter top room for the most demanding chef.. The eating area has a back door to your spacious rear deck. All appliances are included. You'll be impressed with the great room with a vaulted ceiling and skylight, plus a propane gas fireplace and a large patio door to your elevated back deck, make this one room, you, your family and friends will enjoy year-round. The second level has a large 5 piece bath, complete with hidden washer and dryer . The primary bedroom has a walk in closet and a front upper deck with a great view of the lake. the north bedroom has a super view of the Long Point's inner bay. The guest sleeping area overlooks the great room with the skylight and a view down to the great room.. This property has 2 water points one for the house and one for the lawn, that has a ,automatic watering system. Hi efficient heat pump and air condition unit installed in 2024. Large automatic generator will power entire home, plus extras such as hot tub,. You'll love the insulated detached garage with upper loft. Plus a garden shed to store your summer toys. Just minutes from the sandy beaches, boating, fishing and nature trail, and year round enjoyment (id:61576)
41 Boyds Harbour Loop
Northern Bruce Peninsula, Ontario
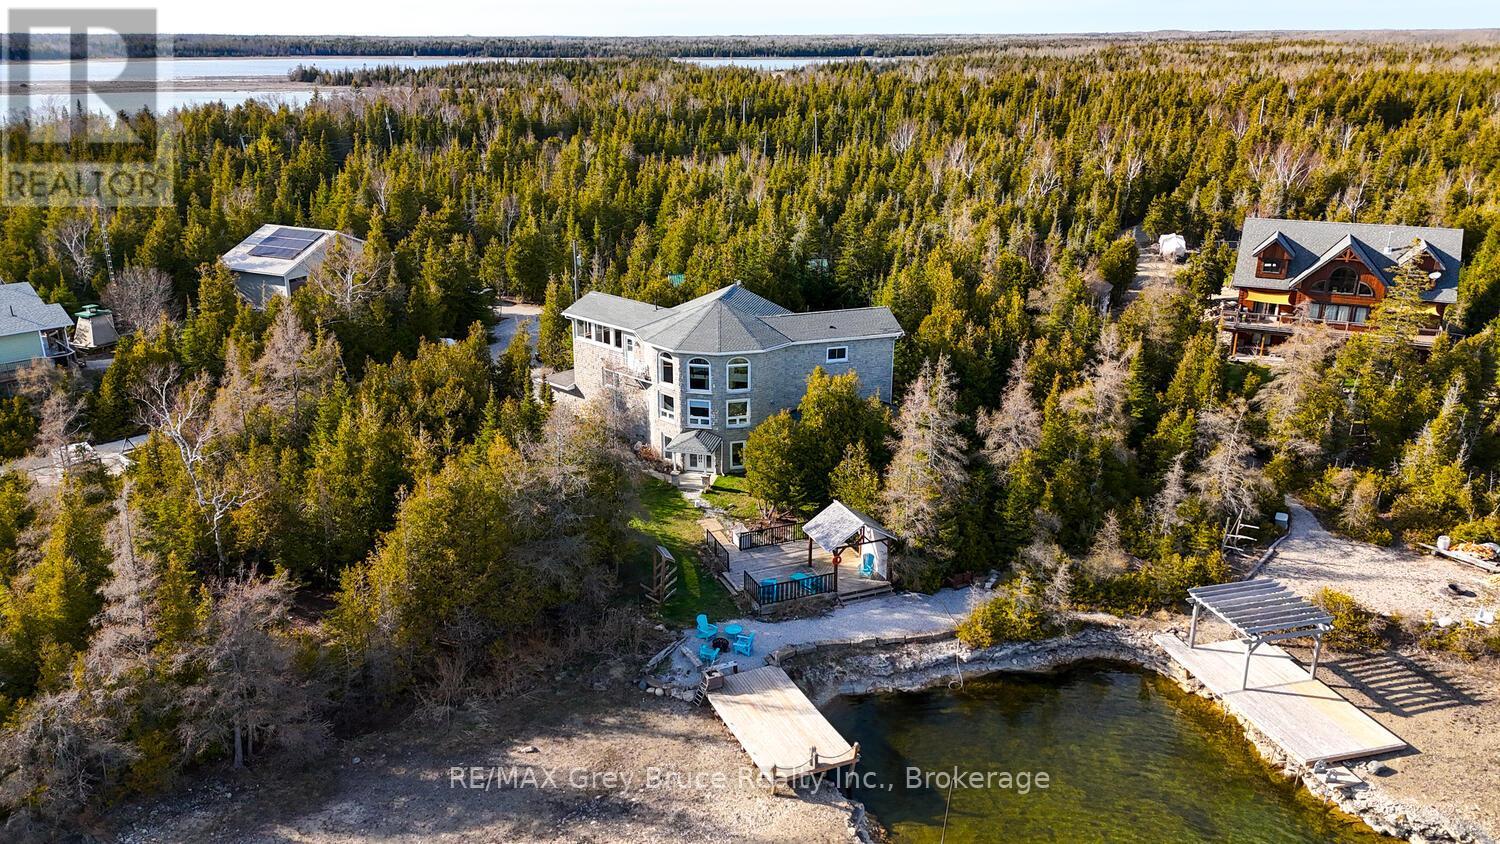
This exceptional 3-storey, 3,000+ sq.ft. luxury waterfront home offers a rare opportunity to own a turnkey retreat on the breathtaking Bruce Peninsula with direct boating access to Lake Huron. Designed to impress, the home showcases timeless stone exterior finishes, expansive windows framing panoramic water views, and a sophisticated interior tailored for upscale living, entertaining, or executive rental investment potential. Step through the grand double-door entry into a welcoming family room anchored by a cozy fireplace. The elegant staircase leads to the heart of the home - a stunning open-concept living space blending luxury, comfort, and functionality. The gourmet kitchen flows seamlessly into the dining area, creating an ideal setting for entertaining family and guests. Enjoying spectacular harbour views from the elevated living space. The main level also features two beautifully appointed bedrooms, each with its own 3-piece bathroom, offering comfort and privacy. Occupying the upper level, the luxurious primary suite is a true sanctuary with soaring views over the great room, spa-inspired ensuite with marble flooring, double vanity, steam shower, and deep soaker tub. A sunroom overlooking the water provides the perfect place to enjoy a good book while taking in the peaceful waterfront setting. Outside, enjoy landscaped waterfront seating areas, a private dock on a shared boating water well with easy access to Lake Huron, and endless opportunities for boating, kayaking, swimming, and sunset cruises. The attached garage adds practical convenience for hobbyists, storage, or recreational equipment, in addition to the detached carport with workshop. Ideally located in a sought-after area and a short drive to Lion's Head amenities, hiking trails, and year-round outdoor adventure. Perfectly suited as a residence, executive cottage, family compound, or high-end investment property. Experience the beauty, privacy, and lifestyle of waterfront living at Boyds Harbour. (id:61576)
RE/MAX Crossroads Realty Inc.
135 Gerber Meadows Drive
Wellesley, Ontario
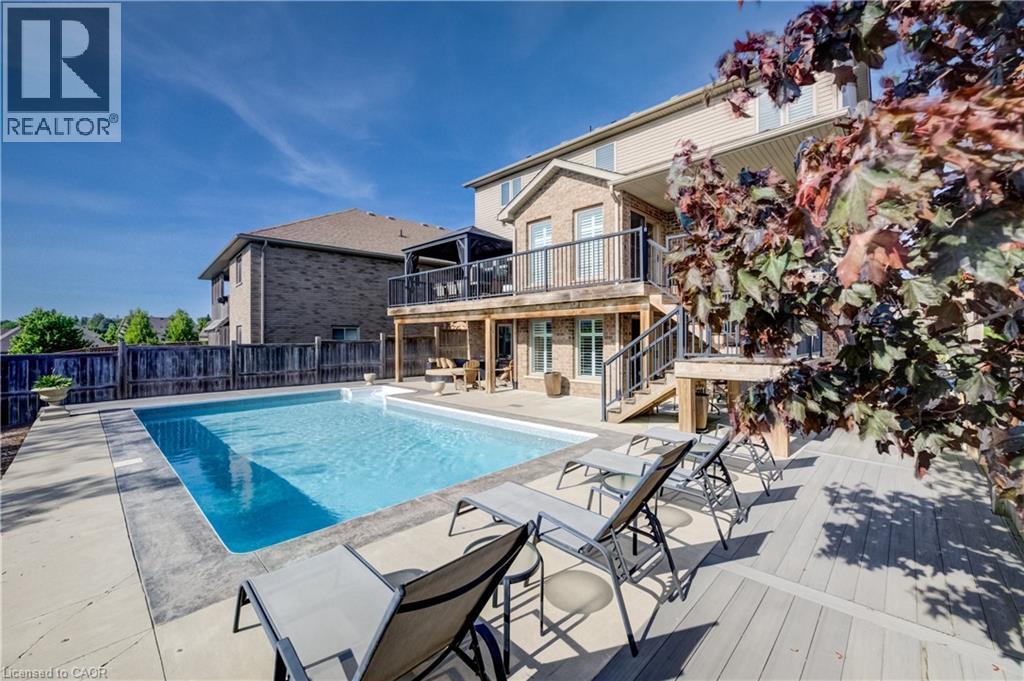
OPEN SUN, aug 23rd 1-3! $100,000 PRICE REDUCTION—EXCEPTIONAL WELLESLEY FAMILY HOME! Move-in ready and packed with value, this custom-built D.G. Lavigne home offers the perfect blend of space, comfort and an incredible backyard lifestyle. Situated on a premium 50' x 127' lot, this 4-bedroom, 4-bathroom home features approximately 2,300 sq. ft. above grade plus 700 sq. ft. of finished basement living space. The main floor welcomes you with a formal dining room, oversized great room with cozy fireplace, and beautiful eat-in kitchen featuring granite countertops, breakfast bar, under-cabinet lighting and abundant cabinetry. An oversized main-floor laundry room adds exceptional convenience. Upstairs, the spacious primary suite offers his-and-hers walk-in closets and a generous ensuite with large shower, makeup area and bonus storage. Three additional bedrooms provide plenty of space for family, guests or a home office. The fully finished walkout basement features a large recreation room, cold cellar and stylish 3-piece bathroom, with excellent potential for a future 2-bedroom in-law suite. THE BACKYARD IS THE SHOWSTOPPER! Enjoy your own private oasis with a spectacular 16' x 32' inground sports pool, multiple patios and decks, beautifully landscaped sitting areas, gardening space and room for pets. Fully fenced and designed for entertaining, relaxing and making unforgettable summer memories. Additional highlights include a double garage, triple exposed-aggregate driveway with parking for 3, oversized covered front porch and pride of ownership throughout. Located in a quiet, family-friendly Wellesley neighbourhood, just 15 minutes to Waterloo and Costco and minutes from the new Wellesley Sports Complex. If you're looking for a move-in ready home with over 3,000 sq. ft. of finished living space, a fantastic family layout and a backyard you'll never want to leave, this is the one to see! A rare opportunity to own a home with unforgettable outdoor lifestyle! (id:61576)
1471 Pickwick Drive
Mississauga, Ontario
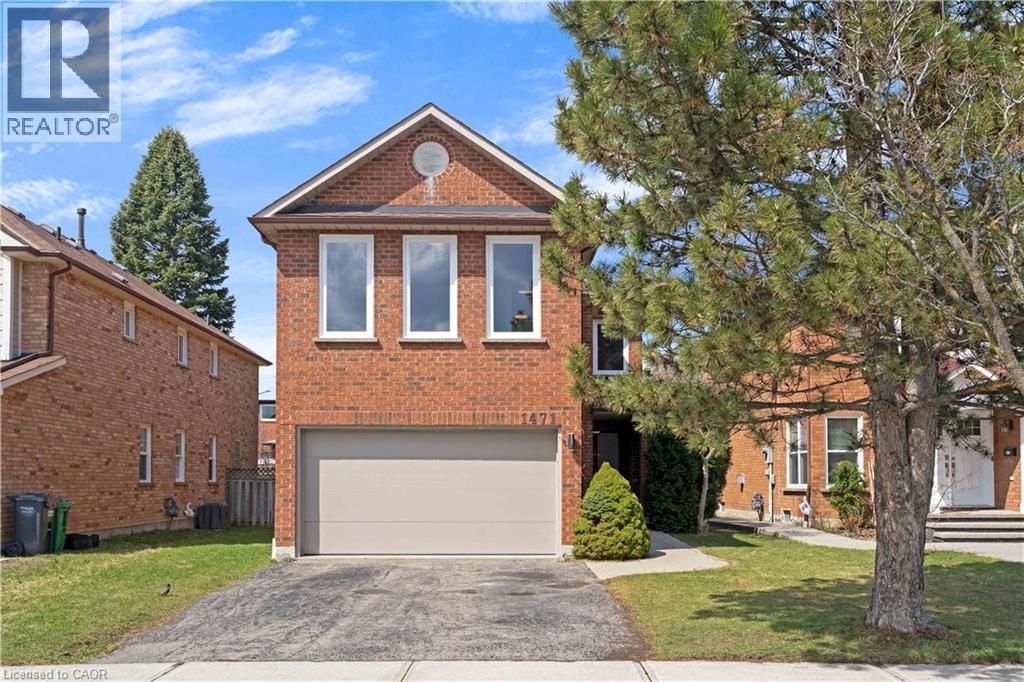
Welcome to 1471 Pickwick Drive, a stunning 2-storey detached home in a highly sought-after Mississauga neighbourhood! This home features 4 spacious bedrooms and 2+1 bathrooms, perfect for families or multi-generational living. The primary suite is a true retreat, complete with a 5-piece ensuite featuring a glass rain shower, soaker tub, double sinks, and updated tile flooring.The main floor offers hardwood throughout, including the stairs and upper hallway, and new windows that fill the home with natural light. Enjoy the bright living room, a cozy family room with fireplace, and an eat-in kitchen with quartz countertops, tile flooring, and walkout to the backyard - ideal for entertaining or casual family meals. A convenient 2-piece powder room completes the main level.Upstairs, all bedrooms are finished with broadloom and include ample closet space. One bedroom features extra windows and an electric heater above the garage, and a large linen closet adds extra storage. The unfinished basement provides a versatile canvas for your future plans.Additional highlights include a double car garage, private double-wide driveway, and proximity to top-rated schools, golf courses, Heartland Town Centre, and Streetsville Village. With highways 401 & 403 nearby and transit just around the corner, commuting and everyday living are effortless.This home blends style, function, and location - a perfect choice for families looking for space, comfort, and convenience! (id:61576)
121 Hespeler Road
Cambridge, Ontario
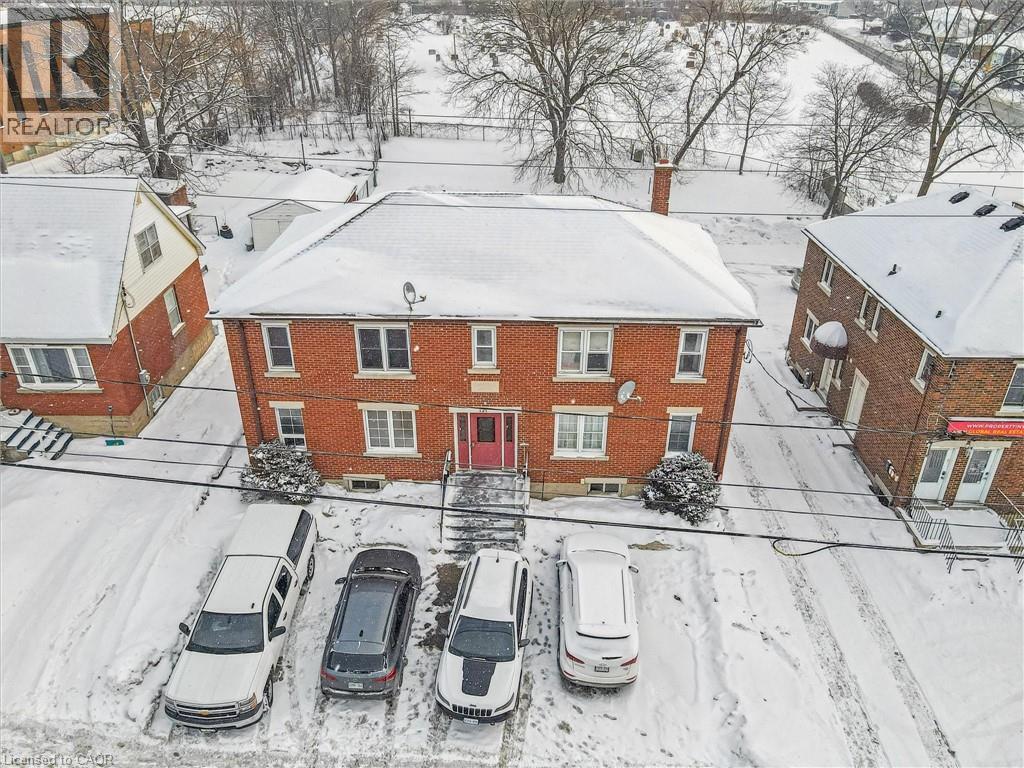
Rare mixed-use investment opportunity on a major arterial in Cambridge. 121 Hespeler Road is a purpose-built, full brick, two-storey property offering an ideal blend of residential income and commercial flexibility. The building consists of three one-bedroom residential apartments, one two-bedroom residential apartment, and a ground-floor commercial unit suitable for office or retail use, with the potential to be converted into a one-bedroom residential unit. This configuration makes the property particularly attractive for an owner-occupant seeking to operate a business while earning rental income, or for investors looking to enhance residential density. The commercial unit will be vacant on possession, providing an excellent opportunity for professionals, retailers, service-based businesses, or investors seeking a live-work configuration. The space benefits from strong exposure along Hespeler Road and is well suited for a variety of commercial uses. Residential units are accessed through separate common entrances at both the front and rear of the building. The property has been well maintained by the current owner and features durable full brick construction, updated building systems, and vinyl double-pane windows. The building includes ten on-site parking spaces, offering excellent functionality for both residential and commercial occupants. Current residential rents provide stable in-place income with clear opportunity for future optimization, while the vacant commercial unit presents additional income potential. Dual zoning (C2 Commercial and RM4 Residential) supports continued mixed-use operation and enhances long-term flexibility. Whether for an investor seeking diversified income or an owner-occupant looking to offset business occupancy costs with residential rental revenue, 121 Hespeler Road represents a compelling and versatile opportunity in a high-visibility Cambridge location. (id:61576)

44555 Harriston Road
Howick, Ontario
MOTIVATED SELLER!!!! Everything you need is here-this country property truly checks all the boxes.Set on 5.66 acres and surrounded by open farmland, this well-built bungalow (2002) offers spacious, flexible living with modern efficiency. A top-of-the-line heat pump installed in March 2026 ensures year-round comfort and energy efficiency, while new main-floor flooring installed in March 2026 by the highly regarded local Conway Furniture adds a fresh, polished feel throughout.Designed for convenient main-floor living, the home features three bedrooms and main-floor laundry - ideal for a wide range of lifestyles. The basement was purpose-built as a 2 Bedroom self-contained apartment, making it perfect for an in-law suite (by using the chair lift down from the garage for easy access), adult children, guests, or an additional household. It includes two bedrooms, a 3pc bathroom, it's own laundry area, an open-concept kitchen and living area, along with a walkout to the beautiful backyard.Outside, the property offers plenty of room to enjoy the outdoors, with expansive views of the surrounding countryside and farmland. A 26' x 32' detached heated shop along with the outdoor loading dock, this provides excellent functionality for those looking to work from home, operate a business, or pursue hobbies.Enjoy sunrise views over the horse fields at the back and sunsets from the front porch of the home, all while having the space and flexibility that only a country-sized property can offer. Come see for yourself today! (id:61576)
44555 Harriston Road
Gorrie, Ontario
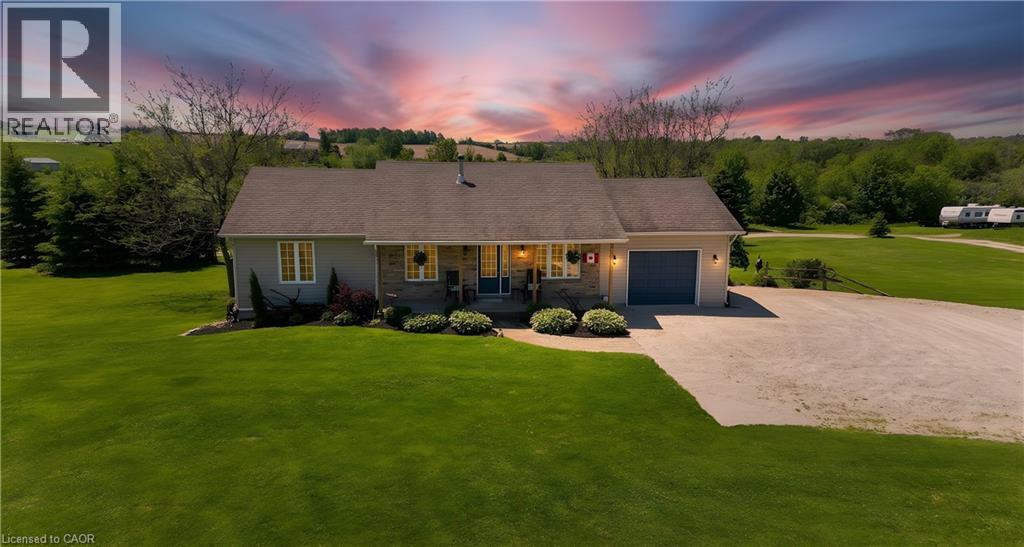
MOTIVATED SELLER!!!! Everything you need is here-this country property truly checks all the boxes.Set on 5.66 acres and surrounded by open farmland, this well-built bungalow (2002) offers spacious, flexible living with modern efficiency. A top-of-the-line heat pump installed in March 2026 ensures year-round comfort and energy efficiency, while new main-floor flooring installed in March 2026 by the highly regarded local Conway Furniture adds a fresh, polished feel throughout.Designed for convenient main-floor living, the home features three bedrooms and main-floor laundry - ideal for a wide range of lifestyles. The basement was purpose-built as a 2 Bedroom self-contained apartment, making it perfect for an in-law suite (by using the chair lift down from the garage for easy access), adult children, guests, or an additional household. It includes two bedrooms, a 3pc bathroom, it's own laundry area, an open-concept kitchen and living area, along with a walkout to the beautiful backyard.Outside, the property offers plenty of room to enjoy the outdoors, with expansive views of the surrounding countryside and farmland. A 26' x 32' detached heated shop along with the outdoor loading dock, this provides excellent functionality for those looking to work from home, operate a business, or pursue hobbies.Enjoy sunrise views over the horse fields at the back and sunsets from the front porch of the home, all while having the space and flexibility that only a country-sized property can offer. Come see for yourself today! (id:61576)