
Find your home
Search properties for sale across the region using the retained RealtyPress MLS data.
Use the search and filters below, or contact Darren for help narrowing the results.
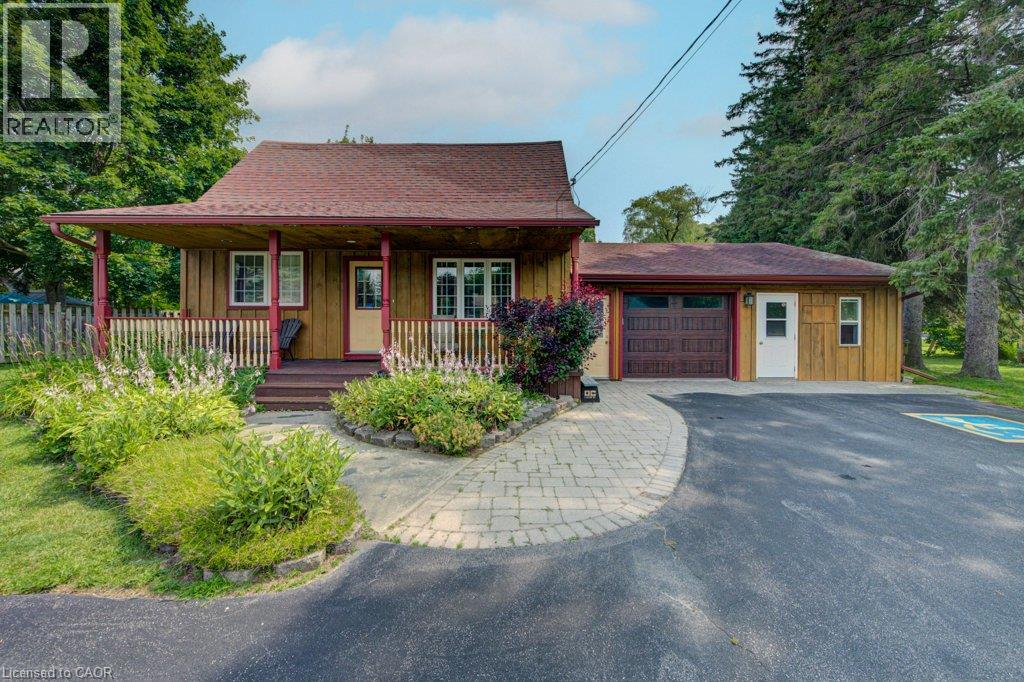
1249 Notre Dame Drive
Petersburg, Ontario
Country charm meets city convenience on over an acre! Discover this unique 4-bedroom, 2-bath home set on a picturesque approx. 1.1-acre property in the welcoming community of Petersburg, just minutes to Kitchener-Waterloo, The Boardwalk, and Highway 7/8. Rich in character, the home features beautiful wide-plank pine flooring throughout most of the main and upper levels, a spacious front living room that could also serve as a main-floor bedroom or office, and a large country eat-in kitchen with maple cabinetry, stainless steel appliances, and a gas stove. The renovated main-floor 4-piece bath (2023), convenient main-floor laundry, and mudroom with backyard access add to the home's functionality. Upstairs offers four bedrooms, including a generous primary with a large closet, plus a 3-piece bath. The partially finished basement provides a comfortable rec room, cold cellar, and plenty of additional storage. Step outside to your own private retreat featuring a heated above-ground pool with wraparound deck, mature trees, expansive green space, a large firepit, and endless room for family activities. The detached barn with steel roof is perfect for storing recreational equipment, lawn tractors, or creating a workshop. A unique bonus is the garage space that used to be the former Petersburg Post Office, offers an ideal space for a home office, studio, or workshop space. Additional features include a 200-amp electrical service with copper wiring, city water, reverse osmosis system, water softener, sump pump (approx. 6 years), septic tanks replaced in 2013, roof updated approximately 10-15 years ago, and parking for 7+ vehicles in the driveway. Offering the tranquility of country living with the convenience of nearby schools, parks, trails, golf, shopping, and an easy commute to Waterloo Region, this is a rare opportunity to own a property full of character, flexibility, and space to grow. (id:61576)
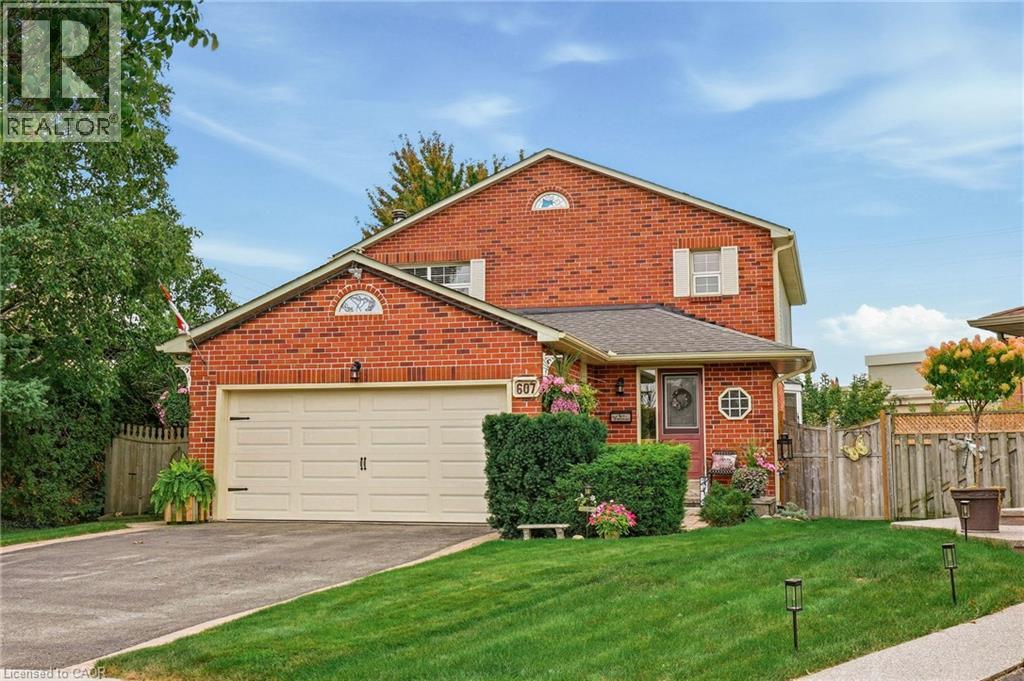
607 Clover Park Crescent
Milton, Ontario
Welcome to this home situated on a quiet crescent in a family-friendly community of Bronte Meadows. This well-maintained traditional family home is set on a large pie-shaped lot in a mature, private setting. Featuring three bedrooms, including a primary suite with ensuite bath. The kitchen has generous workspace and a walkout to the deck and a magnificent yard. Cozy main level family room with fireplace. The lower level provides additional living space with a recreation room, games room and plenty of storage. Walking distance to schools, shopping, public transit, parks, bike trails and within minutes to First Ontario Arts Centre, Leisure Sports Centre and Sherwood Community Centre and quick access to 401 407 & Go station (id:61576)
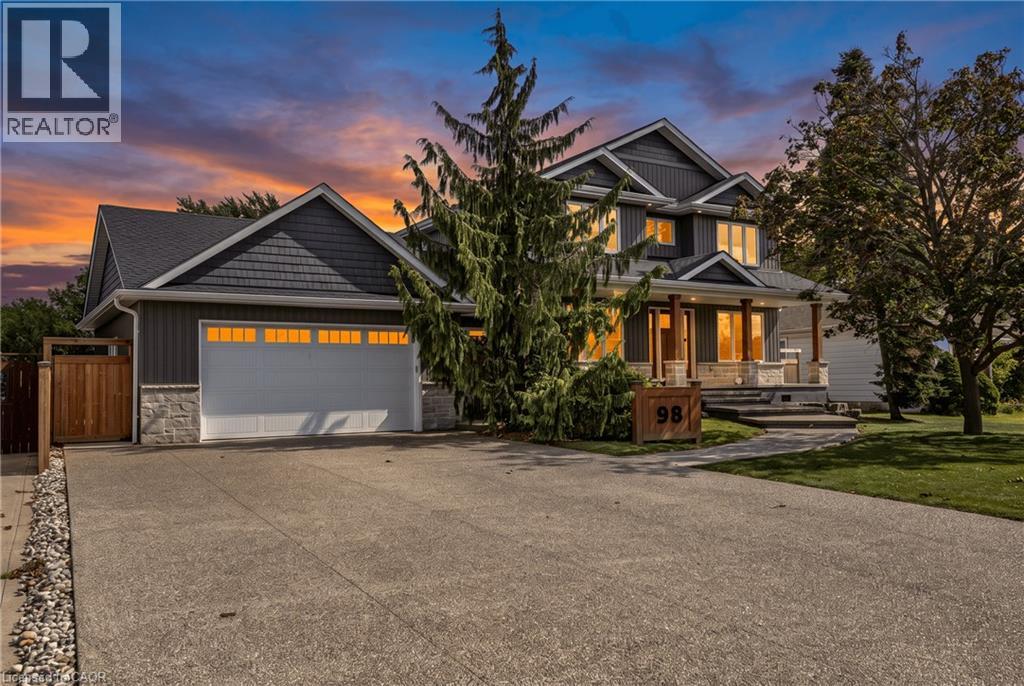
98 First Road W
Stoney Creek, Ontario
This is it! A stunning Craftsman-inspired residence offering a rare blend of exceptional modern construction, massive property size, and an unbeatable Stoney Creek Mountain location. Situated on an incredible 75’ x 200’ deeply private lot, this virtually brand-new home has been thoughtfully rebuilt from the ground up, retaining only the original foundation and main floor exterior walls, all with permits, delivering complete top-to-bottom peace of mind. Stepping inside, the bright and open-concept main floor seamlessly blends the living, dining, and kitchen areas for effortless everyday family life and grand entertaining. A dedicated main floor office provides the ideal work-from-home space, with the flexibility to serve as a main-level fifth bedroom. Upstairs, you will find 4 spacious, sun-filled bedrooms and luxurious, modern bath facilities as part of the home's total 3.5 bathrooms. Outside, you will fall in love even more! This property features a covered back deck spanning the entire width of the house, a drive-through garage that provides convenient pass-through access to a peaceful, super-private backyard oasis complete with a massive rear shed/workshop. Located centrally near top-rated schools, parks, shopping, and major commuter routes, this exceptional home is completely turn-key and ready for its next owner. (id:61576)
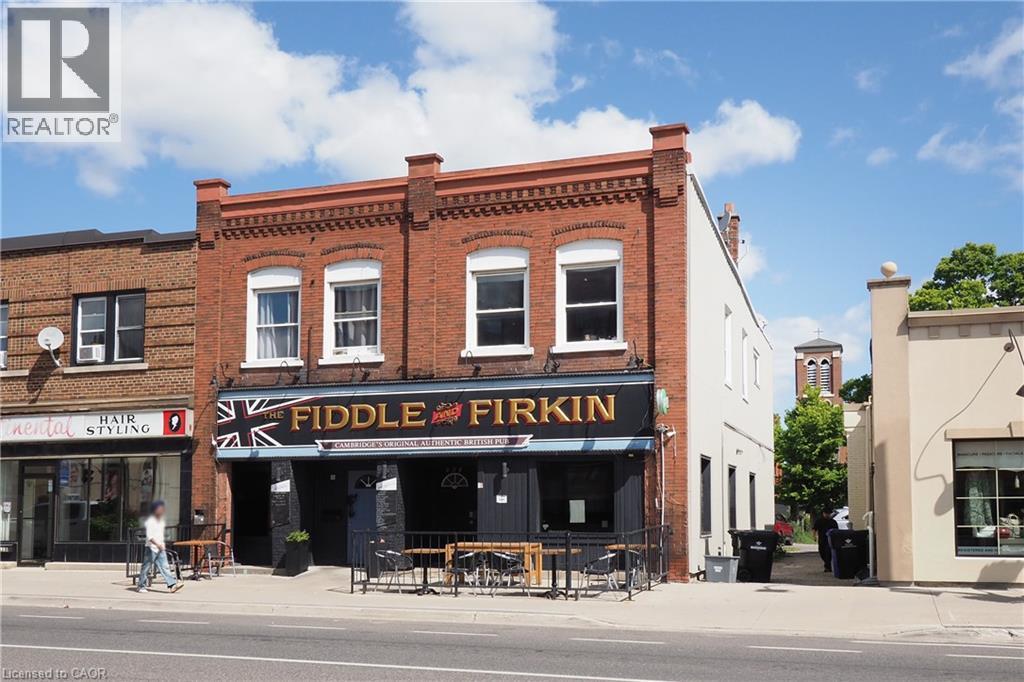
707 E King Street E
Cambridge, Ontario
Rare opportunity to own a Mixed use Core area building with an anchor Franchise tenant leasing the main & lower levels & two 2 bedroom apartments above. Solid, stable income from a Preston landmark property. Features front and rear patios, Staff parking behind rear patio. One residential unit prepared to offer vacant possession if required by the Buyer. (id:61576)
115 Ronnies Way
Wellington North, Ontario
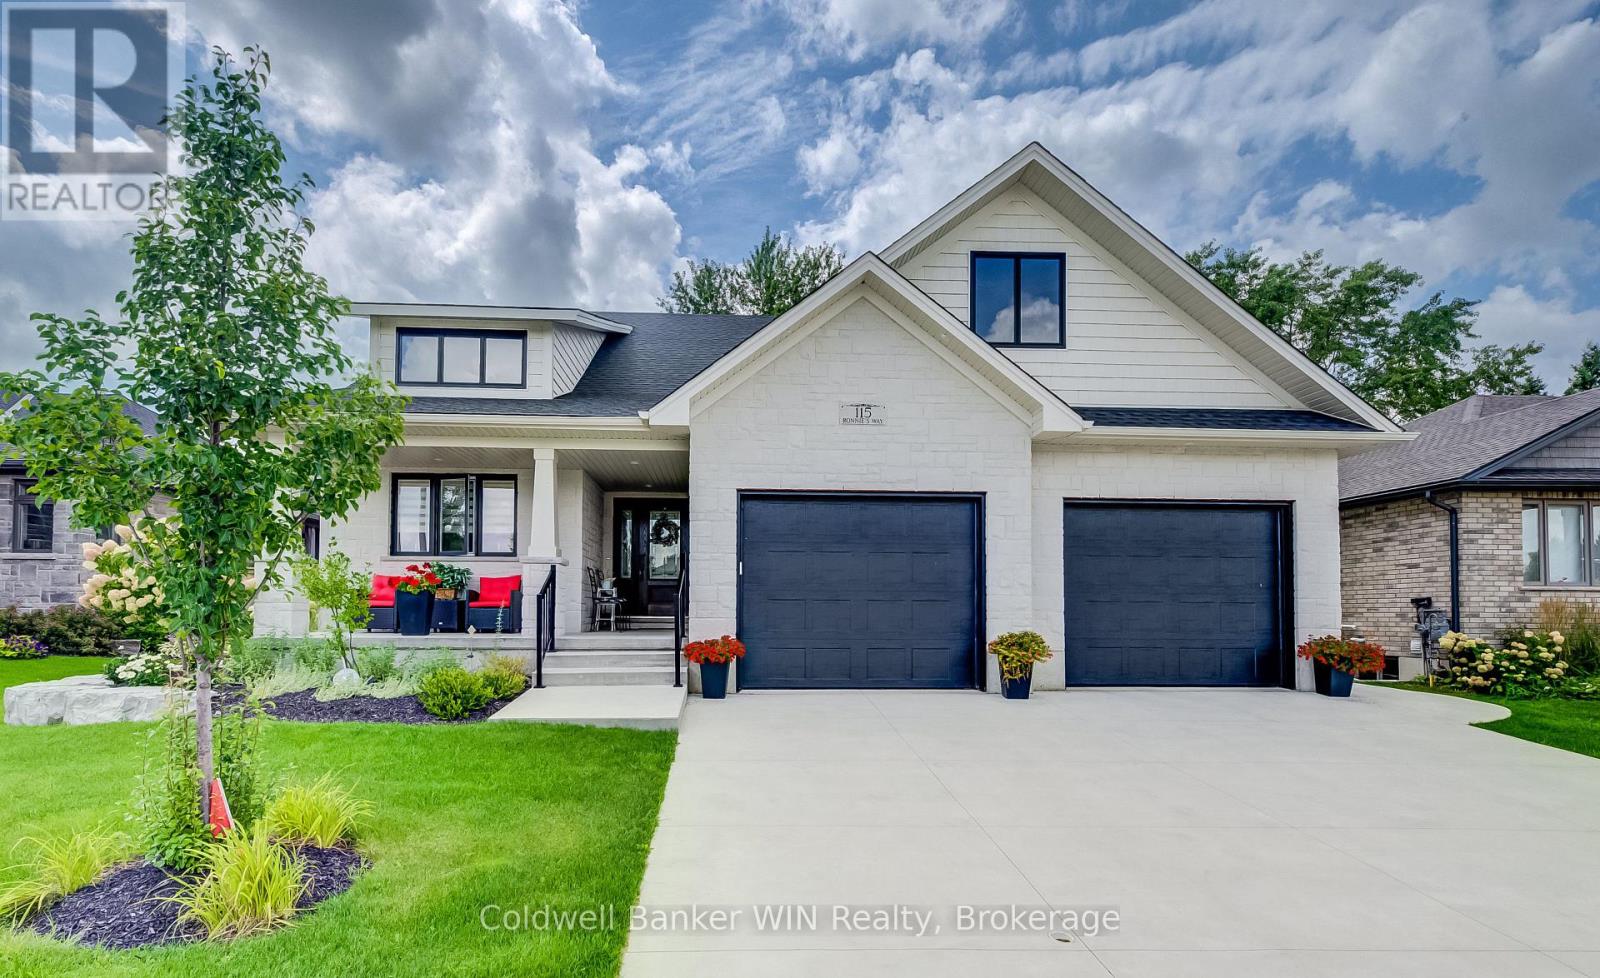
This 3-year-old Custom built 1,874 square foot bungalow, is located on a private, fenced lot in a modern subdivision. Custom kitchen with island, quartz countertops throughout, 2+ 2 bedrooms, 3 baths including a 5-pc ensuite. Main floor laundry, main floor fireplace, tray ceiling in the great room. Partially finished basement, with another fireplace, double wide concrete driveway, plus an oversized Trusscore lined garage. Enjoy the outdoor feeling in the 4-season heated and air-conditioned enclosed rear porch. For those comfortable summer days, there is also a large custom-built gazebo. The custom built 10 ft. X 16 ft. storage shed has an overhead garage door for ease of access and use. This home is still covered by Tarion Warranty. An optional stair lift is also available. (id:61576)
1756 Brunel Road
Huntsville, Ontario
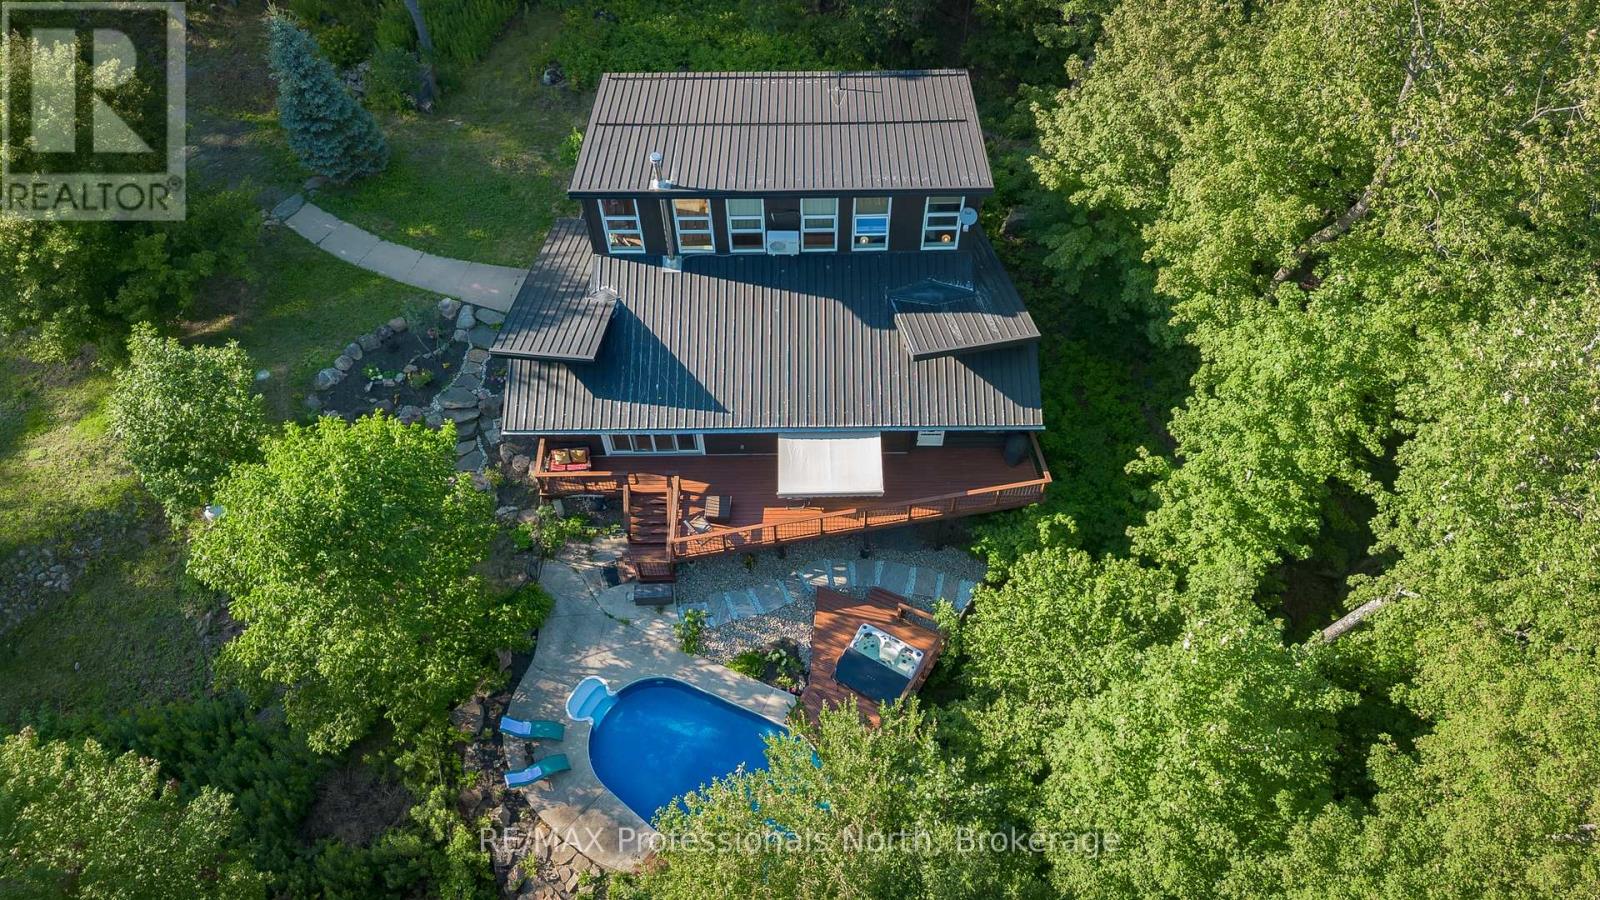
Discover the perfect blend of privacy, nature and modern comfort on just under 40 acres of beautifully wooded land, only 10 minutes from downtown Huntsville. Set well back from year-round, municipally maintained Brunel Road, this remarkable acreage property is accessed by an updated, partially paved private driveway. Meandering trails invite you to explore the property's natural beauty, while a saltwater in-ground heated pool and peaceful private pond-frequented by local wildlife and offering skating opportunities during the winter months-create endless possibilities for year-round enjoyment. The vibrant landscape is a haven for birdwatchers and nature lovers, with hummingbirds drawn to the bee balm and cedar waxwings gathering among the berry bushes.Thoughtfully designed with energy efficiency in mind, the home features a steel roof, freshly painted exterior siding and updated decking. Inside, the functional layout includes a main-floor bedroom and bathroom, convenient main-floor laundry, and open-concept principal rooms anchored by a cozy wood-burning fireplace. The inviting Muskoka room overlooks the surrounding hills, creating a peaceful place to enjoy the changing seasons.Upstairs, two generously sized bedrooms and a full bathroom are filled with natural light and overlook the living area below. The fully finished basement provides even more versatility with a home office, spacious recreation and games room, and third bathroom.A detached two-bay garage offers exceptional space for vehicles-complete with electric-vehicle charging capabilities-recreational equipment and all the toys needed to enjoy this incredible property. Fibre-optic service has been added from the road directly into the home, providing reliable high-speed connectivity rarely found in a rural setting.Lovingly maintained and surrounded by natural beauty, this truly unique Muskoka property offers space, privacy and year-round enjoyment for its next owners. (id:61576)
32 Wimberly Avenue
Waterdown, Ontario
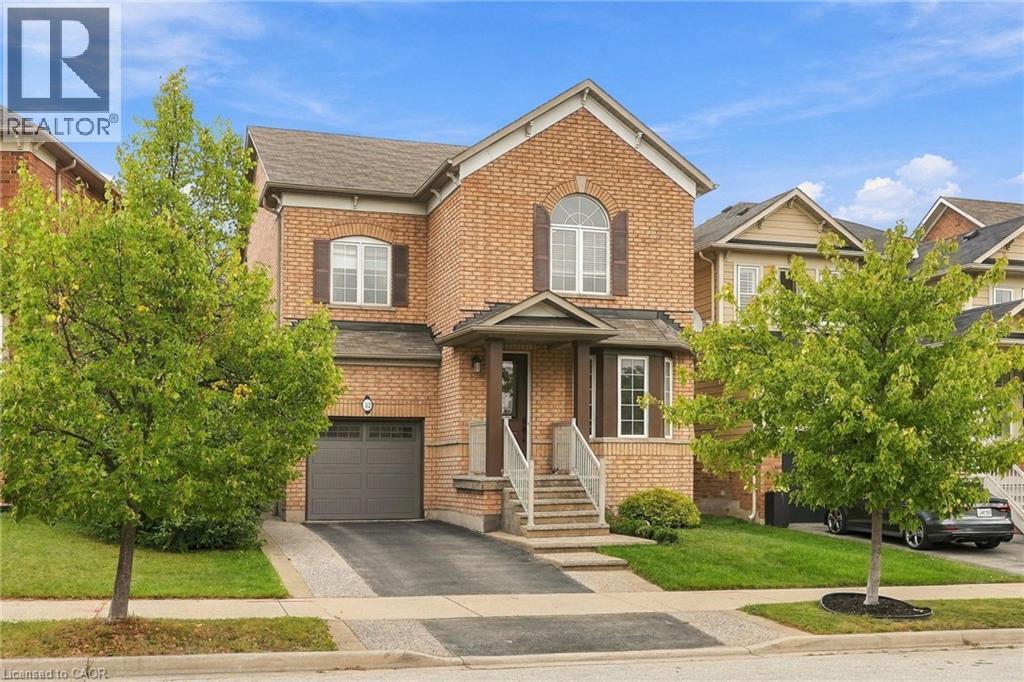
More than 3,000 square feet of finished living space in a location made for family life! This spacious three-bedroom home is close to schools, parks and the YMCA, with plenty of room for everyone. The main floor features 9-foot ceilings and an open-concept kitchen and family room with a gas fireplace at the heart of the home. Upstairs, the huge primary bedroom offers an impressive amount of space along with a private ensuite. Downstairs, the finished basement delivers even more, with a large family room, a versatile separate room with plenty of possibilities, and a dedicated exercise area featuring brand-new heavy-duty rubber flooring. The entire home has just been professionally painted, giving it a fresh, move-in-ready feel. A 5-year-old furnace and air conditioner, newer garage door and RO water system add to the list. Lots of space, a flexible floor plan and a family-friendly location close to the places you use every day. Don’t be TOO LATE*! *REG TM. RSA. (id:61576)
22 Wild Rose Lane
St. Williams, Ontario
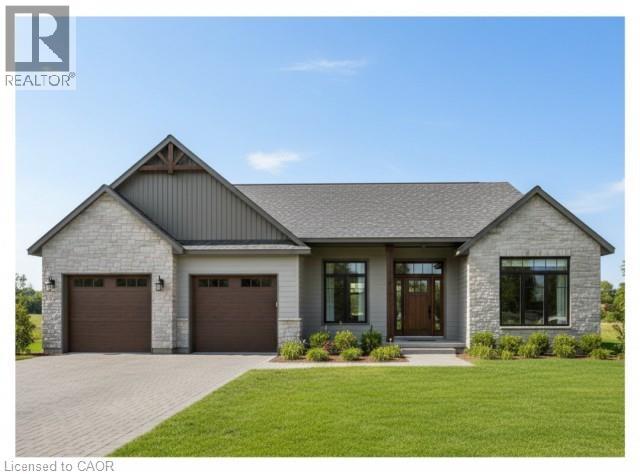
This is your chance to own a stunning, to-be-built 1856 sqft home, located at 22 Wildrose in the gated community of BB Ranch Estates. This homes curb appeal is accentuated by a stone & hardboard facade and a spacious multi-car garage setup. BB Ranch Estates is designed for those who appreciate peace, nature, and high-end living. You'll enjoy the safety and quiet of a gated community where neighbors share a love for the serene environment and the spectacular waterfront setting. The home itself sits on a large lot, offering the luxury, comfort, and convenience with sought-after main floor living. You will love relaxing right from your own covered porch at the back—the perfect spot to unwind and enjoy the sights and sounds of nature. Inside, every detail shows quality craftsmanship. Step through the welcoming covered front porch and into a foyer that flows beautifully into a great room, featuring an impressive 10' high raised ceiling. The open-concept design seamlessly connects to a bright dining area and a kitchen complete with a large island and a walk-in pantry. The main floor layout is intelligently split for privacy. On one side, you'll find two comfortable bedrooms—including one with a cathedral ceiling—and a 4pc bath. On the opposite side, the primary suite serves as a true retreat, boasting a large bedroom, with walk-in closet, and a 3pc ensuite bath. For ease and functionality, a dedicated mudroom and laundry room are conveniently situated just off the large garage. It’s time to build the modern, country retreat you deserve. Book an appointment or visit our sales center for more information. (id:61576)
Royal LePage Action Realty
42 Jane Street
Smithville, Ontario
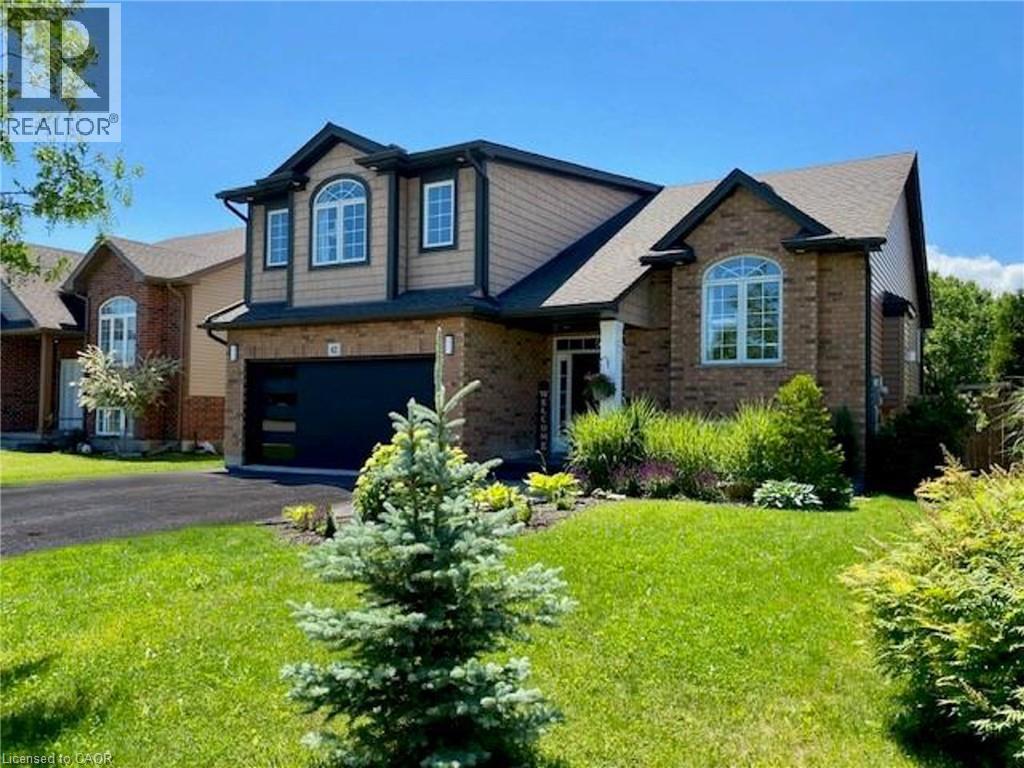
Gorgeous inside and out! Enjoy this fully finished multi-generational home with in-law suite. New Furnace, Central Air, Humidifier and garage door March 2026. Extensive landscaping and upgraded features throughout. Interlock walkway and private sitting area at front where you can relax & enjoy. Stunning back yard retreat designed for relaxing and entertaining. Enjoy Interlock/concrete detailing, heated pool with waterfall feature. Hot tub. Large, 2 tiered composite deck and the list goes on. Main floor bedrooms. 3 full bathrooms. Enter into the spacious foyer. Attractive iron spindles. Open concept main floor with soaring vaulted ceiling. Stunning large customized eat-in kitchen with an abundance of cabinets. 2 pantries, huge 8' x 4' island (including breakfast counter) with upgraded quartz countertop. Recycle bin. Herringbone design backsplash. Pot filler over the gas stove. B/I microwave in island. Pots & pans drawers. Frosted glass cabinet doors. New fridge 2024. Double depth cabinet over fridge. Bar sink & counter. Walk-out to large composite deck. Living room with vaulted ceiling and gas fireplace. Large dining area. Main floor laundry room with large closet, upgraded sink and cabinets. 5 piece main bath with large vanity, upgraded countertop and 2 sinks. Private principle bedroom retreat on the 2nd floor offering a bright elegant 5 piece ensuite with large shower, stand alone soaker tub and 2 sinks. Spacious In-Law bathroom with large shower, spacious family room with room for a piano, open to the bright eat-in kitchen. Gas stove top. High end microwave/oven. Fridge new 2024. Spacious and bright. Separate entrance from lower level to the back yard. Central vac. Enjoy. Just move in. Pool Built-in 2017 per Property line. Room sizes approx./irregular. (id:61576)
149 Young Street
Kitchener, Ontario
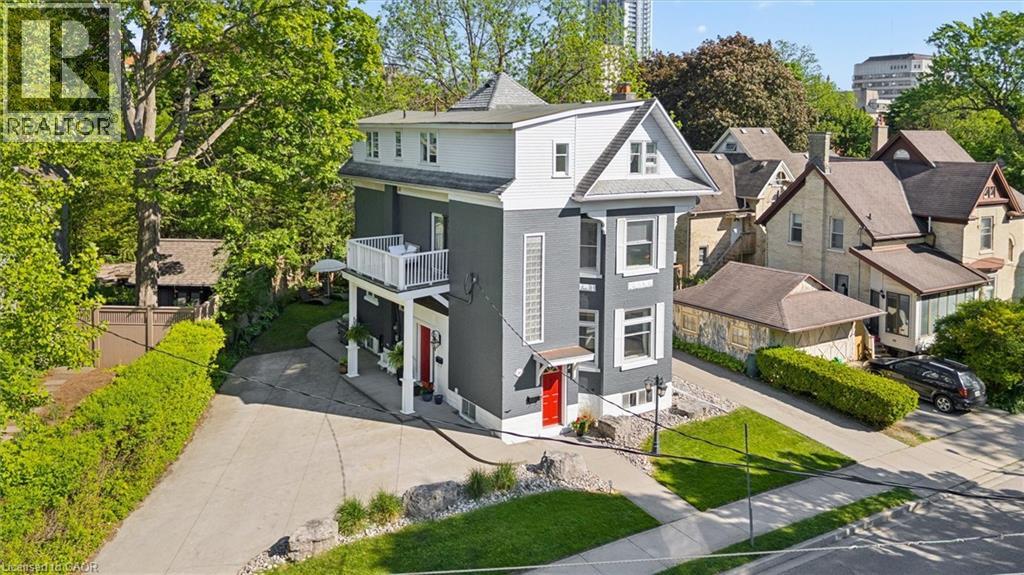
Built in 1894, this stunning legal triplex offers the rare opportunity to own a piece of Kitchener’s history while embracing the lifestyle and energy of Downtown living. Perfectly positioned directly across from Hibner Park in the heart of the Civic Centre neighbourhood, this character-filled century home blends timeless architecture, walkable convenience, and strong investment potential. Imagine mornings spent walking to your favourite local cafe, afternoons enjoying the park and green space across the street, and evenings taking in a show at Centre In The Square or dining at one of Downtown Kitchener’s growing restaurants and gathering spaces. With the GO Train and VIA Rail station nearby along with the Google offices and tech corridor, this location offers an ideal balance of lifestyle, connectivity, and long-term value. Inside, each unit carries its own warmth and charm with historic details, large windows, and inviting living spaces filled with natural light. The property features one spacious 3-bedroom, 1-bathroom unit and two bright 2-bedroom, 1-bathroom units, all above grade, creating flexibility for multigenerational living, owner occupancy, or investment income. The upper unit was fully renovated in 2025 with a brand new kitchen, updated bathroom, and an incredible rooftop deck tucked amongst mature trees overlooking the park, the perfect setting for slow mornings, summer evenings, or entertaining friends above the city skyline. Additional highlights include two separate concrete driveways with parking for up to six vehicles, coin-operated laundry, and an efficient Viessmann boiler system. Rich in character, surrounded by mature neighbourhood charm, and loved and cared for by the same owners for the past 36 years, this is a truly special opportunity in one of Kitchener’s most storied neighbourhoods. (id:61576)
Chestnut Park Realty Southwestern Ontario Limited
14 Wilson Street
Collingwood, Ontario
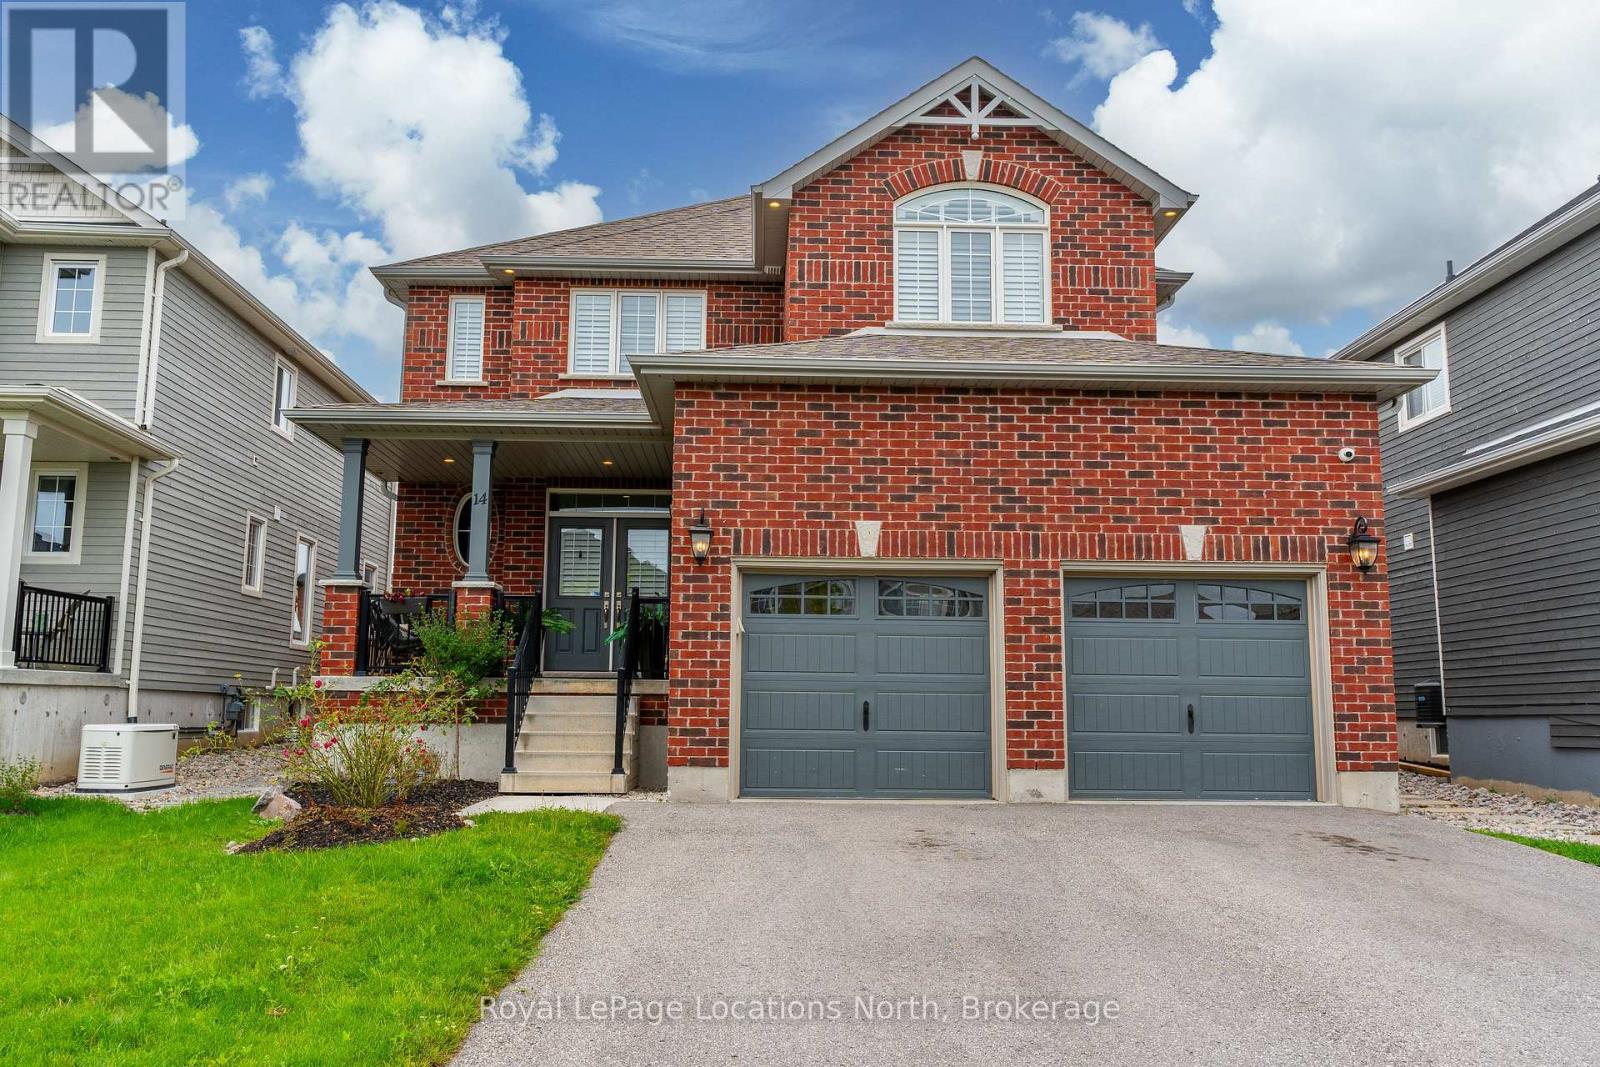
Welcome to 14 Wilson Street in desirable Mountaincroft Subdivision. This 2,500 sq ft, 4 bed, 2.5 bath home features an open concept layout with lots of space to entertain. The upgraded tile in the spacious foyer leads you into the kitchen with stainless steel appliances (gas stove), Cambria counters, under cabinet LED lights, pot and pans drawers, upgraded sink, breakfast bar, upgraded cabinets and a water line to the fridge. The family room is highlighted with engineered hardwood floors, gas fireplace, large windows, California shutters and pot lights throughout. The dining area leads to the fully fenced back with large deck. Upstairs features 4 good-sized bedrooms with a large 17X16 primary bedroom with 4pc ensuite with glass shower and walk-in closet. Upstairs you will notice the engineered hardwood flooring continues to run throughout as well as the California Shutters. The basement is unfinished BUT when you do finish it, the ceiling height has been raised an additional 6" and there is extra full size drywall brought in for future basement finishing that the Sellers will leave. Other upgrades include, 200 amp service, gas dryer, upgraded tile in all bathrooms, 8 exterior pot lights, insulated garage doors and brick columns outside. Check this one out yourself by scheduling a tour with your Realtor. (id:61576)
7459 Boyce Drive
Puslinch, Ontario
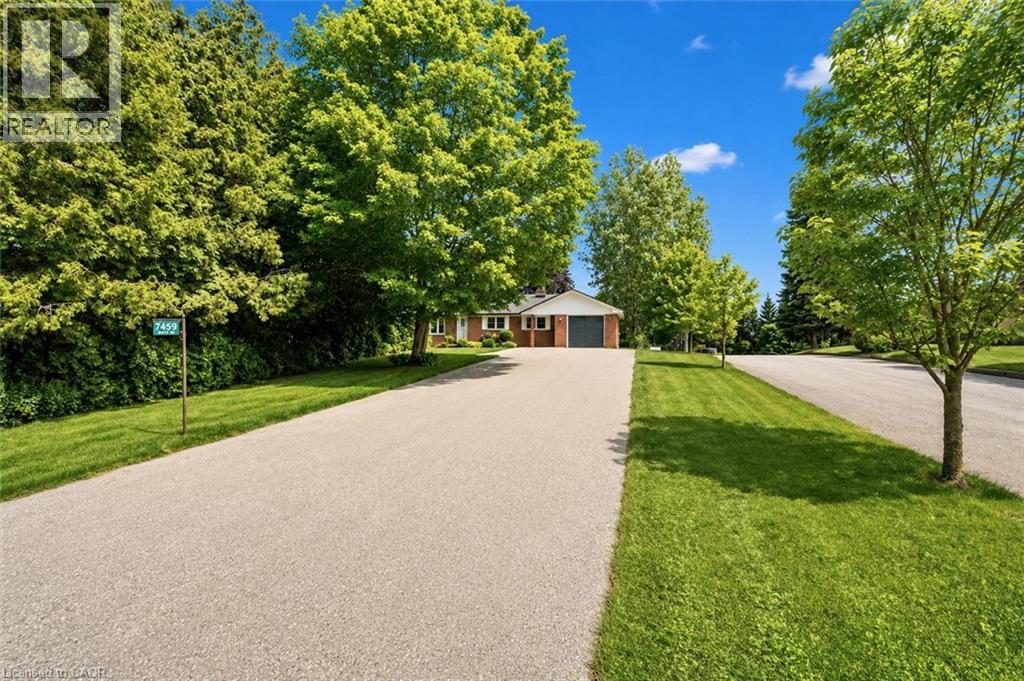
Spacious 3+1 bdrm, 3.1 bath bungalow with finished W/O bsmt on a beautiful property nestled in a quiet neighbourhood just outside of Guelph! Upon entering you’re welcomed into bright & inviting living room W/hardwood, pot lighting & picture window that allows natural light to pour into the space. The layout flows seamlessly into eat-in kitchen W/granite counters, rich wood cabinetry, glass-front feature cabinets & 2-tiered breakfast bar W/seating. For more formal meals, the open-concept dining area offers lots of room for family dinners & hosting guests W/sliding doors leading directly to backyard deck. Primary bdrm W/hardwood, large window & ensuite with W/I glass shower. Ensuite includes stackable laundry & sink. 2 add'l bdrms offer hardwood & dbl closets. 4pc main bath W/oversized vanity, granite counters & shower/tub. Finished W/O bsmt offers add'l living space W/rec room, hardwood, pot lighting & oversized windows. You’ll also find a bdrm, 3pc bath & bonus room W/fireplace that can easily serve as an office, gym or playroom. The garage extends beneath the home providing add'l workshop space W/access to backyard. There is 2pc bath off the workshop. Outside a large deck provides lots of space for BBQs, dining & lounging while the lower patio offers a hot tub. Shed offers storage & workshop space. Surrounded by mature trees the property feels private, with a kid’s playset & grassy area where kids & pets can play. Oversized driveway is wide & long W/lots of room for cars, trailers & recreational toys. Enjoy privacy & space of country-style living without giving up convenience. 2-min drive from Guelph’s south end W/restaurants, shopping, banks, fitness, LCBO, movie theatre & more. With easy access to 401 it’s an excellent location for commuters. Tons of living space, W/O bsmt, incredible workshop & storage space. This property has it all (id:61576)