
Find your home
Search properties for sale across the region using the retained RealtyPress MLS data.
Use the search and filters below, or contact Darren for help narrowing the results.
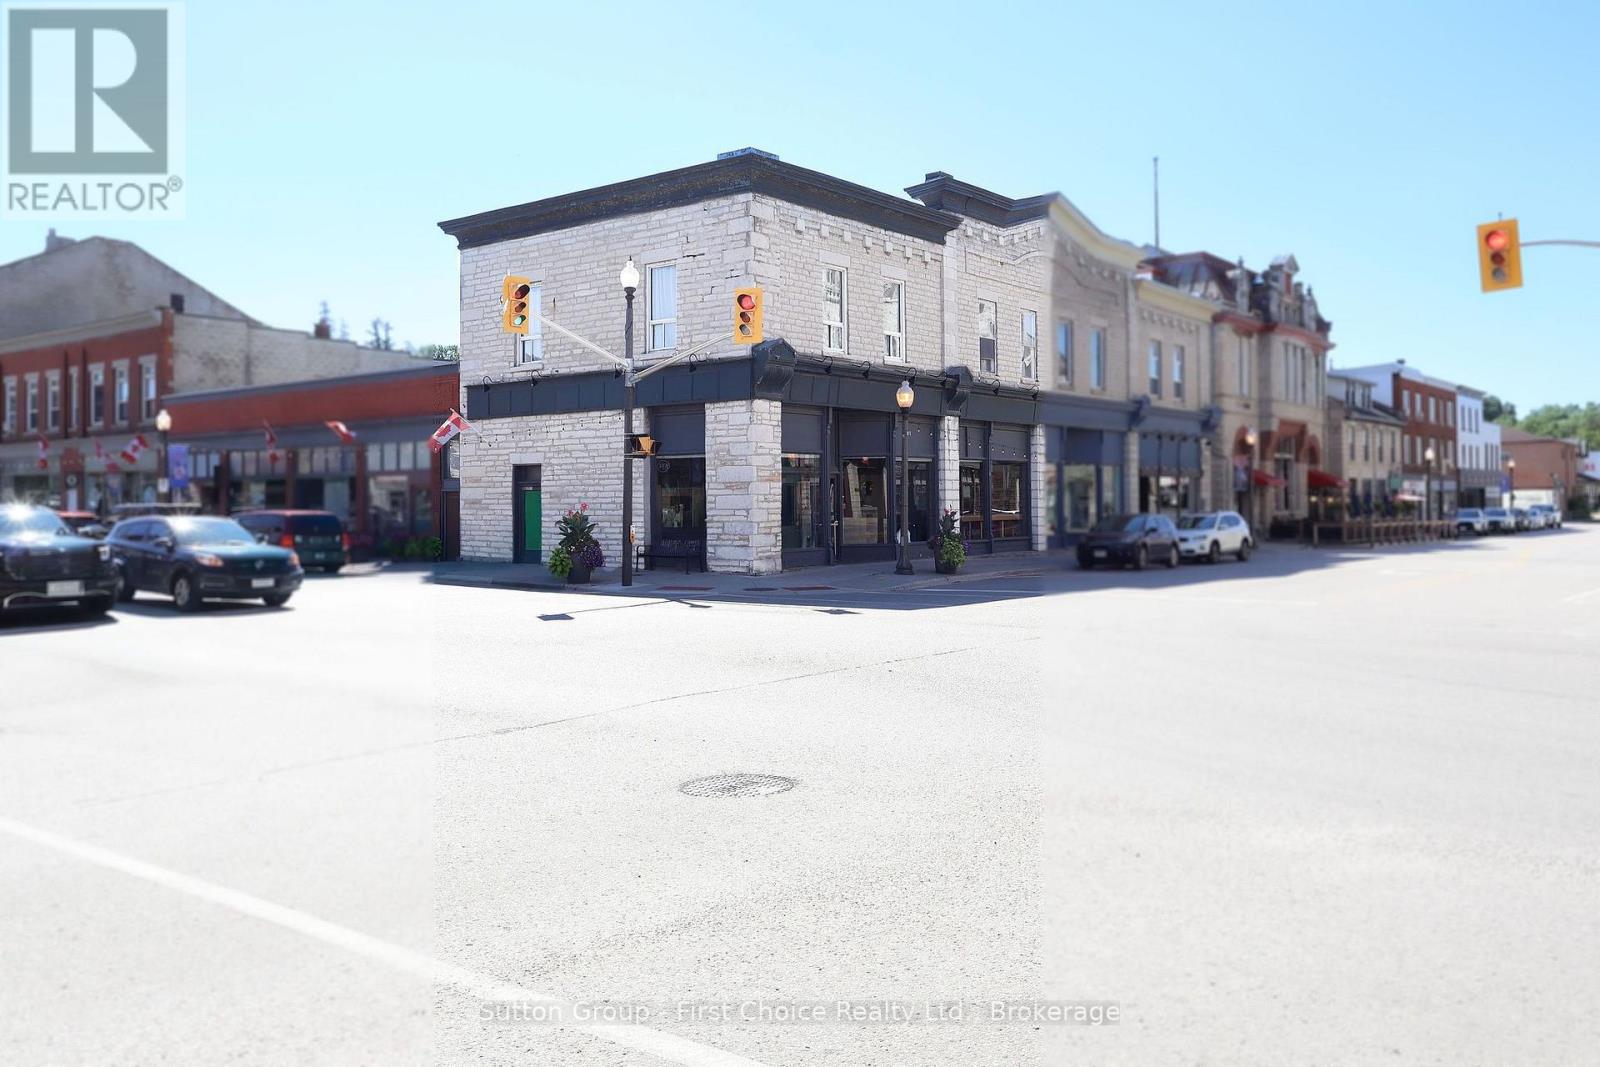
100 Queen Street E
St. Marys, Ontario
Turnkey mixed-use investment opportunity in the heart of downtown St. Marys. This fully tenanted property features a main-level national retail tenant under a long-term lease, providing stable and predictable income. The upper level includes a fully renovated 2-bedroom residential unit currently operating as a short-term rental, with flexibility for continued use, long-term tenancy, or owner occupancy (subject to applicable regulations). Additional unfinished space offers the potential to create a one-bedroom residential unit (buyer to verify), providing an opportunity to increase future income. Located on a prominent corner lot in the downtown core, the property benefits from strong visibility, walkability, and year-round tourism activity that supports rental demand. Approximate 4.5% cap rate with upside potential. Financial details available upon request for pre-qualified buyers. Please do not go direct. Contact your REALTOR for more information. (id:61576)
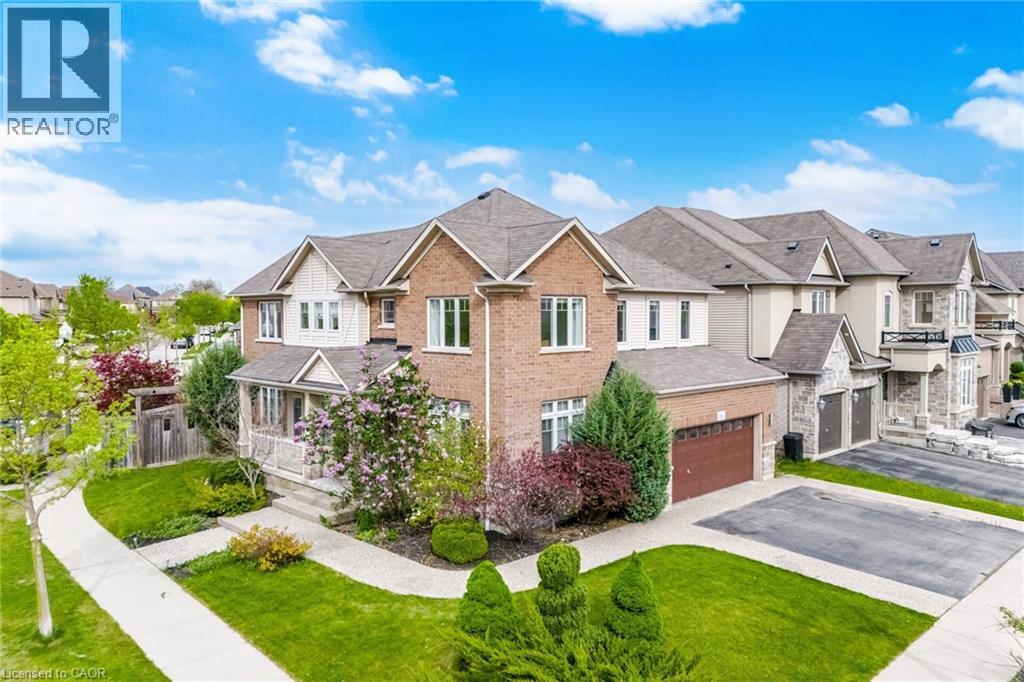
58 Doon Creek Street
Kitchener, Ontario
Welcome to 58 Doon Creek St. - a stunning Branthaven-built detached home nestled on a premium corner lot in the highly sought-after Doon South Community of Kitchener. Offering over 3,500 sq ft of thoughtfully designed living space across three levels, this 2-storey home delivers the room your family needs and the finishes you deserve. The main floor is designed for modern family living, featuring a dedicated flex space perfect for a private home office, a separate formal dining room, a sun-filled breakfast area for casual everyday meals. The kitchen is equipped with a gas stove and flows seamlessly into the main living areas, making it ideal for entertaining and busy weeknight routines alike. A large main floor laundry room adds a level of everyday convenience that is hard to find in homes of this size. Upstairs, you will find four generously sized bedrooms offering plenty of space for the whole family. The fully finished basement extends your living space even further with a fifth bedroom and a dedicated 3-piece washroom - perfect for guests, in-laws, a teenager seeking independence, or a private retreat away from the main living space. The double car garage and desirable corner lot position provides exceptional curb appeal, added privacy, and everyday parking convenience. Doon South is on of Kitchener's most family-friendly and established neighbourhoods, offering easy access to top-rated schools, scenic parks and trails, major amenities, and quick connectivity to Highway 401 for commuters. Homes built by Branthaven with this footprint, location, and finish level rarely come to market. Book you private showing today before it's gone. (id:61576)
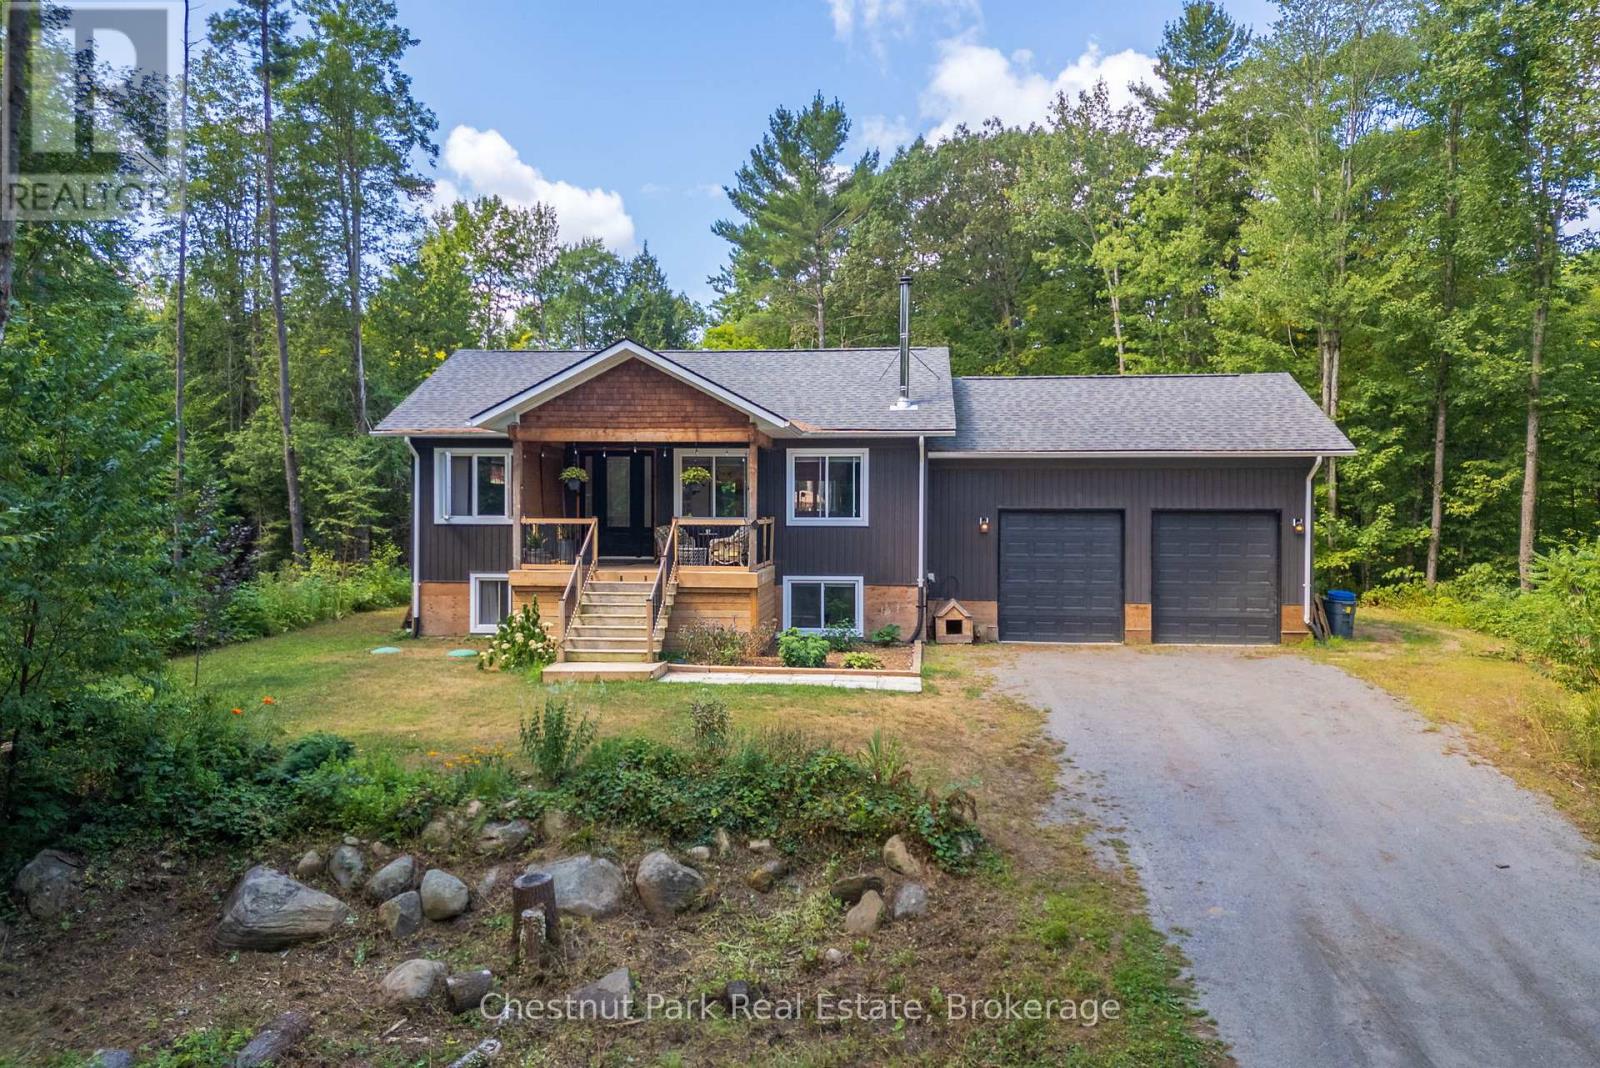
2698 Old Muskoka Road
Huntsville, Ontario
Welcome to 2698 Old Muskoka Road in Utterson, a rare offering featuring not one, but two fully self-contained homes on one property. Combined, they offer 6 bedrooms, 4 bathrooms, and 2 kitchens, making this an ideal setup for multi-generational living, rental income, or hosting guests with complete privacy. The main residence includes 4 bedrooms and 3 bathrooms, thoughtfully designed with a Muskoka-inspired aesthetic. Built in 2019 and set well back from the road, it offers both privacy and modern comfort. A covered front porch and grand 8' entry door welcome you inside, where vaulted ceilings, hardwood floors, and abundant natural light enhance the open-concept kitchen and dining area. The main-floor primary suite features a double closet and a spa-like ensuite with dual sinks. A WETT-certified wood-burning fireplace adds warmth and character to the living room, while the finished lower level expands the living space with a family room, three additional bedrooms, an office or hobby room, and a full bathroom. Step out to the private back deck overlooking the yard and above-ground pool-perfect for summer entertaining. Additional highlights include an ICF foundation, Lepage windows, and a double attached garage. The secondary dwelling is completely separate and equally well-appointed, offering 2 bedrooms, 1 bathroom, and its own kitchen. The bright, open-concept layout features a custom kitchen and a cozy propane fireplace with a shiplap mantle. Upstairs, the primary suite includes a 3-piece ensuite with an oversized tiled shower. The lower level provides a second bedroom, workshop or storage space, and a walkout with potential for a future deck. Both homes are fully self-sufficient, each with its own septic system, modern finishes, and functional layouts. With rental potential of $2,500+ per month, this property offers incredible versatility. Whether you're looking for a family compound, a private Muskoka retreat, or an income-generating opportunity. (id:61576)

557 Trafford Crescent
Oakville, Ontario
4 level side split on a quiet, kid-friendly crescent in west Oakville. 60X125 lot. Furnace and air conditioner replaced in 2023. Windows done in last 8 years. 3 bedrooms upstairs. Walkout from family room to covered back patio, nice place to bbq and entertain. Hardwood flooring on top 2 levels. Clever dog run setup. Lots of new development in the area. Quick access to highway and Bronte GO. Walk to rec centre. Quiet crescent in mature area in west Oakville. (id:61576)
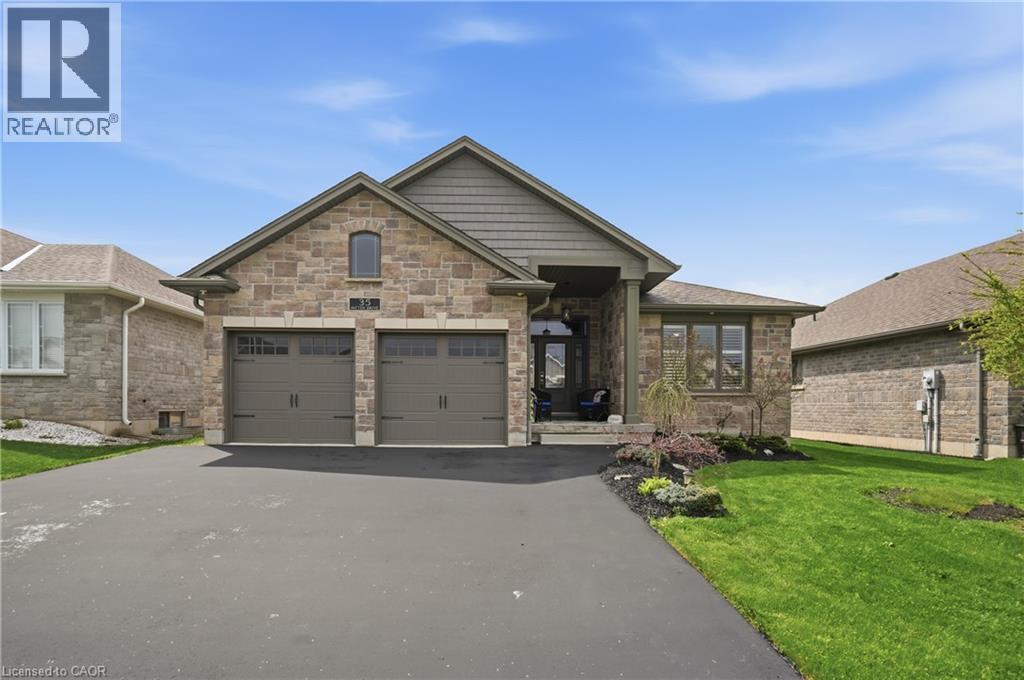
35 Patten Drive
St. George, Ontario
Welcome to this beautifully appointed high efficiency bungalow in the sought-after community of St. George, where small town charm meets modern comfort. Built in 2018 by Brant Star Homes, this “Brunswick” model offers a thoughtfully designed open concept layout with impressive 11’ ceilings that create a bright, airy living space. The main level features engineered white oak hardwood flooring throughout, a spacious living room anchored by a gas fireplace, and expansive windows dressed with California shutters. The kitchen is both stylish and functional, complete with quartz countertops and extended cabinetry, flowing seamlessly into the dining and living areas for easy entertaining. This home offers 2+3 bedrooms and 3 full bathrooms, providing flexibility for families or guests. The fully finished basement expands the living space with a large recreation area, additional bedrooms, and a full bath. Outside, enjoy a well-maintained yard with a shed equipped with hydro, while the insulated and heated garage adds everyday convenience. Located in a picturesque and growing town known for its strong sense of community and excellent schools, this home presents an exceptional opportunity to enjoy quality construction, modern finishes, and comfortable living in St. George. (id:61576)

88 Norman Street
Stratford, Ontario
88 Norman Street, Stratford is an extensively, recently, and professionally renovated home - from top to bottom, inside and out, in a fabulous Stratford neighbourhood. Contemporary and modernized floor plan with open concept kitchen, dining room and living room. Classic designs with walnut kitchen cabinetry, clean, comfortable contemporary living. Generous and mature yard in a fabulous school district and a short stroll to Stratfords vibrant city centre, Old Grove Nature Trail, schools and all the best of Stratford. 88 Norman Street is being offered with flexible possession options and is inviting all offers. (id:61576)
158078 7th Line
Meaford, Ontario
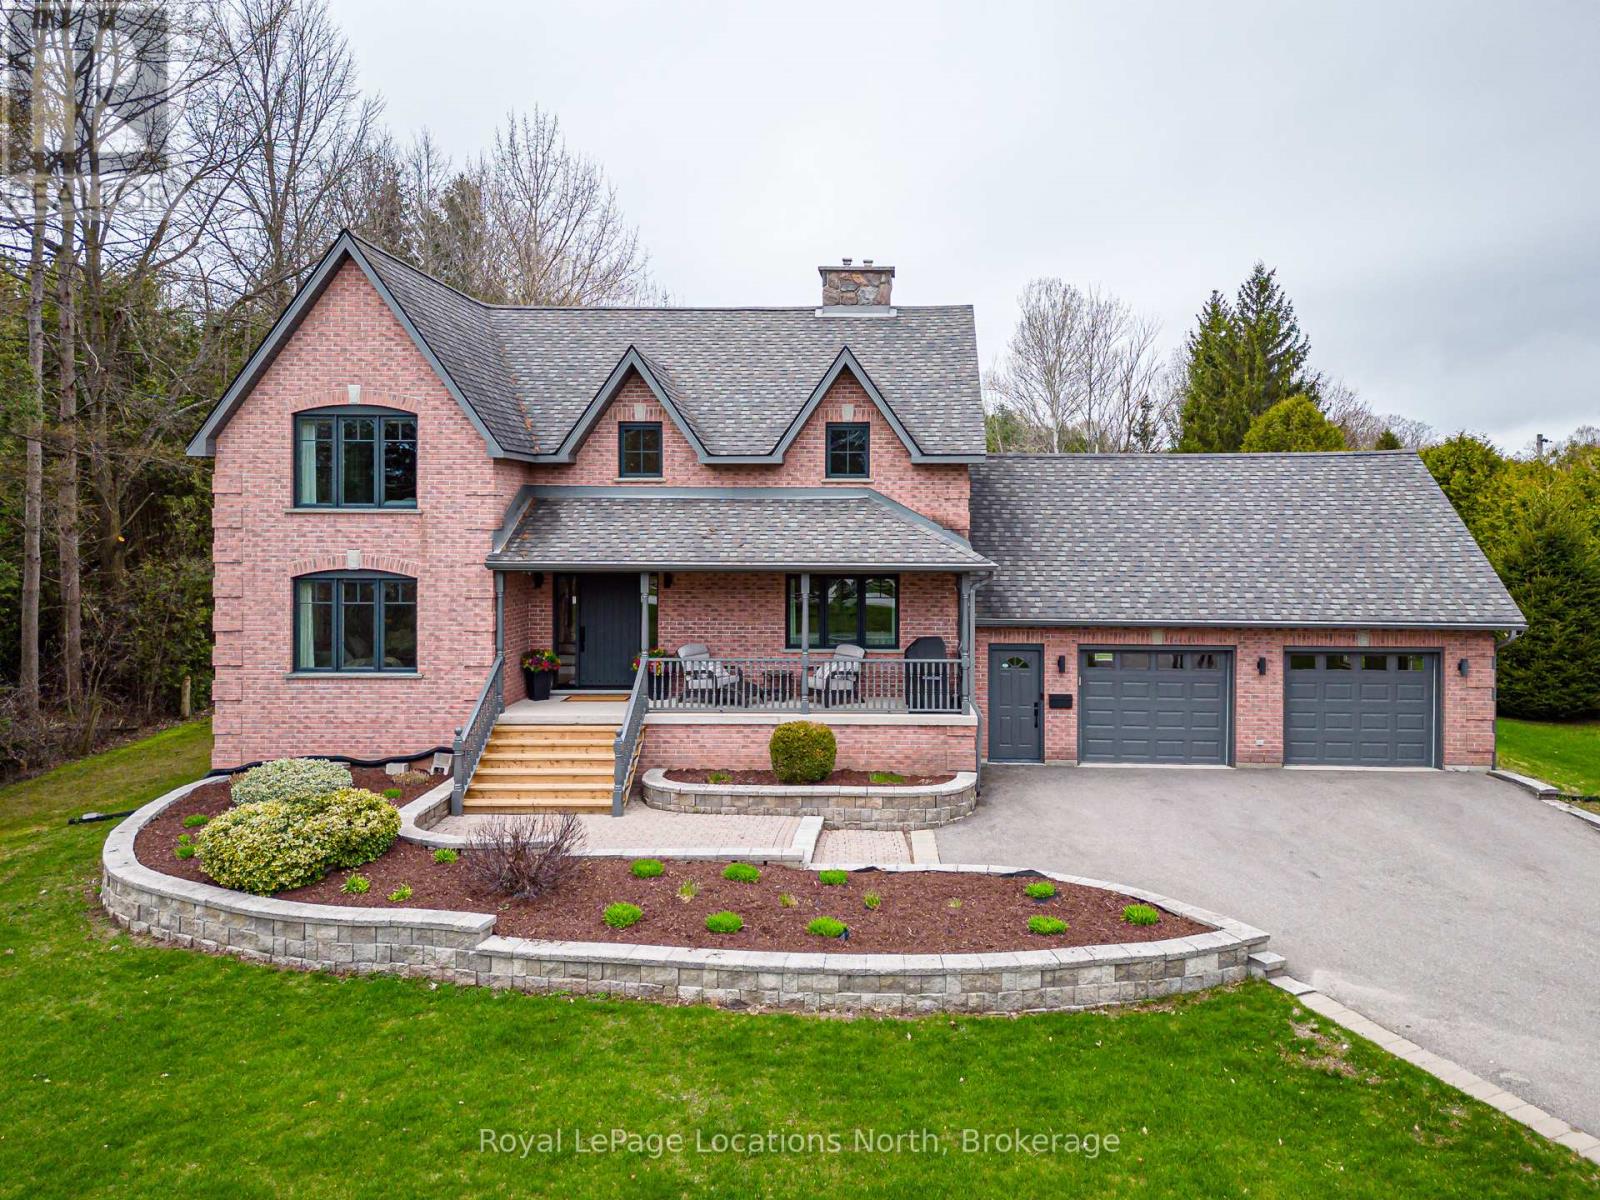
Exceptional Country Living Just Minutes from Meaford. Set on nearly one acre just outside of town, this beautifully updated two-storey brick family home offers the perfect balance of privacy, space,and modern convenience. Located on a paved road with natural gas, highspeed internet and cable services, the property is fully landscaped with manicured lawns, mature gardens, and established hedging that create a peaceful, private setting. The attached 2-car garage and long paved driveway with generous turnaround provide ample parking for family and guests. The exterior has been thoughtfully refreshed, including new windows, soffit, fascia, and eaves completed in 2019, a striking, custom front door added in 2024, and a newly rebuilt rear deck (2024) featuring custom aluminum and composite railings and roll out awning-ideal for outdoor entertaining. Inside, the home is bright, welcoming, and meticulously maintained, with extensive updates throughout. The main floor was expanded and renovated in 2020, showcasing new and refinished maple flooring and a modern fireplace with an electric insert that anchors the living space with warmth and style. The oversized primary suite is a true retreat, featuring a spa-like ensuite with a deep soaker tub, standalone shower, double vanity, and luxurious heated floors. Additional living space is found in the finished basement apartment suite, offering new finishes and a separate entrance-this is a self contained 1-bedroom unit with an updated bath and new gas stove; perfect for an in-law suite, extended family, or potential rental income. Additional highlights include a whole-house generator installed in 2025, ensuring peace of mind year-round. This exceptional property delivers comfort, functionality, and flexibility, making it an ideal family home with multi-generational living potential-just minutes from the amenities of Meaford. (id:61576)
68 Kari Crescent
Collingwood, Ontario
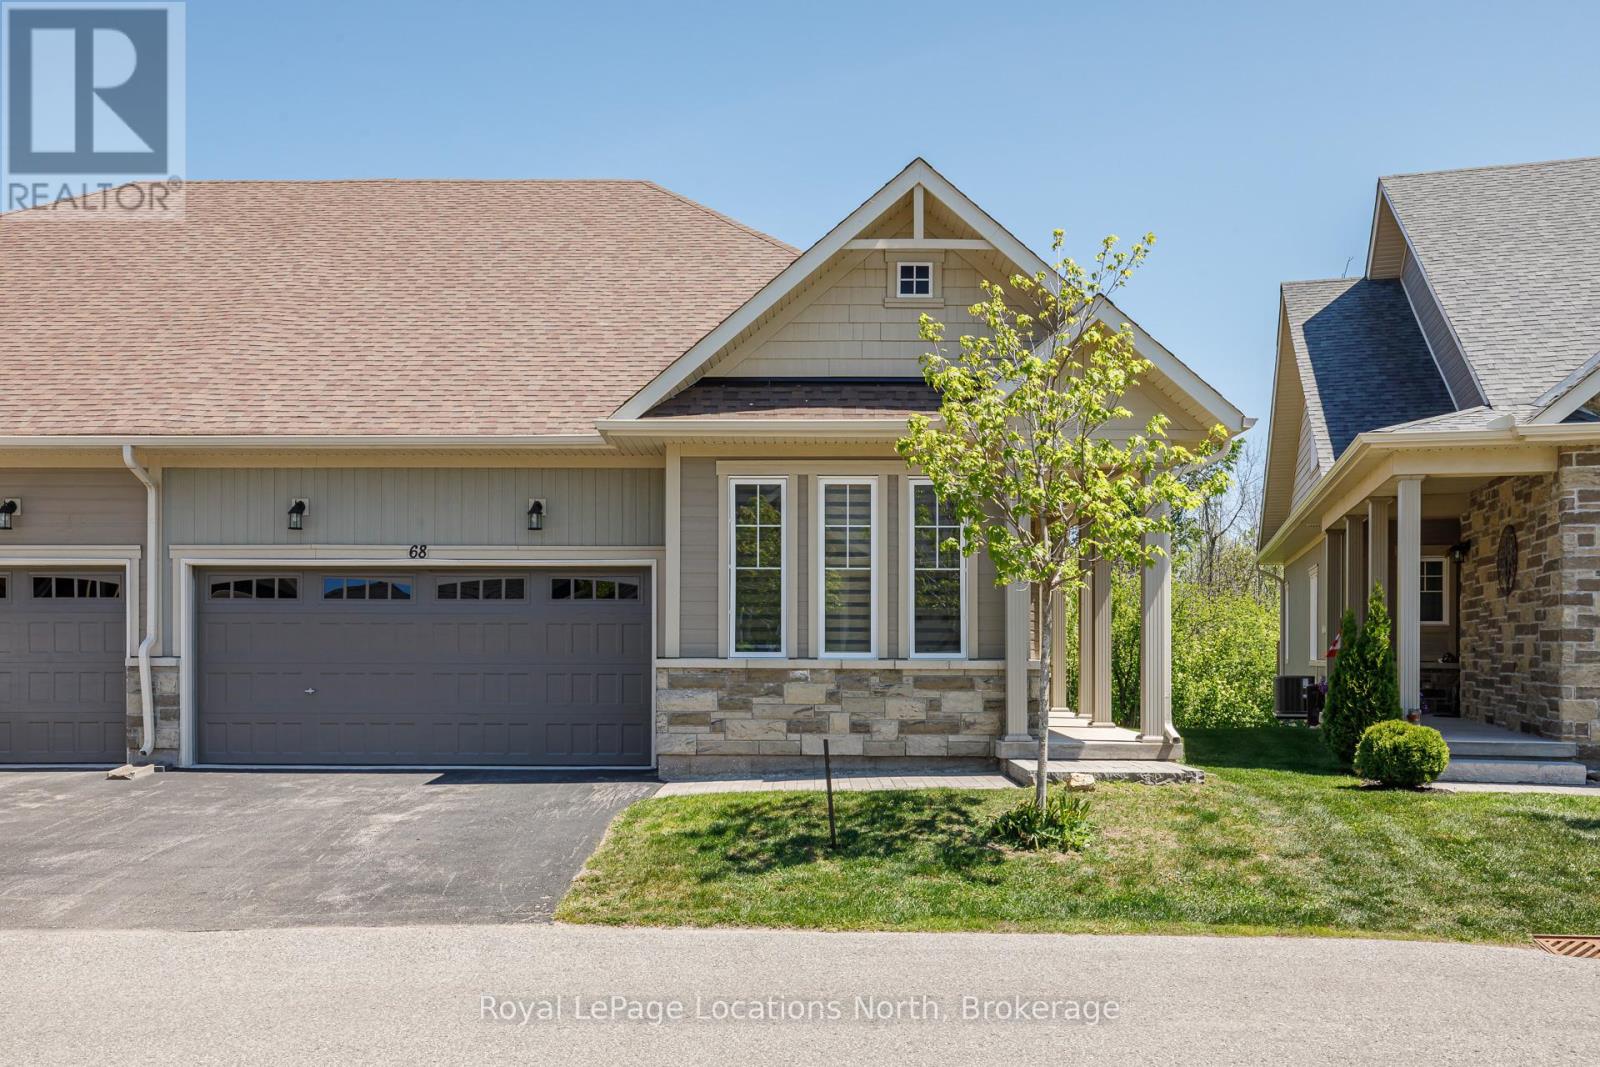
Welcome to Balmoral Village-one of Collingwood's most sought-after communities, thoughtfully designed for an active and connected 55+ lifestyle. This beautiful 3-bedroom townhome offers the perfect blend of comfort, convenience and vibrant community living. Residents of Balmoral enjoy exclusive access to a private clubhouse featuring an indoor therapeutic pool, fitness facilities, golf simulator and a full calendar of social and recreational activities. With walking trails, snow removal and lawn care all taken care of, you can focus on what matters most-living the good life. Ideally located, you're just a short walk to Cranberry Golf Course, South Winds Marina and Cranberry Mews for shopping and dining, with downtown Collingwood, Blue Mountain, and multiple additional golf courses just minutes away. Inside, the home offers a bright and inviting layout with a spacious entry and open-concept kitchen, living and dining area. A vaulted ceiling and cozy gas fireplace create a warm, welcoming space, while the walk-out leads to a large deck overlooking protected green space and the scenic Black Ash Trail. The main floor also features convenient laundry, inside access to the double garage, a generous primary bedroom with a 4-piece ensuite and soaker tub, an additional bedroom or office and 2 piece bathroom. The bright and expansive finished lower level provides excellent space for hosting family and friends, complete with a large family room with walk-out to the backyard, an additional bedroom, 4-piece bathroom and abundant storage. Whether you're enjoying a morning walk along the trails, a round of golf just steps away, or a quick bike ride to Collingwood's vibrant downtown, this home offers a lifestyle defined by connection, activity, and ease. Balmoral is more than a neighbourhood-it's a community where you can truly feel at home. (id:61576)
4 Darling Crescent
Guelph, Ontario
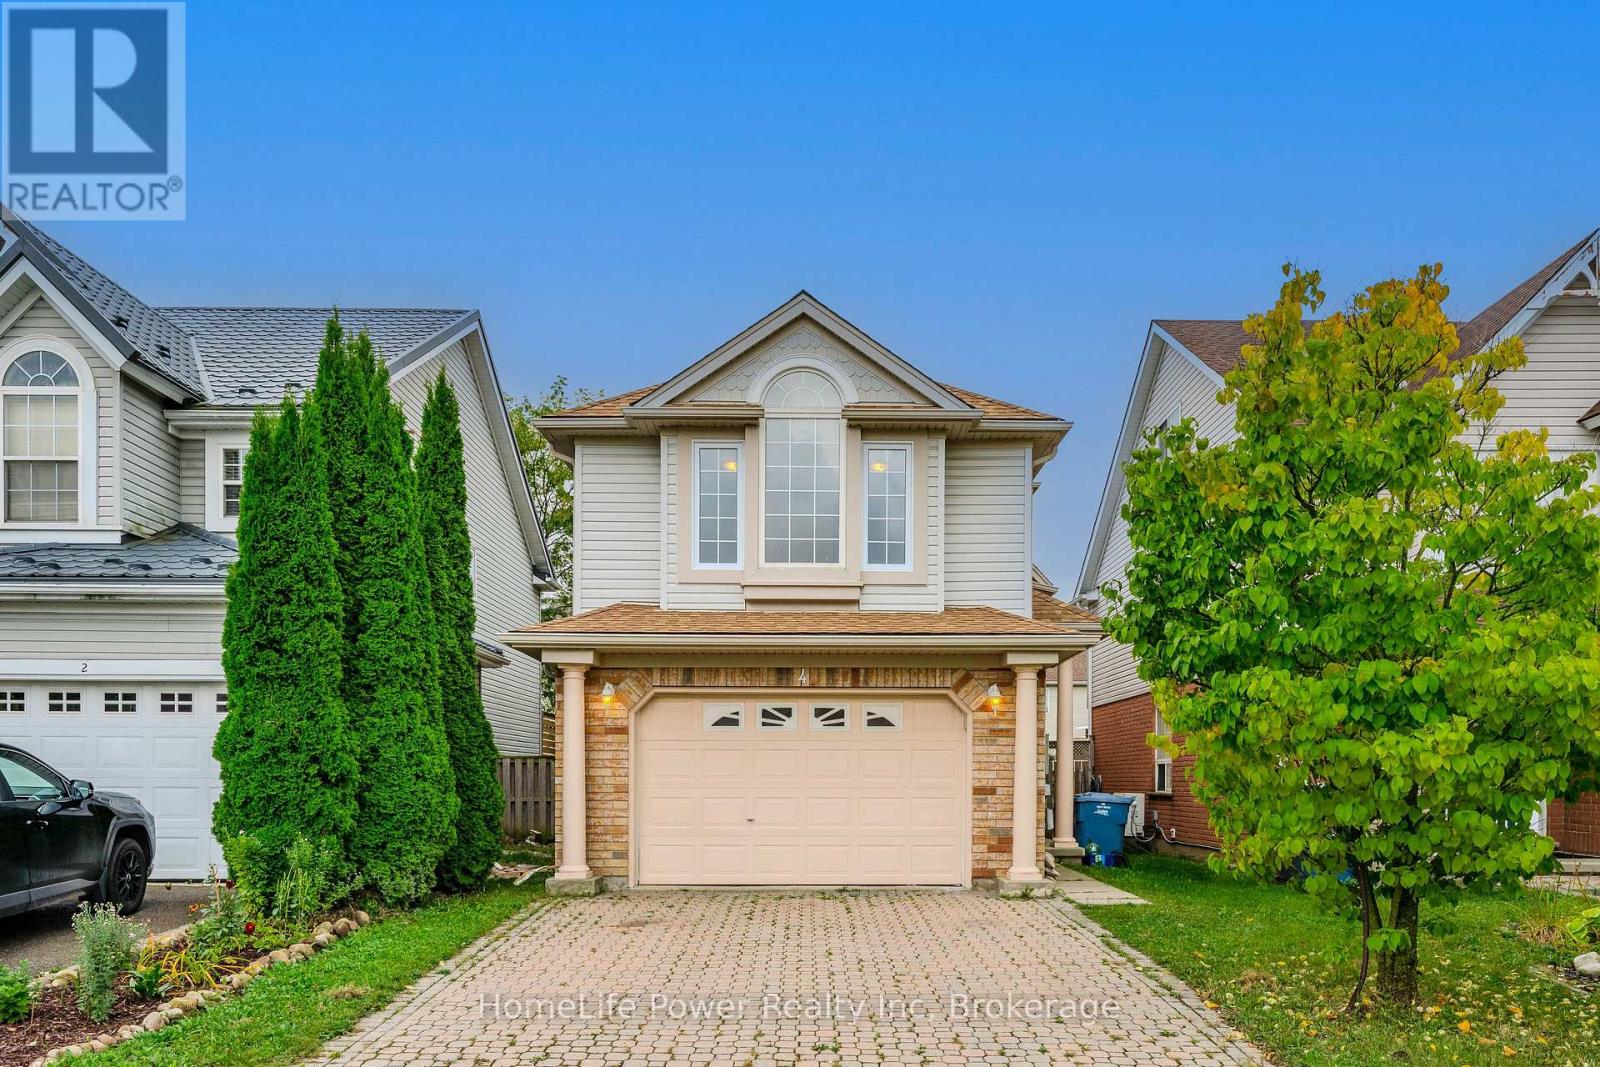
Welcome to this beautifully renovated gem located in the sought-after south end of Guelph! This move-in-ready detached house offers a perfect blend of modern updates and comfortable living, featuring: Fully Renovated Interior: Step into a fresh, contemporary space with brand-new windows and a stylish new backyard door, leading to a newly built deck, flooding the home with natural light. Spacious Living: Enjoy three generous bedrooms upstairs, spacious living room and family room, perfect for family living, plus two additional bedrooms in the fully renovated finished basement - ideal for guests, a home office, or turning it into a rental suite. Outdoor Oasis: A private backyard perfect for outdoor entertaining, relaxation, or gardening. Prime Location: Situated close to top-rated schools, University of Guelph, shopping centers, and the Galaxy Cinemas, this home provides convenient access to all the amenities you need. Don't miss this rare opportunity to own a fully updated home in one of Guelph's most desirable neighborhoods. Make 4 Darling Crescent your new address today! (id:61576)
5 Lorne Street N
Huntsville, Ontario
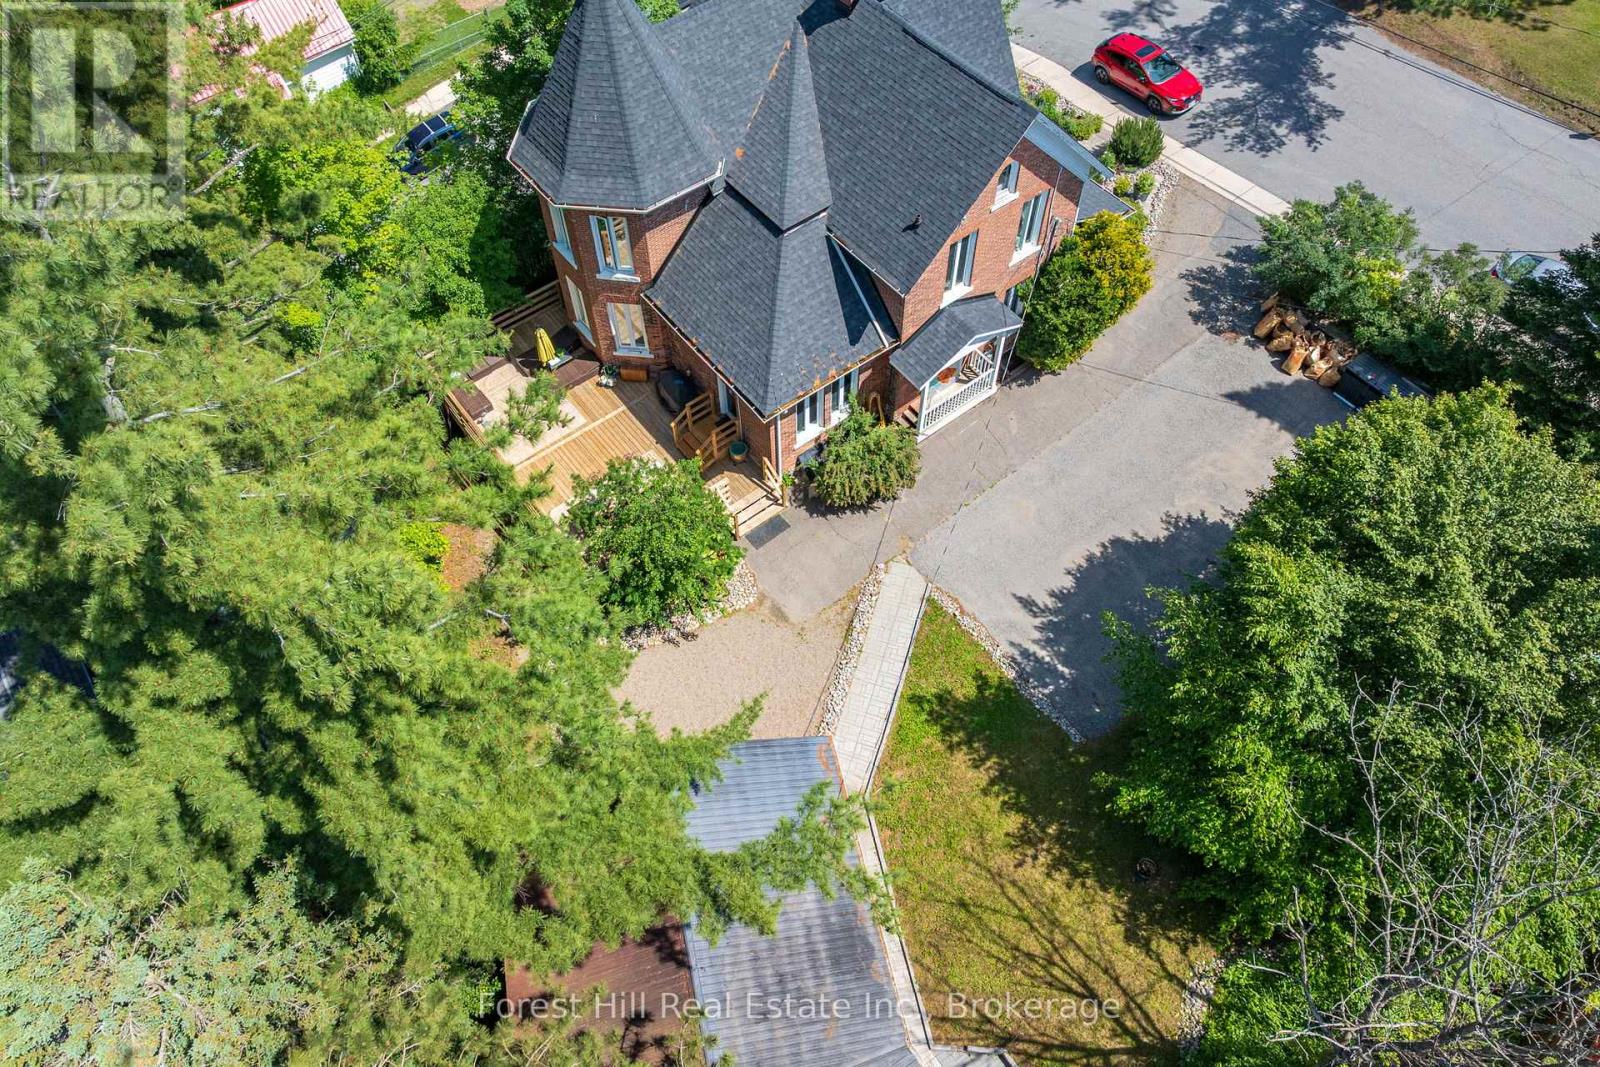
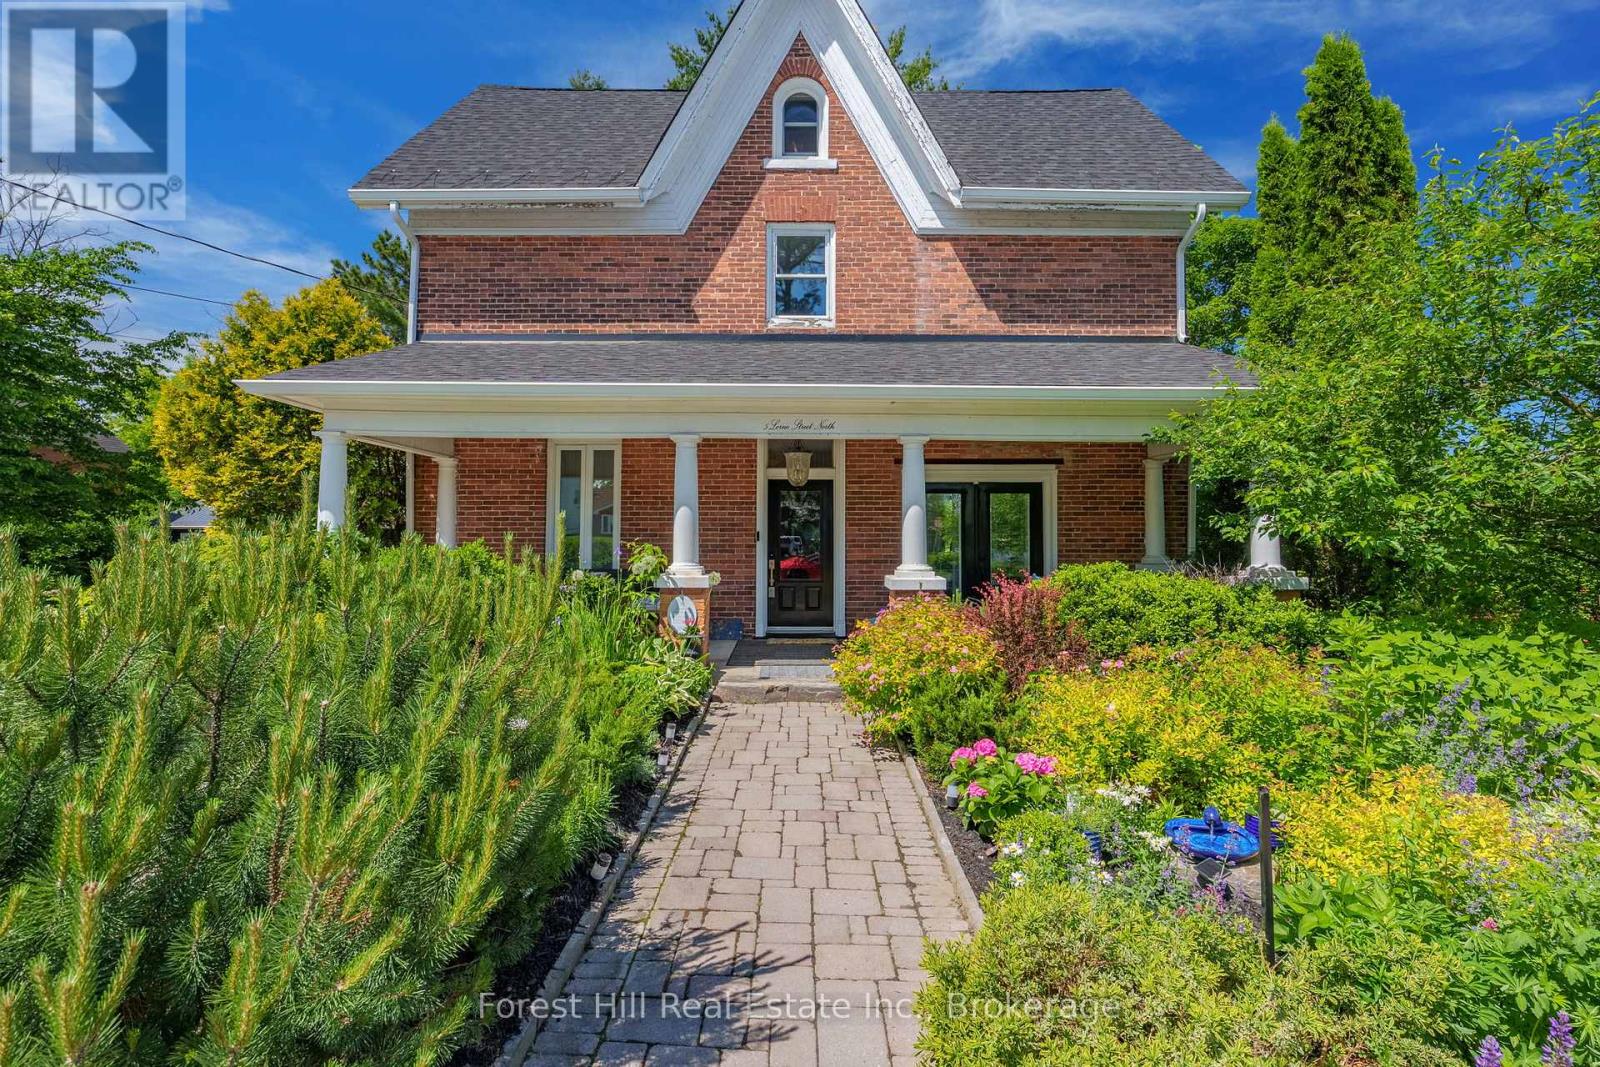
Located on a prominent corner lot just steps from Main Street, The William Wright Home offers a rare opportunity to combine business, investment, and lifestyle in one of Muskoka's most vibrant communities. With commercial zoning, timeless character, and exceptional flexibility, this is a property designed to grow with your vision.Built in 1897, this beautifully preserved century home offers more than 2500 square feet across three levels, where expansive principal rooms, tall ceilings, abundant natural light, and original architectural details create a professional setting unlike today's conventional office or commercial spaces.The detached garage features a self-contained studio complete with a kitchenette and 3-piece bath, providing valuable flexibility for a private office, creative workspace, staff accommodations, guest suite, rental income, or additional business operations.Commercial zoning allows for a variety of potential uses, subject to municipal approvals, making this an exceptional opportunity for entrepreneurs, professional services, wellness practitioners, boutique businesses, creative studios, or investors seeking a distinctive property with long-term potential.Just steps from Huntsville's shops, restaurants, cafés, waterfront, and year-round community events, the location offers exceptional convenience for clients, customers, and staff while providing the charm and character that make downtown Huntsville such a desirable place to live, work, and invest.Whether you're looking to establish your business, create a live-work environment, or invest in one of downtown Huntsville's most recognizable historic properties, opportunities like this are exceptionally rare. (id:61576)
5 Lorne Street N
Huntsville, Ontario
Some homes have a story to tell. Built in 1897, The William Wright Home is one of Huntsville's treasured century homes, where timeless character, thoughtful updates, and exceptional versatility come together just steps from downtown. Offering approximately 2,500 sq ft, 5+1 bedrooms, 2 bathrooms, and commercial zoning, this is far more than a beautiful historic home. The detached garage features a self-contained studio with a kitchenette and 3-piece bath, offering endless possibilities for a home-based business, private office, guest accommodations, multi-generational living, creative space, or supplemental rental income.Original craftsmanship blends seamlessly with modern comforts. Tall ceilings, generous principal rooms, and abundant natural light create a warm, inviting atmosphere, while the renovated kitchen (2022) features quality appliances, exposed wood beams, and a central island for additional prep space. A flexible layout includes a main-floor den or sixth bedroom, while the third floor offers bonus space ideal for a recreation room, home office, playroom, teen retreat, or studio.Enjoy morning coffee on the welcoming front porch overlooking perennial gardens, summer evenings on the private back deck, and the privacy of mature trees with seasonal views of Hunter's Bay. Recent updates include the roof (2024), furnace and A/C (2022), kitchen (2022), deck (2022), and second-floor laundry (2022). Municipal water, sewer, and natural gas provide everyday convenience.Walk to Huntsville's shops, cafés, restaurants, schools, parks, waterfront, and community events while enjoying the charm and privacy of this remarkable property. Historic homes of this calibre rarely offer this level of flexibility. Whether you're searching for a distinctive family home, a live-work opportunity, or future income potential, The William Wright Home is truly one of a kind. (id:61576)
868 King Street E
Cambridge, Ontario
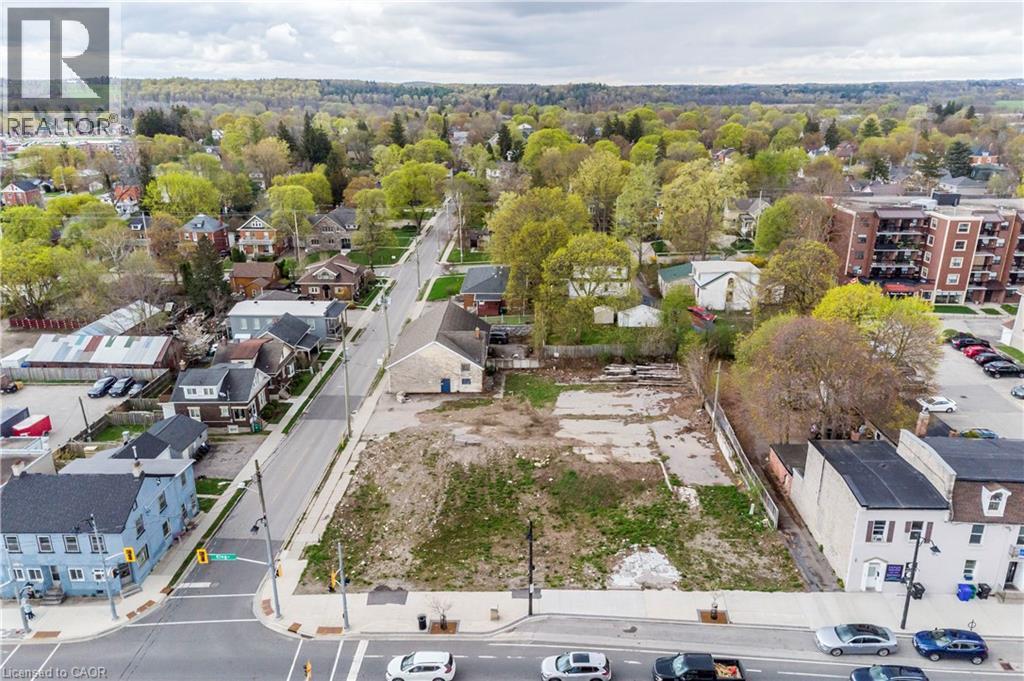
Rare opportunity to acquire a cleared, shovel-ready development parcel in the heart of Preston, Cambridge's fastest-evolving transit-oriented corridor. This 20,193 sq ft (0.464 acre) corner lot delivers 133.95 ft of premium frontage on King Street East with additional exposure on Lowther St E, offering irreplaceable visibility and access. Zoned C1RM2 (Commercial / Multi-Residential) with a Mixed Use (Including Residential) Official Plan designation and Major Transit Station Area (MTSA) overlay, the site offers developers the potential of a wide variety of build options. Strategically positioned, the property is within walking distance of the planned Stage 2 ION LRT station at King Street East and Eagle Street in addition to the Preston downtown core, schools, shopping, restaurants, parks and grocery. Highway 401 access in 5 to 7 minutes; Site is currently vacant, cleared, and ready for design. Phase II ESA, Archaeological Report as well as survey available to qualified purchasers under confidentiality. (id:61576)