
Find your home
Search properties for sale across the region using the retained RealtyPress MLS data.
Use the search and filters below, or contact Darren for help narrowing the results.
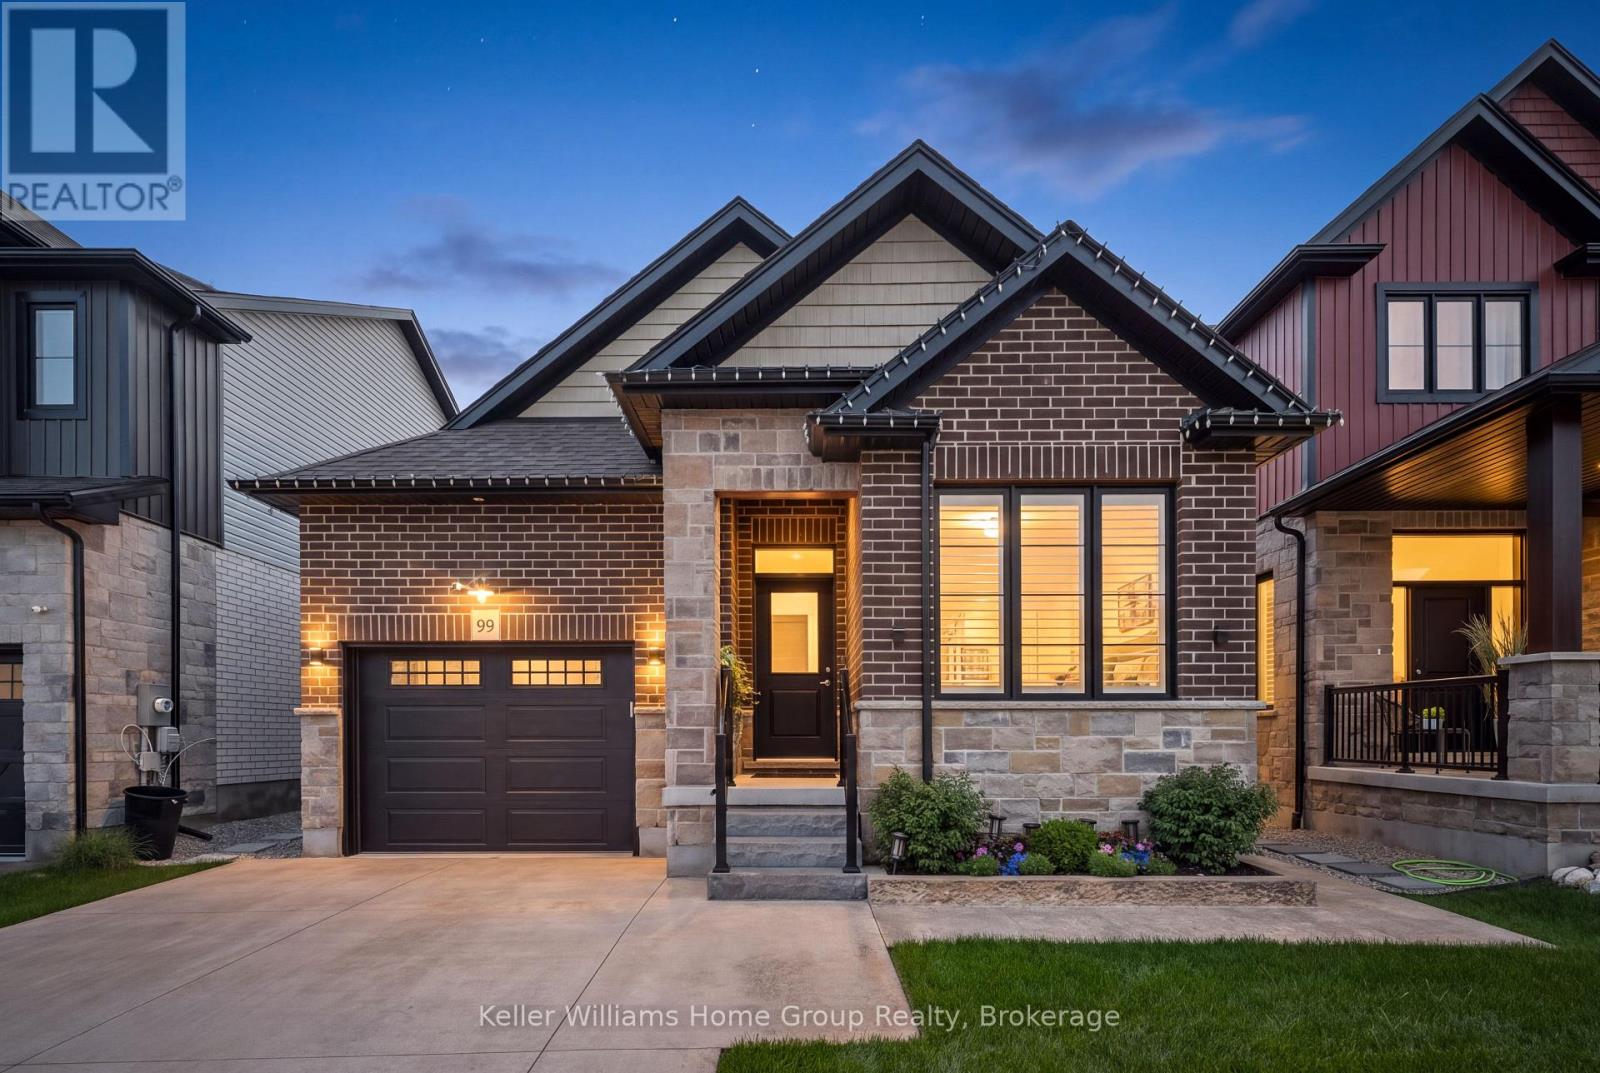
99 Harrison Street
Centre Wellington, Ontario
Welcome to 99 Harrison Street in Elora, where thoughtful design, low-maintenance living and exceptional outdoor space come together in a home that makes downsizing feel like an upgrade. This attractive all-brick home with stone accents offers approximately 2600 sq. ft. of finished living space, 2+1 bedrooms and 3 full bathrooms, with a layout designed for comfortable everyday living and effortless entertaining. The open-concept kitchen and living area flows naturally to the outdoors, while main-floor laundry adds the convenience buyers looking to simplify will appreciate. Step outside and discover one of the home's true highlights. A stamped-concrete pathway leads from the front of the property to the backyard oasis, where a beautifully finished patio and impressive automated pergola create an exceptional outdoor living space. With the touch of a button, the pergola can be adjusted for greater privacy or opened up to enjoy the outdoors. Thoughtfully planted trees provide additional privacy and help create your own peaceful retreat. The finished lower level provides plenty of room when you want it, featuring a huge rec room with electric fireplace, an additional bedroom and a full bathroom, ideal for visiting family and overnight guests while maintaining separation and privacy. Even the garage has been thoughtfully finished. The attached 1.5-car garage features an epoxy floor and cabinetry for organized storage, complemented by a concrete driveway for a clean, low-maintenance exterior. For those ready to simplify without giving up the things they love about owning a home, 99 Harrison Street offers an appealing alternative to condo living: your own backyard, your own garage, generous finished living space and the freedom of freehold ownership, with no monthly condo fees. Downsize the maintenance, not the lifestyle. Welcome home to Elora. (id:61576)
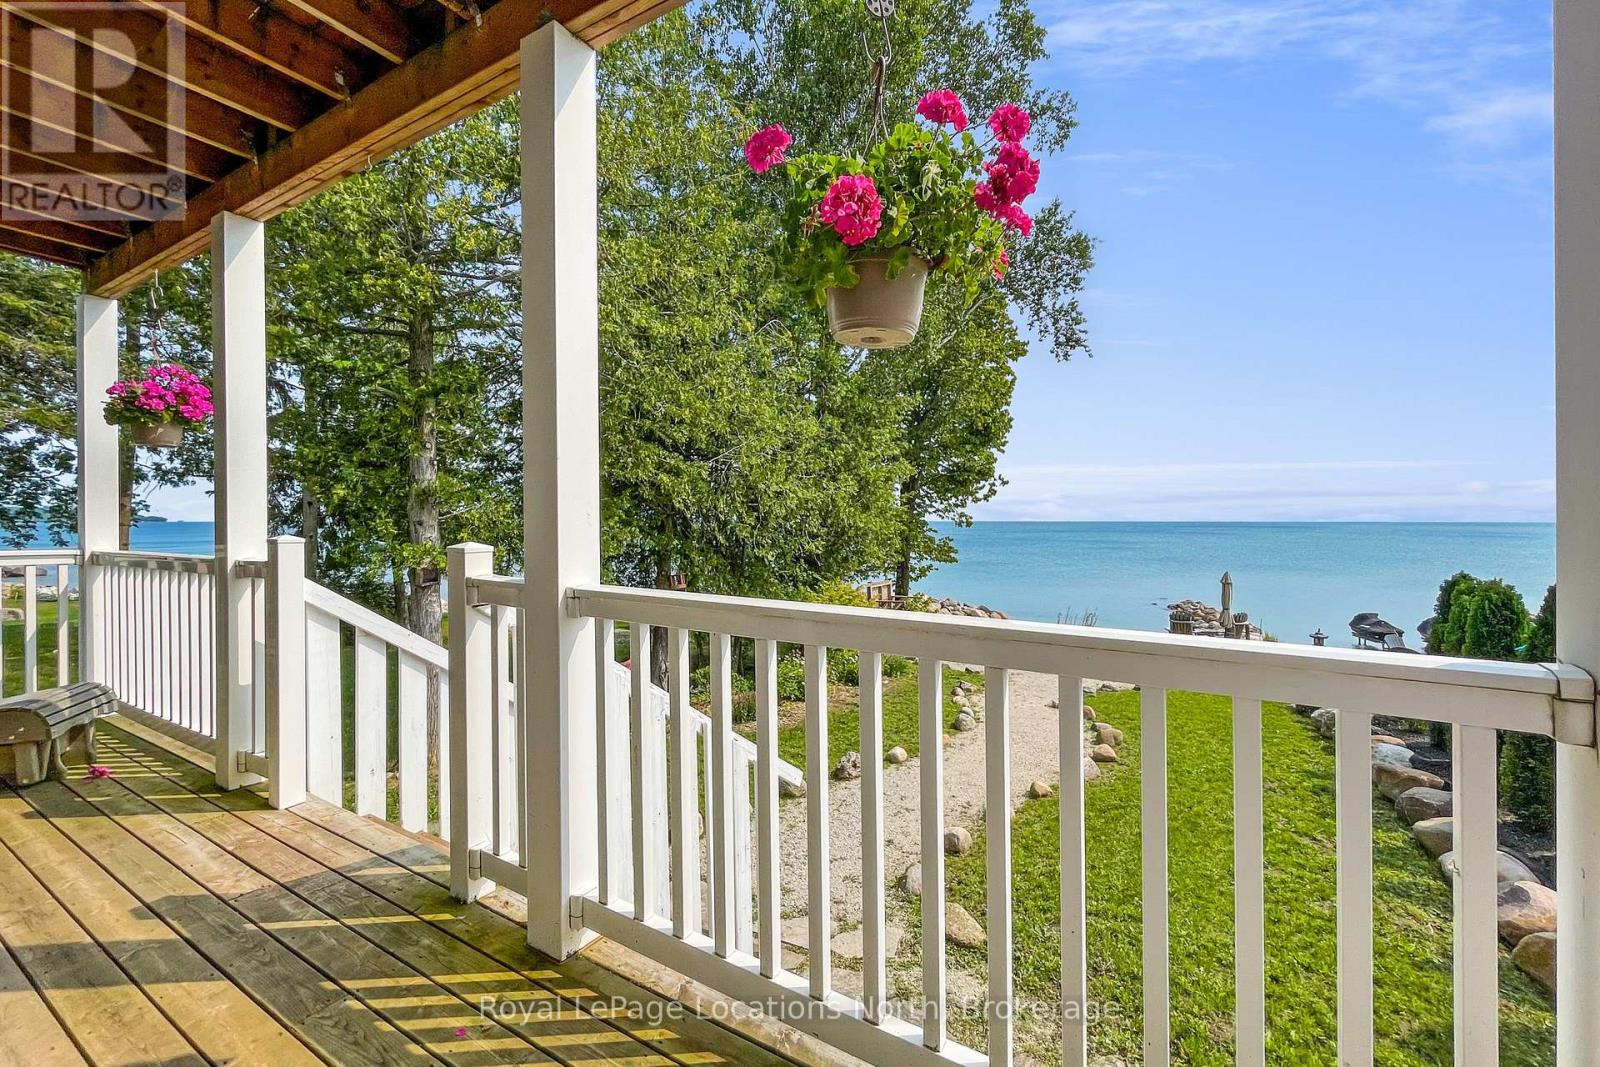
108 Georgian Beach Lane
Meaford, Ontario
Set along the pristine shores of Georgian Bay, this 2019 built 3 Bed, 2 Bath home with finished basement is the perfect retreat or year round home. Enjoy sunrises over the Bay from your Primary Bedroom, the upper or lower deck, or right at the water's edge. Open concept main floor kitchen, dining and living room with gas fire place and two patio doors that lead to the rear deck, fill the home with natural light. One main floor bedroom and 3pc bath. Upstairs, a massive primary bedroom with walk in closet, and direct access to the upper deck, a full bathroom, the third bedroom with office space and laundry for convenience. Downstairs, enjoy a fully finished rec room, a hobby area, and a flex space for home gym or office. Remarkable walk in waterfront with exclusive sandy beach area, an observation deck and plenty of space for bonfires, yard games and entertaining. After a day of fun on the water, slip into the hot tub under the stars or relax under the covered porch. Two storage sheds and an outdoor dining space in the west yard. 10 minutes into Meaford, 20 Minutes to Owen Sound and 30 minutes to most area Ski Resorts making this a true four season playground with incredible investment potential. (id:61576)
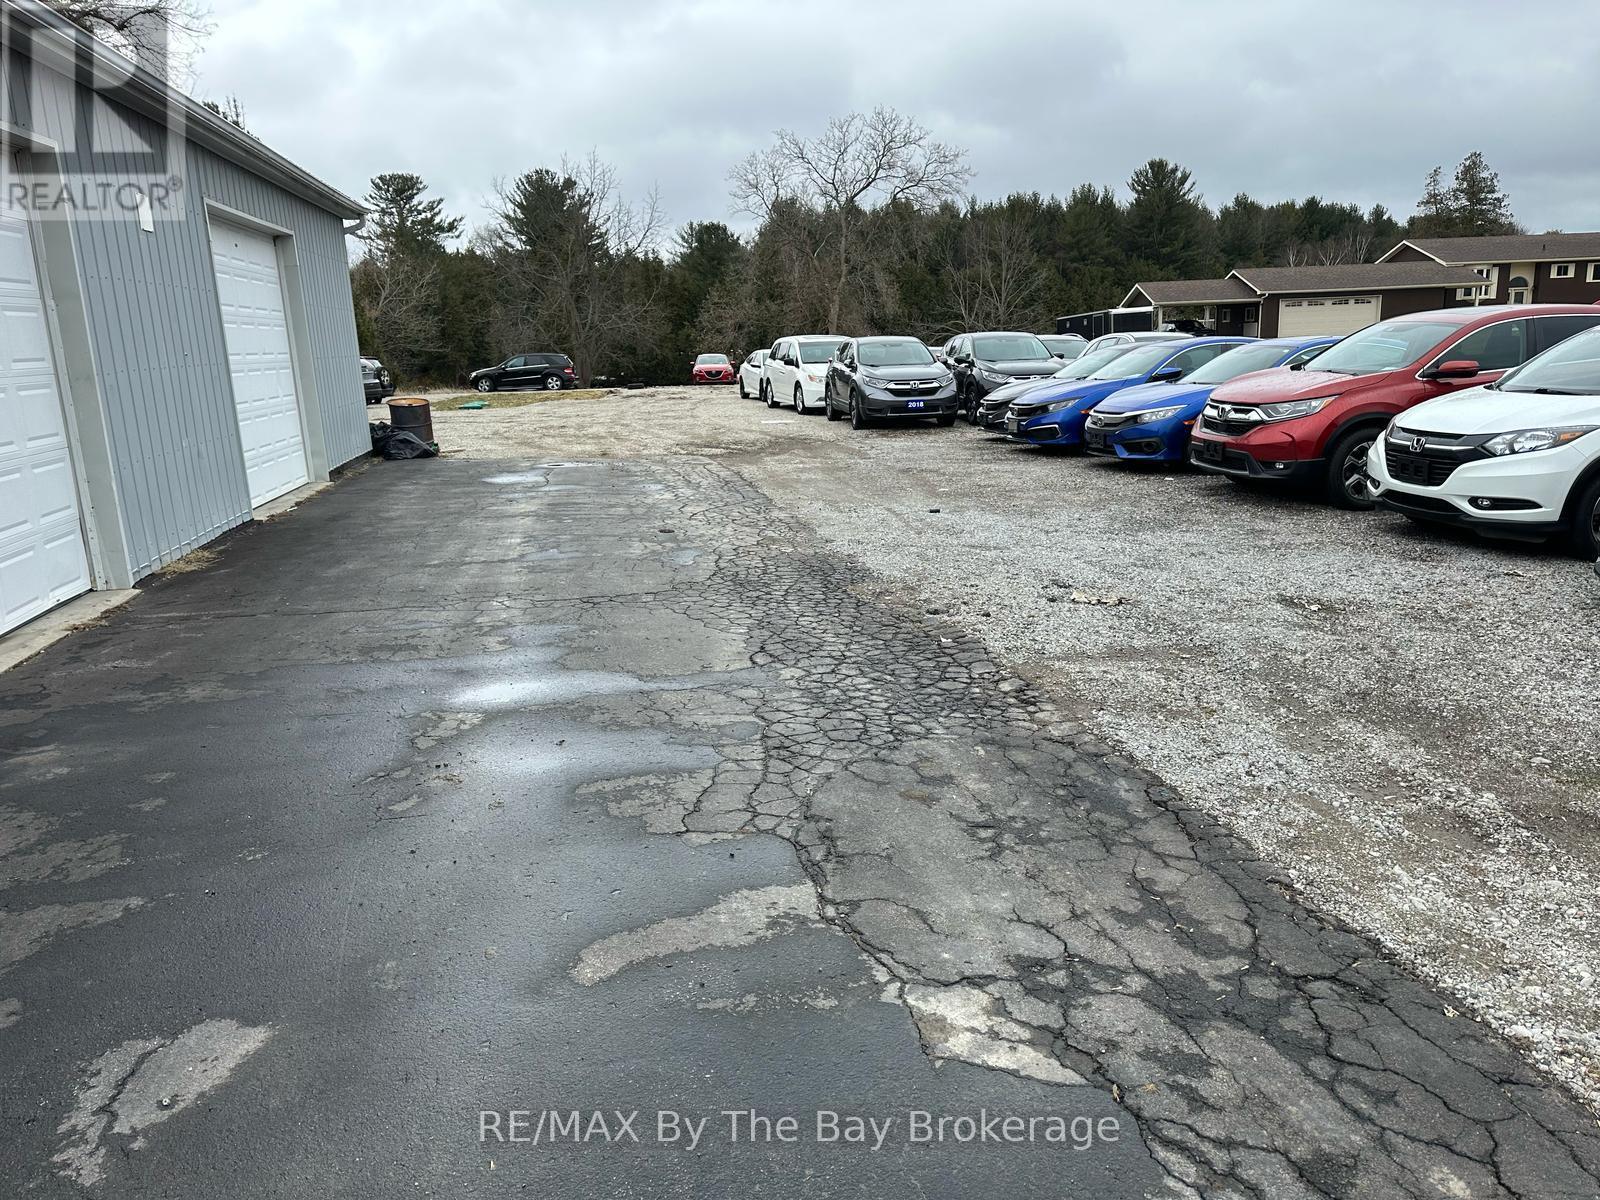
247 Pefferlaw Road
Georgina, Ontario
Excellent C1 Commercial Investment Opportunity! The well-located commercial property offers approximately $8000 in current rental income from existing tenants. The property is C1 zoned and provides excellent flexibility for variety of permitted commercial uses. The unit also offers the potential to create a legal upstairs residential apartment, subject to municipal approvals and permits. Featuring a prominent front-store area, ample parking, and strong potential for additional income, this property is an excellent opportunity for investors and owner-operators. Also not to forget that, the unit has 5 office rooms, each rented separately. A reception room. full kitchen and one of the washrooms come with standing shower. (id:61576)
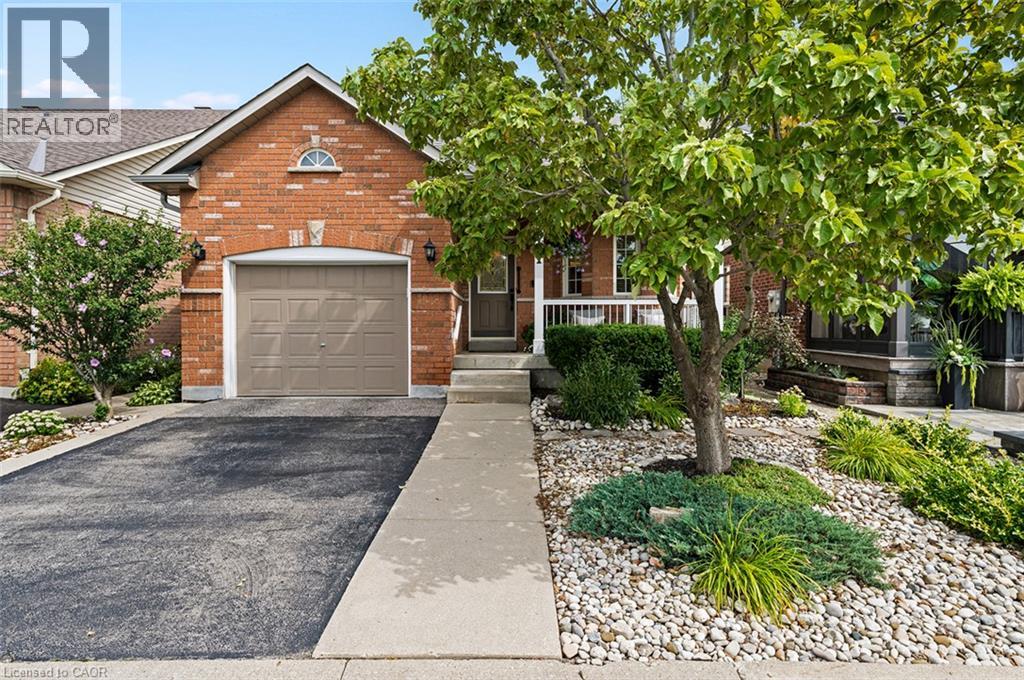
311 Malick Street
Milton, Ontario
Rarely offered in sought-after Drury Park, this beautifully maintained Borden bungaloft offers nearly 2,000 sq. ft. of finished living space and the perfect combination of convenient main-floor living with additional space for family and guests. Charming curb appeal welcomes you with beautifully manicured perennial gardens and an inviting front porch, the perfect spot for morning coffee or afternoon sun. Inside, the bright and spacious main floor features an eat-in kitchen with quartz countertops overlooking the open-concept dining and living room, complete with a cozy gas fireplace. The large main-floor primary bedroom offers double closets and a private ensuite, while main-floor laundry and a powder room add to the ease and convenience of everyday living. Upstairs, the spacious loft provides a versatile additional living space along with a 4-piece bathroom. Straight staircases access both the loft and lower level, offering convenience and the potential for easy stair-lift installation should accessibility needs arise. The newly finished basement, completed in 2025, adds exceptional functionality with a large recreation room, kitchenette, additional bedroom, 3-piece bathroom, studio and ample storage throughout, ideal for overnight guests, extended family, hobbies or simply extra room to enjoy. Outside, a private back deck surrounded by lovely gardens creates a peaceful space to relax and entertain. With 3 bedrooms, 3.5 bathrooms, a flexible multi-level layout and pride of ownership evident throughout, this home has been impeccably maintained and is completely move-in ready. Ideally located close to shopping, transit, Milton GO, Highway 401 and Highway 407, this is a rare opportunity to enjoy comfortable, low-maintenance living in one of Milton’s established communities. (id:61576)
700 Island 980 / Deer Island
Georgian Bay, Ontario
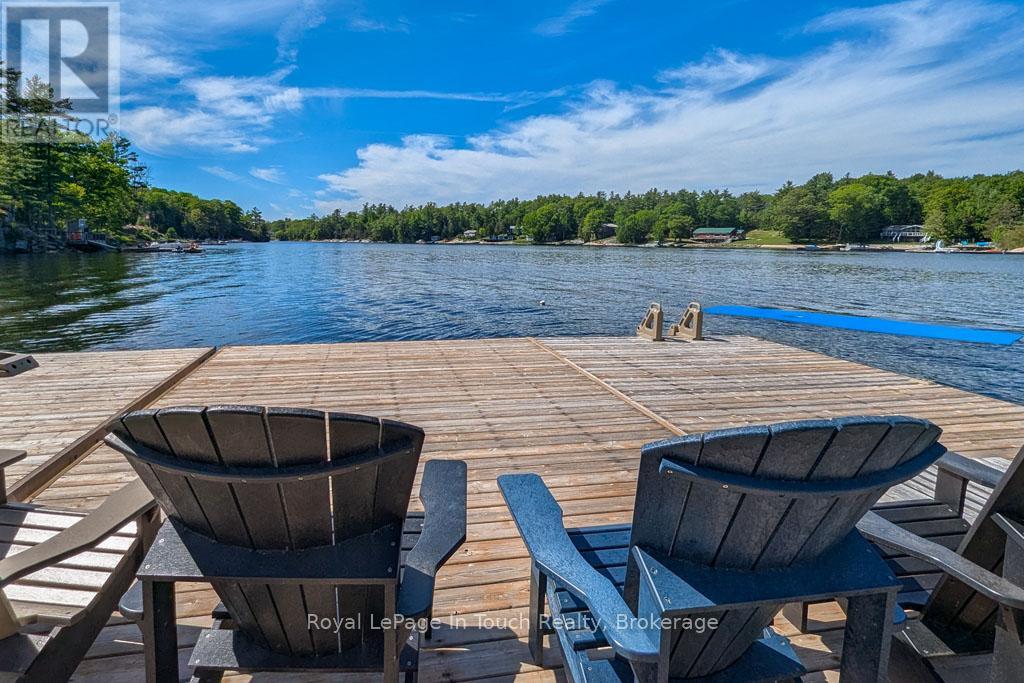
Just 10 minutes by boat from local marinas in Honey Harbour to your new favourite spot. There are MANY recent additions and updates to this property, making it a unique and ideal property for welcoming many guests. Your first impression will be the huge new floating deck/dock system at the shore with room for many chairs and umbrellas, and featuring all day sun. From the dock, there's a new boardwalk and stairs to the cottage, as well as a trail, if you want to take the side-by-side full of supplies to the cottage. The property consists of 3.5 acres of mature forest to explore and over 600 feet of shoreline for the ultimate in privacy. The cottage has a huge new screened Muskoka room looking toward the bay, appointed with quality outdoor furniture. You're going to spend many evenings here, taking in breathtaking westerly sunset views and enjoying the company of friends and family without a second thought to mosquitoes. In the main cottage, the living room has a beautiful woodstove with a large viewing window, and the well-appointed kitchen has upgraded cabinets and countertops. The 2 bedrooms in the main cottage each have their own ensuite washroom. The rear BBQ deck flows is connected to the stairs and deck to the 2 sleeping bunkies. Bunkie 1 is about 370 square feet, sleeps 4, and boasts 2 bedrooms and a 3 piece washroom. The deck extends to Bunkie 2, which is about 220 square feet, sleeps 7, and features a 2 piece washroom, 3 sets of 2 bunk beds and a loft. All the buildings are insulated, including spray foam in the floors, so winter visits are a possibility. (id:61576)
67 Bridgeport Road E
Waterloo, Ontario
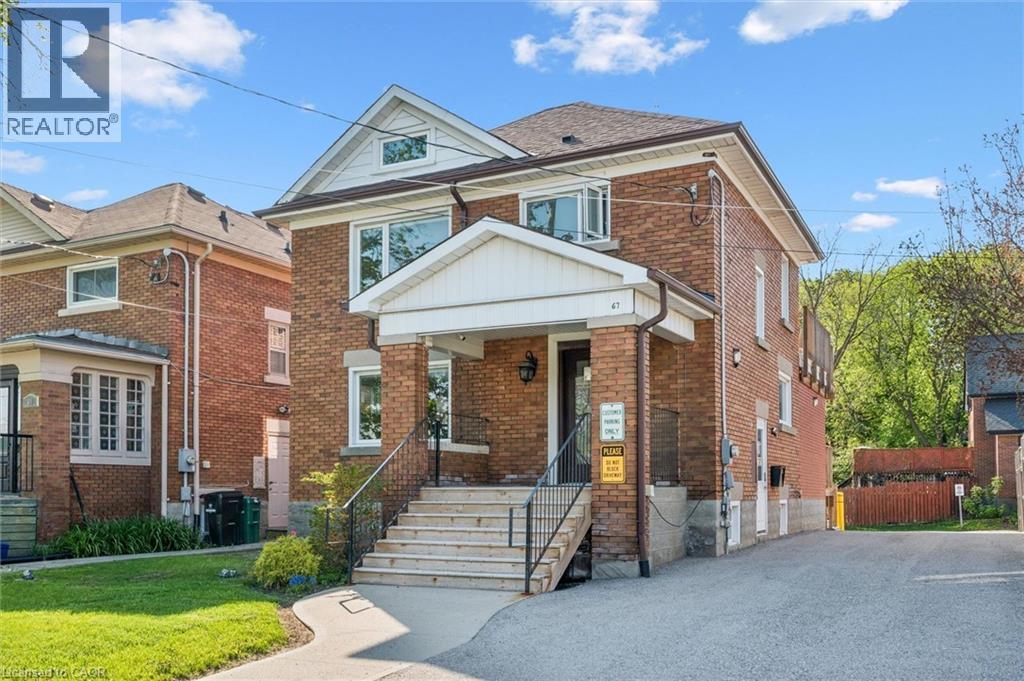
Prime uptown commercial office opportunity with exceptional visibility in a high-traffic location. This professionally maintained property offers a prominent presence ideal for professional offices, retail, medical, service-based businesses, and a variety of commercial uses permitted under versatile C1 zoning. Surrounded by established businesses, restaurants, and amenities, this location provides excellent exposure, convenient access, and strong pedestrian and vehicle traffic. Ideal for investors looking to add to their portfolio or owner-operators seeking a prime space for their business. A rare opportunity to secure a property in the heart of Waterloo with flexible zoning and great street presence. (id:61576)
59 Netherwood Road
Kitchener, Ontario
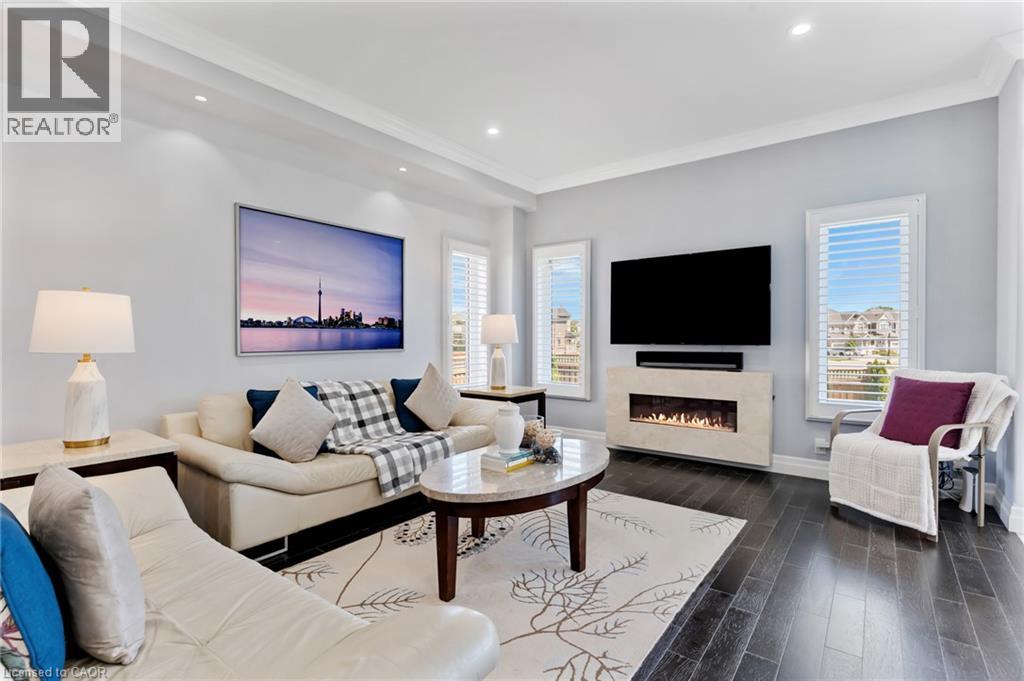
Welcome to 59 Netherwood Road—an exceptional, impeccably upgraded two-storey residence with a distinctive stucco and rustic facade situated in one of Kitchener’s most coveted neighbourhoods. Boasting approximately 3,516 sq. ft. of refined living space, this elegant home offers 5 bedrooms and 4 bathrooms, thoughtfully designed for those who appreciate both luxury and functionality. From the moment you enter, you’re greeted by a European inspired entryway, rich hardwood flooring, luxury tile and soaring 11-foot vaulted ceilings in the family room, complete with integrated audio for an elevated living experience. The heart of the home is a stunning open-concept chef’s kitchen featuring quartz countertops, a full slab backsplash, premium stainless steel appliances, a spacious pantry, and a striking accent wall. The adjoining dining area is enhanced by sophisticated coffered ceilings, creating an ideal setting for both intimate dinners and grand entertaining. The professionally finished lower level extends the home’s living space with a generous recreation room, an additional bedroom and a beautifully appointed 3-piece bath. Oversized windows invite natural light, adding warmth and comfort throughout. Set on a rare, oversized pie-shaped lot with no rear neighbors, the backyard offers a private, tranquil retreat. An expansive raised deck provides the perfect backdrop for outdoor gatherings and relaxation. Additional features include a double-car garage with ample driveway parking, a 200-amp electrical panel and a curated selection of premium upgrades: heavy duty garage door spring (2024), California shutters, pot lighting, security system, humidifier, HRV system and more. Ideally located just minutes from top-rated schools, scenic parks and trails, shopping, dining, golf courses, Conestoga College and Highway 401 for commuters, this residence delivers an unparalleled lifestyle of comfort, convenience and sophistication. (id:61576)
415 Locust Street Unit# 1001
Burlington, Ontario
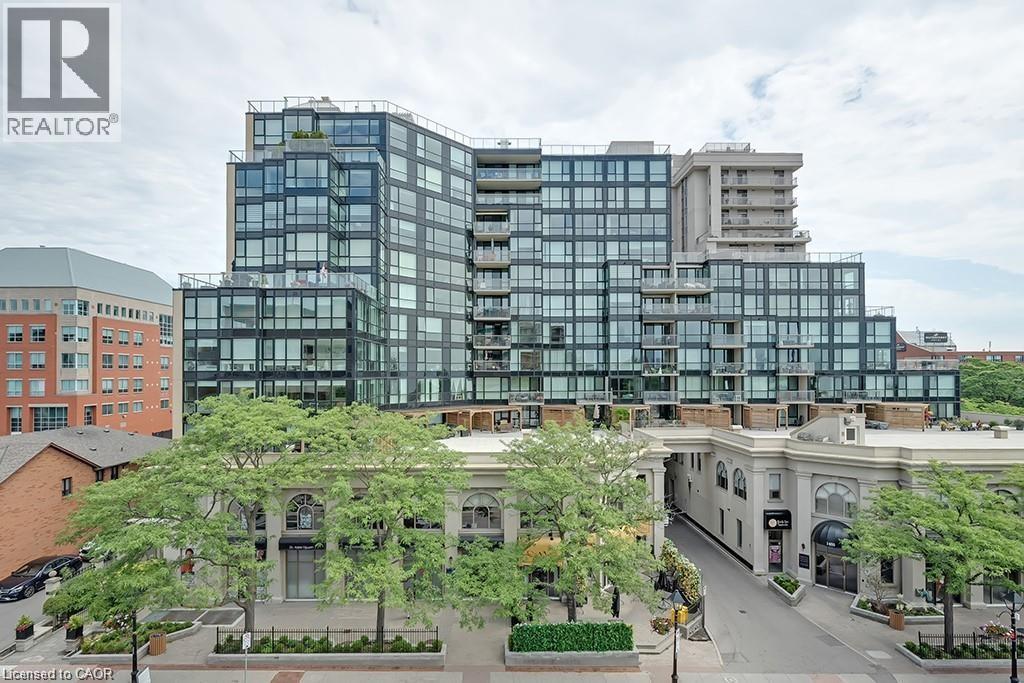
Spectacular waterfront views—all in the heart of downtown. This bright and spacious 1,620 sq. ft. 2-bedroom + den, 2-bathroom suite offers breathtaking views of the lake, waterfront park, and city skyline. The desirable south/southwest exposure fills the home with natural light, while the thoughtfully designed layout features a generous primary suite with a walk-in closet and 4-piece ensuite, a versatile den, a sun-filled solarium, and an oversized laundry room. Enjoy peace of mind in this well-maintained building, featuring recent upgrades to the windows, beautifully landscaped gardens, and a renovated fitness centre. Amenities also include a rooftop terrace and garden, party room, sauna, car wash, and bicycle storage. Complete with 2 underground parking spaces and a private storage locker, this exceptional home offers the perfect blend of comfort, convenience, and resort-style living—just steps from the waterfront, parks, dining, shopping, and everything downtown has to offer. (id:61576)
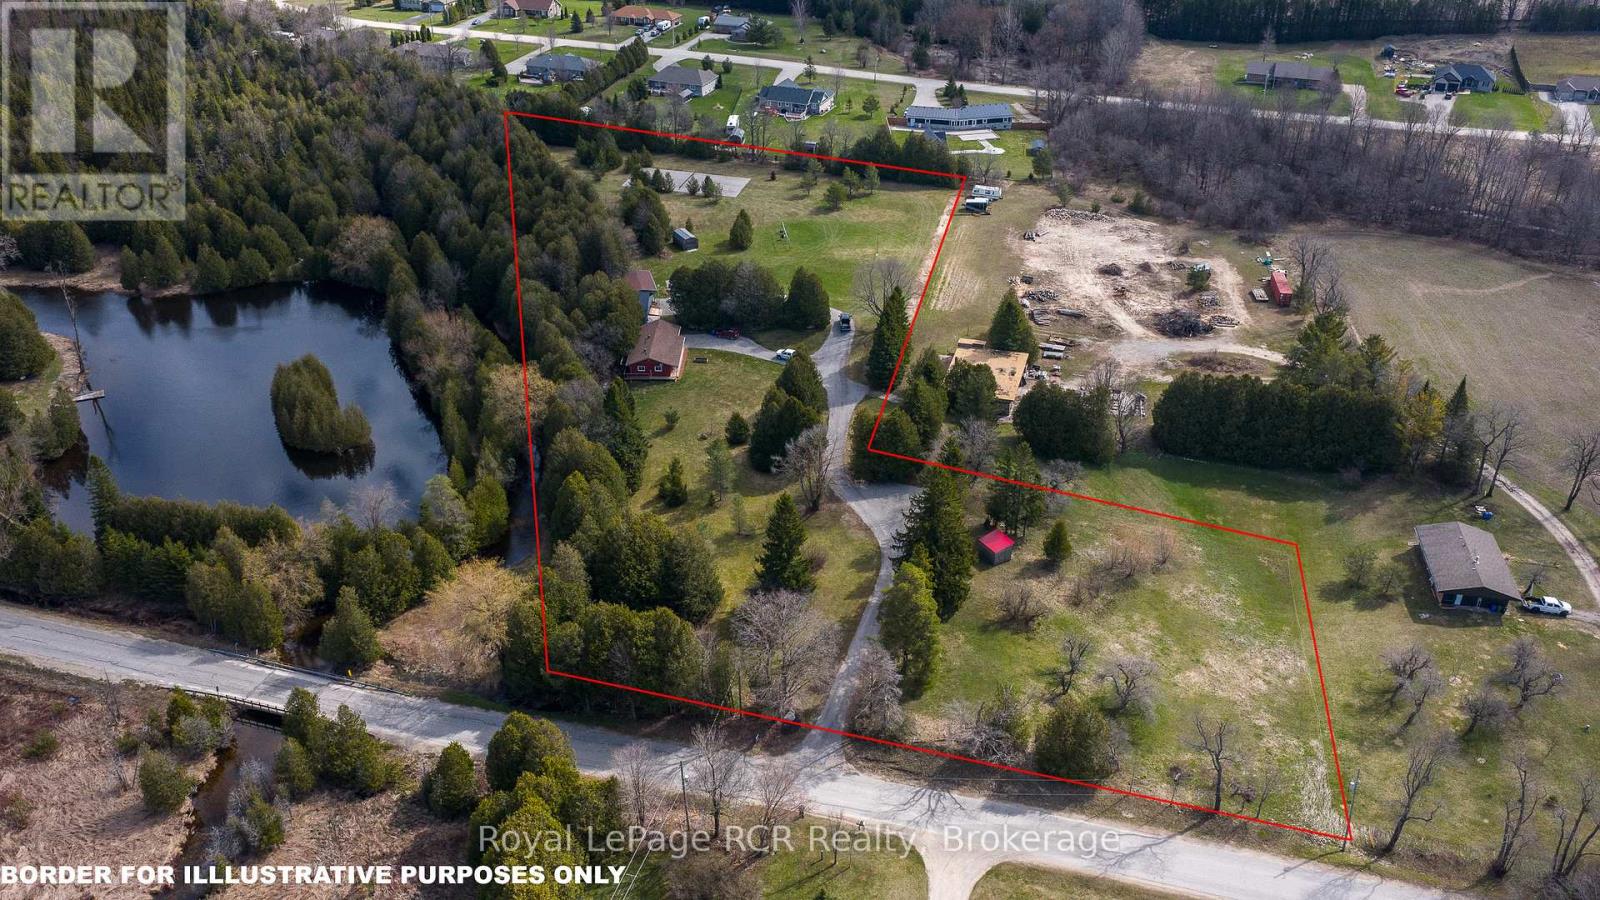
492963 Southgate Road 49
Southgate, Ontario
5+ acres with 3 Riverside homes in a private setting. Two full-time residences in excellent condition are situated to enjoy phenomenal views of the Norm Reeves Creek. Main residence is approximately 1300 square feet with open living spaces, full finished walkout basement and an attached garage. There is also a 1020 square foot home with 2 bedrooms, 1 1/2 baths and open concept main floor living. Both homes have an attached garage, propane heat, decks and patios overlooking the flowing water. An additional guesthouse has also been used as a full-time home. There is a tennis court, lots of open yard areas and room for a horse or smaller animals. Extra perks include abutting trails and proposed community playground for adjoining landowners. Located on a paved road with fibre optic and easy access to Durham, ON or Mount Forest, ON. Listing info + measurements are for the main (Blue) house, additional measurements and info available for the other house and guest house. (id:61576)
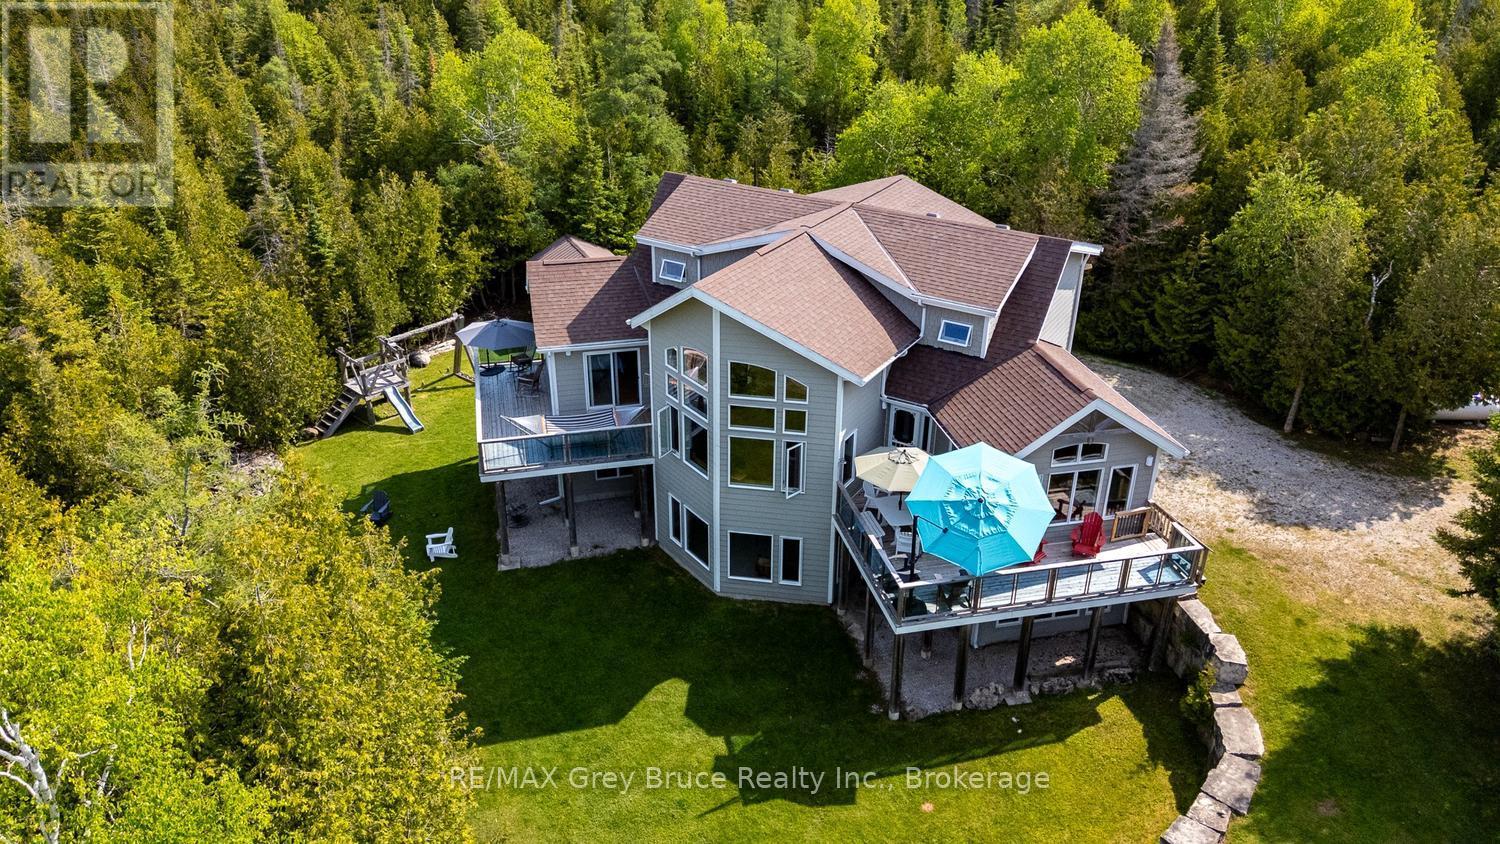
37 Paradise Drive
Northern Bruce Peninsula, Ontario
Pike Bay paradise, where the blue of the skyline meets the lake and stretches into long summer days. Built in 2013, this expansive Viceroy offers three levels of family cottage living on a private, treed lot measuring approximately 144 ft x 350 ft near the end of Widgeon Cove Road. A winding driveway leads to an impressive retreat featuring a soaring great room, main floor primary suite with balcony, ensuite and laundry, plus two large upper-level bedrooms, a 3-piece bath and loft-style landing overlooking the living space below. Thoughtfully placed windows capture glimpses of the bay and surrounding natural beauty. The walkout lower level is framed and ready for completion, with space for two additional bedrooms, a bathroom and a large games or recreation room. In-floor heat serves all three levels. The property is serviced by a drilled well with water treatment systems and features beautifully manicured grounds, outdoor games areas and a firepit and EV charger. Follow the trail to the rugged and breathtaking waterfront, where the stone shelves of the Bruce Peninsula create exceptional swimming, snorkelling and paddling opportunities. Spectacular sunsets, brilliant star-filled skies and an unforgettable setting make this a remarkable and rare Pike Bay offering. (id:61576)
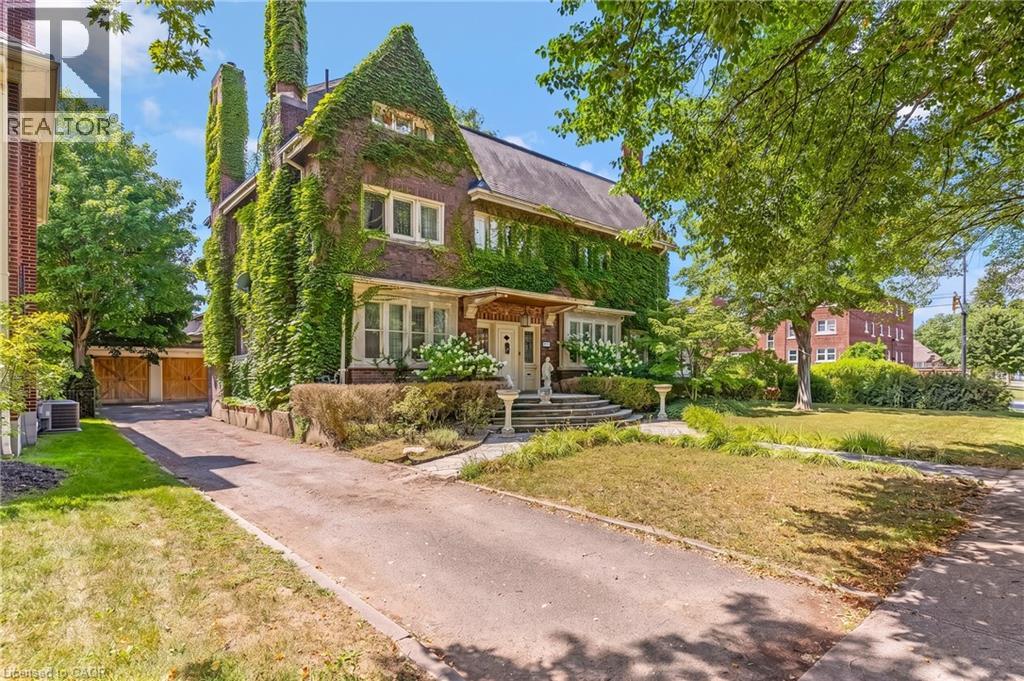
122 Dufferin Avenue
Brantford, Ontario
GRAND SCALE & TIMELESS SOUL: ICONIC HOLMEDALE ESTATE W/ SALTWATER POOL. Nestled along the picturesque, tree-lined canopy of Dufferin Avenue—a storied street renowned for its charm and frequent appearances in major television productions—sits 122 Dufferin Avenue, a distinguished century home in Brantford’s coveted Holmedale neighbourhood. Poised on an exceptional .25-acre lot, a rare and generous footprint for the area, this architectural masterpiece immediately captivates with its timeless curb appeal, slate roof, and classic brick garden wall that frames the estate. Step inside through the grand foyer to discover over 5,500sqft of finished living space where historic grandeur seamlessly meets modern luxury. The home unfolds with soaring ceilings, oversized sun-drenched windows, intricate millwork, vibrant stained glass accents, and striking 5-inch hand-scraped herringbone hardwood flooring throughout. With 7 bedrooms, 4.5 bathrooms, and 2 full kitchens, the floor plan offers an extraordinary balance of grand scale and inviting warmth. Ascend to the charming, fully finished 3rd-floor loft for an inspiring studio, office, or entertainment retreat, while a beautifully appointed in-law suite with a walk-up entrance provides seamless multi-generational living or guest accommodations. The story continues outdoors in a private backyard sanctuary enclosed by mature landscaping and classic brick walls. Spend sun-soaked summer afternoons lounging beside the 20'x40' heated in-ground saltwater pool (liner 2025 & winter cover), unwind under the stars in the hot tub, or sip morning coffee from the charming upper terrace overlooking the manicured grounds. Complete with a detached double-car garage, ductless AC, and an updated boiler, this home leaves nothing to be desired. Perfectly situated just moments from scenic Grand River trails, parks, and schools, this is a rare opportunity to write your next chapter in one of Brantford’s most iconic, character-filled residences. (id:61576)
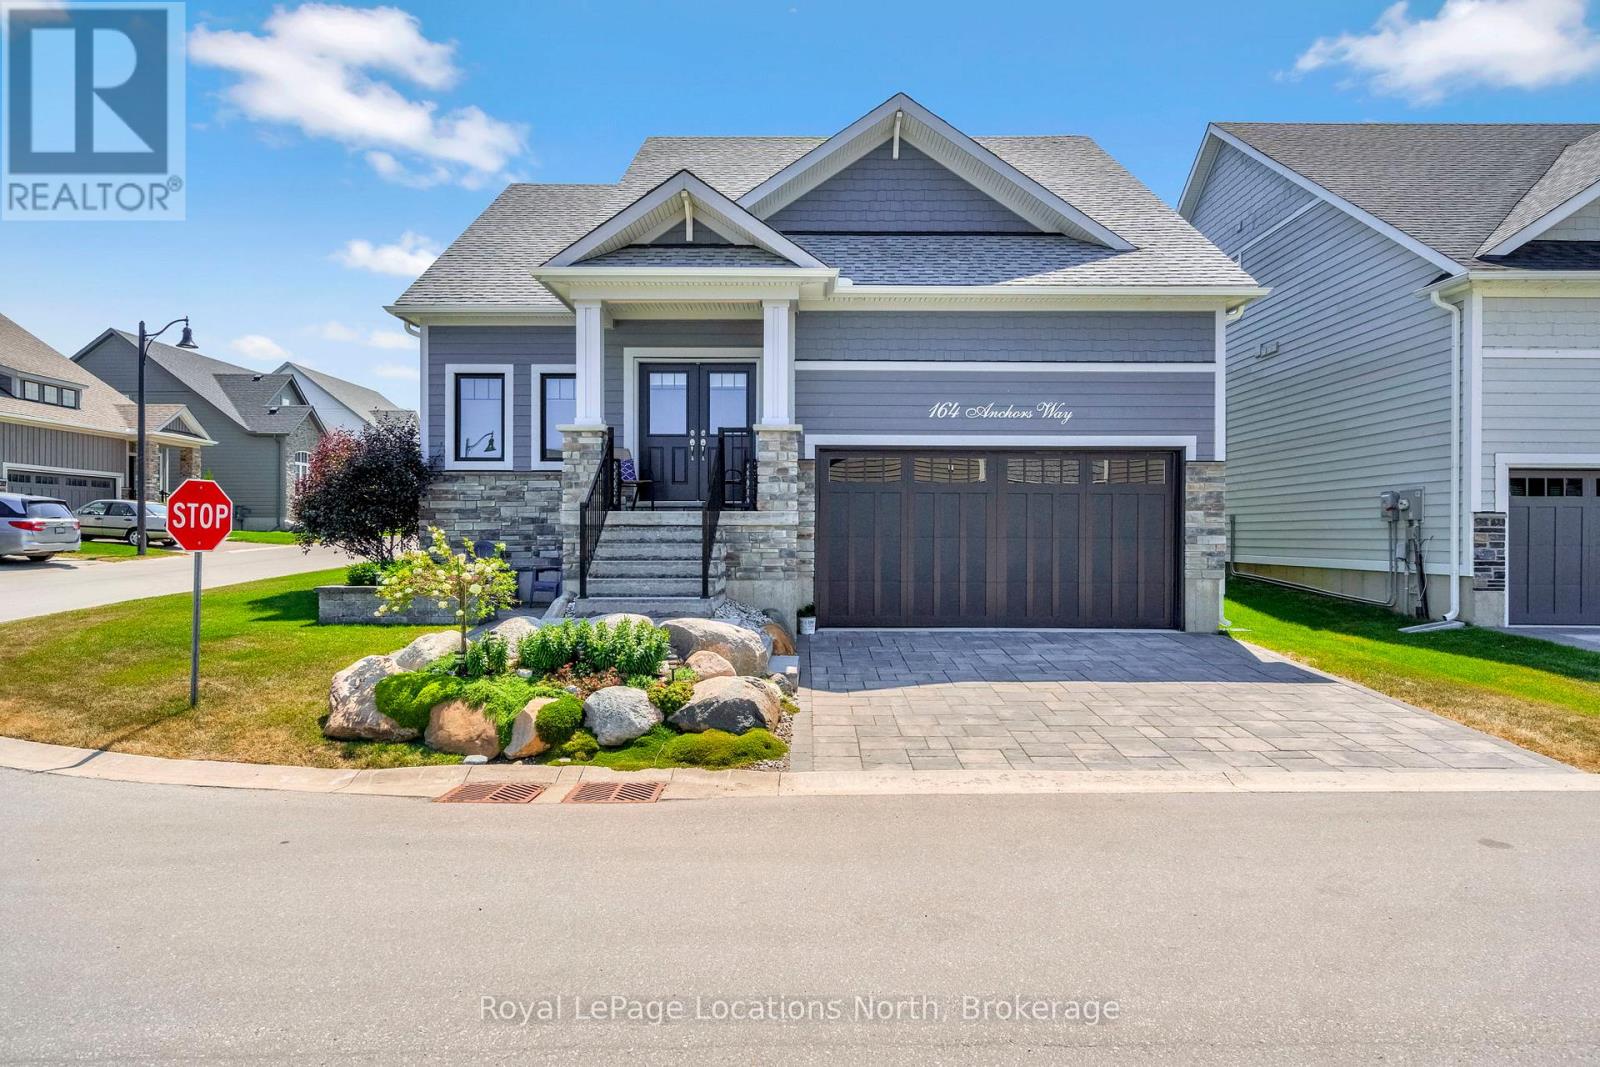
164 Anchors Way
Blue Mountains, Ontario
Welcome to refined coastal living in the sought-after Cottages at Lora Bay, where this beautifully appointed home sits on a premium corner lot with tranquil views of Georgian Bay.From the moment you arrive, the curb appeal is undeniable-manicured gardens, a charming covered front porch, and a bonus side patio create the perfect place to enjoy your morning coffee while taking in the natural surroundings. Offering just under 2,000 sq ft of finished living space, this bright and inviting home features an open-concept kitchen, living, and dining area ideal for everyday living and entertaining. The kitchen is complete with a generous island, quartz countertops, and pantry, while the living space is anchored by a cozy fireplace.The main floor primary suite is a true retreat, showcasing high ceilings, large windows, and a luxurious 5-piece ensuite with double vanities. A convenient main floor laundry/mudroom provides easy access to the attached double-car garage.Upstairs, a mezzanine overlooking the main level offers flexible space for a home office or lounge, along with two spacious bedrooms and a 4-piece bathroom-perfect for guests or family. The backyard is beautifully landscaped and designed for outdoor enjoyment, featuring privacy fencing, a sunken hot tub, gas BBQ hookup, and a lower patio with fire pit for relaxing evenings under the stars.An unfinished basement offers endless potential to customize to your needs. Enjoy all that Lora Bay has to offer, including a private beach, recreation centre with fitness facilities and golf simulator, and the renowned golf course. Just minutes to Thornbury, Georgian Peaks, and local trails, this home is ideal as a full-time residence or weekend escape. (id:61576)