
Find your home
Search properties for sale across the region using the retained RealtyPress MLS data.
Use the search and filters below, or contact Darren for help narrowing the results.
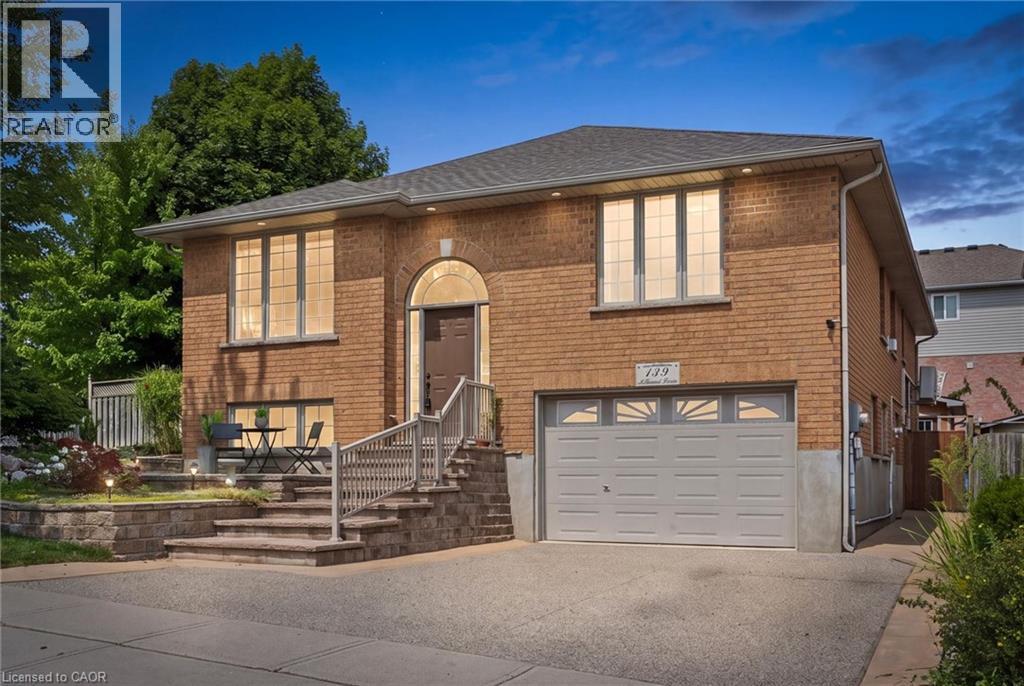
139 Attwood Drive
Cambridge, Ontario
Two living spaces. One exceptional opportunity. Welcome to 139 Attwood Drive, a one-owner custom-built Dunnink Homes raised bungalow offering over 3,000 sq. ft. of finished living space PLUS a fully legal, self-contained secondary suite with its own legal municipal address and an established long-term tenant already in place. Ideal for families, multigenerational living or buyers looking to offset their mortgage with rental income, this meticulously maintained home offers space, quality and incredible flexibility. The bright and spacious main residence features an eat-in kitchen with abundant cabinetry and walkout to the rear deck, a sun-filled living room and a generous primary suite with private ensuite featuring a corner soaker tub and separate shower. A second spacious bedroom, versatile den/home office which can be coverted to a third bedroom, and main bath with double sinks complete the upper level. Downstairs, the main residence continues with an additional bedroom, ensuite laundry, excellent utility/storage space which can be finished for more space, and direct access to the oversized single garage. What truly sets this property apart is the fully legal secondary suite, professionally constructed in 2020 with City of Cambridge permits. Completely self-contained, it has its own legal municipal address, private entrance, separate driveway, dedicated heating and cooling system, separate water meter, owned hot water tank and ensuite laundry. The suite offers a spacious bedroom, full bathroom and open-concept kitchen/living area and is currently occupied by a reliable long-term month-to-month tenant, providing income from day one. Additional updates include roof shingles (2021), furnace and central air systems (2019/2022) and two owned hot water tanks. Located steps from St. Teresa Catholic Elementary and Saginaw Public School, this is a rare opportunity to own a quality custom home with a legal income-producing suite in a sought-after Cambridge neighbourhood. (id:61576)
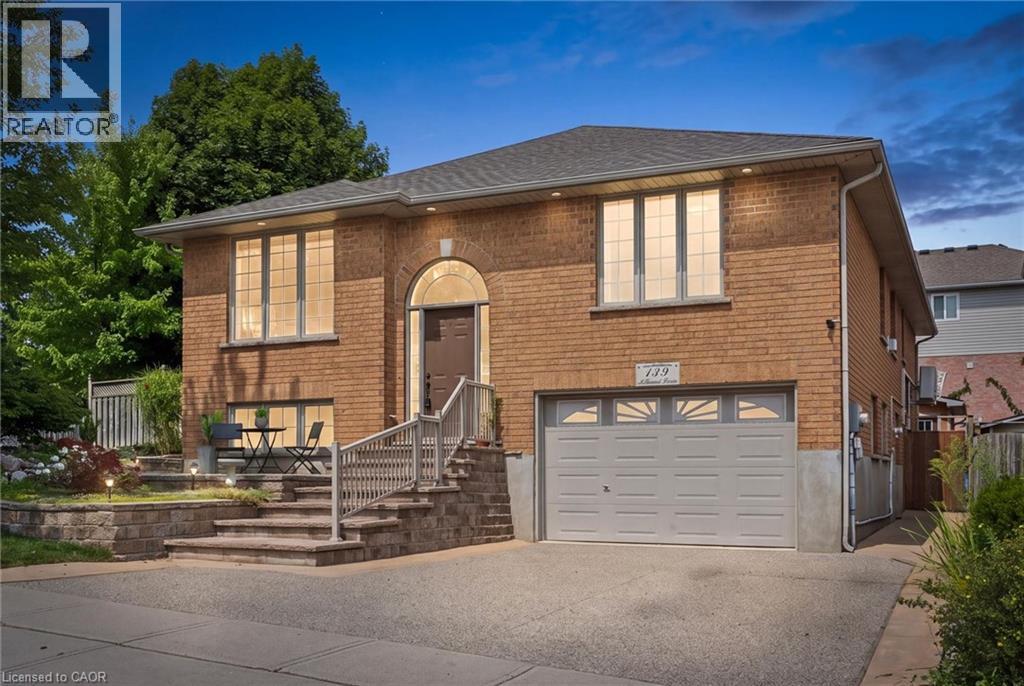
139 Attwood Drive
Cambridge, Ontario
INVESTMENT OPPORTUNITY! A purposefully configured legal multi-residential property offering two self-contained living spaces, separate systems and an established tenant already in place. Welcome to 139 Attwood Drive, a one-owner custom-built Dunnink Homes raised bungalow with over 3,000 sq. ft. of finished living space and a fully legal secondary unit professionally constructed with City of Cambridge permits in 2020. The secondary suite has its own legal municipal address, private entrance, separate driveway, dedicated heating and cooling system, separate water meter, owned hot water tank and ensuite laundry, providing excellent separation between the two residences. Currently occupied by a reliable long-term month-to-month tenant, the suite features a spacious bedroom, full bathroom and open-concept kitchen/living area, offering immediate rental income from day one. The larger main residence provides excellent income potential with a spacious eat-in kitchen, walkout to the rear deck, bright living room, primary bedroom with private ensuite, second bedroom, den/home office that could be converted to an additional bedroom, and a main bathroom with double sinks. The lower level adds another bedroom, ensuite laundry, direct garage access and a substantial utility/storage area offering potential for additional finished space. Major improvements include the legal suite conversion (2020), roof shingles (2021), furnace and central air systems (2019/2022) and two owned hot water tanks. An oversized single garage, separate driveways and a location steps from St. Teresa Catholic Elementary and Saginaw Public School add to the property's long-term rental appeal. A compelling opportunity for investors seeking a legal multi-residential property with an existing income stream, independent services and further rental upside in an established Cambridge neighbourhood. (id:61576)
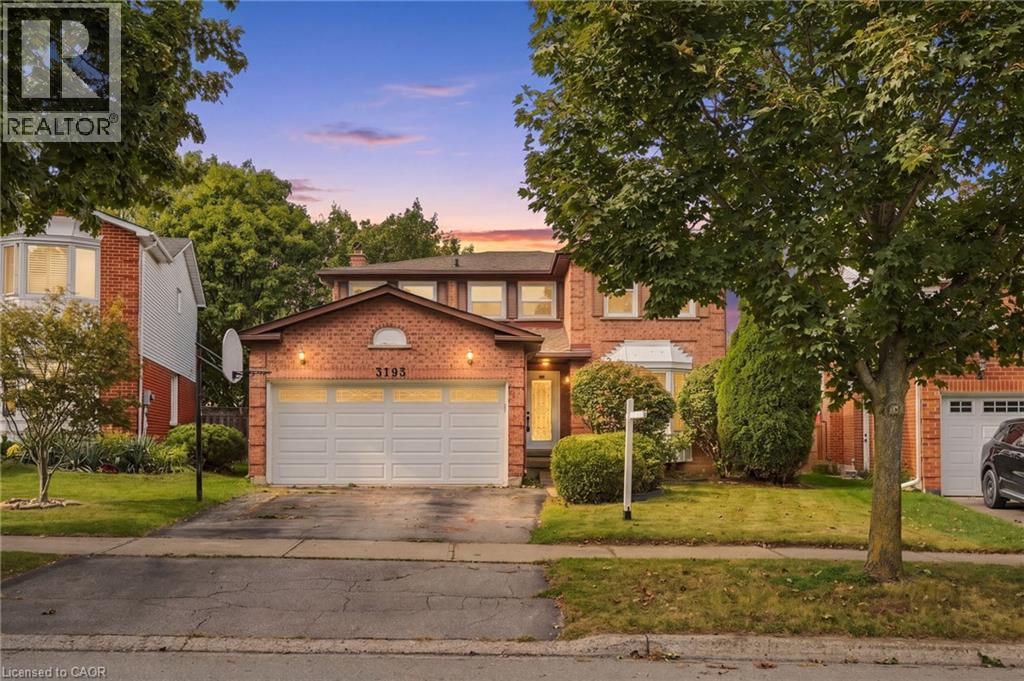
3193 Maderna Road
Burlington, Ontario
Introducing this four-bedroom home offering approximately 2,064 square feet of living space in the desirable Headon Forest neighbourhood. Featuring a spacious layout with generous principal rooms and plenty of room for the whole family, this home offers the perfect blend of comfort and functionality. The windows are approximately 8 years old, roof approximately 10 years old, and the furnace and A/C are approximately 1 year old. Sliding doors provide a seamless connection to the backyard, creating an inviting space for outdoor living and entertaining. Conveniently located close to schools, parks, shopping, restaurants and major highways. You won’t want to miss this one. Don’t be TOO LATE*! *REG TM. RSA. (id:61576)
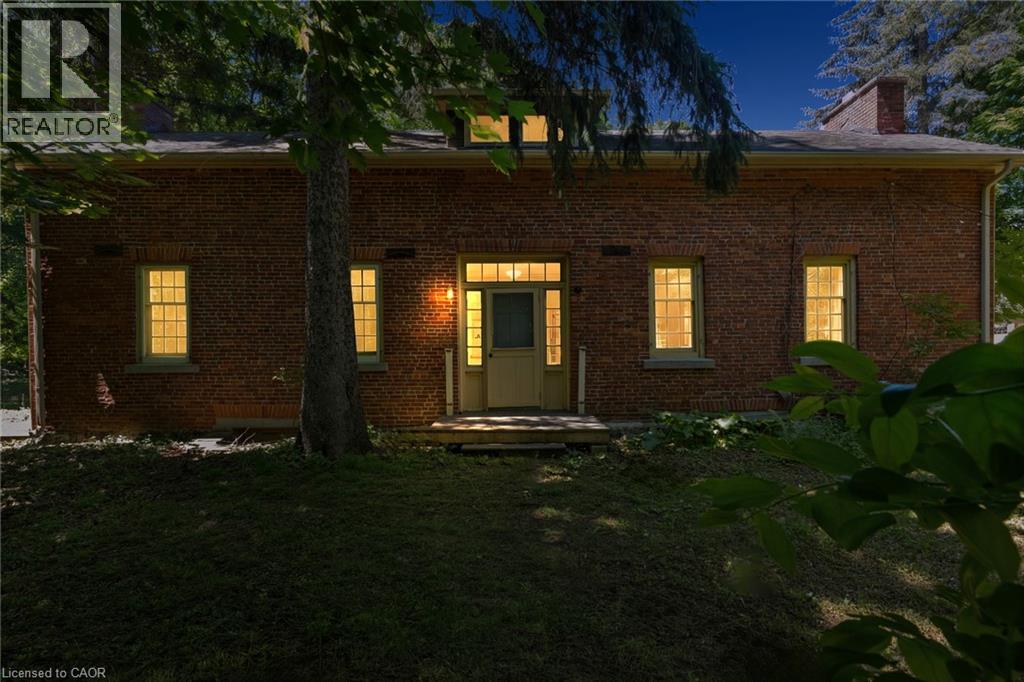
41 Mill Street
Mississauga, Ontario
Welcome To 41 Mill Street, A Once-In-A-Lifetime Opportunity To Own The Oldest Brick Home In All Of Peel Region. Rich In History, Character, And Timeless Charm, This Remarkable Heritage Residence Offers Over 2,300 Sq Ft Of Living Space In The Heart Of The Highly Sought-After Village Of Streetsville. Nestled Among Mature Trees And Beautiful Landscaping, The Property Feels Like A Private Retreat While Being Just Steps From The Vibrant Downtown Core, The Scenic Credit River, Boutique Shopping, Restaurants, Cafés, Parks, And Community Events That Make Streetsville One Of Mississauga's Most Beloved Neighbourhoods. Inside, The Home Showcases Historic Character And Architectural Details Rarely Found Today, Offering 4 Bedrooms And 2.5 Bathrooms Across A Spacious And Functional Layout. An Expansion Plan Has Already Been Obtained By The Current Owner, Presenting Exciting Future Possibilities While Preserving The Home's Historic Significance. Modern Buyers Will Appreciate That The Home Does Not Contain Knob And Tube Or Aluminum Wiring, And The Kitchen Plumbing Has Been Updated With No Galvanized Pipes. As A Heritage Property, Owners May Also Be Eligible To Apply Annually For The City of Mississauga Heritage Grant Program To Assist With Approved Restoration Projects Such As Window Replacement And Other Preservation Initiatives. Located Within A Highly Desirable School District And Offering Convenient Access To Public Transit, Major Highways, And Commuter Routes Throughout The GTA, This Extraordinary Residence Combines Historic Prestige With Modern-Day Convenience. Don't Miss This Rare Chance To Become The Steward Of A True Piece Of Peel's History. (id:61576)
22 Sophia Street
Centre Wellington, Ontario
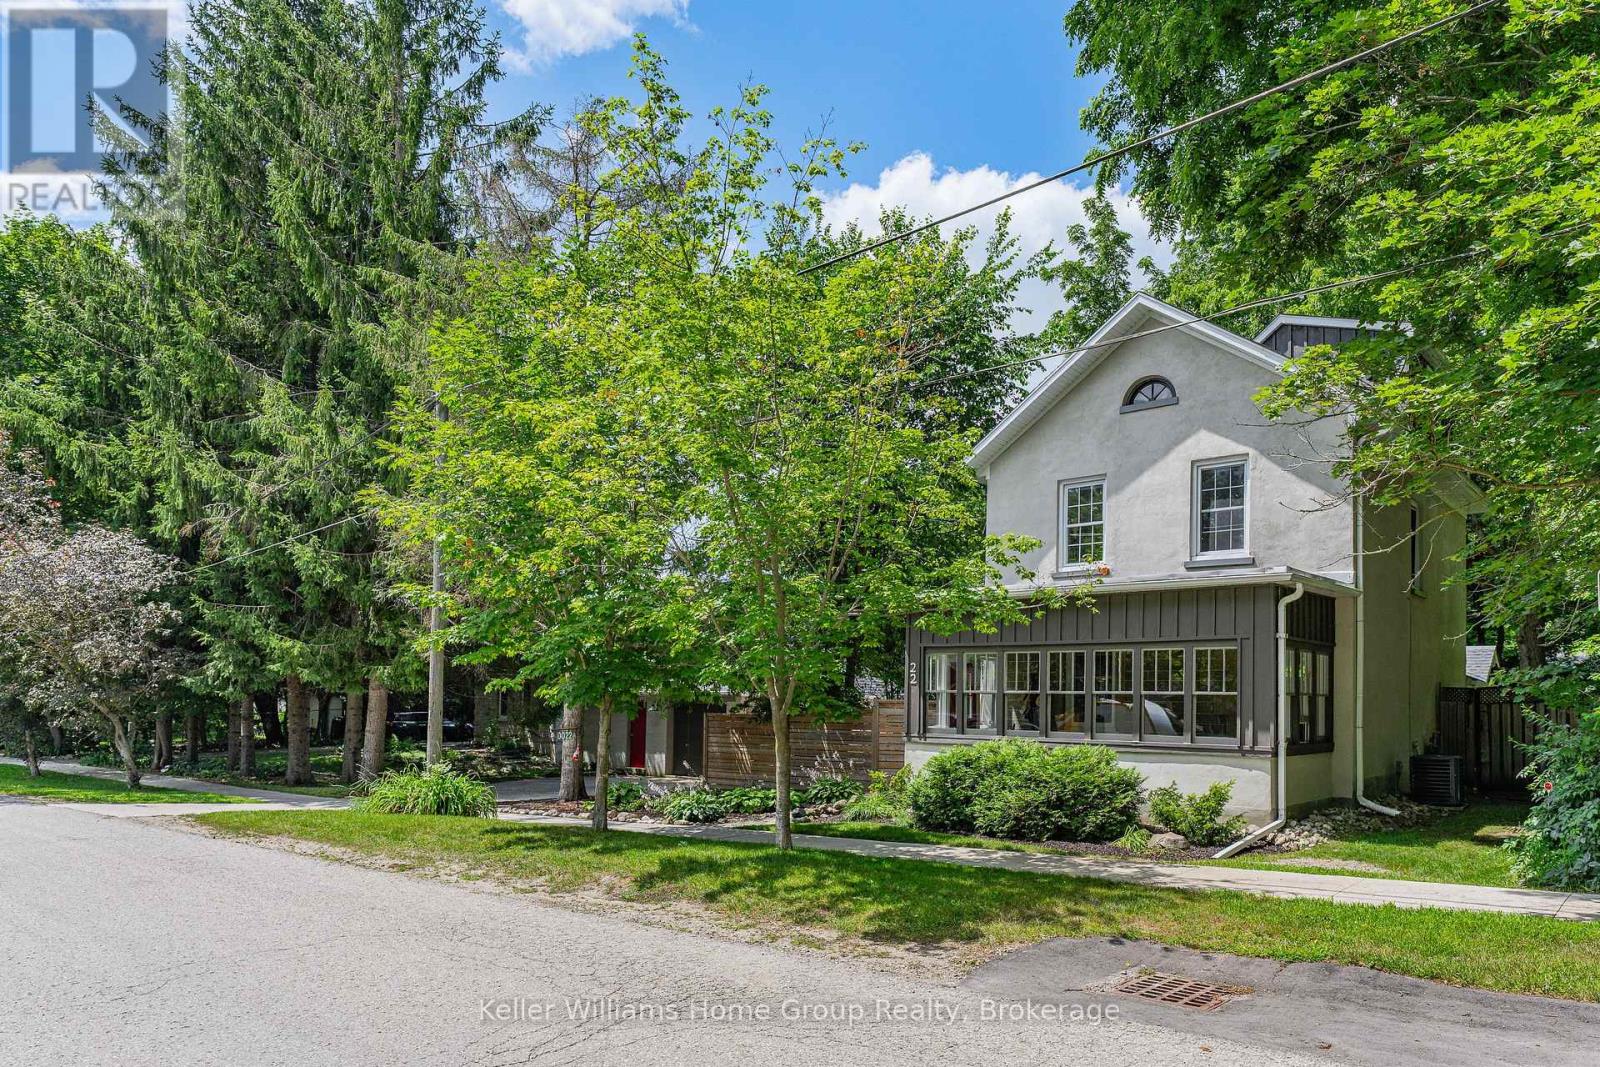
Beautiful Century Stone Home on a Huge Lot in Old Town Elora! Welcome to 22 Sophia Street! This 3 storey stone home is an absolute head-turner! Come through the enclosed front porch (the perfect space for relaxing or welcoming guests) into a generous hallway, a large reception room and a formal dining room, all with original pine floors, large windows and period trim. Further down the hall you enter the real Heart-of-the Home: the massive and recently renovated kitchen with dinette area. You will love the huge and well-appointed cooking area, updated cabinets, countertops and fixtures. Completing the main floor is a 2 piece bath and a handy laundry room/pantry. On the second level you will find the period flooring continuing through a primary bedroom (formerly two smaller rooms, now combined), a 4 piece nicely updated family bathroom, and a generous spare bedroom. Up another level to the 3rd storey, you will find a huge 3rd bedroom with walk-in closet and skylight. This space is currently set up as an office, but offers myriad possibilities. Outside, this property is magnificent. Situated on a massive, 14,000 + sq ft lot, this property has beautiful gardens, mature trees, a lovely and functional patio with hot tub, and privacy galore! Who needs a cottage when you have a property like this? The property is also furnished with a detached one car garage with an extra work-space or studio and stairs leading to a large storage area. It could be converted to a 2 car garage. This really is the complete package: a historic, beautifully maintained house on a stunning oversized lot, all just a short walk to beautiful downtown Elora, and a short drive to Guelph and K/W. Opportunities to own properties of this stature in this location do not present themselves often. Don't Delay on this one. Book Your Showing Today! (id:61576)
2265 Middlesmoor Crescent
Burlington, Ontario
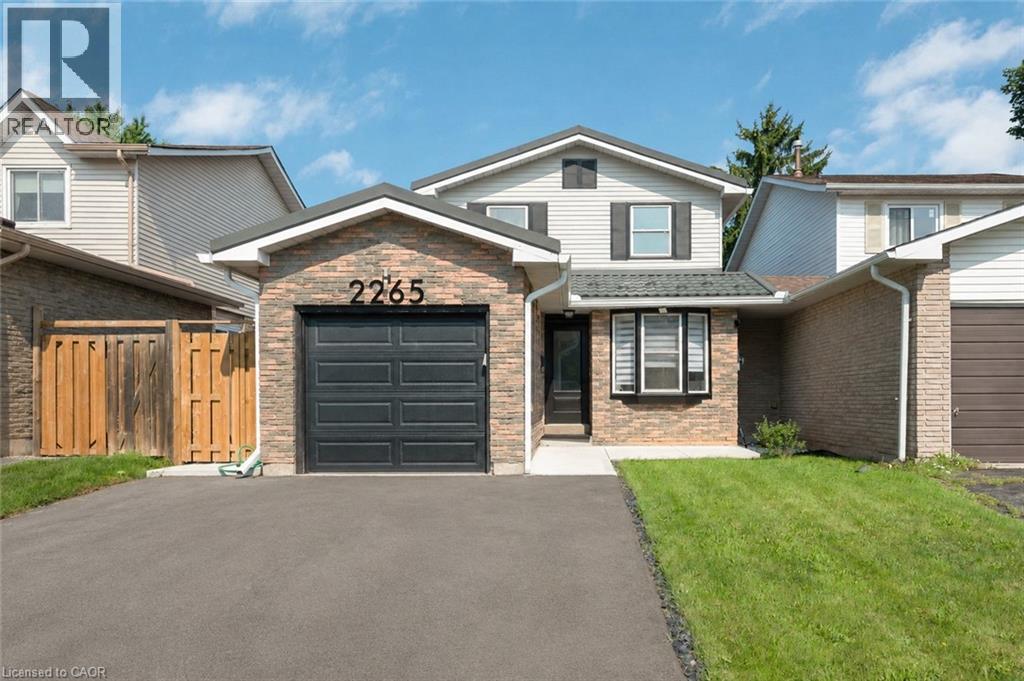
Welcome to 2265 Middlesmoor Crescent, a beautifully renovated family home offering over 2,100 sq. ft. of finished living space, where sophisticated finishes, thoughtful design and everyday functionality come together in Burlington's sought-after Brant Hills community. Step inside to a bright, airy open-concept main floor filled with natural light. At the heart of the home is a stunning custom kitchen featuring elegant gold accents, a stylish backsplash, under-cabinet lighting, brushed-gold hardware and faucet, and new stainless steel appliances. Sliding doors extend the living space outdoors to a generous backyard and deck, perfect for entertaining, relaxing and family life. A convenient main-floor laundry/mudroom and beautifully updated powder room with porcelain tile and quartz countertop add function and style. Upstairs you will find a great sized primary retreat with a walk-in closet, custom built-ins, sliding barn door and spa-inspired 3-piece ensuite. Two additional spacious bedrooms share a 4-piece main bathroom. The finished basement is a versatile space, currently a great recreation room and office, with the option to add a bedroom and bathroom, or keep it just as it is. A single-car garage plus a double-wide driveway provide plenty of parking. Located near highly rated schools, parks and green spaces, Brant Hills Library and Brant Hills Community Centre, this is a beautifully finished home designed for modern family living. Stylish. Functional. Move-in ready. (id:61576)

35 Pintail Drive
Elmira, Ontario
Welcome to 35 Pintail Drive, Elmira. This home is situated in a desirable mature area surrounded by trees and steps to walking trails through the forest. Eye-catching curb appeal is your first impression of this traditional colonial style home. A solid two storey red brick home with an attached double car garage and driveway with parking for 6 vehicles. The oversized front foyer is ideal for welcoming your Family and Friends into your home. This distinguished 3+ bedroom single-family residence was built in 1985, offering a unique opportunity for refined living. Plenty of room for the growing family with large principle rooms on the main floor. An ideal canvas for crafting your desired lifestyle, blending established charm with modern potential. A garden door off the dinette leads you to the private deck and park-like backyard complete with shed, firepit area and is partially fenced. The upper level offers 3 bedrooms including the spacious primary with attached bonus room perfect for a nursery, den or 4th bedroom. There is an ensuite and a 2nd full bathroom on the upper level. The lower level is partially finished with a recreation room and games area plus there is a large unfinished storage space with a rough-in bathroom. You won't be disappointed with all that this home has to offer and the endless potential! The location is appealing for students who walk to school, easy access to amenities and for commuters. (id:61576)
78 Stuckey Avenue
Baden, Ontario
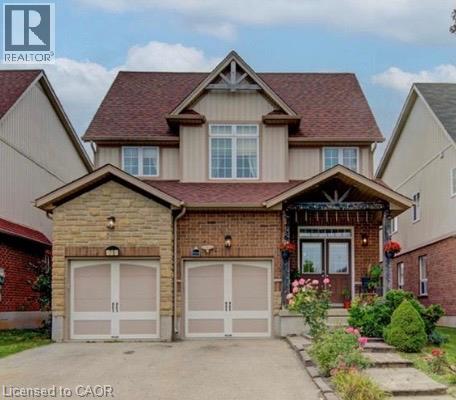
Welcome to this impressive and spacious family home in the charming town of Baden! Offering generous living space, a thoughtful layout, and room for the entire family to live, grow and entertain. This carpet-free home features new flooring throughout the main level (2022) and upper level (2026), along with fresh paint throughout, including the staircase (2026), creating a bright and move-in-ready feel. The expansive main floor offers multiple living areas, including a formal dining room, spacious family room, separate living room, and a generously sized kitchen with abundant cabinetry, granite countertops, gas stove, breakfast counter, and room for a kitchen table. Sliding doors lead to the fully fenced backyard with a large deck and gazebo—ideal for outdoor dining and entertaining. Upstairs, four generously sized bedrooms provide plenty of room for a growing family, along with a spacious laundry room. The partially finished basement adds valuable flexibility with a three-piece bathroom, large cold cellar, ample storage, and space for a recreation room, home gym, theatre or additional living area. Located in a quiet, family-friendly neighbourhood just around the corner from Baden Public School, with easy access to New Hamburg, Stratford, Kitchener, Waterloo, Ira Needles Boulevard and Sunrise Shopping Centre. A substantial home with exceptional living space, four spacious bedrooms, multiple living areas and room to grow—perfect for those looking for a larger family home in Baden. (id:61576)
1012 North Shore Boulevard E
Burlington, Ontario
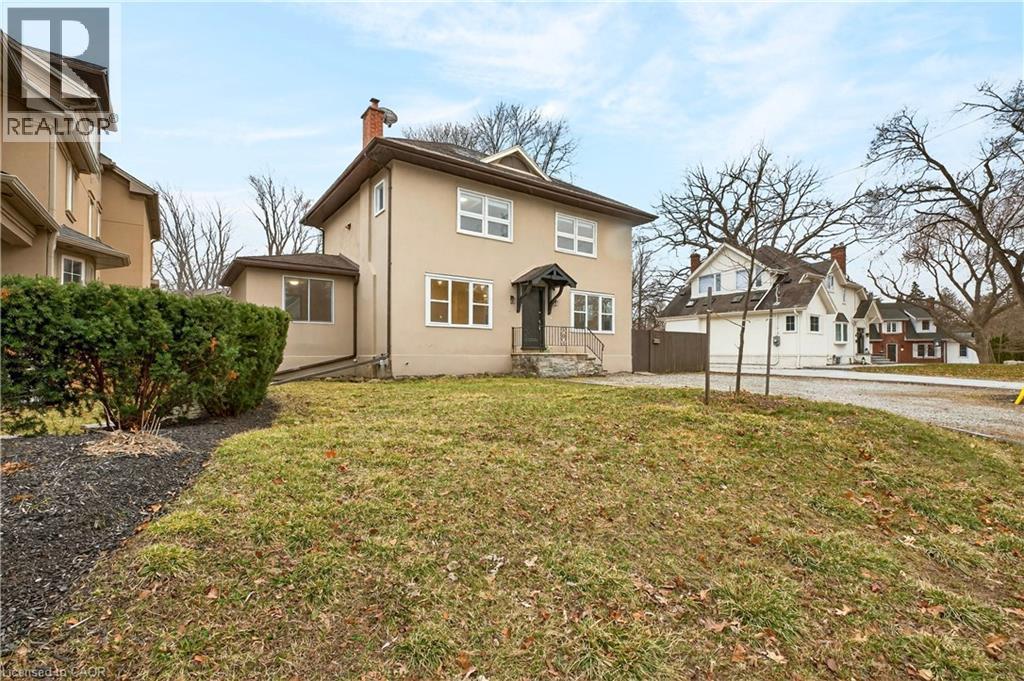
Exceptional investment opportunity or ideal setup for multi-generational living on a massive lot in a prime North Shore Boulevard location. This versatile duplex features two self-contained units, making it perfect for investors or extended family living. The fully renovated ground-floor unit (2026) offers 3 spacious bedrooms and 1 bathroom with modern finishes throughout. The second-floor unit features 2 bedrooms and 1 bathroom, providing great potential for additional rental income or comfortable living space. A rare opportunity to own a property with incredible flexibility in one of Burlington’s most desirable areas, just minutes from Spencer Smith Park, Joseph Brant Hospital, downtown Burlington restaurants and shops, scenic walking and biking trails, and quick access to the QEW. Come see the amazing potential this property has to offer, before it’s too late! (id:61576)
69 Tan Avenue
Waterford, Ontario
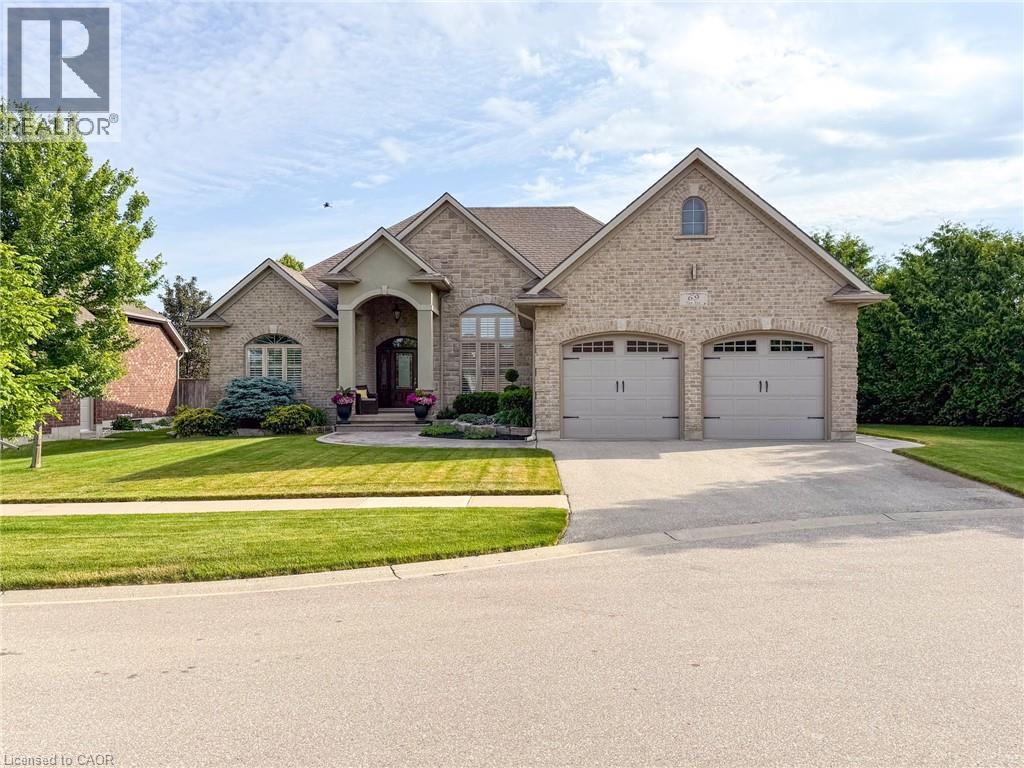
Set in Waterford’s desirable Yin’s Subdivision on a very private pie-shaped lot at a quiet dead-end cul-de-sac, 69 Tan Avenue showcases meticulous care and enduring quality. Built in 2011, this award-winning Energy Star 2+2 bedroom, 3-bathroom bungalow features a double wide paved driveway, and an oversized 2-car attached garage with 12’ ceiling height & inside entry access. A stamped concrete walkway welcomes you to the covered front entry bordered by mature landscaping. Inside, you’ll discover an open concept living space with oak hardwood, ceramic, and carpet flooring, 9’ ceilings, and a large great room with a 12’ coffered ceiling, gas fireplace, and garden doors to the rear deck. The bright formal dining area features 14’ ceiling & crown moulding, while the spacious eat-in kitchen is appointed with custom cabinetry, island w/sink, granite counters, a built-in oven, stove top, and dishwasher. A convenient main floor laundry with sink and cabinetry sits adjacent to the kitchen. The primary bedroom offers a private 3-piece ensuite, and a guest bedroom along with a 4-piece bathroom complete the main level. The lower level adds an expansive recreation room and games area, two additional bedrooms, a 3-piece bathroom, plus a utility room and separate storage room. Exterior highlights include a brick/stone façade, low maintenance landscaping, inground irrigation, stamped concrete side patio & walkways, side entrance with direct access to basement area for multi-generational possibilities and a 13’ x 8’ garden shed, nestled on a premium lot offering additional privacy adjacent to farmer’s fields. This home is perfectly positioned close to the Waterford Ponds, Conservation area for paddling and fishing, the Waterford Heritage Trail, antique markets, and the Wishbone Brewery—an ideal blend of comfort, convenience, and opportunity. (id:61576)
13382 Highway 38
Frontenac, Ontario
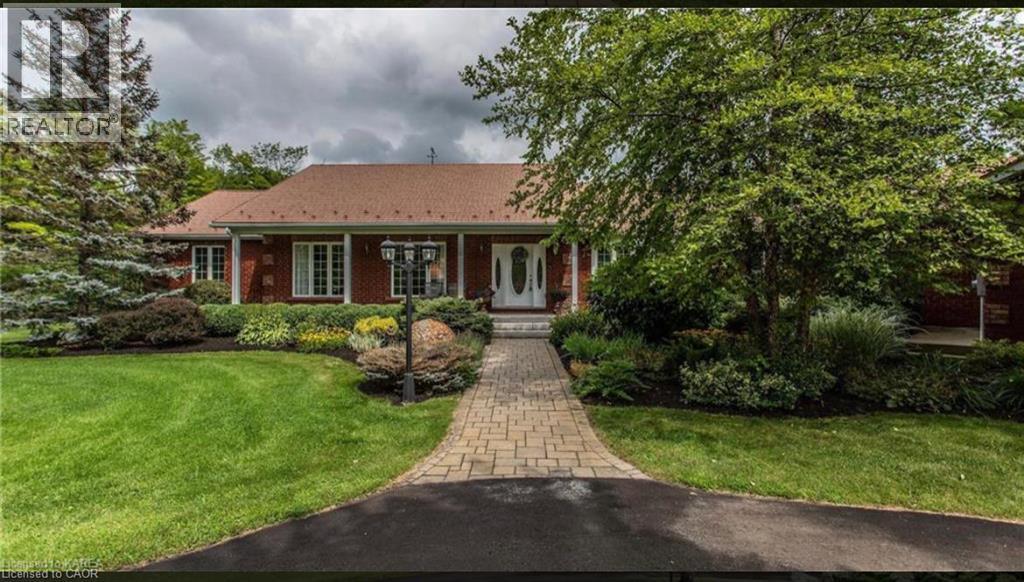
This exceptional 77-acre waterfront estate on Sharbot Lake offers the perfect blend of privacy, natural beauty, and convenience, ideally located near the village, scenic trails, local-amenities, and within commuting distance to Kingston and Ottawa. Surrounded by mature trees, professionally landscaped grounds, and a tranquil pond, the property welcomes you with a grand circular driveway leading to a stunning residence offering over 6,000 sq ft of living space.Inside, the elegant living and dining areas are designed for entertaining, featuring large windows that capture picturesque views of the front gardens. The family room provides a warm and inviting atmosphere with custom built-ins and a cozy fireplace. The country-style kitchen is thoughtfully designed with built-in stainless steel appliances, a double wall oven, acentral island, breakfast area, and a spacious walk-in pantry. The bedrooms are generously sized and filled with natural light, with the primary suite serving as a luxurious retreat complete with floor-to-ceiling windows and a spa-inspired 5-piece ensuite. Each bedroom offers its own private walkout to the beautifully landscaped grounds. The fully finished lower levelis ideal for entertaining and everyday living, featuring a large recreation/games room, gym, office, additional bedroom, 3-piece bathroom, ample storage, and a walk-out. The outdoor spaces truly a backyard oasis, complete with a fenced yard, in-ground pool, pool house with a2-piece bathroom, and an expansive deck and patio area overlooking the gardens and surrounding woodland. A rare opportunity to own a remarkable country estate offering space, privacy, and timeless appeal. (id:61576)

67 Crosswinds Drive
Kitchener, Ontario
For more info on this property, please click the Brochure button.Advertised price: The applicable rebates are included in the purchase price, provided the rebate documents are signed and assigned to the builder on closing. Located at 67 Crosswinds Drive in Kitchener, ON, this open-concept two-story home is 2646 finished square feet with an attached double garage and a paved driveway, withing walking distance of a neighborhood park. The main floor, with a 9-foot-high ceiling, consists of a great room, kitchen, dinette, welcoming foyer and a powder room. The great room includes a modern linear gas fireplace, pot lights and a large window with a view of the backyard. The kitchen, brightly lit by pot lights, contains upgraded white cabinetry with upper under-cabinet lighting, premium quartz countertops and a generous island that includes a breakfast bar. The dinette features a pendant light fixture and a sliding patio door with access to the rear yard. Hardwood flooring covers the main level, except for tile flooring in the powder room and entrance from the garage. An oak staircase to the second floor is brightened by a skylight in the landing area. The upper level includes four bedrooms, a main bathroom with two basins and a skylight, as well as a conveniently located laundry room. The master bedroom has a coffered ceiling, a generous walk-in closet and a luxurious ensuite with a free-standing soaker tub, tile shower with glass surround and door and a separate toilet room. Additional items included are air conditioning, five appliances, chimney-style rangehood and drawer microwave in the kitchen. This new home is move-in ready, except for second level flooring which the purchaser may select from the builder’s samples. (id:61576)