
Find your home
Search properties for sale across the region using the retained RealtyPress MLS data.
Use the search and filters below, or contact Darren for help narrowing the results.
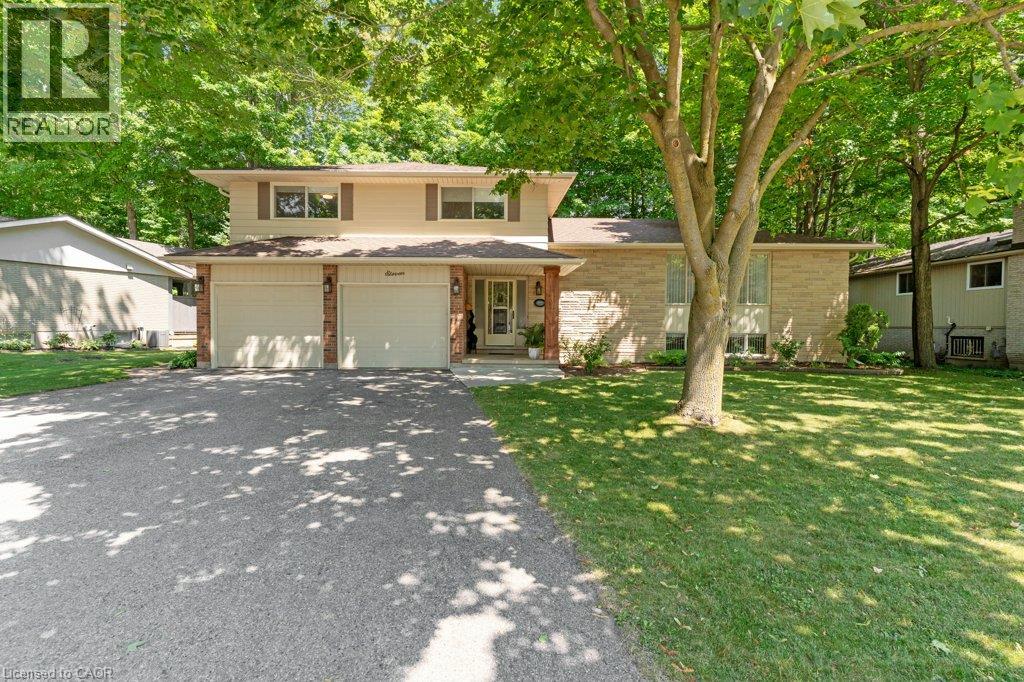
11 Grey Owl Drive
Elmira, Ontario
This 4-bedroom, 3-bathroom side-split with a 2-car garage is set on a large lot on a quiet street in a mature Elmira neighbourhood. The main level includes a spacious entry, a powder room with laundry, & a family room with a gas fireplace. A sliding door leads from the family room to the backyard deck. The large eat-in kitchen offers plenty of cupboard space, generous work areas, & several windows that provide natural light. A formal dining room & spacious living room with a large front window provide additional space for everyday living & entertaining. Upstairs are 3 large bedrooms & a 4-piece main bathroom. The primary bedroom also includes a private 3-piece ensuite. The finished basement adds a large rec-room with a big window, a kitchenette, & a 4th bedroom, providing excellent potential for an in-law setup or separate living space. This level also includes 2 large crawl spaces, a cold room, & plenty of storage. Outside, the partially fenced backyard features a large deck, firepit, storage shed, mature trees, & plenty of space for kids, pets, gardening, or outdoor gatherings. This Elmira home is close to downtown shops, restaurants, schools, parks, & local services. The Woolwich Memorial Centre offers arenas, pools, a fitness centre, & a walking track. Nearby trails, the Woolwich off-leash dog park, parks, & open spaces provide several options for outdoor recreation. Commuters will appreciate the convenient access to Highway 85 for travel to Kitchener, Waterloo, & surrounding areas. (id:61576)
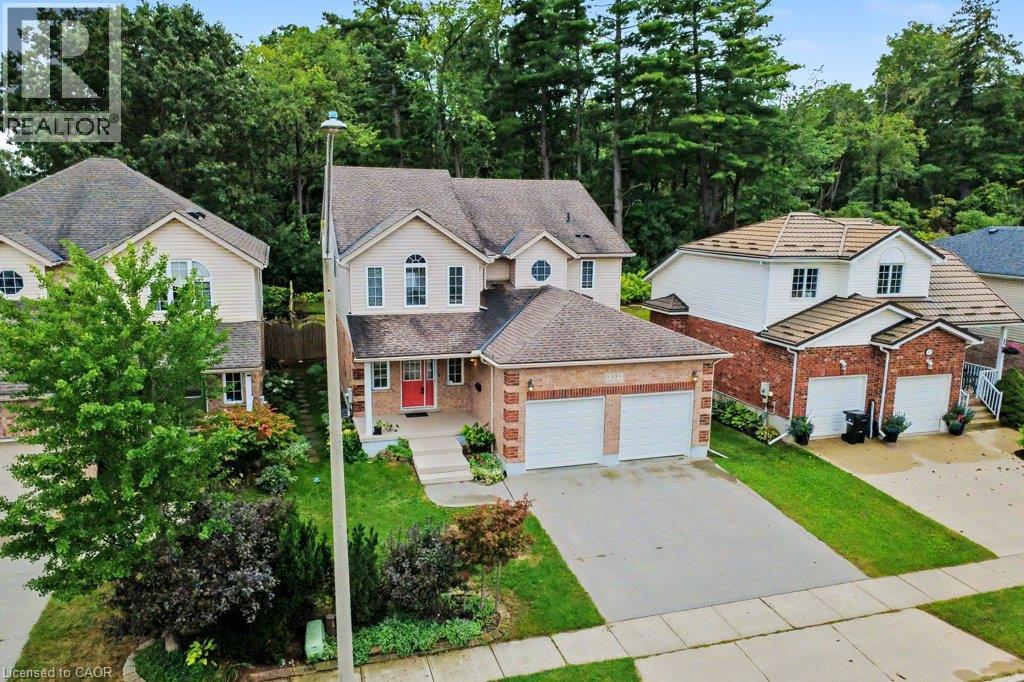
15 Sim Court
Cambridge, Ontario
Welcome to 15 Sim Court, a spacious and beautifully maintained 4-bedroom, 4-bathroom home tucked away on a quiet cul-de-sac in a family-friendly Cambridge neighbourhood. Lovingly cared for by the original owners, this bright and welcoming home offers generous living space inside and out, along with a double-car garage and double-wide concrete driveway providing plenty of parking. Hardwood flooring flows throughout the main level and continues upstairs through the hallway and four oversized bedrooms. With a separate living room, a comfortable family room just off the kitchen, and a finished rec room downstairs, there is plenty of room for everyone to spread out and enjoy their own space. The lower level also features a 2-piece bathroom with a rough-in for a shower, plus a spacious additional area ready to suit your needs—create a home gym, office, workshop, hobby room or simply enjoy the extra storage. Step outside to a fenced backyard backing onto green space, where the private deck offers a peaceful place to relax or entertain. A nearby park, open soccer fields and walking paths add to the appeal, while schools, shopping, restaurants, churches and everyday amenities are all conveniently close by. With easy access to everything you need while still enjoying the quieter setting of a cul-de-sac, this is a wonderful place to call home. Spacious, bright and exceptionally well cared for, it's ready for its next owners to simply move in and enjoy. (id:61576)
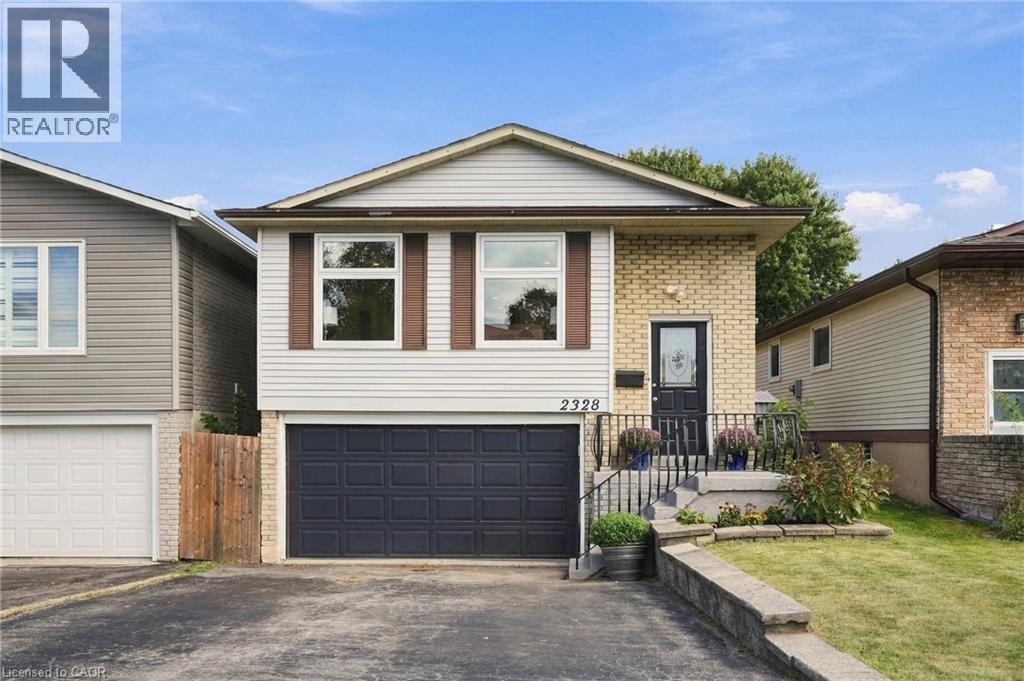
2328 Malcolm Crescent
Burlington, Ontario
A five bedroom, three full bath raised bungalow on a quiet crescent in Brant Hills, one of Burlington's most established family neighbourhoods, close to parks, schools, and the Brant Hills Community Centre. The main floor is open concept, with living, dining, and kitchen flowing together around a fully renovated kitchen featuring new cabinetry, quartz counters, and stainless steel appliances. A built-in electric fireplace anchors the living room. Three bedrooms and a full bath complete the main level. Downstairs, the family room has its own built-in electric fireplace, a wet bar, and a walk-out to the backyard, which brings in plenty of natural light and makes the space feel like part of the main house rather than a basement. The lower level also offers two more bedrooms, one with its own ensuite and walk-in closet, plus a second full bathroom. Out back, a deck and pergola set up the yard for summer, with two sheds for storage. Oversized garage and double driveway. Rare to find this much room for a growing family in Brant Hills at this price. (id:61576)
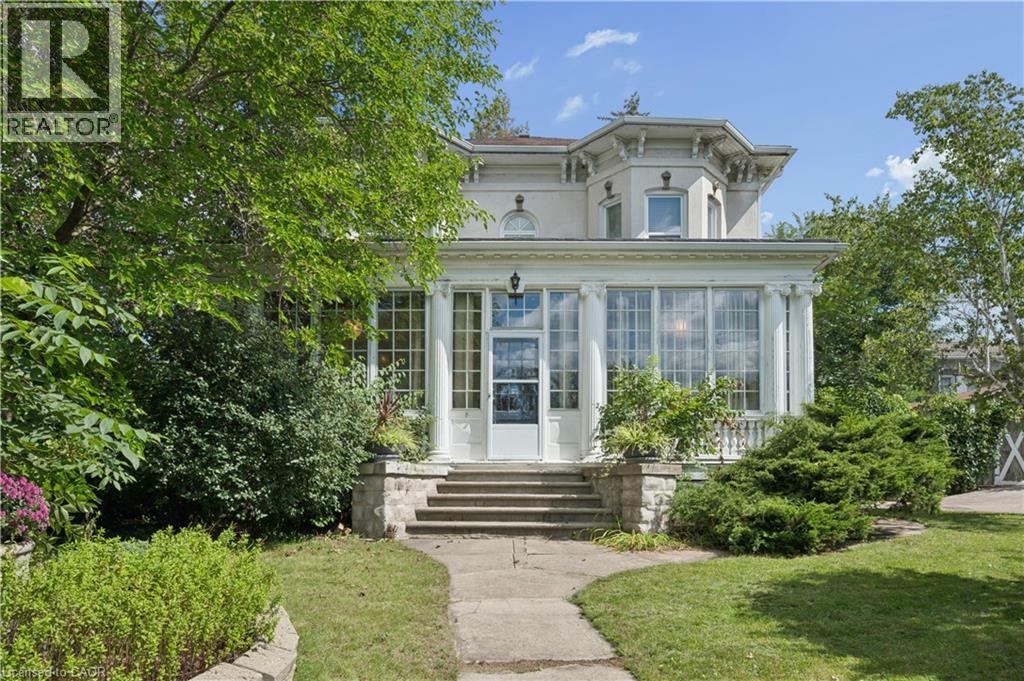
66 Park Hill Road E
Cambridge, Ontario
Perched high on East Galt Ridge above the Grand River, 66 Park Hill Road East is a home with a story to tell. Built circa 1880, this distinctive Italianate-style residence pairs the romance of another era with the comfort and ease of modern living. Inside, soaring 10-foot ceilings, generous rooms, hardwood floors, intricate millwork, original light fixtures and three fireplaces create a sense of warmth and occasion. The renovated kitchen brings old and new together beautifully with quartz surfaces, stainless-steel appliances, exposed brick and doors opening to the courtyard. Wrapped in windows and nestled among the trees, the historic sunroom feels like a private world of its own—a place for morning coffee, long conversations or an afternoon with a favourite book. A flexible main-floor bedroom, library or office and three updated bathrooms allow the home to adapt easily to everyday life. Upstairs the primary bedroom is an unforgettable retreat, complete with its own fireplace, beautiful architectural details and a sunlit window alcove. Two additional bedrooms complete the upper level. Beyond the finished rooms, the expansive attic, workshop and additional unfinished space invite imagination and future possibilities. Outside, iron gates open to an enchanting quarter-acre setting filled with mature trees, perennial gardens, climbing vines and a wonderfully private brick courtyard. Currently enjoyed as a residential family home and a successful five-star short-term rental, this one-of-a-kind property could continue welcoming guests or become an extraordinary family home. Rich in character, layered in history and filled with unexpected moments, this is more than a house—it is a piece of Galt’s story waiting for its next chapter. (id:61576)
216 Alderview Drive
New Dundee, Ontario
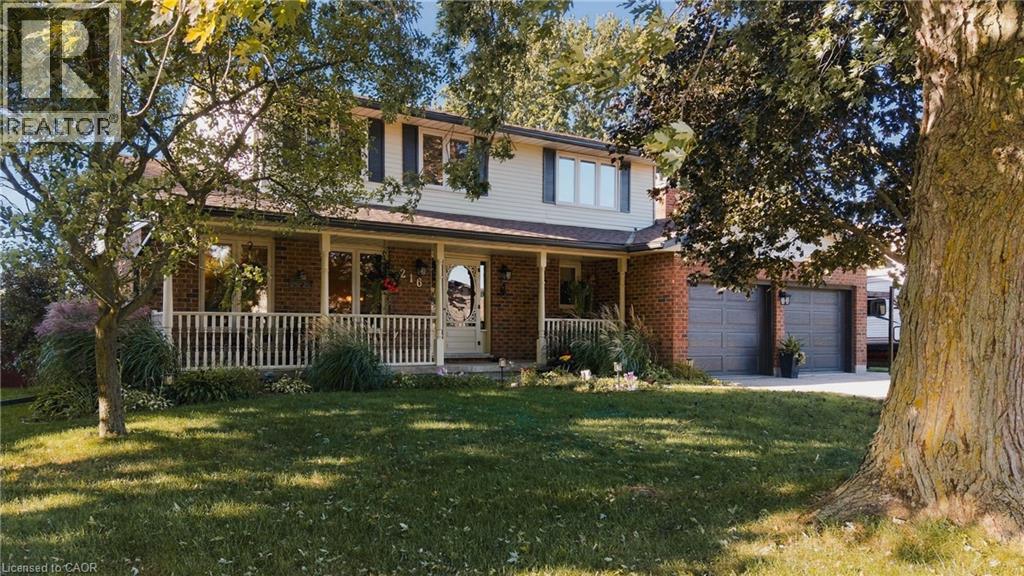
Welcome to 216 Alderview Drive, a rare opportunity in desired New Dundee. This home has had one owner since it was built in 1987, and it shows. Nearly 40 years of pride of ownership, careful maintenance, and thoughtful updates have created a move-in ready home that stands out in today's market. Now it's ready for its next family. Pull up and the curb appeal speaks for itself: mature trees, a covered front porch, solid brick, and a double-wide driveway with loads of parking plus a two-car garage. Inside, you get almost 3,000 finished square feet of living space. The layout is the wow. A kitchen flowing with natural light and with stainless steel appliances and a double sink overlooking the backyard flows into an entertaining dining area, perfect for family dinners and celebrations. Right off the kitchen, the living room features big windows and a gas fireplace. There's a second living room/family room on the main floor too, plus a mudroom off the garage and main floor bathroom. Engineered hardwood, a gorgeous oak staircase, and triple-glazed windows throughout. Upstairs, three spacious bedrooms with large windows and plenty of space. The primary offers a walk-in closet and a 3-piece ensuite bathroom. The second level also has a 4-piece bath for the rest of the family. The finished basement adds a massive rec room with a second fireplace, another full bathroom, laundry with sink, and tons of storage. Four bathrooms total. So much room for activities. Out back is the feature that can't be replaced. A heated 15 by 27 foot pool with a wraparound deck and gazebo, backing onto gorgeous land with rotating crops. No neighbours behind you. Just fields, sunsets, and privacy that's nearly impossible to find. In the desired New Dundee. Also minutes to Kitchener-Waterloo and just 10 minutes to the 401, 216 Alderview Drive blends small-town living with everyday convenience. One owner, one incredible home, your opportunity. Book your showing today. (id:61576)
69 Jacob Detweiller Drive Unit# Lot 77
Kitchener, Ontario
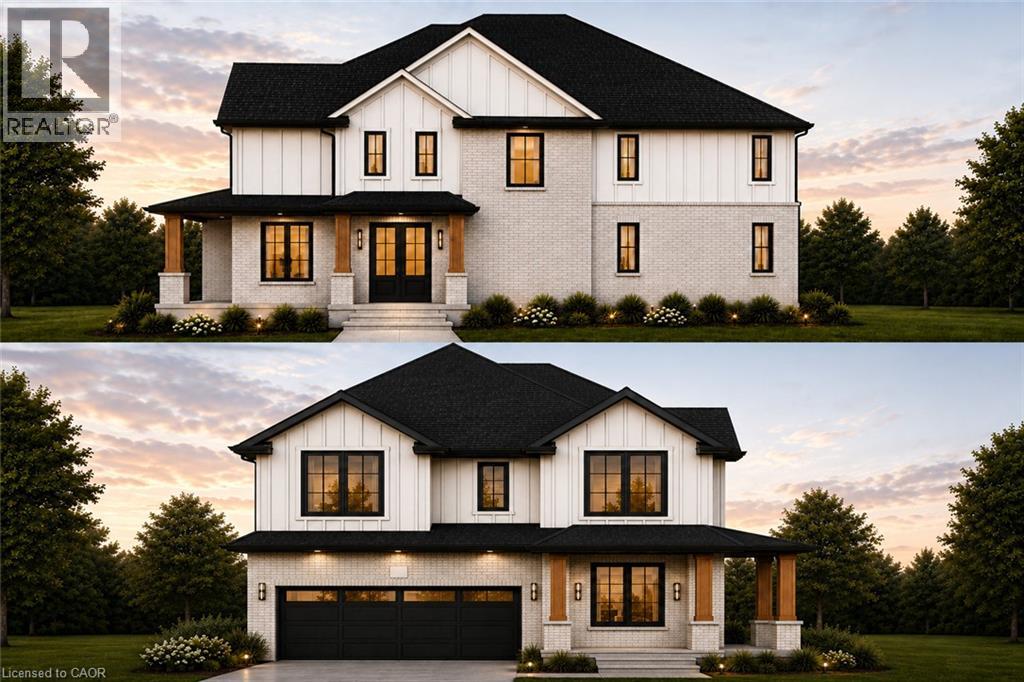
Welcome to elevated living in the sought-after Pioneer Park/Doon/Wyldwoods community. This stunning to-be-built home offers approximately 2,600 sq ft of thoughtfully designed living space across two storeys, featuring 4 spacious bedrooms and 4 bathrooms, including a luxurious primary suite with a 4-piece ensuite. Solid brick construction and a striking exterior create timeless curb appeal, complemented by an attached double-car garage and a private double-wide driveway offering parking for up to 4 vehicles — a rare combination of style and function. The open-concept main floor showcases a chef-inspired kitchen, generous great room, and dedicated dining space, ideal for both everyday living and entertaining. Buyers can select from two optional floorplan layouts (Option A or Option B), allowing for a personalized living experience tailored to their lifestyle. Nestled on a quiet street in a growing family-friendly neighbourhood, this home offers easy access to parks, trails, schools, shopping, and major highways. With flexible possession and the peace of mind that comes with a brand-new build, this is an incredible opportunity to move into a home designed around your lifestyle. Price includes HST rebate. (id:61576)
621 Sundew Drive
Waterloo, Ontario
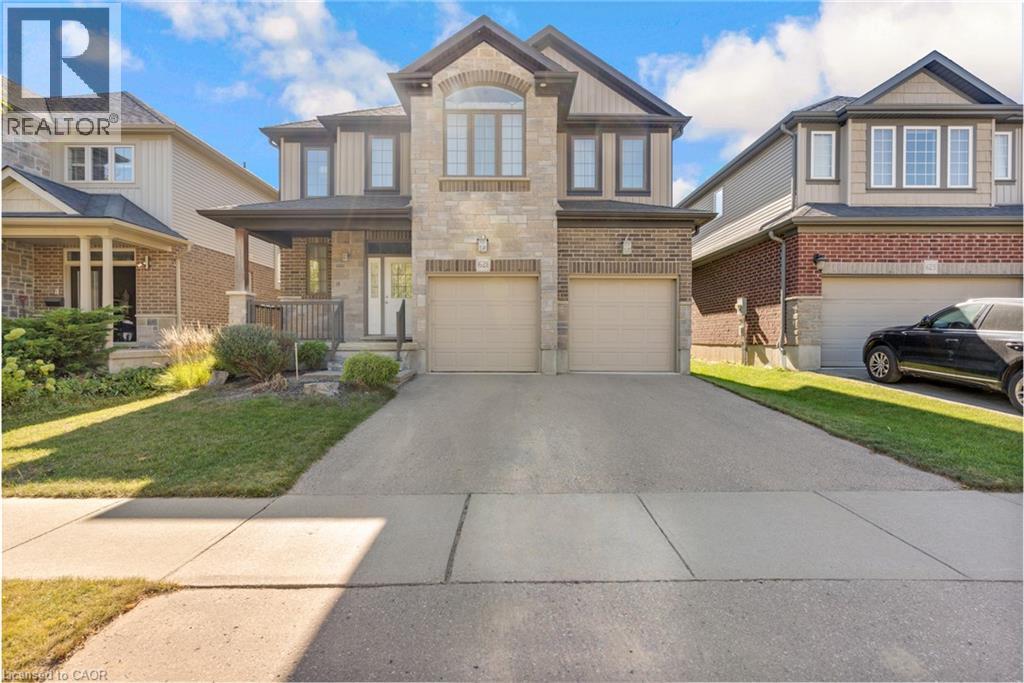
Welcome to this impeccably maintained home, originally built as the builder’s premier **model home**. The main level features a sophisticated blend of polished 12x24 porcelain tiles and engineered hardwood flooring, and the entire property has been spotlessly kept in exceptionally clean condition. Step outside to a beautifully manicured backyard complete with a well-kept lawn, a spacious deck, and full fencing—perfect for outdoor relaxation and entertaining. Ideally situated in a neighborhood with top-rated schools and just minutes from major shopping centers including Costco and the Boardwalk Mall, this home offers the perfect balance of quality craftsmanship, family convenience, and prime location. (id:61576)
190 Elizabeth Street E
West Grey, Ontario
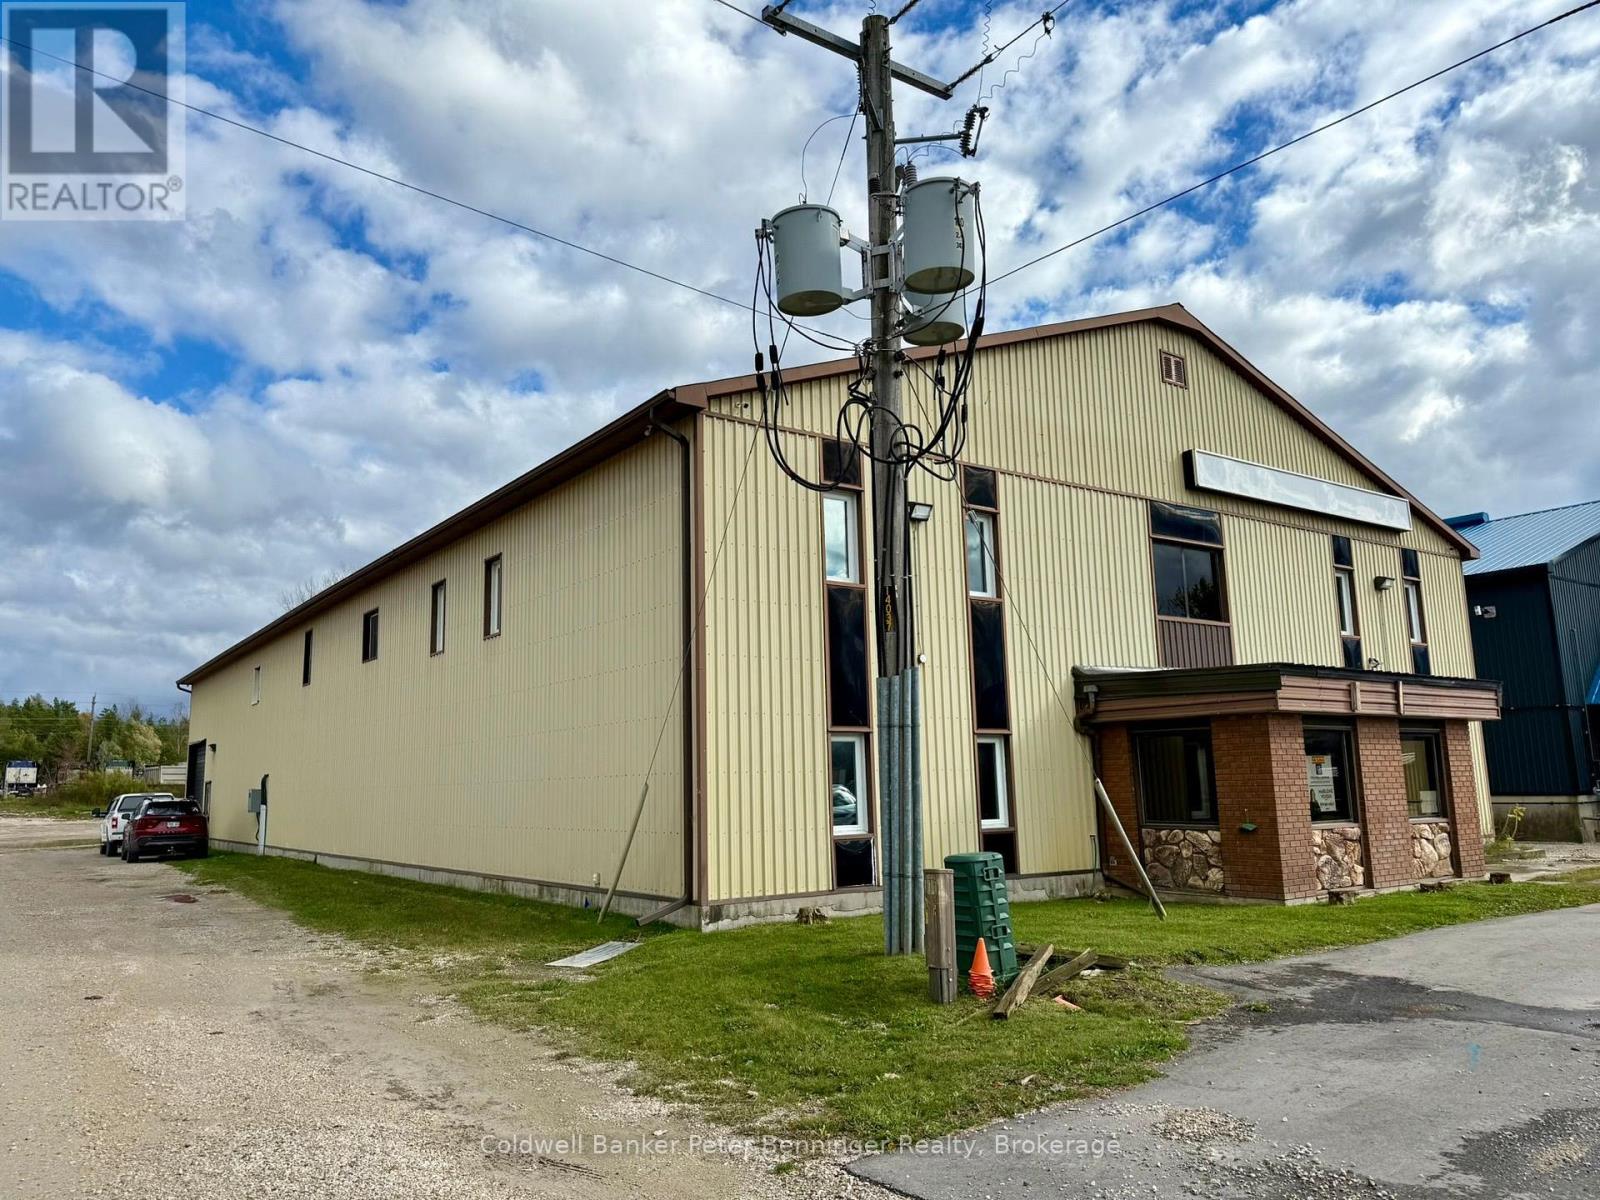
A rare commercial opportunity in the heart of Durham, West Grey. Situated on a lot with 69.70 ft frontage and exceptional 350.76 ft depth, this versatile 15,000 sq.ft. building offers a blend of retail, storage, office, and mezzanine space suitable for a wide range of commercial or light industrial uses. Originally built in 1980, this building offers 23 ft max. height, offices, docking bay for loading/unloading at the rear of the building. Currently zoned C2-191, the property offers strong potential for redevelopment, re purposing, or continued commercial use (buyer to verify zoning permissions of intended use with the municipality). Currently there are 2 tenants on month to month leases, with an additional 2 more spaces currently available for lease also listed separately. With a generous site layout, ample parking potential, and a strategic location within West Grey, this property is ideal for investors, owner-operators, or businesses seeking a large, adaptable footprint. (id:61576)

37 Lambert Crescent
Brantford, Ontario
Impressive 2-storey, all-brick home situated on a premium lot in Brantford’s desirable Empire South neighbourhood. Offering approximately 2,788 sq. ft. above grade, this spacious 4-bedroom, 2.5-bathroom home is loaded with builder upgrades and custom finishes throughout. One of the standout features is the walk-out basement backing onto protected green space, offering excellent potential for a future in-law suite or additional living space. The basement features oversized windows, a 9-ft. sliding patio door and bathroom rough-ins already in place. The bright, spacious main level features 9-ft. ceilings, hardwood flooring throughout with no carpet, premium tile, upgraded baseboards, crown moulding, coffered ceilings, accent walls and custom stone veneer. The family room showcases a beautiful stone feature wall with pine mantle, while the upgraded kitchen and living areas benefit from oversized windows and a 9-ft. sliding door overlooking the backyard and green space. A custom built-in mudroom provides additional storage and functionality. Upstairs you'll find four generous bedrooms, including a spacious primary retreat featuring two walk-in closets, custom stone veneer and an updated ensuite. All bathrooms have been renovated with new sinks and toilets, along with a freestanding tub. (id:61576)
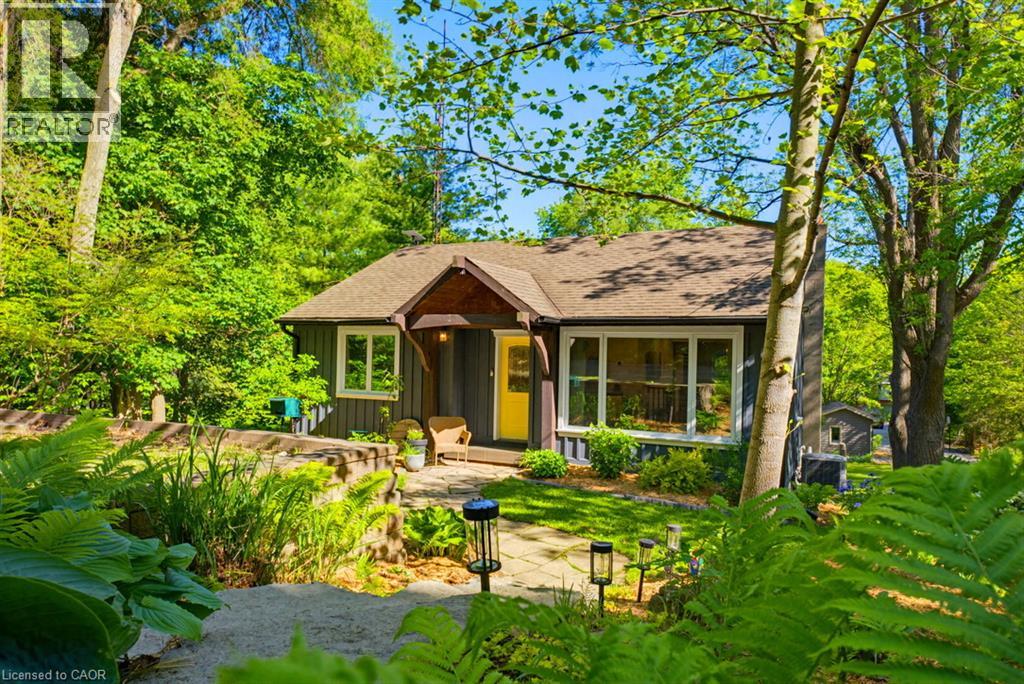
1131 Old Governor's Road
Dundas, Ontario
Where the pavement turns to gravel and the noise stops. This renovated bungalow sits on 0.66 of an acre that runs more than 600 feet back into mature trees, a protected ravine and a creek at the rear. The Hamilton-Brantford Rail Trail is steps from the door, and Dundas, Ancaster and Highway 403 are minutes away. The main floor is open, bright and completely carpet free. A thoughtfully designed kitchen with quartz counters and pot lights opens onto its own balcony overlooking the yard. Three bedrooms and a 4-piece bath complete the level. The lower level is a genuine walk-out: fully finished, with a large rec room, WETT Certified wood fireplace, patio doors to the rear deck, a fourth bedroom and an updated 3-piece bath - excellent guest space, home office or studio. The major work is behind you. Septic system replaced 2020, exterior repainted 2020, board and batten siding approximately 2015, rear deck 2021, central air and forced air gas heat. Outside there are perennial gardens, a shed, parking for three and the kind of quiet, treed setting that is almost impossible to find this close to town. Greenbelt and conservation land at the back and sitting on just over half an acre. Book your private showing today! (id:61576)
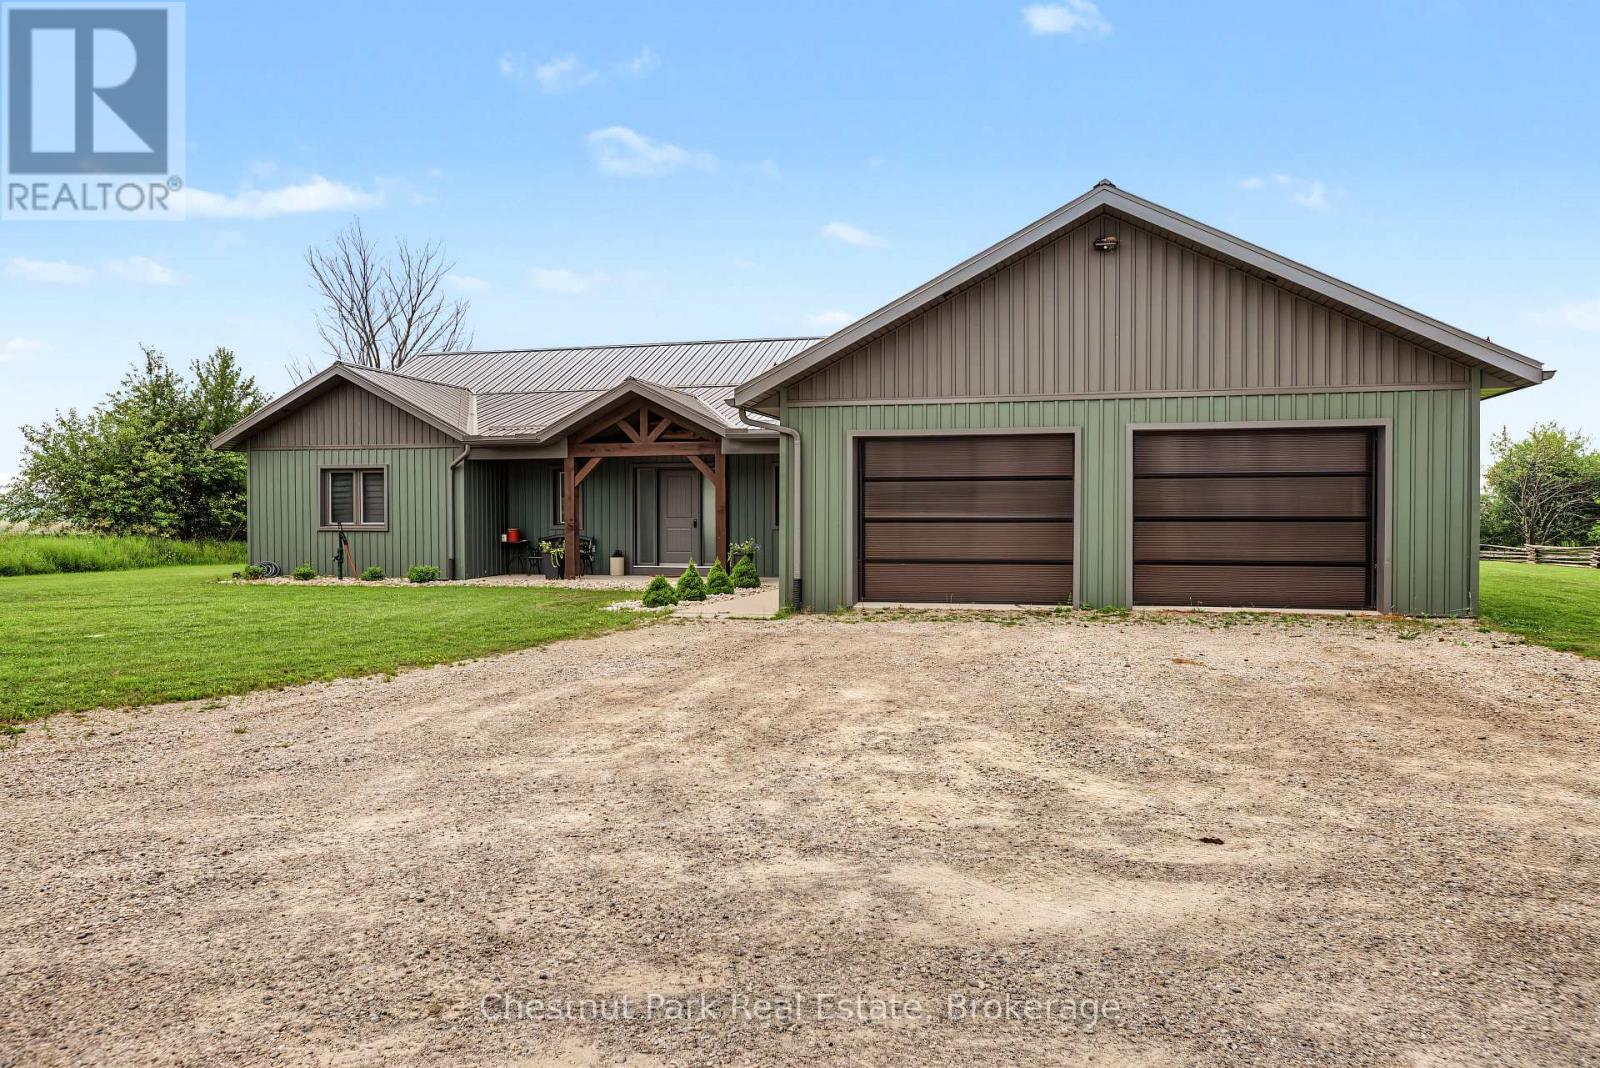
1415 Concession Rd 6
Kincardine, Ontario
Built in 2022, this exceptional ICF bungalow sits on an acre just five minutes from the gates of Bruce Power. Constructed with ICF right to the roofline for superior durability, energy efficiency and quiet comfort, the home welcomes you with a grand entrance, soaring ceilings and a spacious, thoughtfully designed layout. Offering 4 bedrooms, 2 full bathrooms, and 1 half bath, the interior is enhanced with elegant custom built-ins surrounding the living room fireplace and a stylish built-in desk in the open-concept kitchen and dining area. Matching built-in cabinetry continues through the primary walk-in closet and the kitchen pantry, while additional built-ins in the generous mudroom and laundry area add both style and everyday practicality. Radiant in-floor heating runs throughout the home, complemented by separately controlled in-floor heat in the double car garage, along with on-demand hot water and a whole-home standby generator for effortless comfort and peace of mind. Covered front and rear porches provide inviting outdoor living spaces, completing this refined, modern home in an unbeatable location. (id:61576)
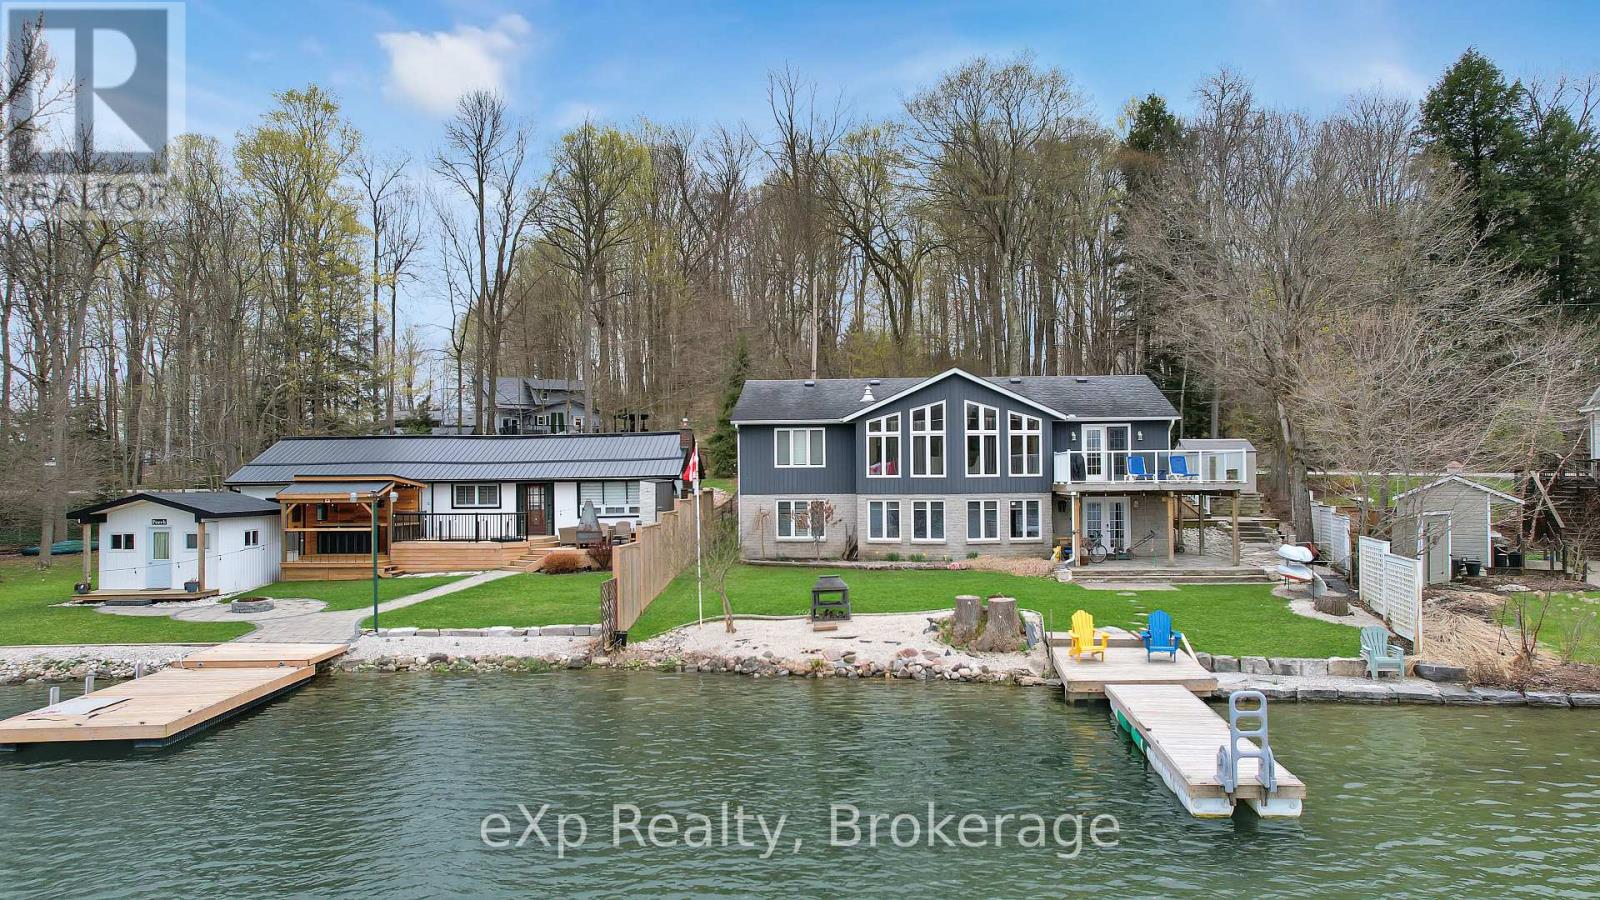
487 Lake Rosalind Rd 4
Brockton, Ontario
Waterfront home on Lake Rosalind, this well-maintained 2+1 bedroom property offers stunning panoramic lake views. The finished lower level features a walkout directly to the water, perfect for easy lake access. Set on a private, beautifully landscaped lot just minutes from Hanover, the home is serviced by natural gas and municipal water. Park your car out front and keep your boat in the water-this is lakeside living at its best. (id:61576)