
Find your home
Search properties for sale across the region using the retained RealtyPress MLS data.
Use the search and filters below, or contact Darren for help narrowing the results.
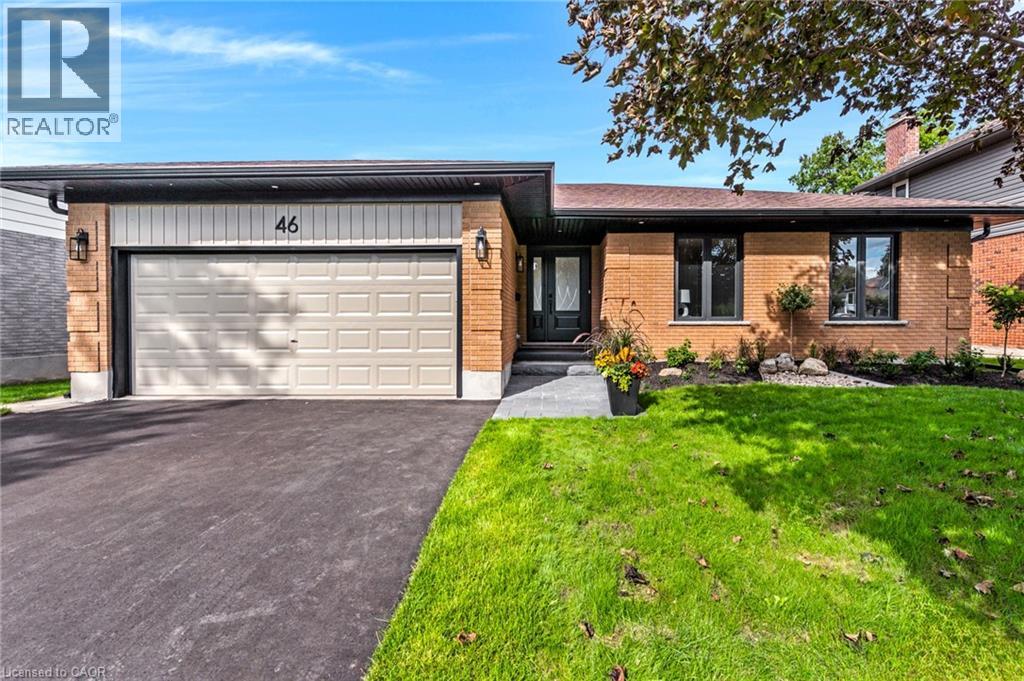
46 Esther Avenue
Cambridge, Ontario
The bungalow you’ve been waiting for; professionally renovated this year, spacious and completely move-in ready. Tucked away on a quiet street in sought-after West Galt, 46 Esther Avenue offers the ease of one-floor living without giving up the space, yard or flexibility of a detached home. Set on an mature 60' x 153' lot, this 1,593 sq. ft. bungalow has been thoughtfully renovated with a bright, neutral aesthetic and an open-concept layout designed for everyday living and entertaining. The main floor features 3 bedrooms and 2 bathrooms, including a spacious primary suite and 3 pc ensuite, along with a beautifully renovated kitchen, that opens to the dining and living areas. With wall to wall cabinets, new appliances including induction stove top, built in oven and microwave, French door refrigerator and dishwasher. The kitchen island anchors the space and features a double sink, quartz counters and seating for 4 bar stools. The large east-facing windows and sliding doors fill the space with morning light and lead to an elevated composite deck overlooking the expansive backyard, with views extending toward the Grand River and golf course beyond. Downstairs, the renovated walkout lower level adds another bedroom, 3-piece bathroom and a generous rec room, providing excellent space for guests, older children or extended family, with potential to create an additional dwelling unit. Outside, the deep backyard with mature trees banking the end, is a blank canvas with plenty of room to garden, entertain or even add that pool you’ve been dreaming about. And don't worry about keeping the grass green - the inground sprinkler system has you covered. A double-car garage completes the package. Located close to trails, parks and the Grand River, with Downtown Galt, the Gaslight District and Highway 401 all within easy reach, this is a rare opportunity to enjoy a beautifully finished bungalow in an established West Galt neighbourhood. (id:61576)

196 Harwood Road
Cambridge, Ontario
Welcome to 196 Harwood, a beautifully updated 4-bedroom, 4-bathroom home, perfectly situated on a quiet, family-friendly street and set on an impressive pool-sized lot. Thoughtfully maintained and extensively updated, this home features a beautifully updated kitchen that serves as the heart of the home, a convenient main floor laundry room, a dedicated home office, and a warm, inviting family room-offering functional spaces for today's busy lifestyle. The fully finished basement with 3 piece bath provides exceptional additional living space for growing families, entertaining, or relaxing. Step outside to your own private backyard retreat, complete with a covered deck, hot tub, and mature landscaping that creates a peaceful, private setting to enjoy year-round. Offering the perfect blend of space, comfort, thoughtful updates, and privacy, this move-in-ready home is one you won't want to miss! Notable updates include: Windows (2018,2026), Kitchen 2020, Basement 2023, Furnace 2019, AC 2022, roof 2017. Full list of updates available. (id:61576)
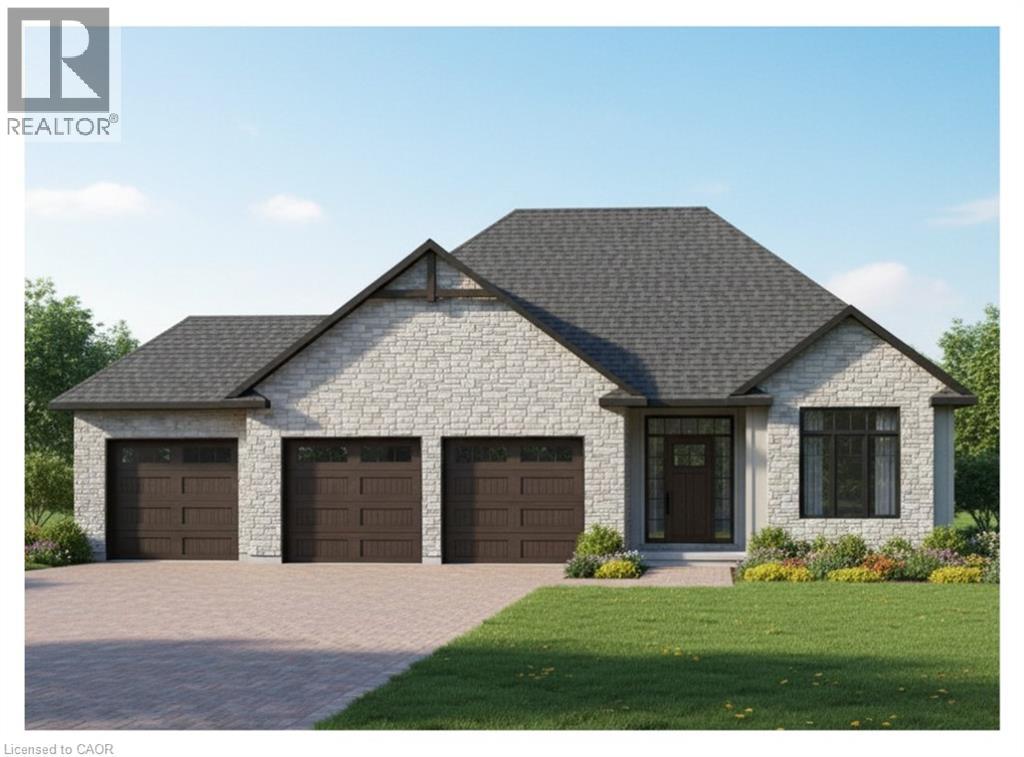
23 Wild Rose Lane
St. Williams, Ontario
This is your chance to own a stunning, to-be-built 1685 sqft home, located at 23 Wildrose in the gated community of BB Ranch Estates. This homes curb appeal is accentuated by a stone & hardboard facade and a spacious multi-car garage setup. BB Ranch Estates is designed for those who appreciate peace, nature, and high-end living. You'll enjoy the safety and quiet of a gated community where neighbors share a love for the serene environment and the spectacular waterfront setting. You will love relaxing right from your own covered deck at the back—the perfect spot to unwind and enjoy the sights and sounds of nature. Inside, every detail shows quality craftsmanship. Step through the welcoming front porch and foyer into an expansive living room featuring an impressive 10' raised ceiling and an optional cozy fireplace. The open-concept design seamlessly connects the living room to a bright dining area and a chef's dream kitchen, complete with a large island and a direct-access walk-in pantry. The main floor layout is split for maximum privacy, placing a spacious second bedroom and 4pc bath near the front of the home. On the opposite side, the primary suite serves as a true retreat, featuring a walk-in closet and a 3pc ensuite bath. For ease and functionality, there is also a main floor laundry room situated just off the large garage. This home is ready for you to build the high-end, comfortable life you deserve. (id:61576)
Royal LePage Action Realty
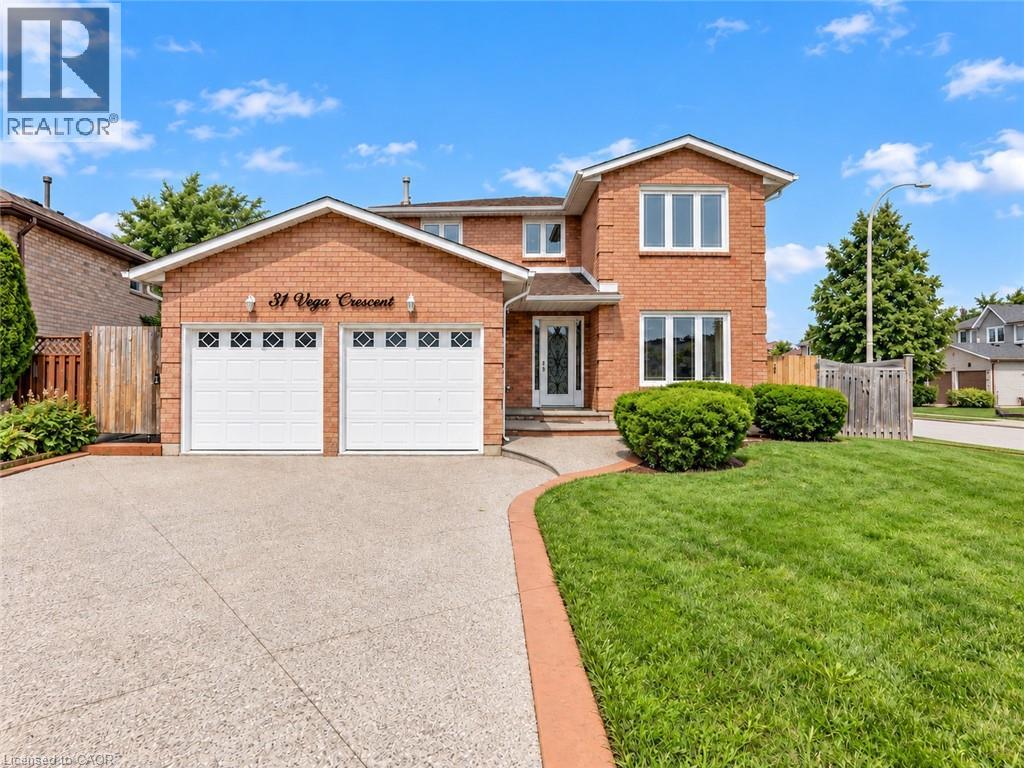
31 Vega Crescent
Stoney Creek, Ontario
Versatile. Beautifully Renovated. Designed for Modern Living, with in-law potential. This exceptional 2-storey home offers an impressive blend of style, space and flexibility, making it an ideal opportunity for multi-generational living, extended family or income potential. Thoughtfully renovated throughout, the home features a long list of upgrades and improvements. Please see supplements for the complete list of features and upgrades. The main and upper levels offer generous living and dining spaces, an updated and elegant kitchen, 4 spacious bedrooms and 3 bathrooms, providing plenty of room for a growing or extended family. The legal finished basement suite offers exceptional versatility with its own separate entrance, 2 bedrooms, 3-piece bathroom, full-size kitchen, spacious living and dining areas, and abundant storage**. Whether used for additional family accommodation or as an income-producing opportunity, this space adds significant value and flexibility. A double-car garage with EV charger adds further convenience to an already impressive property. With its extensive renovations, generous living space and unique configuration, this is a home that truly offers more than meets the eye. Come see the possibilities for yourself. (id:61576)
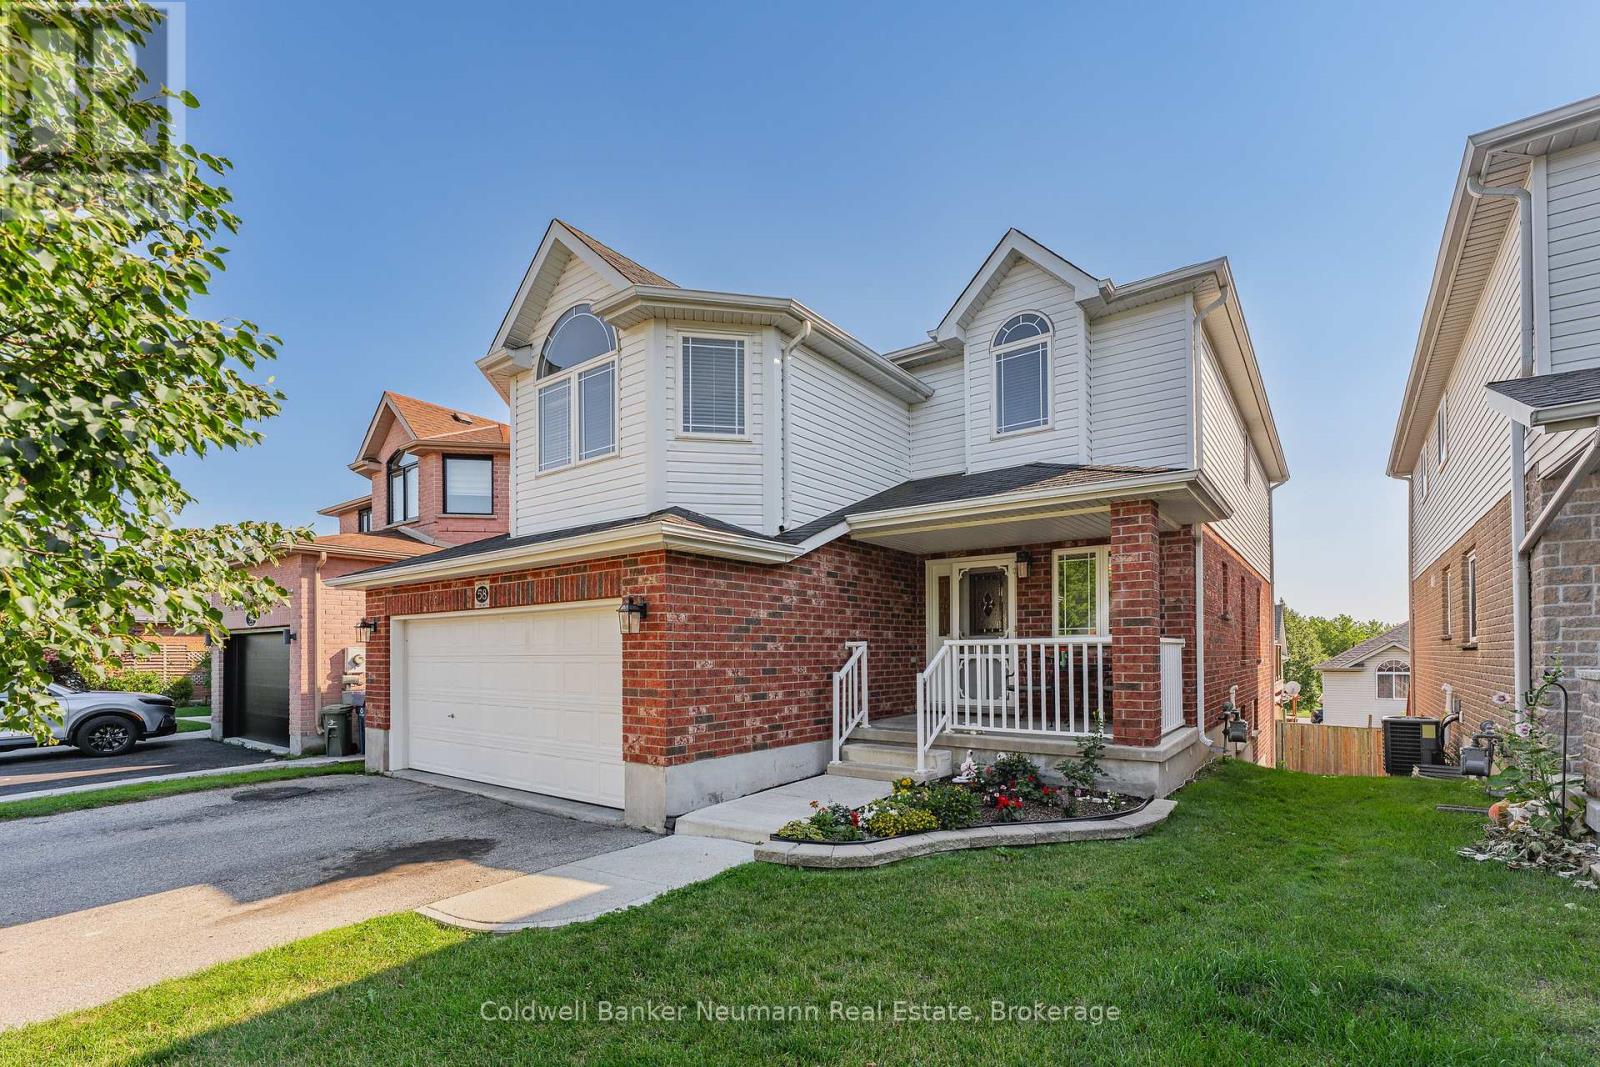
58 Washburn Drive
Guelph, Ontario
Welcome to 58 Washburn Dr - a fantastic opportunity in a highly desirable East Guelph neighbourhood! This spacious and versatile 3-bedroom, 2.5-bathroom home offers a thoughtfully designed layout with room to grow. Enjoy a spacious and open concept main floor with walkout to a oversized deck- perfect for entertaining.The second-floor living room is a unique and inviting feature, providing additional living space and the flexibility to use it as a family room, home office, or easily convert it to a 4th bedroom if desired. . The generous primary bedroom features a private ensuite, while the unfinished walkout basement offers exciting potential to create additional living space, a recreation area, home gym, or future accessory apartment. A double-car garage adds convenience, storage, and plenty of parking.With its generous living space, flexible floor plan, desirable features, and excellent potential, 58 Washburn Dr is a wonderful opportunity to make a home that truly works for you and your family. Don't miss your chance to see everything this exceptional property has to offer! (id:61576)
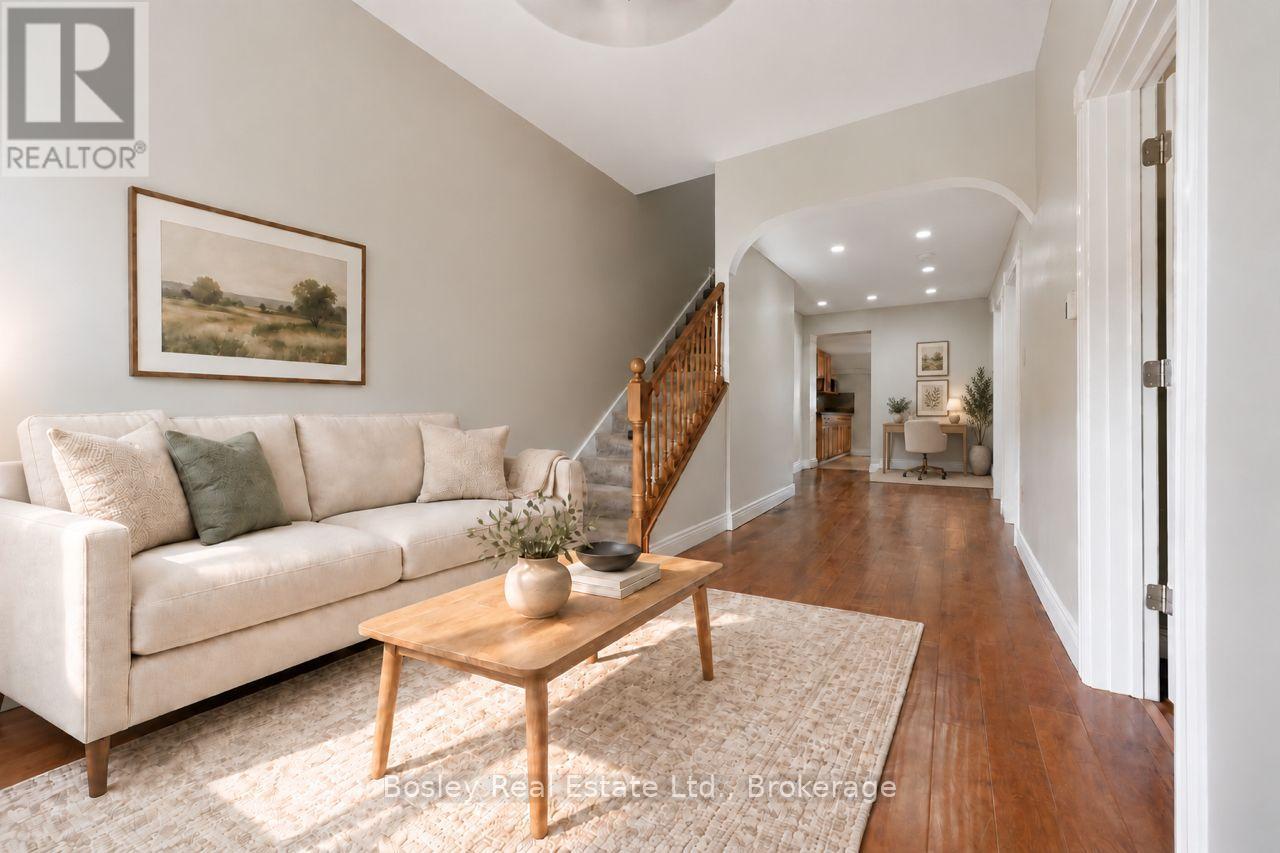
86 Alice Street
Guelph, Ontario
Own a piece of Guelph's history in the heart of The Ward. Built in 1895, 86/88 Alice Street has the charm and character you only find in a home that has been part of the neighbourhood for generations. Today, it offers two side-by-side residences, with 88 Alice vacant and 86 Alice currently tenanted, creating flexibility from the moment you take ownership. Recent improvements, including a new roof and air conditioning in 2026, add even more value to this unique property. But the real story here is the opportunity. Significant preliminary work has already been completed toward a severance, opening the door for a future owner to explore creating two separate properties. An Additional Dwelling Unit may also be an option, subject to City approvals and applicable requirements, with municipal incentive programs available for eligible ADU projects. Keep it as an investment. Live in one side and rent the other. Explore the severance. Consider an ADU. The opportunity is open, and the next chapter is yours to write. All of this just minutes from downtown, trails, parks and everything that makes The Ward such a special part of Guelph. (id:61576)
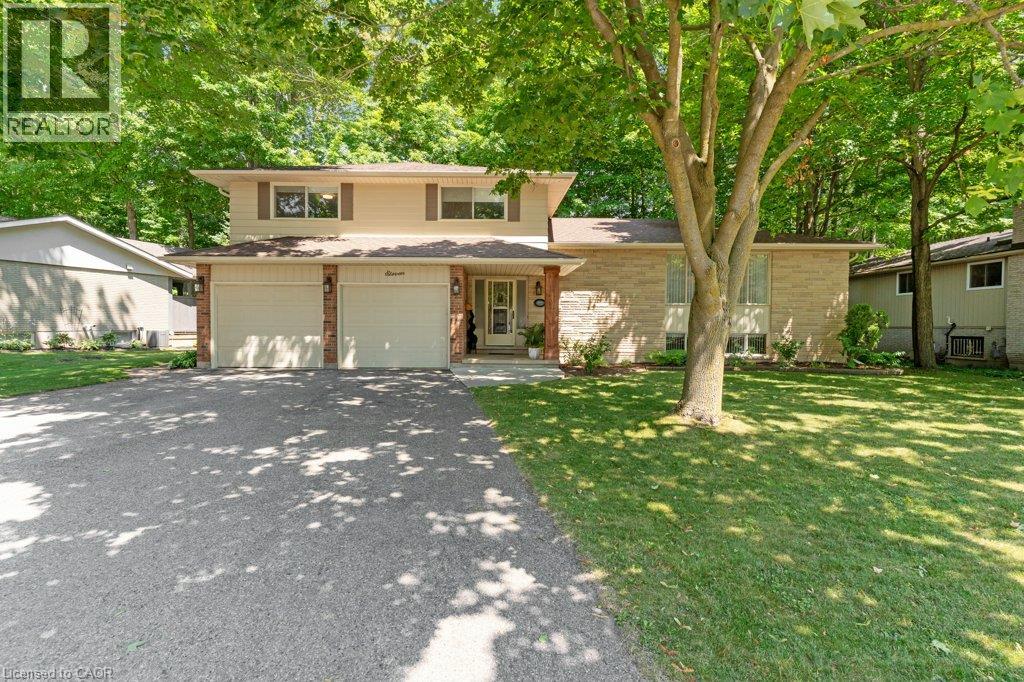
11 Grey Owl Drive
Elmira, Ontario
This 4-bedroom, 3-bathroom side-split with a 2-car garage is set on a large lot on a quiet street in a mature Elmira neighbourhood. The main level includes a spacious entry, a powder room with laundry, & a family room with a gas fireplace. A sliding door leads from the family room to the backyard deck. The large eat-in kitchen offers plenty of cupboard space, generous work areas, & several windows that provide natural light. A formal dining room & spacious living room with a large front window provide additional space for everyday living & entertaining. Upstairs are 3 large bedrooms & a 4-piece main bathroom. The primary bedroom also includes a private 3-piece ensuite. The finished basement adds a large rec-room with a big window, a kitchenette, & a 4th bedroom, providing excellent potential for an in-law setup or separate living space. This level also includes 2 large crawl spaces, a cold room, & plenty of storage. Outside, the partially fenced backyard features a large deck, firepit, storage shed, mature trees, & plenty of space for kids, pets, gardening, or outdoor gatherings. This Elmira home is close to downtown shops, restaurants, schools, parks, & local services. The Woolwich Memorial Centre offers arenas, pools, a fitness centre, & a walking track. Nearby trails, the Woolwich off-leash dog park, parks, & open spaces provide several options for outdoor recreation. Commuters will appreciate the convenient access to Highway 85 for travel to Kitchener, Waterloo, & surrounding areas. (id:61576)
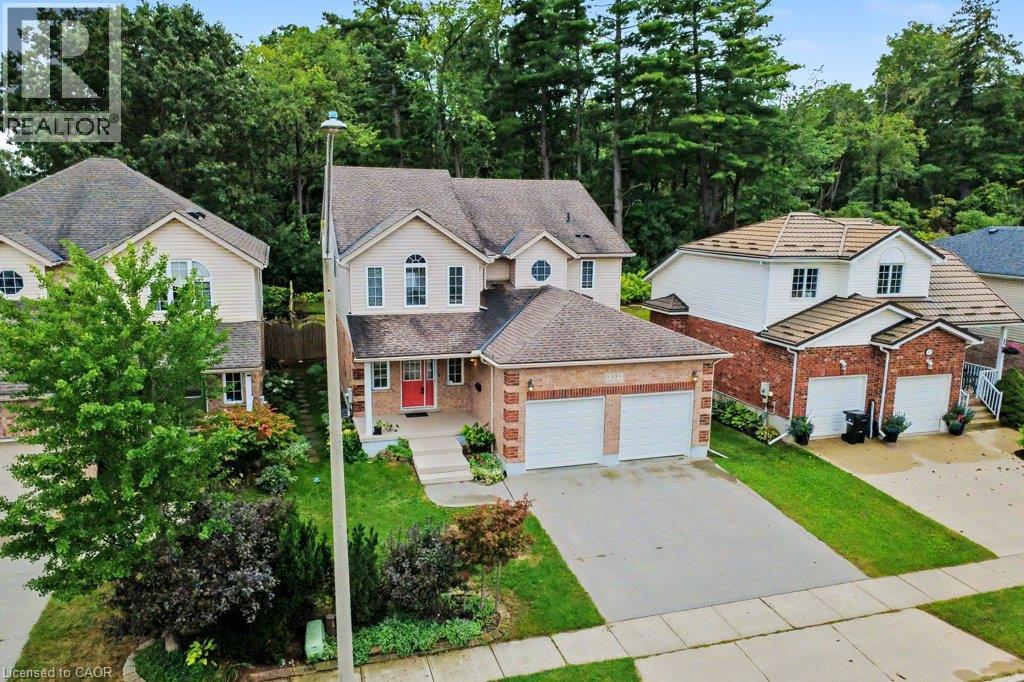
15 Sim Court
Cambridge, Ontario
Welcome to 15 Sim Court, a spacious and beautifully maintained 4-bedroom, 4-bathroom home tucked away on a quiet cul-de-sac in a family-friendly Cambridge neighbourhood. Lovingly cared for by the original owners, this bright and welcoming home offers generous living space inside and out, along with a double-car garage and double-wide concrete driveway providing plenty of parking. Hardwood flooring flows throughout the main level and continues upstairs through the hallway and four oversized bedrooms. With a separate living room, a comfortable family room just off the kitchen, and a finished rec room downstairs, there is plenty of room for everyone to spread out and enjoy their own space. The lower level also features a 2-piece bathroom with a rough-in for a shower, plus a spacious additional area ready to suit your needs—create a home gym, office, workshop, hobby room or simply enjoy the extra storage. Step outside to a fenced backyard backing onto green space, where the private deck offers a peaceful place to relax or entertain. A nearby park, open soccer fields and walking paths add to the appeal, while schools, shopping, restaurants, churches and everyday amenities are all conveniently close by. With easy access to everything you need while still enjoying the quieter setting of a cul-de-sac, this is a wonderful place to call home. Spacious, bright and exceptionally well cared for, it's ready for its next owners to simply move in and enjoy. (id:61576)
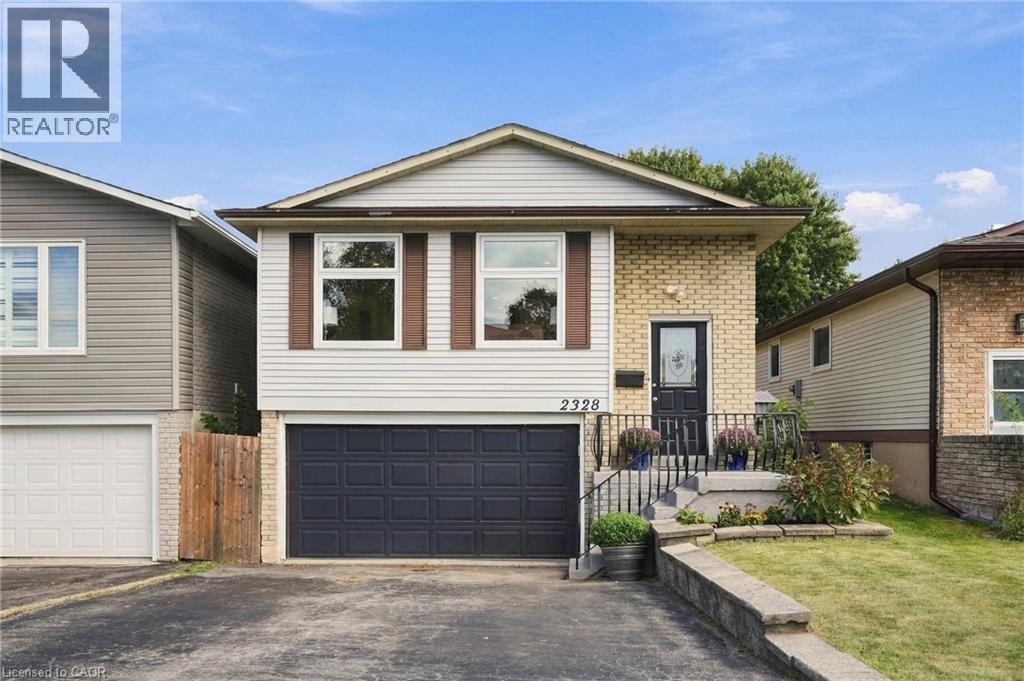
2328 Malcolm Crescent
Burlington, Ontario
A five bedroom, three full bath raised bungalow on a quiet crescent in Brant Hills, one of Burlington's most established family neighbourhoods, close to parks, schools, and the Brant Hills Community Centre. The main floor is open concept, with living, dining, and kitchen flowing together around a fully renovated kitchen featuring new cabinetry, quartz counters, and stainless steel appliances. A built-in electric fireplace anchors the living room. Three bedrooms and a full bath complete the main level. Downstairs, the family room has its own built-in electric fireplace, a wet bar, and a walk-out to the backyard, which brings in plenty of natural light and makes the space feel like part of the main house rather than a basement. The lower level also offers two more bedrooms, one with its own ensuite and walk-in closet, plus a second full bathroom. Out back, a deck and pergola set up the yard for summer, with two sheds for storage. Oversized garage and double driveway. Rare to find this much room for a growing family in Brant Hills at this price. (id:61576)
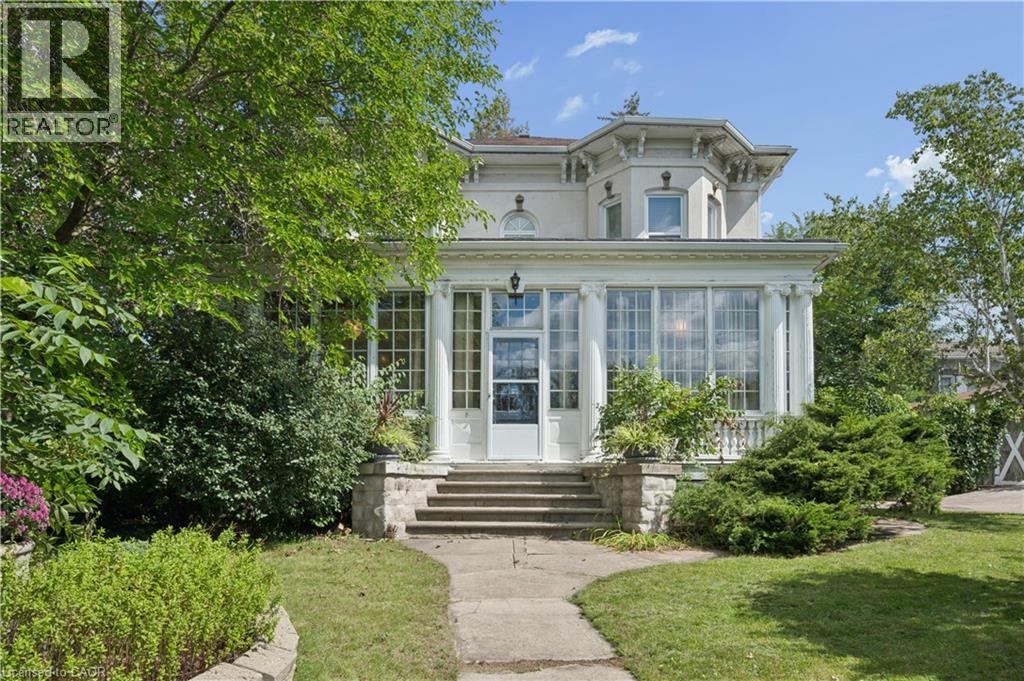
66 Park Hill Road E
Cambridge, Ontario
Perched high on East Galt Ridge above the Grand River, 66 Park Hill Road East is a home with a story to tell. Built circa 1880, this distinctive Italianate-style residence pairs the romance of another era with the comfort and ease of modern living. Inside, soaring 10-foot ceilings, generous rooms, hardwood floors, intricate millwork, original light fixtures and three fireplaces create a sense of warmth and occasion. The renovated kitchen brings old and new together beautifully with quartz surfaces, stainless-steel appliances, exposed brick and doors opening to the courtyard. Wrapped in windows and nestled among the trees, the historic sunroom feels like a private world of its own—a place for morning coffee, long conversations or an afternoon with a favourite book. A flexible main-floor bedroom, library or office and three updated bathrooms allow the home to adapt easily to everyday life. Upstairs the primary bedroom is an unforgettable retreat, complete with its own fireplace, beautiful architectural details and a sunlit window alcove. Two additional bedrooms complete the upper level. Beyond the finished rooms, the expansive attic, workshop and additional unfinished space invite imagination and future possibilities. Outside, iron gates open to an enchanting quarter-acre setting filled with mature trees, perennial gardens, climbing vines and a wonderfully private brick courtyard. Currently enjoyed as a residential family home and a successful five-star short-term rental, this one-of-a-kind property could continue welcoming guests or become an extraordinary family home. Rich in character, layered in history and filled with unexpected moments, this is more than a house—it is a piece of Galt’s story waiting for its next chapter. (id:61576)
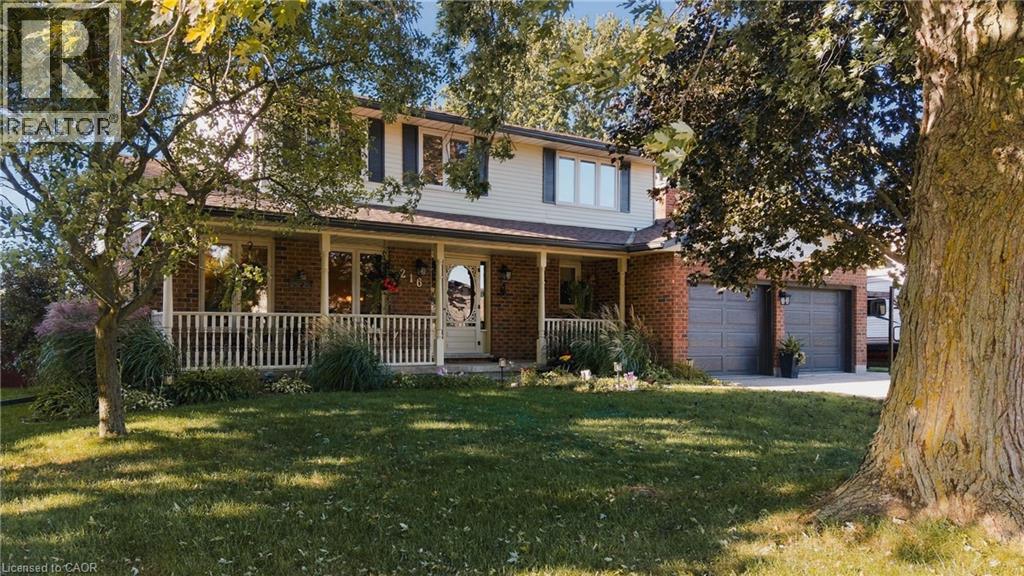
216 Alderview Drive
New Dundee, Ontario
Welcome to 216 Alderview Drive, a rare opportunity in desired New Dundee. This home has had one owner since it was built in 1987, and it shows. Nearly 40 years of pride of ownership, careful maintenance, and thoughtful updates have created a move-in ready home that stands out in today's market. Now it's ready for its next family. Pull up and the curb appeal speaks for itself: mature trees, a covered front porch, solid brick, and a double-wide driveway with loads of parking plus a two-car garage. Inside, you get almost 3,000 finished square feet of living space. The layout is the wow. A kitchen flowing with natural light and with stainless steel appliances and a double sink overlooking the backyard flows into an entertaining dining area, perfect for family dinners and celebrations. Right off the kitchen, the living room features big windows and a gas fireplace. There's a second living room/family room on the main floor too, plus a mudroom off the garage and main floor bathroom. Engineered hardwood, a gorgeous oak staircase, and triple-glazed windows throughout. Upstairs, three spacious bedrooms with large windows and plenty of space. The primary offers a walk-in closet and a 3-piece ensuite bathroom. The second level also has a 4-piece bath for the rest of the family. The finished basement adds a massive rec room with a second fireplace, another full bathroom, laundry with sink, and tons of storage. Four bathrooms total. So much room for activities. Out back is the feature that can't be replaced. A heated 15 by 27 foot pool with a wraparound deck and gazebo, backing onto gorgeous land with rotating crops. No neighbours behind you. Just fields, sunsets, and privacy that's nearly impossible to find. In the desired New Dundee. Also minutes to Kitchener-Waterloo and just 10 minutes to the 401, 216 Alderview Drive blends small-town living with everyday convenience. One owner, one incredible home, your opportunity. Book your showing today. (id:61576)
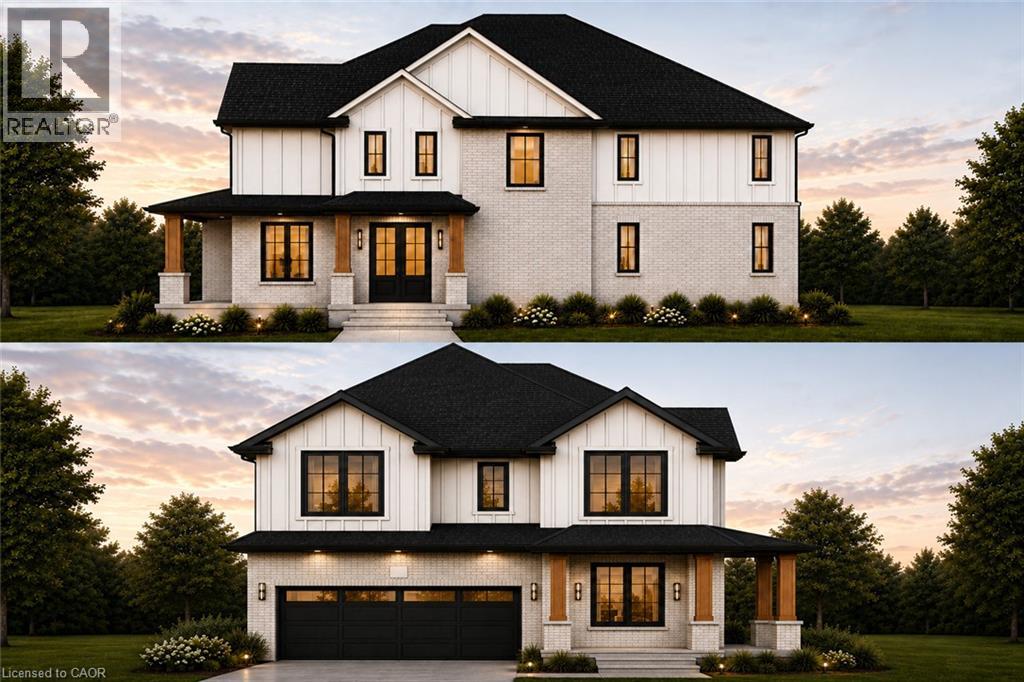
69 Jacob Detweiller Drive Unit# Lot 77
Kitchener, Ontario
Welcome to elevated living in the sought-after Pioneer Park/Doon/Wyldwoods community. This stunning to-be-built home offers approximately 2,600 sq ft of thoughtfully designed living space across two storeys, featuring 4 spacious bedrooms and 4 bathrooms, including a luxurious primary suite with a 4-piece ensuite. Solid brick construction and a striking exterior create timeless curb appeal, complemented by an attached double-car garage and a private double-wide driveway offering parking for up to 4 vehicles — a rare combination of style and function. The open-concept main floor showcases a chef-inspired kitchen, generous great room, and dedicated dining space, ideal for both everyday living and entertaining. Buyers can select from two optional floorplan layouts (Option A or Option B), allowing for a personalized living experience tailored to their lifestyle. Nestled on a quiet street in a growing family-friendly neighbourhood, this home offers easy access to parks, trails, schools, shopping, and major highways. With flexible possession and the peace of mind that comes with a brand-new build, this is an incredible opportunity to move into a home designed around your lifestyle. Price includes HST rebate. (id:61576)