
Find your home
Search properties for sale across the region using the retained RealtyPress MLS data.
Use the search and filters below, or contact Darren for help narrowing the results.
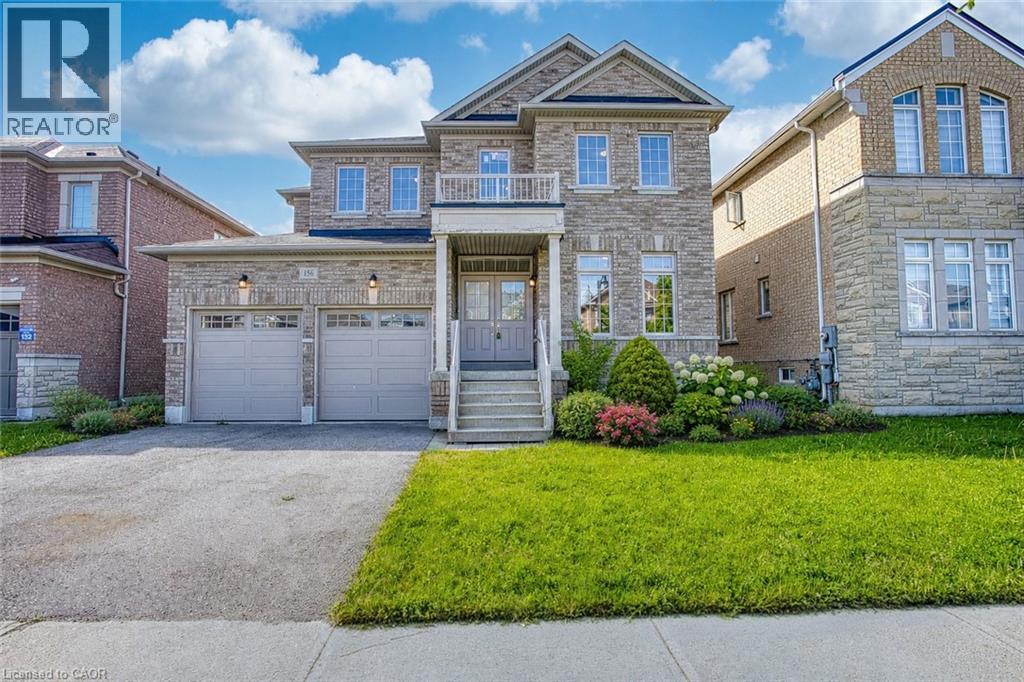
156 Mcknight Avenue
Waterdown, Ontario
Welcome to 156 McKnight Ave, Waterdown. Step into a home that truly lives as beautifully as it looks. Located in one of Waterdown's most sought after neighbourhoods, this inviting property offers generous, light filled spaces designed for the way modern families actually live. The main floor impresses with large, well-proportioned primary rooms that lend themselves to easy entertaining and everyday comfort, along with a versatile bonus room, perfect as a home office, playroom, or guest space. Natural light pours throughout, creating a warm and welcoming atmosphere at every turn. Downstairs, a spacious unfinished basement presents a blank canvas ready for your vision. Whether that's a recreation room, home gym, or additional living space, the possibilities are yours to define. Outside, enjoy a fully fenced backyard, ideal for kids, pets, and summer gatherings. Set within a beautiful, established neighbourhood that checks every box. Top rated schools, scenic parks, and everyday amenities are all just minutes away. A rare opportunity to settle into a home that offers space, light, and community in equal measure. Don't miss your chance to make 156 McKnight Ave yours. (id:61576)
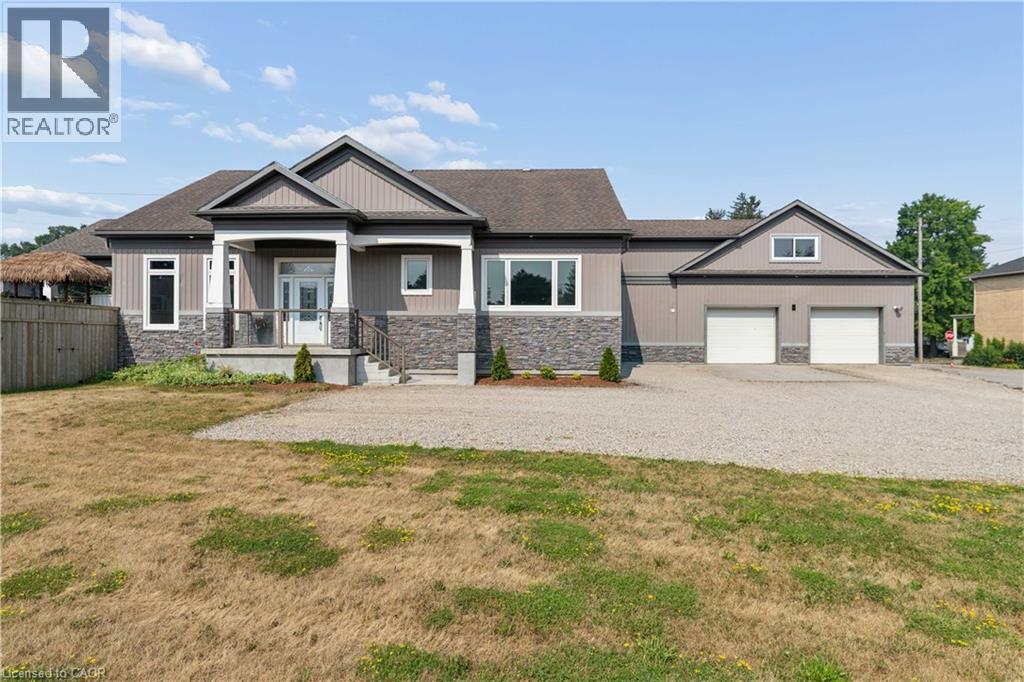
9 S Baird Street
Bright, Ontario
This centrally located Custom built Stone and Vinyl sided, 4 bedroom home on a quiet almost half acre lot. Custom Kitchen and vaulted cells throughout main level including great room welcome you as you are greeted in the foyer. Main floor laundry, nicely appointed ensuite off the private master bedroom. Walk into massive 3 season sunroom from the kitchen / great room with private fully fenced property. The private back yard oasis / pool / Tiki Bar makes summer enjoyable & fun. The in-law or accessory apartment in the front of the home is permitted, has separate entrance, and fire separation which includes full kitchen and appliances, one bedroom and den, 3 piece bath, laundry and mud room. Estate sized and fully fenced yard and ample parking for a fleet of vehicles or toys! A Hobbyists dream, car buffs heaven or home business operators will appreciate the over-sized 2 car attached garage 30 x 32 and heated with a natural gas heater. 30 mins to Kitchener, 30 Mins to Stratford, 30 mins to Cambridge, 20 mins to Woodstock. Don't miss out on this centrally located home. Call today to arrange your private showing. (id:61576)
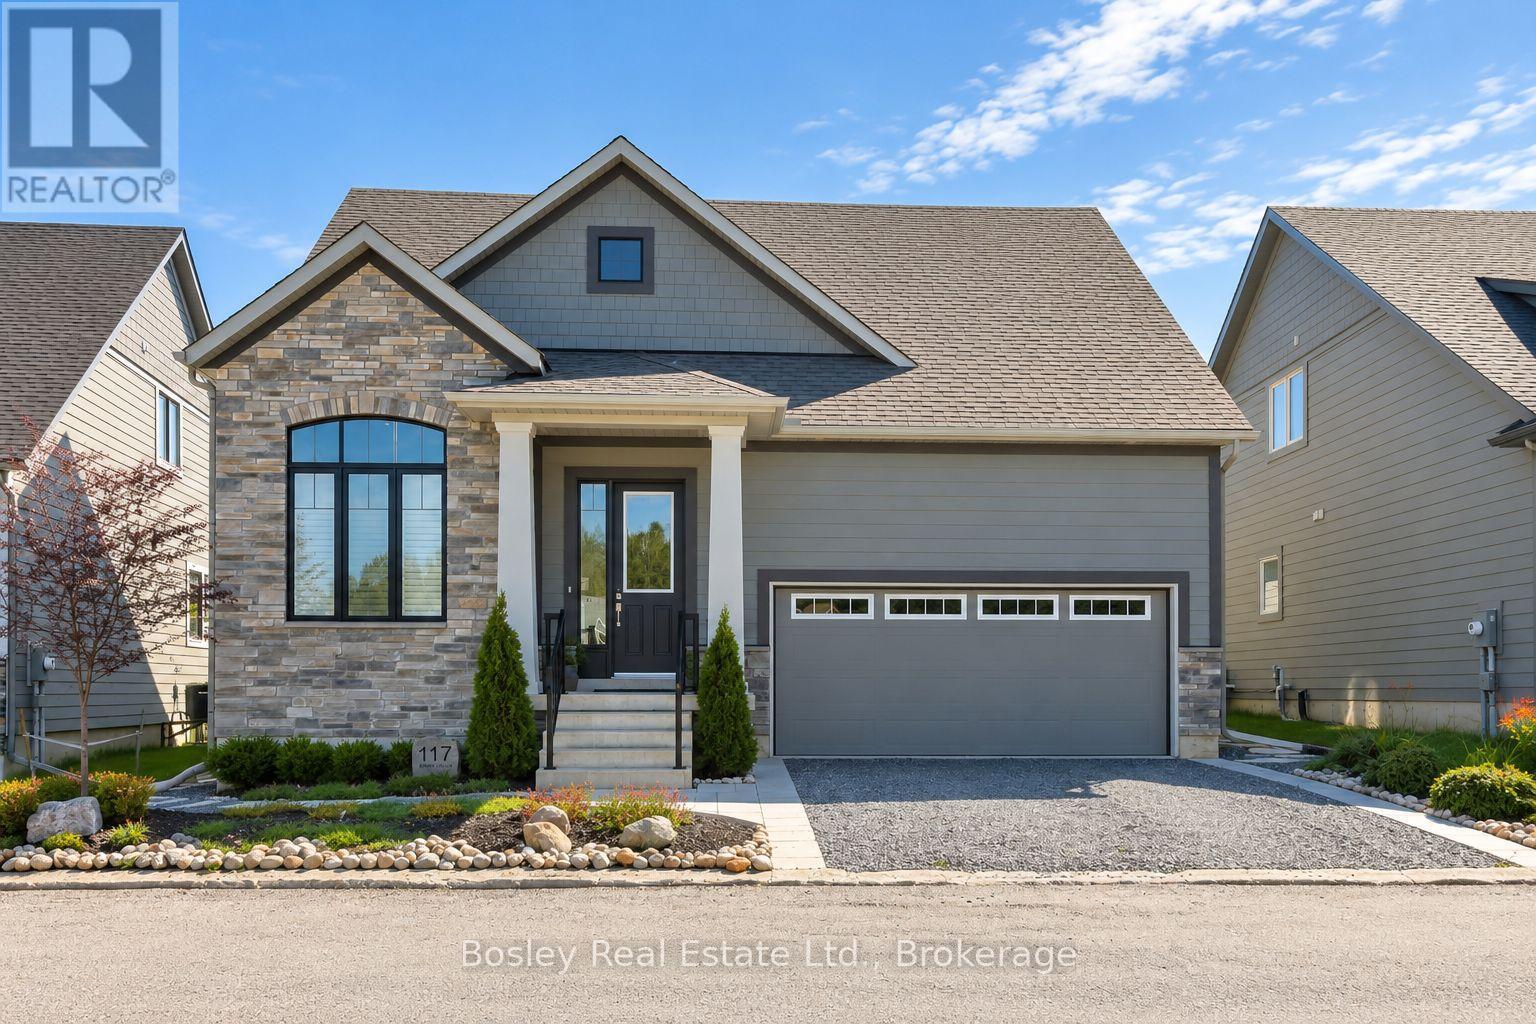
17 - 117 Beacon Drive
Blue Mountains, Ontario
Set within the coveted Lora Bay community, 117 Beacon Drive pairs elevated design with an effortless four-season lifestyle, steps to Georgian Bay, private beach access, golf, skiing, hiking and the Georgian Trail. Built in 2022 and thoughtfully customized during construction with approximately $175,000 in upgrades, this home offers an exceptional level of finish throughout.At the heart of the home, the open-concept kitchen, dining and living spaces are anchored by a dramatic great room with soaring ceilings and a floor-to-ceiling stone gas fireplace. The beautifully upgraded kitchen features Thermador appliances, custom cabinetry and faucets, a stainless steel farmhouse sink, and striking Cambria Brittanicca quartz carried seamlessly from the countertops onto the backsplash. Ten-foot ceilings, hardwood flooring and California shutters continue throughout, while the loft dormer brings additional architectural interest and natural light.Designed with easy main-floor living in mind, the primary suite features an upgraded ensuite with a glass walk-in shower. A separate office or guest bedroom is paired with a second full bathroom, upgraded from the original powder room to include another glass walk-in shower. Upstairs, the bright loft offers a sitting area, additional bedroom and the home's third full bathroom, complete with a tub, creating a comfortable and private space for family or guests.The unfinished lower level provides excellent future potential with a bathroom rough-in already in place, while the attached two-car garage offers ample storage and everyday convenience.Outside, extensive landscaping has created an almost zero-maintenance property, with a private backyard patio completed in 2024. Beautifully finished, thoughtfully upgraded and designed for effortless four-season living, 117 Beacon Drive offers a refined home base in one of South Georgian Bay's most distinguished communities. (id:61576)
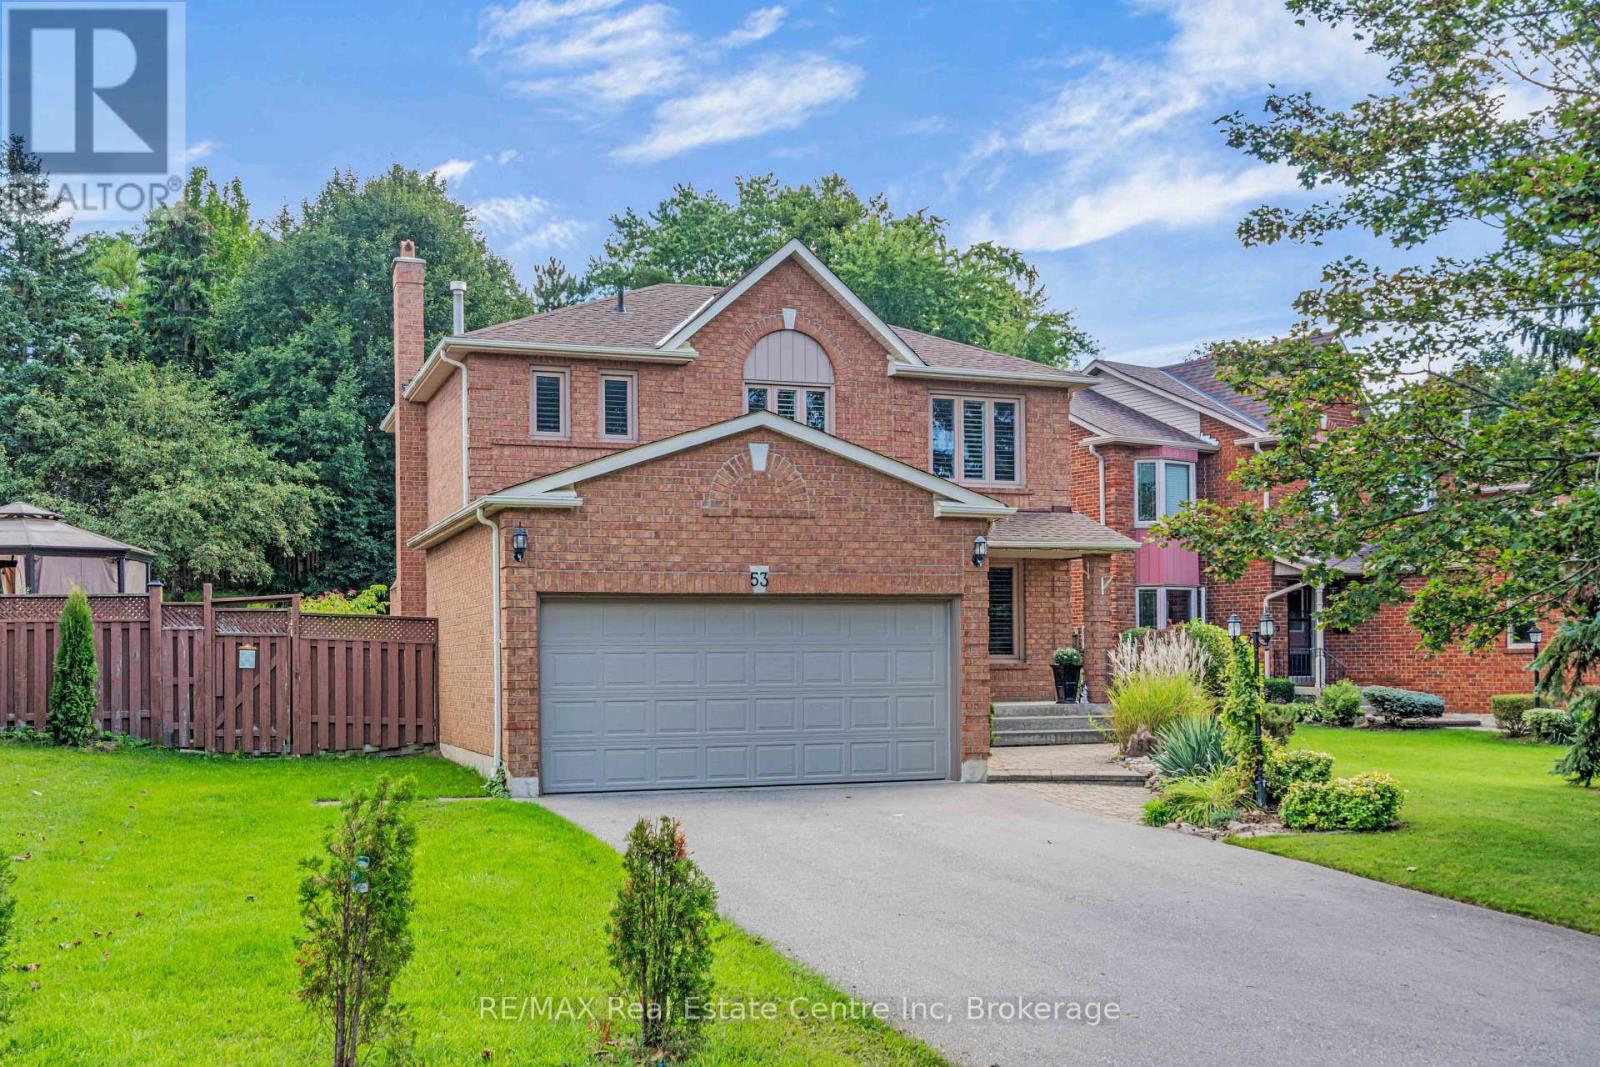
53 Meekings Drive
Ajax, Ontario
Welcome to 53 Meekings Avenue: a beautifully maintained and thoughtfully updated home offering 3+1 bedrooms and 3+1 bathrooms, with plenty of space for families, first-time buyers, or those looking for additional living space. The main level offers a warm and functional layout with an updated kitchen, providing a fresh and modern space for everyday living and entertaining. Upstairs, you'll find primary bedroom with an ensuite and walk in closet and 2 additional bedrooms with a full bathroom. The fully finished basement adds excellent versatility with a separate bedroom and full bathroom, making it ideal for guests, home office space or extended family. 2-car attached garage. Step outside and enjoy a generous deck overlooking the beautifully landscaped yard. Mature gardens and thoughtfully planted greenery create a private and peaceful outdoor setting, perfect for summer entertaining, morning coffee, or relaxing with family. A wonderful opportunity to own a move-in-ready home with a great combination of updated interior spaces, a finished basement, and an exceptional backyard setting. (id:61576)
209 Snowberry Lane
Georgian Bluffs, Ontario
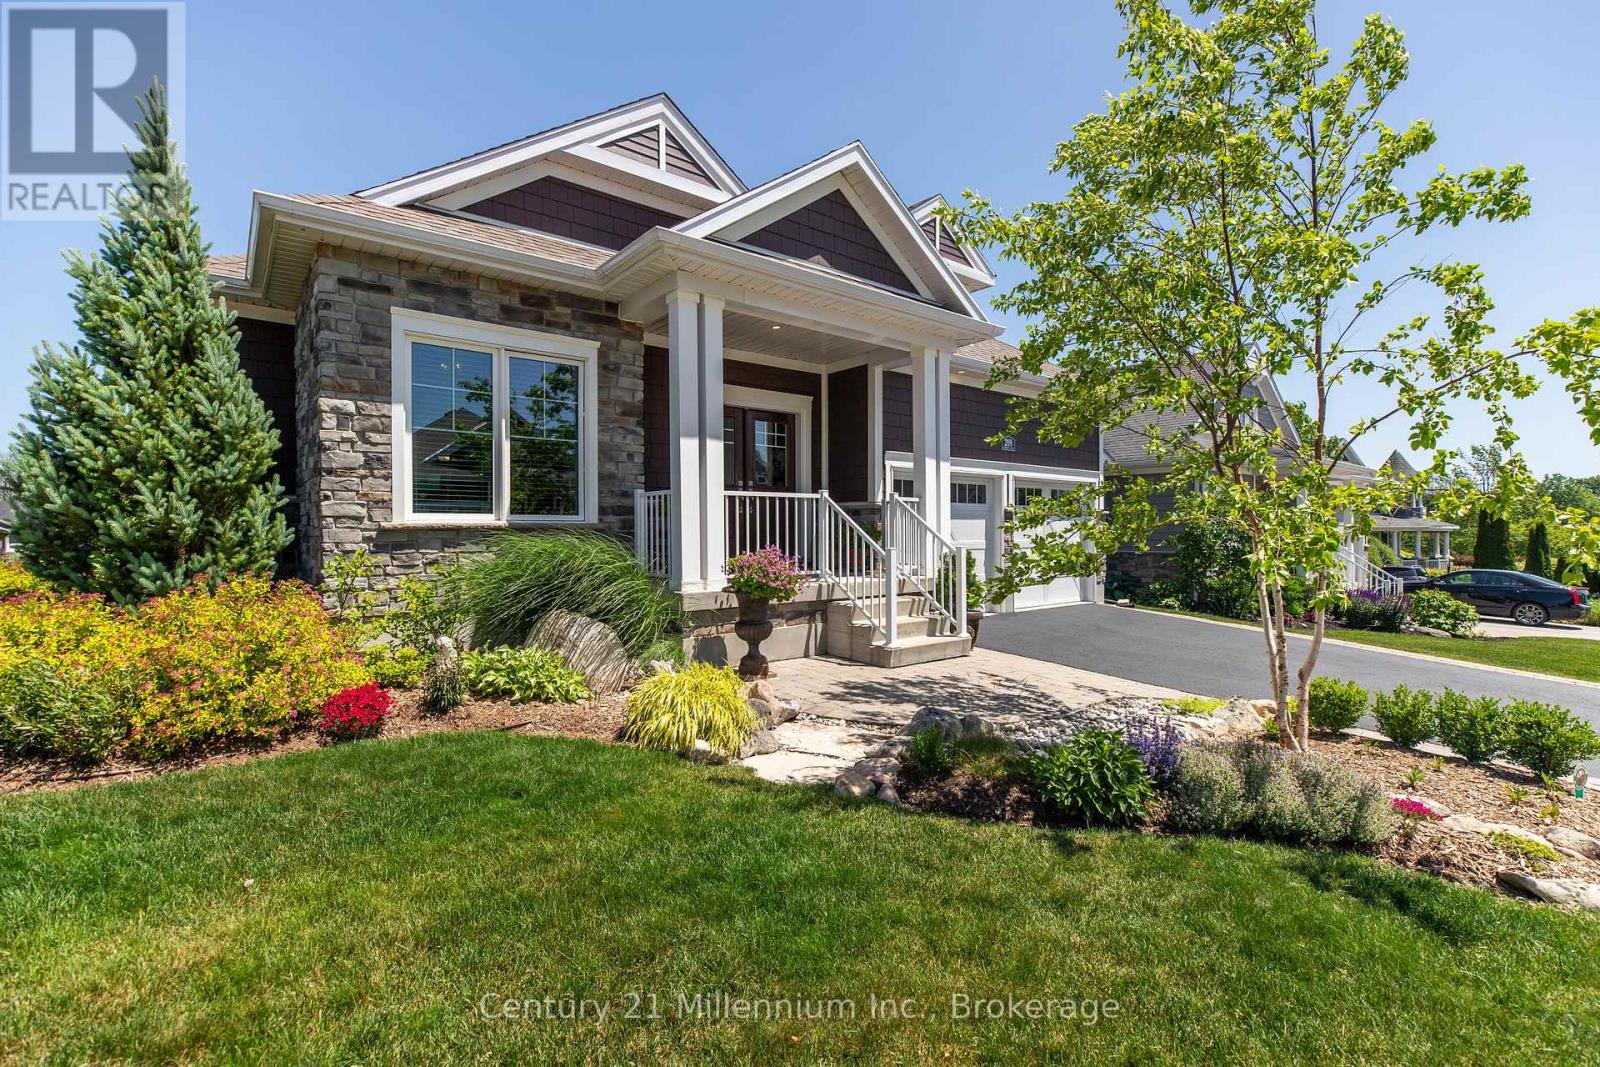
Welcome to 209 Snowberry Lane, an exceptional 3,160 sq. ft. (finished) bungalow set on a beautifully landscaped corner lot in the prestigious Cobble Beach Golf Resort. Enjoy stunning views of Georgian Bay and the golf course in this truly turn-key home designed for both luxury and comfort. Step inside to a breathtaking great room featuring soaring 16-foot coffered ceilings, a dramatic floor-to-ceiling stone gas fireplace and an abundance of natural light. The gourmet kitchen is a showstopper, complete with a large entertaining island, extensive cabinetry and drawers, sleek quartz countertops, premium stainless steel appliances and a custom coffee bar perfect for your morning routine. The dining area seamlessly walks out to a private deck and yard, creating the ideal space for outdoor living and entertaining. Retreat to the primary bedroom oasis, featuring a spa-inspired 5-piece ensuite with double sinks, a glass-enclosed shower and a relaxing soaker tub. Enjoy direct access to your private deck, perfect for unwinding at the end of the day. A versatile second bedroom offers flexibility as a guest room or home office. The fully finished lower level expands your living space with two additional bedrooms, a 4-piece bathroom and a cozy family room. Two unfinished rooms provide endless potential for a workshop, hobby area or future customization. The double-car garage is outfitted with durable epoxy floors, generous storage and convenient interior access to the laundry room. Enjoy resort-style living with access to golf, tennis courts, a beach club, dining, scenic trails and more, all within this sought-after community. (id:61576)
419 South Mary Lake Road
Huntsville, Ontario
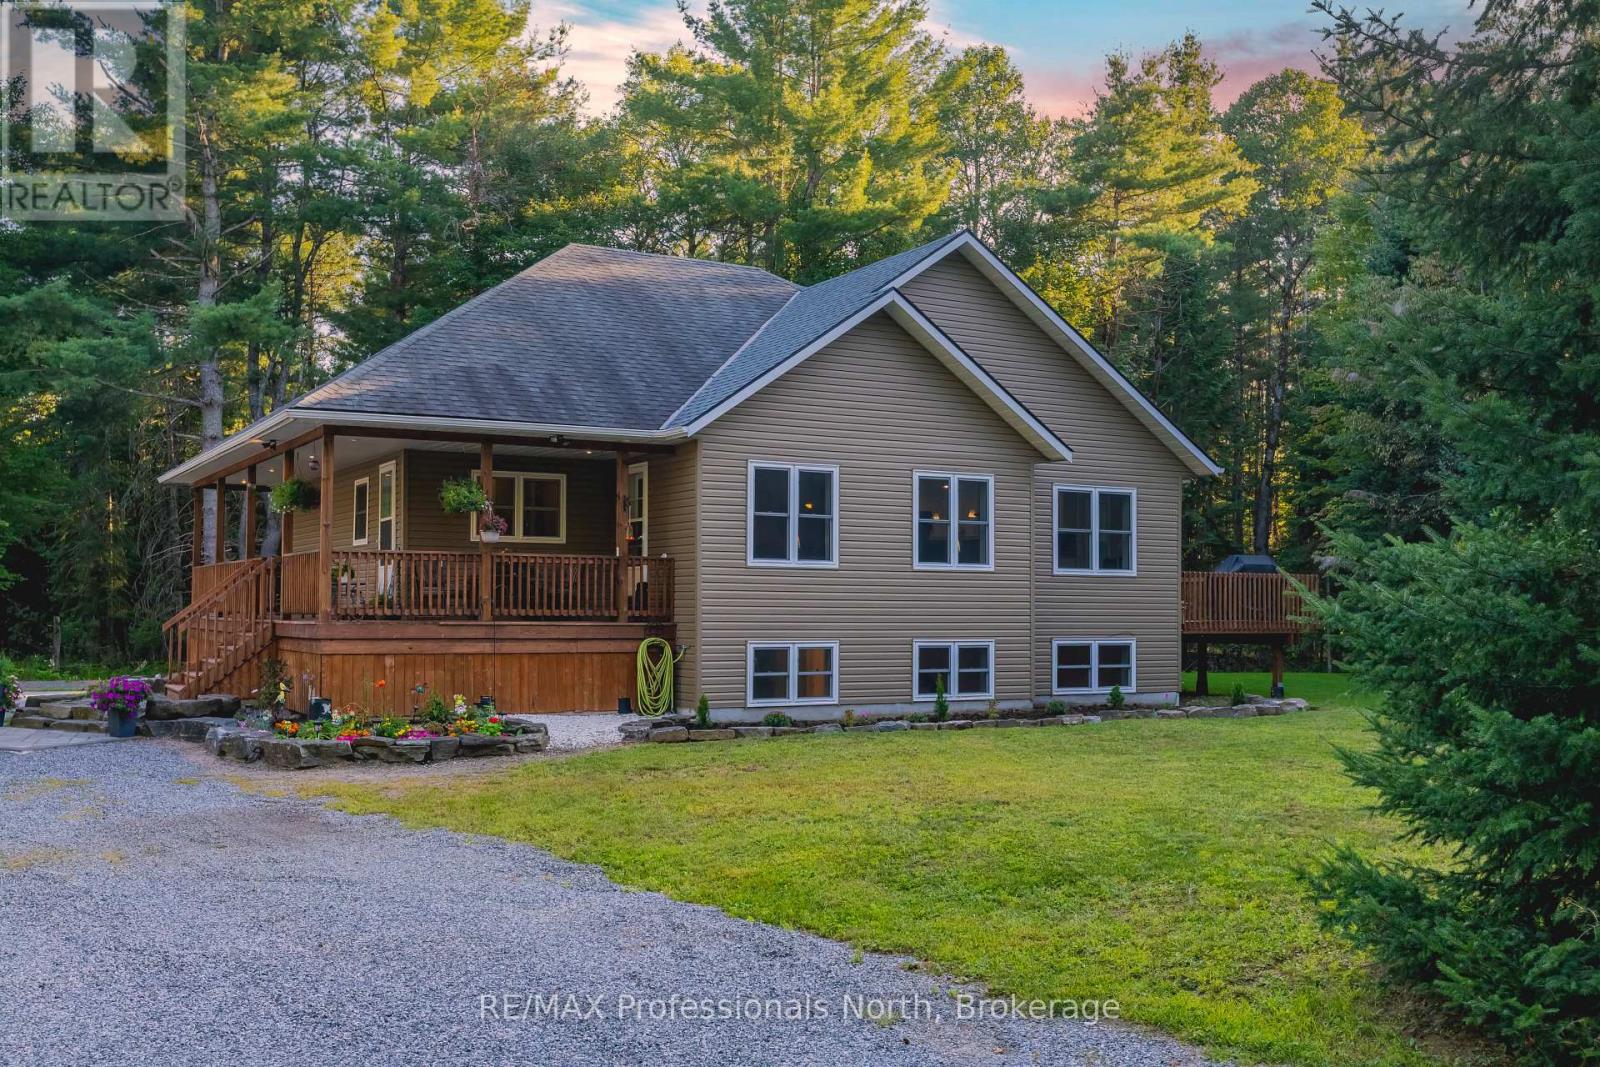
Nestled on 10 private acres along South Mary Lake Road in picturesque Port Sydney, this custom 2013-built home offers the perfect balance of rural privacy, superior build quality, and ideal community proximity. Engineered with Insulated Concrete Form (ICF) construction for both the home and the detached garage, this property delivers exceptional energy efficiency, structural durability, and peaceful soundproofing year-round. Inside, the welcoming four-bedroom design features a bright, open-concept layout that flows effortlessly between the living and dining spaces, ideal for both everyday family life and entertaining. Outdoor enthusiasts will love being just minutes from the waters of Mary Lake and the local golf course. Complete with a massive detached ICF garage and a dedicated ATV storage shed ready for trail gear, recreational toys, or workshop projects, this home delivers the complete Muskoka package. (id:61576)
1561-1567 Queenston Road
Cambridge, Ontario
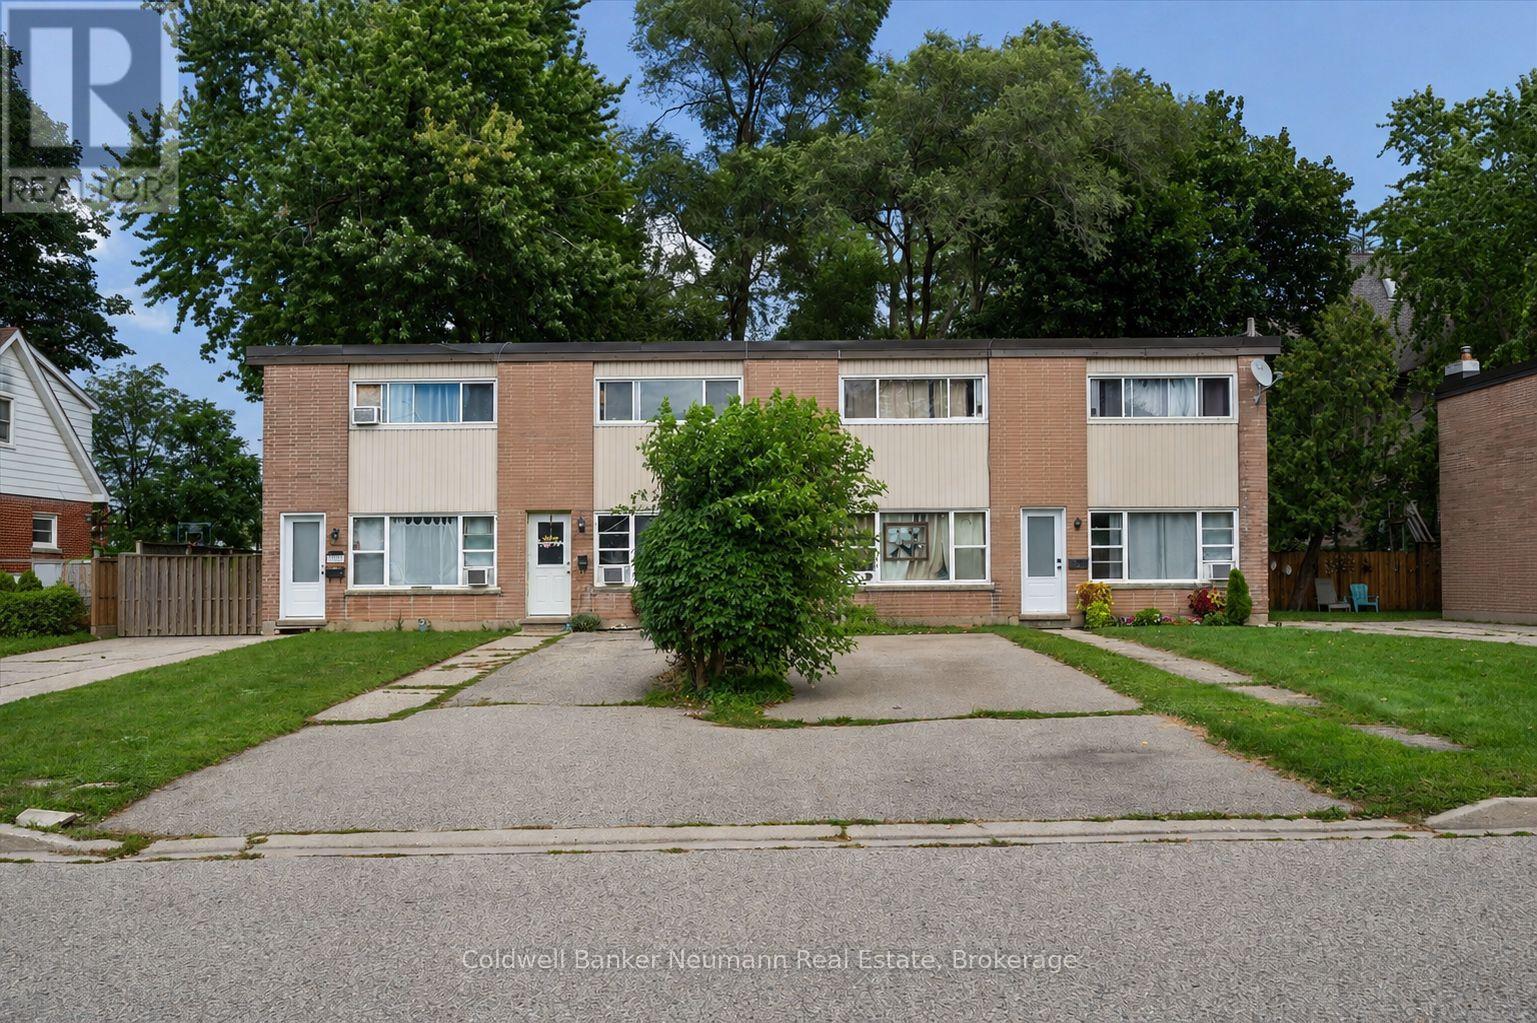
An exciting opportunity to acquire a fully tenanted, four-plex in the heart of Preston. Each self-contained, two-story townhome offers 980 sq. ft. of living space, featuring two bedrooms, one four-piece bathroom, a kitchen, a bright living area, a private backyard, and a dedicated driveway with parking for three vehicles. Situated near the Grand River and downtown Preston, tenants enjoy easy access to walking trails, local shops, and the core of Cambridge, driving steady rental demand. Fully occupied by fantastic, reliable tenants, the building delivers consistent, turnkey rental income from day one. A solid, low-maintenance investment combining steady income, great tenants, and a prime location. (id:61576)

82 Chaumont Drive
Stoney Creek, Ontario
Welcome to 82 Chaumont Drive, a beautifully appointed 2,280 sq. ft. detached home offering 4 bedrooms, 2.5 bathrooms, a double car garage and an ideal setting in the sought-after Felker neighbourhood of Upper Stoney Creek. Designed for both everyday comfort and effortless entertaining, the bright open-concept main floor features a spacious kitchen with quartz countertops, stainless steel appliances, abundant cabinetry, stylish backsplash, generous prep space and a large centre island with seating. The kitchen flows seamlessly into the inviting great room, where a gas fireplace creates a warm and welcoming focal point. Upstairs, you’ll find four generously sized bedrooms, including a spacious primary retreat with a walk-in closet and private 5-piece ensuite. Convenient bedroom-level laundry adds ease to the daily routine. Step outside to a fully fenced backyard featuring a large concrete patio, custom pergola and garden shed — an ideal setting for summer dinners, entertaining or simply relaxing outdoors. The full unfinished basement offers excellent future potential, complete with a bathroom rough-in and plenty of space to create a recreation room, home gym, office or additional living area tailored to your needs. Additional highlights include a double-wide driveway, double car garage with inside entry, and a location close to schools, shopping, groceries, restaurants, parks, Maplewood splash pad, leash-free dog park, recreation centre, arena, library and pool. Commuters will appreciate quick access to the Red Hill Valley Parkway, LINC, QEW and Highway 403. With generous living space, a functional family-friendly layout and a desirable Upper Stoney Creek location, 82 Chaumont Drive is a home that delivers on space, comfort and lifestyle. (id:61576)
4828 Verdi Street
Burlington, Ontario
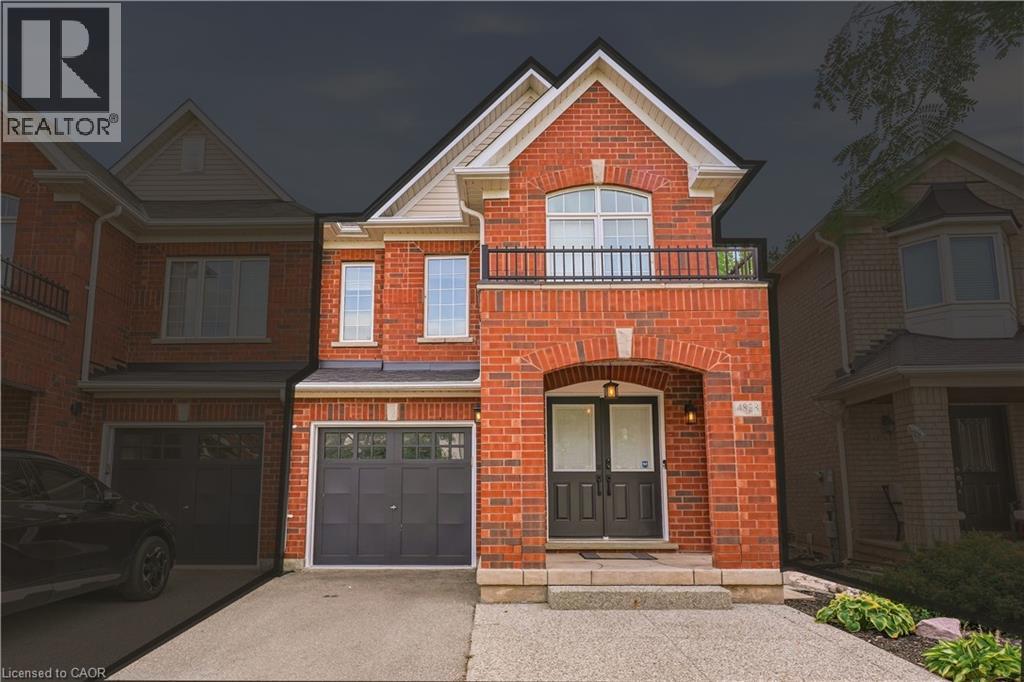
Welcome to this beautifully laid-out semi in Alton, where comfort, functionality and convenience come together in a family friendly Burlington location. Just minutes from the 407, QEW, schools, recreation centre, shops and restaurants, this home makes everyday living and commuting a breeze. Step inside to a bright, open concept main floor designed for both everyday living and entertaining. The living and dining areas flow seamlessly into the spacious great room and eat-in kitchen, featuring stainless steel appliances and granite countertops. A walk-out leads to a private, low maintenance yard with an exposed aggregate patio, perfect for summer gatherings, morning coffee or relaxing evenings outdoors. With no carpet throughout the entire home and freshly painted neutral color palette, the space feels clean, bright and move-in ready. Upstairs, the generous primary suite provides a comfortable retreat with its own ensuite featuring a separate shower and soaker tub. Two additional bedrooms provide space for family or guests, while a versatile office or reading nook adds flexibility for working from home, studying or quiet downtime. The finished basement extends the living space with a spacious recreation room, wet bar and 3 piece bath, creating an inviting area for movie nights, entertaining or relaxing with the family. Direct garage entry adds everyday convenience, while the driveway provides additional parking for two vehicles. A well balanced 3 bedroom semi with thoughtful spaces throughout, this home combines practical family living with a convenient Alton location, making it an ideal place to settle in and enjoy. Inclusions: Fridge, stove, dishwasher, washer, dryer, all electrical light fixtures and all window coverings. (id:61576)
2117 Edinburgh Drive
Burlington, Ontario
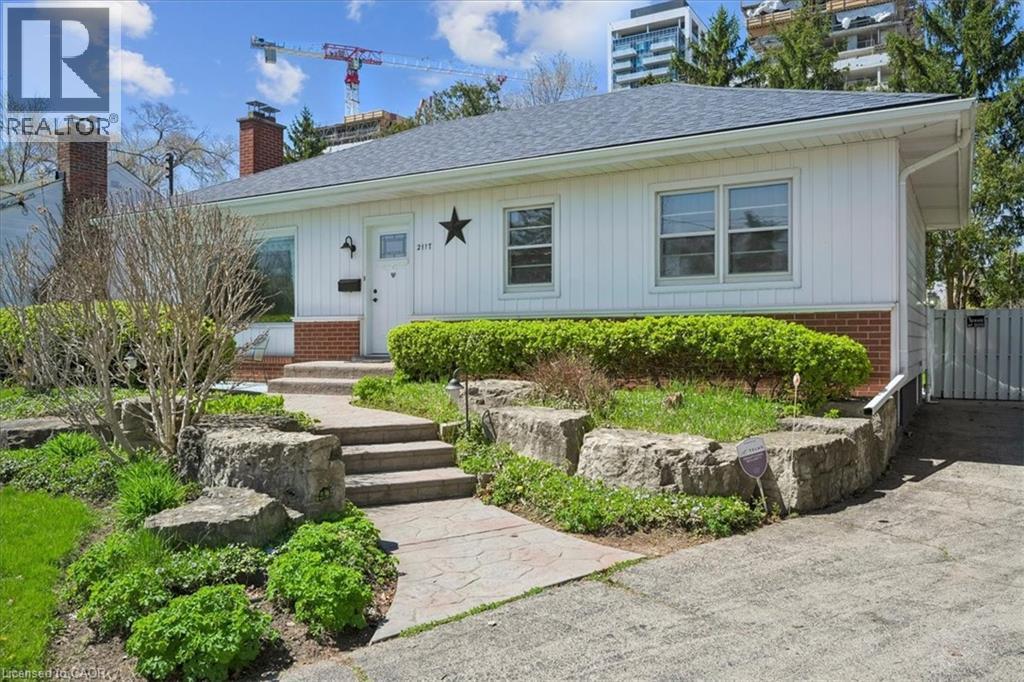
Welcome to this exceptional property in a highly desirable downtown location, set on a rare pie-shaped lot backing onto a canal runoff. Spanning approximately ¼ acre, the beautifully treed grounds offer privacy and a tranquil, nature-filled setting—perfect for enjoying the many birds and peaceful surroundings. This charming home features 3 +1 bedrooms and a spacious four-season family room addition, complete with a cozy gas fireplace and an abundance of windows that fill the space with natural light year-round. The versatile basement offers excellent in-law potential, including a kitchen, a three-piece rough-in, and recent plumbing upgrades with a new lateral pipe connection to the street. Additional highlights include a high-efficiency furnace and air conditioning for year-round comfort, along with two convenient storage sheds. Ideally located within walking distance to schools, shopping, church, and the lake, this property combines an unbeatable setting with outstanding potential—perfect for families, investors, or those seeking a peaceful retreat in the heart of downtown. (id:61576)
3 Delicious Court
Thorold, Ontario
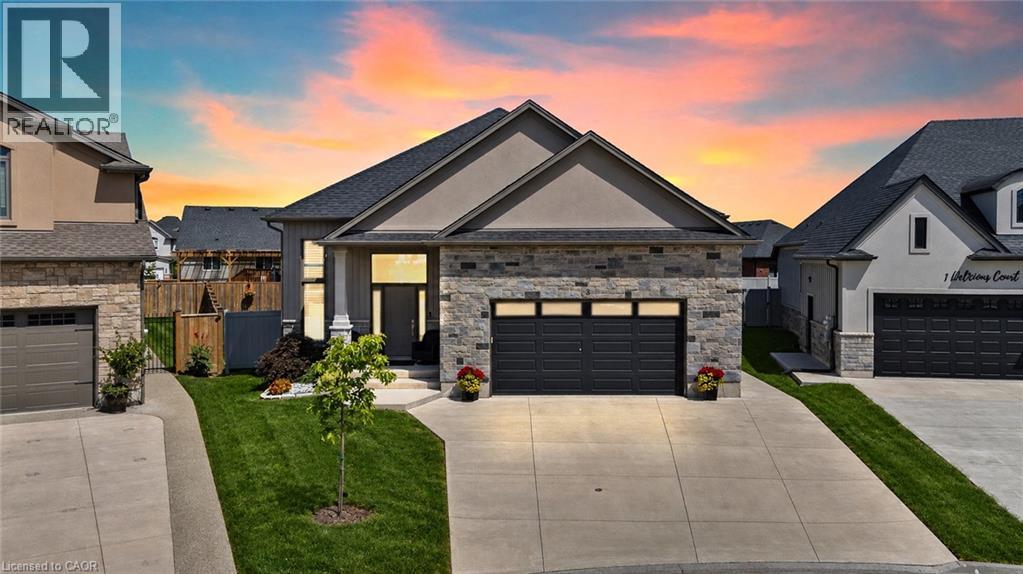
Welcome to 3 Delicious Court - and I dare you to find a tastier deal than this one.Built in 2023, this incredible custom raised bungalow sits on a massive pie-shaped lot tucked away on a hidden gem of a court surrounded by other beautiful custom homes in Rolling Meadows.With 5 total bedrooms, 3 bathrooms, 2 kitchens and 2 laundry rooms and 9-foot ceilings on BOTH levels, this home offers an incredible setup for a large or multi-generational family. Even better, the fully finished walkout basement features its own entrance, kitchen, living room, 2 bedrooms, full bathroom and laundry - perfect for the in-laws, older kids, guests or some serious rental income potential.The bright main floor features a spacious living area, modern kitchen with quartz countertops, high-end appliances and custom shelving, 3 bedrooms, 2 bathrooms and main-floor laundry. Walk straight out to the massive deck overlooking the fully privacy-fenced backyard - an amazing space for entertaining or enjoying summer nights.California shutters throughout, gas lines for indoor cooking and BBQ, plus a double garage with an impressive 12-foot ceiling and 8-foot garage door.Quiet court. Huge lot. Nearly new custom home. Five bedrooms. Three bathrooms. Two kitchens. Two laundry areas. Separate basement entrance. Incredible income or multi-generational potential.Close to schools, parks, shopping and highway access. (id:61576)
20 Maple Drive
Northern Bruce Peninsula, Ontario
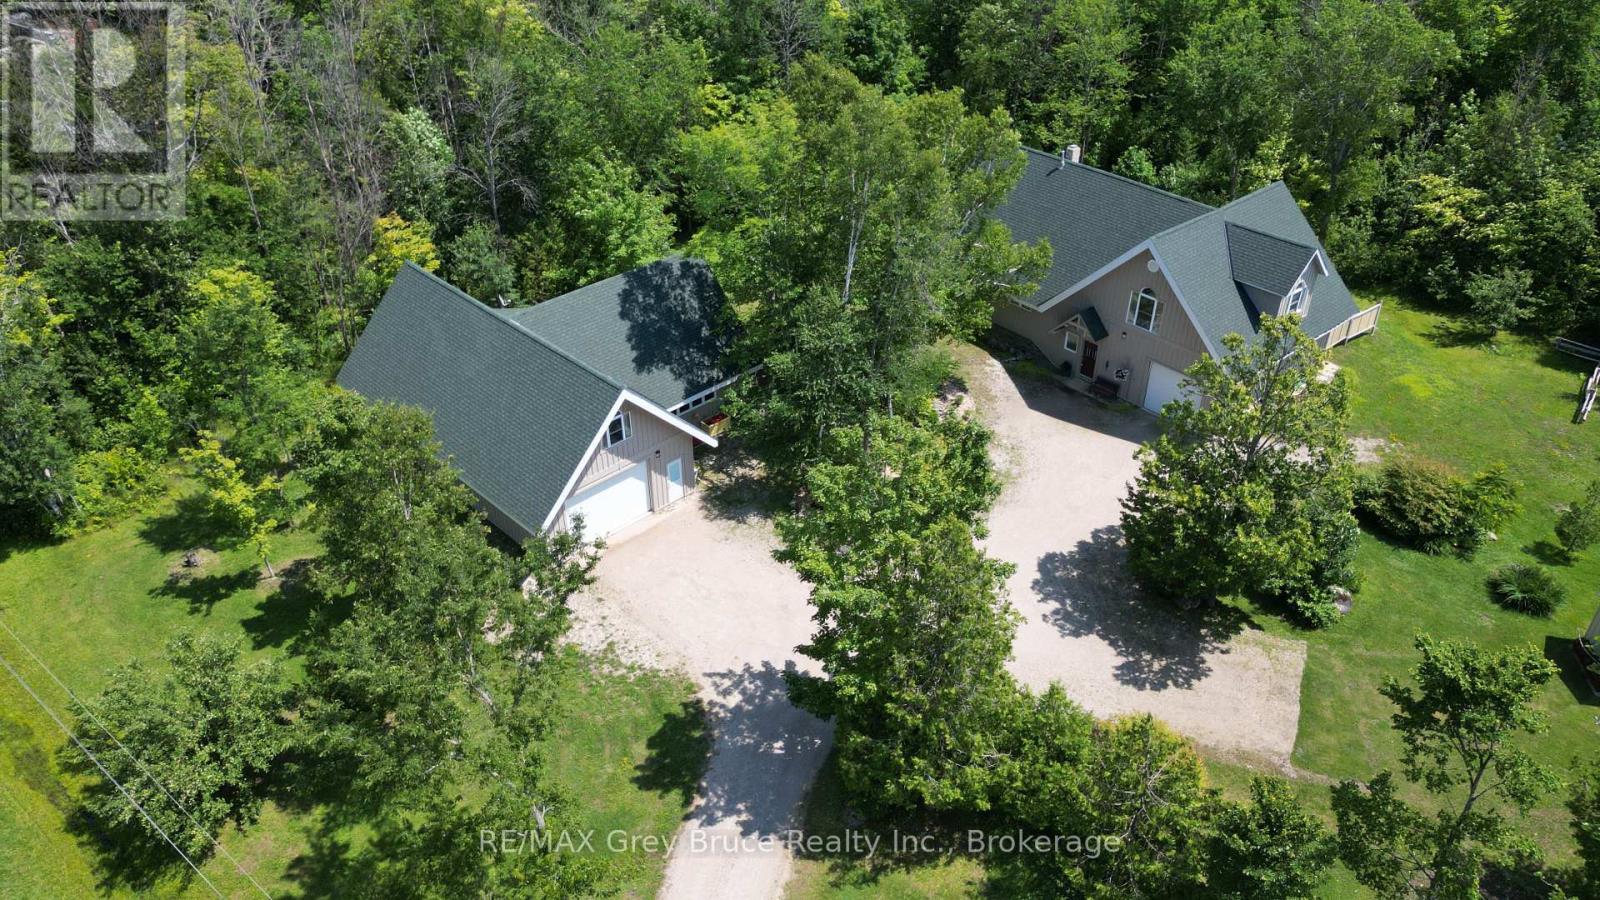
Welcome to 20 Maple Drive in Miller Lake! This lovely and immaculate custom built home is situated on a large lot measuring 166 feet wide x 196 feet deep. Home was built by the original owner & retiring contractor & boasts of character and charm throughout. Inside the home on the main floor, you'll find a uniquely designed open concept with a living area, dining, and kitchen. The kitchen has an island counter with plenty of storage. If you enjoy baking, preparing meals and entertaining guests, you'll appreciate the large gourmet cook stove in the kitchen! The living area has a high efficiency woodstove insert that will keep you warm and toasty on those frosty winter days. There is also a bedroom, a three piece bathroom, laundry closet, & an enclosed sunporch/room. The second level has the primary bedroom, a four piece bathroom, and reading nook/study. There is also an open loft that serves as extra sleepovers, office space and or exercise area. Vaulted ceilings. Beautiful wood floors throughout and with in-floor heat. There is an attached garage with in-floor heating that also serves as additional entertainment space. The owners have used it for family and friends' gatherings. A second building has both an additional 24 X 48 garage with a 2-piece bathroom. There are 3 rooms above the garage that are heated and insulated, and have been used as bedrooms. There is also a 24 x 20 workshop in this second building. It has underfloor heating, and ample power for woodworking machinery. At the end of the day, enjoy a relaxing soak in the hot tub! Property is nicely landscaped. Home shows very well and has been meticulously cared for. Property is located on a year round paved municipal road. Rural services are available such as garbage and recycling pickup. Roads are plowed during winter time. Centrally located between Lion's Head and Tobermory for grocery shopping & other amenities. There is a good public access to Miller Lake just a short distance away. Taxes: $3897.00. (id:61576)