
Find your home
Search properties for sale across the region using the retained RealtyPress MLS data.
Use the search and filters below, or contact Darren for help narrowing the results.
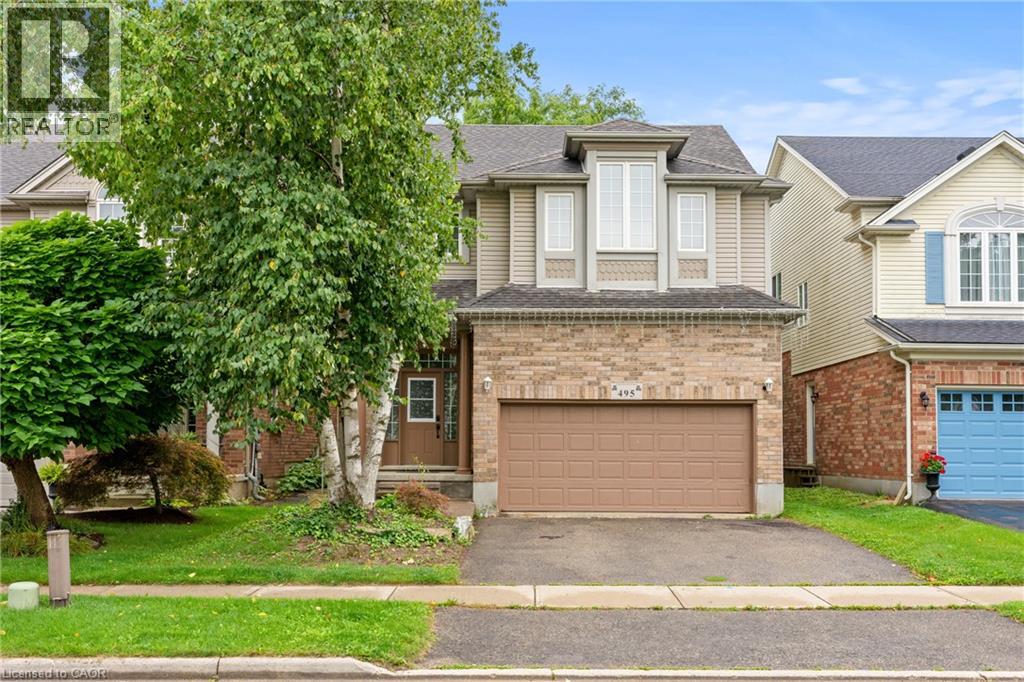
495 Brigantine Drive
Waterloo, Ontario
Welcome to 495 Brigantine Drive, a beautifully updated detached home situated on a premium oversized lot with no rear neighbours in one of Waterloo's most desirable family-friendly communities. Offering approximately 2,755 sq. ft. of finished living space, this impressive home features 3+1 bedrooms, 4 bathrooms, a double-car garage and double driveway. The bright, carpet-free interior showcases high ceilings, large windows, pot lights and upgraded smart lighting throughout, complemented by new blinds (2022). The stylish kitchen features quartz countertops, stainless steel appliances, a centre island with extended breakfast bar and plenty of space for family gatherings and entertaining. All bathrooms except the powder room have been tastefully renovated, including the private primary ensuite. The finished lower level provides additional living space with a bedroom, den and full bathroom, ideal for extended family, guests, a home office or recreation area. Step outside to a private backyard retreat surrounded by mature trees with no neighbours directly behind, complete with a spacious deck and natural gas BBQ line. The high-ceiling double garage offers exceptional storage with two heavy-duty shelving systems and a powered lifting mechanism. Additional updates include furnace with humidifier (2021), central air conditioning (2021), deck refinished (2021), water softener (2016) and roof (2015). Ideally located close to schools, parks, trails, RIM Park, recreation, shopping, restaurants, transit and everyday amenities, with convenient access to major routes throughout Waterloo Region, this exceptional property offers a rare combination of space, privacy, modern upgrades and a prime Waterloo location. (id:61576)
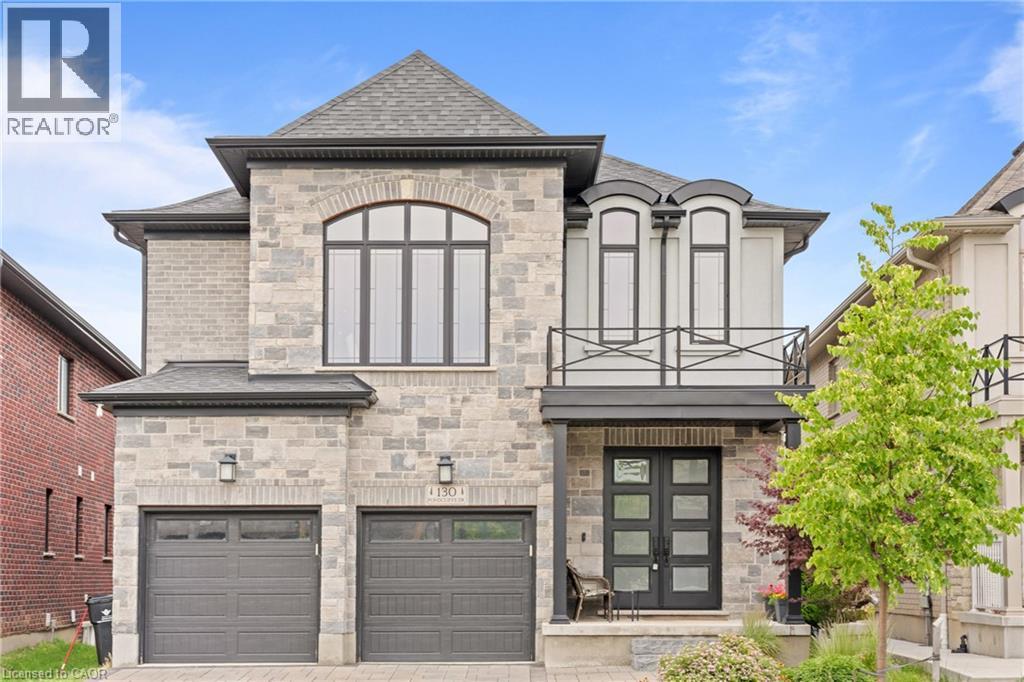
130 Pondcliffe Drive
Kitchener, Ontario
Experience refined living in this impeccably upgraded luxury residence offering approx 3,000 sq ft of refined living space in the prestigious Doon South community. Designed with sophistication & functionality in mind, this sun-filled home is enhanced by expansive windows that flood the interiors with natural light, creating a bright and airy ambiance throughout. The main level makes a bold statement with soaring 10-ft ceilings, rich hardwood flooring and a thoughtfully designed layout that includes a private main-floor office-perfect for today's work-from-home lifestyle. A generously sized powder room on the main floor offers the potential to be converted into a full washroom. At the heart of the home lies a stunning chef-inspired kitchen featuring quartz countertops, a statement island, custom cabinetry, premium Jenn Air built-in appliances and a spacious pantry. The sunlit breakfast area seamlessly connects indoor and outdoor living, overlooking a well sized backyard ideal for relaxation. Upstairs, a spacious family retreat with oversized windows provides the perfect setting for gatherings. The primary suite offers a luxurious escape, complete with a 5-piece ensuite and a walk-in closet. All four generously sized bedrooms feature their own attached washrooms, delivering unmatched comfort, privacy, and a true sense of upscale living for the entire family. Adding to the home's appeal is a walk-out unfinished basement - an exceptional opportunity to design and customize your own space, truly a blank canvas to bring your vision to life. The exterior is equally impressive with a beautifully finished paver stone driveway & a well -proportioned backyard, perfect for outdoor enjoyment. Ideally located just minutes from Hwy 401, shopping, dining, top-rated schools and parks, this remarkable home offers the perfect blend of luxury, lifestyle and convenience. A rare and distinguished offering that defines modern elegance-this is not just a home, it's a lifestyle statement. (id:61576)
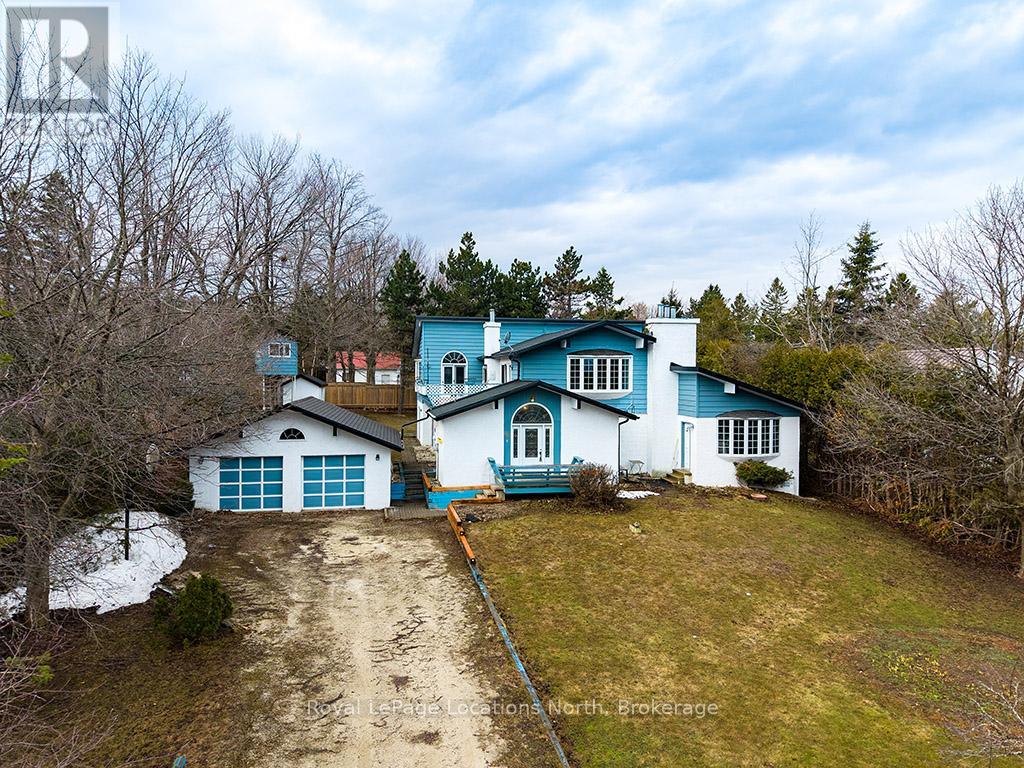
252 Swiss Meadows Boulevard
Blue Mountains, Ontario
Welcome to 252 Swiss Meadows Blvd - an exceptional mountain retreat offering over 4,000 sq. ft. of above-grade living space in one of Blue Mountain's most coveted four-season communities. Set on an impressive 100' x 200' lot at the top of the mountain, this remarkable property offers a rare combination of scale, privacy and proximity to some of the region's finest outdoor experiences.Designed with entertaining and effortless mountain living in mind, the reverse floor plan creates an impressive sense of space, with a vaulted-ceiling family room and open-concept kitchen serving as the heart of the home. A brand-new kitchen, completed in 2025, adds a fresh modern touch, while the formal living and dining rooms provide elegant spaces for hosting family and guests.With 5 bedrooms and 3 full bathrooms, the home offers exceptional versatility for large families, weekend gatherings or multi-generational living. A convenient main-level kitchenette further enhances the home's flexibility, providing an ideal space for extended family or guests.Outside, the expansive lot creates a private mountain setting rarely found so close to Blue Mountain's amenities. A detached 2-car garage provides additional storage for vehicles and all the equipment that comes with a true four-season lifestyle.For the outdoor enthusiast, the location is exceptional - just minutes to the North Chair and steps from the Bruce Trail, with skiing, hiking, biking and countless year-round adventures right at your doorstep.Whether envisioned as a sophisticated family retreat, a luxurious four-season escape or a one-of-a-kind mountain residence, 252 Swiss Meadows Blvd presents an extraordinary opportunity to create something truly special in one of Blue Mountain's most desirable settings.Space. Privacy. Location. Potential. This is mountain living at its finest. (id:61576)
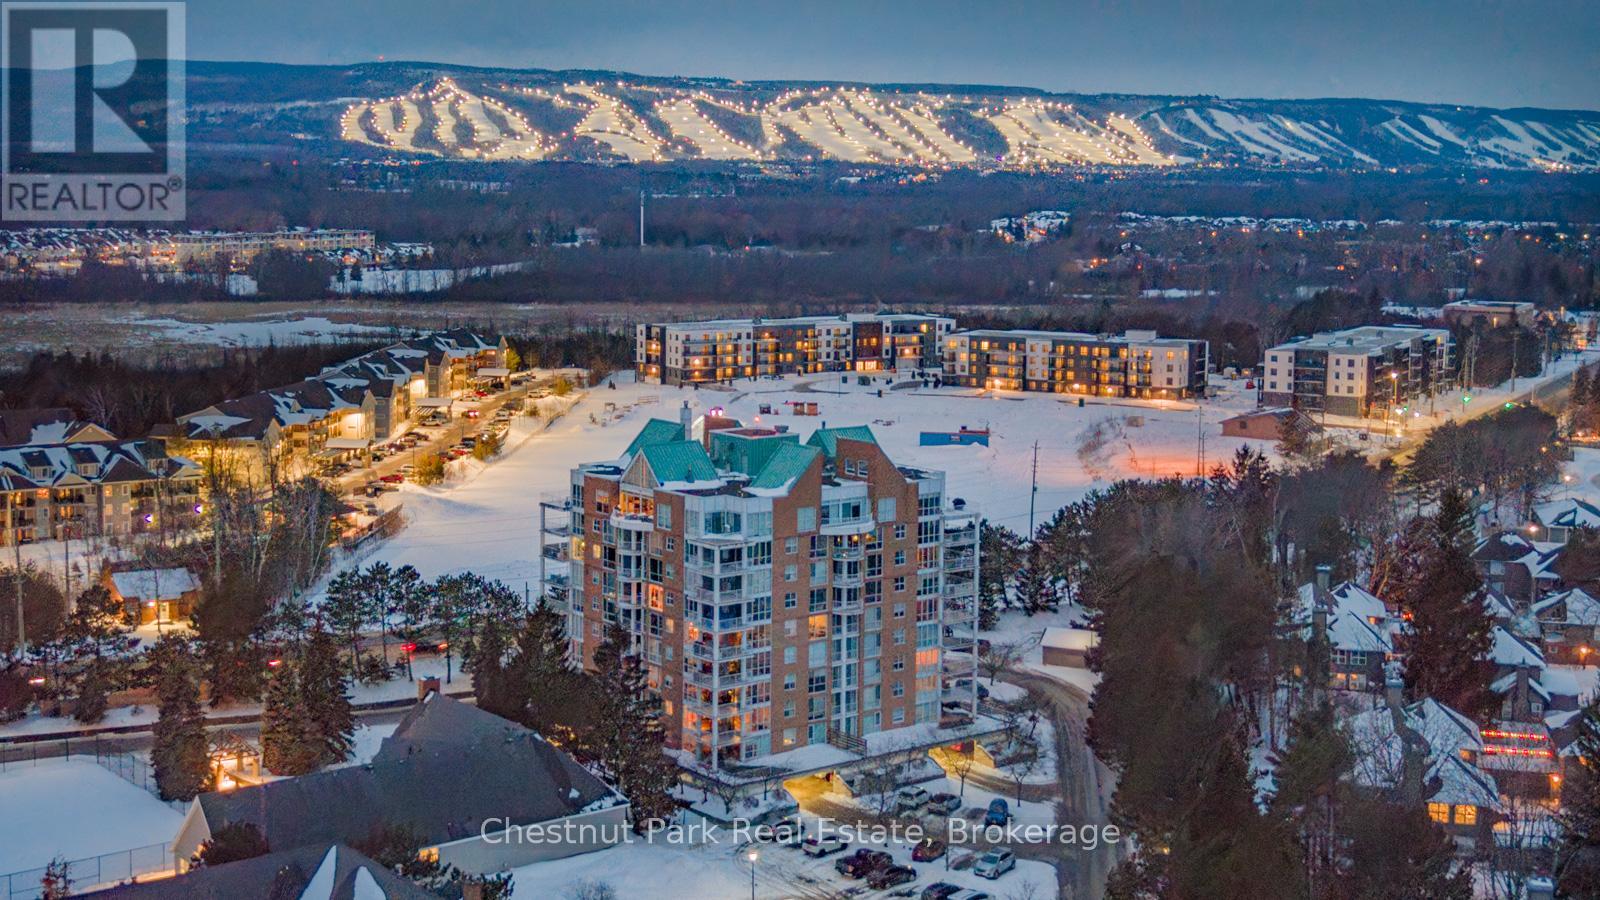
1001 - 24 Ramblings Way
Collingwood, Ontario
MOVE IN BEFORE THANKSGIVING! There are views, and then there are views like this! Perched above Southern Georgian Bay, this exceptional 1,894 sq. ft. 2 bedroom, 2 bathroom Penthouse captures an extraordinary panorama spanning the Niagara Escarpment, Blue Mountain ski hills, Georgian Bay and the iconic Lighthouse Island. Your monthly maintenance fees provide an impressive amenity collection designed to make everyday life feel more like a getaway: recreation/fitness centre with indoor pool, squash, social lounges, outdoor tennis and pickleball courts, a children's playground and easy marina access to Georgian Bay (including hydro at boat slips). Also included is water, cable and high-speed internet charges, groundskeeping and exterior and building maintenance, snow removal all with lock-and-leave convenience. Designed for effortless living, the open-concept upgraded gourmet kitchen, dining and living areas create an inviting space anchored by a Napoleon gas fireplace and direct access to the main balcony. With floor-to-ceiling windows and two expansive balconies, the scenery becomes part of everyday life, from brilliant autumn colours, glowing winter ski hills and endless summer sunsets. The primary suite is a private retreat with it's own private balcony, a versatile office/sitting area and gas fireplace, generous walk-in closet and well appointed 3-piece ensuite. The guest bedroom enjoys western sunset views beside an upgraded 3 pc bath while the loft offers flexible space for a home office, yoga studio or peaceful retreat. Two deeded, covered parking spaces with interior building access make year-round living easy. Whether you're looking for a four-season retreat with so much convenience and recreation at your doorstep, a lock-and-leave lifestyle or a home where the view is genuinely part of the experience, this is a rare opportunity to enjoy the best of Collingwood and Southern Georgian Bay from an elevated perspective. The View - The Setting - The Lifestyle. (id:61576)
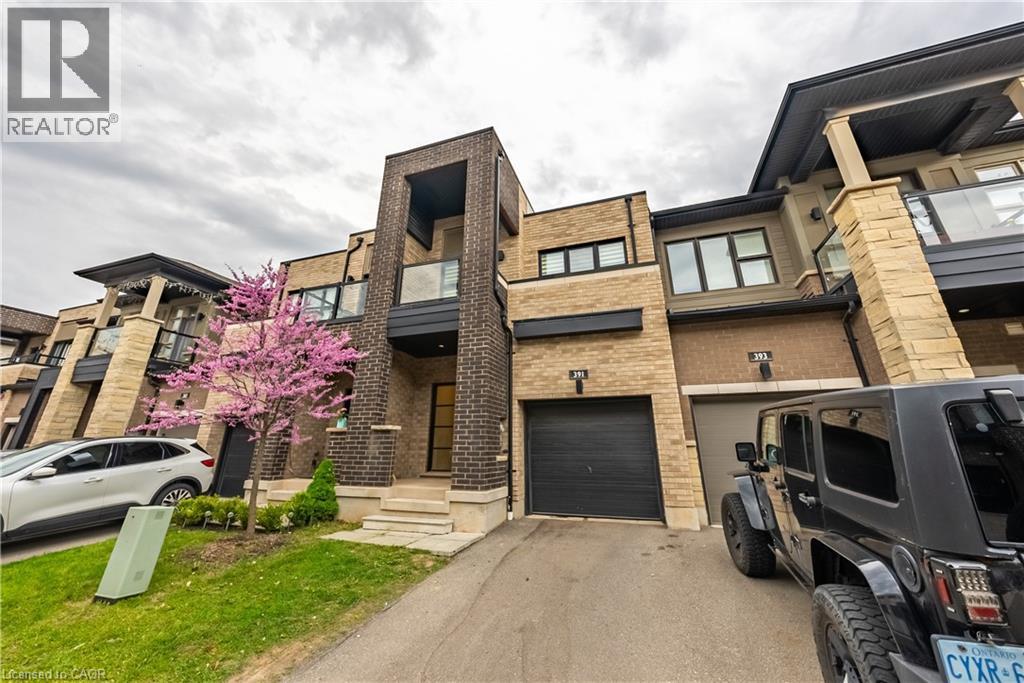
391 Athabasca Common
Oakville, Ontario
Gorgeous 2 Storey Freehold Town-Home, Sun Drenched South Facing Beautiful Home In Most Convenient Location In Oakville. 3 Bedroom, 3 Bathroom, Finished Basement, Upgrades Dark Hardwood Floor and Sheer Zebra Shades Blinders, One Of A Kind Modern Design Layout. Open Concept Delightful Living & Dining Area, Gourmet Kitchen With Granite Counters, Island, Backsplash, Breakfast Bar & S/S Appliances And Sliding Door to The Backyard, Large Mudroom With Access To The Garage, Master Retreat With Luxury Ensuite Includes Sleek Freestanding Soaking Bathtub, Glass Enclosed Shower & Large Vanity & Walk-In Closet. Private 2nd Bedroom With Walk--Out To Glass Panelled Balcony, 9Ft Ceilings, Large Rec. Room, Rough-In Bathroom and Lots Storage Space in The Basement. Close To A++ Schools, Community Centre, Parks, Restaurants, Major Shops, Trails, Quick Access Hwy 407 & 403, QEW And Go Transit, Move-In Ready!! (id:61576)
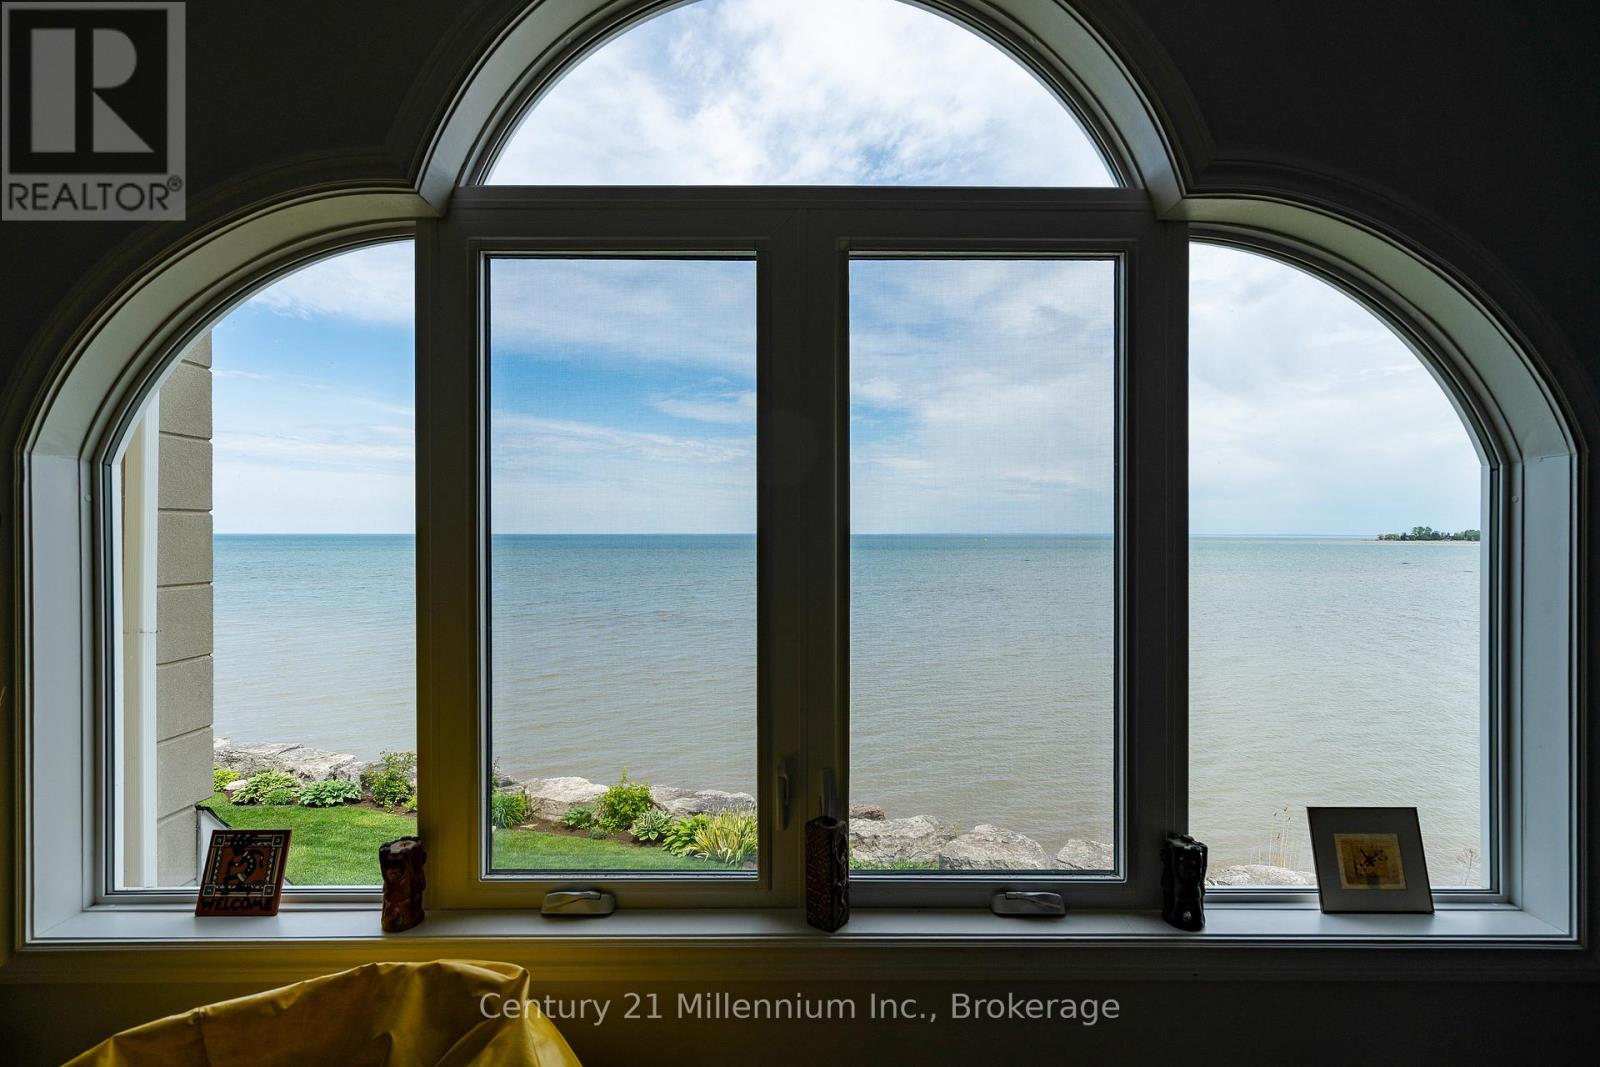
15 - 209707 Hwy 26 N
Blue Mountains, Ontario
Welcome to a meticulously updated four-season home on the shores of Georgian Bay, offering unobstructed panoramic views and direct access to both water and trails. Thoughtfully designed to showcase its natural surroundings, this property features expansive windows on all levels, filling the home with natural light and framing views of Georgian Bay, The Blue Mountains, and the gorgeous Georgian Trail. Just steps from your backyard are private stairs to the lake that is ideal for paddle boarding, kayaking, or launching a small boat. The open-concept main living area includes a gas fireplace and French doors that open to a private waterfront patio, seamlessly blending indoor comfort with outdoor living. The home spans three levels, each offering distinct living spaces, separate bathrooms and elevated viewpoints. Radiant heated floors on the main level add comfort during winter months, making this property as inviting in ski season as it is in summer. Located minutes from top ski clubs such as Georgian Peaks, Craigleith, Alpine, Osler, and Blue Mountain Village, this home is a rare find for outdoor enthusiasts. Whether you're hitting the slopes, hiking with your dog, or unwinding by the water, this home offers year-round access to the best of Southern Georgian Bay living. This spectacular home is your getaway to four season living! Furniture is also negotiable for this property. (id:61576)
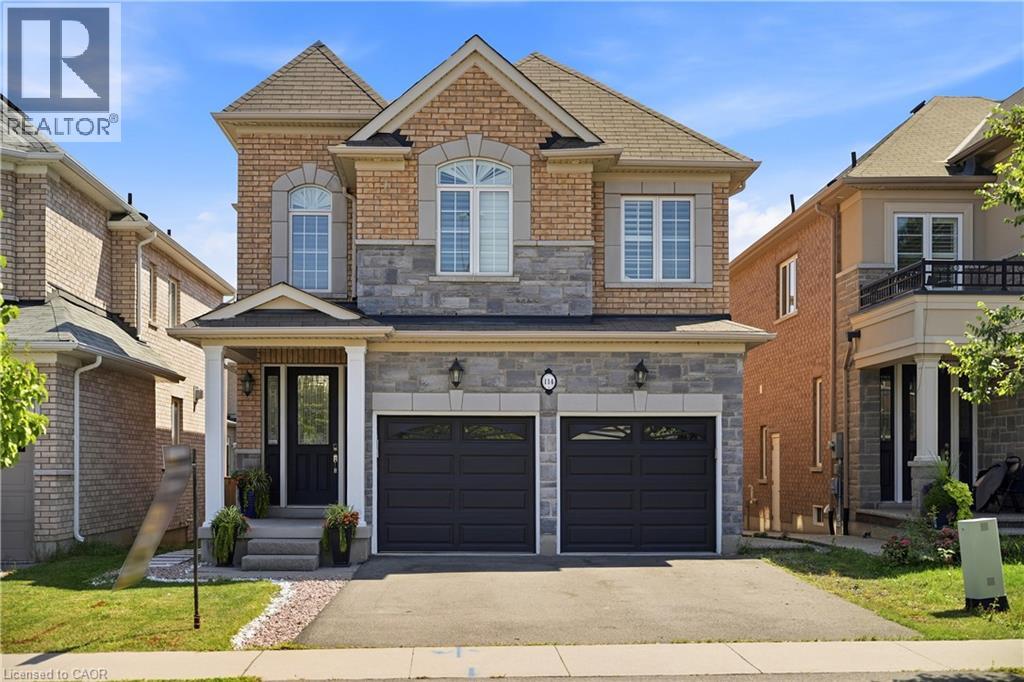
114 Chaumont Drive
Stoney Creek, Ontario
Experience elevated living in this exceptional Stoney Creek Mountain residence, where sophisticated finishes, thoughtful design, and exceptional entertaining spaces come together seamlessly. From the moment you enter, the impressive foyer and soaring 9-foot ceilings create a striking first impression, while rich hardwood flooring, California shutters, and integrated in-ceiling speakers add an unmistakable sense of quality throughout. Designed for both elegant entertaining and everyday comfort, the main level offers beautifully defined living and dining areas, a cozy gas fireplace, main-floor laundry, and a bright chef-inspired kitchen featuring premium appliances, quartz countertops, a sophisticated stone backsplash, breakfast bar, and direct French-door access to the backyard. Upstairs, four spacious bedrooms provide room for the entire family, complemented by two full bathrooms, including a convenient Jack-and-Jill arrangement. The impressive primary retreat offers a generous walk-in closet and a luxurious five-piece ensuite, creating a private space to unwind at the end of the day. The fully finished lower level extends the home's living and entertaining potential with a generous recreation area, custom wet bar, built-in wine cooler, quartz surfaces, dramatic stone feature wall, electric fireplace, and abundant pot lighting. A separate entrance also provides excellent flexibility for an in-law suite or additional living space. The outdoor living experience is equally impressive, featuring a custom composite deck, dedicated gas BBQ hookup, beautifully crafted cabana, and a stunning hot tub with integrated lighting that transforms the backyard into an inviting year-round retreat. Nestled in the sought-after Stoney Creek Mountain community, this remarkable home is conveniently surrounded by excellent schools, parks, shopping, dining, and major highway access. A distinguished property offering luxury, functionality, and exceptional attention to detail throughout. (id:61576)
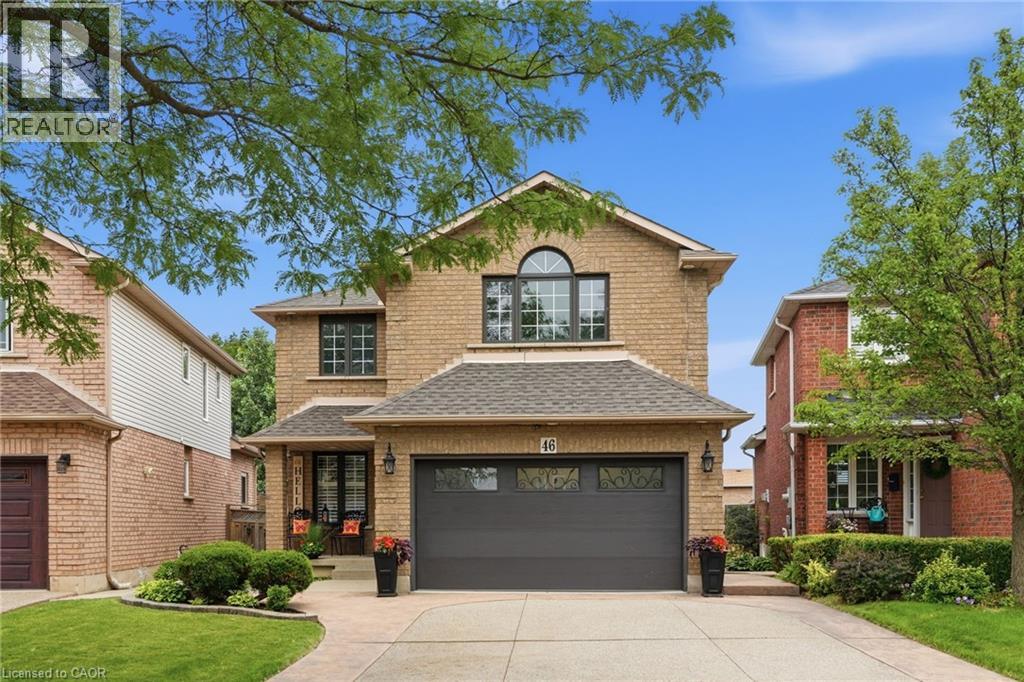
46 Darrow Drive
Stoney Creek, Ontario
Welcome to 46 Darrow Drive in Stoney Creek—a beautifully upgraded, solid brick detached home that's completely move-in ready. Offering approximately 2,900 square feet of thoughtfully designed living space, this stunning home was extensively updated and customized in 2018 with modern finishes and quality craftsmanship throughout. Inside, you'll find three spacious bedrooms and four bathrooms, including a primary ensuite with 3 pc bathroom and oversized walk-in closet. A second full bathroom, two convenient powder rooms, finished basement with convenient wet bar, providing plenty of space and functionality for families and guests alike. The bright, inviting layout is perfect for both everyday living and entertaining, with stylish updates that create a warm, contemporary feel from the moment you walk through the door. Every detail has been carefully considered, allowing you to simply unpack and start enjoying your new home, especially the beautiful kitchen with oversized island overlooking into the private backyard deck and greenery through stunning, four panel sliding glass doors. The granite countertops, SS appliances, extended solid maple cabinetry and customized appliance garage are what makes this kitchen stand out from the rest! The statements continue to the outdoors with elegant landscaping, concrete double wide driveway and attached two car garage. Located in one of Stoney Creek's desirable neighbourhoods, you'll appreciate being close to parks, schools, shopping, restaurants, and commuter routes while enjoying the comfort and privacy of this beautifully maintained property. If you've been searching for an upgraded, turnkey detached home that combines timeless curb appeal with modern living, 46 Darrow Drive is one you won't want to miss. Book your private showing today! (id:61576)
35 Side Launch Way
Collingwood, Ontario
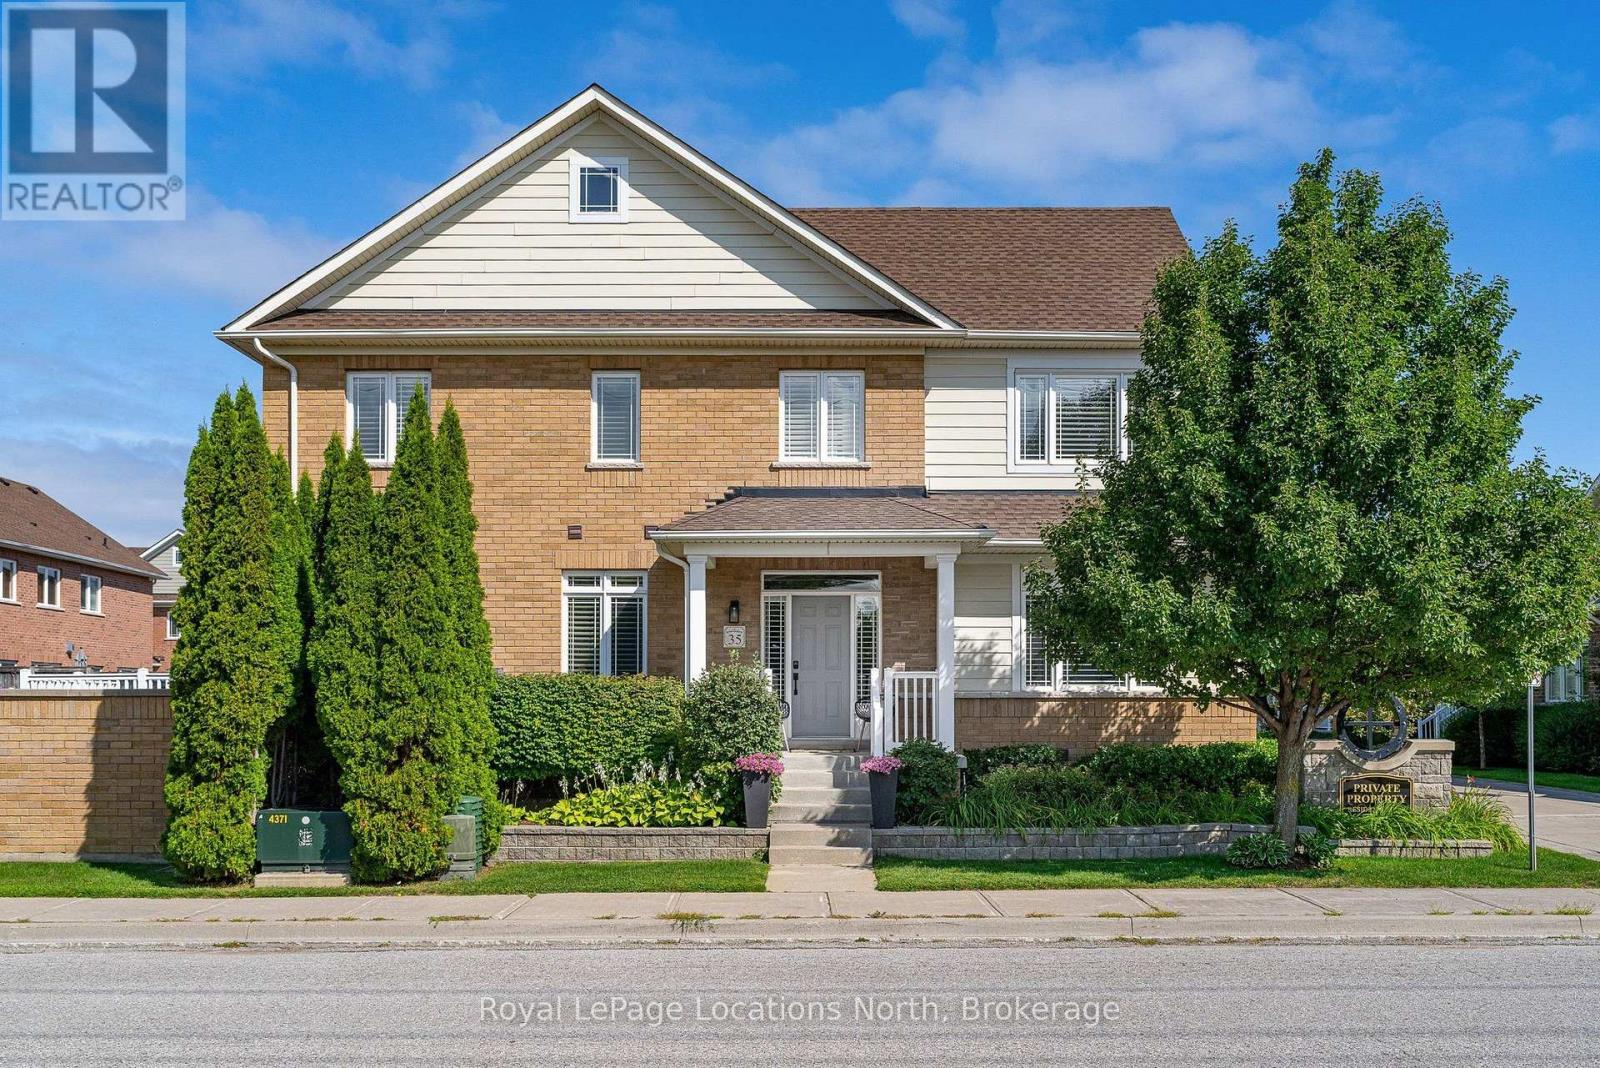
A refined take on waterfront living in one of Collingwood's most coveted communities. Located at The Shipyards, this beautifully renovated residence offers an effortless blend of coastal elegance, thoughtful design and an enviable walk-everywhere lifestyle just moments from the harbour, waterfront trails, and the shops and restaurants of downtown Collingwood. Step inside to a bright, beautifully finished main level, where 9-foot ceilings, hardwood floors and tailored details create an inviting sense of understated luxury. The living room, anchored by a warm gas fireplace, creates a welcoming focal point and flows seamlessly into the principal living and entertaining spaces. From here, step outside to a generous west-facing deck, where a remote-controlled awning provides shade and privacy and a gas BBQ hookup makes al fresco evenings effortless. The main-floor primary suite offers the convenience of one-level living. Upstairs, three additional bedrooms provide exceptional flexibility, including a spacious second suite with ensuite and gas fireplace, equally suited as a luxurious guest retreat, family room or media lounge. The finished lower level extends the living space, with ample room to relax along with excellent storage. An oversized private double garage with inside entry and parking for two additional vehicles offers the rare convenience of four-car parking. With snow removal and lawn care taken care of, life here is refreshingly simple. Morning walks along the waterfront, afternoons on the slopes, evenings downtown and sunset dinners on the deck-this is Collingwood living at its most effortless. A polished home in The Shipyards, where waterfront charm meets an elevated four-season lifestyle. (id:61576)
259 Cedar Avenue
Meaford, Ontario
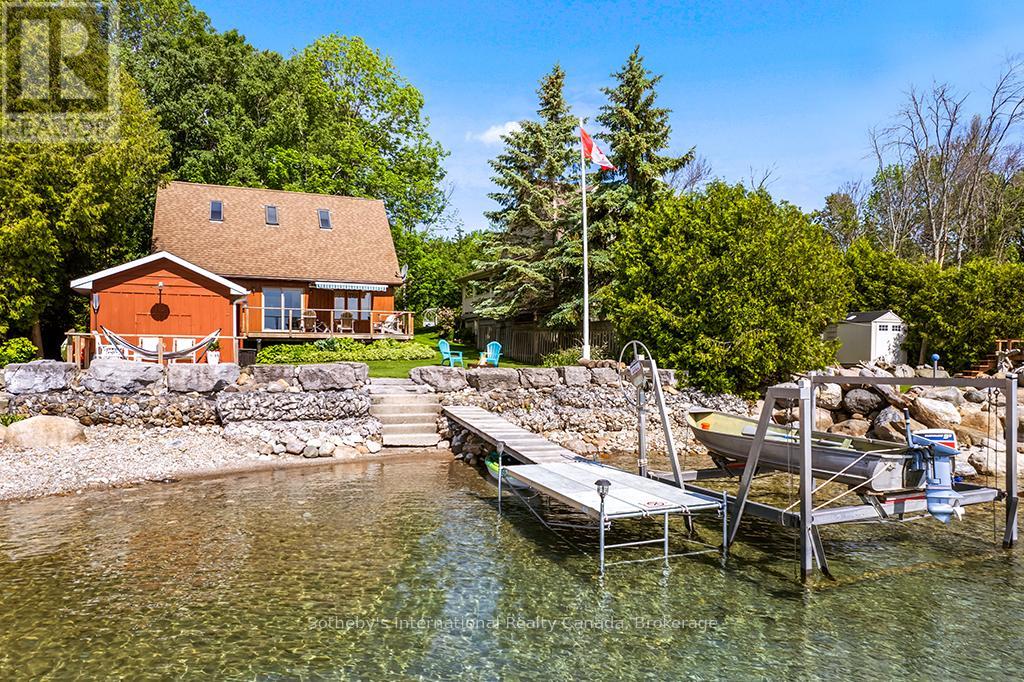
Welcome to 259 Cedar Ave, Meaford - a rare opportunity to own a stunning, fully insulated year-round waterfront cottage on the breathtaking shores of Georgian Bay. Nestled on a very quiet cottage road, this peaceful 3-bedroom, 2-bathroom retreat offers 1,316 sq ft of comfortable living space is four-season with unobstructed bay views. Three sun decks invite you to soak in the scenery from dawn to dusk. Boating enthusiasts will love the convenience of the private boat lift, putting Georgian Bay's world-class waters at your fingertips all season long. A detached workshop measuring 11' x 22' offers excellent versatility for hobbyists and storage, with fantastic potential to be converted into a bunkie - ideal for extended family or additional rental income. Investors and lifestyle buyers take note - this property carries short-term rental allowance with a proven Airbnb track record, making it an exceptional income-generating opportunity in one of Ontario's most sought-after four-season destinations. When adventure calls, you're just minutes from premier ski resorts and championship golf courses, with the charming shops and restaurants of downtown Meaford moments away. Live it. Love it. Lease it. Zoning: Residential. (id:61576)
70110 Zion Church Road
Georgian Bluffs, Ontario
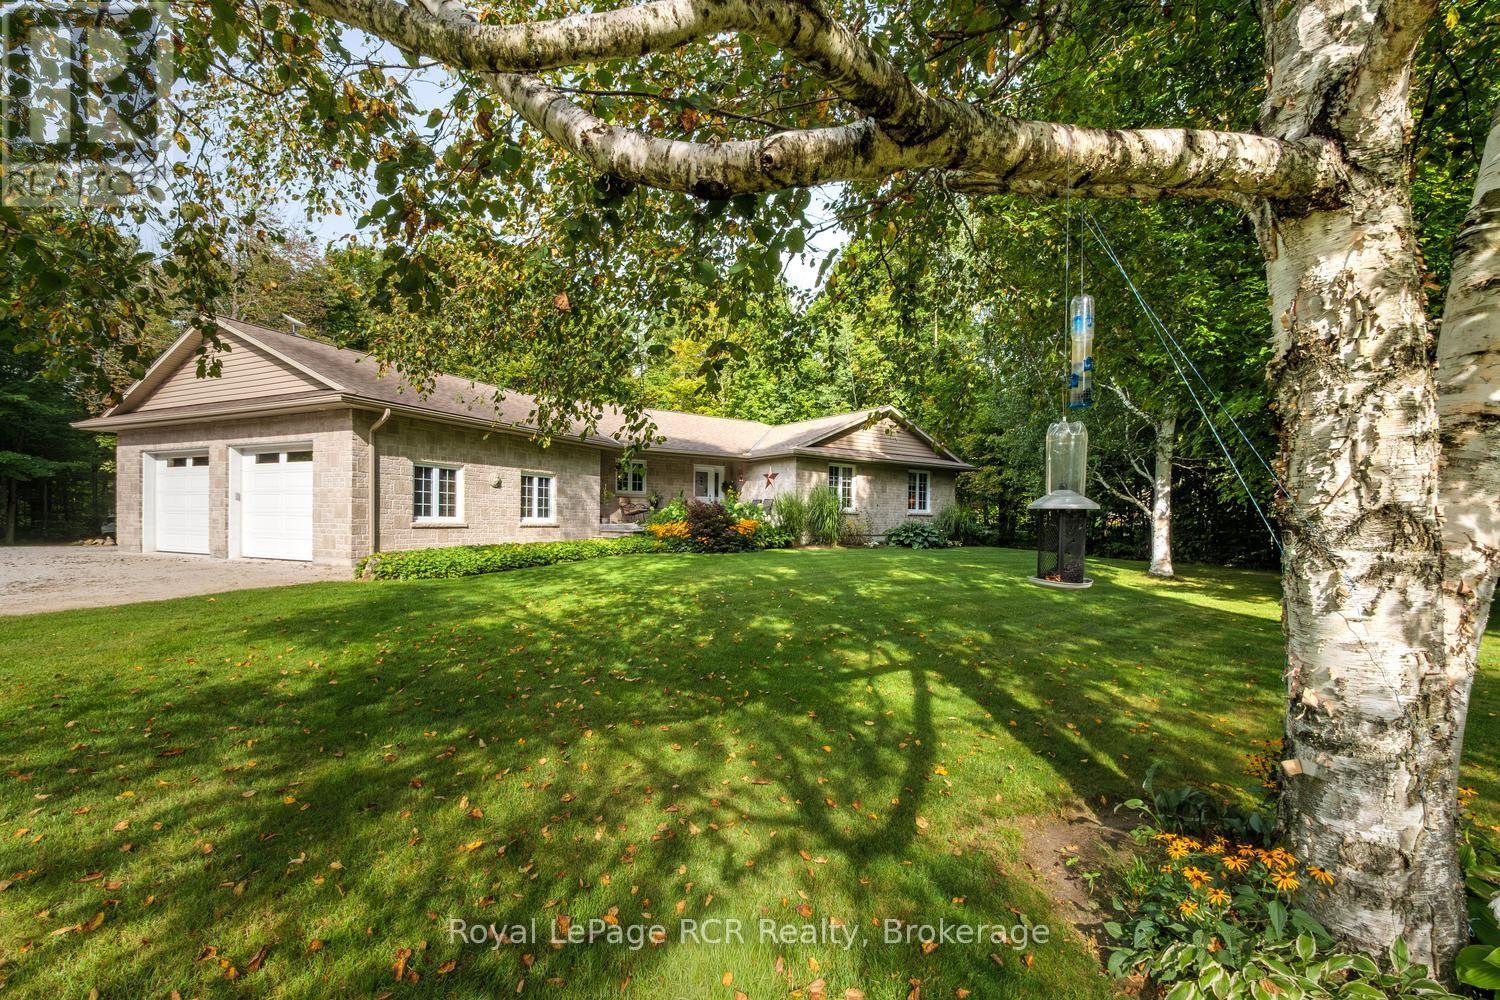
Spacious Bungalow on a Private 2-Acre Lot with Heated Workshop and Income Potential! Welcome to this beautifully maintained bungalow nestled on a private 2-acre lot in a quiet, desirable setting. Offering convenient one-floor living, this meticulously kept home is ideal for those seeking space, privacy, and incredible potential. The open concept main area provides an inviting setting for everyday living, entertaining, and relaxing, while 3 spacious bedrooms add comfort for yourselves and your guests. Step out onto the deck where the new gazebo creates the perfect spot for morning coffee, evening drinks, or entertaining friends. Beyond the home, the possibilities are truly impressive. The large, fully insulated and heated 29ft x 31ft workshop, complete with 10ft overhead doors, is perfect for a home-based business, creative studio, tradesperson, or additional workspace. A separate attached garage provides excellent storage for tools, a boat, recreational equipment, and more. With generous parking at the rear, there is plenty of room for RVs, trailers, seasonal vehicles, and all the toys that come with enjoying the area. This beautifully treed and landscaped property is perfectly positioned just 5 mins from Wiarton and approx. 30 mins to Owen Sound, where you'll enjoy easy access to shopping, schools, hospitals, Georgian Bay, and everything the area has to offer. Numerous recent updates include a new fridge and stove (2023), new washer and dryer (2024) new glass shower (2024), new dishwasher (2026), a new furnace and air conditioning (2025). Fibre optic internet available at the lot line. Once yearly fee for propane tank rental $75.00. (id:61576)
2490 Yarmouth Crescent
Oakville, Ontario
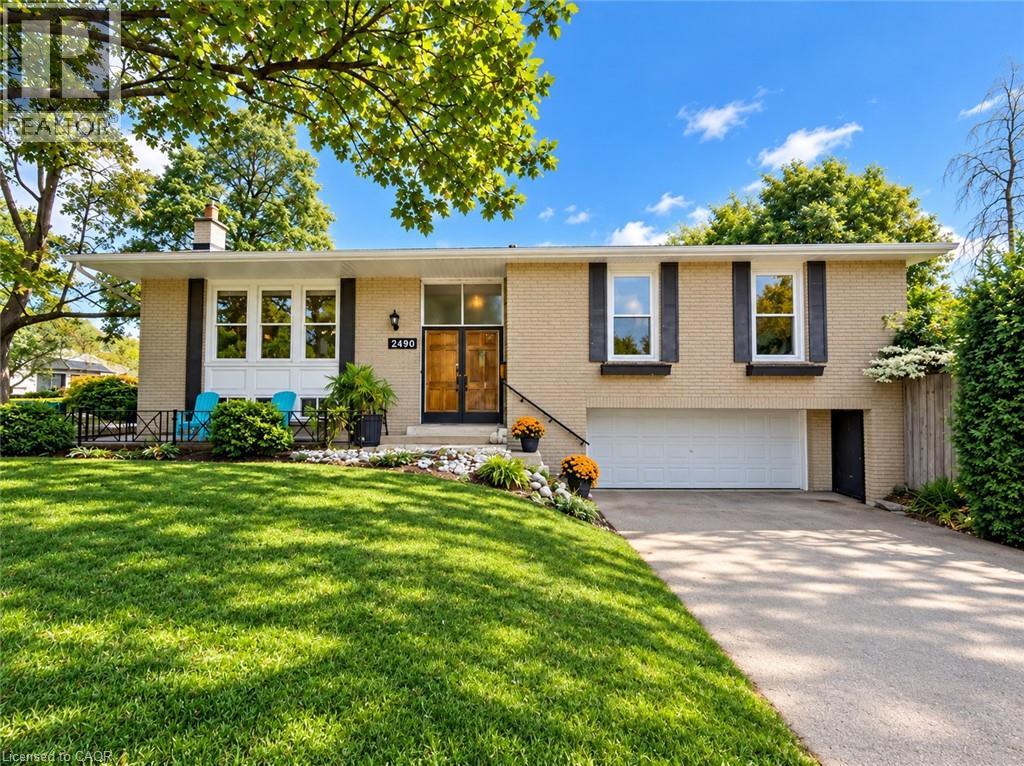
OPPORTUNITY KNOCKS IN WEST OAKVILLE! An exceptional chance for first-time buyers, renovators, investors and contractors to get into one of Oakville's established neighbourhoods at an attractive price point. This solid brick bungalow is ready for its next chapter and offers tremendous potential to renovate, reimagine or create a home tailored to your own style.Set on a generous 60' x 100'+ lot, the home features 3+1 bedrooms, 2 bathrooms, an attached double garage, parking for up to 6 vehicles and approximately 1,312 sq. ft. above grade, plus a finished lower level with a separate walk-up. Several important components have already been updated, including the roof (2025), furnace (2018) and central air conditioning (2018). The interior requires updating and is being offered accordingly, providing an excellent opportunity to renovate, add value and build equity. FANTASTIC WEST OAKVILLE LOCATION! Families will appreciate nearby schools including Gladys Speers Public School, St. Dominic Catholic Elementary School and T.A. Blakelock High School. Enjoy convenient access to the Queen Elizabeth Park Community & Cultural Centre, along with nearby parks, playgrounds and trails.Just minutes from Lake Ontario, Bronte Village and Bronte Harbour, enjoy waterfront parks and trails, the marina, restaurants, cafés and shops along Lakeshore Road. Commuters will appreciate convenient access to Bronte GO, the QEW and major routes throughout Oakville and the GTA.A detached Oakville bungalow on a generous lot with a double garage, major mechanical updates and outstanding renovation potential - bring your ideas, build equity and make it your own. Offers welcome anytime! (id:61576)