
Find your home
Search properties for sale across the region using the retained RealtyPress MLS data.
Use the search and filters below, or contact Darren for help narrowing the results.
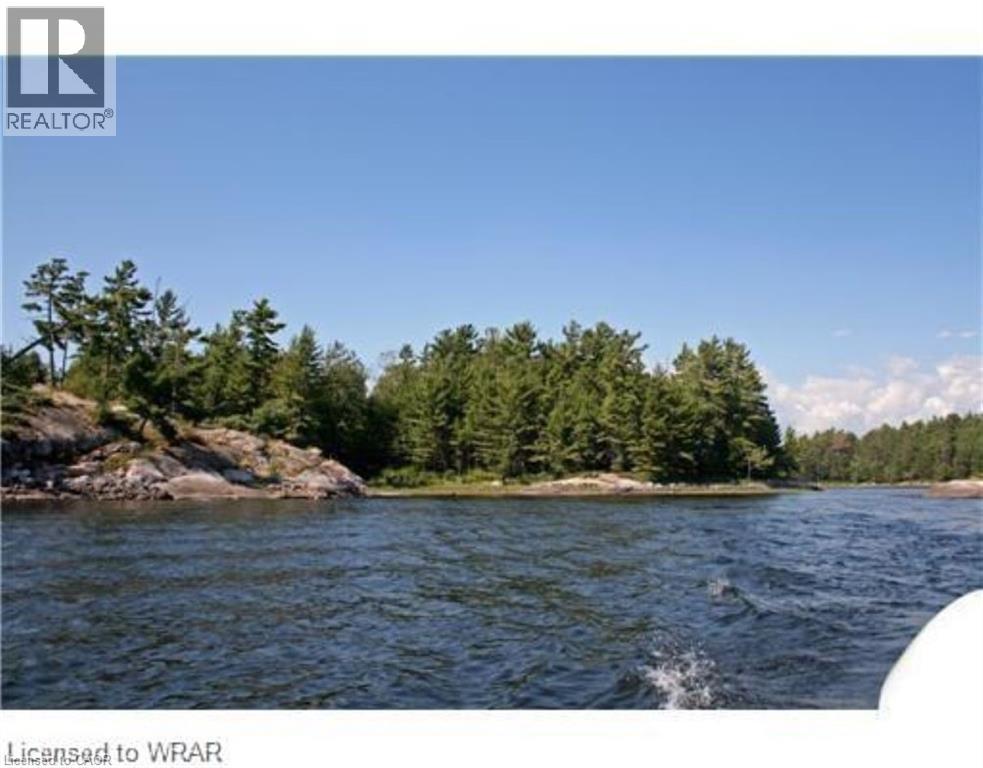
3351 Miller Island
French River, Ontario
A Once-in-a-Lifetime Private Island Opportunity Welcome to Miller Island, an exceptional 18-acre private island located on the south French River, just approximately 5 miles from Highway 69. Enjoy the rare combination of convenient access, complete privacy, natural beauty, and tranquility. With approximately 3,543 feet of shoreline, Miller Island is the largest privately owned island in the area. The entire shoreline is accessible, with multiple locations suitable for landing your boat, making this an ideal destination for boating, recreation, relaxation, and enjoying the outdoors. The island is situated between the French River and Pickerel River, on the south half of Horseshoe Bay, and offers beautiful southern views. The property is high and dry, with a clean-water shoreline and an abundance of privacy. Miller Island has been privately owned by only three owners since 1920, making this a truly rare opportunity to acquire a piece of waterfront history. Property Highlights 18 acres of private island ownership Approximately 3,543 feet of shoreline Largest privately owned island in the area Approximately 5 miles from Highway 69 Located between the French River and Pickerel River Situated on the south half of Horseshoe Bay Multiple areas to land your boat Accessible shoreline High and dry property Clean-water shoreline Fantastic southern views Only three owners since 1920 Financing available – five-year term A rare opportunity to own your own private island in one of Ontario's most beautiful recreational settings. Opportunities like Miller Island rarely become available. (id:61576)
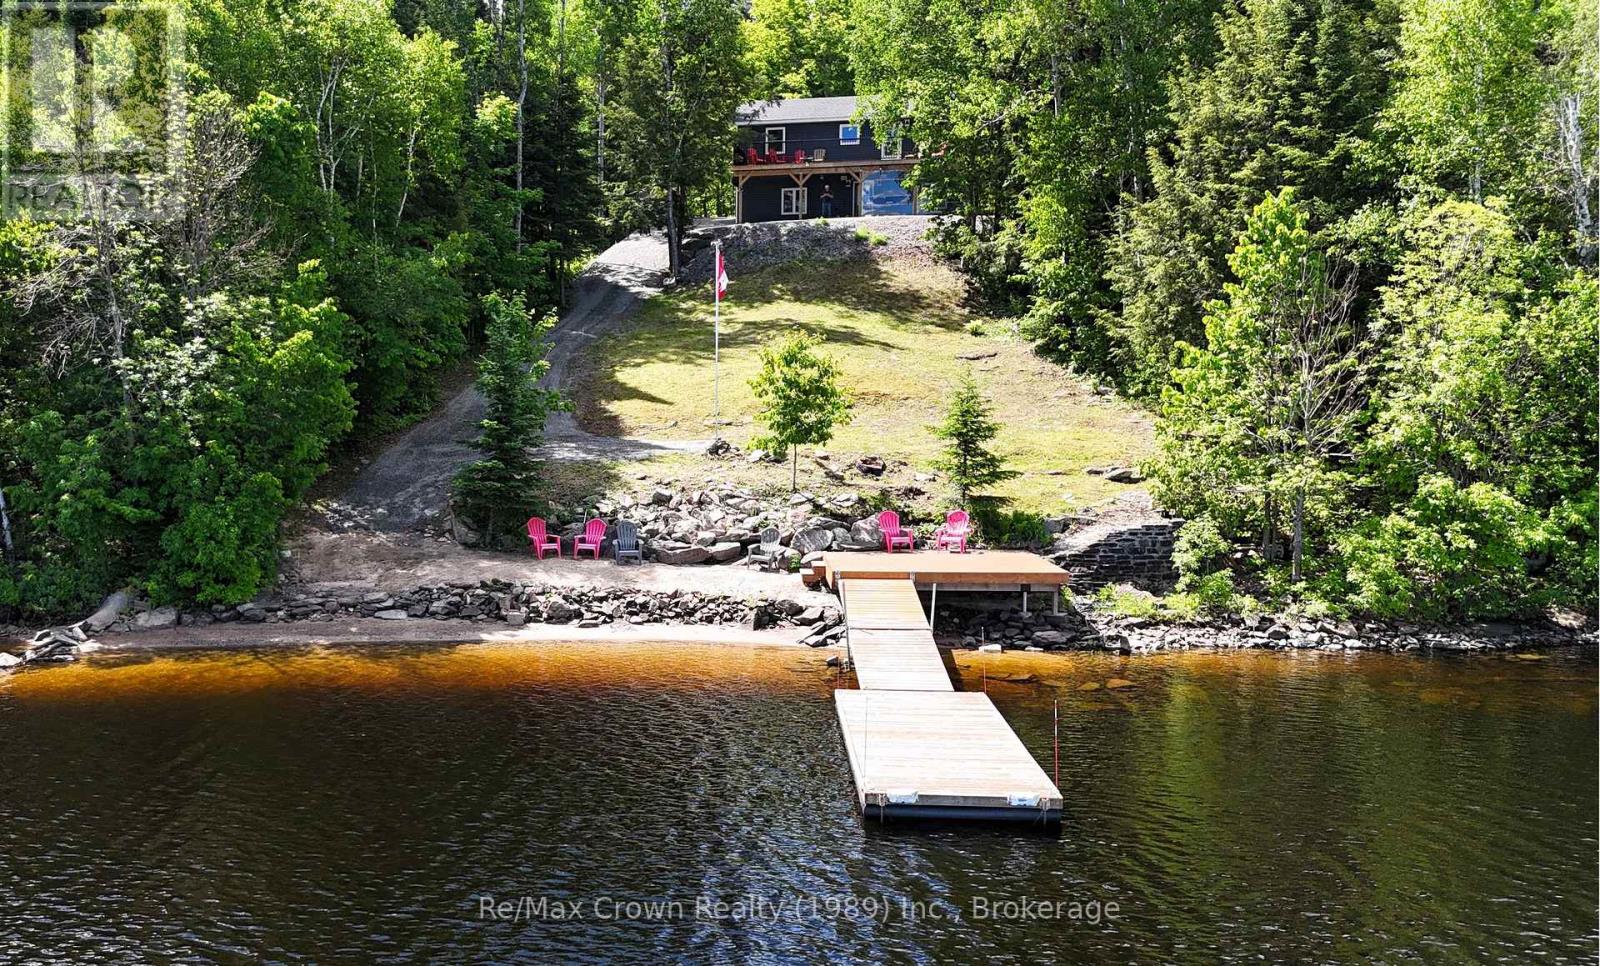
771 Limberlost Point Road
Parry Sound Remote Area, Ontario
Welcome to your waterfront retreat on beautiful Commanda Lake with Fabulous hard packed Sand Shoreline. This exceptional year-round home builti in 2022, offers five bedrooms and four bathrooms, including a self-contained one-bedroom apartment that is ideal for extended family, guests, or potential rental income. Designed with both comfort and entertaining in mind, the open-concept main floor features warm wood finishes, a spacious living area, main floor laundry, and a primary suite complete with its own ensuite bath. Large windows capture stunning lake views, while the expansive 40' x 10' front deck provides the perfect place to relax, entertain, and enjoy the peaceful waterfront setting. The fully finished walkout lower level adds even more living space, highlighted by an impressive family room measuring 40'6" x 12'4", making it an ideal gathering place for family and friends. Outside, you'll find the perfect waterfront an outstanding hard-packed sandy shoreline with a gradual entry and approximately 10' of water at the end of the floating dock. Additional Features include: Honeywell Wi-Fi thermostats with remote monitoring in all three buildings, R60 attic insulation, R24 wall insulation, ICF foundation for Home & Shop curb wall, new hot tub installed in 2024 with Lexan wind snow screen plus under-deck metal roof and eavestrough system. The detached garage and separate insulated shop are both heated, serviced with hydro, and equipped for serious hobbyists, with the shop featuring engineered point-load pads designed to accommodate a future vehicle hoist and sealed combustion shop heaters with fresh air intakes. Combining quality construction, excepton waterfront and versitile living space this Commanda lake property is a rare opportunity to enjoy waterfront living at its finest. (id:61576)
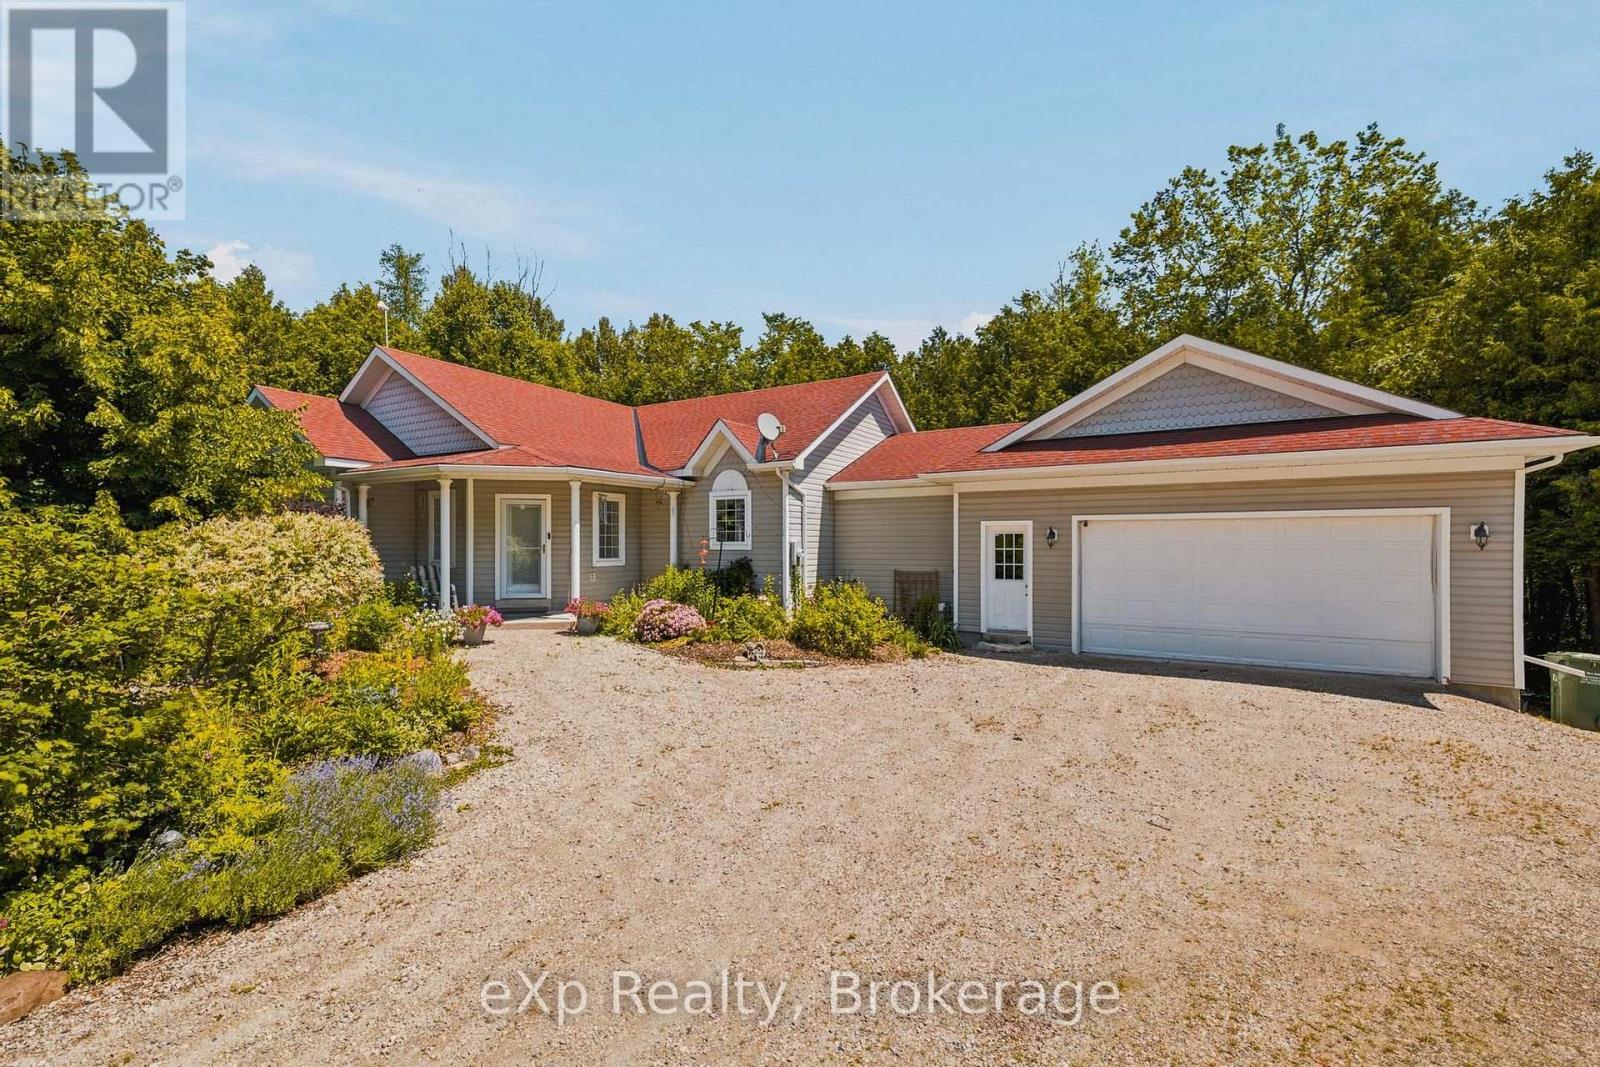
212629 Southgate 21 Side Road
Southgate, Ontario
Tucked away on nearly 17 acres of mature forest just minutes from Dundalk, this exceptional country property offers the perfect balance of privacy, nature, and quality craftsmanship. Built in 2002 with ICF construction to the rafters, this well-built bungalow with an attached 1.5-car garage is filled with natural light, with expansive rear-facing windows overlooking the peaceful surroundings.The home offers 1+2 bedrooms, including a spacious main floor office that could easily serve as a fourth bedroom, along with 2 full bathrooms and a convenient powder room. Enjoy the outdoors from the main floor balcony or the fully finished walkout lower level, where a charming boardwalk leads to your own private pond. A large detached outbuilding with an attached carport adds incredible flexibility, currently set up as a studio space but equally suited for a home office, gym, workshop, or hobby space, or turn it back into a traditional shop. Whether you're looking for a full-time country home or a private retreat, this rare offering combines nearly 17 acres of wooded privacy with the convenience of being just minutes from Dundalk. (id:61576)
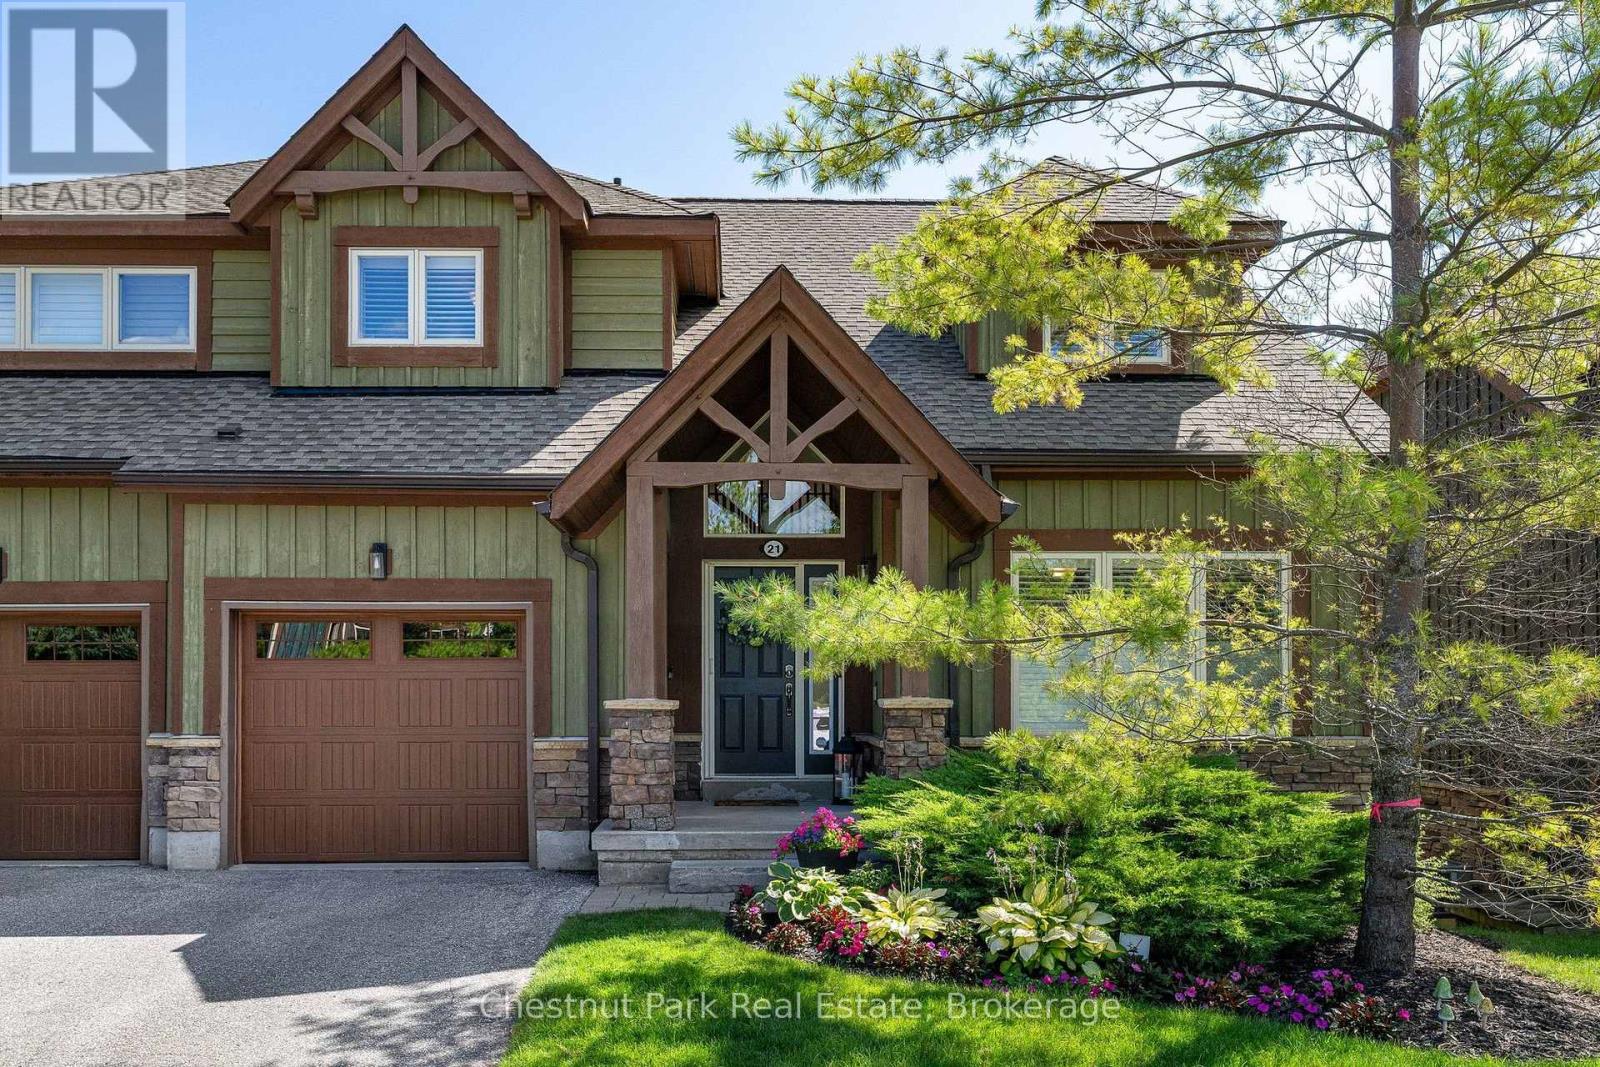
21 Sierra Trail
Collingwood, Ontario
Four-Season Living in Collingwood, with the kind of space and setting that makes you want to stay a little longer. This beautifully renovated 4 bedroom, 4 bath executive townhouse with single car garage backs onto green space with the golf course beyond. Featuring 2476 sq.ft of finished luxury living space, this home gives you a peaceful backdrop while keeping you close to everything that makes this area so enjoyable. The Village at Blue Mountain, local ski clubs, golf courses, Georgian Bay, trails and downtown Collingwood are all just minutes away. The main floor brings everyone together with an open-concept kitchen, dining and living area beneath a vaulted ceiling. The renovated kitchen features quartz counters, a waterfall counter and quality finishes, while the fireplace has been updated with a striking quartz surround. Wide-plank solid red oak flooring, porcelain tiles, upgraded broadloom, California shutters, a 2 pc main floor bath & LED lighting are just some of the thoughtful improvements throughout. The main-floor primary suite makes everyday living easy, with a 4 pc ensuite and plenty of space to unwind. Step from the dining area onto the oversized back deck overlooking the green space, an ideal spot for morning coffee, summer dinners or drinks with friends. Upstairs, 2 guest bedrooms provide flexibility for family, visitors or a home office, along with an upgraded 4 pc bathroom. The finished lower level adds another layer of living space with a spacious family room, 4th bedroom and 3 pc ensuite. A walkout to a back yard patio makes it easy to take the living outdoors during the warmer months. When you're not enjoying your own outdoor spaces, take a dip in the outdoor seasonal pool in the development, walk the nearby trails or head down to Georgian Bay. Spend your days golfing, biking, hiking or exploring downtown, then come home to a space that feels like your own retreat. This is Collingwood living with room for family, friends and every season. (id:61576)
2 Is 190 Island
Georgian Bay, Ontario
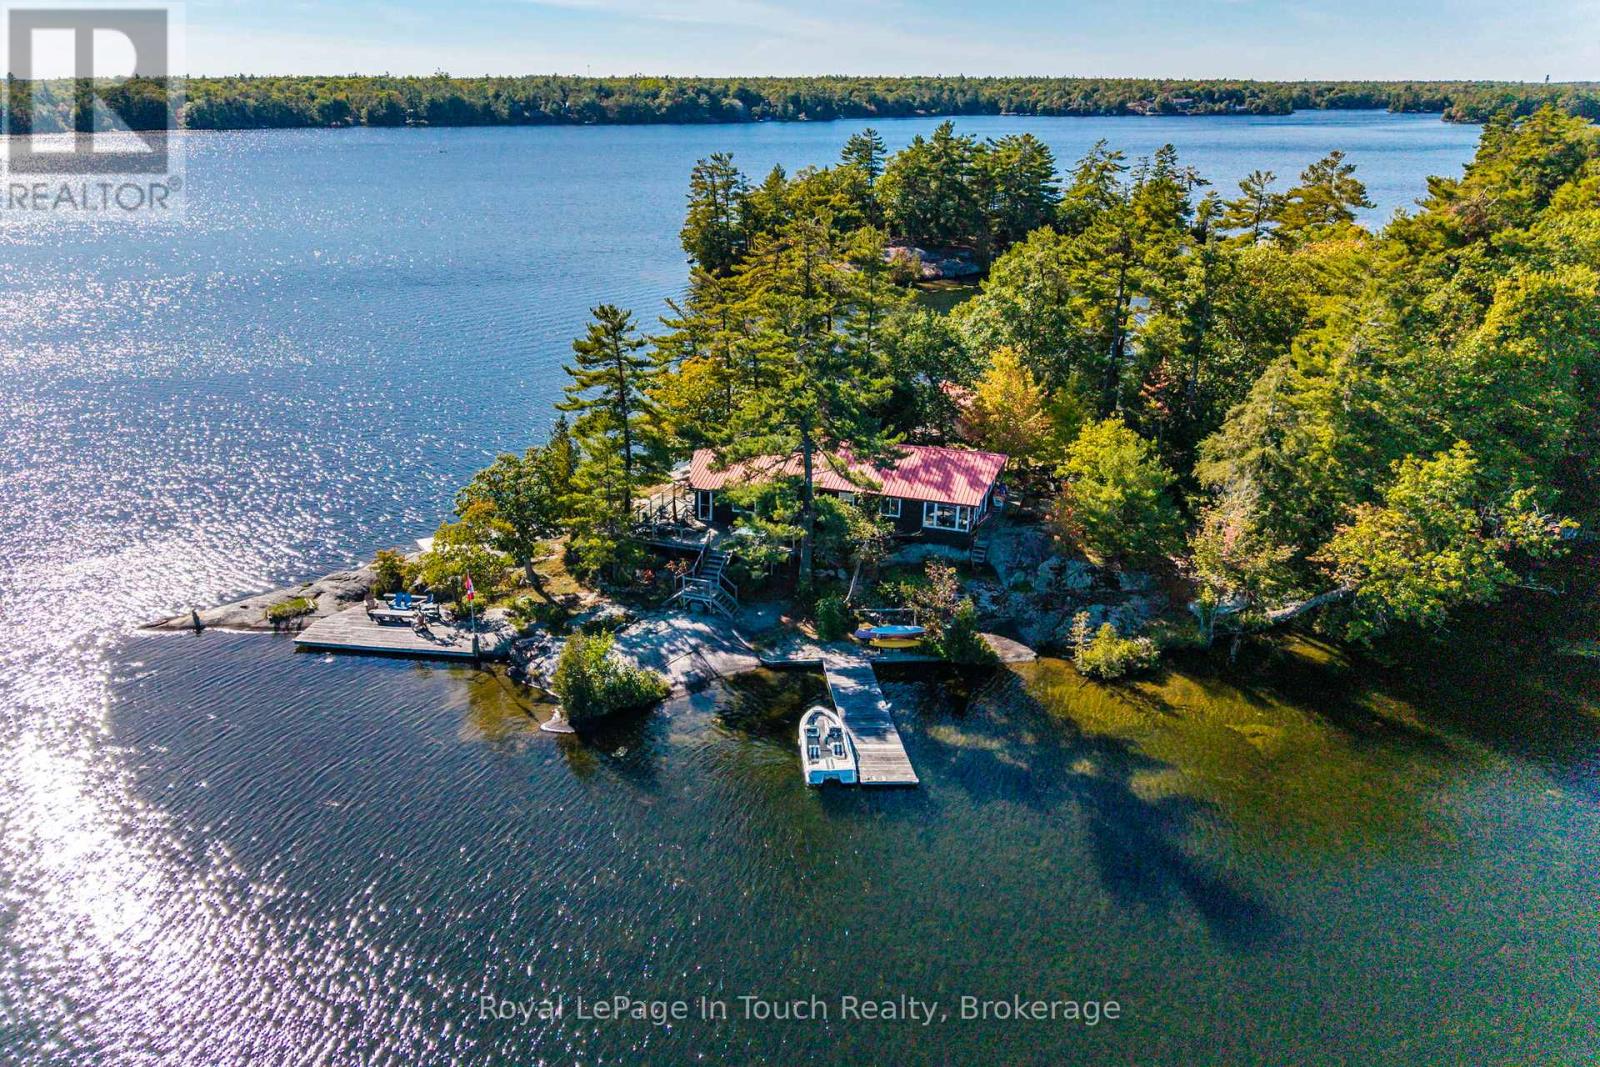
How would you like to have your very own private island retreat? Welcome to Grey Owl Island on Six Mile Lake, a rare opportunity offering just under 1,500 feet of stunning perimeter shoreline. Perfectly situated in a calm and sheltered area of the lake, this property provides incredible 360-degree views, peaceful surroundings, and some of the best fishing the lake has to offer, all within two hours of the city and just a short boat ride from the marina .At the heart of the island sits a beautifully designed 1,400 sq. ft. main cottage, thoughtfully finished to combine modern comfort with timeless cottage charm. Complementing the main home, you will find a cozy 175 sq. ft. bunkie, ideal for extra guests, and a historic ice house now repurposed as a functional workshop. Whether you're hosting family and friends or seeking quiet solitude, this property is tailored for both relaxation and recreation. With its expansive lakefront, panoramic views, and unique island character, Grey Owl Island is more than just a cottage, its a lifestyle. A truly special find, this property offers the perfect balance of accessibility, privacy, and natural beauty. Don't miss the chance to own this one-of-a-kind island escape. (id:61576)
44032 Amberley Road
Howick, Ontario
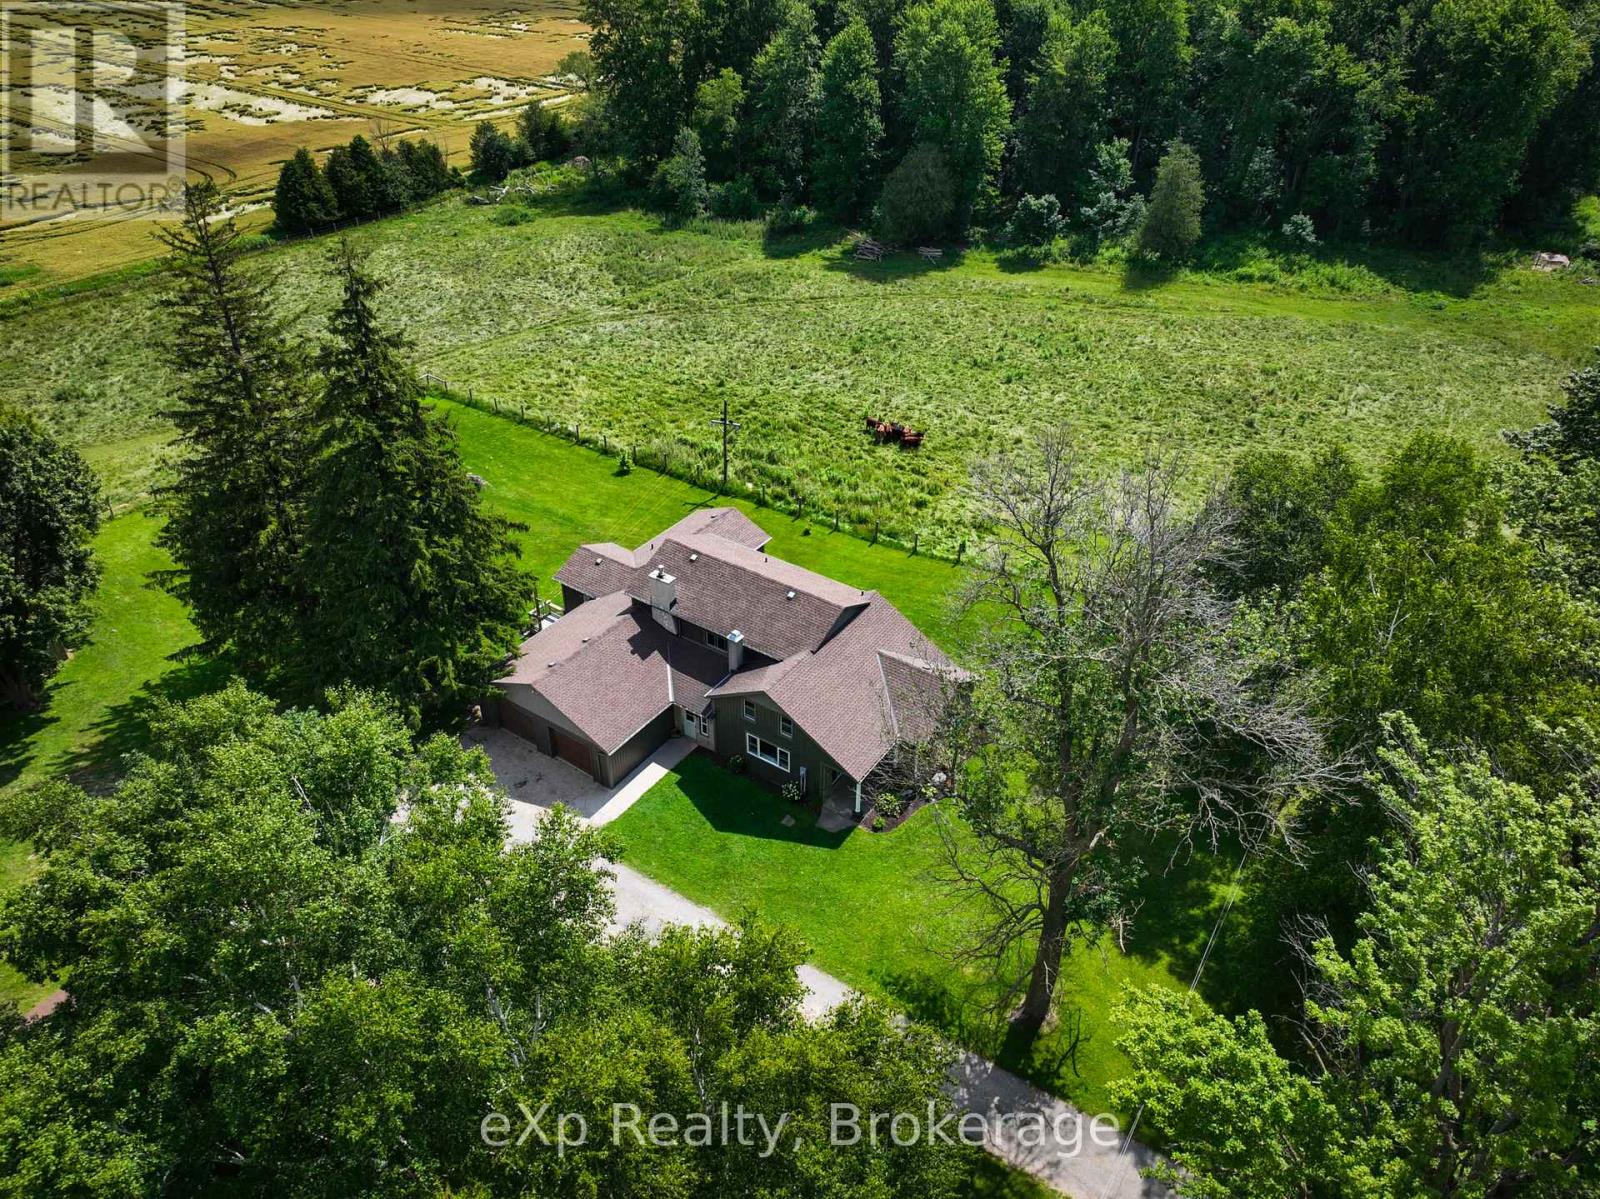
Nestled on almost 8 acres of picturesque countryside just minutes from Listowel, this beautifully updated country property offers the perfect blend of modern comfort, space, and rural charm. Surrounded by peaceful views, you'll enjoy a large garden, an attached 2-car garage, and plenty of room to relax, entertain, or simply enjoy country living. Offering over 2,500 sq. ft. above grade, the home features a welcoming foyer, spacious living room, den, formal dining area, updated kitchen with patio doors leading to the deck, and a versatile office or family room. The main floor also includes a spacious primary bedroom with a 5-piece ensuite, a mudroom, and convenient main floor laundry. Upstairs you'll find three additional bedrooms and a 5-piece bathroom, the walk-out basement provides a rec room, two versatile rooms with bedroom potential, and plenty of storage. Renovations completed in 2020 include a substantial north-side addition featuring the primary suite, ensuite, new kitchen, and laundry room. Additional upgrades include new flooring throughout most of the main floor, replacement of nearly all main floor windows, a new septic system and weeping bed, furnace, propane water heater, water softener, water pump, pressure tank, new basement stairs, in-floor basement heating, and an updated upstairs bathtub. If you've been searching for a move-in-ready country property with updates, generous living space, and the privacy of rural living, this exceptional home is one you won't want to miss. Book your private showing today! (id:61576)
108 Murphy Drive
Parry Sound Remote Area, Ontario
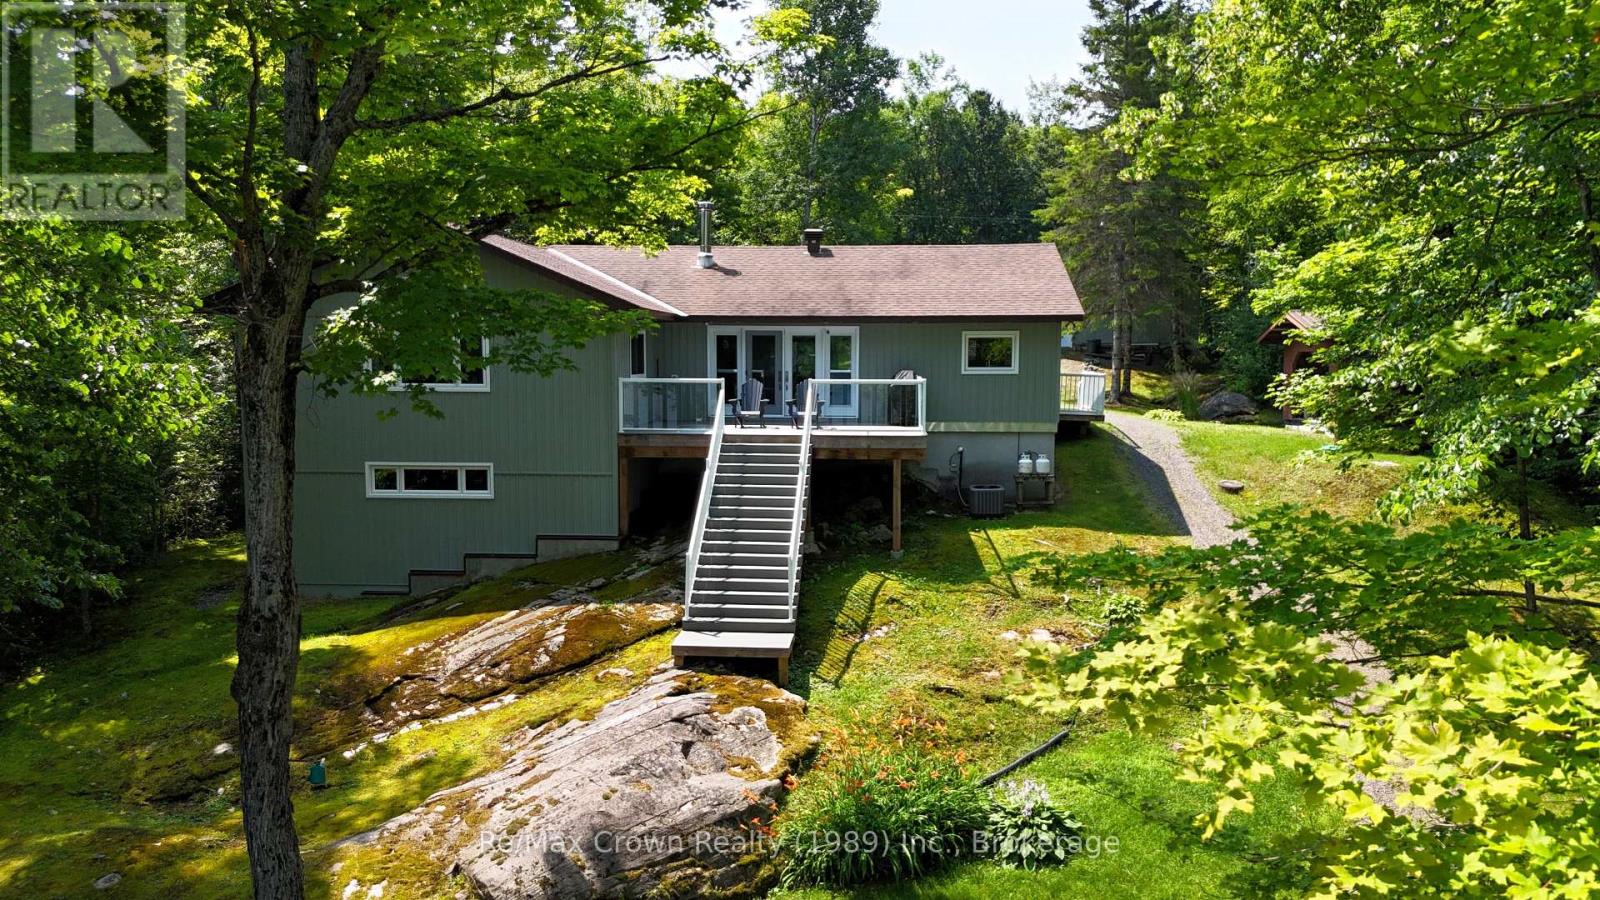
Beautifully maintained 4 season Lake house on stunning Jacks Lake! This well-cared-for 3-bedroom, 3-bath property offers the perfect blend of comfort, quality, and lakeside living. The bright, open-concept main living area features a spacious layout with a cozy wood stove, custom built-in cabinetry, and a seamless flow into the dining area with walkout to a large deck overlooking the water-ideal for entertaining or relaxing.The impressive kitchen is a true centerpiece, complete with a huge island, built-in appliances, and plenty of workspace for family gatherings. The generous primary suite includes double closets and a private 4-piece ensuite, while two additional well-sized bedrooms provide ample space for family or guests. Main floor laundry adds convenience to everyday living.Additional features include an insulated and heated 30'x32' garage with 100 amp service, and a fantastic lakeside cabana/bunkie 14'x22' equipped with a sauna, hydro, and separate shower-your own private retreat by the water. Enjoy newer floating docks and take in the peaceful views of Crown land across the lake, offering added privacy and natural beauty. Located in an Unorganized Township, this property benefits from lower property taxes while delivering exceptional waterfront lifestyle. A rare opportunity to own a move-in ready home in a serene and scenic setting. (id:61576)
40 Keats Crescent
Guelph, Ontario
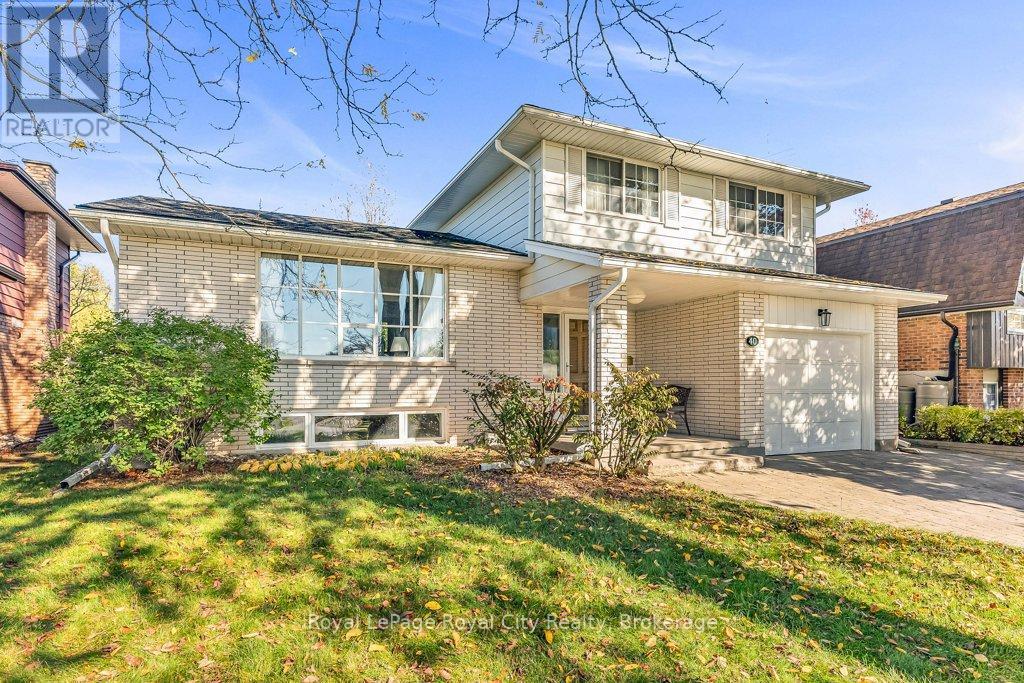
Location, Space, and Charm in South Guelph! Set in one of Guelph's most established neighbourhoods, this spacious 1,780 sq. ft. side-split is the perfect family home. Built by Brombal Homes ~ that is a sign of the highest quality build! It is all Plaster Construction and offers 3 large bedrooms and 3 bathrooms in a bright, open-concept layout filled with natural light. The main floor is inviting, featuring hardwood floors and a living room that flows seamlessly into the dining area. The dining room, leads through patio doors to a sunny deck-ideal for entertaining. The kitchen boasts granite counters, wood cabinets, and stainless steel appliances & island. Down a few steps, the cozy family room features a classic wood-burning fireplace and a sliding door leading to the private, fenced backyard-perfect for kids and pets. The thoughtfully finished basement extends your living space with a Rec room and a flexible bonus room (ideal for a home office or potential 4th bedroom). Surrounded by mature trees on a quiet street, this home is just steps from schools, Preservation Park and scenic trails. It combines comfort and convenience, with the University of Guelph, Stone Road Mall, and easy access to the 401 only minutes away. (id:61576)

34 Logging Trail
Huntsville, Ontario
Mary Lake living extends beyond the shoreline in the Mary Lake Highlands community, where residents enjoy exclusive waterfront access, generous lot sizes, and a community built around nature, privacy, and a quieter pace. This custom-built home offers four bedrooms and four bathrooms across three levels. The semi-open-concept principal rooms are designed for everyday living, with a wood-burning fireplace and a convenient wood-waiter from the lower level. A screened Muskoka Room extends the dining space, creating a comfortable place to enjoy the surrounding forest and the kitchen is well sized with built in appliances and ample storage. The main floor primary suite includes a 5-piece ensuite, large closet, and walkout to the deck overlooking the treetops. Upstairs, two bedrooms share a 4-piece bathroom, including one oversized bedroom with built-in cabinetry, a propane fireplace, private deck, and lake views. The walkout lower level provides additional living space with a family room, fourth bedroom, and 3-piece bathroom, while also offering direct access to the attached double garage and a screened room with a hot tub. Set on 1.27 acres, the home sits well back from the road, offering privacy while still enjoying lake views from the upper level. Residents and their guests enjoy all of the benefits of shared Mary Lake waterfront, including a private beach with playground, docks, canoe and kayak storage racks, meadowland for recreation, plus a community garden. Efficient heating and cooling are provided by a heat pump, with in-floor heating in the lower level, mudroom, and primary ensuite. The property also features a drilled well, wired generator, and fibre internet. As an added bonus, there are owned solar panels on the property that give you the option to generate added income. Just minutes from downtown Huntsville with quick access to Highway 11, this is a property where privacy, community, and the waterfront all come together in one setting. (id:61576)
350 Cedar Street
Collingwood, Ontario
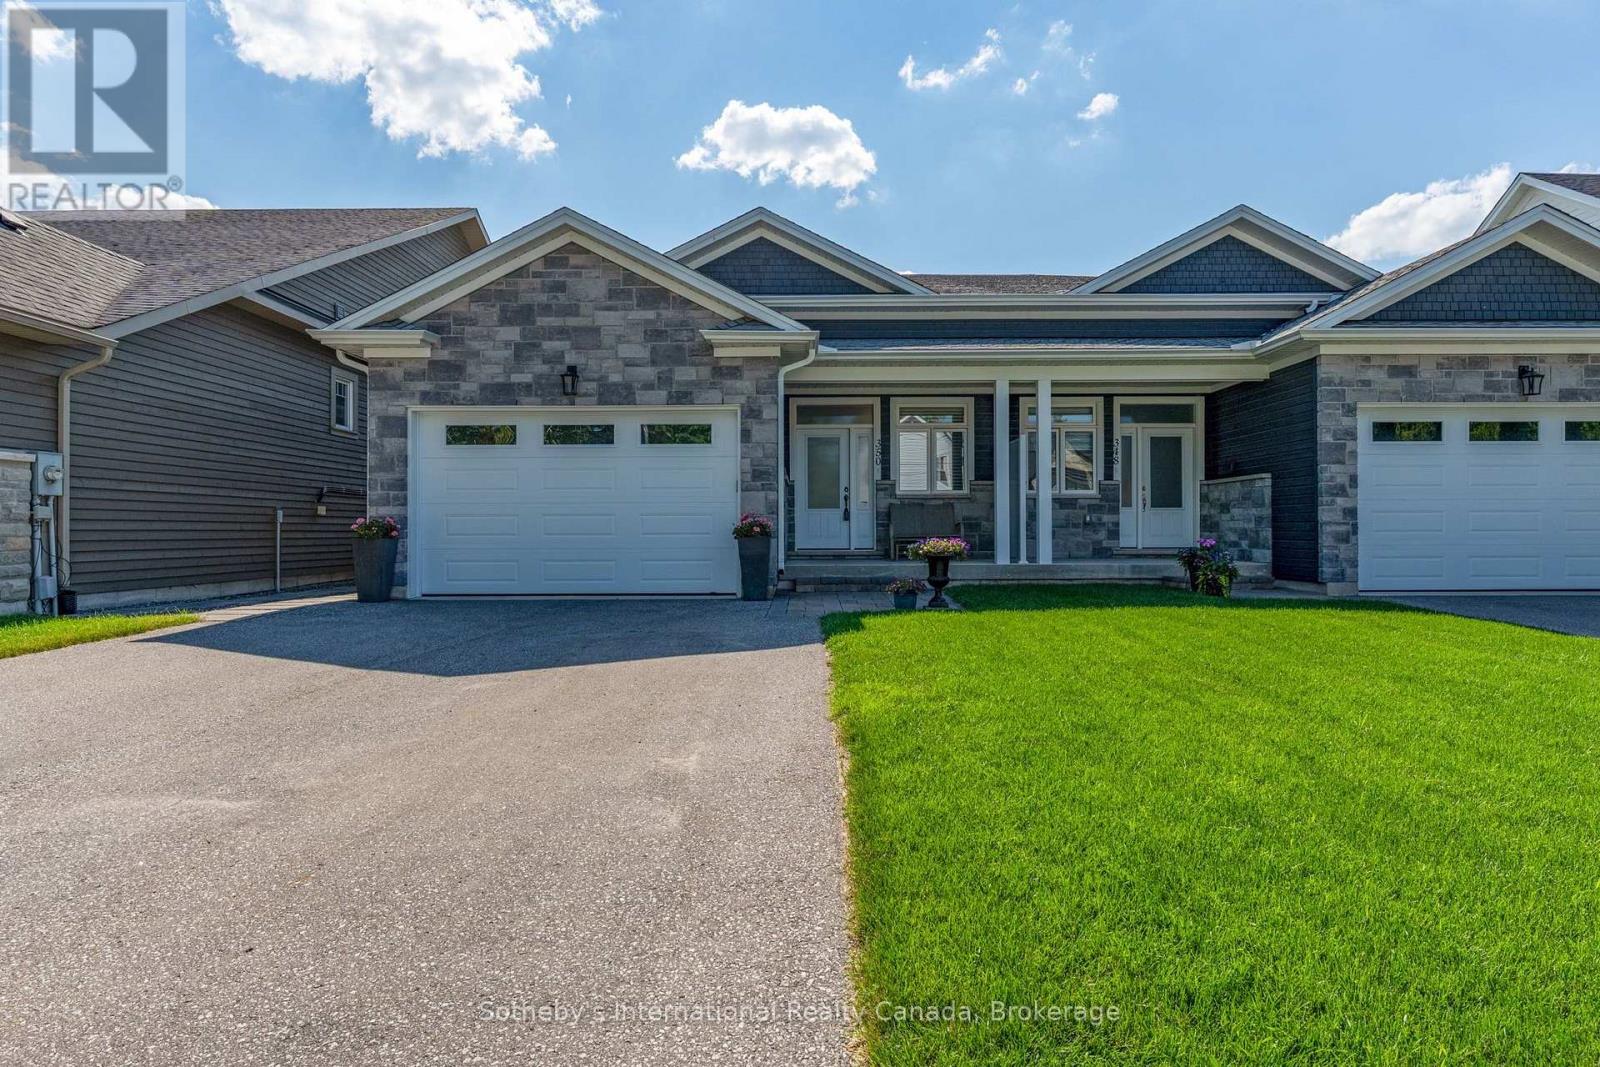
Welcome to 350 Cedar St, a beautifully maintained semi-detached raised bungalow built in 2019, offering over 2,500 sq. ft. of finished living space in one of Collingwood's most desirable neighbourhoods. Constructed with a solid concrete block wall separating the adjoining residence, this home provides exceptional sound insulation and privacy rarely found in semi-detached living. The bright open-concept main level features 9-foot ceilings, engineered hardwood flooring, ceramic tile, and a spacious foyer with inside entry from the heated attached garage. The custom kitchen is the heart of the home, showcasing quartz countertops, stainless steel appliances, abundant cabinetry, and a seamless flow into the dining & living areas. The inviting living room features a cozy gas fireplace and walk-out to the private rear deck, perfect for entertaining or relaxing. The main floor offers two generous bedrooms, two full bathrooms, including a spacious primary suite with a 5-piece ensuite featuring a walk-in glass shower, jacuzzi soaker tub, & walk-in closet with custom organizers. The primary bedroom also enjoys direct access to the rear deck. Main floor laundry and custom closet organizers throughout add everyday convenience. The fully finished lower level expands the living space with two additional bedrooms, a full bathroom, a large family room with a second gas fireplace, wet bar, and separate laundry area, making it ideal for guests, extended family, or multi-generational living. Outside, enjoy a private backyard with a large deck, patio, garden area, and spacious shed/workshop. Additional features include a heated attached garage, 200-amp service, municipal water and sewer, natural gas heating, and parking for five vehicles. Ideally located just minutes from downtown Collingwood, Georgian Bay, Blue Mountain, golf, skiing, trails, shopping, transit, and the hospital, this exceptional home offers the perfect blend of quality construction, modern finishes, and turnkey living. (id:61576)
355 Union Street
Meaford, Ontario
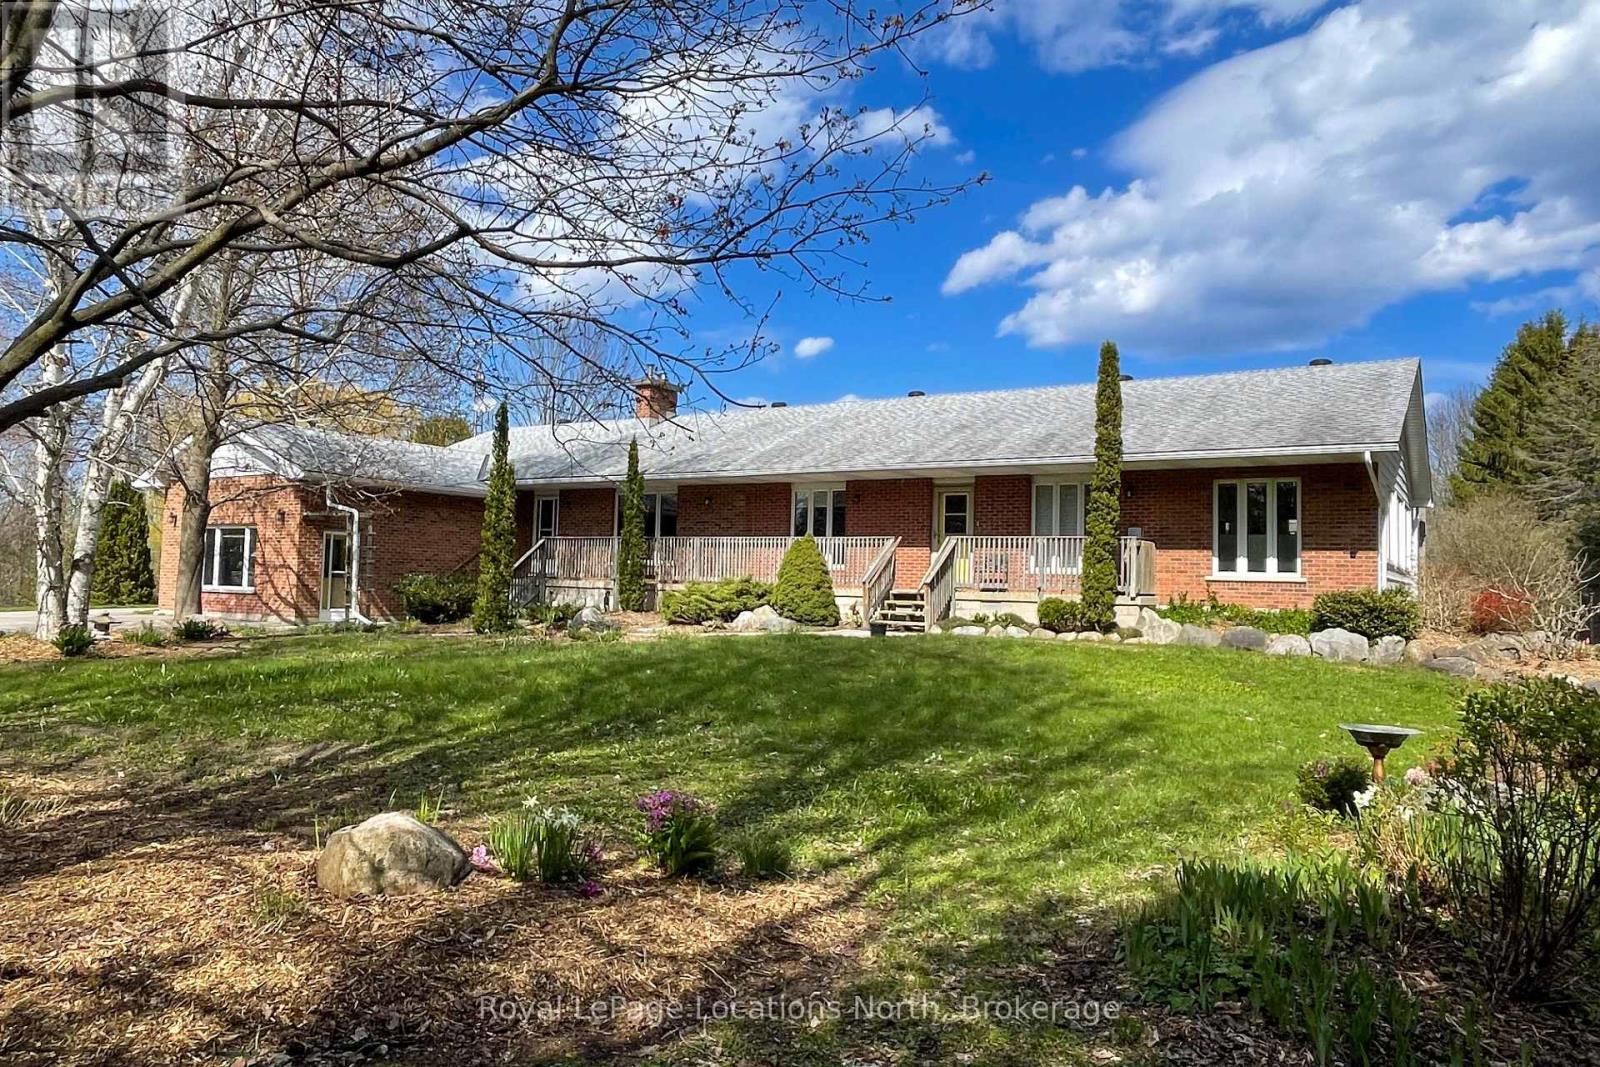
This fabulous 2+1 bedroom bungalow with a full 2 bedroom bungalow addition for income potential or a family suite. With over 8 acres, this is the perfect place to raise your family and age in place. On the edge of town, on a bus route, municipal water and natural gas. Potential for a wood stove in the basement. A large 24x32 drive shed and tons of gardens, this property has potential for many hobbies. This property is zoned "D" for development adding to the potential! There are too many features to list - you must see it in person. Book your tour today! (id:61576)
449 Hamilton Drive
Ancaster, Ontario
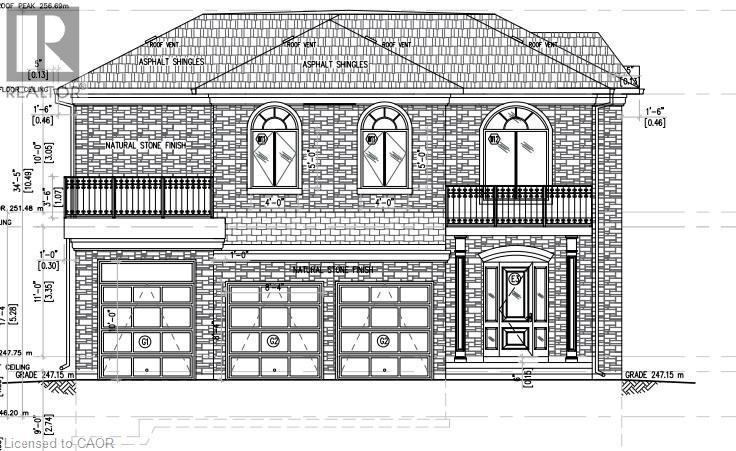
Prime building lot in one of Ancaster’s most sought-after areas, measuring 71.37' x 474.21' (feet). This beautiful, private property backs onto greenspace and offers the perfect setting to build your dream home with a walk-out basement, with potential for over 5,000 sq. ft. of living space. The generous lot size also allows room to create your own private amenities, such as a tennis court and swimming pool. Surrounded by mature trees and featuring a gentle slope, this property is nestled in an established and highly desirable neighborhood. Ideally located with easy access to Highway 403 via a full interchange less than two minutes away, the property is also close to shopping, restaurants, and downtown Ancaster. Nearby amenities along Garner Road West include Smart Centre, offering a wide range of retailers, grocers, and dining options. Excellent schools, including Bishop Tonnos Catholic Secondary School, are also conveniently located nearby. (id:61576)