
Find your home
Search properties for sale across the region using the retained RealtyPress MLS data.
Use the search and filters below, or contact Darren for help narrowing the results.
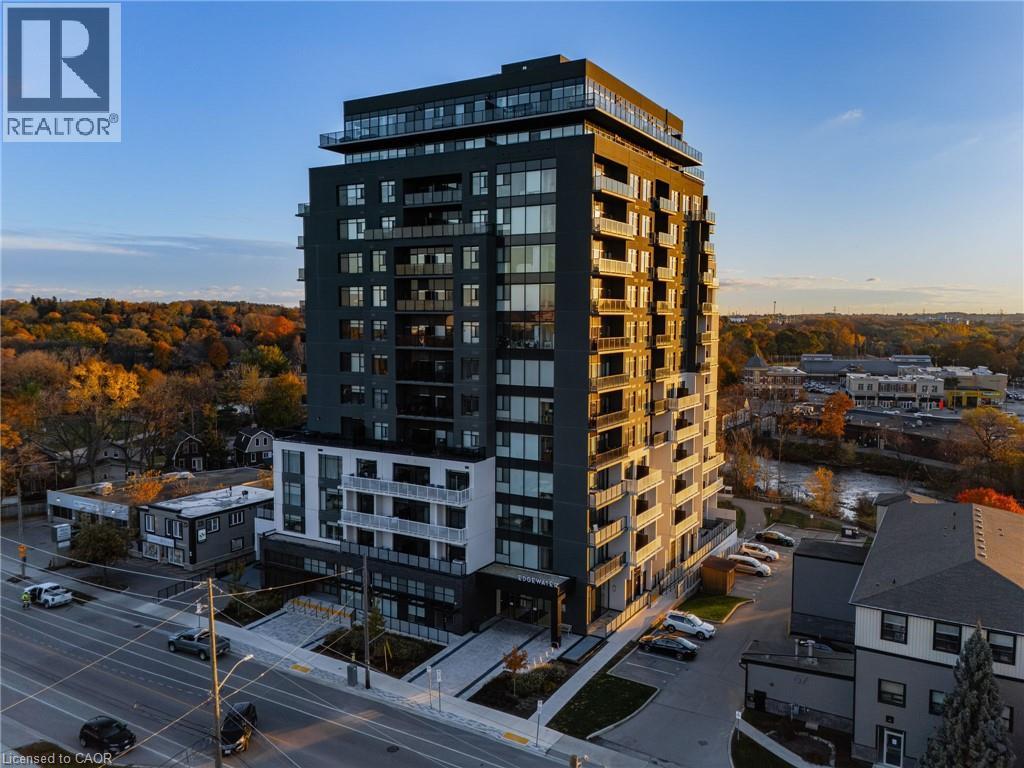
71 Wyndham Street S Unit# 601
Guelph, Ontario
Welcome to Edgewater Condos - where luxury meets lifestyle in the heart of downtown Guelph. Unit 601 at Wyndham Street South offers an exceptional blend of modern elegance and everyday comfort. This bright and spacious 2-bedroom + den, 2-bath suite features an open-concept design with hardwood flooring, two private balconies, and a stunning floor to ceiling fireplace that anchors the living space beautifully. The sleek kitchen is a true showpiece, complete with quartz countertops, a waterfall island with seating for four, a built-in wine fridge, and a custom walk-in pantry - perfect for cooking enthusiasts and entertainers alike. The primary suite includes a generous walk-in closet, a spa inspired 3-piece ensuite with heated floors, and direct balcony access. The second bedroom is filled with natural light and conveniently located near the second full bath, also with heated floors. Enjoy two oversized underground parking spaces and a collection of premium amenities including a golf simulator, fitness center, guest suites, a main floor lounge with billiards and a a terrace, plus a 4th-floor library and patio with scenic river views. Steps from the Covered Bridge, The Boathouse, and Guelph's vibrant downtown - this is urban living at its finest. (id:61576)
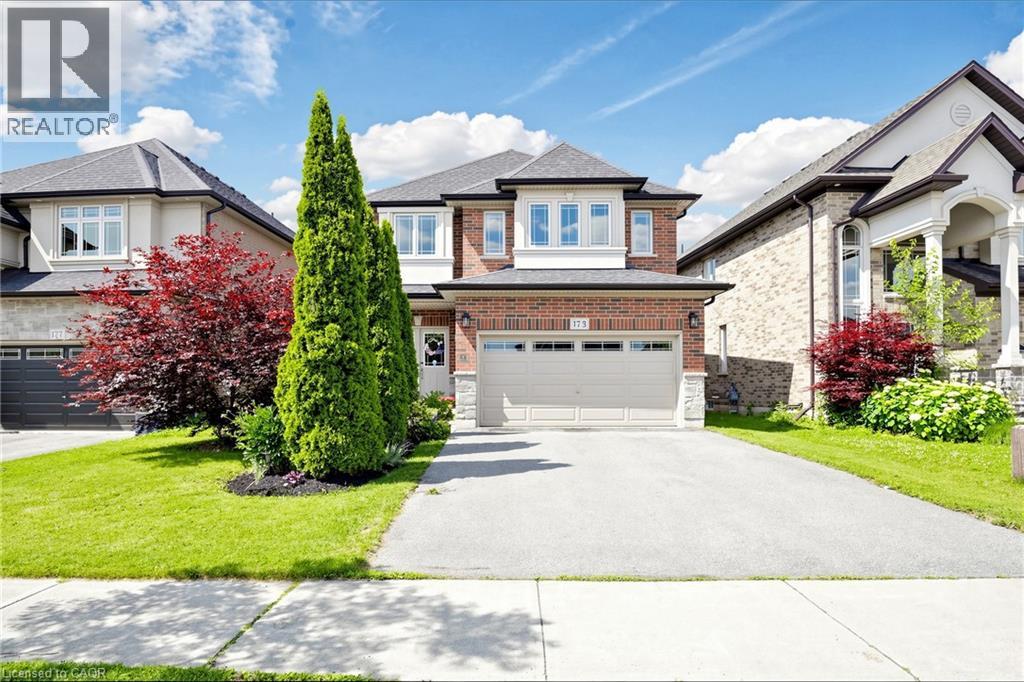
173 Raymond Road
Ancaster, Ontario
FIRST TIME OFFERED FOR SALE! Immaculate 4-bedroom executive home in one of Ancaster’s most desirable neighbourhoods, lovingly maintained by its original owner and now ready for its next chapter.Step inside to a carpet-free interior featuring 9-ft ceilings, beautiful hardwood floors, an elegant oak staircase, and a spacious Great Room with a cozy gas fireplace an inviting setting for both everyday living and entertaining.The chef-inspired kitchen is designed to impress, featuring granite countertops, a stylish designer backsplash (2025), under-cabinet lighting, and a premium GE Café stainless steel appliance package, including a gas range (2023). Convenient main-floor laundry is equipped with a matching GE Smart washer and dryer (2023). Upstairs, four generous bedrooms provide plenty of space for family and guests. The primary suite offers a private retreat with a walk-in closet and ensuite bath. The unfinished basement offers a blank canvas for your future vision, with plenty of space for additional living, recreation, or storage. A cold room and bathroom rough-in are already in place, providing added potential for future finishing.Enjoy peace of mind with numerous recent upgrades, including a Lennox furnace (2023), Rheem tankless water heater (2023), Carrier A/C, and Ecobee smart thermostat.Step outside to the private, fully fenced backyard, complete with an interlock patio and gazebo a wonderful space for relaxing, entertaining, and enjoying summer evenings. Ideally located just steps from top schools, parks, shopping, dining, transit, and convenient highway access in one of Ancaster’s sought-after neighbourhoods. Meticulously maintained, thoughtfully upgraded, move-in ready, and offered for sale for the very first time. A rare opportunity to make this exceptional Ancaster home your own. A must-see! (id:61576)
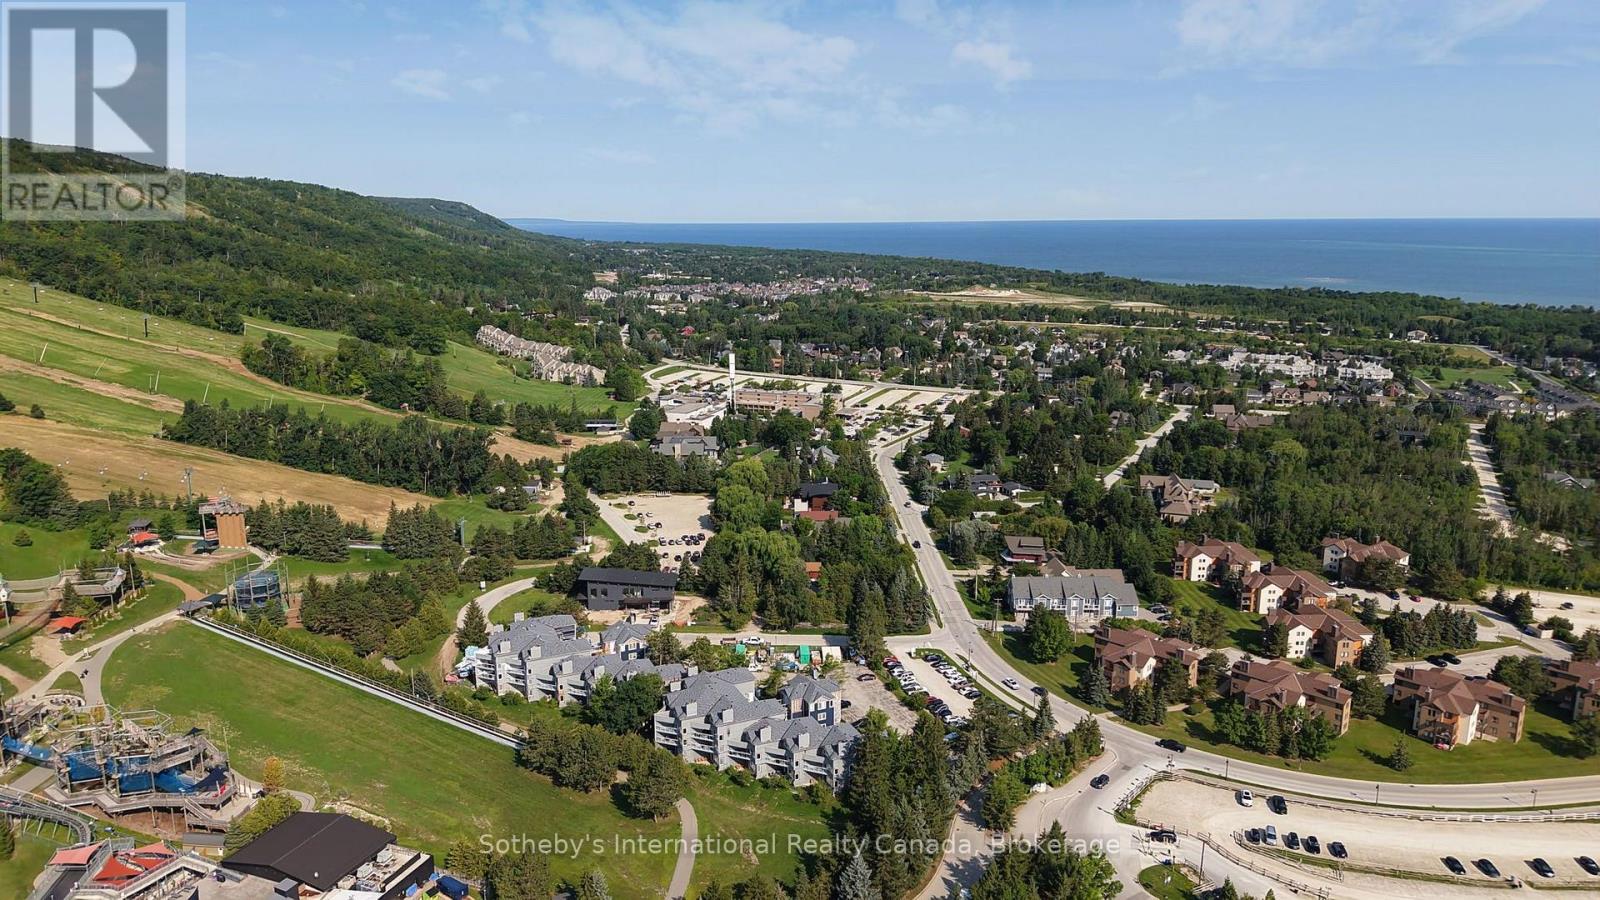
313 - 107 Ann Heggveit Drive
Blue Mountains, Ontario
Calling all outdoor enthusiasts and investors!! Enjoy spectacular mountain views from this beautifully appointed 3-bedroom, 2-bathroom condo, perfectly positioned just steps from Blue Mountain Village and the Silver Bullet chairlift at Cachet Crossing. Offering approximately 1,400 sq. ft. of thoughtfully designed living space, this turnkey retreat blends comfort, style and convenience. The open-concept kitchen, dining and living area is ideal for entertaining, featuring a gas fireplace, soaring vaulted ceiling and expansive windows framing breathtaking mountain vistas. Step outside onto the spacious balcony to take in the scenery and enjoy the fresh mountain air. With short-term rentals permitted, this property offers an exceptional opportunity as a personal four-season getaway, investment property, or both. Sold fully furnished and turnkey, it is ready to enjoy from day one. An unbeatable location puts skiing, hiking, biking, dining, shopping, golf and the vibrant atmosphere of Blue Mountain Village right outside your door. (id:61576)
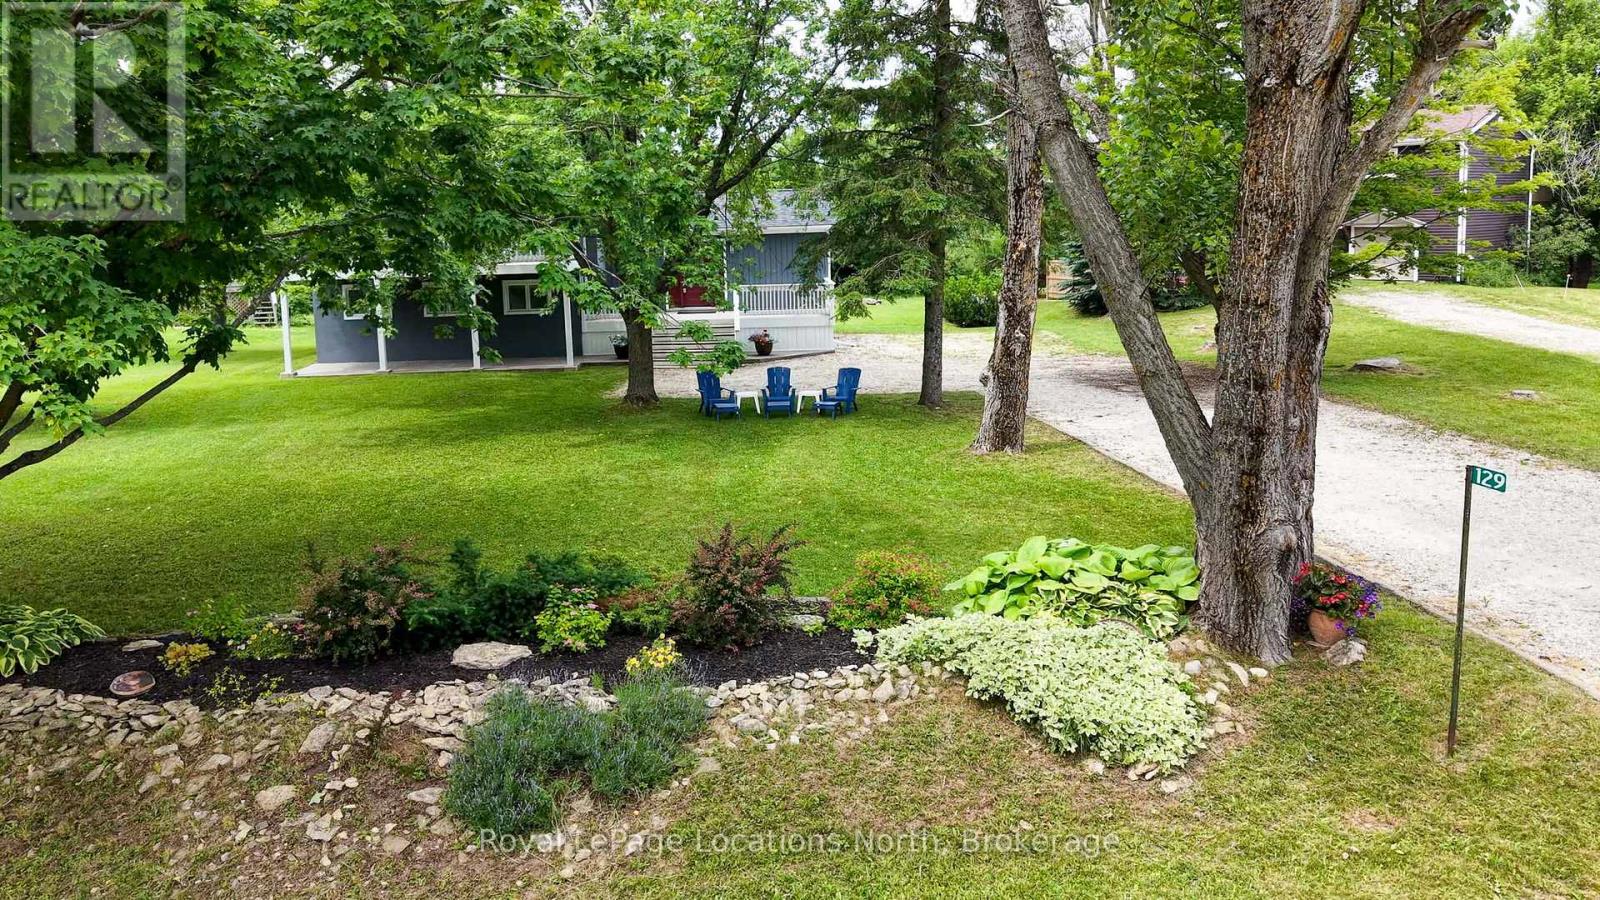
129 Scandia Lane
Blue Mountains, Ontario
This beautifully upgraded home offers a perfect blend of modern luxury and comfort while maintaining the charm of a 70s chalet. Every detail, from the windows to the showerheads, has been thoughtfully designed. The main living area in this side-split layout is just a few steps up from the foyer and opens into a bright, spacious great room filled with natural light. Enjoy stunning sunset views, cozy up by the gas fireplace, or admire the smart layout of a spacious kitchen island, complete with a pot filler over the stove and built-in storage. Stylish blinds throughout allow you to control how much sunlight enters, creating a warm and inviting atmosphere. The foyer itself is practical, with a mudroom, a laundry closet, and a convenient three-piece bathroom with easy access to the outdoors. A few steps down from the foyer lead to the charming sleeping quarters - three cozy bedrooms and a well-designed shared four-piece bathroom with a heated floor for added comfort. Located in the peaceful Swiss Meadows community at the top of Blue Mountain, this area offers oversized lots and a calm, scenic setting typical of this quiet, mature neighborhood. It's a perfect base for skiing and ski lifts are within walking distance. You can also hike the nearby Bruce Trail, explore the Scenic Caves, or take a short drive to Collingwood or Blue Mountain Village. After a day of adventure, relax on your deck or gather around the fire pit to enjoy community events that create a friendly, welcoming atmosphere. (id:61576)
509 Woodridge Drive
Goderich, Ontario
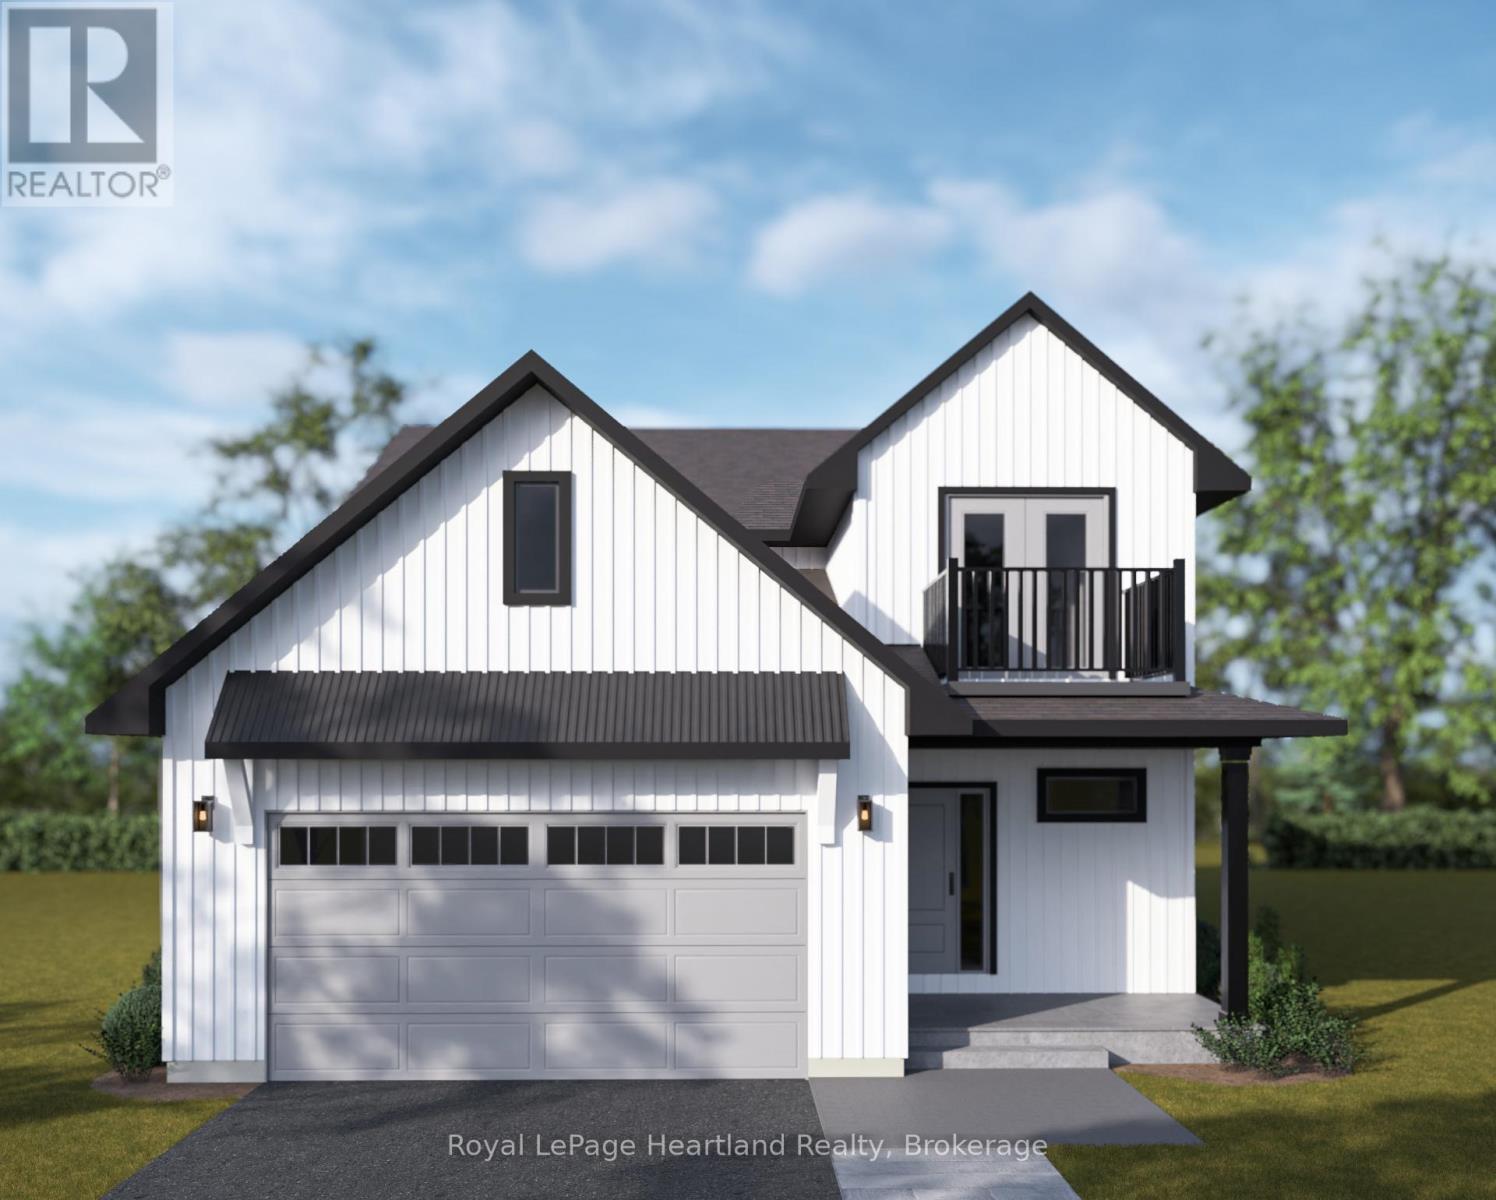
Welcome to The Lookout, a thoughtfully designed home with over $100,000 in upgrades and one of the community's most unique features - a private balcony with elevated views of the surrounding area. Whether enjoying your morning coffee or taking in the evening sunsets, the balcony adds an exceptional outdoor living space.. Inside, the home features a luxury ensuite and a living room wall bump-out that creates additional living space and natural light. The exterior is finished with broom-finished concrete and stamped concrete on both the front and back porches, offering durable and low-maintenance outdoor areas. Located near the shores of Lake Huron, this home combines modern living with the comfort and lifestyle COAST Goderich is known for. (id:61576)
23247 Beattie Line
Elgin, Ontario
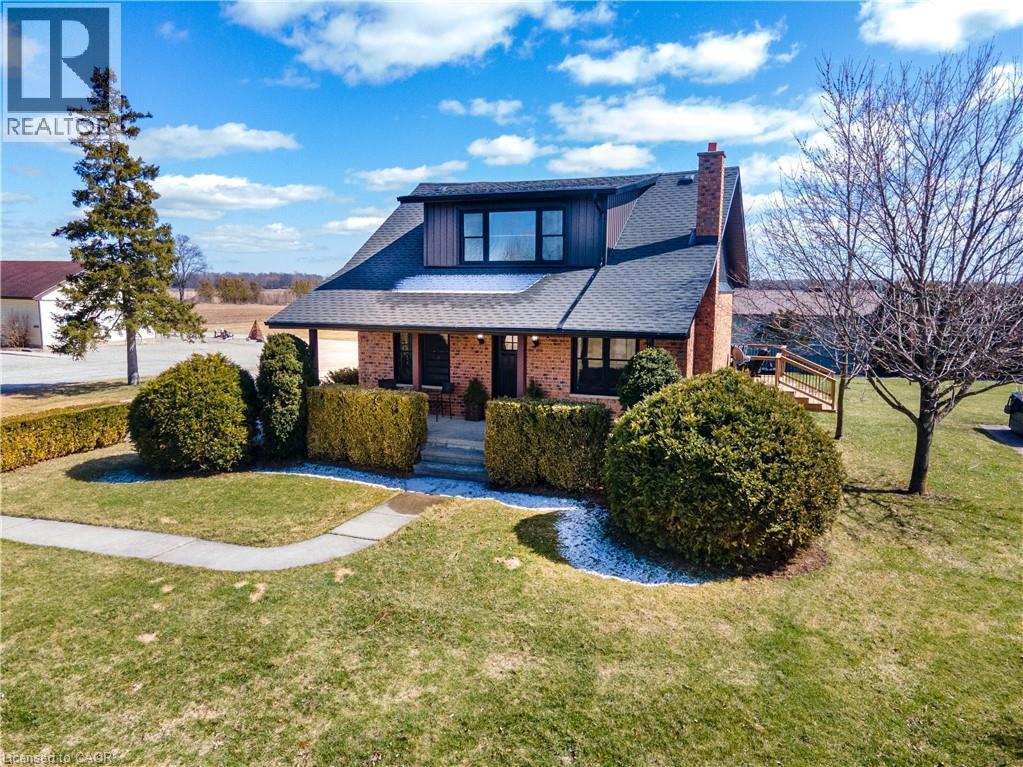
Rare opportunity to own a versatile 6-acre rural property offering the perfect blend of lifestyle, space, and potential. Live and work from one exceptional setting featuring extensive outbuildings, ample parking, and a beautifully updated home. Set on a serene, landscaped lot, the charming 3-bedroom residence offers a warm and inviting feel throughout. The bright open-concept kitchen is finished with quartz countertops, natural wood cabinetry, and a spacious dining area with a wet bar—perfect for hosting and entertaining. The home also features a comfortable main living area and a lower-level rec room, providing additional space for relaxation or family use. Step outside to enjoy a welcoming front porch, expansive rear deck, and a 10-seat hot tub overlooking the peaceful countryside. The property is exceptionally well-equipped with an impressive 1,850 sq. ft. insulated and heated workshop, a separate 1,200 sq. ft. office building, and a large, well-drained 2-acre gravel yard ideal for parking, storage, or hobby use. A2 zoning allows for a range of permitted rural uses—buyers to complete their own due diligence regarding specific permitted uses and future opportunities. Conveniently located just north of the 401, approximately halfway between London and Chatham, and only minutes to Wardsville, Rodney, and Bothwell. (id:61576)
77 West Street
Huron East, Ontario
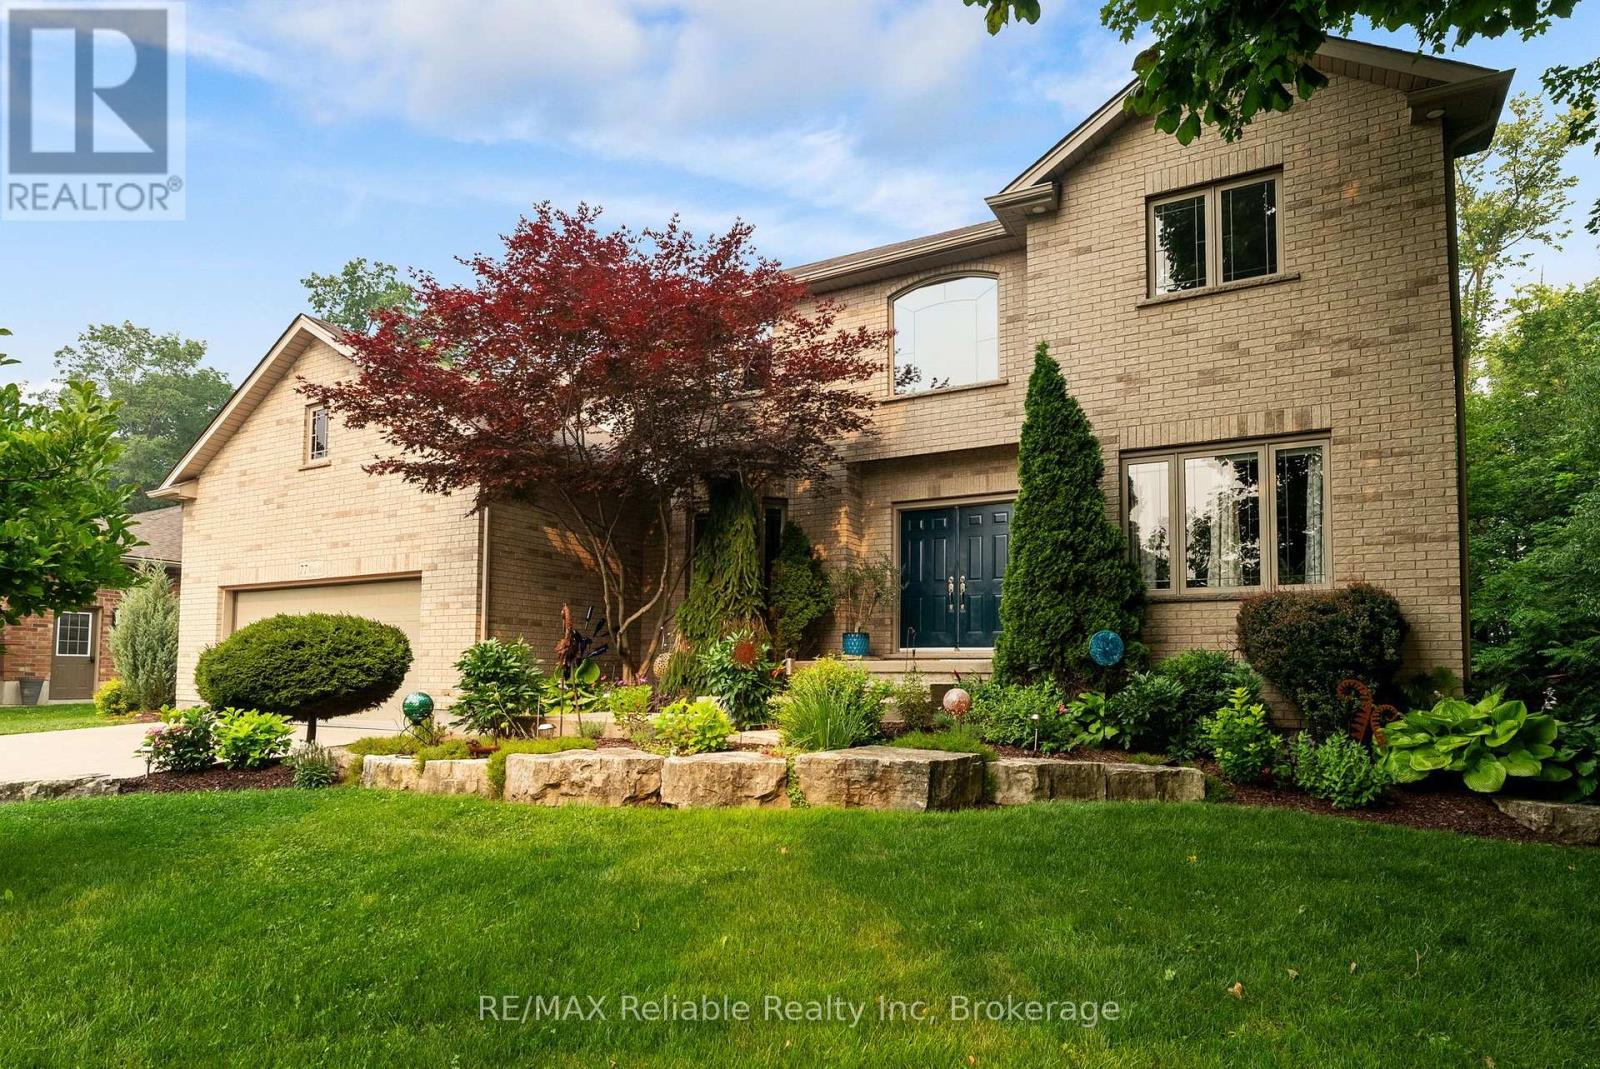
Welcome to 77 West Street, Seaforth-a timeless two-storey brick home offering exceptional space, classic curb appeal, and pride of ownership throughout. Boasting just over 3,000 square feet of well-maintained living space, this impressive residence is designed for comfortable family living and effortless entertaining. The heart of the home is the great-sized kitchen, featuring an abundance of cupboard space, a large centre island and a bright ear-in dining area overlooking the peaceful beautiful treed backyard. A separate formal dining room provides the perfect setting for family dinners and special occasions. The main floor also offers a welcoming family room with a cozy gas fireplace, a convenient office area for working from home, a spacious living room ideal for relaxing or entertaining, plus a two-piece bathroom combined with the laundry area. Upper level, you will find four generous bedrooms. The impressive primary suite is accessed through double doors and features a private luxurious 5 piece ensuite complete with a Jacuzzi tub, and plenty of space to unwind plus a balcony area overlooking main level areas. The fully finished lower level adds even more living space with a large 13 x 21' recreation room, two additional bedrooms, an exercise room, and full four piece bath plus lots of storage area. With 6 bedrooms, multiple living areas and a thoughtfully designed layout this exceptional home is ideal for growing families or those who love to entertain. (id:61576)
100 Dawson Street
Waterloo, Ontario
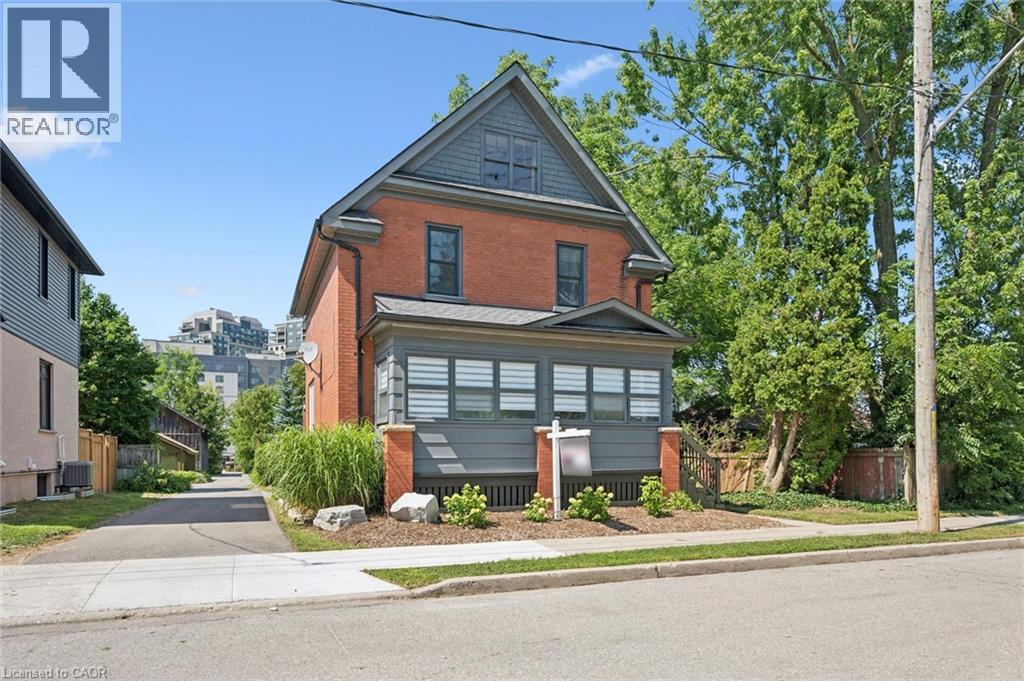
Welcome to the heart of Uptown Waterloo, where vibrant city living meets timeless charm. Just steps from boutique shopping, cafes, restaurants, parks, and everything this sought-after neighbourhood has to offer, this beautifully maintained 2 1/2-storey double-brick home is the perfect blend of character and modern comfort. The open-concept main floor is designed for both everyday living and entertaining, featuring rich Brazilian cherry hardwood floors, a spacious kitchen with a centre island, an inviting dining area, and a bright living room, all complemented by a convenient two-piece powder room. A sunroom off the main level provides the perfect spot to relax with your morning coffee or unwind at the end of the day. Upstairs, the generously sized primary bedroom was thoughtfully created by combining two bedrooms and can easily be converted back to a three-bedroom layout if desired. A full main bathroom with heated floors and second bedroom complete the second floor, while the finished attic offers exceptional versatility as an additional bedroom, home office, yoga studio, creative space, or the ultimate teenage retreat. The finished lower-level recreation room creates a cozy hideaway for movie nights, gaming, or quiet relaxation. Step outside to your own private backyard oasis. A sprawling deck with a built-in tiki bar and draft beer hookup is made for entertaining, while the secluded hot tub offers a peaceful escape. The beautifully landscaped, oversized yard also features natural gas connected to the fire pit for effortless evenings under the stars, along with a detached garage/shed providing excellent storage and flexibility. This is a rare opportunity to enjoy a character-filled home on an impressive lot in one of Waterloo's most desirable neighbourhoods—where you can leave the car behind and walk to everything Uptown has to offer. (id:61576)
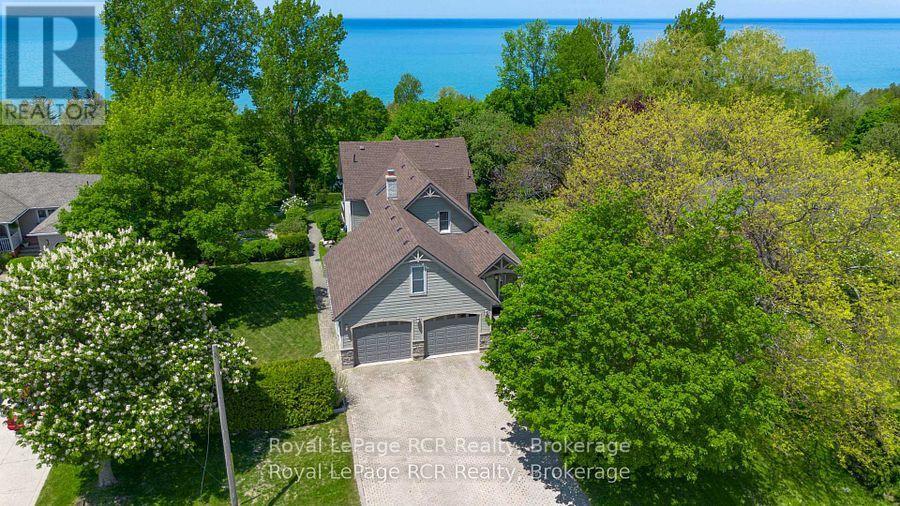
788 Lake Range Drive
Huron-Kinloss, Ontario
Welcome to this incredibly charming 4-bedroom, 2-bathroom home set on a beautifully landscaped lot of over half an acre, offering a rare blend of privacy, character, and lakeside living. Tucked among mature trees, this property features picturesque glimpses of Lake Huron and unforgettable sunset views. The bright and inviting main floor boasts an open-concept kitchen and living area, perfect for both everyday living and entertaining. Large windows flood the space with natural light, while seamless access to the expansive back deck creates an effortless indoor-outdoor connection-ideal for summer evenings and gatherings. A standout feature is the finished loft above the double-car garage, offering versatile space for a home office, gym, or playroom. The home also includes a cozy coffee bar nook that opens onto a charming side porch-an ideal spot to unwind and enjoy the peaceful sunrise in the morning. Step outside to discover immaculate landscaping, complete with a tranquil pond and fountain feature, enhancing the property's serene atmosphere. From your backyard, stairs lead you down towards the coveted sandy shores of Bruce Beach, providing access to one of the area's most desirable stretches of Lake Huron. Located just a short drive south of Kincardine, this exceptional property offers the perfect balance of seclusion and convenience. A rare opportunity to own a truly special lakeside retreat. (id:61576)
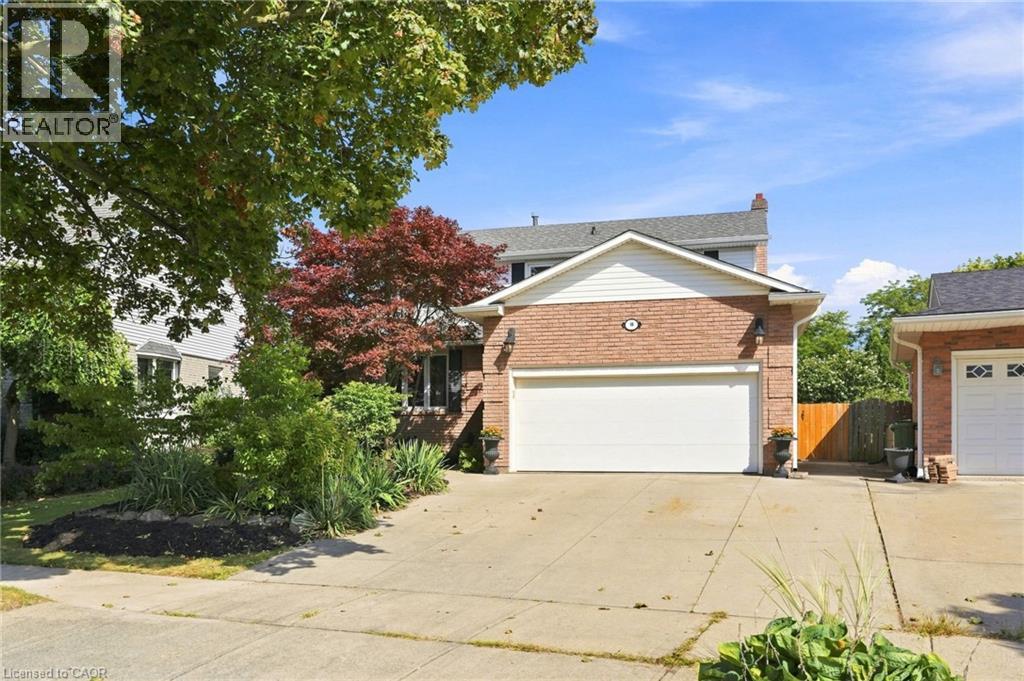
10 Acacia Street
Stoney Creek, Ontario
Welcome to 10 Acacia Street, ideally located in a quiet, family-friendly neighbourhood on the Stoney Creek Mountain. Step inside to a welcoming foyer that leads into the spacious formal living and dining rooms, perfect for entertaining. The bright kitchen features crisp white cabinetry, stone countertops and a convenient eat-at island. The main level also offers a cozy family room, two-piece powder room, main floor laundry and direct access to the garage. Upstairs, the spacious primary suite features a walk-in closet and four-piece ensuite bathroom. Three additional bedrooms and a second four-piece bathroom provide plenty of space for the whole family. The fully finished basement offers versatile additional living space, ideal as a recreation room, home office, gym or playroom. Step outside to enjoy the large back deck and fully fenced backyard, perfect for entertaining or relaxing outdoors. Additional features include an outdoor shed and parking for up to four vehicles. A wonderful opportunity to own a spacious family home in a desirable Stoney Creek Mountain neighbourhood! Don’t be TOO LATE *! *REG TM. RSA. (id:61576)
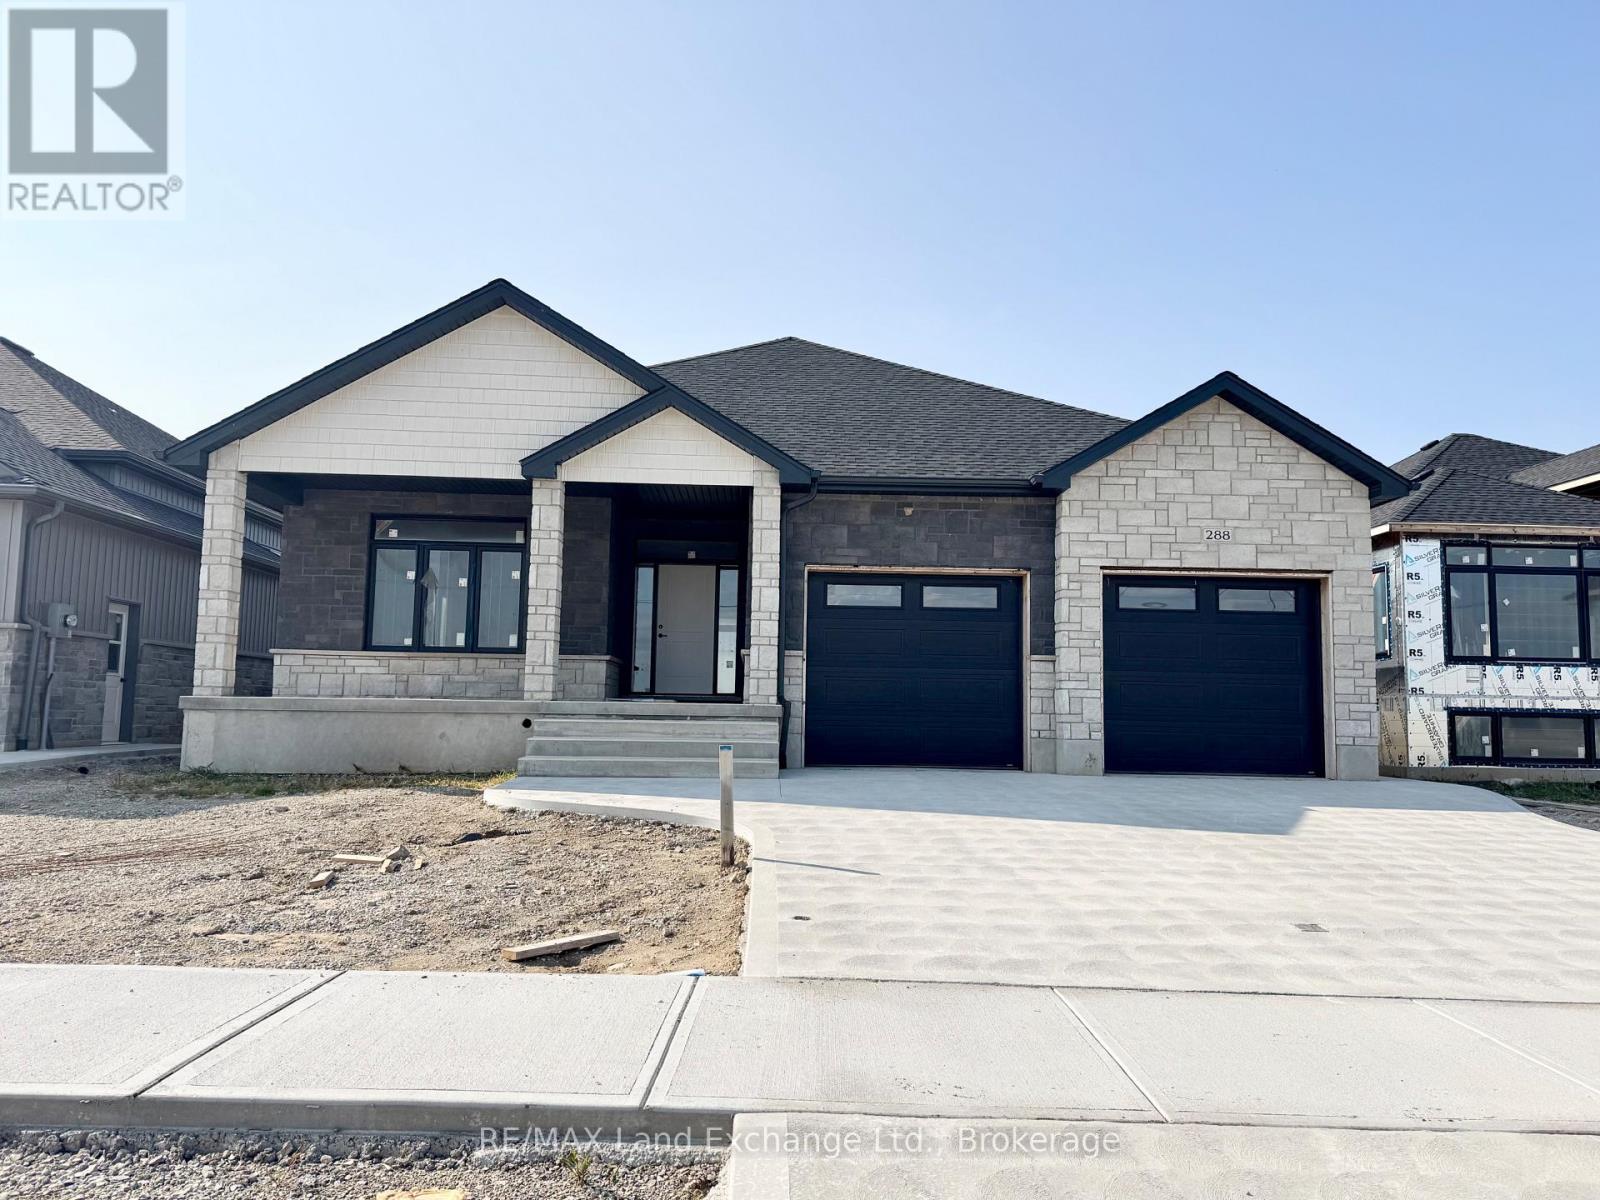
288 Ridge Street
Saugeen Shores, Ontario
Come have a look at this split plan bungalow "The Willow" at 288 Ridge Street in Port Elgin. This 1752sqft bungalow will not disappoint; with 3 + 2 bedrooms, 3 full baths including a luxury ensuite with soaker tub, tiled shower and 2 sinks designed for comfort. Nestled just a short walk from the beach, this brand-new home boasts exceptional features that set it apart from the rest. Step inside to discover a stunning great room with vaulted ceilings and gas fireplace that creates an airy, open atmosphere perfect for family gatherings and entertaining. The sunset views can be captured from the partially covered back deck measuring 12 x 20. The gourmet kitchen, is outfitted with Quartz counters and features a walk-in pantry. Additional highlights include, a two-car garage with a separate staircase to the basement, hardwood staircase from the main floor to the basement, hardwood and ceramic throughout the main floor, central air, 2 automatic garage door openers, sodded yard, concrete drive and more. With all the extras and a location that's just a leisurely stroll from the beach, this home is more than just a place to live it's a lifestyle. Some colour selections maybe available for those that act early. HST is in addition to the asking price. The Builder will co operate with the Buyers to secure the HST rebate provided it is approved by the Government and the Buyer is entitled to it. Prices subject to change without notice. (id:61576)
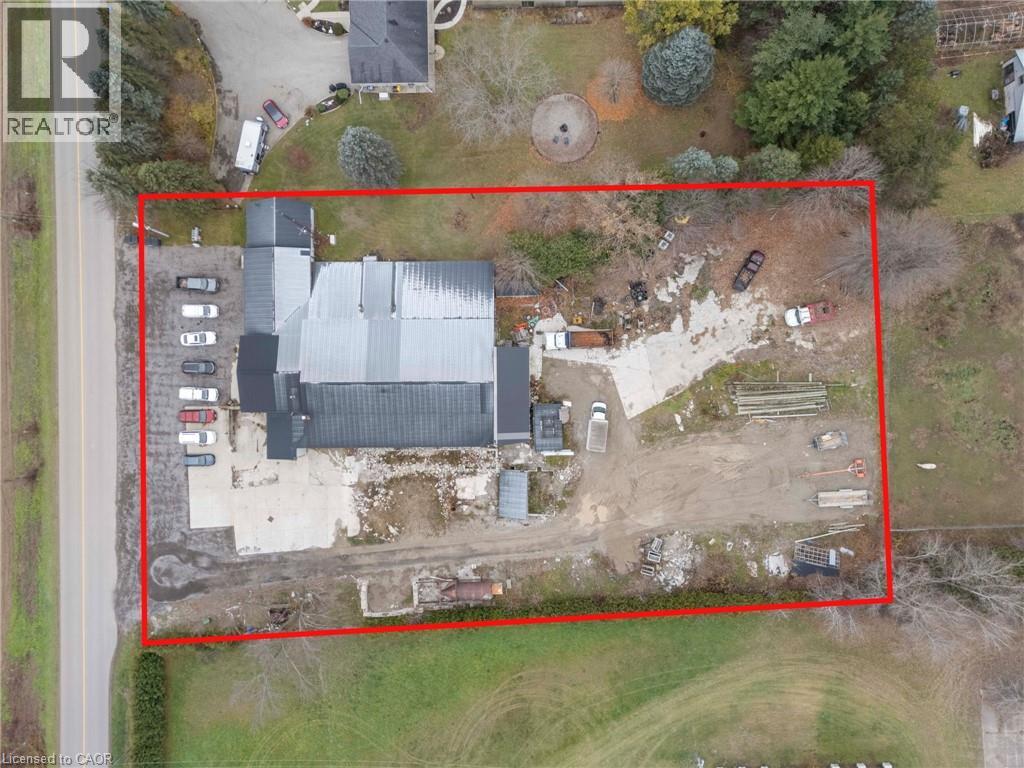
216 Burford-Delhi Townline Road
Scotland, Ontario
This 10,000 sq. ft. industrial building sits on a generous 1.8-acre lot with M3-2 zoning, allowing a wide range of heavy industrial uses. The property features three forced-air natural gas furnaces, 800 amp service, one natural-gas radiant furnace, and two office areas. Approximately 4,400 sq. ft. of the building is currently leased for $3,200 per month, providing immediate income. With ample yard space, strong utilities, and flexible industrial potential, this property is ideal for investors or owner-operators. (id:61576)