
Find your home
Search properties for sale across the region using the retained RealtyPress MLS data.
Use the search and filters below, or contact Darren for help narrowing the results.
869 North Mary Lake Road
Huntsville, Ontario
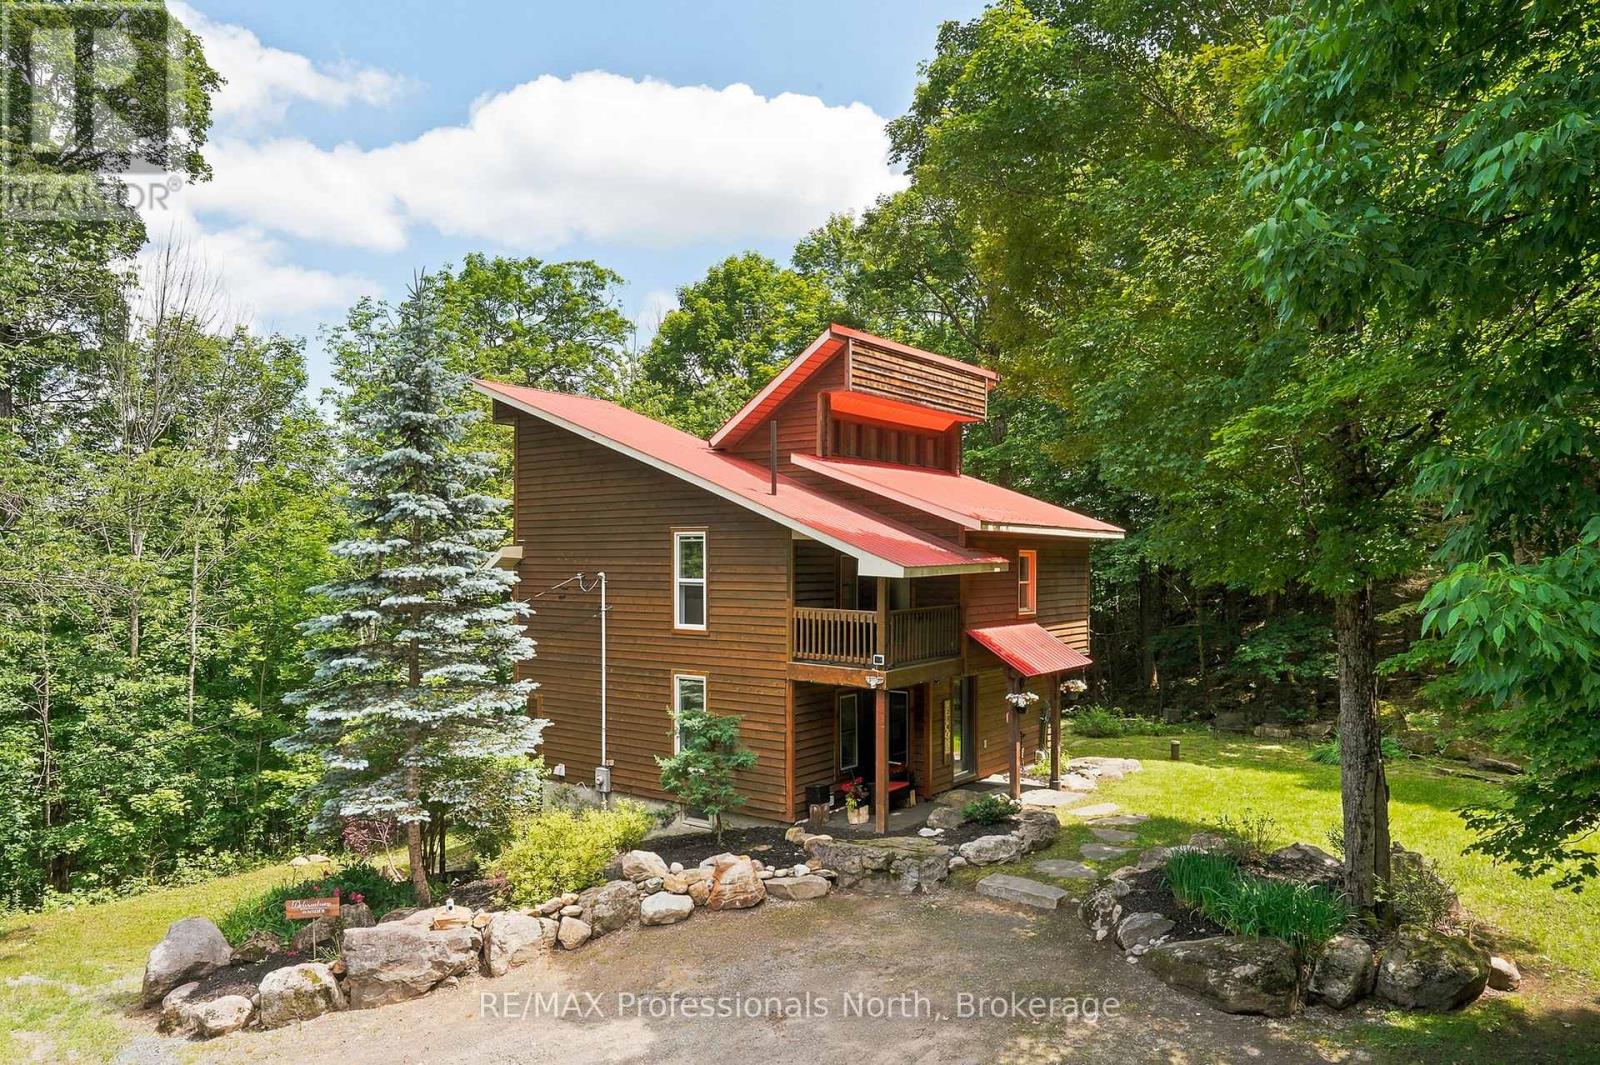
Surrounded by mature forest and dramatic natural rock formations, this home offers the kind of privacy and connection to nature that outdoor lovers dream about, whether you are a retired couple looking forward to peaceful morning dog walks and quiet snowshoe trails right outside your door, or a family eager to watch your kids explore acres of woods and trails. Set back amongst the trees, the property feels completely secluded from neighbours, yet it is only a five minute drive to downtown. Inside, the home spans three thoughtfully designed levels built for relaxing and entertaining, centered around a striking fireplace accent wall in the sunken living room with tall ceilings and large windows that fill the space with natural light. The new custom kitchen and warm wood finished living areas flow into a beautiful Muskoka Room and an expansive deck that looks out over stunning forest and tree canopy, a perfect spot for morning coffee or evening wildlife watching. The walkout lower level offers great flexibility with a bedroom area, a second fireplace in the family room, an office nook, and a kitchenette, ideal for guests or extended family. Outdoors, the property truly shines, with over 1,300 feet of road frontage and more than six acres backing directly onto forested land, complete with walking trails, mature trees, gardens, a fire pit, and natural rock outcroppings perfect for exploring in every season. A brand new three car detached garage offers tall ceilings and plenty of room for vehicles, gear, or outdoor toys year round, while the upper level includes a walkout deck and a flexible bonus room ideal for storage, a hangout space, or future living area. A concrete pad at the bottom of the driveway adds extra parking or storage potential, and a turnkey furniture package makes moving in simple. Just minutes from Huntsville and public access to Mary Lake, this property is perfectly located for year round outdoor recreation and small town charm. (id:61576)
63 Oakridge Avenue
Innerkip, Ontario
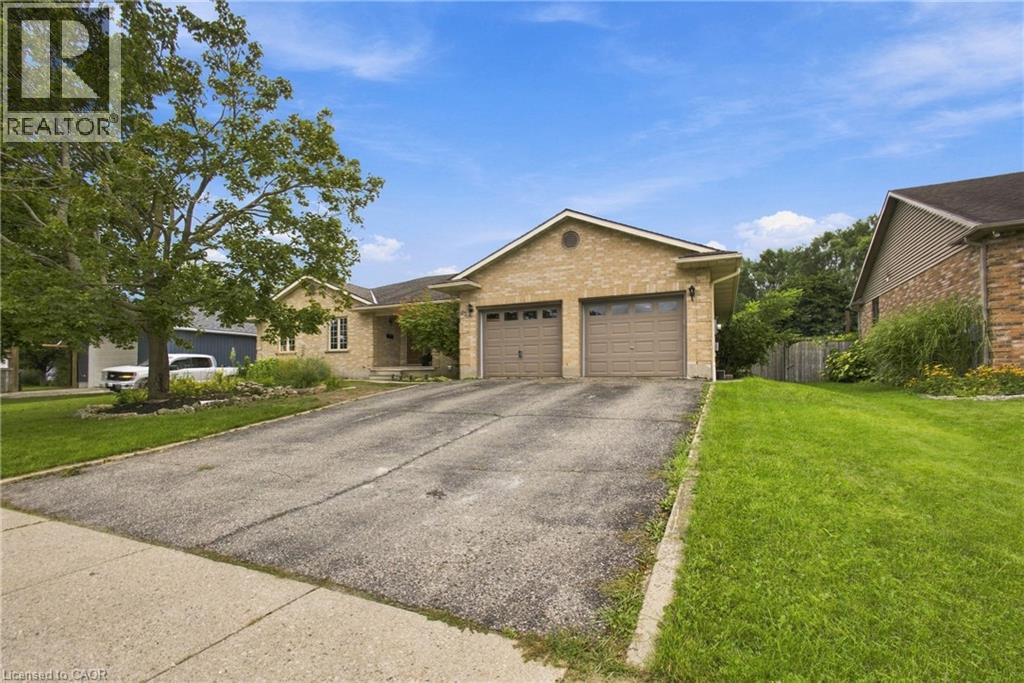
This all-brick bungalow was designed with every chapter and stage of life in mind, with over 3,300sqft of living space. Welcome to 63 Oakridge Avenue, located on one of the most desirable streets in Innerkip, where the lots are grand and pride of ownership is evident the moment you arrive. Beautifully updated throughout, this spacious bungalow offers exceptional main floor living with 3 generously sized bedrooms, including a primary retreat with a large walk-in closet and renovated ensuite featuring a soaker tub. An additional renovated 3pc bathroom offers a walk-in shower, while the stylish powder room makes a statement with modern honeycomb tile flooring. At the heart of the home, the inviting living room features a warm brick accent wall and flows into the oversized, updated kitchen and dining area. Designed for gathering, this space features a large centre island, formal dinning, and charming coffee nook. Step into the peaceful multi-season sunroom with newer windows, overlooking an expansive backyard with incredible width and depth for outdoor living and entertaining. Conveniently tucked off the garage entrance is the laundry room. The oversized lower level offers incredible versatility for multigenerational living, older children or extended family. With a separate entrance through the garage, it features two bedrooms, including one with cheater ensuite access to a full bathroom with a soaker tub. A spacious rec room offers a comfortable place to relax, while a dining area, kitchen and additional family room provide even more living space. Only 10 minutes to Woodstock and Highway 401, 25 minutes to Kitchener, and just steps from the local elementary school! This is a home that can truly grow with you. Whether you need room for a growing family or separate space for children or parents, one thing is certain, you will never feel cramped here. 63 Oakridge Avenue is a home meant to be lived in, gathered in and enjoyed through every stage of life. A must see! (id:61576)
553 Waterton Drive
Waterloo, Ontario
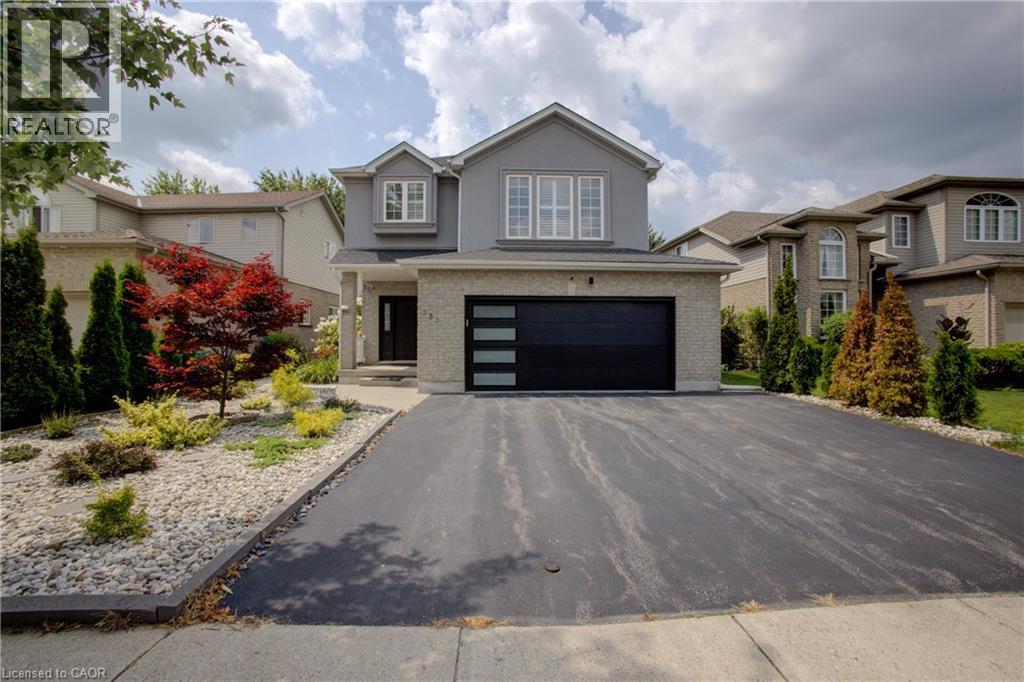
Welcome to 553 Waterton Drive, a beautifully upgraded 2,250 sq. ft. two-storey home on a premium 48-foot lot in Waterloo’s desirable Conservation Meadows community. Featuring a wider garage and triple-width driveway, this property is within walking distance of Laurel Creek Conservation Area, scenic trails and parks, while remaining close to amenities and the expressway. The main floor offers a spacious living room with a gas fireplace, an oak kitchen with quartz countertops and stainless steel appliances, including a gas stove, and a bright dinette with a walkout to the backyard. Luxury vinyl flooring, pot lights and California shutters are featured throughout. Upstairs offers three spacious bedrooms, convenient laundry and a large bonus family room with a vaulted ceiling. The primary bedroom includes a luxury ensuite. The ensuite and guest bathroom feature upgraded standing showers. All three bathrooms include quartz countertops, modern hardware and updated plumbing fixtures. Additional features include iron railings, updated door hardware, a humidifier and a seven-stage reverse-osmosis water system. The landscaped backyard is ideal for entertaining, with a new gazebo on a stamped-concrete platform, an extra-wide wooden deck, a brushed-concrete walkway, stone gardens and ornamental trees, including rare Japanese maples. The brick-and-stucco exterior features pot lights and wireless security cameras with dual video doorbells. The garage includes epoxy flooring, a new garage door, a smart opener with video and remote access, and a separate side entrance. Smart locks are installed on the main and garage entry doors. Other updates include a new patio door, newer living-room windows and a roof replaced in 2018. A spacious, extensively upgraded home surrounded by nature and minutes from everything Waterloo has to offer. (id:61576)
581 Orangeville Road
Centre Wellington, Ontario
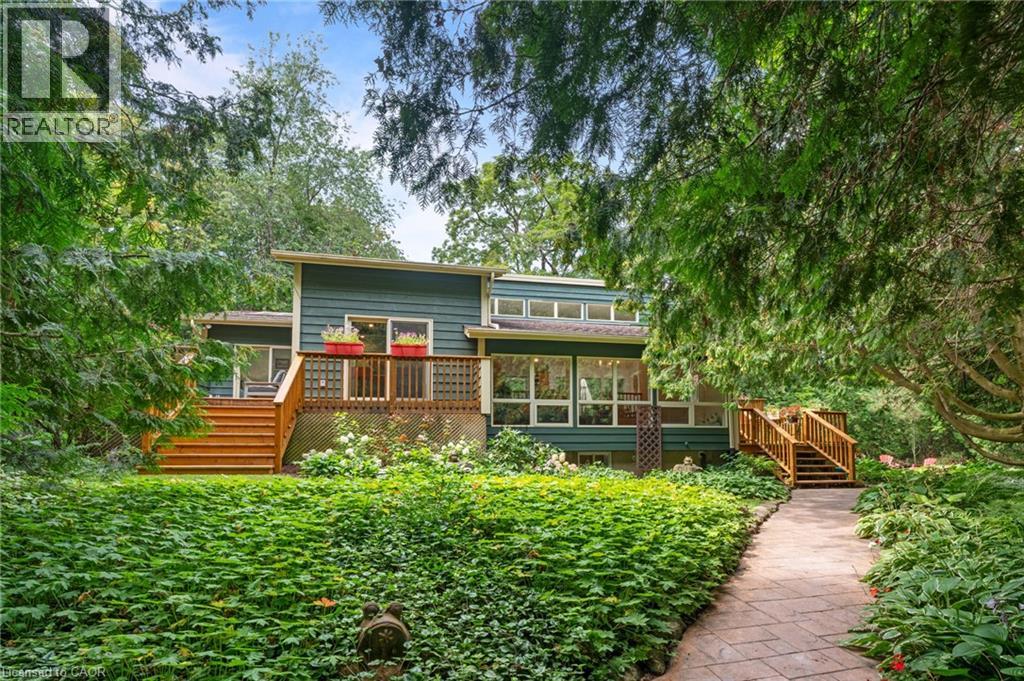
Country in the city! Situated just on the outskirts of Fergus and a short 30 minute drive from Guelph, this property offers the ultimate retreat. The moment you enter the long private driveway, you are drawn to the lush grounds and distinct Muskoka feel. Featuring ample parking and a covered carport perfect for a vehicle or trailer, imagine hosting family and friends for fireside s'mores under the stars. Inside, the inviting main level boasts soaring vaulted ceilings, a cozy family room, a dining space, and a large kitchen that flows seamlessly to spacious bedrooms, a main bath, and a primary suite with its own ensuite. The fully finished lower level adds a 4th bedroom (or executive home office), a rec room, laundry, and a separate walk-up entrance offering future in-law suite potential. This home has so many unique features with large windows to appreciate the natural views! Schedule your private viewing today—this unique property won't last! (id:61576)
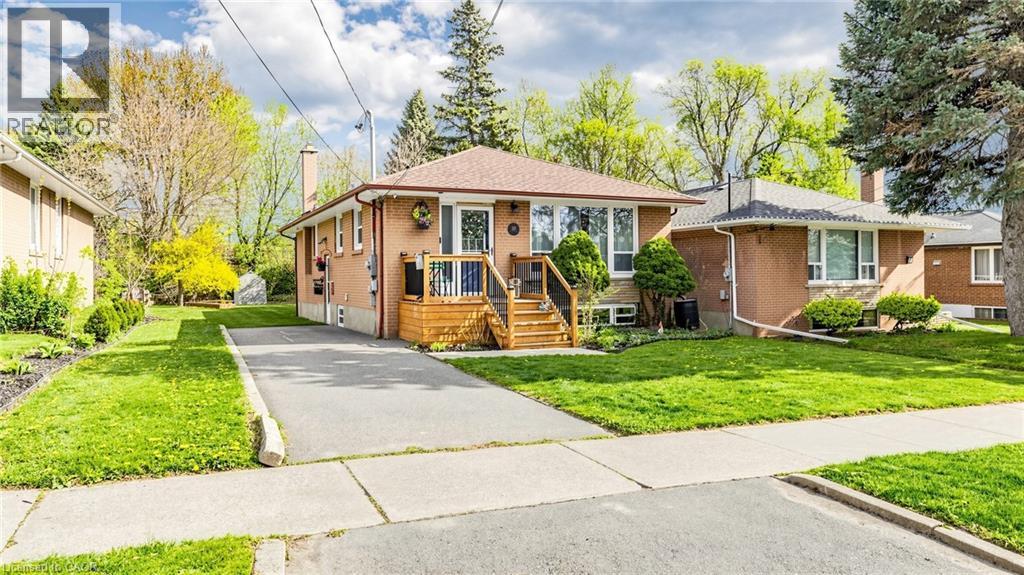
33 Neapolitan Drive
Scarborough, Ontario
Welcome To 33 Neapolitan Drive, A Beautifully Updated Bungalow Offering Modern Comfort, Functionality, And Income Potential In Scarborough's Sought After Bendale Community. Situated On A Premium 48 X 160 Ft Lot, This Move In Ready Home Features 3+2 Bedrooms, 3 Full Bathrooms, And A Rare Two Unit Basement Configuration Ideal For Extended Family Or Rental Income. The Bright Open Concept Main Floor Showcases Hardwood Flooring, Pot Lights, Contemporary One Panel Doors, And Custom Built Ins. The Renovated Kitchen, Completed In 2020, Features Quartz Countertops, Custom Cabinetry, And Black Stainless Steel Appliances, Seamlessly Connecting To The Living And Dining Areas. Recent Updates Include A Fully Renovated Main Bathroom And Updated Attic Insulation In 2026, Enhancing Comfort And Energy Efficiency, Plus Newer Roof Shingles. The Lower Level Offers Two Self Contained Living Spaces, Providing Exceptional Flexibility For Multi Generational Living Or Income Potential. Enjoy A Private Backyard With A Spacious Deck And Expansive Green Space Perfect For Entertaining Or Relaxing Outdoors. Conveniently Located Minutes From Scarborough Town Centre, Highway 401, TTC Transit, Shopping, And Dining. Families Will Appreciate The Elementary School At The End Of The Street And Nearby Thomson Memorial Park With Trails, Playgrounds, Splash Pads, And Recreation Facilities. Close To The Upcoming Scarborough Subway Extension, Offering Enhanced Connectivity And Long Term Value. A Rare Opportunity To Own A Fully Updated Home In One Of Scarborough's Most Convenient Family Friendly Neighbourhoods. (id:61576)
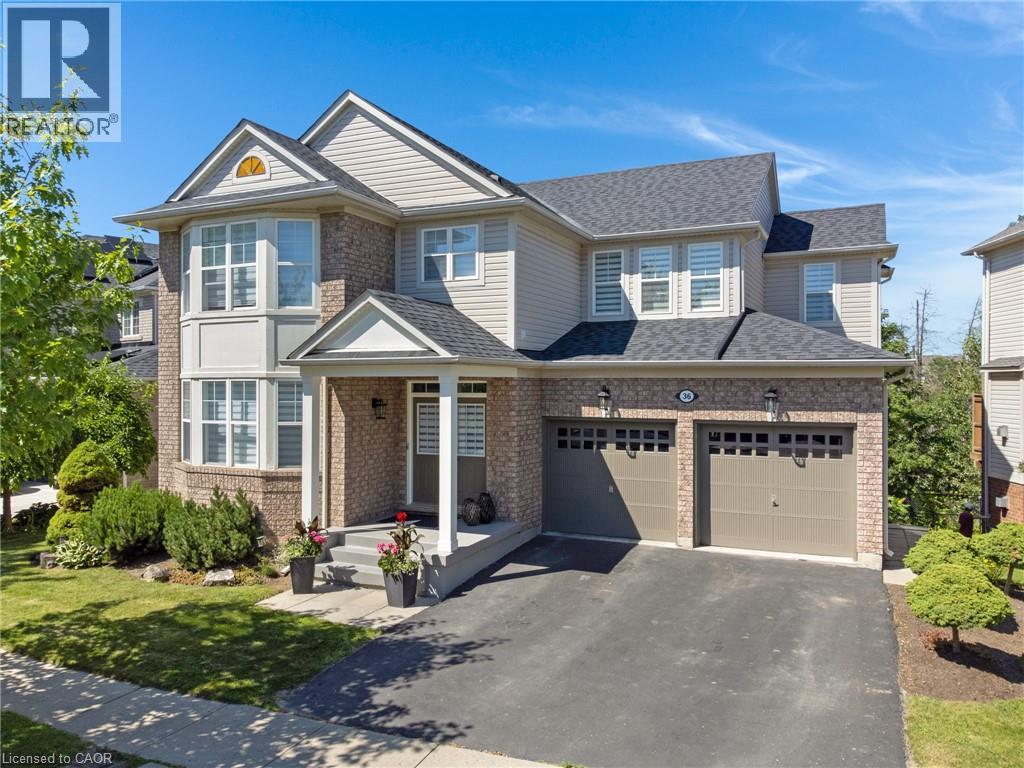
36 Dellgrove Circle
Cambridge, Ontario
This exceptional executive 2-storey home, with a walk-out basement, backing onto beautiful greenspace has been meticulously maintained and tastefully decorated in neutral tones, this carpet-free home offers exceptional space and functionality. The main floor features 9-foot ceilings, a gourmet kitchen with a large centre island, ample counter space, and an open-concept layout that flows into the inviting family room with a cozy gas fireplace. A separate formal living and dining room provides the perfect setting for entertaining. Upstairs, you'll find a spacious primary bedroom complete with a private ensuite featuring a deep soaker tub and separate shower, along with three additional generously sized bedrooms. This level offers the flexibility of a family room, home office, or den, while the convenient second-floor laundry room/office space adds everyday practicality. The partially finished walk-out basement includes a 2-piece bathroom, a large bedroom, and a rec-room, providing excellent potential for a home office, in-law suite, recreation room, or additional living space. Ideally located in the highly sought-after North Galt neighbourhood, this home is just minutes from shopping, schools, parks, and everyday amenities, with quick and easy access to Highway 401—perfect for commuters. (id:61576)
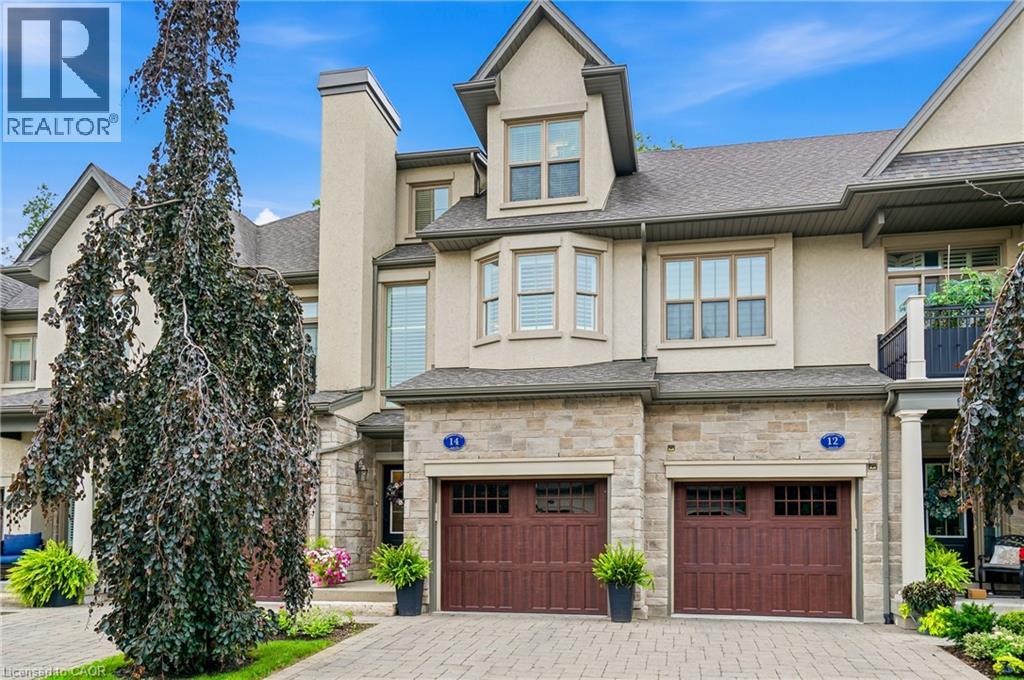
14 Aberdeen Lane S
Niagara-On-The-Lake, Ontario
It is my pleasure to welcome you to the Towns at St. Andrews Glen. An upscale Luxury Town home development perfectly located in Old Town Niagara on the Lake, a stones throw to the ever popular community centre. This 2 bedroom 3 bathroom unit sits on a premium location in the complex. Overlooking Two-Mile Creek Conversation Area, witness bunnies and deer running alongside a lush forest with a picturesque stream. Listen to the birds chirping as you relax on your private balcony. Vaulted ceilings in the Living/Dining area give this open concept main floor a feeling of luxury. Upscale lighting details can be seen throughout. The main floor includes a stunning primary suite with walk in closets and spa like bathroom, also a spacious kitchen with breakfast bar. Quartz countertops throughout this home. The upper level includes the laundry area, 2nd bedroom, office and walk-in closet area. Best of all your own private elevator for ease of lifestyle. Plenty of storage and single car garage with stone driveway. A total of 1982 sq ft of luxury living. This townhome is perfect for those who can appreciate the high quality of finishes and lock and leave lifestyle. No grass to cut, no snow to shovel, just live your dream life in Niagara on the Lake. Theatre, Wineries, concerts, boutiques, trails to name a few. (id:61576)
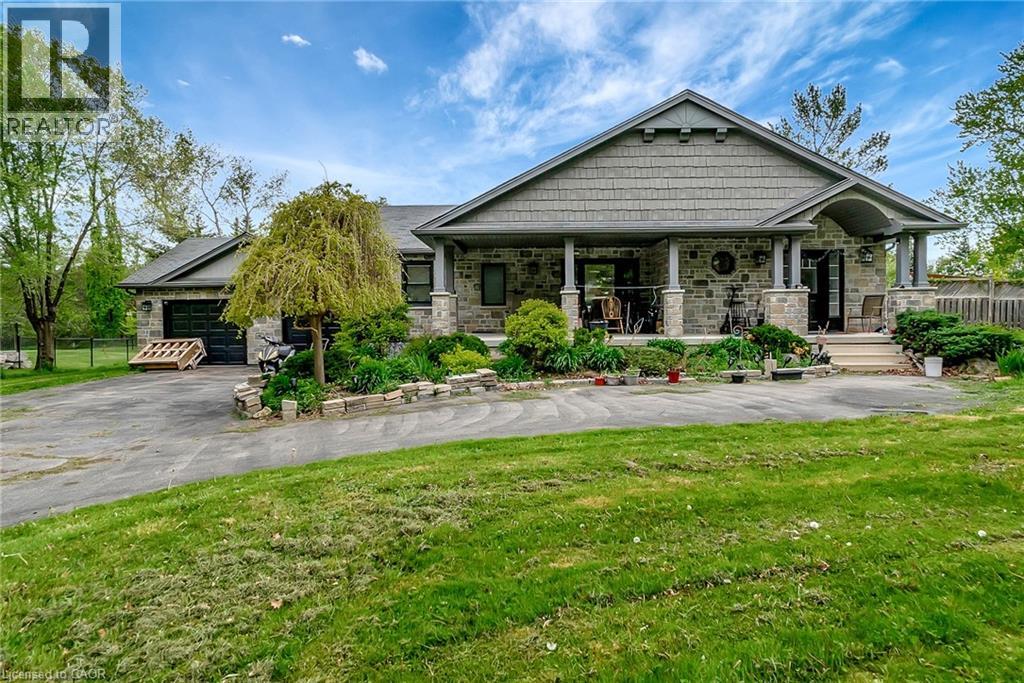
1392 Doon Village Road
Kitchener, Ontario
Welcome to 1392 Doon Village Road, Kitchener! This stunning 4-bedroom, 3-bathroom bungalow is situated on a rare 1-acre lot on a quiet, dead-end street offering privacy, space, and exceptional family living. Just steps from Doon Public School, the home is surrounded by mature trees and scenic nature trails. Fully renovated in 2011, this home features extensive upgrades including new ceramic and hardwood flooring, roof, plumbing, electrical, furnace, AC, insulation, appliances, and more. The open-concept main floor is ideal for entertaining, with a beautifully updated kitchen boasting granite countertops, stainless steel appliances, and stylish backsplash. The primary bedroom includes a luxurious ensuite with a new jacuzzi tub. Enjoy a spacious concrete covered patio and outdoor kitchen, perfect for summer gatherings. The massive backyard offers endless possibilities: soccer, volleyball, skating rink, firepit, or even golf practice. The fully finished basement includes a large family room, full bar, recreation/gym area, an extra bedroom, and a full 4-piece bathroom. Security features include 2 door sensors, 1 motion sensor, and 6 security cameras. Additional features include an attached 2.5-car garage, parking for up to 10 vehicles, a prime location directly across from Doon Public School, quick access to Highway 401, and proximity to scenic trails along the Grand River and Schneider Creek. A perfect blend of rural tranquility and city convenience. Schedule your private showing today! (41426663) (42812217) (id:61576)
2118 Lakeshore Road
Dunnville, Ontario
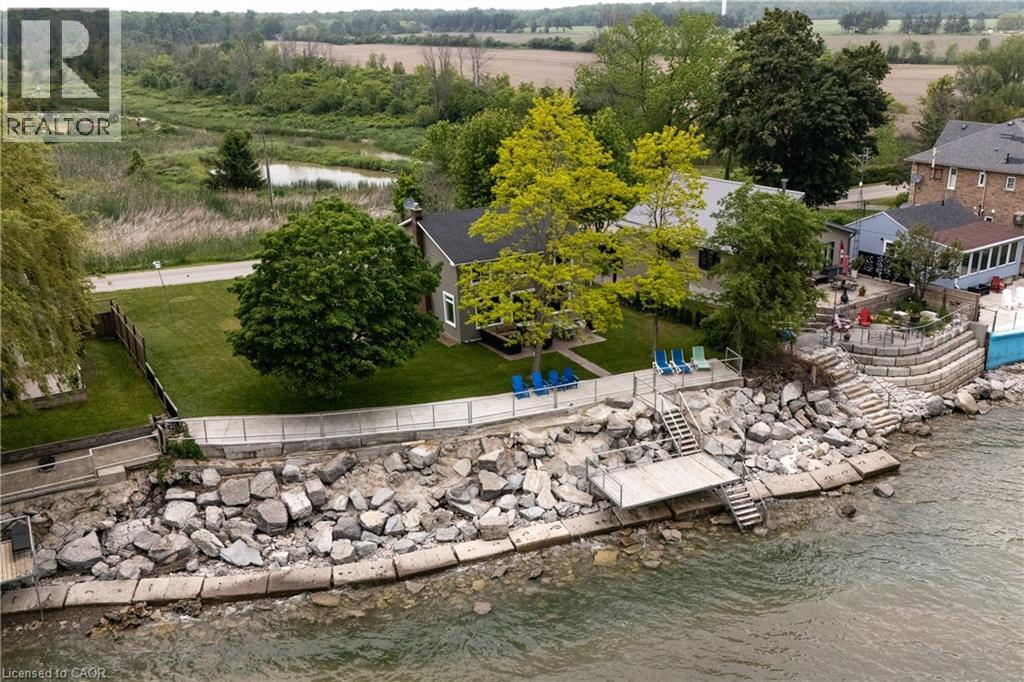
Experience the best of Lake Erie living at this beautifully remodelled two-storey waterfront home, offering an impressive 95 feet of direct waterfront, clear sandy bottom shoreline, and breathtaking panoramic views! Blending modern finishes with a warm, inviting atmosphere, this stunning property is the perfect year-round residence or family cottage retreat.The heart of the home is the bright, all-white kitchen featuring stainless steel appliances and ample cabinetry, seamlessly flowing into a spacious living room designed for entertaining. Large windows and patio access create an effortless connection to the outdoors, where you'll enjoy endless lake views and unforgettable sunsets.Upstairs, you'll find four generously sized bedrooms and a beautifully updated modern bathroom, providing plenty of space for family and guests. The main floor features an office/ 5th bedroom, ideal for senior family members, a home office, or guest accommodations. Outside, the waterfront lifestyle truly shines. A newly constructed deck offers the ultimate setting for relaxing, entertaining, or simply soaking in the peaceful surroundings. Jump into the lake with ease thanks to the clear sandy bottom! Enjoy swimming, kayaking or spending evenings around a lakeside fire pit. With ample side yard space, the possibilities are endless.Additional features include a single-car garage and plenty of parking for family and visitors.Located just minutes from downtown Dunnville and only one hour from Hamilton and surrounding areas, this exceptional waterfront property offers the perfect balance of tranquility and convenience. Start your mornings with a coffee overlooking the lake and unwind in the evenings with a glass of wine as the sun sets over the water. A rare opportunity to own your own slice of Lake Erie paradise. (id:61576)
26 Alexander Avenue
Cambridge, Ontario
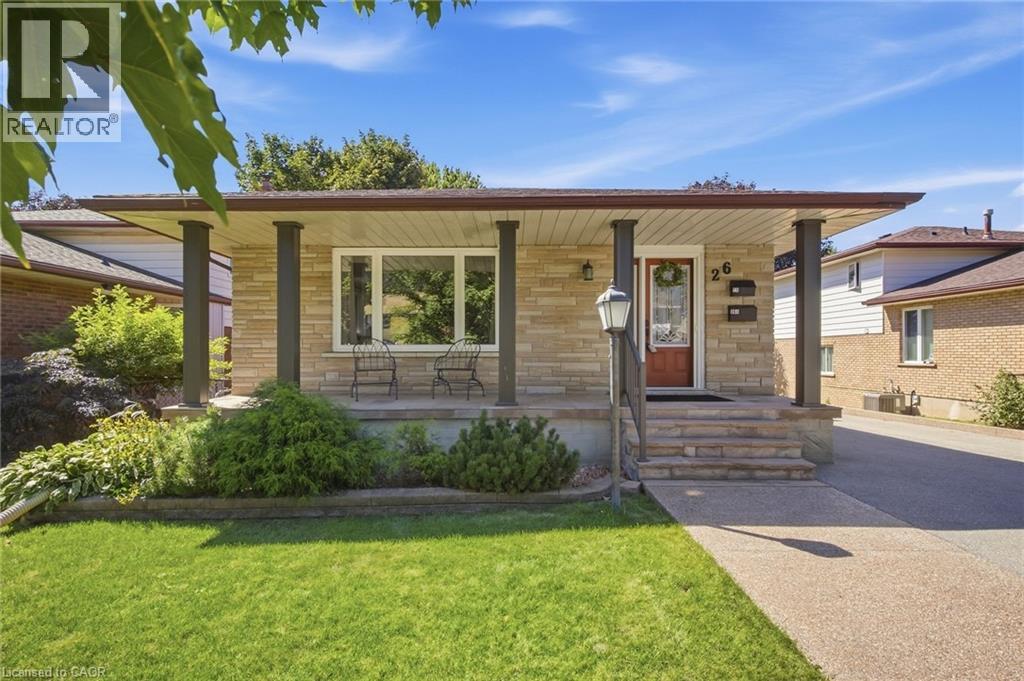
Welcome to 26 Alexander Avenue, a solid 3-bedroom, 2-bathroom multi-level split nestled in a mature, family-friendly Cambridge neighbourhood, offering excellent flexibility as a spacious single-family home or a functional in-law suite setup. The main and second levels feature a bright living room, an updated eat-in kitchen with built-in appliances, a dining room, and three well-proportioned bedrooms, while the lower level adds a large family room and additional bathroom — ideal for extended family, a home office setup, or a self-contained secondary living space. The fully finished basement further enhances the home's versatility with a second kitchen, spacious recreation room, and dedicated laundry/utility area, making multi-generational living or income potential a real possibility. Step outside to a beautifully landscaped, fully fenced backyard complete with a covered deck perfect for entertaining, an outdoor gas fire pit for cozy evenings, and a detached garage with an attached workshop for hobbyists or extra storage. The property sits on a generous lot with parking for up to 7 vehicles across a double-wide private drive, a rare offering in this location. Additional highlights include central air conditioning, forced-air gas heating, two fireplaces for year-round comfort, and a water purification and softening system. Ideally situated close to top-rated schools, parks, playgrounds, arts and community amenities, downtown Cambridge, and major highway access for easy commuting, this home offers outstanding value and flexibility for a wide range of buyers. (71137567) (id:61576)
59 Regency Drive
Clifford, Ontario
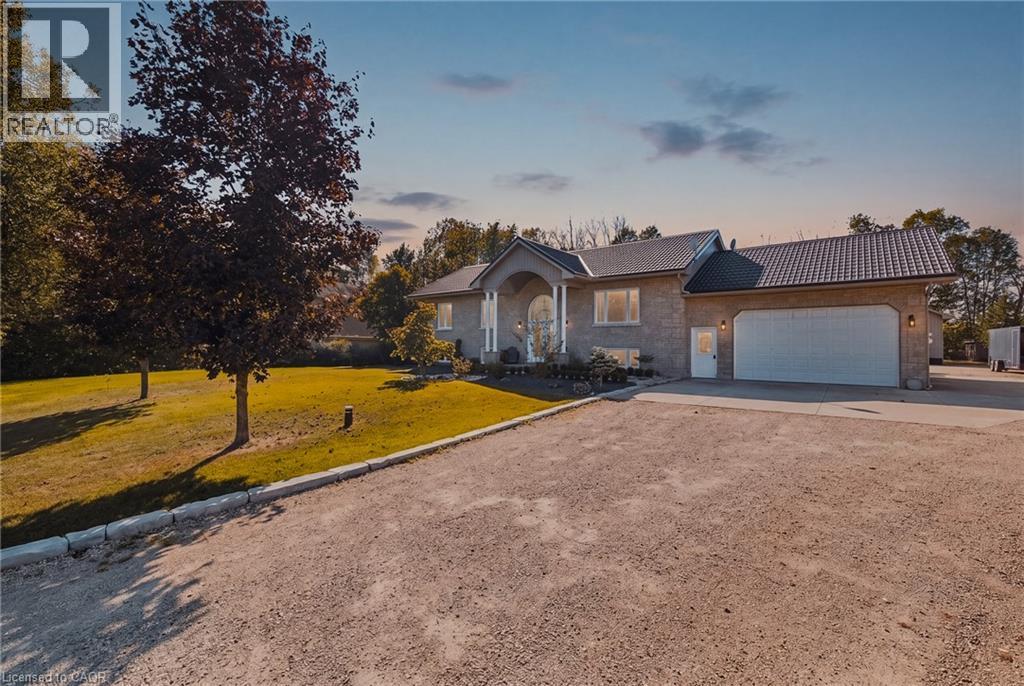
Room for everyone, and a place for everything. Set at the end of a quiet, tree lined cul-de-sac in a private rural subdivision, this home offers the best of both worlds: the space and breathing room of a larger property, with the friendly feel of a neighbourhood where people still wave from the driveway. For the hobbyist, the tradesperson or the weekend tinkerer, the detached heated shop is the dream. It's big enough for the truck, the toys and every project on the list, with room to work in comfort all year long. No more fighting for garage space or packing up tools at the end of the day. Inside, there's space for the whole family to be together without being on top of each other. The lower level offers a true in-law setup with its own kitchen, bath and entrance, so grandparents, adult kids or guests have their own space and privacy under the same roof. Summer evenings on the deck, kids playing out back, and a shop light glowing across the yard. Updated, cared for and ready for its next chapter. (id:61576)
401 Algoma Crescent
Georgian Bluffs, Ontario
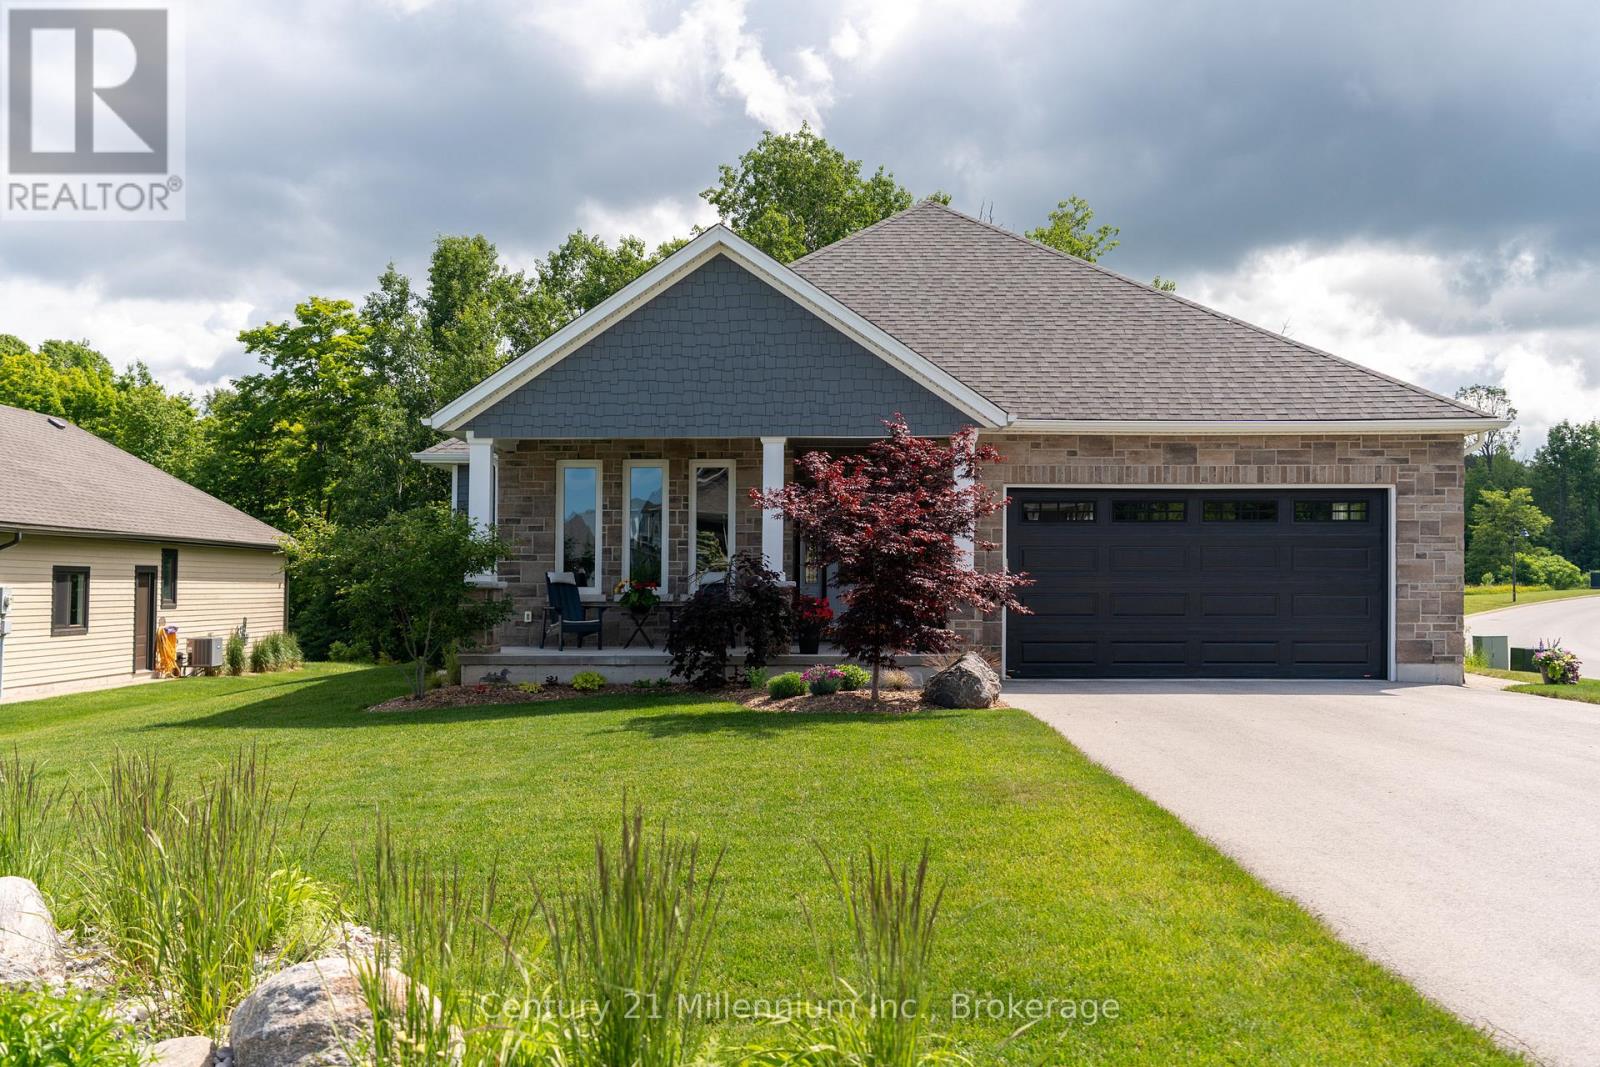
Are You Looking For A Private Lot Backing Onto Serene Trees & Greenspace With Georgian Bay Views , Offering Peace, Privacy & Natural Views In The Prestigious Cobble Beach Golf Resort? Then 401 Algoma Crescent May Be The Perfect Fit. This Beautifully Designed 2736 SqFt (Finished) Berner Built Bungalow (Somerset Model) Features A Large Covered Front Porch That Welcomes You Into A Bright Foyer. The Open Concept Den/Office Provides The Perfect Space For Working From Home, Reading Or Enjoying A Quiet Retreat. A Well Appointed Guest Bedroom Sits Just Steps From A 4-Piece Bathroom, Providing A Comfortable & Private Retreat For Family And Guests. The Custom "Exquisite Design" Kitchen Is Both Stylish & Functional, Complete With A Large Centre Island & Stainless Steel Appliances. The Great Room Boasts A Dramatic Double-Raised Ceiling, Cozy Gas Fireplace & Expansive Windows Overlooking The Deck & Tranquil Treed Backdrop. The Dining Area Features Elegant French Doors That Lead To A Covered Porch & Deck, Ideal For Your Year Round BBQs & Effortless Indoor-Outdoor Entertaining. The Primary Suite Offers A Relaxing Retreat Complete With A Beautifully Appointed 4-Piece Ensuite With Elegant Porcelain Tiles, An Oversized Shower & A Custom Walk-In Closet. Convenience Meets Function With Main Floor Laundry Offering A Spacious Double Closet, Storage Closet & Direct Access To The Double Car Garage Which Includes A Custom Slat Storage Wall And A Sleek Polyaspartic-Coated Floor. Need More Space For Family Or Guests? The Lower Level Features A Spacious Family Room Or Gym Area, A Third Bedroom, A Convenient 3-Piece Bathroom & An Oversized Storage Room With Future Bedroom Potential, Complemented By An Additional Storage/Utility Space To Keep Everything Effortlessly Organized. Enjoy Resort-Style Living With Access To Golf, Tennis, A Beach Club, Dining, Spa, Scenic Trails And More, All Within This Sought-After Community. (id:61576)