
Find your home
Search properties for sale across the region using the retained RealtyPress MLS data.
Use the search and filters below, or contact Darren for help narrowing the results.
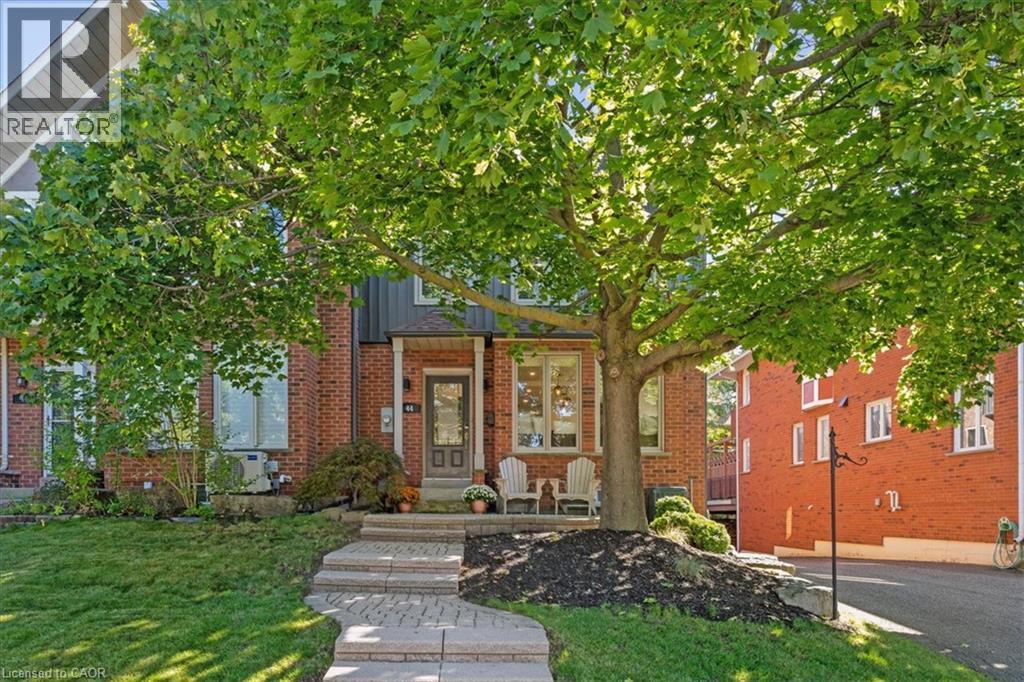
44 Sunvale Place
Stoney Creek, Ontario
Beautifully renovated FREEHOLD END-UNIT townhome steps away from the marina and the Newport Yacht Club!! This 3+1 bedroom, 3.5 bathroom home has over 2600 square feet of living space and is steps away from Lake Ontario! The eat-in kitchen makes a wonderful first impression with granite countertops, a gas cook-top, beverage fridge and all stainless steel appliances. The custom centre island is perfect for prepping and serving family and friends. Just off the kitchen sits a formal dining area, the perfect gathering space for family dinners ! and entertaining. The main floor is complete with a cozy living room featuring a gas fireplace and a step-out to the backyard patio & green space. There is also a convenient 2-piece bathroom and a discreet laundry room with a sink. The second level has 3 spacious bedrooms that add to the overall living space. The primary bedroom spans the width of the back of the home and includes an ensuite that was recently renovated with a stone countertop vanity, jacuzzi tub and a glass walk-in shower, along with two closets. The second level is complete with two other spacious bedrooms and a 4-piece bathroom that was also recently renovated. The fully finished lower level features a 4th bedroom with a 3-piece ensuite, a recreation area, and storage. This level includes luxury vinyl flooring, smooth ceilings with pot lights, and walkouts to the oversized double car garage. This home is the perfect blend of a lock-and-leave lifestyle without the monthly fee. The super convenient location near shopping, dining, recreation plus offering quick access to your boat, parks and the sunsets over Lake Ontario!! (id:61576)

441 Stonehenge Drive Unit# 40
Ancaster, Ontario
Beautifully upgraded end-unit townhome offering 3 bedrooms, 2.5 bathrooms, a finished basement, and a double car garage. The condo fee includes building insurance, parking, exterior maintenance, lawn care, snow removal (driveway and front steps), as well as windows, roof, doors, and exterior window cleaning. The main level features a custom kitchen with top of the line appliances including 6 burner gas stove and french door refrigerator, dinette area and sliding doors leading to the backyard, perfect for everyday living and entertaining. The spacious primary bedroom includes a 4-piece ensuite and two closets, including a generous walk-in. The finished basement adds valuable living space with a flexible layout, ideal for a recreation room, home office, or games area, complete with a new electric fireplace. Ideally located within walking distance to the Meadowlands shopping district and less than a 5-minute drive to the Lincoln Alexander Parkway and Highway 403, offering excellent convenience for commuters. Double car garage and double-wide driveway (driveway can accommodate larger vehicles - current owner parks a truck), with ample visitor parking available. Private, fully fenced backyard, perfect for relaxing or entertaining. Call us today to view! (id:61576)
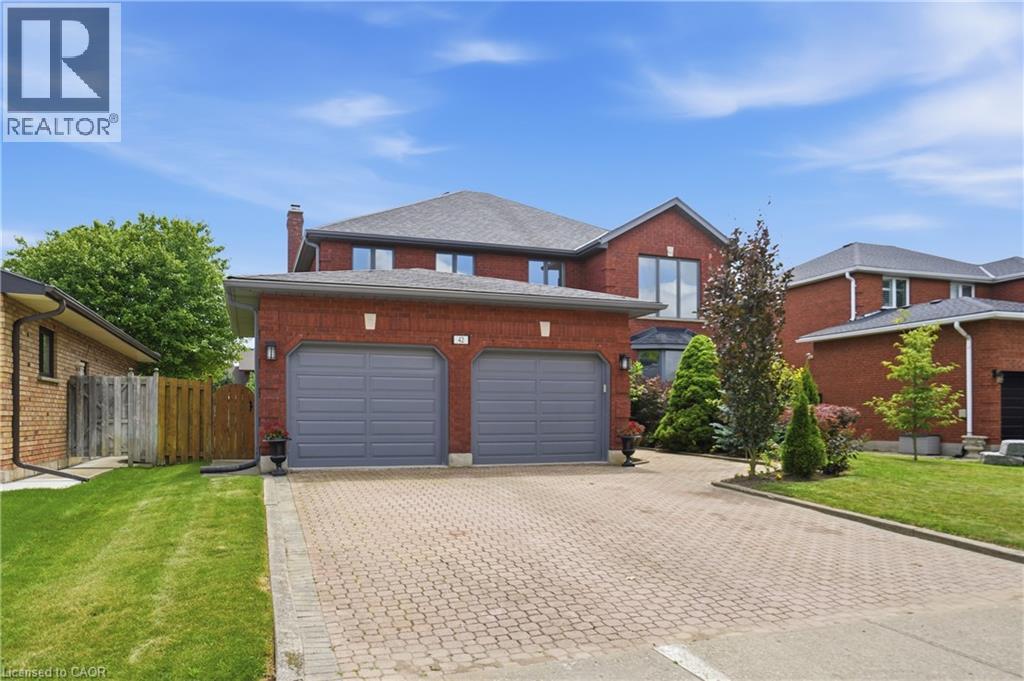
42 Fox Run
Brantford, Ontario
Welcome to this spacious family home offering more than 4,000 sq. ft. of finished living space in a desirable Brantford neighbourhood. Filled with natural light, this home features a stunning 16-ft double-height foyer, a formal living room, separate dining room, bright eat-in kitchen overlooking the backyard, cozy family room, and a versatile main-floor office that can also serve as a bedroom. The convenient mudroom/laundry room provides direct access to the double-car garage. Upstairs offers four generously sized bedrooms, including a spacious primary suite with a private ensuite and large walk-in closet, plus ample closet space throughout. The fully finished basement features a separate entrance, a large recreation room with a wet bar, an additional bedroom, and a full bathroom, ideal for entertaining, extended family, or in-law potential. Recent updates include a brand-new furnace and A/C (2026), fresh paint throughout (2026), and new stainless steel kitchen appliances. The home is located within walking distance to shopping, banks, pharmacies, restaurants, parks, schools, and everyday amenities. (id:61576)
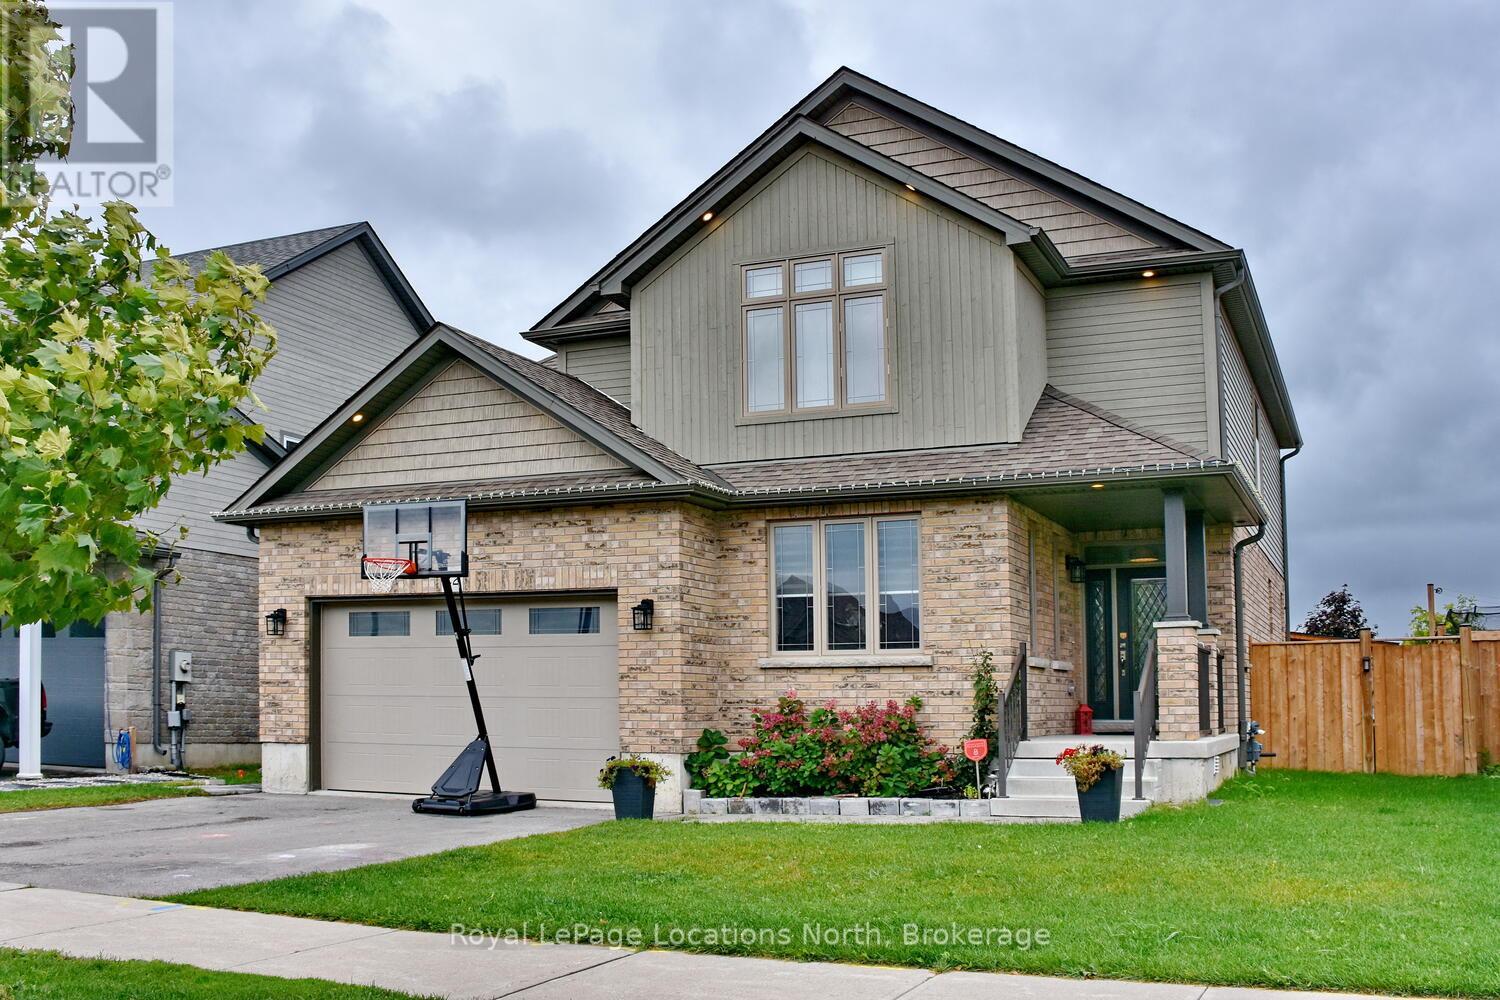
22 Portland Street
Collingwood, Ontario
Welcome to your dream home at 22 Portland Collingwood, Ontario! This sun-drenched 6 bed 3.5 bath sanctuary offers the perfect blend of comfort, style, & a fabulous 2nd unit. Built by Sunvale, award winning builders, this energy efficient property has it all! Location layout & luxury. Deceptively spacious, 4 beds upstairs, providing ample space for the whole family, along with 2.5 baths to accommodate busy mornings & 2 separate living area for those relaxing evenings. Plus, with the convenience of two separate laundry areas, household chores become a breeze. A true highlight of this property is the beautifully appointed 2-bed, 1-bath apartment in the basement, complete with its own separate entrance, kitchen & laundry. Whether you're looking for a rental opportunity, multi-generational living, or extra space for guests, this self-contained unit offers versatility & privacy. For those needing extra storage, the 2-car garage provides ample room for vehicles & outdoor gear. Outside, the fully fenced yard offers a safe haven for children & pets to play freely. Located in a prime Collingwood neighborhood, there is easy access to local amenities, schools, parks, walking trails & more. Don't miss the opportunity to make 22 Portland your forever home. Schedule a viewing today & experience the perfect blend of modern living and convenience! (id:61576)
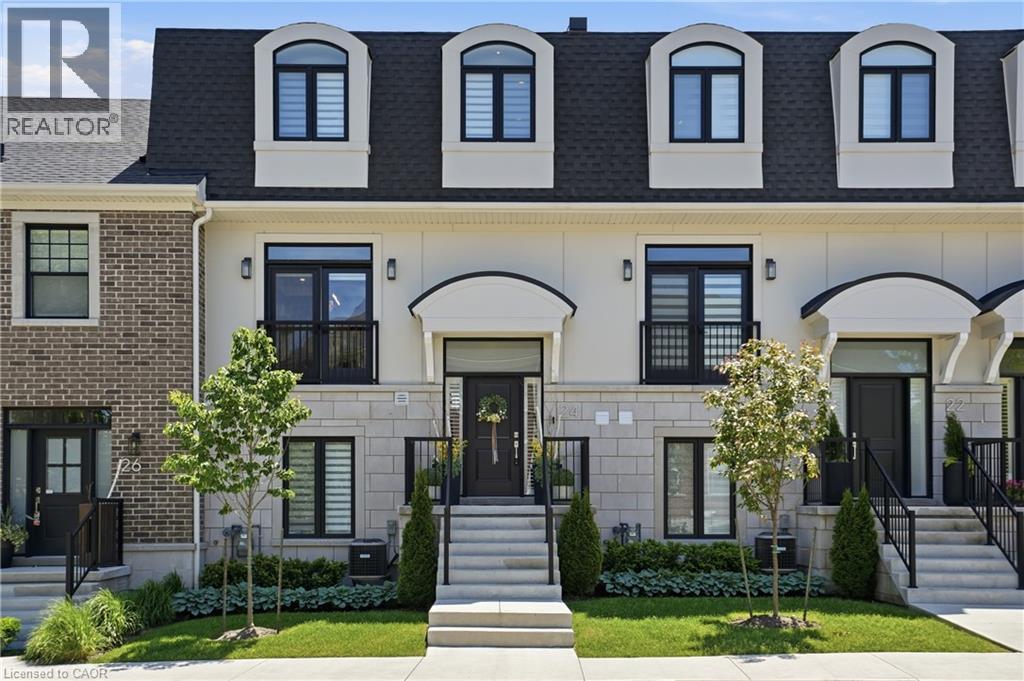
24 Willow Bank Common
St. Catharines, Ontario
Experience refined, low-maintenance living at 24 Willow Bank Common, an executive condo townhouse designed for those who appreciate quality, convenience, & modern luxury. Thoughtfully upgraded throughout, this impressive home offers a seamless blend of elegant finishes & functional living spaces. The main floor showcases 9-foot ceilings, oversized 8-foot doors, remote blinds, & an open-concept layout filled with natural light. The inviting living area is anchored by a luxury electric fireplace & opens directly onto a spectacular 20 x 19 ft private terrace, creating an ideal setting for outdoor entertaining or quiet relaxation. A standout feature of the home is the designer kitchen, equipped with premium built-in appliances including a 42-inch refrigerator, 36-inch six-burner gas cooktop, wall oven & microwave combination, warming drawer, & a well-appointed butler's pantry with beverage centre. The upper level serves as a private retreat, highlighted by a spacious primary suite with a custom walk-in closet & a luxurious ensuite bathroom. Convenient second-floor laundry enhances everyday living. The fully finished above-grade lower level offers remarkable versatility with a custom glass wine cellar, large family room, dedicated office, fitness space, & direct access to the attached double garage. Built with today's lifestyle in mind, this home offers the perfect balance of luxury & practicality, providing ample space for entertaining, working from home, & everyday comfort. The thoughtful floorplan & premium upgrades create a true turnkey opportunity for buyers seeking a sophisticated residence without the maintenance demands of a detached home. Perfect for professionals, downsizers, or anyone seeking an elevated lifestyle, this exceptional property is ideally located near shopping, dining, hospitals, schools, parks, walking trails, & major commuter routes. Remaining Tarion Warranty coverage provides additional confidence in this move-in-ready luxury residence. (id:61576)

0 Echo Bay Road
Dwight, Ontario
Create your dream cottage retreat on 54 acres of pure privacy in the heart of Muskoka cottage country. This elevated lot offers sweeping views of the stunning Lake of Bays, with 1,300 feet of road frontage right across from the water. Enjoy exceptional southern exposure for all-day sunlight and take advantage of multiple building sites to maximize those breathtaking lake views. The property is rich with character, featuring old trails that wind through the land and offering plenty of opportunities for outdoor adventures. The historic Ronville walking trail runs along the southern boundary, leading to Ronville Road and showcasing beautiful lakeside scenery — perfect for appreciating nature at its best. (id:61576)
247 Georgian Beach Road North Road N
Meaford, Ontario
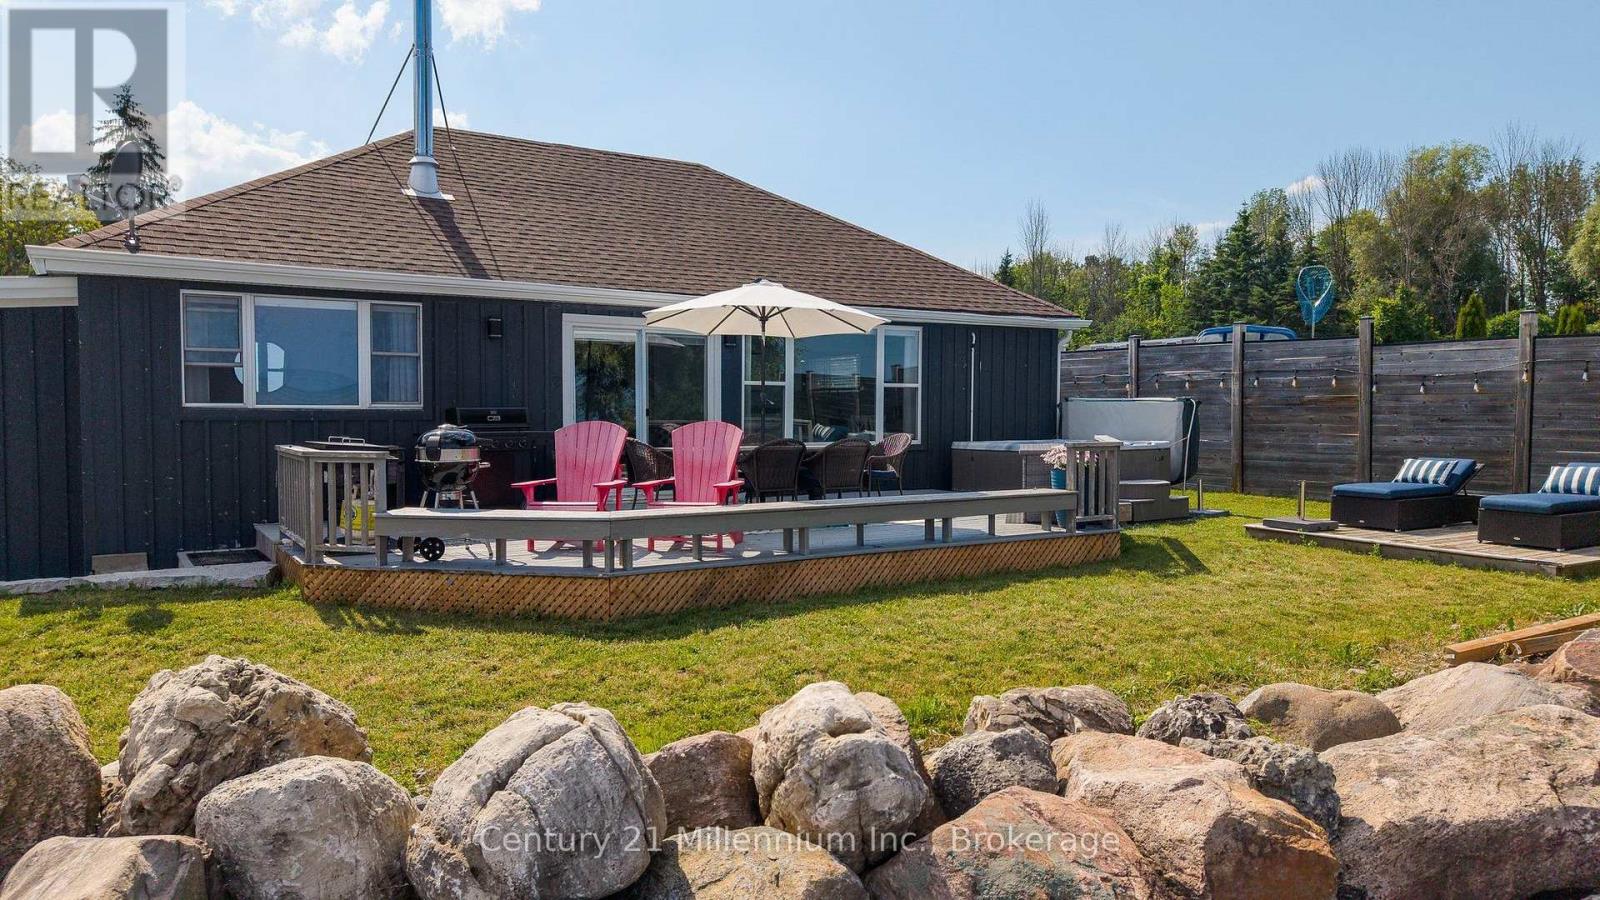
WELCOME TO YOUR WATERFRONT RETREAT! Nestled at the end of a quiet country private Laneway, this thoughtfully renovated cottage (2019) blends modern updates with classic cottage charm. A new septic bed installed in 2020 provides added peace of mind for years to come. This cottage sits on an extra large lot with breathtaking views of Georgian Bay. Enjoy peaceful mornings watching the sunrise over the water and relaxing in the evening by the shoreline. This spacious property offers plenty of room for outdoor entertaining, family gatherings and future possibilities. Located next door to a well-maintained and quiet seniors' camping resort. The area is known for its peaceful atmosphere and surroundings making it an ideal escape from the hustle and bustle. At the same time it is in close proximity to the Town of Meaford for all your immediate needs as well as choices of fine dining. The cottage is being sold fully furnished a true turnkey opportunity-simply bring your suitcase and begin making memories. This is a three season cottage and not winterized (id:61576)
8 Rosewood Avenue
Guelph, Ontario
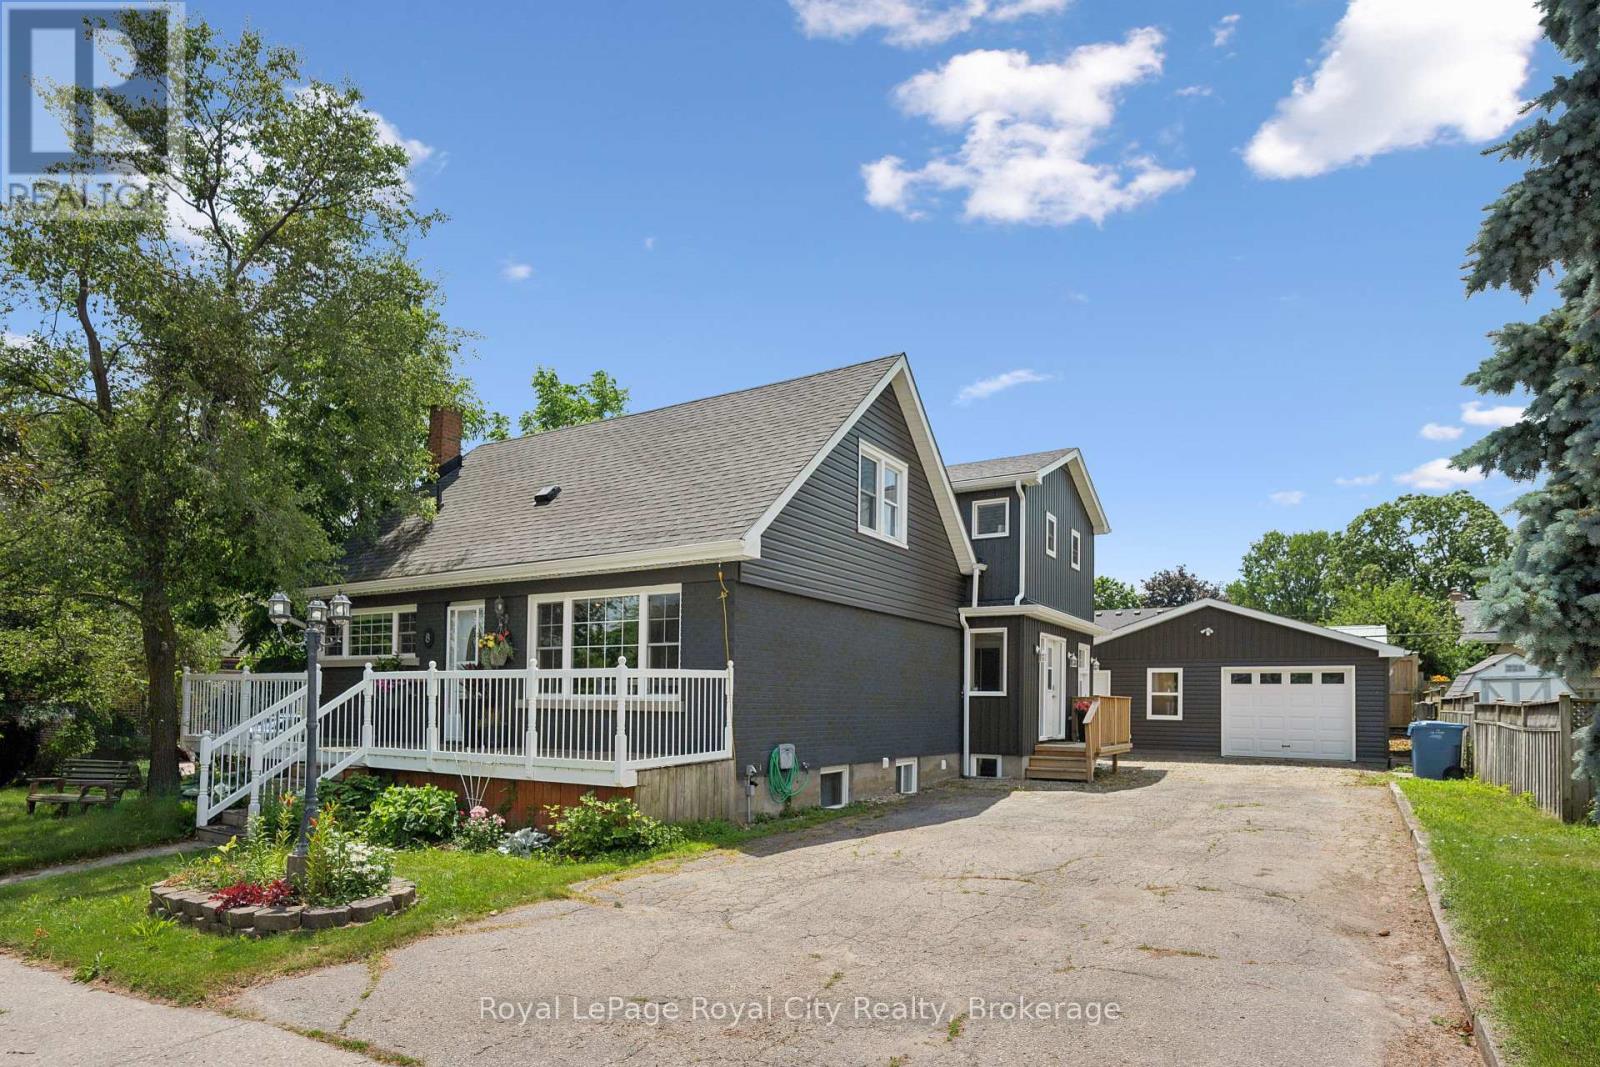
Welcome home to 8 Rosewood Ave, here in Guelph! Prepare to be impressed by this recently updated home, blending classic charm with modern upgrades. Extensively renovated in 2023, this property now features a massive two-story rear addition with a legal one bedroom basement apartment for income potential. Start your mornings or host evening chats with friendly neighbours on the spacious, full-width front deck. A deep double driveway offers plenty of parking and leads to a 24 x 24 detached garage--perfect for a workshop, studio, or extra storage. A stamped concrete walkway leads you to the generous backyard with concrete patio, tall private rear fence, enough grass to cut and even a fenced in side yard. The convenient side entrance is thoughtfully designed with custom built-ins and closets to keep daily life organized. The entry leads straight into a bright open-concept living and dining area. The focal point is a stunning wall of custom built-ins offering lots of storage, a cozy fireplace, and a built-in bar fridge-perfect for entertaining! The custom kitchen stays true to the style of the house with the front window and sink wall but adds a smart layout for the fridge with a pantry and tiled waterfall peninsula, giving space for family functions or a breakfast spot for the kids. Upstairs the split-level leads to a luxurious primary with vaulted ceilings, walk-in closet and 4-piece bath, including a freestanding bathtub and glass shower. To the other side is a well-planned bedroom including a walk-in closet, with full laundry and plenty of closet space. A 4-piece bathroom with a custom-built shower makes this entire space feel like another primary. The basement space adds an in-law suite with its own kitchen, 3 piece bathroom and separate laundry in the storage and utility room. This Home stands alone and stands out in this area, close to schools, places of worship, Highway's 6 and 24, and near the Junction and Downtown. (id:61576)
127 West Gore Street
Stratford, Ontario
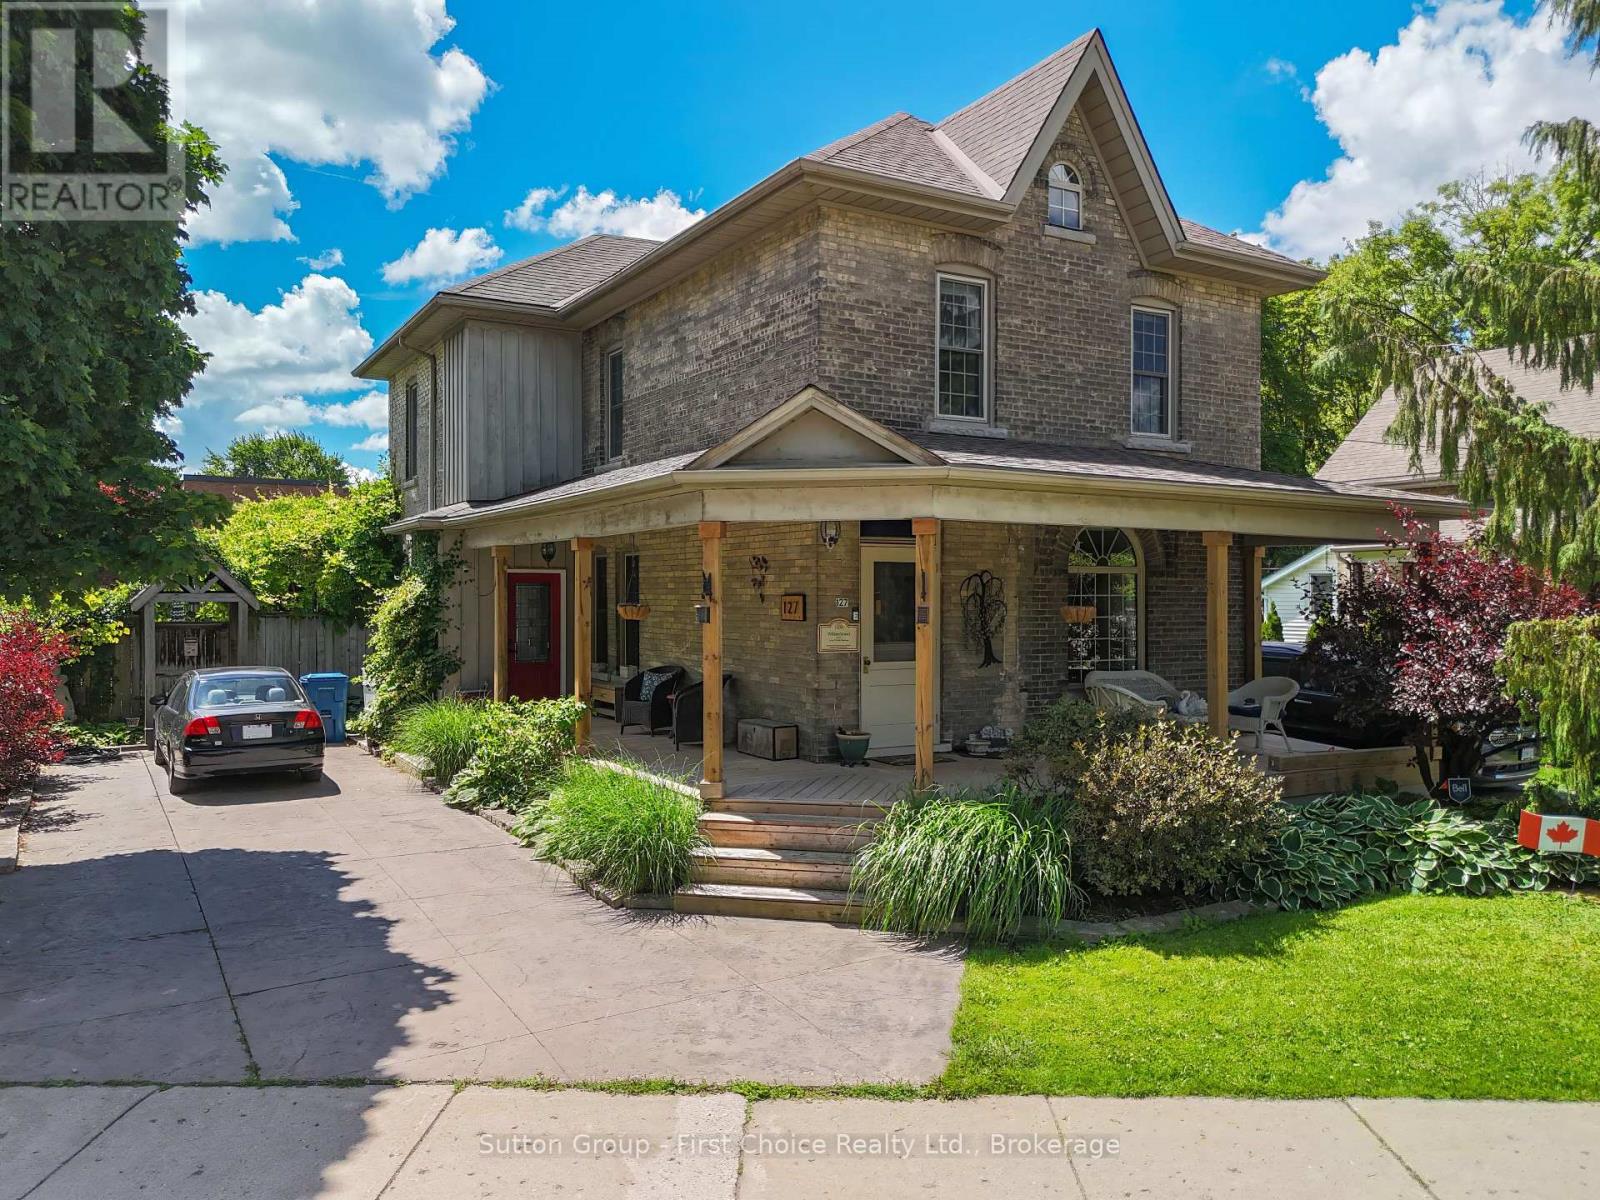
Welcome to one of Stratford's most remarkable backyard retreats, where resort-style living meets the convenience of being just minutes from downtown, parks, schools, theatres, restaurants, GO/VIA rail service, and every amenity the city has to offer. Nestled on a beautifully landscaped lot surrounded by mature trees and gardens, this exceptional property offers a level of privacy, space, and outdoor living rarely found within the city. Designed for entertaining and everyday enjoyment, the backyard is truly the showpiece. Spend summer days beside the sparkling in-ground pool, relax to the soothing sounds of the waterfall, host family and friends under the covered outdoor living area, or enjoy the expansive patio surrounded by lush greenery and new rear fencing. A large pool house provides outstanding versatility as a cabana, workshop, studio, additional storage, or future garage, while offering exciting possibilities for future use. Inside, the home offers generous living spaces that are increasingly difficult to find in newer homes. The bright eat-in kitchen features heated floors, stainless steel appliances, and beautiful views of the backyard oasis. Separate living, dining, and family rooms provide exceptional flexibility for entertaining and family life, while beautifully refinished pine flooring adds warmth and timeless character throughout. Upstairs you'll find four spacious bedrooms, including a private primary retreat with an updated ensuite. The finished walkout lower level features heated floors, impressive ceiling height, and separate exterior access, making it ideal for guests, extended family, a home office, a recreation space, or a future accessory apartment. Complete with two driveways offering abundant parking, extensive updates throughout, and an established neighbourhood known for its mature trees, larger lots, and walkable location, this is far more than a home-it's a private retreat where family memories are made! (id:61576)
5132 10 Line
St. Marys, Ontario
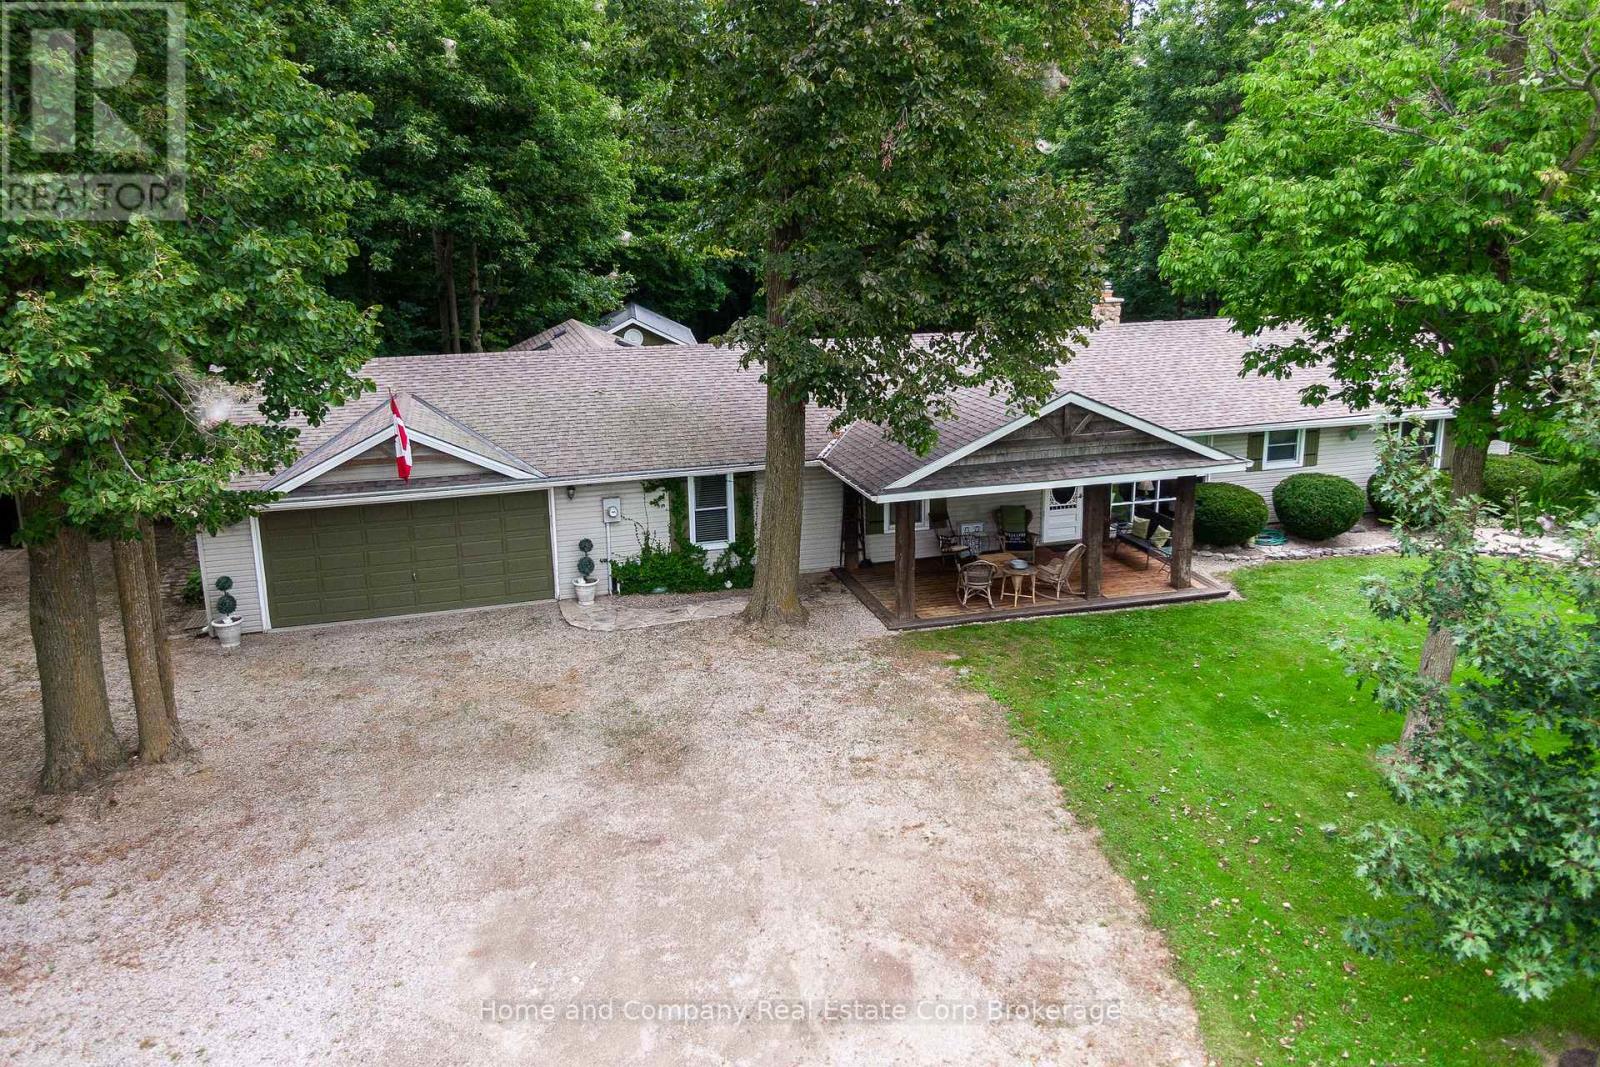
Welcome to your private dream home in the country-a sprawling ranch bungalow nestled on 1.89 acres of serene, natural beauty on a paved road. This lovingly maintained property offers the perfect blend of comfort and style, surrounded by a small forest with trails perfect for peaceful walks or outdoor adventures. Inside, you'll find 4+ spacious bedrooms, two beautifully appointed bathrooms, and an oversized family room ideal for gatherings. There's also a cozy living room where you can warm up by the woodstove, a formal dining room for special occasions, and a bright kitchen with a sit-up peninsula, a built-in bar, and an eating/games area with patio doors that open to the stunning backyard. The laundry is conveniently tucked in the organized pantry. Main floor living at its best! Step outside to enjoy the meticulously landscaped yard, complete with an above-ground pool for summer fun and a fire pit for cozy evenings under the stars, and fruit trees for your enjoyment. This home is more than just a place to live; it's a lifestyle, offering the perfect mix of tranquility, privacy and convenience. Whether you're looking for a family home or a peaceful retreat, this property is ready to welcome you. Schedule your viewing today and start making memories in this beautiful, hard-to-find-, one-of-a-kind home. Located close to St. Marys, 20 minutes to Stratford and 45 to London. It's all here - you deserve this! (id:61576)
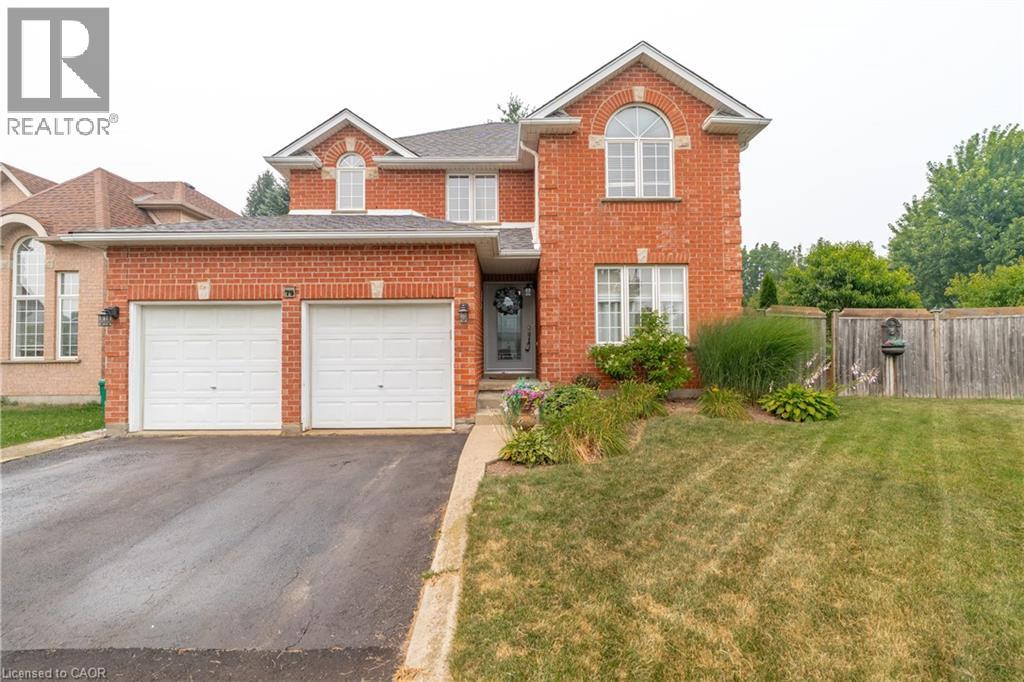
79 Beaverbrook Crescent
Cambridge, Ontario
Welcome to 79 Beaverbrook Crescent, a spectacular 5-bedroom, 3.5-bathroom family home offering nearly 2,400 sq ft of bright, beautifully designed living space, all in one of the area’s most sought-after neighbourhoods. From the moment you step inside, you’ll appreciate the warm and inviting atmosphere, enhanced with stylish updates throughout. At the heart of the home is a stunning chef’s kitchen with elegant finishes and an exceptional layout designed for both everyday living and effortless entertaining. A beautifully finished basement adds versatile space for relaxing, hosting, or accommodating a growing family. Step outside to a breathtaking backyard oasis unlike any other. This private, zero-maintenance retreat feels like your own hidden resort and is the perfect setting for poolside BBQs, summer celebrations, and elegant evening gatherings. At its centre is a pristine heated saltwater pool, featuring a below-deck concealed solar cover for effortless maintenance and an extended swimming season. Perfectly positioned close to excellent public and Catholic schools, grocery stores, restaurants, and with direct access to Highway 8, this exceptional property combines luxury, convenience, and an unparalleled outdoor lifestyle. 79 Beaverbrook Crescent is more than a home, it’s a private retreat where unforgettable memories are waiting to be made. (id:61576)
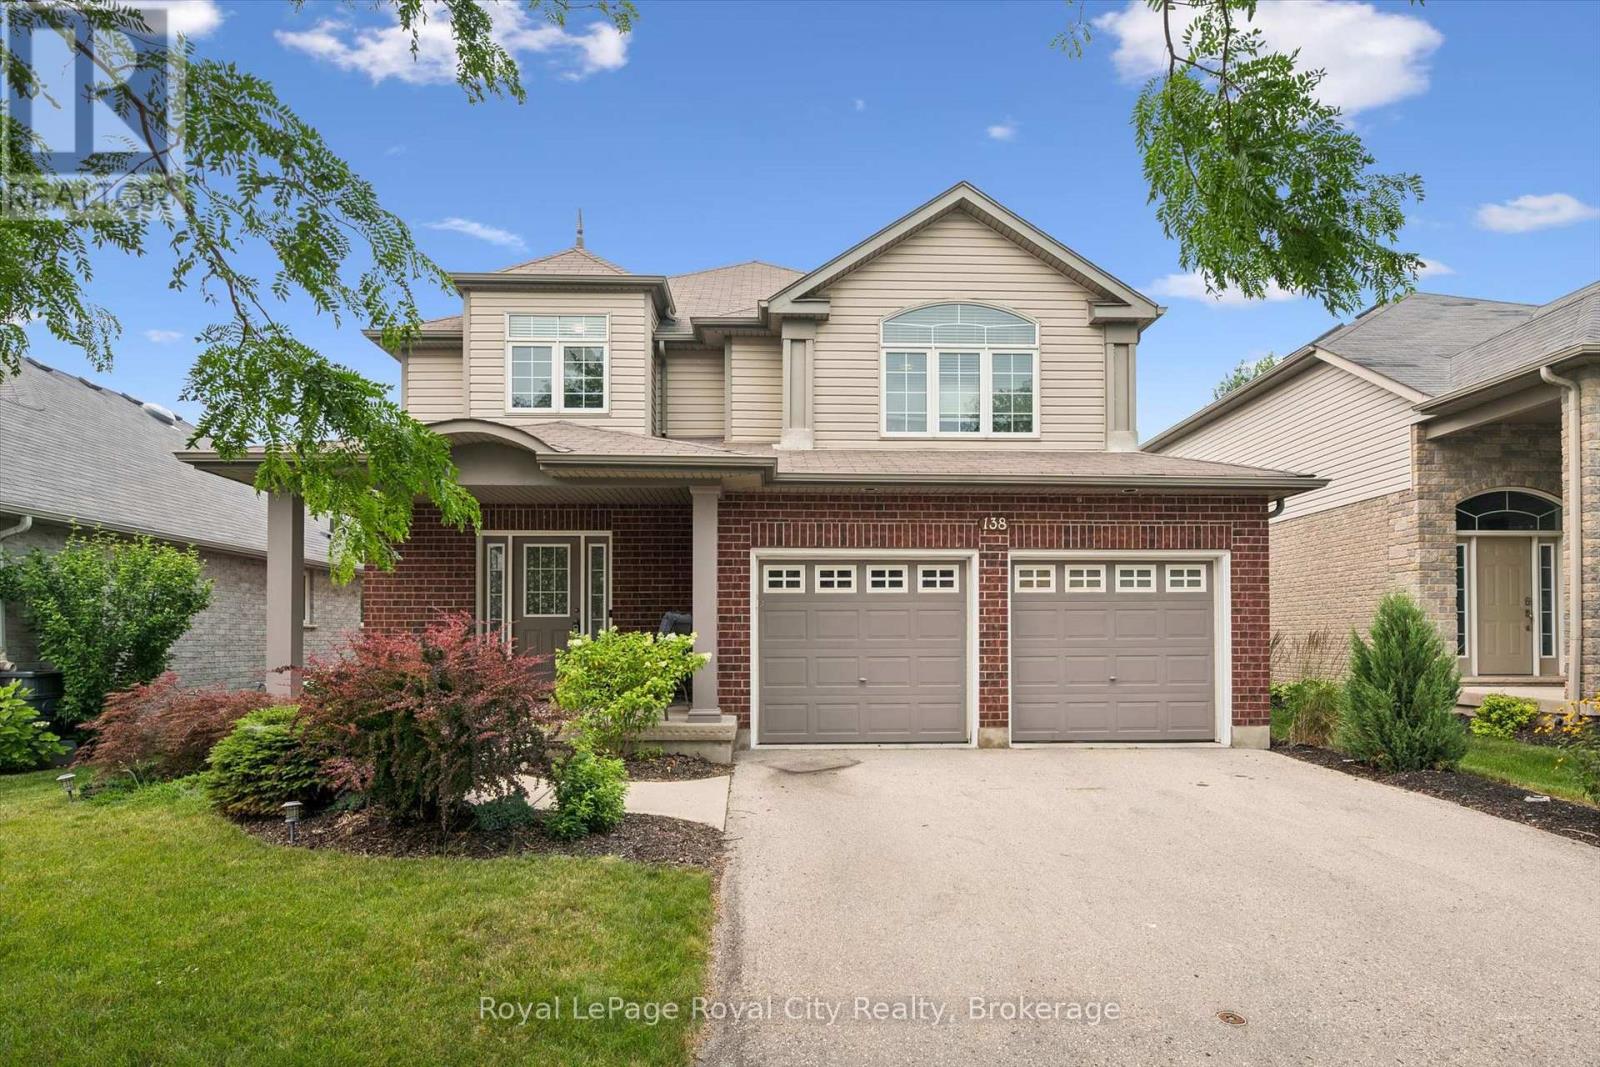
138 Flanders Road
Waterloo, Ontario
Perfectly positioned in the family friendly community of Breslau, this beautifully maintained home offers the ideal blend of comfort, style, and convenience. Filled with natural light, the welcoming interior features spacious principal rooms and a functional layout designed for both everyday living and effortless entertaining. The kitchen overlooks the backyard and flows seamlessly into the main living spaces, creating a warm and inviting atmosphere for gathering with family and friends. Upstairs, you'll find generously sized bedrooms and comfortable accommodations for the entire family, while the lower level offers excellent storage space and the opportunity to customize it to suit your family's needs. Outside, the fully fenced backyard offers plenty of room to relax, entertain, garden, or simply enjoy the outdoors. Located just minutes from Kitchener, Waterloo, Guelph, major commuter routes, and the Region of Waterloo International Airport, this home combines the charm of a close-knit community with the convenience of city amenities nearby. A wonderful opportunity to put down roots in one of the region's most desirable and growing communities. (id:61576)