
Find your home
Search properties for sale across the region using the retained RealtyPress MLS data.
Use the search and filters below, or contact Darren for help narrowing the results.
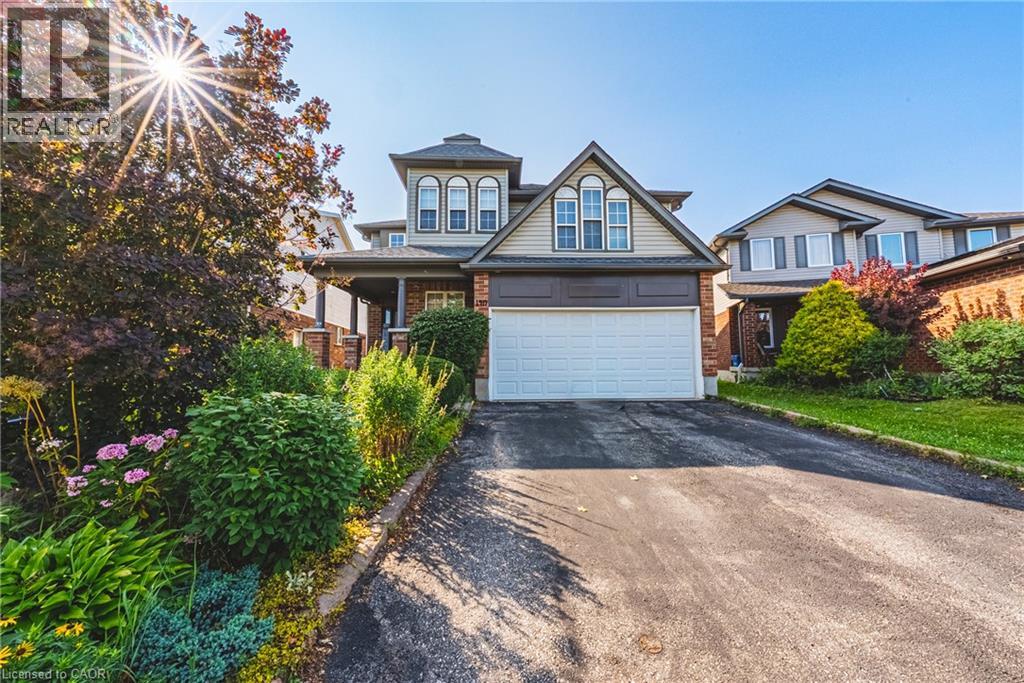
140 Country Club Drive
Cambridge, Ontario
OVER 5,400 SQ. FT. OF FINISHED LIVING SPACE — SIX (6) BEDROOMS - AN EXCEPTIONAL HOME AT AN EXCEPTIONAL VALUE! Some homes simply cannot be appreciated by the numbers alone—and this is one of them. Offering more than 4,000 sq. ft. above grade PLUS approximately 1,400 sq. ft. of beautifully finished lower-level living space, this remarkable home delivers the kind of size, flexibility and amenities that are incredibly difficult to find. From the moment you step inside, the sheer scale impresses. The grand foyer is virtually the size of a living room, with soaring ceilings open to the second level, creating an unforgettable first impression. One of this home's most valuable and rare features is its main-floor bedroom with a full bathroom—ideal for an aging parent, extended family member, guests, or anyone who prefers to avoid stairs. Upstairs, you'll find FOUR additional bedrooms PLUS a dedicated office, providing exceptional space for a large or multi-generational family without sacrificing privacy or work-from-home needs. And then there's the finished lower level—an entertainer's dream and an extension of the home's already incredible living space. Enjoy your own private home theatre, wine cellar and home gym, Gym could be the 6th bedroom, plus plenty of additional room to relax, entertain and spread out. With 5 bedrooms, 4 bathrooms, a dedicated office, theatre, wine cellar, gym and more than 5,400 sq. ft. of finished space, this is not your typical family home. It is a property designed for real life on a grand scale. Add an excellent commuter location with convenient access to Highway 401, and the value becomes even more compelling. If you've been searching for extraordinary space without the extraordinary price tag, this is the rare opportunity you've been waiting for. (id:61576)

263063 Wilder Lake Road
Southgate, Ontario
Showcasing superior craftsmanship and meticulous attention to detail throughout, this stunning custom home delivers the perfect balance of quality, comfort, and functionality. Nestled on a picturesque 1-acre hardwood-treed lot, this nearly new home with 2,900 sq. ft. of finished living space features 3+2 bedrooms, a dedicated office, and 3 full bathrooms. The bright and welcoming main level is designed for modern living, with spacious principal rooms flooded with natural light. A vaulted ceiling and electric fireplace create a warm and inviting atmosphere, while the open-concept layout seamlessly connects the living, dining, and kitchen areas. The chef-inspired kitchen showcases quartz countertops, a large island, and a custom floor-to-ceiling pantry cabinet offering exceptional storage. Step outside to the covered rear porch and take in the picturesque backyard, thoughtfully landscaped with limestone features and bordered by peaceful woodland. Whether enjoying your morning coffee or entertaining guests, this private outdoor setting is sure to impress. The spacious primary bedroom retreat features a large walk-in closet and an oversized 3-piece ensuite. The thoughtfully designed lower level offers private exterior access, kitchen facilities, dedicated laundry, two additional bedrooms, and an office, creating exceptional flexibility for extended family, guests, a home-based business, or potential rental opportunities. Car enthusiasts, hobbyists, and tradespeople will appreciate the approximately 600 sq. ft. attached garage, which is fully insulated and already has a propane line installed for an easy future heat hookup. Conveniently located close to Highway 6 for easy commuting, the property is also just minutes from Homestead Golf & Winter Resort and the renowned Mennonite-owned Pebbles Family Buffet. Come experience for yourself everything this exceptional gem in the woods has to offer. (id:61576)
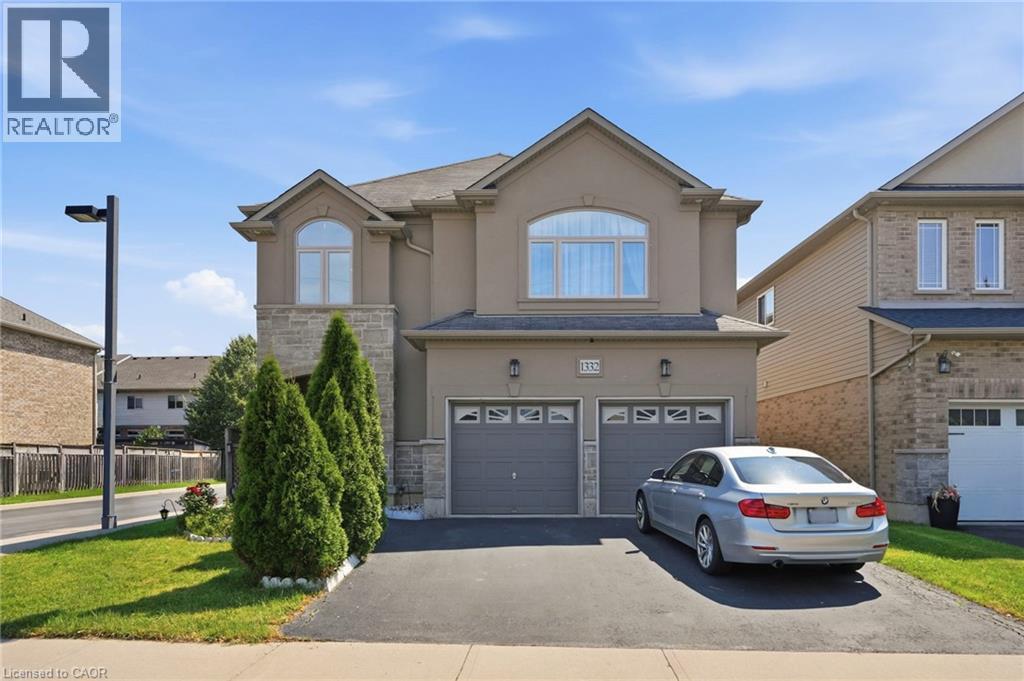
1332 Baseline Road
Stoney Creek, Ontario
Welcome to 1332 Baseline Road, an impressive detached home offering over 2,300 sq. ft. of finished living space in Stoney Creek's highly sought-after Fifty Point community. Perfectly positioned just minutes from Lake Ontario, Fifty Point Conservation Area and Marina, excellent schools, parks, shopping, and quick QEW access, this home delivers the ideal blend of space, comfort, and convenience. Step inside to a bright, welcoming foyer that opens to spacious principal rooms designed for both everyday living and entertaining. The open-concept kitchen features granite countertops, stainless steel appliances, a large centre island, and ample cabinetry, seamlessly connecting to the dining area with walkout access to the backyard. The inviting living room showcases hardwood flooring and recessed lighting, creating a warm and stylish gathering space. The upper level offers an exceptional family-friendly layout with four generous bedrooms, including a spacious primary retreat complete with a walk-in closet and private ensuite. A large second-floor family room provides the perfect bonus living space for movie nights, a playroom, or a home office. Combining generous living space, quality finishes, and an unbeatable location in one of Stoney Creek's most desirable lakeside neighbourhoods, this is a fantastic opportunity to call Fifty Point home. (id:61576)
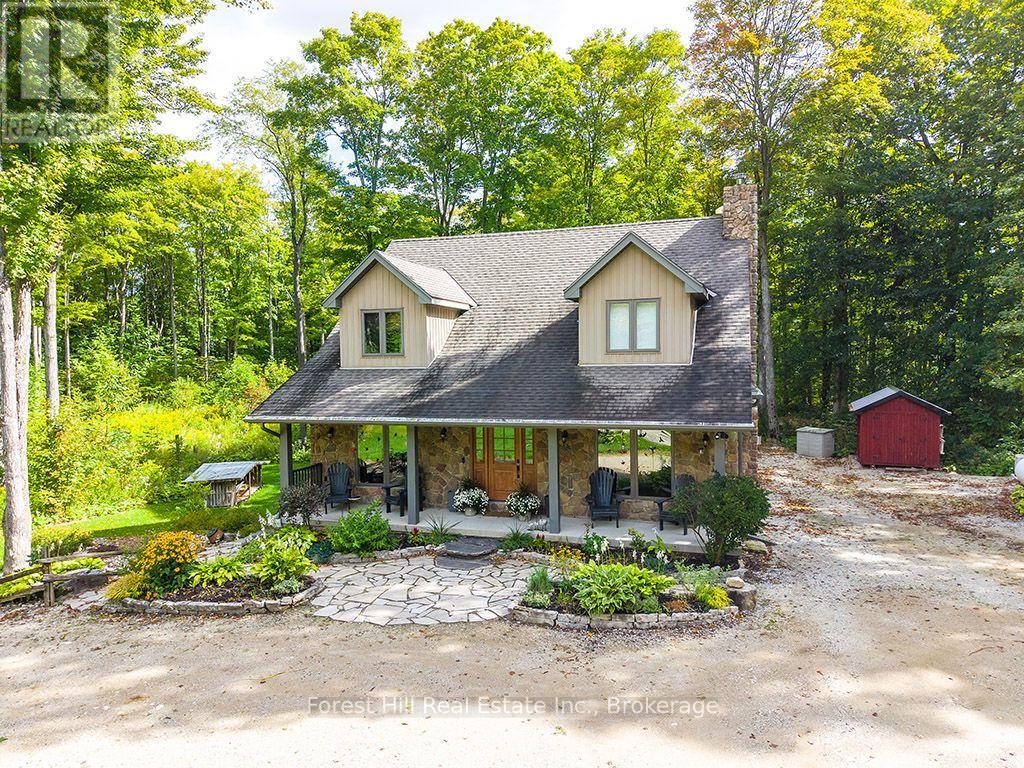
495595 Veterans Road S
Chatsworth, Ontario
A long winding laneway leads to this distinctive country home where space, quality and thoughtful updates come together in a beautiful Grey County setting. The impressive open-concept main level is anchored by a light-filled Great Room with soaring cathedral ceiling, upper-level overlook and stone propane fireplace. The updated gourmet Kitchen features cherry cabinetry, quartz counters, large island with a cherry butcher-block top, abundant storage and a 36" JennAir dual-fuel range, while the bright Family/Sunroom offers another inviting place to relax and enjoy the surroundings. With 4 Bedrooms - including 2 on the main floor - and 3 Bathrooms (1 5-piece and 2 3-piece), this home offers excellent flexibility for families, guests, working from home or retirement living. The finished lower level provides substantial additional living space with a walkout to the backyard, wood stove and recently renovated Bathroom. Set on 4.85 private acres of mature mixed woodland and backing onto 201 acres of Saugeen Valley Conservation land, the property benefits from custom landscaping, decks and patios designed for enjoying the peaceful country setting. A 26' x 26' two-bay garage offers a concrete floor, electricity, automatic door opener, storage and an electrical panel wired for EV charging, with an additional EV connection at the house. Key features include energy-efficient geothermal/electric heating and cooling, whole-home propane Generac generator with automatic cut-over, Waterloo Biofilter septic system, water treatment and brand-new high-speed fibre internet. A comprehensive list of upgrades and property information is available in the listing attachments. Enjoy the privacy and space of country living while remaining approximately 2 hours from Toronto & London and just over 1.5 hours from Guelph, K-W & Barrie.. (id:61576)
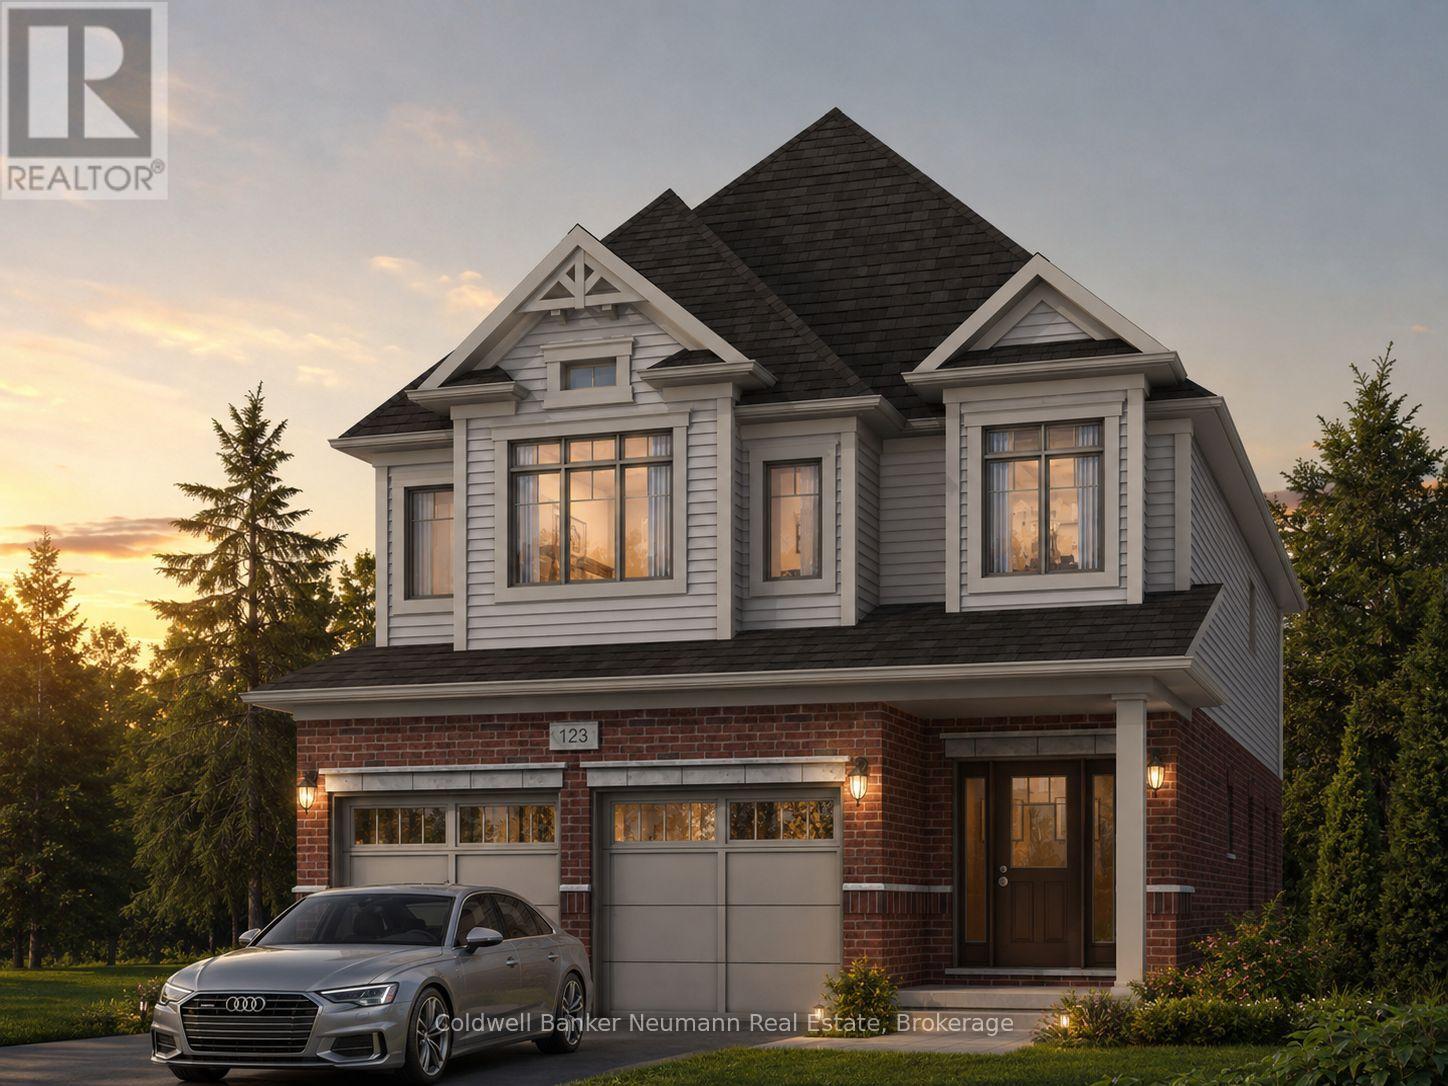
645 Anton Crescent
Kitchener, Ontario
Now is your opportunity to secure an exceptional pre-construction detached home in Mari, a new community in Kitchener offering modern living with convenient access to major amenities, parks, schools, and commuter routes. This blend of contemporary design and everyday functionality is a great fit for families looking for space, flexibility, and long-term value. The Knight IV A model offers 2,300 sqft of above-grade living space on a 34-ft lot, featuring 3 bedrooms, 2.5 bathrooms, and a functional layout designed for modern family living. This home also offers the option to add a main-floor bedroom with a 3-piece bathroom instead of the powder room, subject to builder approval and upgrade pricing. As a pre-construction option, buyers can customize select finishes and explore layout changes to better suit their lifestyle and needs. Appointed with elevated finishes, this home includes 9' ceilings on the main floor, quartz kitchen countertops, ceramic tile and 6" hardwood flooring on the main level, oak railings and spindles, a Blanco Quatrus double-basin kitchen sink, Moen chrome Sleek kitchen faucet, and Halifax satin nickel interior door levers, creating a clean and timeless interior aesthetic. The exterior showcases a classic combination of brick and vinyl, complemented by award-winning craftsmanship and attention to detail. The Fusion Homes Difference delivers exceptional value, including an unrivalled warranty offering almost twice the industry standard, providing added confidence throughout your homeownership journey. Rebates shown herein are for demonstration purposes only and are subject to the proposed rebates coming into force from the provincial & federal governments and purchaser eligibility. Listing photos depict a model home; finishes and features may differ. (id:61576)
4079 Stadelbauer Drive
Beamsville, Ontario
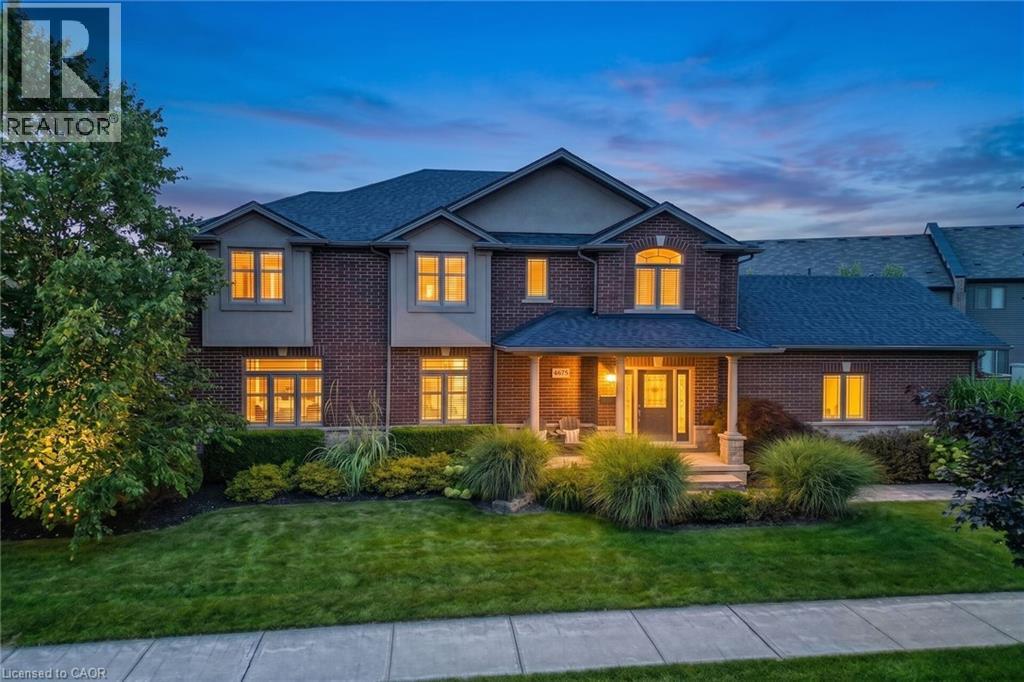
An Entertainer’s Paradise in the Heart of Beamsville Wine Country!Offering 2,265 sq. ft. of above grade living space, this impressive 4 bedroom family home combines a functional floor plan with a backyard built for ultimate summer hosting. Outstanding curb appeal welcomes you with a double car garage with inside entry and a wide driveway accommodating 4 additional cars (6 total). The main floor features rich hardwood and luxury vinyl flooring throughout, offering a massive 23’ x 15’ living room centered around a cozy fireplace, a huge open concept eat-in kitchen, a formal dining room, a 2 piece powder room, and dedicated main floor laundry. Upstairs, discover 4 spacious, hardwood floored bedrooms highlighted by a primary retreat featuring two walk-in closets and a private 4-piece ensuite bath. Step outside into your private backyard sanctuary, featuring a massive covered porch sitting adjacent to a sparkling inground swimming pool. Hosting guests is completely effortless thanks to the pool shed, complete with a convenient change room and its own 2 piece outdoor bathroom keeping wet feet out of the main house! Ideally situated in a family friendly Beamsville neighborhood surrounded by award winning Niagara wineries, local parks, top rated schools, and Escarpment trails, with quick QEW access for commuters. (id:61576)
5036 Haswell Lane
Burlington, Ontario
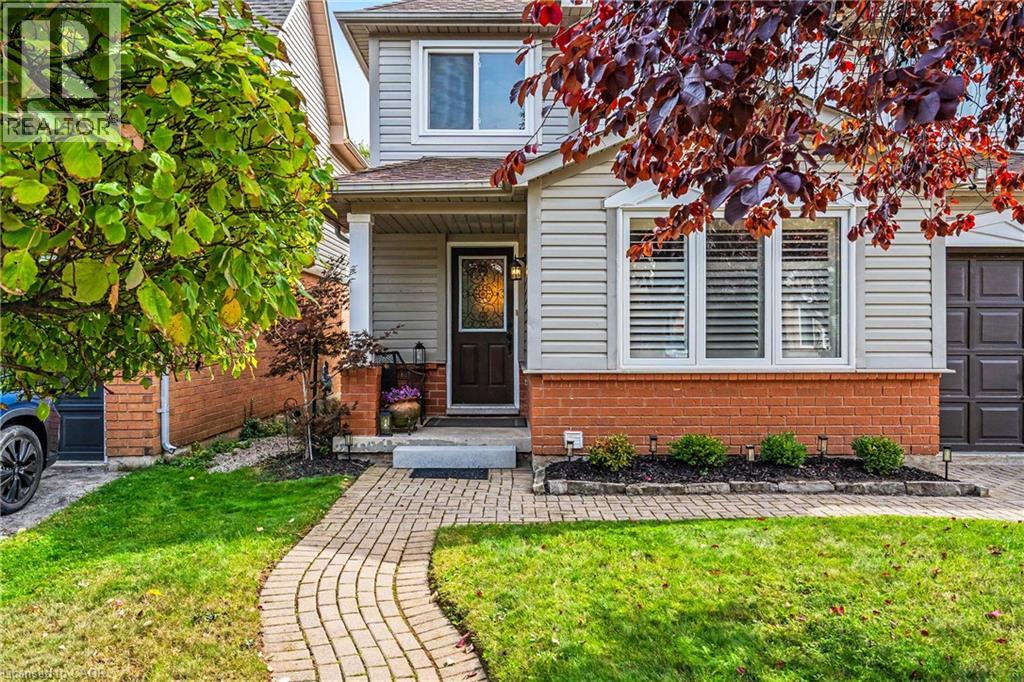
Welcome to 5036 Haswell Lane, a beautifully maintained two-storey home with a warm, functional layout and private outdoor space. The main floor features hardwood flooring, crown moulding, recessed lighting, a bright dining area and an inviting living room. The standout kitchen offers dark cabinetry, stone backsplash, stainless-steel appliances and a large centre island with breakfast seating. Walk out to the multi-level deck and fully fenced backyard, complete with mature greenery, lawn space and areas for dining, lounging and entertaining. Upstairs, the bedrooms are bright and comfortable, including a spacious primary with walk-in closet. The unfinished basement provides excellent storage and future potential for a recreation room, home gym or office. (id:61576)
14 Lakeforest Drive
Saugeen Shores, Ontario
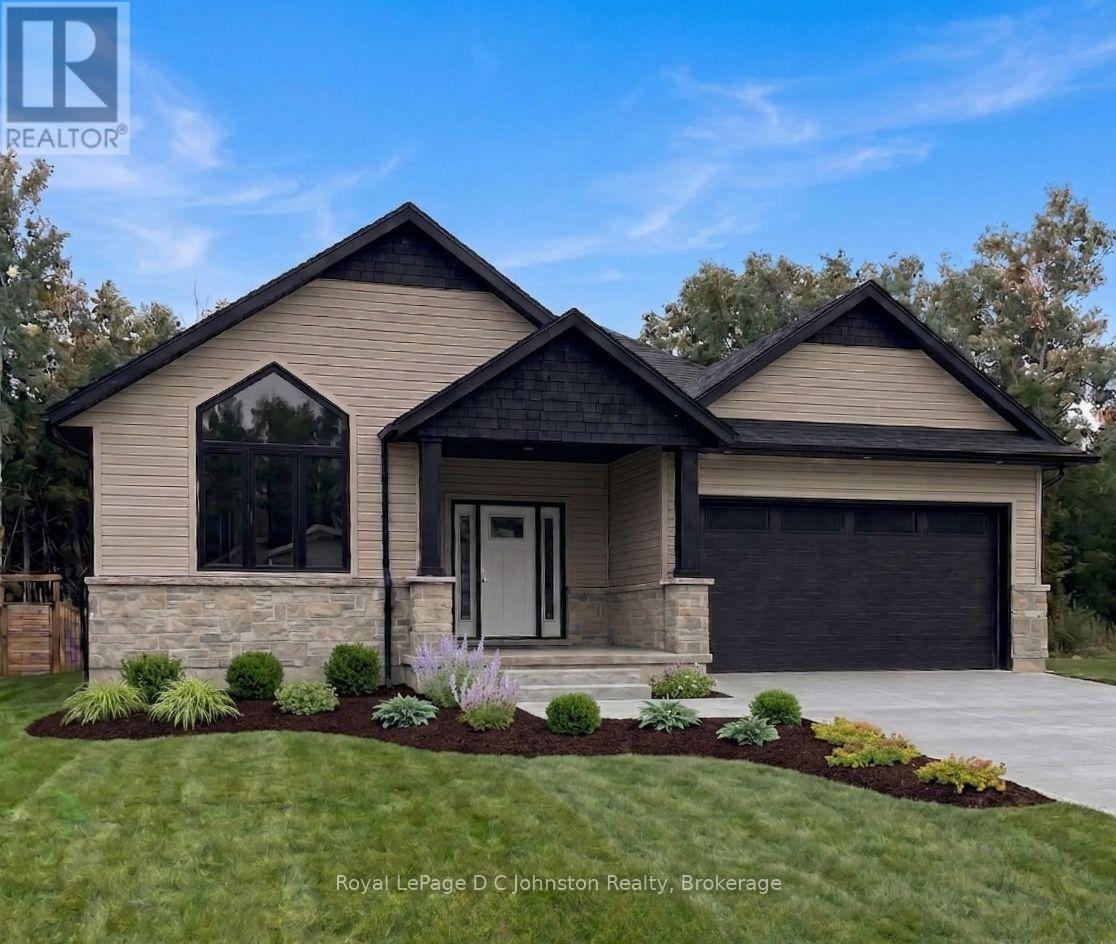
Custom-built by Berner Contracting, this new construction 2-bedroom, 2-bathroom home opens to a spacious foyer with engineered hardwood flooring that flows seamlessly into a striking great room, highlighted by a stone fireplace and a vaulted ceiling accented with stylish shiplap and beams. The thoughtfully laid out kitchen, complete with a walk-in pantry and a large island that flows into the dining room with a patio door to the back covered porch. The Master suite with a walk-in closet also includes an ensuite bathroom with a soaker tub, tiled walk-in shower and a double sink vanity. Completing this highly functional layout is a second bedroom on the main floor, as well as a convenient main floor laundry and mudroom located just off the garage entrance. This home can be ready for occupancy in 60-90 days. The basement is a blank canvas, has a rough-in for a third bathroom, and you could add a rec room and 2 additional bedrooms. This home will be finished off with a double concrete driveway and fresh sod. (id:61576)
20 Hidden Ridge Crescent
Hannon, Ontario
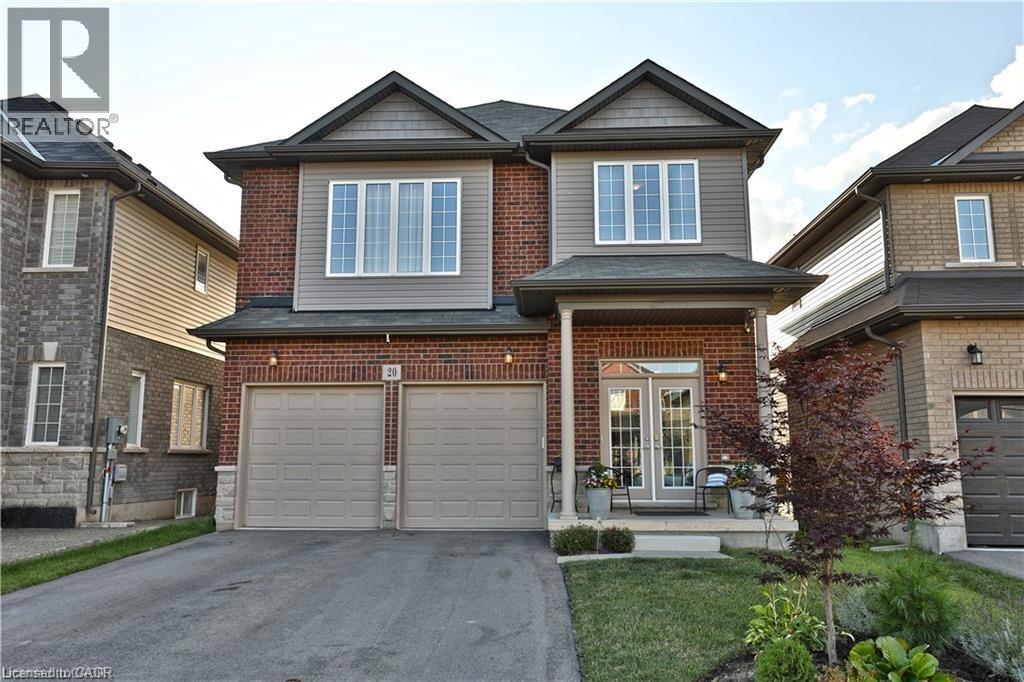
Welcome to 20 Hidden Ridge Crescent in sought-after Hannon/Stoney Creek! This spacious detached 2 storey home offers 2,200 sq.ft above grade, double car garage and a rare legal basement apartment, creating excellent flexibility for multi-generational living or the opportunity to lease the main floor and lower unit separately. The main home features a bright and functional layout with a large kitchen complete with gas stove and stainless steel appliances. Enjoy a unique oversized second floor family room with high ceilings, perfect for relaxing, entertaining or creating an additional lounge space. The upper level offers 3 generous bedrooms, including a primary bedroom with ensuite, plus convenient second floor laundry. Located in a family-friendly neighbourhood close to schools, parks, conservation areas, public transit, shopping and easy access to the LINC, Red Hill Valley Parkway and QEW. A fantastic opportunity for homeowners and investors alike in one of Stoney Creek's desirable communities. Updated photos unable to be taken (id:61576)
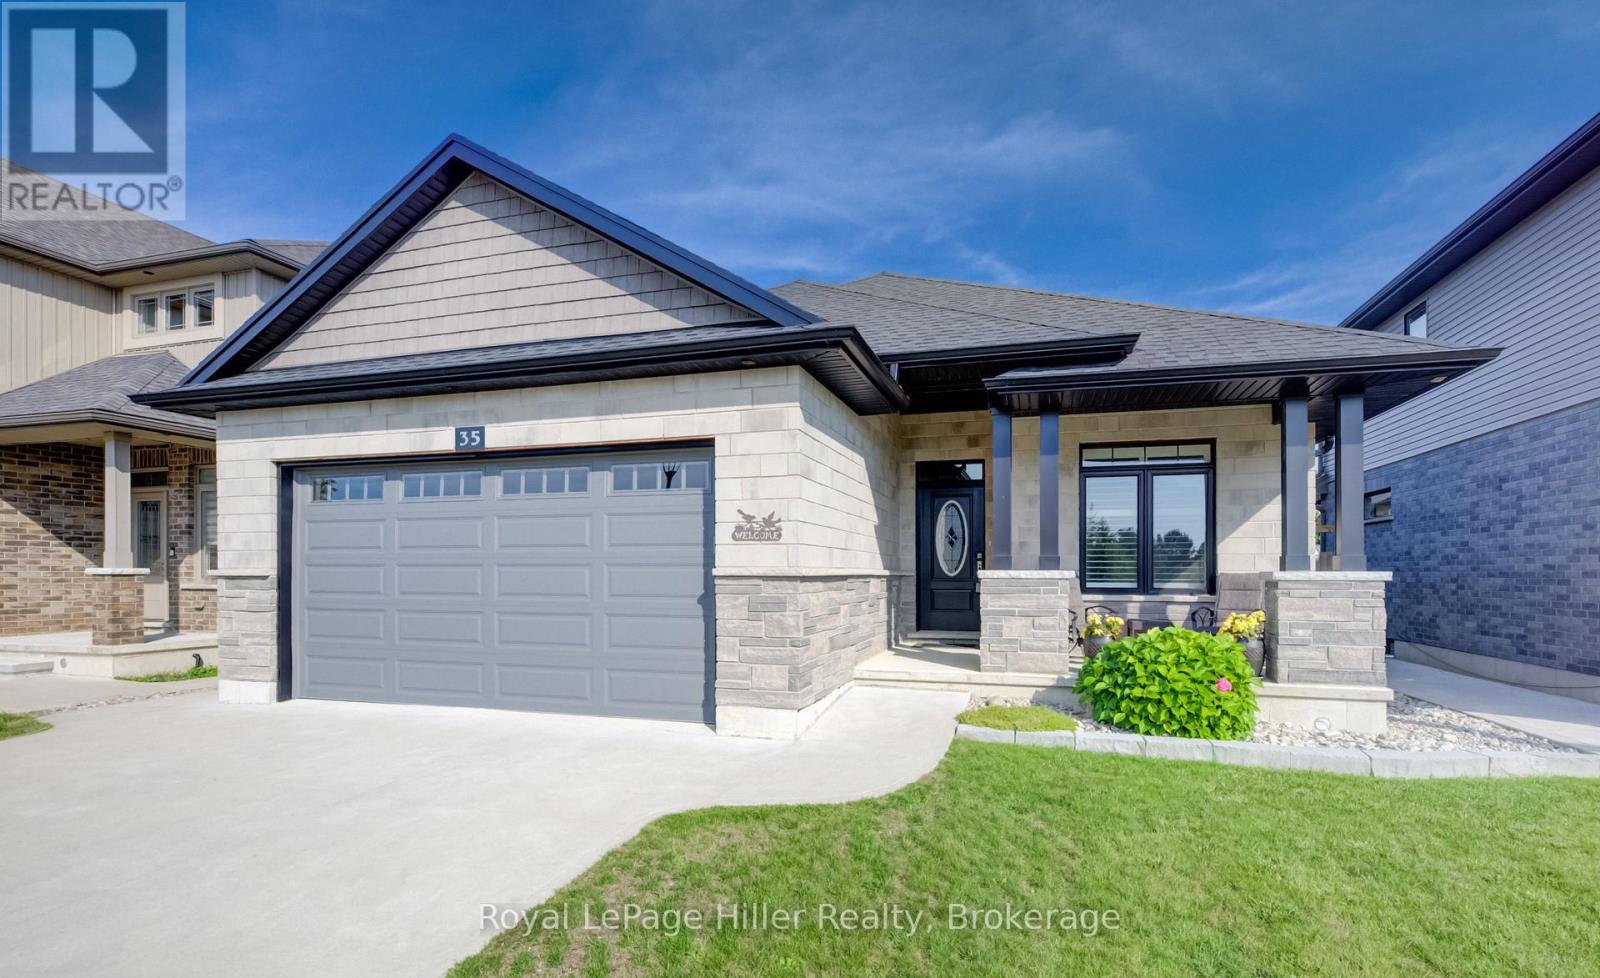
35 Orr Street
Stratford, Ontario
Welcome to luxury bungalow living in Stratford's highly sought-after Country Meadows II in Avon Ward! Boasting over 2750 square feet of finished living space, this 2019 custom-built Pinnacle Quality Homes, offers a stunning 2+1 bedroom, 3 full bathroom bungalow perfectly blends premium craftsmanship with modern convenience and offers over 2750 SqFt of finished living space. 9 foot ceilings and hardwood floors span the main level, anchoring an airy, open-concept design and a gourmet chef's kitchen. Relax by the ambient gas fireplace in the living room, or step through the double sliding doors in the dining area directly onto your private backyard oasis. The primary suite serves as a true retreat, complete with a large walk-in closet, an oversized 4-piece ensuite, and its own direct access to the covered patio. Downstairs, the fully finished basement features carpeting throughout, providing a cozy and expansive layout with an additional bedroom and a full third bath-ideal for guests or an entertainment hub with plenty of extra storage space and a cold cellar. The beautifully landscaped exterior is built for effortless enjoyment, featuring a fully fenced backyard with care-free premium turf, an extended composite deck, a built-in covered hot tub, and a covered concrete patio. Complete with an attached double garage, this luxurious home offers a rare combination of custom design and low-maintenance luxury. Call your Realtor today to set up a private showing. (id:61576)
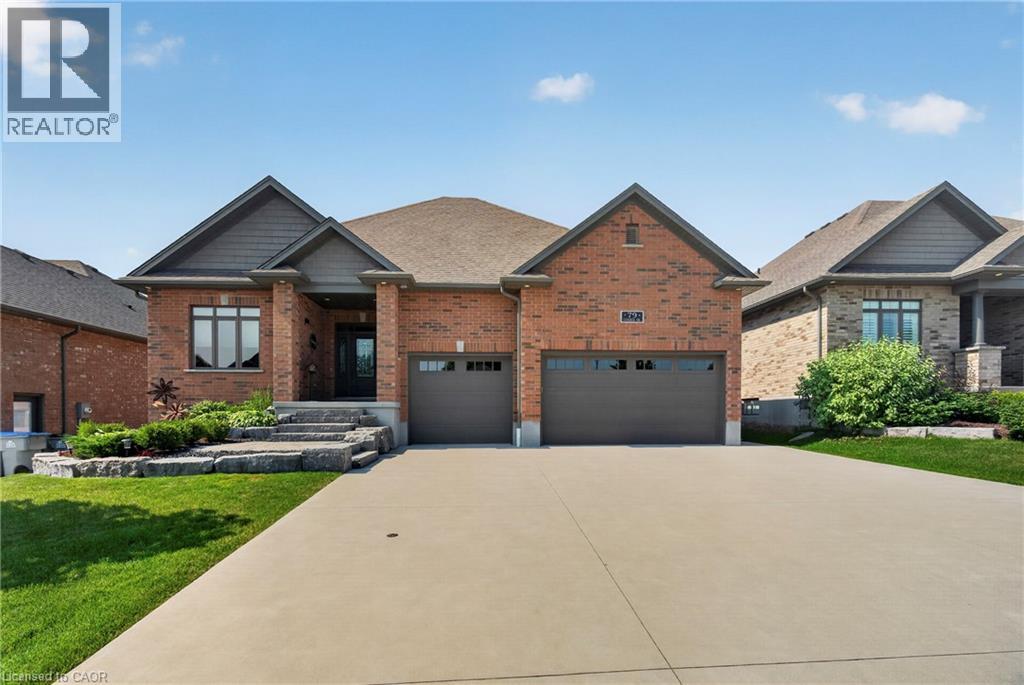
79 Gerber Drive
Milverton, Ontario
Welcome to 79 Gerber Drive, where exceptional craftsmanship meets small-town living in the heart of Milverton. Built in 2018, this stunning 4-bedroom, 3-bathroom open-concept bungalow offers the perfect blend of luxury, comfort, and functionality. From the moment you arrive, you'll appreciate the beautifully landscaped property, oversized triple-car garage, and outstanding curb appeal. Step inside to a bright and spacious main floor featuring quality hardwood and ceramic flooring, an inviting living room with a gas fireplace, and a beautifully upgraded kitchen complete with granite countertops, ample cabinetry, and an ideal layout for entertaining family and friends. The convenient main floor laundry and thoughtfully designed floor plan make everyday living effortless. The fully finished lower level offers exceptional additional living space with two more bedrooms, a full bathroom, and a cozy wood-burning fireplace, perfect for relaxing on cool evenings or hosting guests. Quality finishes continue throughout, creating a warm and welcoming atmosphere from top to bottom. Outdoor living is equally impressive with a low-maintenance composite Trex deck, extensive professional landscaping, and a powered garden shed offering endless possibilities for hobbies, storage, or a workshop. The triple-car garage features premium upgrades including epoxy-coated floors, powder-coated hardware, and a 30-amp RV plug, making it ideal for vehicle enthusiasts or those needing extra space. Located in the friendly and growing community of Milverton, you'll enjoy the charm of small-town living with local parks, schools, recreation, shopping, and dining just minutes away. Conveniently situated within an easy drive to Stratford, Listowel, and the Waterloo Region, this home offers the perfect balance of peaceful living and accessibility. Move-in ready and meticulously maintained, a rare opportunity to own a quality-built home in one of Perth County's most welcoming communities. (id:61576)
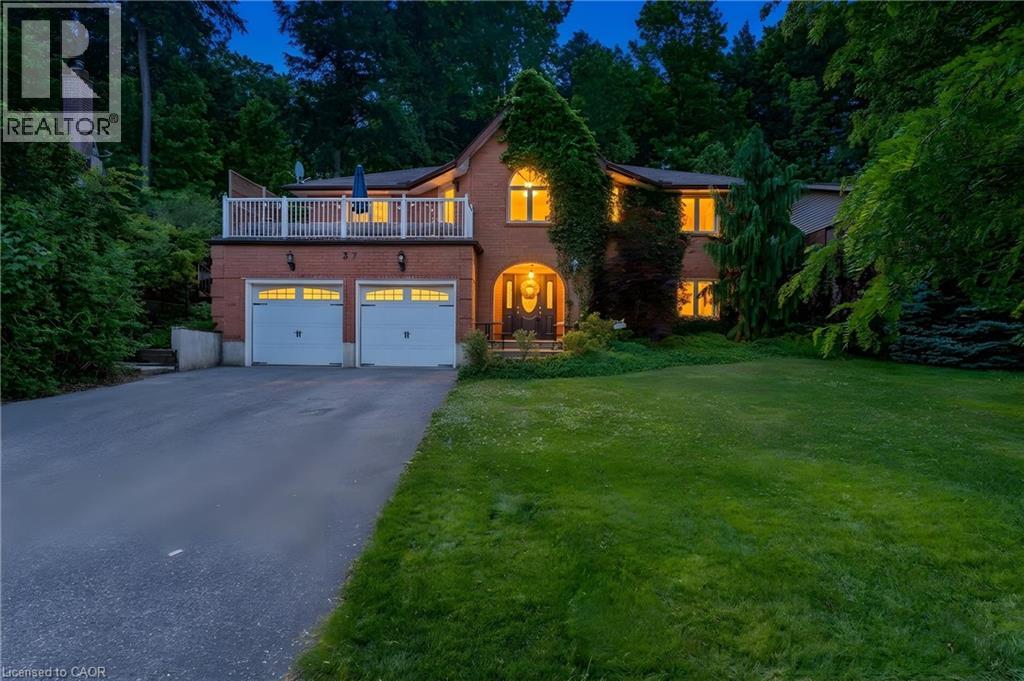
37 Yellow Birch Drive
Kitchener, Ontario
A STATEMENT HOME. Tucked away on a sprawling 1/3-acre private treed lot, 37 Yellow Birch Drive is far from your typical suburban find. This reverse-walkout bungalow is a masterclass in unique architecture, offering over 2,400sqft of living space where every corner reveals a new detail. From the moment you arrive, the striking brick exterior, draped in mature ivy, hints at the immense character found within. Stepping through the front doors, you are greeted by a grand foyer featuring polished marble floors and a sweeping curved staircase. The main lower level serves as a retreat of its own, offering versatility with a separate side entrance, perfect for home-based professionals or multi-generational living. This level features brand-new oak hardwood throughout a cozy family room centered around a floor-to-ceiling stone fireplace, along with 2 bright, spacious bedrooms & a 3pc bath. The transition to the upper level is where this home’s personality truly shines, offering 2 distinct paths: the formal grand staircase for guests, or a custom metal spiral staircase that leads directly into the heart of the home. The kitchen is outfitted with crisp custom cabinetry, elegant quartz countertops, and a trendy backsplash that perfectly complements the high-end white Café electric range oven. Just off the kitchen, a dining area provides an abundance of storage, while a unique multi-purpose den, bathed in natural light from overhead skylights, creates an interconnected feel. The primary suite is a sanctuary unto itself, offering peaceful views of the backyard & a luxurious ensuite highlighted by a classic clawfoot tub. For those who love to entertain, the formal living room at the front of the home opens onto a private terrace situated above the garage, the perfect spot for morning coffee. The outdoor experience continues in the rear, where a garden door leads to a custom deck & secluded, tiered backyard featuring a hot tub (2021) & breathtaking views of the mature forest. (id:61576)