
Find your home
Search properties for sale across the region using the retained RealtyPress MLS data.
Use the search and filters below, or contact Darren for help narrowing the results.
3 Lakeside Lane
Port Dover, Ontario
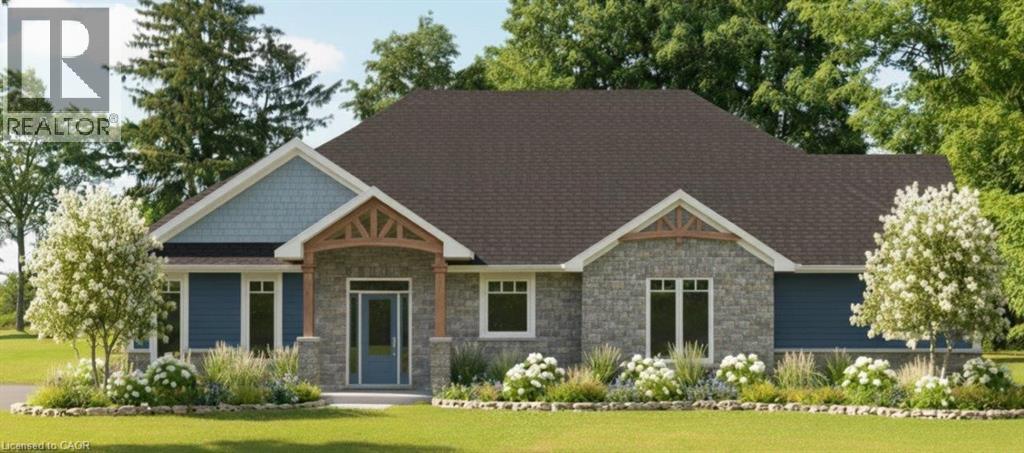
Presenting a thoughtfully crafted 1,680-square-foot bungalow “TO BE BUILT” in the picturesque lakeside town of Port Dover. Boasting attractive finishes, smart design, and premium craftsmanship, this home delivers an ideal balance of comfort and refinement. At first glance, the stone-and-Vinyl Sided Board & Batten exterior and covered front and rear porches announce the quality inside. Inside, you’ll find 9-foot ceilings and cathedral ceiling in the great room anchored by a natural gas fireplace, along with luxury vinyl plank flooring that creates an open, spacious feel throughout the main living area. The residence offers 2 generous bedrooms and 2 baths, including a beautifully appointed primary ensuite with a custom tiled shower & heated floor. The dinette & kitchen area features a breakfast bar/island and granite countertops, providing a stylish yet practical space for cooking and entertaining. Step outside to a covered rear porch, accessible from both the great room and the primary bedroom, filling the space with natural light and outdoor enjoyment. Additional highlights include a 443 sq. ft. 1 1/2-car garage with opener, main-floor laundry with interior garage access for convenience. The basement includes all exterior basement walls studded and insulated, ready for future development. This home blends stylish finishes with modern conveniences, just moments from Lake Erie and the charming shops and dining of downtown Port Dover. Schedule your private showing today and experience lakeside living at its best. (id:61576)
135 Blackburn Drive
Brantford, Ontario
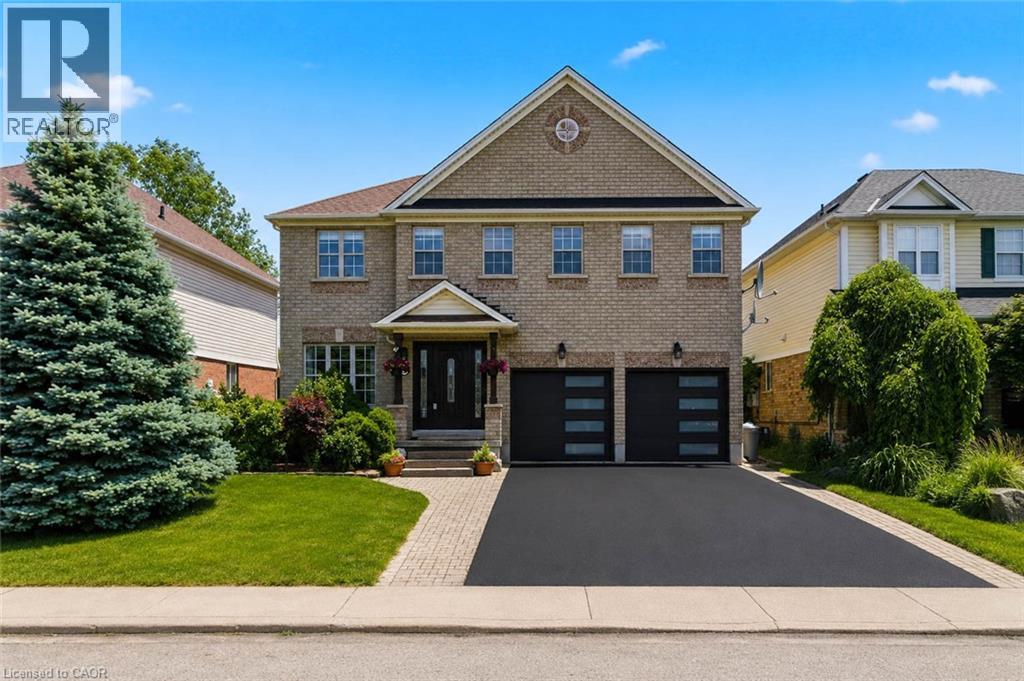
Stunning. Spacious. Move-In Ready. Welcome home to 135 Blackburn Drive. Nestled on a beautifully landscaped lot in one of Brantford's most desirable neighbourhoods, this impressive 4-bedroom, 3-bathroom all-brick detached home delivers the perfect blend of elegance and everyday comfort. From the sleek double-car garage with modern glass-panel doors to the charming paver walkway and lush, manicured gardens — the curb appeal alone will stop you in your tracks. Step through the grand dark wood entry door with leaded glass sidelights into a bright, welcoming foyer adorned with designer lighting and a sweeping oak staircase. The open-concept main floor is made for everyday living, featuring a spacious dining room, a warm and inviting living room, and a stunning updated kitchen complete with white cabinetry, stone countertops, stainless steel appliances, and a large breakfast bar. A convenient 2-piece powder room rounds out the main level. Upstairs, retreat to four generously sized bedrooms including a serene primary bedroom with its own private ensuite bath. A full 4-piece bathroom serves the additional bedrooms with ease. Step outside and enjoy the expansive backyard — your own private escape, perfect for summer entertaining, kids at play, or quiet evenings under the stars. All of this, tucked into a wonderful family-friendly community close to schools, parks, and amenities. This is the one you've been waiting for. (id:61576)

418573 Concession A
Meaford, Ontario
Set on 4.4 private acres at the edge of Owen Sound, escape the City without sacrifice. Check out this Custom TIMBER FRAME home offering the perfect blend of peaceful rural living and easy access to area amenities. Beautifully landscaped and thoughtfully designed, the property is ideal for hobby farmers, gardeners and nature enthusiasts alike. The fully usable land features perennial gardens, winding nature trails, a thriving vegetable garden and a ready-to-enjoy chicken coop; perfect for embracing a farm-to-table lifestyle. The home's striking exterior showcases wood siding, a durable metal roof, an interlock walkway and a wraparound covered porch with beautiful stone and timber accents. Inside, soaring vaulted ceilings and an open-concept layout create a warm, inviting atmosphere. The spacious kitchen is designed for everyday living and entertaining, featuring cherry wood cabinetry, stainless steel appliances, a granite-topped island and a Blanco sink. The dining area overlooks the cozy family room with a woodstove and walkout to the deck; simply ideal for morning coffee or summer evenings outdoors. A practical mudroom and 2-piece bath complete the main level. Upstairs, a bright loft overlooks the living space below, accompanied by two generous bedrooms and a beautifully renovated (2024) spa-inspired bathroom with heated tile floors, a deep soaker tub, corner shower and laundry chute. Kids will love the finished attic retreat, while the lower level offers a rec room, additional bedroom and an impressive workshop. More than just a home, this is a Lifestyle. Whether you're relocating from the GTA, starting a hobby farm, or simply seeking privacy, space and a stronger connection to nature, this move-in-ready property delivers. Recent updates add peace of mind, while the location offers the best of both worlds. Located in Meaford, just on the edge of Owen Sound, less than an hour to Blue Mountain & under 10 minutes to Georgian Bay beaches. A TRUE original find. (id:61576)
155 North Shore Road
Northern Bruce Peninsula, Ontario
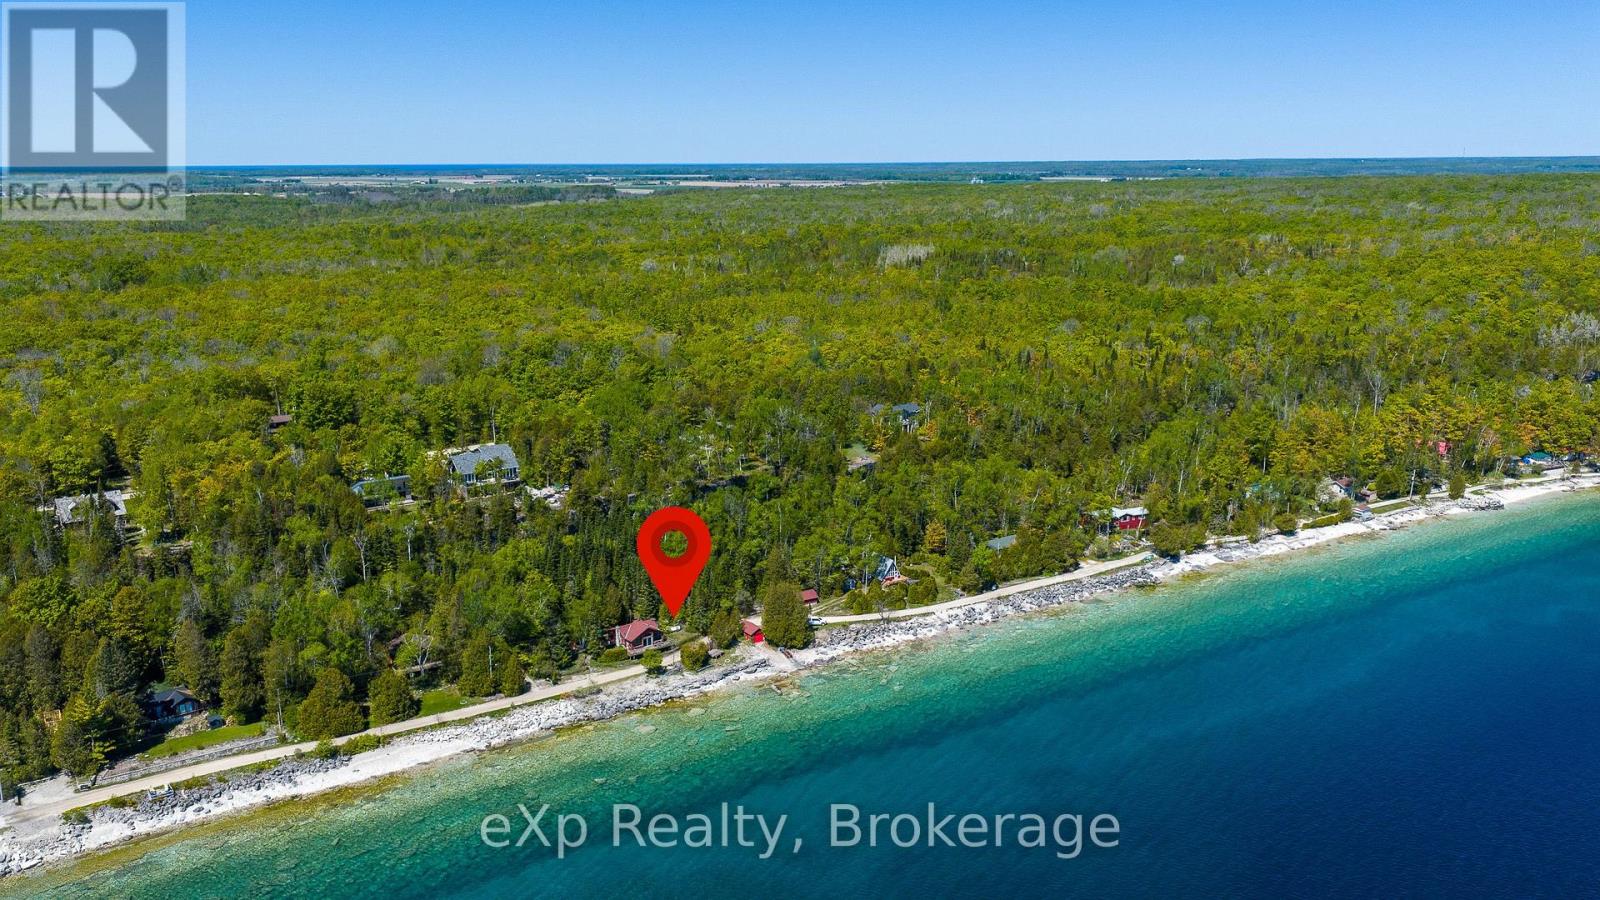
Escape to the shores of beautiful Barrow Bay with this charming log cottage offering 255 feet of Georgian Bay waterfront and breathtaking views of the Niagara Escarpment and the crystal-blue waters beyond. This classic waterfront retreat features 2 bedrooms, a 3-piece bath, an updated kitchen, and a cozy propane fireplace in the great room, where large windows frame stunning bay views. The living space extends seamlessly into the enclosed insulated porch and expansive deck spanning the length of the cottage, creating the perfect setting for relaxing or entertaining. Outside, enjoy a shoreline deck just steps from the water, a 12'6" x 20'6" boathouse, 24' x 14' garage, and a 16' x 10' bunkhouse for overflow guests. Wake up to spectacular Georgian Bay sunrises and spend your days swimming, boating, or simply taking in the beauty of this iconic waterfront setting. (id:61576)
49 Willson Drive
Thorold, Ontario
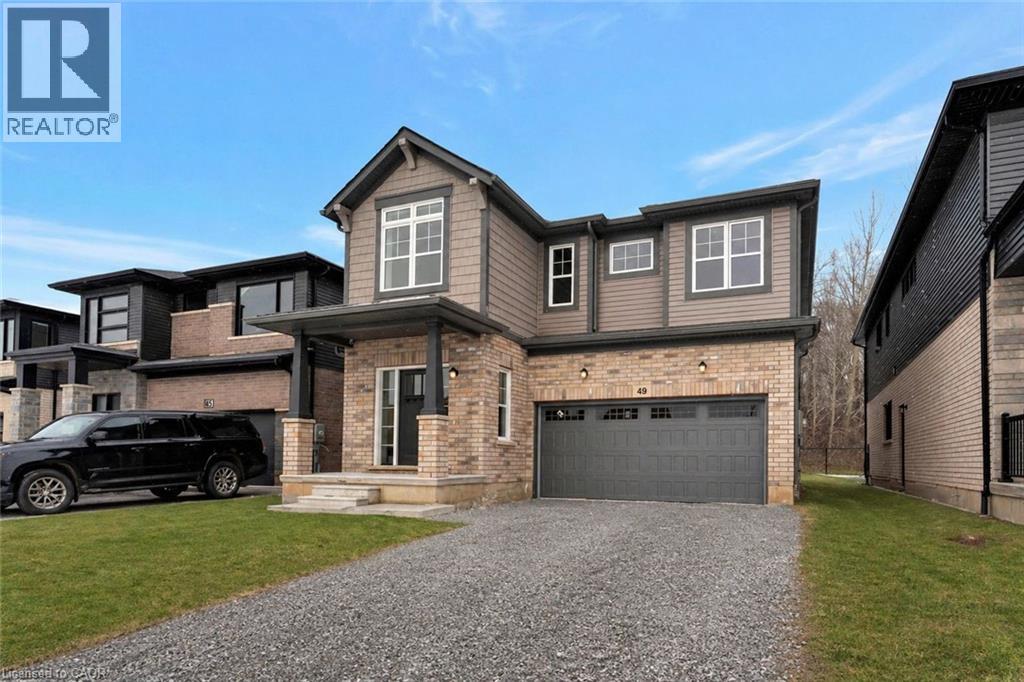
Discover your dream home in this exquisite, brand-new residence nestled on a premium treed lot. This thoughtfully designed 4-bedroom, 4-bathroom home offers a perfect blend of luxury and comfort, featuring a spacious layout ideal for modern living. Step inside to find a professionally designed interior that boasts high-end finishes and an abundance of natural light. The open-concept main floor is perfect for entertaining, showcasing a gourmet kitchen with state-of-the-art appliances, a generous island, and elegant cabinetry. The adjacent living and dining areas offer a seamless flow, making gatherings a delight. Retreat to the spacious bedrooms, each offering ample closet space and large windows that frame serene views. The master suite is a true sanctuary, complete with a luxurious en-suite bathroom featuring double vanities, a walk-in glass shower and a lavish soaker tub. The unfinished basement, equipped with egress windows and a separate entrance, would provide additional living space that could serve as a an in-law suite, family room or home office. Featuring a rough in for bathroom and kitchen! Located just moments from a major highway, this home offers easy access to all amenities, including shopping, dining, and recreational options. Enjoy the tranquility of a wooded setting while being close to everything you need. This exceptional property is a rare find and is ready to welcome you home. Don’t miss the opportunity to make it yours! (id:61576)
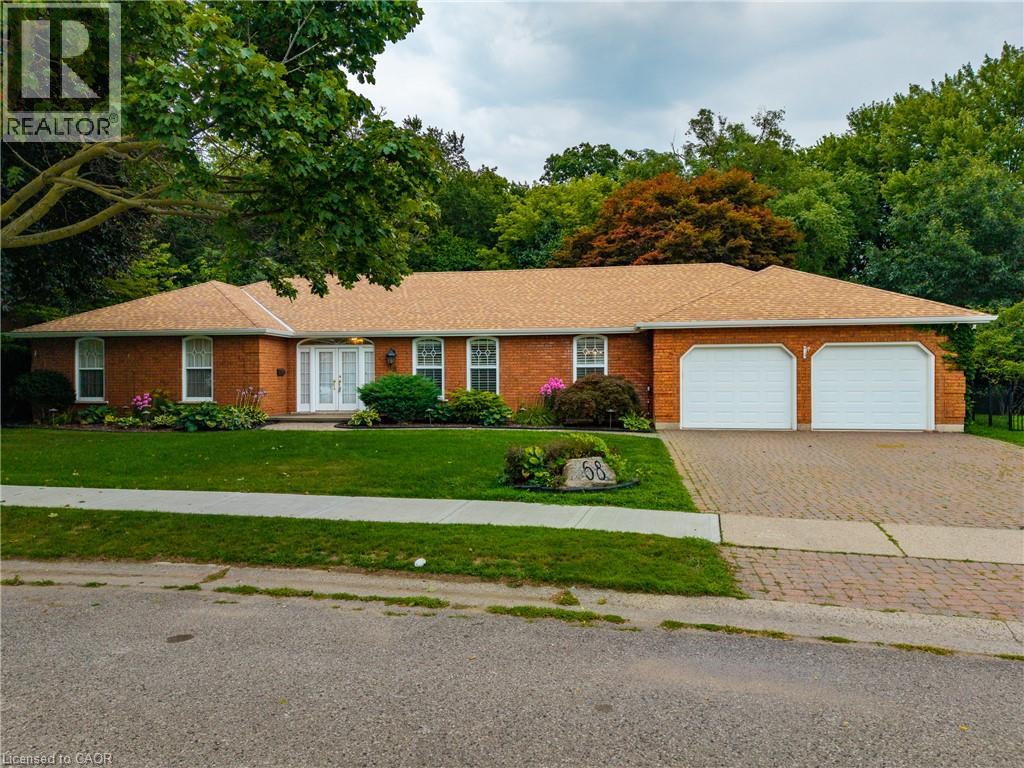
68 Royal Oak Drive
Brantford, Ontario
Executive Custom-Built Bungalow in Brantford Welcome to an exceptional executive bungalow located in one of Brantford’s most exclusive and sought-after neighbourhoods. Custom built with quality, comfort and entertaining in mind, this impressive home offers approximately 2,600 square feet of beautifully designed living space in a truly special setting. The spacious layout features an oversized primary bedroom with a large ensuite, two additional bedrooms and three bathrooms in total. The inviting sunken living room provides an elegant space for relaxing or entertaining, while the impressive family room offers a warm and welcoming atmosphere centred around a beautiful fireplace. The gourmet kitchen is sure to be the heart of the home, featuring a large centre island with generous workspace and seating. The kitchen flows effortlessly into the surrounding living areas, making everyday living and entertaining easy and enjoyable. Two sets of patio doors provide a wonderful connection between the interior and the beautifully landscaped rear yard. Step onto the spacious rear deck and enjoy the peaceful surroundings, complete with a charming fish pond and mature landscaping.Backing directly onto parkland, this property offers a rare combination of privacy, greenery and a beautiful natural backdrop. Enjoy your morning coffee, entertain family and friends or simply relax and appreciate the tranquility of this exceptional setting. This is much more than a house—it’s an executive home designed for those who appreciate space, quality and an outstanding location. With approximately 2,600 square feet, three bedrooms, three bathrooms, an oversized primary suite, gourmet kitchen, multiple living areas and a parkland setting, this home offers comfortable executive living in one of Brantford’s finest neighbourhoods. Quick possession is available. If you’ve been waiting for a distinctive custom-built bungalow in an exclusive setting, this could be the one. (id:61576)
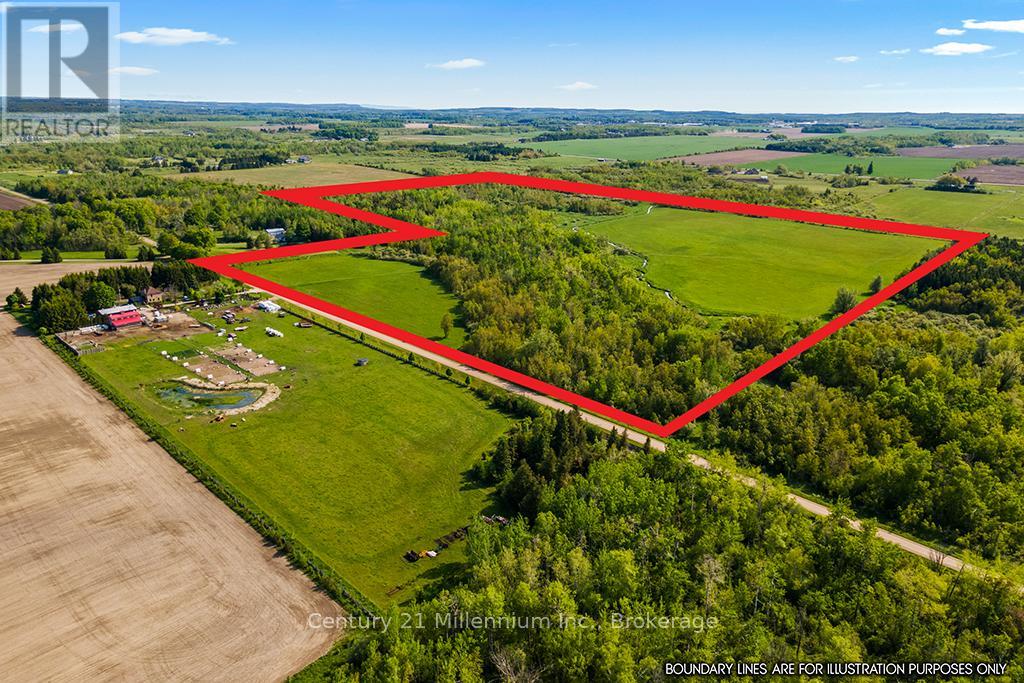
375533 6th Line
Amaranth, Ontario
Discover the potential of this expansive 78+ acre parcel of vacant land located in the heart of Amaranth, Ontario, part of the highly desirable Dufferin County. With approximately 40 to 45 acres of fertile, workable farmland and a creek running through, this property offers an excellent opportunity for agricultural use, hobby farming, or future investment. Nestled within a strong and vibrant rural community, the land is surrounded by picturesque countryside and well-established farms. Enjoy the peaceful charm of country living while being conveniently located just minutes from the thriving towns of Orangeville, Grand Valley, and Shelburne. Whether you're expanding your farming operation, looking to build your dream rural estate, or investing in a rare piece of Ontario farmland, this property is not to be missed. (id:61576)
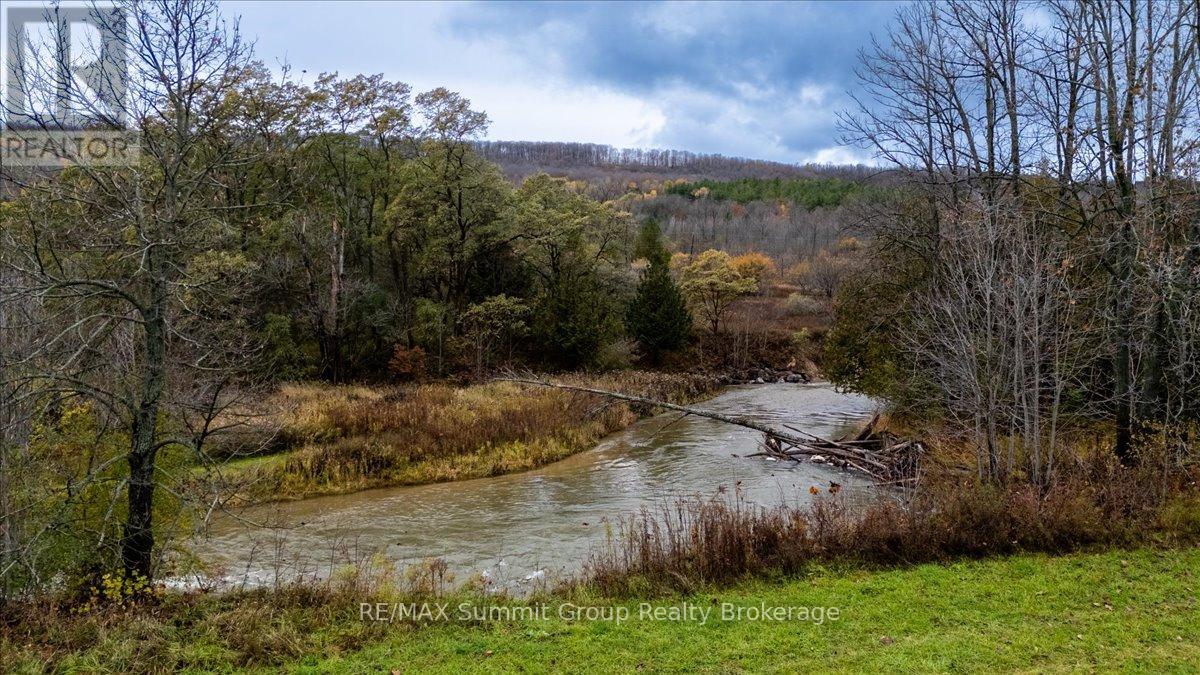
235274 Grey Road 13
Grey Highlands, Ontario
44 acres of meadows, river frontage, valley views and space for a whole new vision. This beautiful 43.28 acre parcel sits at the edge of Kimberley and offers a rare mix of open land, natural features and iconic Beaver Valley scenery. Rolling meadows, tree lines and a small pond create a landscape that feels peaceful and wide open. Along the back corner of the property you will find more than 400 feet of the Beaver River winding through the land. Paddle, fish, float or simply sit by the water with your morning coffee. The valley views stretch for miles and include views of Old Baldy and the slopes of Beaver Valley Ski Club in the distance. The setting gives you the feeling of being out in the country while still being right next to the village. The location is hard to beat. Not just because of how close everything is, but because opportunities to own acreage this close to the heart of Kimberley are rare. You get the privacy, space and quiet of being outside the village while still being able to walk into town. That balance is what makes this location so special. Walk to Kimberley Cafe & Social House and grab your favourite coffee before heading out for the day, enjoy dinner at Justin's Oven or Hearts, explore the trails just across the road, or spend the day skiing at Beaver Valley Ski Club just minutes away. Thornbury, Meaford, Eugenia and Markdale are all a short drive. Large parcels with river frontage, valley views and this kind of location in the Beaver Valley do not come along often. This is a special piece of land ready for the next chapter. (id:61576)
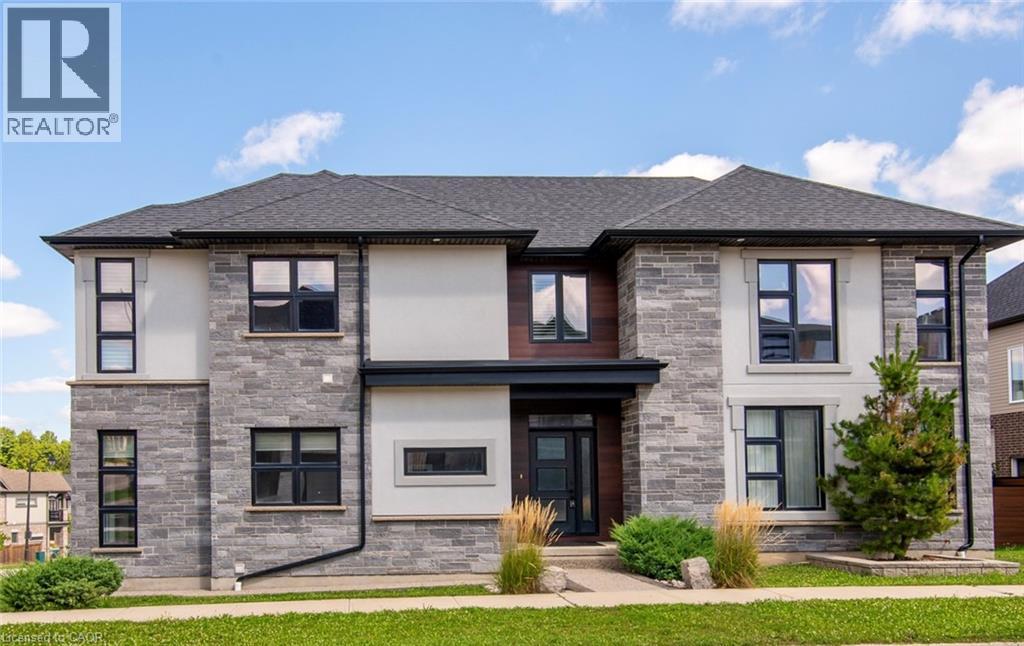
573 Mayapple Street
Waterloo, Ontario
Welcome to this exceptional 4-bedroom custom-built former model home by award-winning Ridgeview Homes, ideally situated on a premium corner lot in the highly sought-after Vista Hills community and top-rated school district. Designed with timeless style and quality craftsmanship, this impressive carpet-free home throughout features a bright, open-concept main floor with 9-ft ceilings and an abundance of natural light. The chef-inspired kitchen is the heart of the home, showcasing quartz countertops, a massive centre island, and ample cabinetry and storage—perfect for everyday living and entertaining. Upstairs offers 4 generously sized bedrooms and 2 full bathrooms, including a spacious primary retreat with a walk-in closet and spa-inspired ensuite featuring a beautifully tiled glass walk-in shower. Every detail reflects comfort, quality, and thoughtful design. Just steps from Vista Hills Public School and the community park, and close to St. Nicholas Catholic School and Laurel Heights Secondary School, with convenient access to The Boardwalk, Costco, restaurants, parks, public transit, and everyday amenities. A rare opportunity to own a beautifully crafted former model home in one of Waterloo’s most desirable family communities! (id:61576)
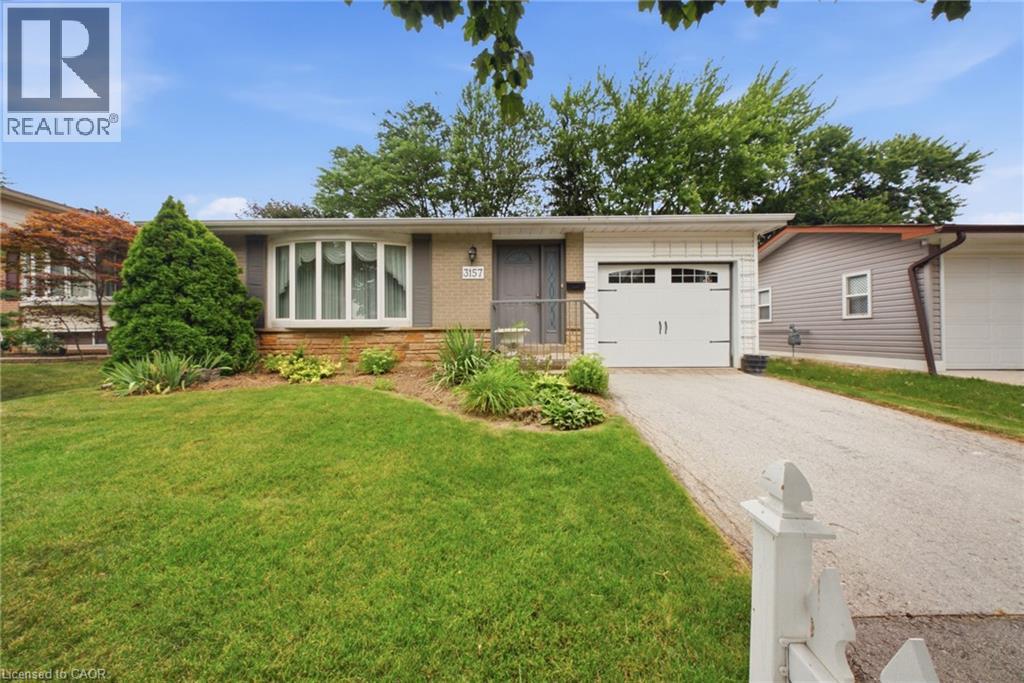
3157 Palmer Drive
Burlington, Ontario
Welcome to 3157 Palmer Dr, a wonderful family home located in Burlington's sought-after Palmer neighbourhood. Nestled on a family friendly street, this home offers a private backyard perfect for relaxing, entertaining or enjoying time with family and friends. Inside you'll find a bright and inviting layout featuring a combined living/dining room, three spacious bedrooms, 2 full bathrooms, and an updated kitchen designed for every day living. Ideally situated close to schools, parks, shopping & every day amenities, this home also offers convenience with quick access to Highway 403/QEW/407 and the GO Train, making commuting a breeze. Whether you're a first-time buyer, growing family, or downsizing, this is the perfect place to call home. (id:61576)
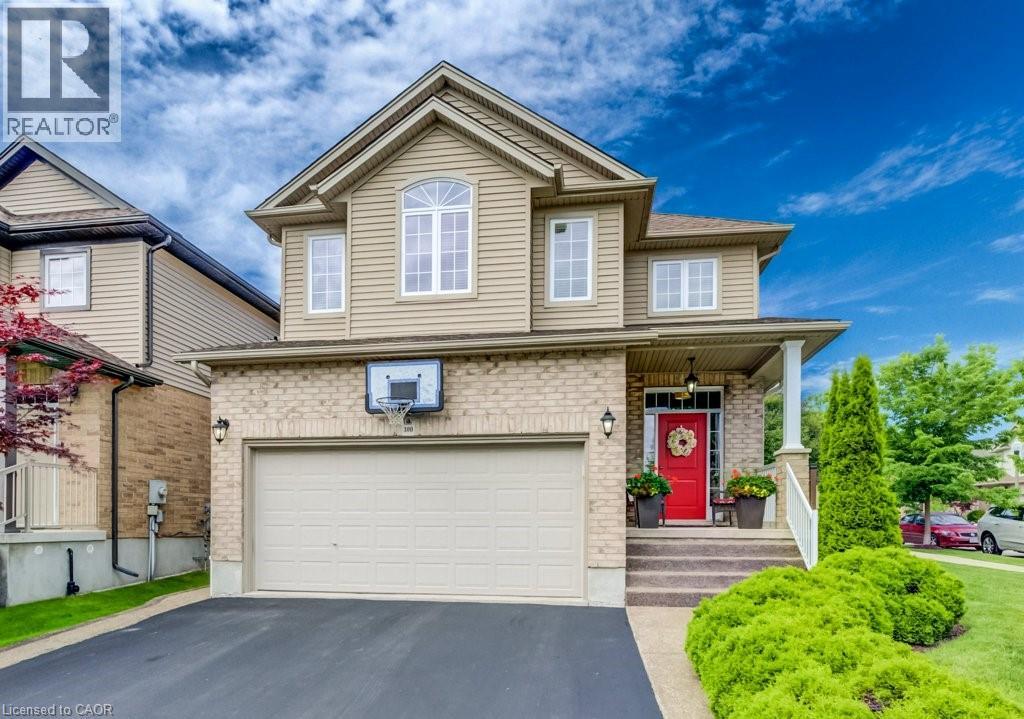
300 Watervale Crescent
Kitchener, Ontario
Welcome to this beautifully maintained 3-bedroom, 2 full and 2 half bathroom family home offering the perfect blend of style, comfort, and functionality. Featuring impressive stone and brick curb appeal, this move-in-ready home boasts a bright open-concept layout with soaring ceilings, oversized windows, and quality finishes throughout. The chef-inspired kitchen is complete with granite countertops, ample cabinetry, and a large centre island overlooking the spacious living and dining areas, making it ideal for entertaining and everyday living. The inviting family room is highlighted by a stunning floor-to-ceiling stone fireplace, while the finished lower level provides versatile space for a recreation room, home office, gym, or playroom. Step outside to your fully fenced backyard featuring an exposed aggregate patio, covered gazebo, and beautifully landscaped outdoor space—perfect for relaxing or hosting family and friends. Ideally located in a sought-after family-friendly neighbourhood close to parks, schools, trails, shopping, restaurants, and major commuter routes, this exceptional home offers outstanding value, pride of ownership, and everything today's family is looking for. (id:61576)
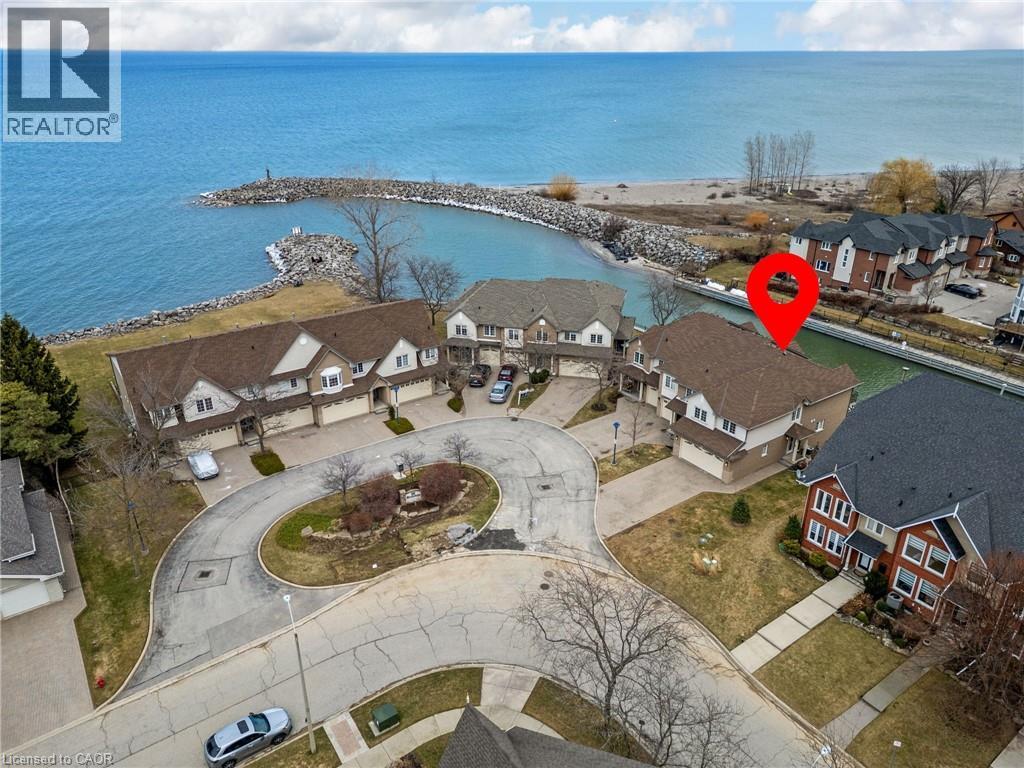
85 Edgewater Drive Unit# 10
Stoney Creek, Ontario
Welcome to waterfront living in the highly sought-after Fifty Point neighbourhood of Stoney Creek. This beautifully maintained 3-bedroom condo townhouse offers the perfect blend of lifestyle, comfort, and scenic views. With 2 full bathrooms and 2 half baths, there's plenty of space for both family living and entertaining. The true highlight of this home is its incredible connection to the water. Enjoy morning coffee or evening sunsets from not one, but two private balconies-one conveniently located off the kitchen and the other off the spacious primary bedroom. The fully finished walkout basement leads to a third bonus patio, creating multiple outdoor spaces all overlooking the water-ideal for relaxing, hosting, or simply taking in the view. Inside, the home has been well cared for, offering a move-in ready experience with a functional layout and generous living spaces throughout.For those seeking an elevated lifestyle, homeowners have the option to join the Newport Yacht Club. Membership offers the opportunity to dock your boat at a private slip, or simply enjoy the social atmosphere and amenities, including a large outdoor pool. Whether you're a boater or not, the club adds a unique and valuable lifestyle component-just a short walk along the water or one block from the road.Perfectly located, this home offers quick access to the QEW, making commuting to Niagara Falls or the GTA seamless. You're also just minutes from shopping, parks, and scenic hiking trails, allowing you to enjoy both convenience and the outdoors.This is a rare opportunity to own a waterfront home that delivers tranquility, lifestyle, and connectivity-all in one of Stoney Creek's most desirable communities. (id:61576)