
Find your home
Search properties for sale across the region using the retained RealtyPress MLS data.
Use the search and filters below, or contact Darren for help narrowing the results.
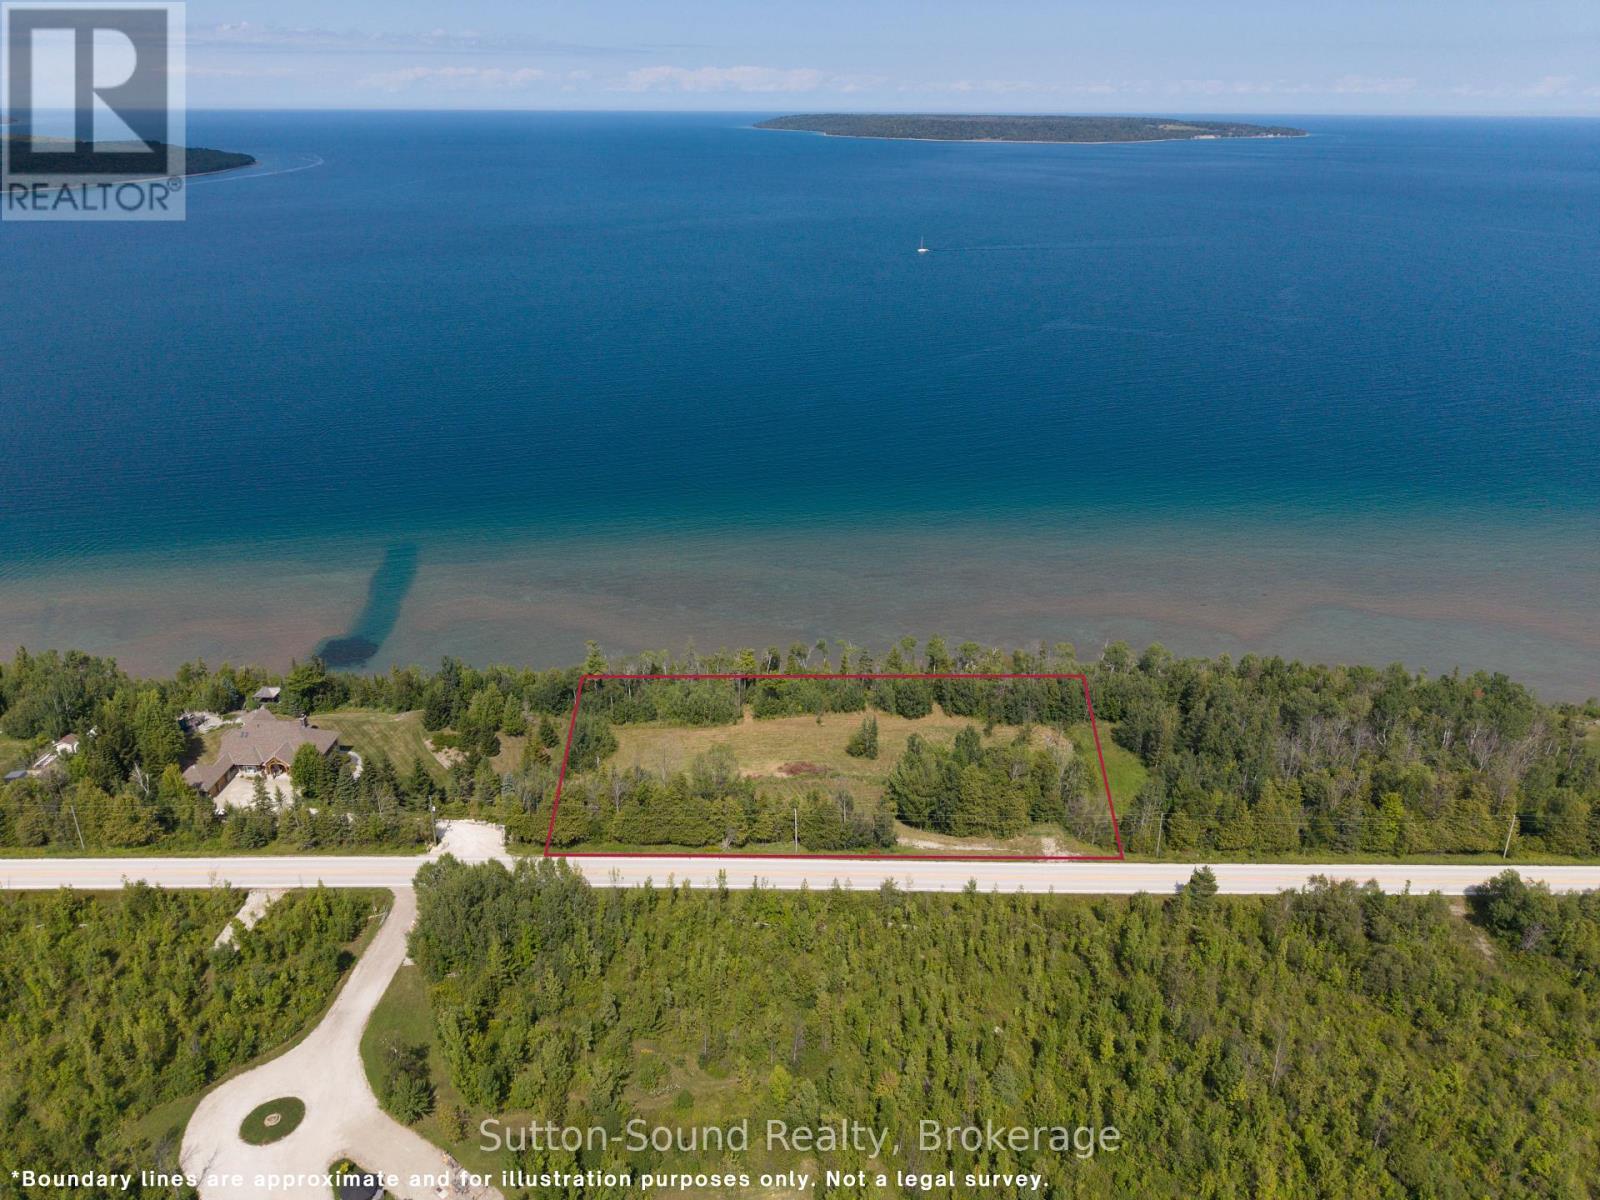
Lot 3 Grey Road 1
Georgian Bluffs, Ontario
Elevated 357 ft Waterfront Lot | Just Under 2 Acres | Panoramic Bay & Island Views A rare combination of privacy, elevation, 357 ft. waterfront, and expansive views, this property offers the opportunity to build and create something truly special in a beautiful natural setting.Discover a truly exceptional waterfront opportunity with this elevated, just-under-2-acre lot offering breathtaking panoramic views across the bay and surrounding islands. Set in a beautiful natural setting, this property provides the ideal canvas for creating a private waterfront retreat, year-round residence, or recreational getaway.The elevated setting showcases unobstructed vistas over the water, with islands stretching across the horizon and expansive bay views that can be enjoyed from your future home or outdoor living spaces. With nearly two acres of land, there is ample room to design a residence that takes full advantage of the scenery while maintaining privacy and a sense of space. 2 separate plateaus allow for a beautiful home with walk out lower level and a shop/ 2nd residence that would only be limited by your imagination. A rare combination of waterfront, elevation, acreage, and spectacular views, this property is located in a premier location among an area of executive homes This lot offers an opportunity to build and enjoy a lifestyle surrounded by nature and the beauty of the water. Whether you're envisioning peaceful mornings overlooking the bay, entertaining guests while taking in the sunrise and sunset, or simply having your own private piece of waterfront, this lot is well worth exploring. CHECK OUT THE VIDEO!! (id:61576)

2243 Turnberry Road Unit# 59
Burlington, Ontario
Set within the prestigious Millcroft golf community, this beautifully maintained bungalow townhome combines an exceptionally functional 1+1 bedroom, 2.5 bathroom layout with generous living space, tasteful updates and a private backyard setting backing onto green space. The bright and inviting main level features 9' ceilings and hardwood flooring, creating an open and spacious feel throughout the principal rooms. Separate living, dining and family rooms provide plenty of room for both everyday living and entertaining, while large windows bring an abundance of natural light into the home. At the heart of the home is the updated eat-in kitchen, thoughtfully finished with upgraded cabinetry, quartz countertops, a tiled backsplash and stainless steel appliances. Ample storage and workspace make the kitchen as practical as it is attractive, while its connection to the surrounding living areas makes it ideal for entertaining family and friends. The spacious primary bedroom provides the convenience of true main-floor living and features his-and-hers closets along with a private four-piece ensuite bathroom. An additional powder room and updated bathrooms add to the home's move-in-ready appeal. The fully finished lower level significantly expands the home's living space. A generous recreation room provides a comfortable setting for movie nights, hobbies or entertaining, while the second bedroom with a 3 pc. ensuite bathroom creates an ideal private space for overnight guests or extended family. A large utility/storage area provides excellent additional space and offers the potential to accommodate a future additional bedroom. Step outside to a private backyard backing onto green space. Enjoy summer afternoons on the patio, tend to the garden or simply relax surrounded by mature greenery and a peaceful residential setting. Located in the highly desirable Millcroft community of North Burlington, this home combines a quiet residential setting with exceptional convenience. (id:61576)
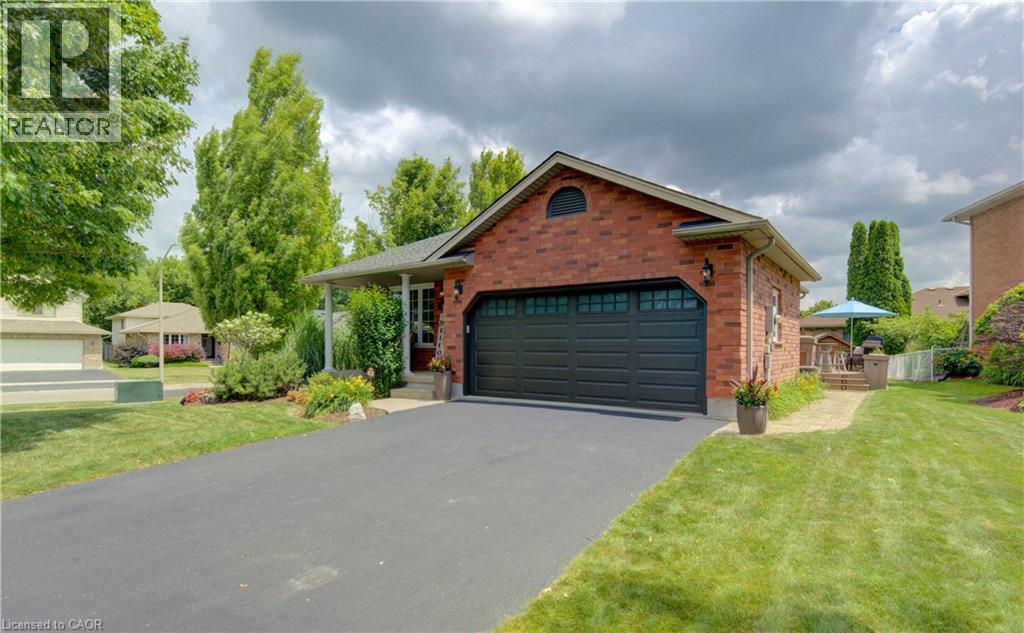
378 Meadowvale Place
Waterloo, Ontario
Welcome to this immaculate 4-level backsplit in one of Waterloo's most sought-after family neighbourhoods! Offering 3 spacious bedrooms, 2 full bathrooms, a double-car garage, a 4 vehicle driveway and just minutes from the expressway! This move-in-ready home has room for the whole family. The bright, main floor living room features a cathedral ceiling and a stunning kitchen featuring a functional island with seating, abundant cabinetry, and plenty of space to gather. Relax in the inviting family room with a cozy fireplace and 9-foot ceilings, or enjoy movie nights in the finished basement media room with heated floors. The laundry room features built in cabinets for extra storage. Step outside to your private, professionally landscaped backyard, complete with a 10' x 20' composite deck, irrigation system, and storage shed. Additional highlights include an on-demand water heater with no rental items. Ideally located within walking distance to schools, RIM Park, Grey Silo Golf Course, trails, and just minutes from St. Jacobs and the Farmers' Market! This is the perfect combination of style, space, and location. Don't miss your chance to call it home. (id:61576)
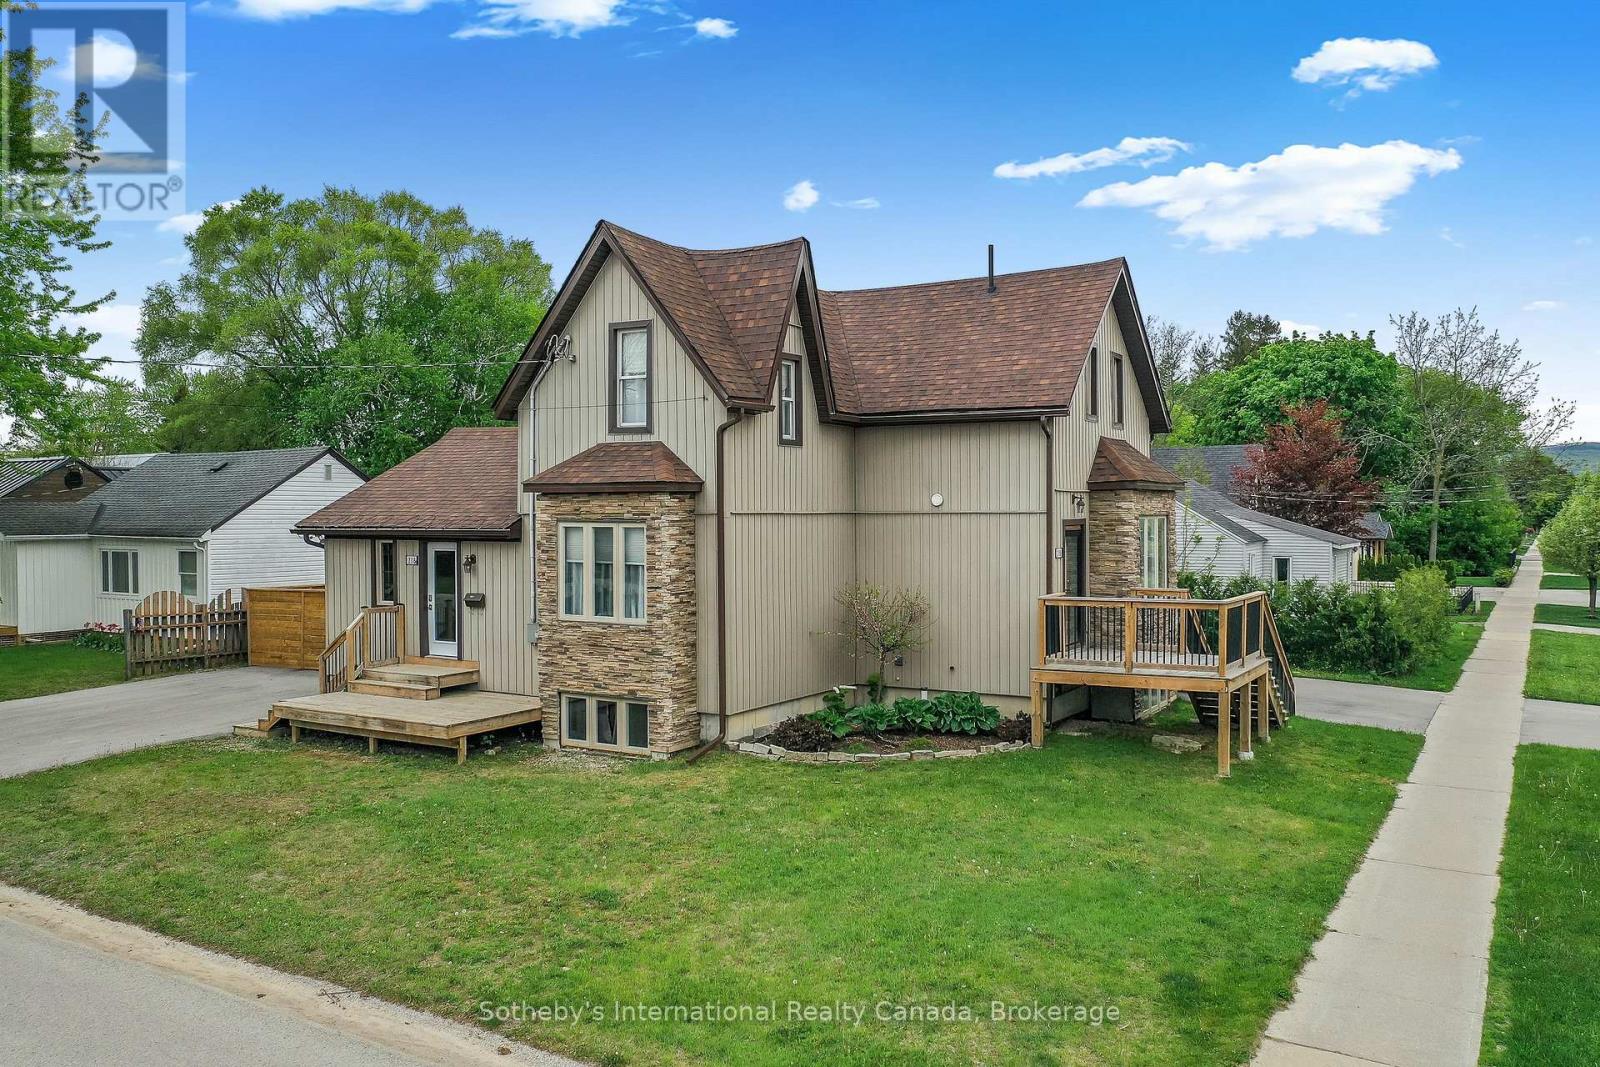
1&2 - 218 Fifth Street
Collingwood, Ontario
Recently Renovated Duplex in central Collingwood, containing 2 rental units. Great Neighbourhood, close to schools, parks, trails, shopping, The Y, library, public transit etc. Unit A is on 3 levels, with 1 + 1 beds, 2 full baths, Living room, kitchen & dining area. Kitchen with ss appliances and mudroom entry at the side of the building. Fully finished basement w/in floor heating and access to private patio area and driveway for 4 + cars. Unit B has 2 beds and 1.5 baths, parking for 4 cars and access to a private yard with exclusive use of shed. Main floor has spacious open plan living and rec.room in basement. Both units have own in suite laundry. On demand HWT in Unit B (owned) rented HWT in Unit A. Heated floors controlled by Unit B. Individually control forced air and central air in each unit. Boundary of yard fenced. (id:61576)
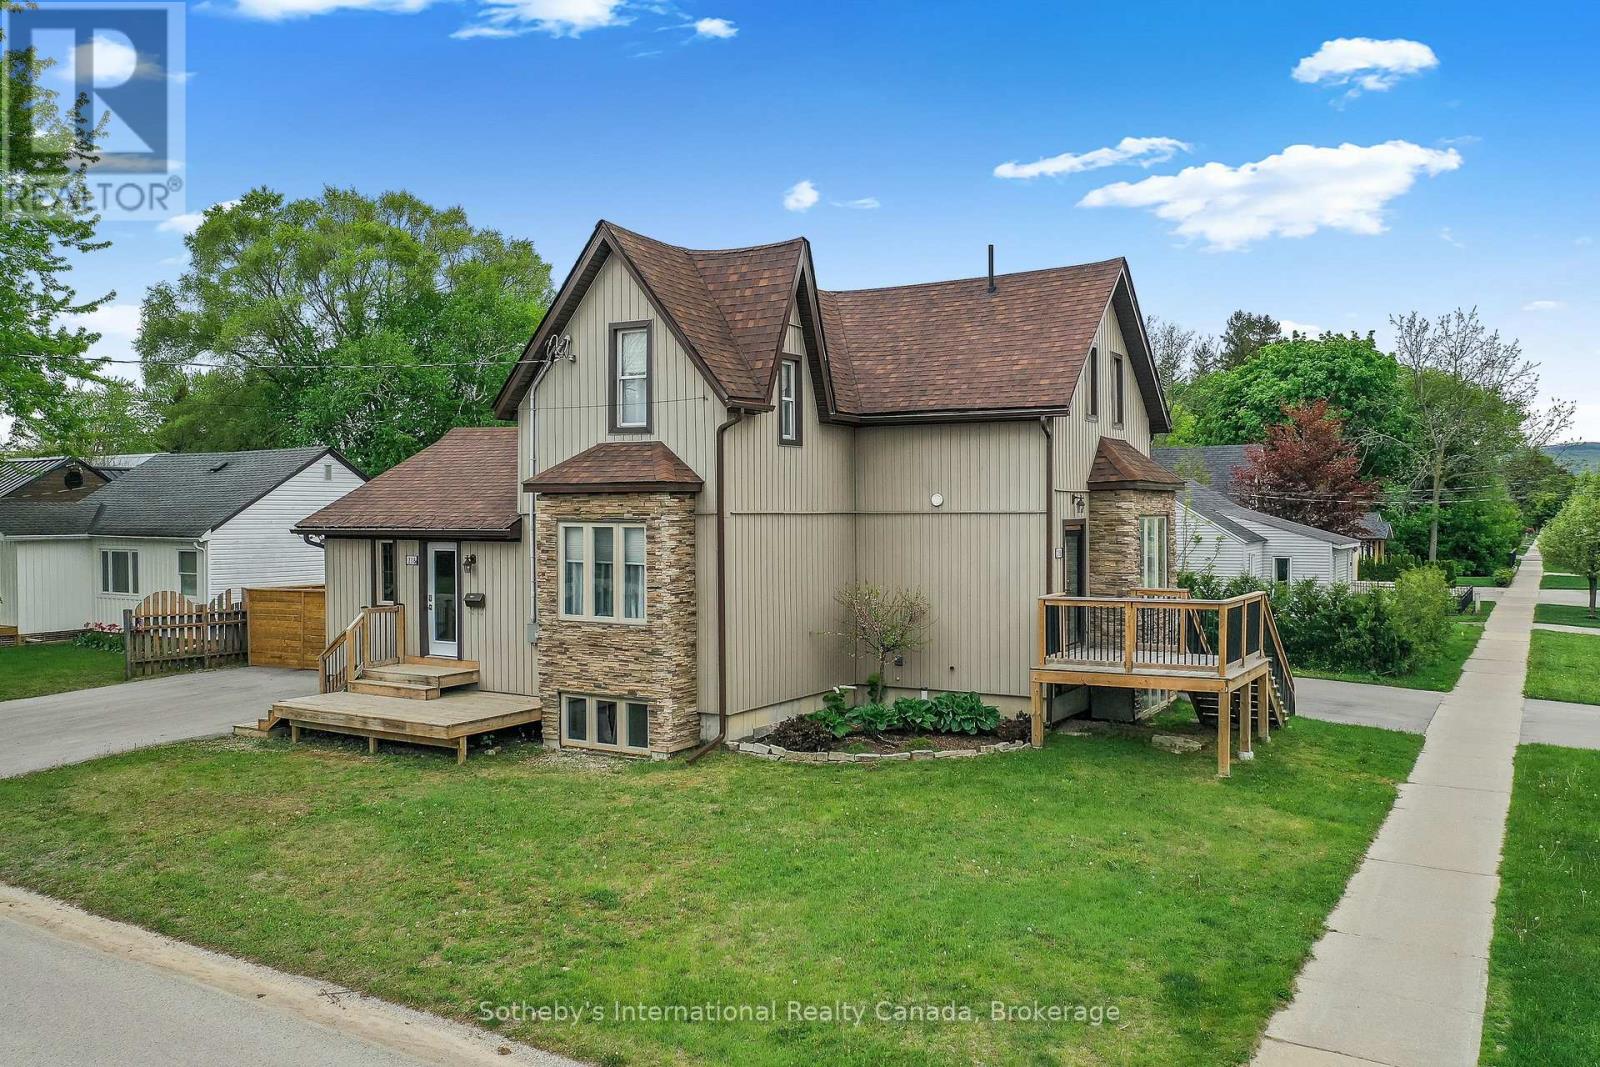
1&2 - 218 Fifth Street
Collingwood, Ontario
Recently Renovated Duplex in central Collingwood, containing 2 rental units. Great Neighbourhood, close to schools, parks, trails, shopping, The Y, library, public transit etc. Unit A is on 3 levels, with 1 + 1 beds, 2 full baths, Living room, kitchen & dining area. Kitchen with ss appliances and mudroom entry at the side of the building. Fully finished basement w/in floor heating and access to private patio area and driveway for 4 + cars. Unit B has 2 beds and 1.5 baths, parking for 4 cars and access to a private yard with exclusive use of shed. Main floor has spacious open plan living and rec.room in basement. Both units have own in suite laundry. On demand HWT in Unit B (owned) rented HWT in Unit A. Heated floors controlled by Unit B. Individually control forced air and central air in each unit. Boundary of yard fenced. (id:61576)
260376 Southgate Rd 26 Road
Southgate, Ontario
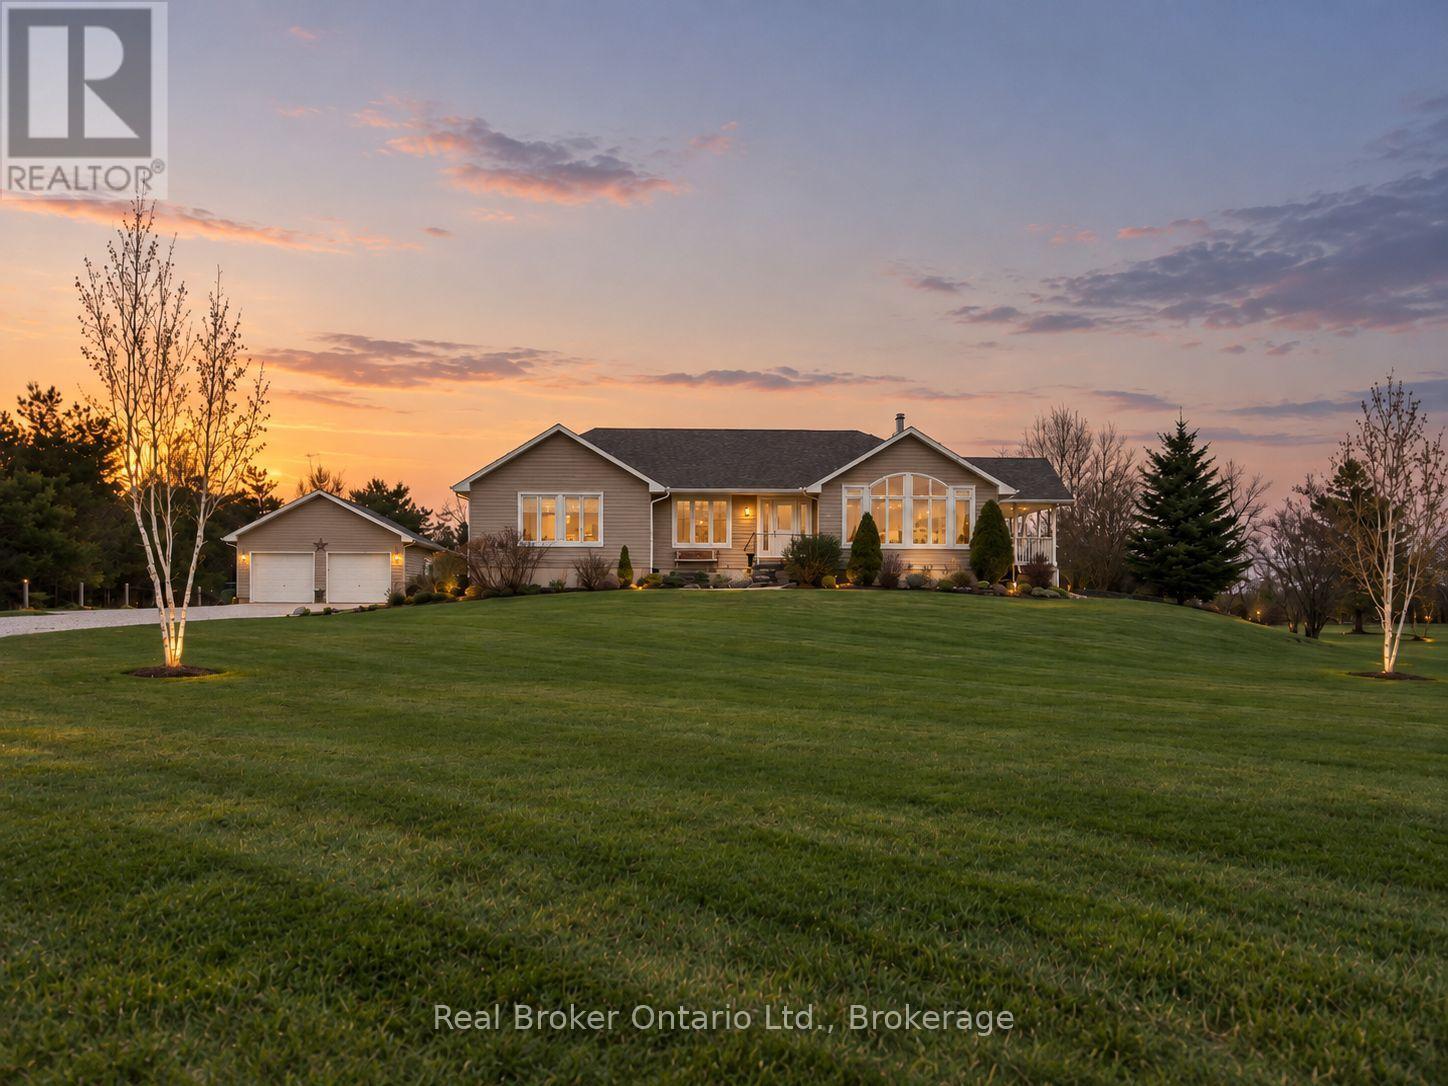
Set on 4 scenic acres with effortless Highway 10 access, this beautifully maintained bungalow delivers seamless main-floor living. The bright, open-concept layout features 8-ft ceilings, extra-wide 38-in hallways, and a sun-filled kitchen with stainless steel appliances that flow into the dining area. Step outside to a private porch overlooking your personal pond. The large primary bedroom includes a 5-piece ensuite and dual closets, complemented by two versatile additional bedrooms and an additional 4-piece bath. Outside, hobbyists will love the detached 2-car garage (24'x24'), standalone workshop (24'x30'), garden shed, and expansive garden beds. Featuring major updates throughout and a full basement ready to customize! This is turnkey country living at its best! (id:61576)
582 Concession 2
Arran-Elderslie, Ontario
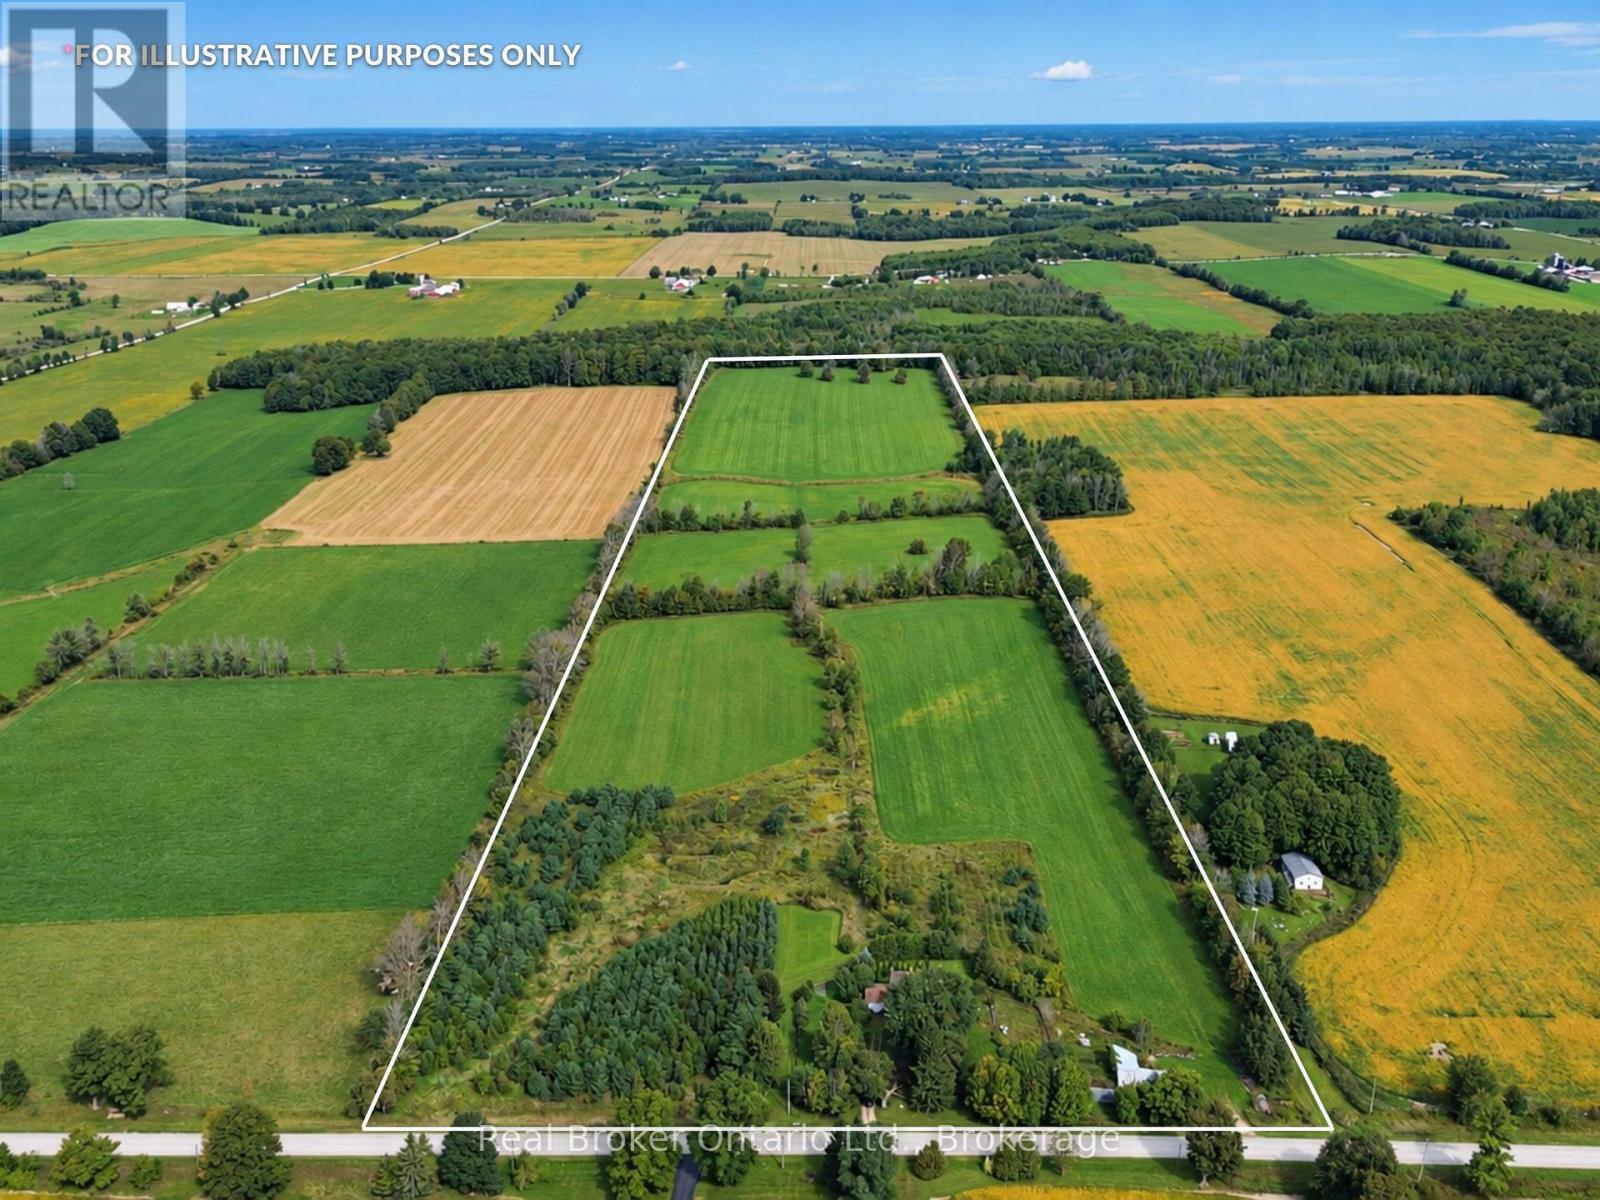
Almost 50 acres on a paved country road between Tara and Chesley, with a pond, productive loam soil and an older farmhouse.The 1.5-storey home is livable as it sits, but there's definitely room to roll up your sleeves and make it your own. There are 3 bedrooms upstairs, 2 more down, 2 bathrooms and an attached 1.5-car garage. Outside, roughly 40 acres are workable and currently rented to a neighbouring farmer, with the balance of land giving you space around the house, old barn, and a pond. You're roughly 5 miles south of Tara, with Chesley an easy drive the other way, so you get privacy and space without feeling miles from everything. Nearly 50 acres of good land, a house you can live in while you improve it, and a pretty solid starting point for someone with a bit of vision. (id:61576)
240 Woodhaven Road Unit# A
Kitchener, Ontario
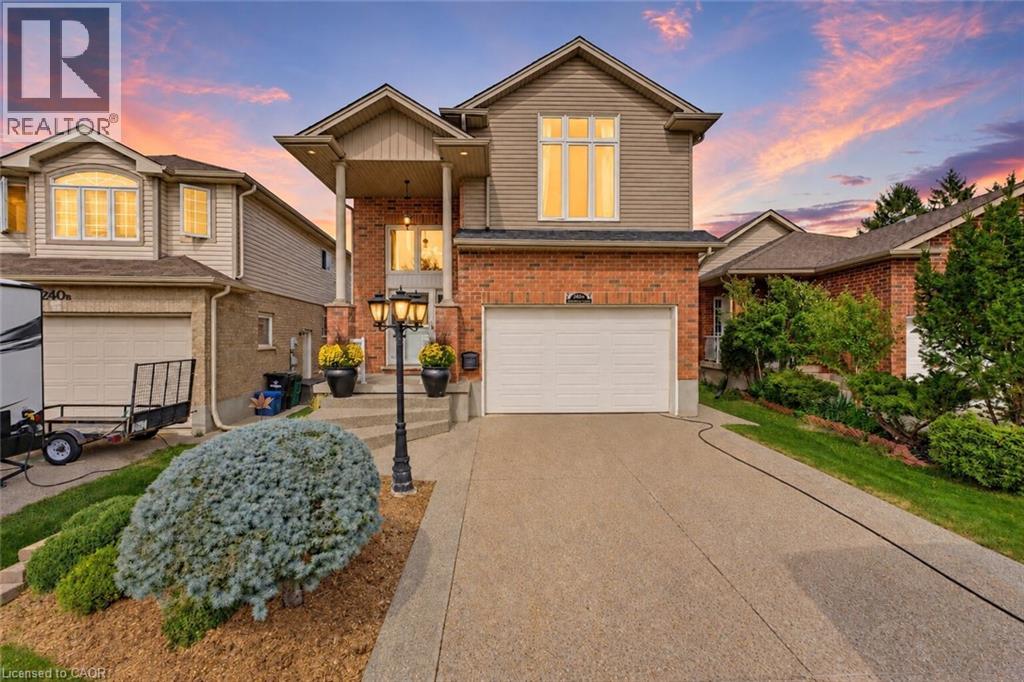
Welcome to 240a Woodhaven Road, an incredibly spacious home on an exceptionally large lot, designed with family living in mind. With parking for up to 8 vehicles in the driveway, a beautifully maintained backyard, and plenty of room for the whole family, this is a home built for everyday living and entertaining. Step inside to a big and bright main floor, where the thoughtful layout keeps everyone connected. Whether enjoying a quiet evening at home or hosting family and friends, there is plenty of room to gather comfortably. The main space features an elegant kitchen with a dedicated dining space, overlooking the cozy fireplace and offering views of the beautiful yard. The backyard oasis is a true highlight! It’s well-maintained with a large patio and above-ground salt water pool, providing the perfect place to enjoy summer days with family and friends. Upstairs, you’ll find four spacious bedrooms, offering flexibility for whatever meets your family’s needs. The impressive primary is complete with a large walk-in closet and beautiful spa-inspired ensuite. The bonus family room is truly a cherry on top, providing additional living space for movie nights or a quiet hang out area. The finished basement adds even more versatility, with space for a rec room, home gym, or office, plus ample storage to help keep everything organized and a potential workshop area for DIY projects! Conveniently located, this home is minutes from Fairview Park Mall, along with restaurants and various everyday essentials and amenities. Families will appreciate being close to excellent schools, parks, trails, and commuters have quick access to transit and both Hwy 8 and Hwy 401. This remarkable home truly has it all and offers a unique opportunity you won't want to miss! Book your private showing today! (id:61576)
20 Highlands Crescent
Collingwood, Ontario
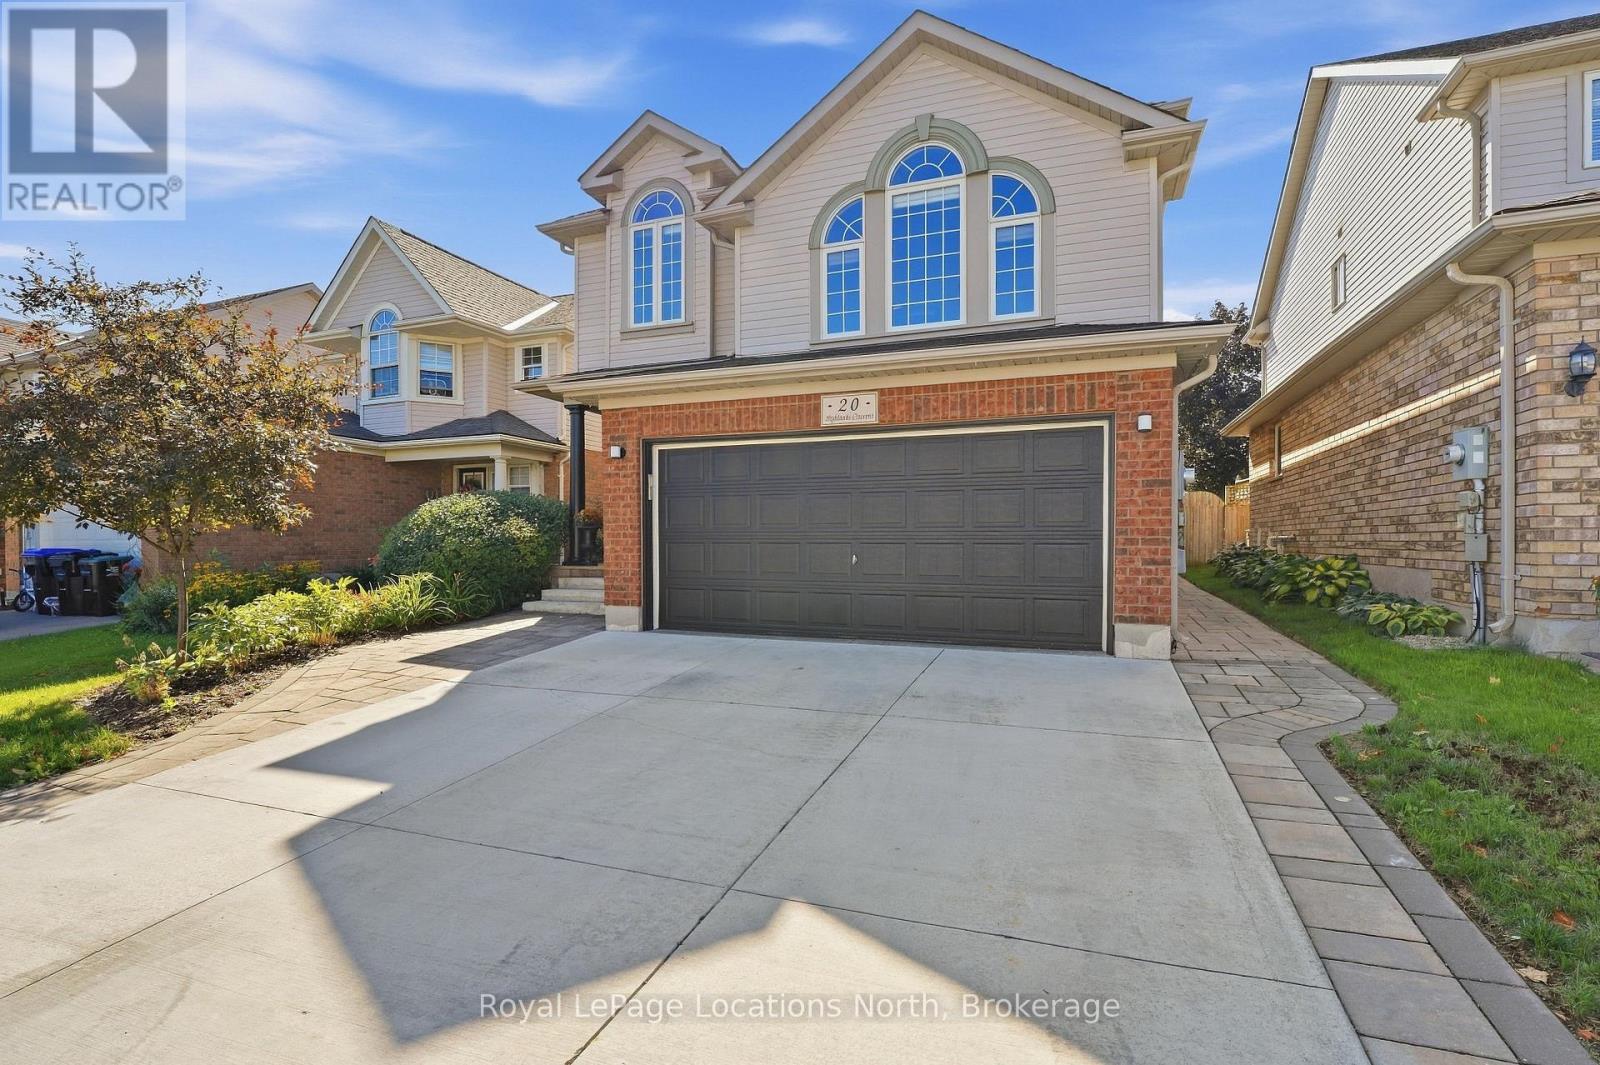
Talk about a move-in ready home! Set out a south facing lot, 20 Highlands Crescent features 4 bedrooms (3+1), 3.5 bath, 2,176 sq ft above grade and has seen a number of recent upgrades throughout! The open concept main floor is highlighted by the Chef's kitchen with high end Bertazzoni Gas Stove, large Quartz island, tile backsplash, soft close drawers, double sink, garbage specific drawer, barn board floating shelves, pot lights and more. Talk about an Entertainer's kitchen and when you are entertaining, take advantage of the built in speakers! The living room and dining room features California shutters, Luxury Vinyl, pot lights and lots of space to move around. Upstairs begins with the large Family Room with 10ft ceilings, plenty of natural light and your 3 bedrooms, highlighted by the large Primary with 3pc ensuite and walk-in closet. You'll also love having upstairs laundry and separate 4pc bath. The fully finished basement features another bedroom, 3pc bath, spacious rec room and lots of storage options! When heading outside from the kitchen, you'll notice the large custom sliding door leading to your deck where you can relax under the Gazebo, enjoy the hot tub or an evening fire in your fully fenced and landscaped yard with landscape lighting in both front and back yard. Out front you will enjoy the concrete driveway with pavers on each side leading to your stone steps. Recent improvements include: shingles (2021), new furnace (2025), kitchen appliances (2023), washer/dryer (2026), paint throughout (2026), vinyl flooring all levels (2026), duct cleaning (2026), hot tub cover (2024), oversized water heater (2024). Only steps from Collingwood's Trail system and two parks in Georgian Meadows. Schedule a private tour with your Realtor today. (id:61576)
88 Woodhaven Road
Kitchener, Ontario
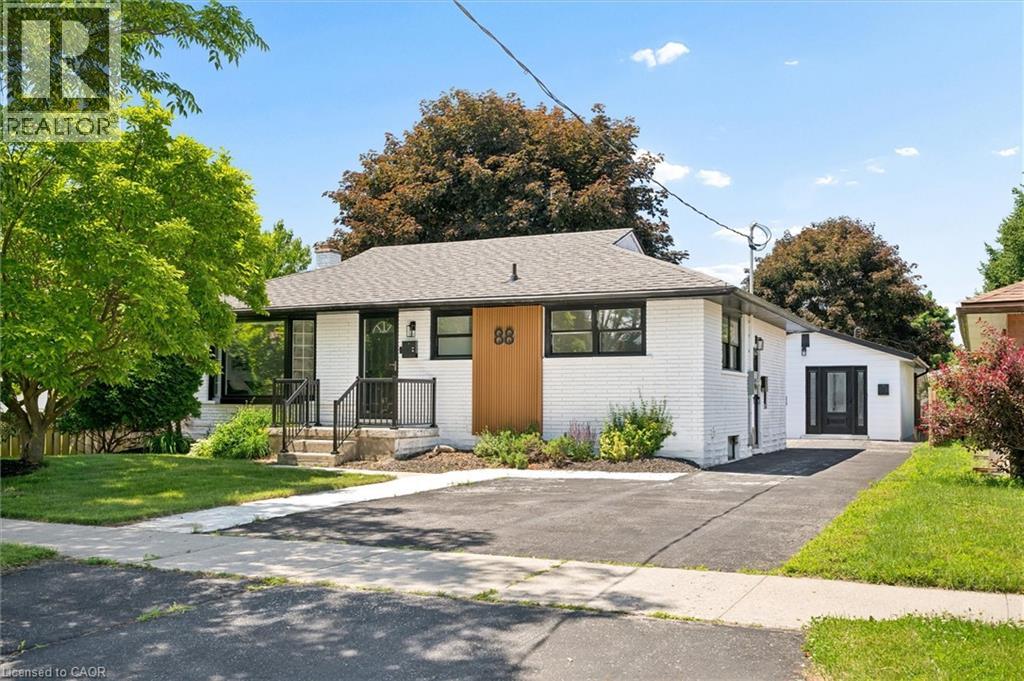
A RARE OPPORTUNITY TO OWN A PROPERTY FEATURING THREE LEGAL UNITS in a friendly, established neighbourhood. Whether you're looking for the perfect multi-generational setup, a mortgage helper, or a turnkey investment, this versatile property offers exceptional flexibility. The main level features a bright, open-concept living and dining area filled with natural light, three generously sized bedrooms, and a full bathroom, creating a comfortable space to call home. The finished lower level is a fully self-contained two-bedroom suite complete with its own kitchen, offering privacy and independence for extended family or rental income. Adding even more value is the detached legal one-bedroom accessory dwelling unit, complete with its own kitchen, bathroom, and in-suite laundry, providing a completely separate living space for family, guests, or tenants. Situated on one of the larger lots in the neighbourhood, measuring approximately 52' x 109', the fully fenced backyard offers generous outdoor space for everyone to enjoy. Ideally located on a quiet street close to schools, parks, shopping, public transit, the ION LRT, and major highways, convenience is right at your doorstep. Recent updates include new flooring throughout, custom built-in cabinetry, a 200-amp electrical service, and an on-demand water heater (2021). Live in the spacious main unit while the two additional legal units help offset a significant portion of your monthly living expenses, create an ideal multi-generational living arrangement where everyone can enjoy their own private space, or take advantage of the property’s full investment potential with projected rental income of approximately $5,600 per month ($67,200 annually). Vendor Take-Back financing is available with a minimum 30% down payment, providing additional flexibility for qualified buyers. With a projected cap rate of over 6%, this is a rare opportunity for both owner-occupiers and investors in today’s market. (id:61576)
Chestnut Park Realty Southwestern Ontario Ltd.
88 Woodhaven Road
Kitchener, Ontario
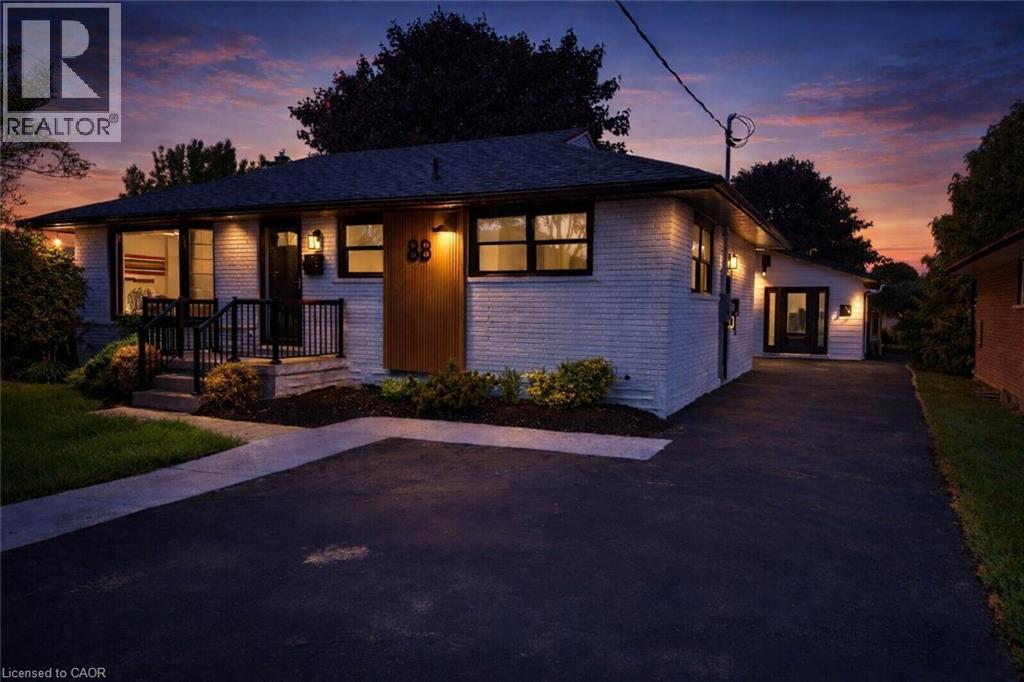
A RARE OPPORTUNITY TO OWN A PROPERTY FEATURING THREE LEGAL UNITS in a friendly, established neighbourhood. Whether you're looking for the perfect multi-generational setup, a mortgage helper, or a turnkey investment, this versatile property offers exceptional flexibility. The main level features a bright, open-concept living and dining area filled with natural light, three generously sized bedrooms, and a full bathroom, creating a comfortable space to call home. The finished lower level is a fully self-contained two-bedroom suite complete with its own kitchen, offering privacy and independence for extended family or rental income. Adding even more value is the detached legal one-bedroom accessory dwelling unit, complete with its own kitchen, bathroom, and in-suite laundry, providing a completely separate living space for family, guests, or tenants. Situated on one of the larger lots in the neighbourhood, measuring approximately 52' x 109', the fully fenced backyard offers generous outdoor space for everyone to enjoy. Ideally located on a quiet street close to schools, parks, shopping, public transit, the ION LRT, and major highways, convenience is right at your doorstep. Recent updates include new flooring throughout, custom built-in cabinetry, a 200-amp electrical service, and an on-demand water heater (2021). Live in the spacious main unit while the two additional legal units help offset a significant portion of your monthly living expenses, create an ideal multi-generational living arrangement where everyone can enjoy their own private space, or take advantage of the property’s full investment potential with projected rental income of approximately $5,600 per month ($67,200 annually). Vendor Take-Back financing is available with a minimum 30% down payment, providing additional flexibility for qualified buyers. With a projected cap rate of over 6%, this is a rare opportunity for both owner-occupiers and investors in today’s market. (id:61576)
Chestnut Park Realty Southwestern Ontario Ltd.
36 Aird Court
Milton, Ontario
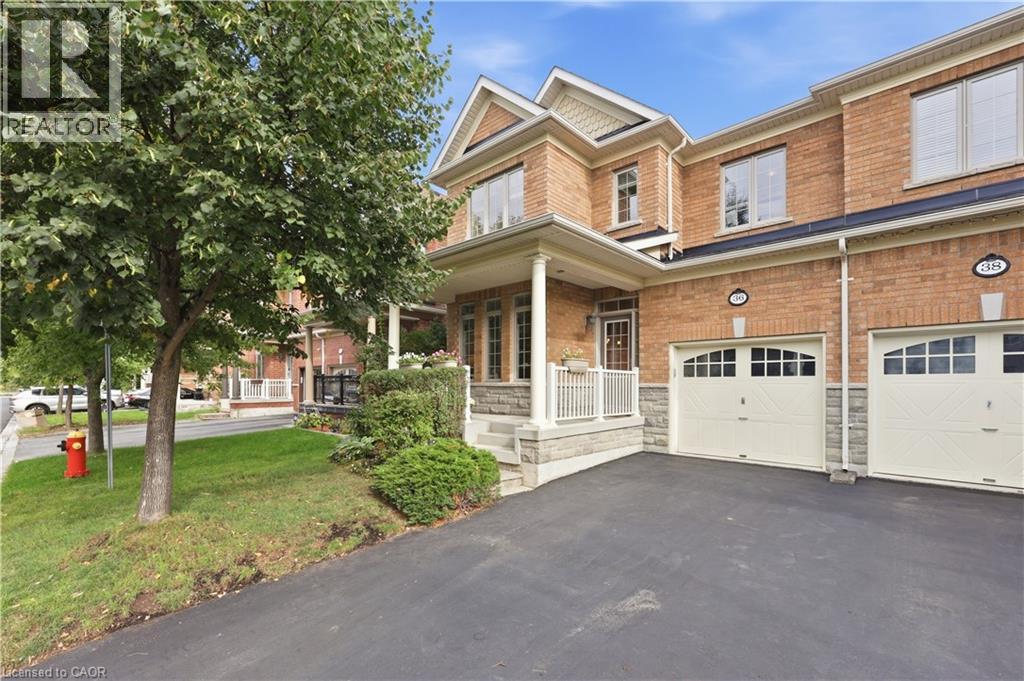
Welcome to this rarely offered Heathwood Traditions Azalea Model, a spacious 4-bedroom, 4-bathroom semi-detached home located on a quiet court in Milton’s sought-after Scott neighbourhood. Built in 2011, this home offers approximately 2,189 sq. ft. above grade plus an additional 900+ sq. ft. below grade, providing plenty of space for a growing family. The bright and functional open layout features 9-foot ceilings, hardwood flooring throughout the main level and staircases, and freshly painted kitchen and front living room. At the heart of the home is a generous kitchen with granite countertops, stainless steel appliances, breakfast bar and ample workspace, opening to the comfortable family room with a gas fireplace. Upstairs you’ll find four well-sized bedrooms, a convenient computer nook and a spacious primary suite with walk-in closet and ensuite featuring double sinks, soaker tub and glass-enclosed shower. The finished lower level adds valuable additional living space, while the main-floor laundry/mudroom with interior garage access makes everyday family life that much easier. Step outside to a fully fenced low maintenance backyard with gas BBQ line, perfect for summer entertaining. Located in a family-friendly community with walking distance to trails, playgrounds, schools, Sherwood Community Centre, shopping, restaurants and everyday amenities, with convenient access to downtown Milton and Highways 401 and 407. A wonderful opportunity to enjoy space, comfort and an established neighbourhood in one of Milton’s most desirable family communities. (id:61576)