
Find your home
Search properties for sale across the region using the retained RealtyPress MLS data.
Use the search and filters below, or contact Darren for help narrowing the results.
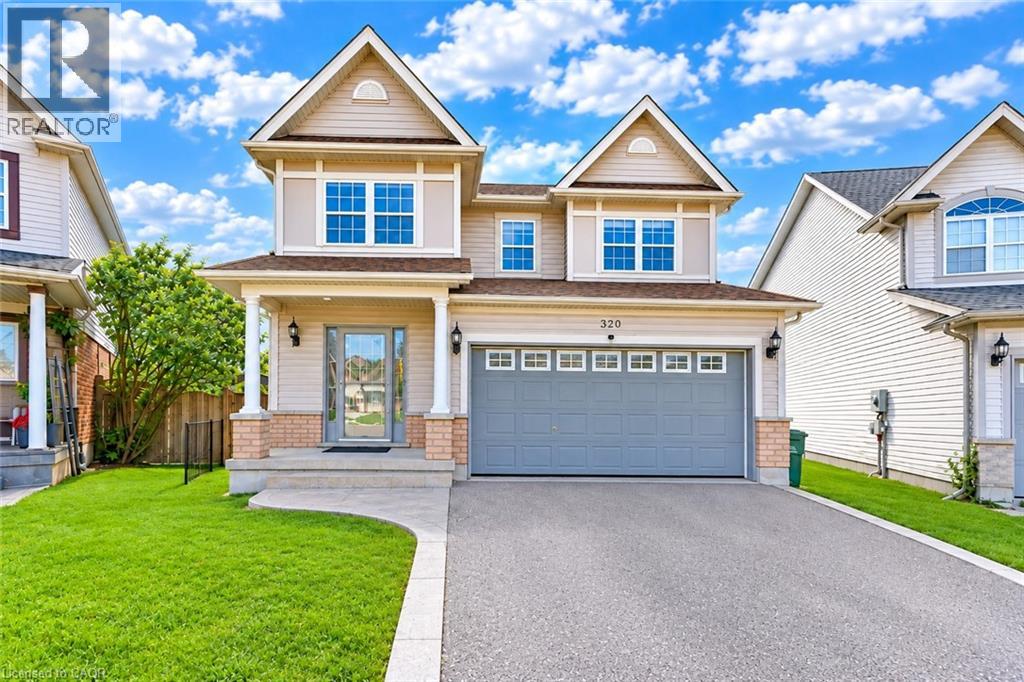
320 Brandenburg Place
Waterloo, Ontario
Welcome to 320 Brandenburg Place, an inviting family home tucked away in Waterloo’s desirable Clair Hills community. Situated on a beautiful ravine-facing lot with no direct rear neighbors, this home offers a wonderful space with privacy. Step inside to a bright, welcoming main level featuring a thoughtfully designed layout with separate living and family areas. Large windows bring in an abundance of natural light, while the open-concept kitchen and family room create an ideal space for both everyday living and entertaining. The kitchen offers generous cabinetry, stainless steel appliances, a centre island and plenty of workspace, with a convenient connection to the dining and family areas. The family room features a gas fireplace (as-is) and provides a cozy focal point for the space. Upstairs, the spacious primary retreat features a walk-in closet and private ensuite, accompanied by 3 additional well-sized bedrooms and a full bathroom. The upper level is carpet-free, with flooring completed in 2024, offering a fresh and contemporary feel throughout. The fully finished basement adds valuable living space with a large recreation area, an additional bathroom and flexible room for a home office, children's playroom, fitness area or additional lounge space. The basement also features a gas fireplace, included on an “as-is” basis. A sliding door opens to the backyard, where the elevated deck and fully fenced outdoor area create a private setting to enjoy the surrounding ravine and natural landscape. The hot tub is also included on an “as-is” basis. Notable updates include new roof in 2023, a garage door opener installed in 2024 with MyQ app functionality for convenient remote operation, and a water softener installed in 2023. Located close to Costco, The Boardwalk, shopping, groceries, parks, trails, Top rated schools and a family-oriented neighborhood, this is an opportunity to enjoy comfortable living in a sought-after location. Book Your private showing today. (id:61576)
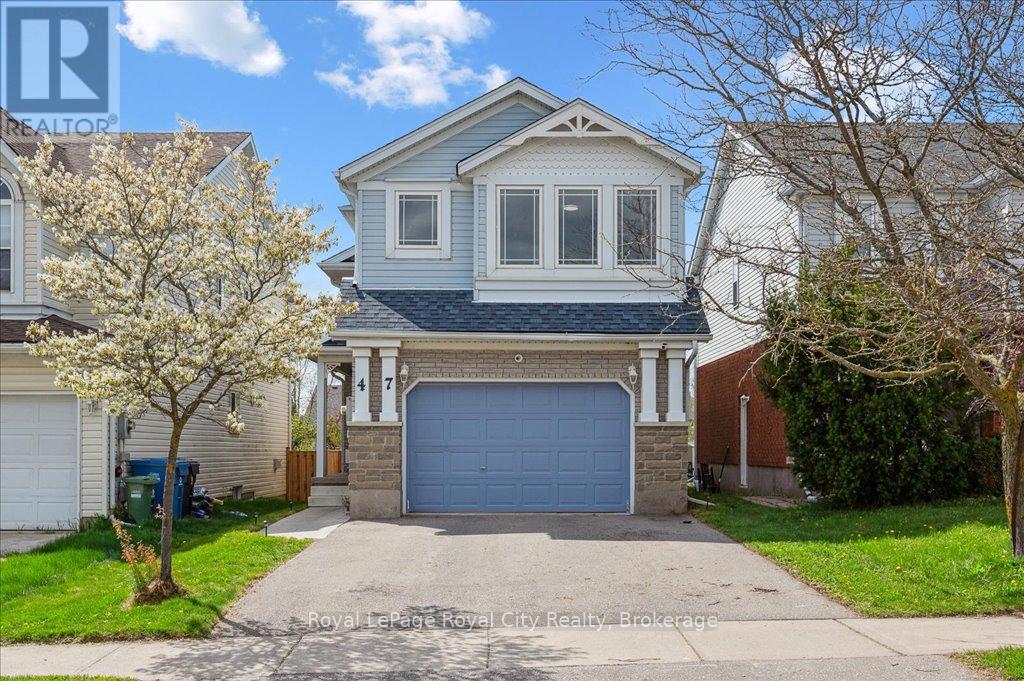
47 Mccurdy Road
Guelph, Ontario
Located in Guelph's sought-after Kortright West neighbourhood, this spacious home offers 4 bedrooms, 2.5 bathrooms, and multiple living areas to suit your lifestyle. A charming exterior opens to a functional, family-friendly entryway with garage access and a conveniently located powder room. The main level is bright and inviting, with a flowing layout that's perfect for entertaining. Brand new luxury vinyl flooring creates a cohesive feel throughout the living room, dining room, and kitchen. The fully renovated kitchen features quartz countertops, stainless steel LG Smart appliances, and a built-in breakfast bar. Step outside onto the raised deck and enjoy views of your spacious backyard - perfect for weekend BBQs! This level also features a brand new, full-size laundry room complete with an LG washer and dryer and a handy utility sink. The impressive family room above the garage offers soaring ceilings and access to a hidden crawl space/playroom. All bathrooms have been tastefully updated with new vanities and toilets, including a double vanity in the main bath. The primary suite features its own dedicated ensuite and two closets. The finished walk-out lower level includes a fourth bedroom, a large recreation room, plenty of storage, and a rough-in for a future bathroom and/or separate laundry. Additional recent updates include a new furnace, privacy fencing for the entire backyard, front hardscaping, and a new Smart Chamberlain automatic garage door opener. Only a few steps away from a top-rated school(Rickson Ridge PS), parks, trails, and public transit. Located close to major commuter routes, Stone Road Mall, Hartsland Market Square, the best elementary and high schools, University of Guelph, Restaurants, Medical/Dental Clinics, Pharmacy, Gyms, and other major amenities.Features a 1.5-car garage and 4 total parking spots, with potential to convert living areas into 6-7 bedrooms, ideal for families or high-yield student rentals (id:61576)
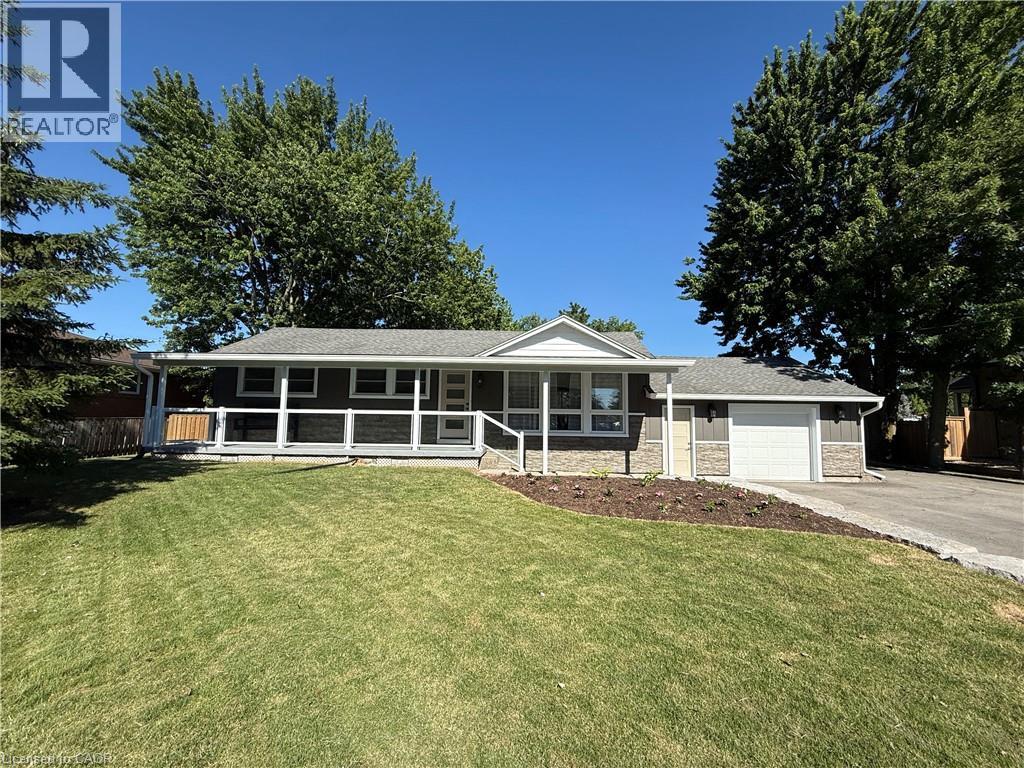
99 Byron Avenue
Stoney Creek, Ontario
Welcome to 99 Byron Avenue in Stoney Creek, a beautifully renovated 2+1 bedroom home situated on an impressive 100 x 150 ft. lot that may offer future severance potential. Extensively updated inside and out, this move-in-ready property offers modern finishes, quality workmanship, and exceptional living space. The exterior has been completely refreshed with new vinyl siding, soffit, fascia, eavestroughs, railings, two new front entry doors with updated hardware, a new rear garage door, a new garage-to-home entry door, and a new basement storage/cantina door. Both the front and rear covered porches provide excellent outdoor living spaces, while the backyard also features a newly installed concrete patio and gas hookup for entertaining. Inside, the bright open-concept main level showcases vaulted ceilings in the kitchen, dinette, and living room, enhanced by new flooring and pot lights throughout. The fully renovated kitchen features new cabinetry, quartz countertops, a centre island, pantry, and ample storage. The spacious primary bedroom includes a large walk-in closet, while the main-level 4-piece bathroom features a new vanity. The finished basement offers additional living space with a third bedroom, pot lights, a fully renovated 3-piece bathroom with a glass shower, and convenient walk-up/walk-down access to the garage, providing excellent flexibility and potential. Additional updates include new windows in the kitchen, garage, and bathroom, fresh paint throughout, all new electrical wiring and panel, updated plumbing and fixtures, new sump pumps at the front and rear of the home, and foundation waterproofing around the entire house. Ideally located close to shopping, parks, recreation centres, golf courses, scenic trails, and offering quick access to the Lincoln M. Alexander Parkway and Red Hill Valley Parkway, this extensively renovated Stoney Creek home perfectly combines modern updates, comfort, and convenience. (id:61576)

750 Eramosa Road
Guelph/eramosa, Ontario
750 Eramosa Rd is a charming 3-bdrm bungalow nestled on spectacular 1.7-acre property W/detached 2-car garage/workshop! Offering remarkable privacy, peaceful surroundings & tons of outdoor space, this unique property delivers the feeling of country living while remaining just mins from everything Guelph has to offer. Inviting kitchen offers white cabinetry, ample counter space & sun-filled dinette lined W/windows-perfect spot to enjoy morning coffee while taking in the peaceful surroundings. Spacious living room is filled W/natural light from oversized windows showcasing lovely treed views. Classic brick fireplace adds warmth & character while adjoining bonus room offers incredible flexibility as a formal dining room, office, playroom or add'l sitting area. Main level features 3 bdrms each W/hardwood floors & large windows. 4pc main bath offers tiled shower/tub combo & oversized vanity. Downstairs the basement offers even more living space W/generous rec room featuring a 2nd brick fireplace & multiple large windows that bring in lots of natural light. Separate entrance adds exciting potential for in-law suite or income-generating living space. Outside is where this property truly shines! Expansive 1.7-acre lot is surrounded by mature trees creating a private & peaceful setting W/endless space to relax, entertain, garden & enjoy the outdoors. Tons of room for kids & pets to play, BBQ, evenings around a fire & even the backyard oasis you have always imagined. Detached 2-car garage/workshop offers exceptional space for cars, hobbies, storage or projects making this an incredible opportunity for anyone seeking more land, privacy & versatility without leaving the city. Located just over 5-min from downtown Guelph’s shops, restaurants, nightlife & GO Station. Property is within walking distance of Brant Ave PS & St. Patrick Catholic School. Guelph Lake is only mins away making it easy to spend weekends walking trails, kayaking, exploring nature or relaxing by the water (id:61576)
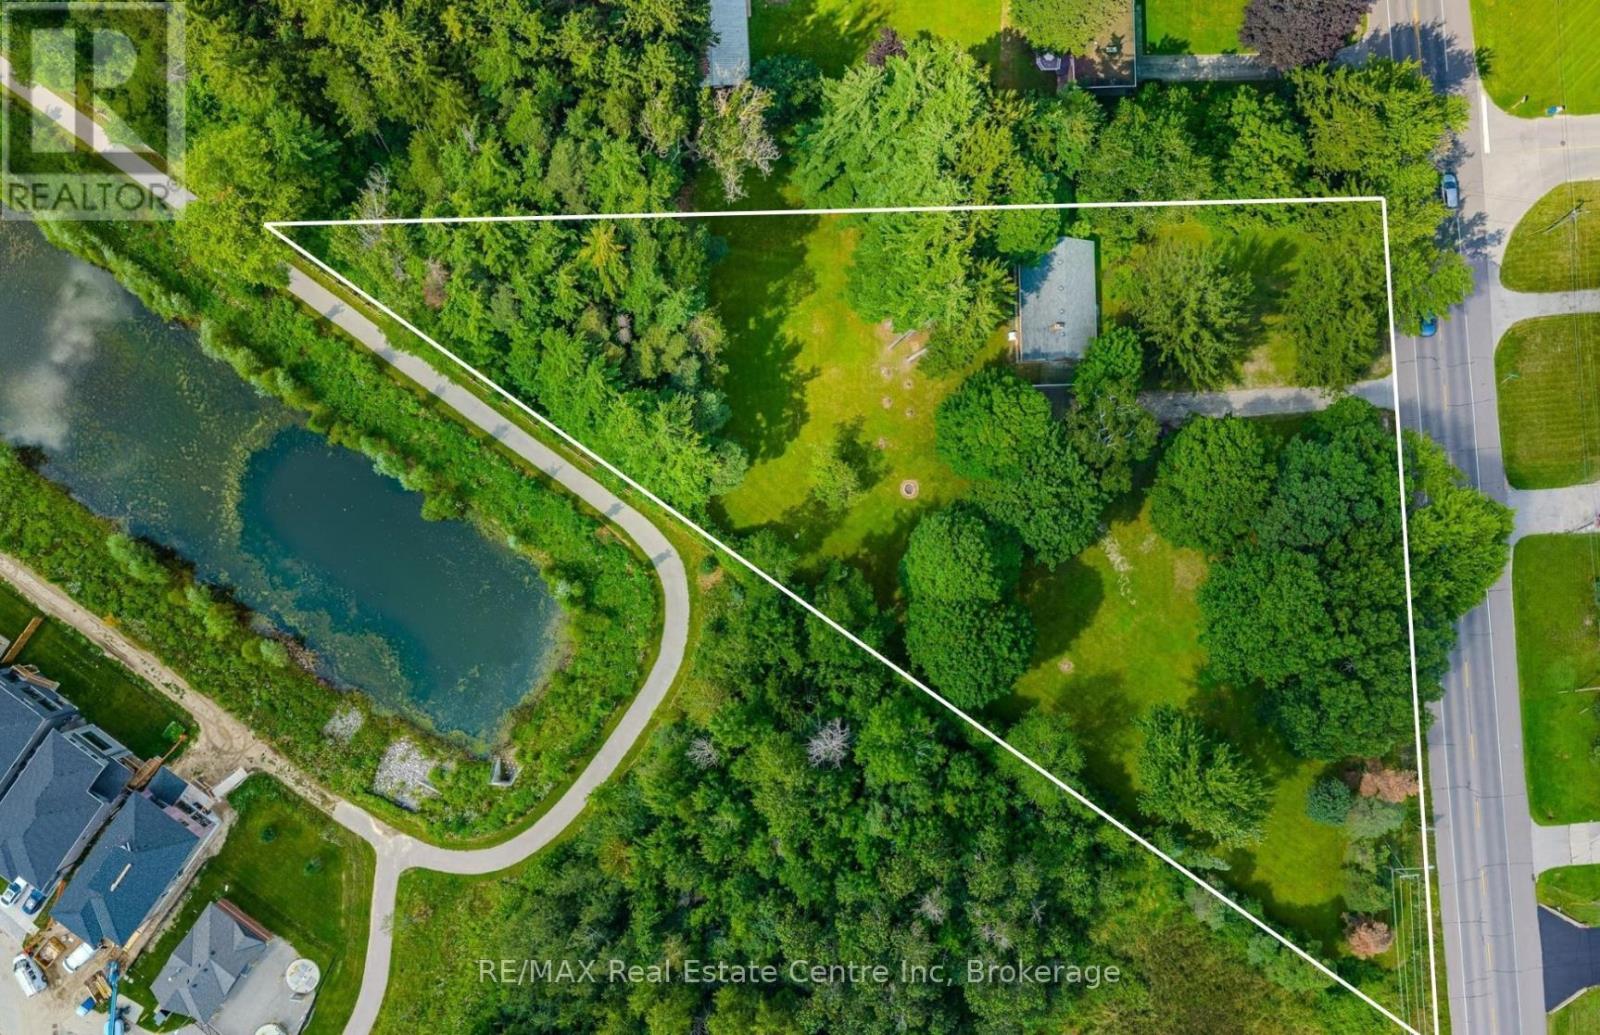
750 Eramosa Road
Guelph/eramosa, Ontario
750 Eramosa Rd is a charming 3-bdrm bungalow nestled on spectacular 1.7-acre property W/detached 2-car garage/workshop! Offering remarkable privacy, peaceful surroundings & tons of outdoor space, this unique property delivers the feeling of country living while remaining just mins from everything Guelph has to offer. Inviting kitchen offers white cabinetry, ample counter space & sun-filled dinette lined W/windows-perfect spot to enjoy morning coffee while taking in the peaceful surroundings. Spacious living room is filled W/natural light from oversized windows showcasing lovely treed views. Classic brick fireplace adds warmth & character while adjoining bonus room offers incredible flexibility as a formal dining room, office, playroom or add'l sitting area. Main level features 3 bdrms each W/hardwood floors & large windows. 4pc main bath offers tiled shower/tub combo & oversized vanity. Downstairs the basement offers even more living space W/generous rec room featuring a 2nd brick fireplace & multiple large windows that bring in lots of natural light. Separate entrance adds exciting potential for in-law suite or income generating living space. Outside is where this property truly shines! Expansive 1.7-acre lot is surrounded by mature trees creating a private & peaceful setting W/endless space to relax, entertain, garden & enjoy the outdoors. Tons of room for kids & pets to play, BBQ, evenings around a fire & even the backyard oasis you have always imagined. Detached 2-car garage/workshop offers exceptional space for cars, hobbies, storage or projects making this an incredible opportunity for anyone seeking more land, privacy & versatility without leaving the city. Located just over 5min from downtown Guelph's shops, restaurants, nightlife & GO Station. Property is within walking distance of Brant Ave PS & St. Patrick Catholic School. Guelph Lake is only mins away making it easy to spend weekends walking trails, kayaking, exploring nature or relaxing by the water (id:61576)
318 Guelph Avenue
Cambridge, Ontario
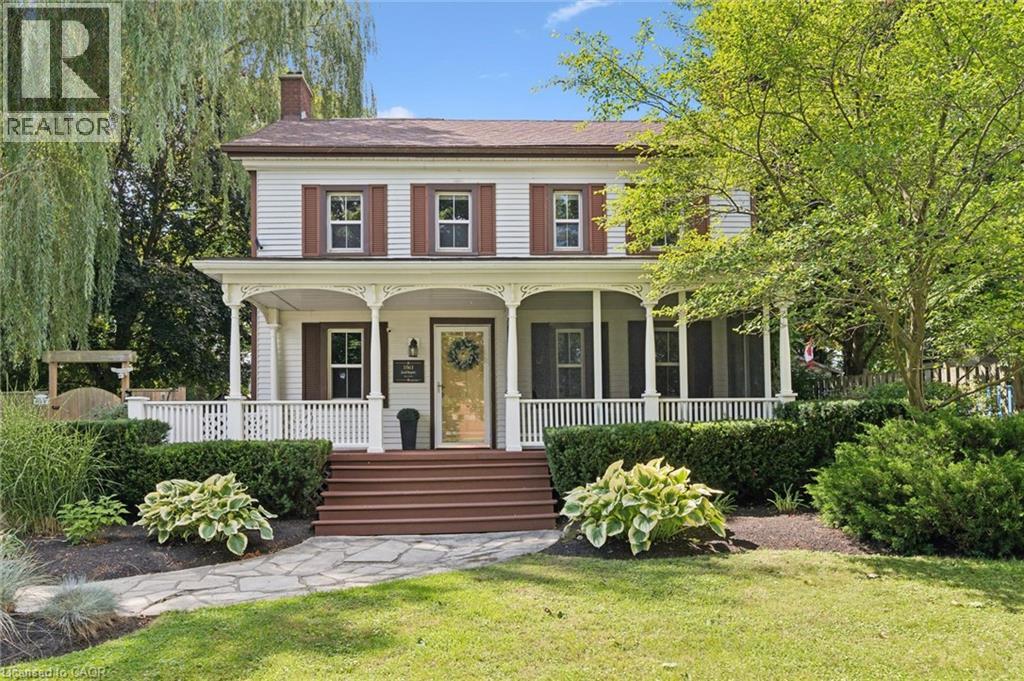
Welcome home to 318 Guelph Avenue, acknowledged as a former home of Jacob Hespeler, making it truly a one-of-a-kind property where history, character, and everyday family living come together on a rare 0.53-acre fully serviced lot. With origins dating back to the 1840s, this remarkable home stands as a meaningful piece of Cambridge history, once part of an early farmstead and connected to the roots of the former village community. Set proudly among mature trees, established gardens, and a deep private yard, the property offers a sense of space and presence that is incredibly hard to find today. Inside, the home blends timeless charm with modern comfort, featuring generous principal rooms, warm character details, a spacious kitchen, formal dining area, inviting living room, main-floor office, convenient main-floor laundry, pantry, 4 bedrooms, 3 bathrooms, a second-floor family room, and a charming third-floor loft that can be used as a bedroom which offers even more flexible living space. From morning coffee on the covered front porch to quiet evenings tucked into one of the home’s many inviting spaces, this is a property that feels both impressive and welcoming. Whether you need room to work from home, host family gatherings, create a quiet reading retreat, or simply enjoy the feel of a home with a story, this property delivers something special at every turn. The private saltwater pool adds a rare summer lifestyle feature, perfect for relaxing, entertaining, and making memories right at home. Outside, the large lot provides beautiful green space, privacy, mature landscaping, and plenty of room to enjoy the changing seasons, while the long driveway offers parking for multiple vehicles. Located in an established Hespeler neighbourhood close to parks, schools, shopping, public transit, and 401 access, 318 Guelph Avenue is a rare opportunity to own a piece of local history with the space, warmth, and character to create lasting memories for years to come. (id:61576)
401 Laurel Street
Cambridge, Ontario
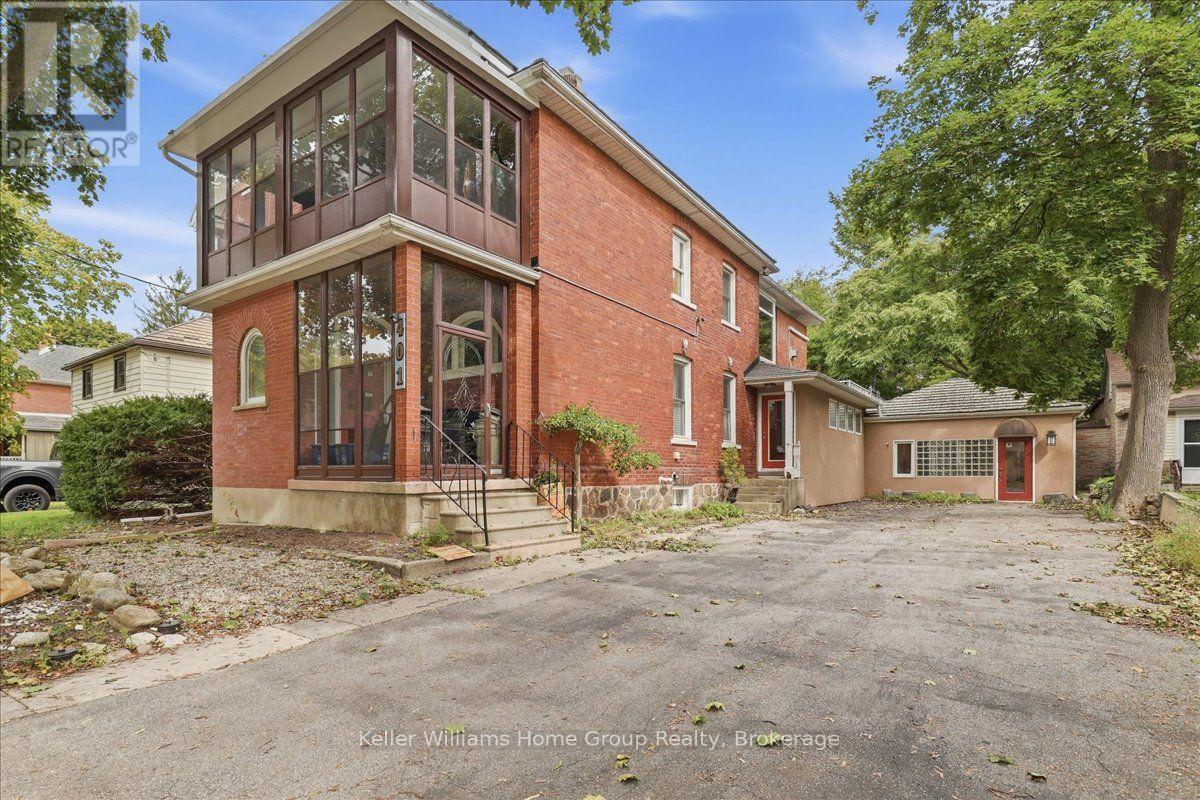
What if the home you've been dreaming about could also be the place where your dreams take shape? Welcome to 401 Laurel St. A truly rare opportunity to bring your life, your work and your vision together under one roof. Imagine waking up in a beautiful, character filled home, enjoying your morning coffee, and then simply walking into your own professional space. No commute. No separation between where you live and what you love to do. Just one extraordinary property where home, business and possibility come together. This unique legal non-conforming property offers approximately 3,000 sq. ft. of professional office/clinic space, with zoning that permits medical use, along with a finished, usable basement. Whether you've dreamed of establishing your own practice, growing an existing business, creating a professional studio or simply having the freedom to work from home in a way most people can only imagine, the possibilities here are remarkable. Then we have the home that was lovingly renovated in 2017. The approximately 2,000 sq. ft. residence beautifully preserves the character and charm that make a property like this so special. A welcoming foyer and grand staircase introduce you to soaring ceilings, natural woodwork and gorgeous high-quality Bavarian windows, creating a warmth and sense of history that is increasingly difficult to find. Maybe your next chapter doesn't require choosing between the life you want and the work you love. Maybe you can have both. (id:61576)
8905 Angie Drive
Niagara Falls, Ontario
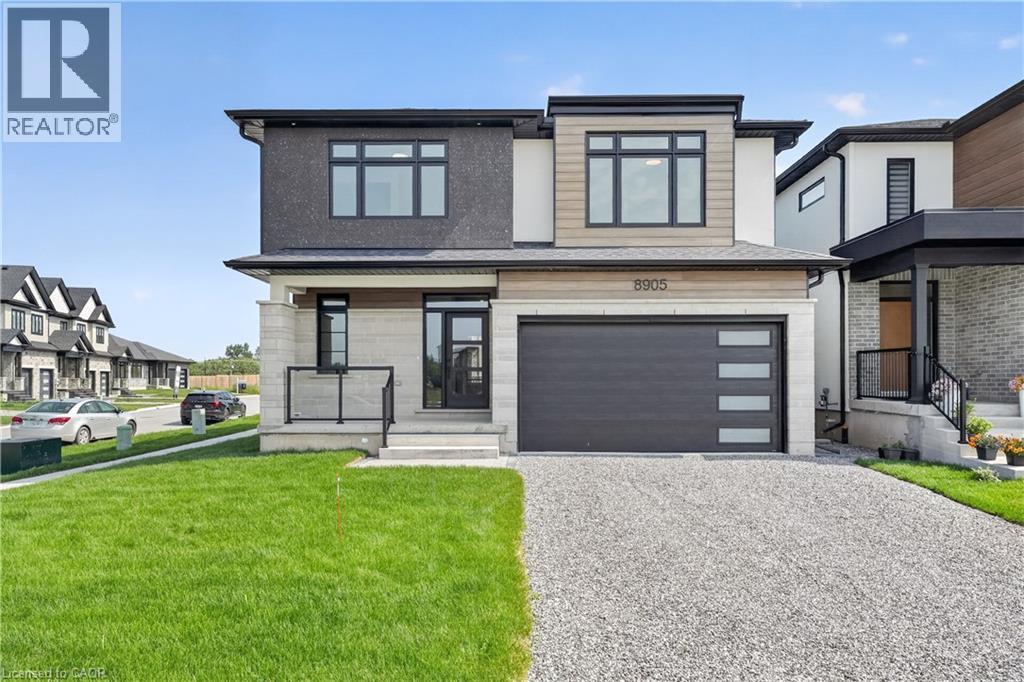
This newly built two-storey home is filled with thoughtful amenities and a contemporary aesthetic that welcomes you the moment you arrive. The sleek exterior and two-car garage set the tone for the modern design carried throughout. Inside, the main floor flows beautifully with a bright, welcoming entrance, a convenient powder room, and an open-concept kitchen, living, and dining area. The kitchen features stylish statement lighting, a large island, and a well-designed layout complete with a pot filler — every detail thoughtfully planned for cooking, entertaining, and everyday living. From here, you have direct access to the covered back deck, offering shelter from sun or rain and extending your living space outdoors. The living room is anchored by a beautiful fireplace that can be enjoyed from the kitchen and dining room, creating a warm, connected atmosphere throughout the main floor. Upstairs, you’ll find four spacious bedrooms. The primary suite is a standout, offering a luxurious ensuite with a beautiful soaker tub, a two-sink vanity, and a modern shower with textured tiles worthy of a magazine. A second bedroom also features its own ensuite, and a third full bathroom serves the remaining bedrooms. The second-floor laundry room adds everyday convenience for busy families. The basement is equipped with a kitchen, bedroom, and three-piece bathroom, and includes a separate entrance — ideal for extended family and guests. This home is truly move-in ready and waiting for your personal touch. Located close to grocery stores, golf courses, parks, and many other amenities, it offers comfort, convenience, and modern living for today’s family. (id:61576)
401 Laurel Street
Cambridge, Ontario
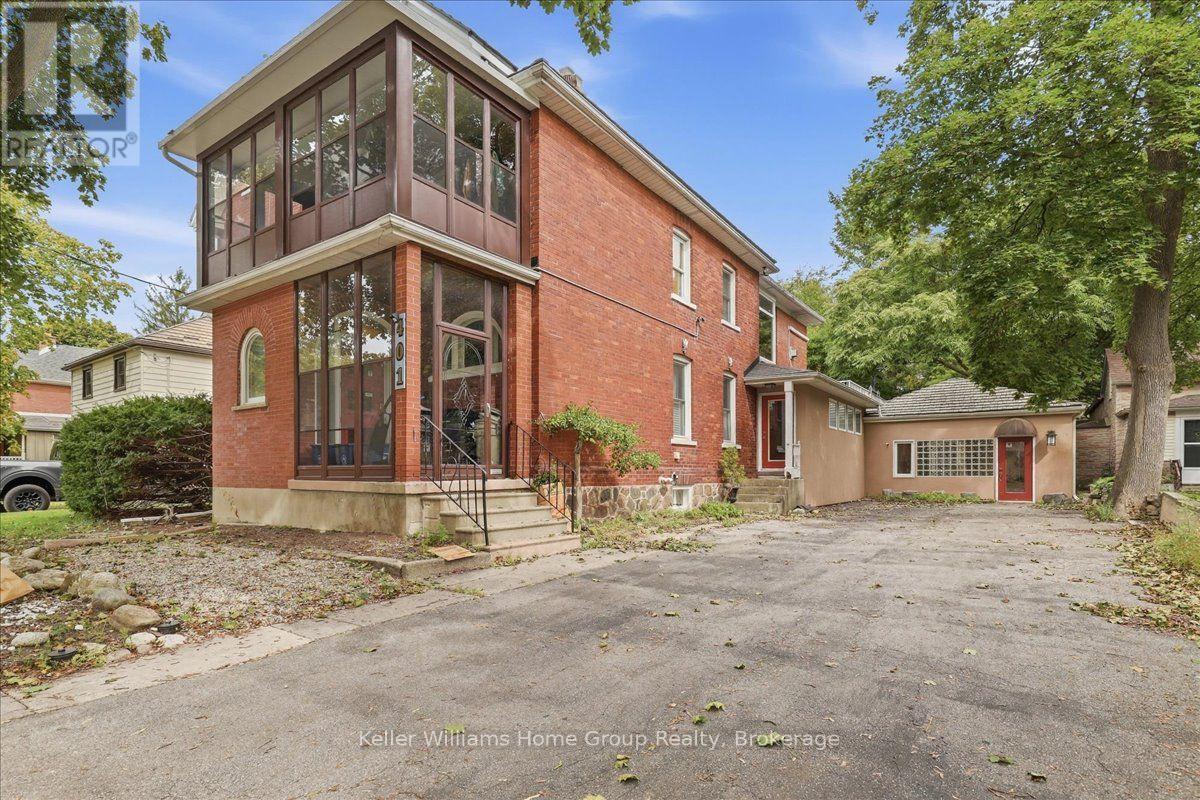
What if the home you've been dreaming about could also be the place where your dreams take shape? Welcome to 401 Laurel St. A truly rare opportunity to bring your life, your work and your vision together under one roof. Imagine waking up in a beautiful, character filled home, enjoying your morning coffee, and then simply walking into your own professional space. No commute. No separation between where you live and what you love to do. Just one extraordinary property where home, business and possibility come together. This unique legal non-conforming property offers approximately 3,000 sq. ft. of professional office/clinic space, with zoning that permits medical use, along with a finished, usable basement. Whether you've dreamed of establishing your own practice, growing an existing business, creating a professional studio or simply having the freedom to work from home in a way most people can only imagine, the possibilities here are remarkable. Then we have the home that was lovingly renovated in 2017. The approximately 2,000 sq. ft. residence beautifully preserves the character and charm that make a property like this so special. A welcoming foyer and grand staircase introduce you to soaring ceilings, natural woodwork and gorgeous high-quality Bavarian windows, creating a warmth and sense of history that is increasingly difficult to find. Maybe your next chapter doesn't require choosing between the life you want and the work you love. Maybe you can have both. (id:61576)
1040 Bay Street
Port Rowan, Ontario
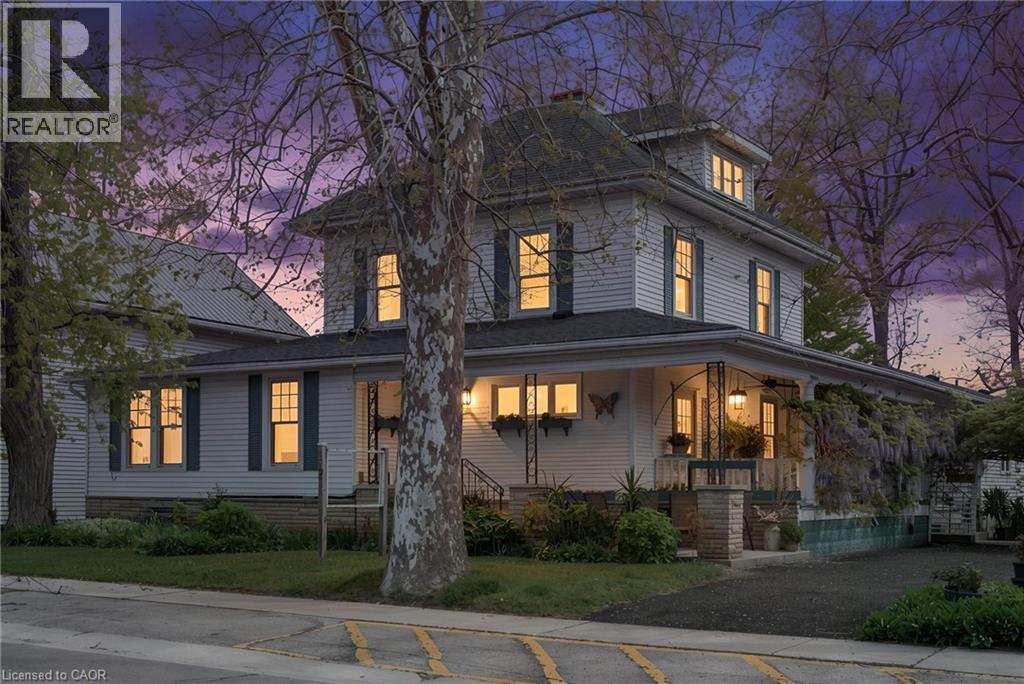
A Truly Iconic Port Rowan Property! Welcome to 1040 Bay Street, a legendary home and business opportunity in the heart of beautiful Port Rowan. Situated on an ovrszd 101' x 172' lot, this remarkable property offers a rare combination of historic charm, commercial potential, and an unbeatable DT location. Set along Port Rowan’s Main Street, you are just steps from the village’s shops, restaurants and amenities, with an easy stroll through DT to the pier, lighthouse and shores of Lake Erie. Originally constructed in 1910, this gorgeous Southern-style home is rich with character and timeless details, offering a wonderful glimpse into years gone by. Mature trees frame the circumference of the property, providing shade, privacy and beauty throughout the expansive gardens and grounds. The property consists of two distinct components, making it ideally suited for cont'd use as a home and B&B. The original two-storey residence features a welcoming reception area, a spacious living/dining area, kitchen and separate study on the main flr. Upstairs offers 3 bdrms, 1 bath and a bonus room, while the large attic presents an exciting opportunity for additional finished living space or future expansion. Connected to the main residence is a separate accommodation wing constructed in the early 80s featuring 4 bdrms, each with its own ensuite bathroom—an ideal setup for accommodating guests and taking advantage of the strong tourism appeal of Port Rowan and the surrounding Long Point area. A partially finished bsmnt provides additional living space, laundry facilities and excellent utility. Outside, the oversized lot is a defining feature, offering an abundance of room, mature landscaping and endless possibilities rarely found in a DT setting. Whether you're looking to cont' the B&B operation, create a unique live/work prprty, or bring your own vision to one of PR’s most recognizable historic homes, 1040 Bay Street is an exceptional opportunity to own a piece of Port Rowan history. (id:61576)
7 King Street
Innerkip, Ontario
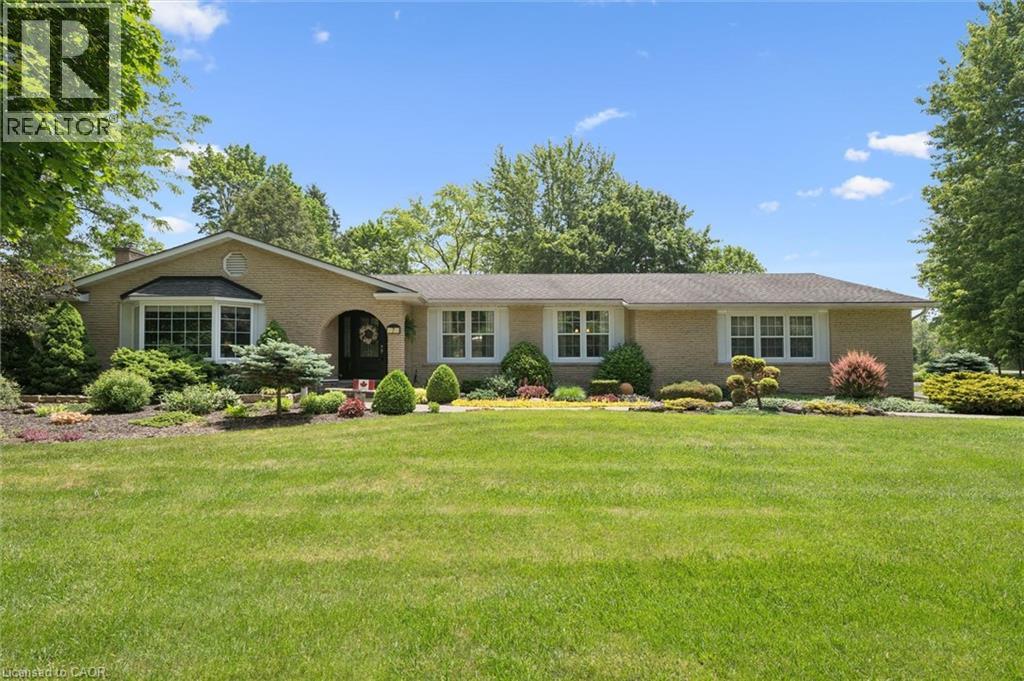
Welcome home to 7 King Street, where pride of ownership shines throughout this beautifully maintained all-brick bungalow in one of Innerkip's most sought-after communities. Just a short walk, or better yet a golf cart ride, to the renowned Innerkip Highlands Golf Club & a 10 min drive to the 401. This is a home designed for those who appreciate comfort, connection, and a lifestyle worth slowing down for. An expanded driveway welcomes family and friends, while the oversized double-car garage with workshop offers space for hobbies, projects, and storage. Professionally landscaped grounds and a newer deck create the perfect setting for morning coffee, summer barbecues, and evenings spent enjoying the peace and privacy of your own backyard retreat. Step through the custom front door and discover a home filled with warmth and character. The inviting foyer leads to spacious living areas designed for both everyday living and memorable gatherings. The bright family room is bathed in natural light from a large bay window and features a cozy gas fireplace, while the separate living room offers the timeless charm and crackle of a wood-burning fireplace. The home features three generous bedrooms, including a primary suite with its own ensuite bathroom. A formal dining room provides the perfect setting for family dinners and holiday celebrations, flowing seamlessly into the inviting kitchen complete with a gas stove. Beyond the kitchen you'll find the convenience of main-floor laundry, a three-piece bathroom, and a built-in sauna, perfect for unwinding after a round of golf or a cold winter day. Whether you're hosting family and friends, enjoying an evening by the fire, or returning home after a day on the golf course, 7 King Street offers a rare combination of character, comfort, and lifestyle. Homes that have been this lovingly cared for are becoming increasingly difficult to find. This is more than a house, it's the kind of home where memories are made and traditions begin. (id:61576)
12 Harvest Oak Drive
Welland, Ontario
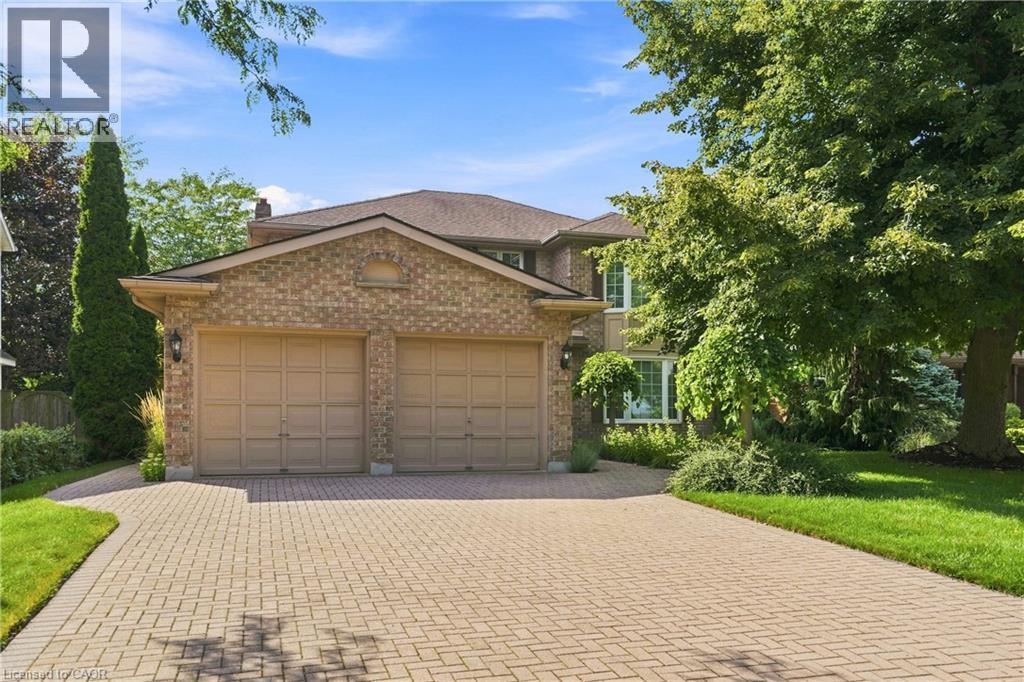
Welcome to a rare opportunity in one of Welland's most prestigious family neighbourhoods! Located on the border of Fonthill, this impeccably maintained brick home offers the privacy and setting families are looking for-all within a highly regarded school catchment and just minutes from Niagara College, Hwy 406, the YMCA, shopping, and so much more. Custom built by Grant Anger in 1989 and lovingly cared for by its original owners, this 4-bedroom, 2.5-bath home sits on a large, mature lot with no rear neighbours. Inside, quality craftsmanship is evident throughout, with custom Royal Imperial Oak cabinetry by Elmwood Kitchens, premium White Ash hardwood flooring and spacious principal rooms designed for both everyday living and entertaining. The generous primary suite provides a private retreat complete with a spa-like ensuite and spacious walk-in closet. Step outside and prepare to fall in love with the backyard. Designed for unforgettable summers, the professionally landscaped and terraced grounds create a private oasis centred around an impressive 16' x 40' Malibu inground pool. There's plenty of space to swim, entertain, unwind or simply enjoy the peaceful surroundings while enjoying time with family and friends. Many thoughtful updates have been done to the home including triple-glazed Solar 60 Argon windows, newer insulated steel exterior doors, lever-style door handles throughout, a 96% efficient two-stage variable-speed furnace, 20 SEER central air conditioner, as well as an extra deep double car garage for extra space and storage. This special home that has been cherished by the same owners since the day it was built-a place that has been thoughtfully cared for, improved and enjoyed for more than 35 years. Now it's ready for a new family to make it their own, create lasting memories and continue its heartwarming story for years to come. (id:61576)