
Find your home
Search properties for sale across the region using the retained RealtyPress MLS data.
Use the search and filters below, or contact Darren for help narrowing the results.
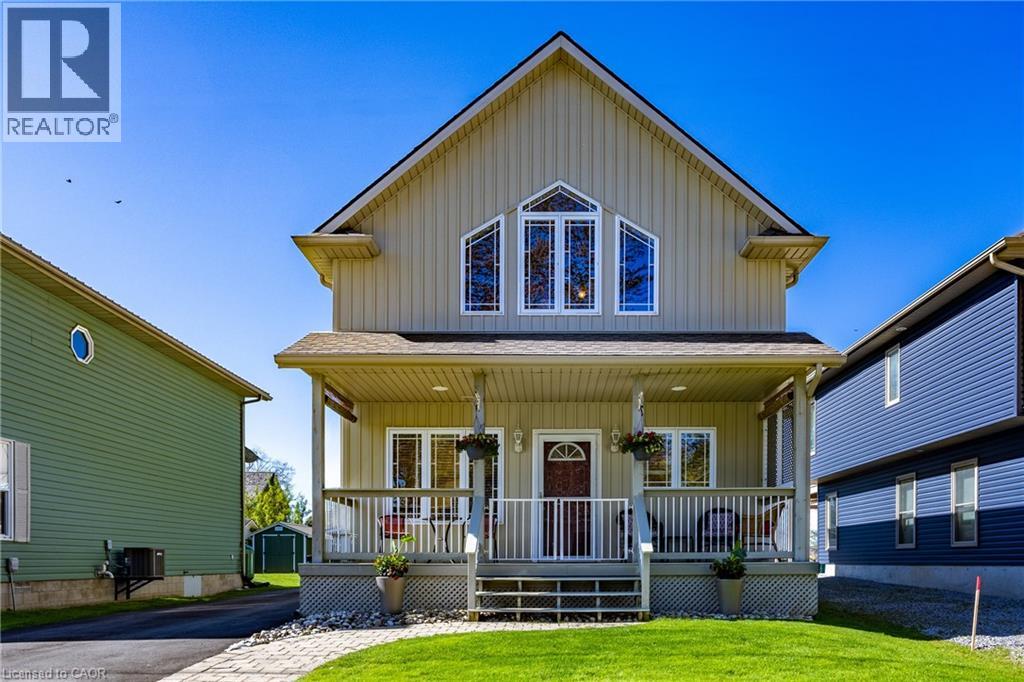
6 Reserve Street
Turkey Point, Ontario
Live lake life at 6 Reserve Street along the shores of Lake Erie in the Turkey Point Cottage Community. Nicely located just moments from the beach, marina, restaurants, and everything this vibrant waterfront community has to offer, this stunning 2-storey Energy Star rated home/cottage is the perfect escape from the city. Inside, the open-concept layout is warm, inviting, and ideal for entertaining family and friends. High ceilings and large windows create a bright airy feel throughout the home, while the kitchen island with counter seating becomes the social gathering spot. All appliances included, many almost brand new. A built-in speaker system on both floors adds the perfect touch for hosting or relaxing after a day at the lake. Step outside onto the spacious deck featuring an awning for shade and enjoy summer evenings in your own outdoor space. Two outdoor sheds (both with power) complete the backyard providing storage space for firewood, lawn equipment and a fridge (included). Upstairs offers two generous bedrooms (one currently used as family/sitting room) and a 4-piece bathroom, providing comfortable accommodations for guests or family and partial views of the lake and channel! Crawl space is 4 foot high, insulated, heated, dry, and has electrical outlets. Whether you’re searching for a full-time home, cottage retreat, or investment opportunity, this Turkey Point gem checks all the boxes. (id:61576)

3 Grenville Street N
Saugeen Shores, Ontario
Welcome to The Chantry, a beautifully crafted three-bedroom, two-storey home by Launch Custom Homes, in the desirable Easthampton development just two blocks from the heart of downtown Southampton. This thoughtfully designed residence offers an open-concept main floor with gracious 9-foot ceilings and an abundance of natural light. The gourmet kitchen is a showstopper, featuring a large island with breakfast bar, quartz countertops, a walk-in pantry, and custom cabinetry. From the dining area, patio doors lead to an oversized covered cedar deck, perfect for enjoying meals indoors or out. The living room is anchored by a cozy gas fireplace with a custom surround, creating a warm and inviting space for relaxation. The main floor also includes a spacious primary suite complete with a walk-in closet and a luxurious four-piece ensuite bath with a glass and tile shower. A convenient family entry from the garage leads to a well-appointed laundry room with a folding table and built-in sink, as well as a two-piece powder room. Upstairs, you'll find a versatile open area ideal for a home office, reading nook, or study space, along with two additional bedrooms and a full bathroom. Clever storage solutions are tucked into the eaves, maximizing usable space. The unfinished basement offers exciting potential, with a separate entrance from the garage and room for two more bedrooms, a full bath, and additional living space. The utility room provides generous storage, and the home is roughed in for a whole-home generator panel. Wrapped in designer stone and LP SmartSide siding, this custom-built home also features a concrete driveway and a fully sodded yard. Move in and enjoy the perfect blend of craftsmanship, comfort, and location in your new Southampton home. Ask about Basement finishing options. HST is in addition to the asking price. The Builder will co operate with the Buyers to secure the HST rebate provided it is approved by the Government and the Buyer is entitled to it. (id:61576)
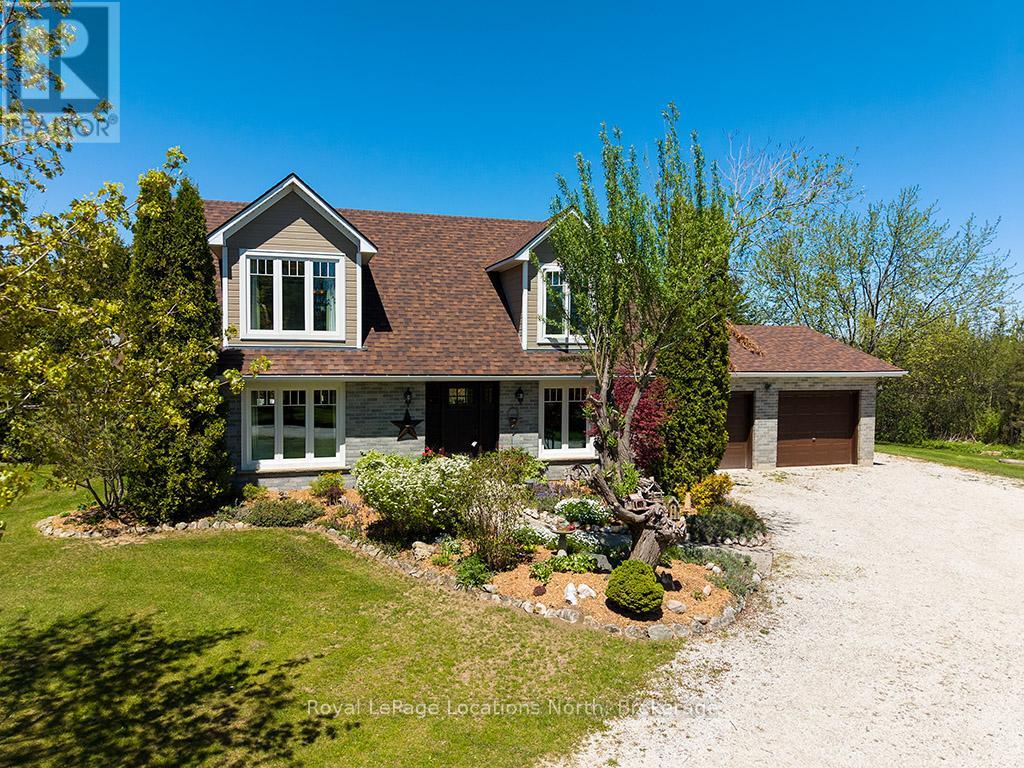
248 St. Vincent Crescent
Meaford, Ontario
Welcome to your own private country retreat on nearly 3 acres of picturesque property. This beautiful two-storey brick home offers the perfect balance of peaceful country living, privacy, and timeless elegance, making it a true nature lover's paradise.The bright and inviting main floor is filled with natural light and showcases quality craftsmanship throughout. The heart of the home is the stunning custom kitchen featuring custom cabinetry, quartz countertops, premium appliances, and a large centre island-perfect for family gatherings and entertaining. Relax in the cozy family room with a gas fireplace, host special occasions in the formal dining room, and appreciate the convenience of a main floor laundry room with a two-piece bath.Upstairs, you'll find three spacious bedrooms, including a beautiful primary suite complete with a walk-in closet and private ensuite bath. A charming window seating area provides the perfect spot to unwind while taking in the peaceful countryside views.This meticulously maintained home has seen numerous upgrades, including new windows, roof shingles, eavestroughs, front entrance door, and updates to both the electrical and plumbing systems, offering peace of mind for years to come.Step outside and experience the beauty of every season. Gorgeous perennial gardens surround the home, while the expansive deck provides an ideal space for outdoor dining, entertaining, or simply enjoying the tranquil setting. End your evenings around the firepit under the stars, embraced by the privacy and natural beauty that make this property so special.If you've been dreaming of a refined country lifestyle with modern comforts, exceptional privacy, and breathtaking surroundings, this remarkable property is ready to welcome you home! Book a showing today! (id:61576)
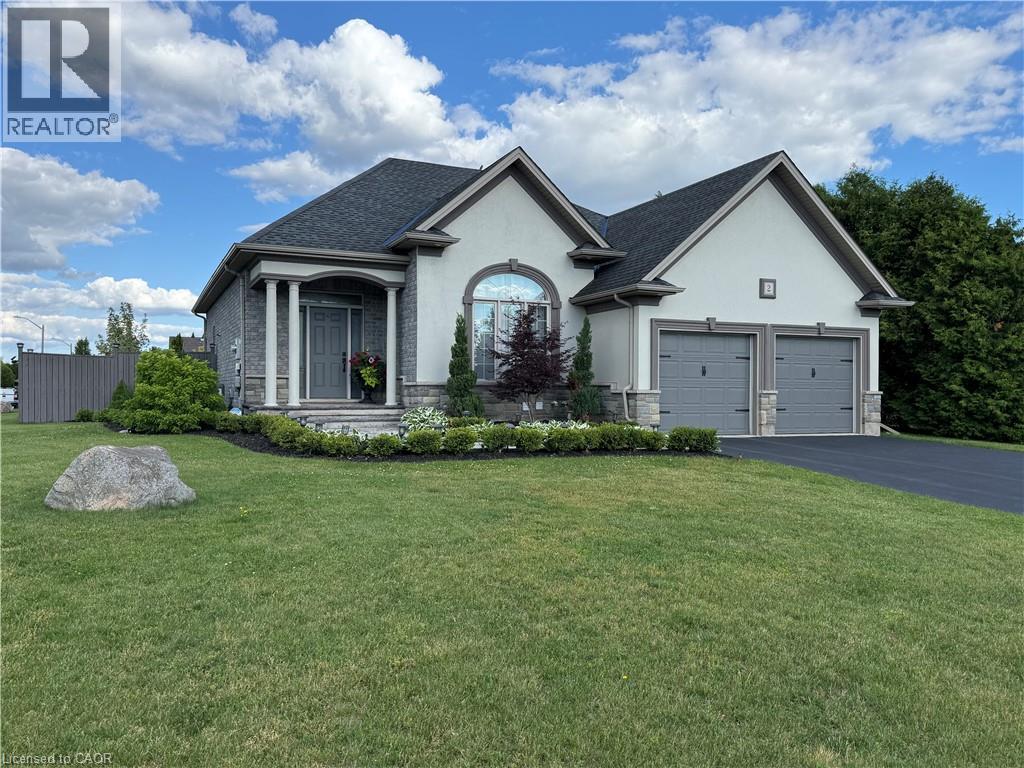
2 Kim Lane
Waterford, Ontario
Luxurious Bungalow Retreat with Backyard Oasis in Waterford, Ontario. Escape the city and discover refined country living in this stunning brick and stucco bungalow on a premium corner lot. Thoughtfully designed and updated, this 2 +3-bedroom, 3 bath home offers almost 3000 square feet of elegant living space, blending modern comfort with timeless style. Step inside to find an inviting open-concept layout enhanced by custom designer lighting, a new custom fireplace and mantle, and a warm, sophisticated atmosphere throughout. The gourmet kitchen boasts quartz counters, backsplash, new stainless-steel appliances, while the primary suite offers the ultimate retreat with a jacuzzi ensuite tub and spa-like finishes. Every detail has been carefully updated for peace of mind and comfort including a new furnace, central air, central vacuum system & new alarm system making this home move-in ready. Outside, your private backyard oasis awaits- a true showstopper. Enjoy resort-style living with a heated inground saltwater pool, surrounded by lush landscaping and a new gazebo perfect for outdoor dining or quiet relaxation. Whether hosting summer gatherings or unwinding after a long day, this space offers serenity and sophistication in equal measure. The attached two car garage, fully finished lower level with additional bedrooms and living space plus prime location near parks, trails, schools and local amenities complete the package. This exceptional property is more than a home, it’s a lifestyle. Experience the tranquility of small town living without compromising on luxury or comfort. Contact us today to book your private showing (id:61576)
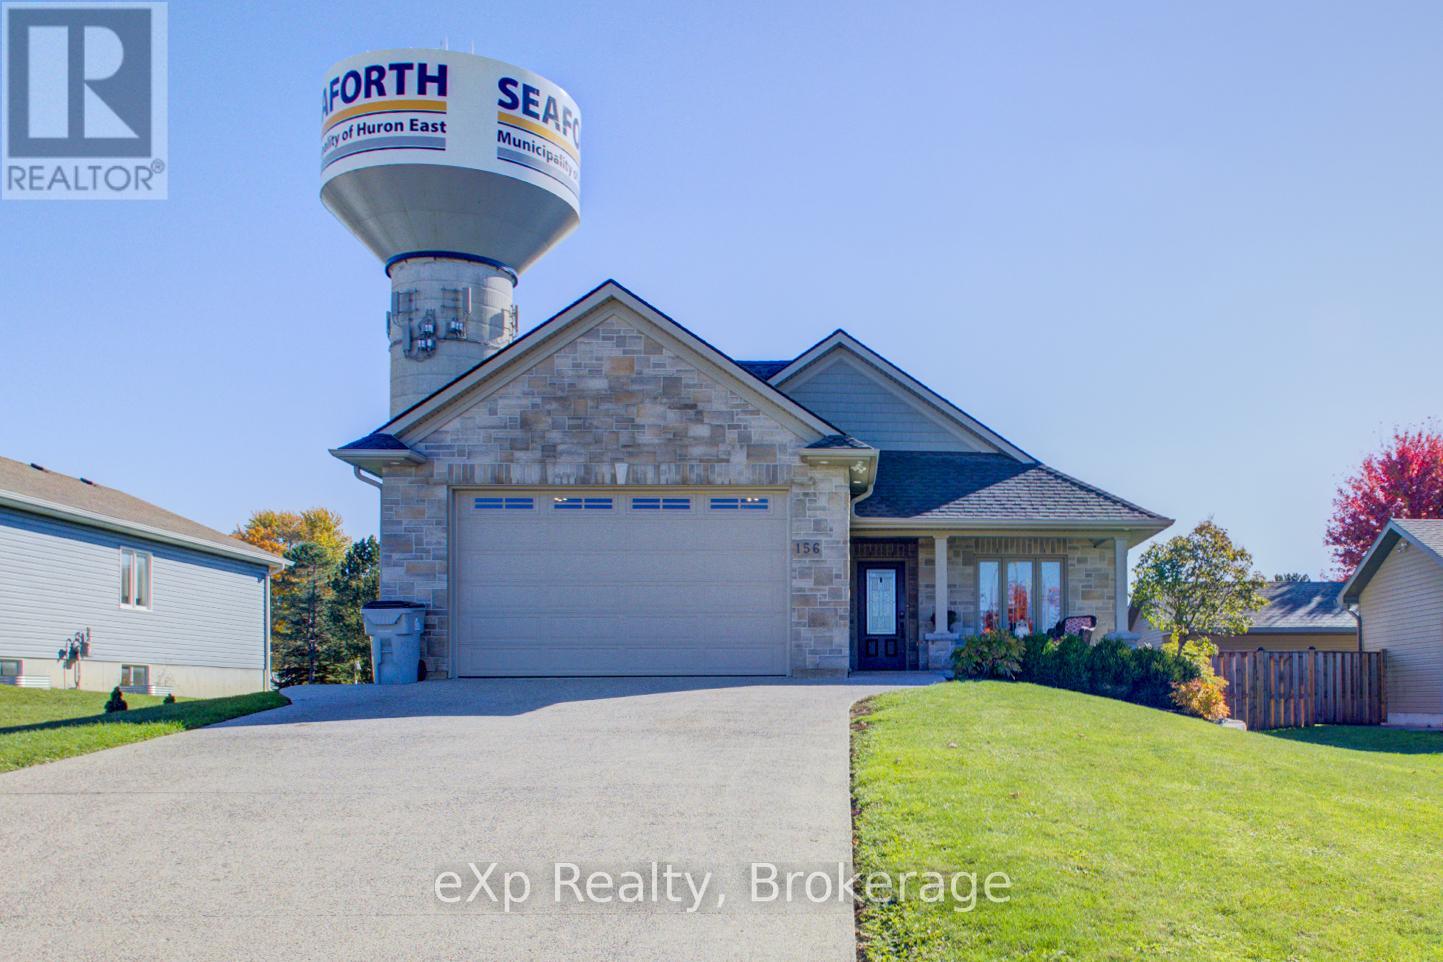
156 Sparling Street
Huron East, Ontario
Welcome to this beautifully designed, fully wheelchair-accessible bungalow in a quiet Seaforth neighborhood. With a completely self contained 2 Bed separate unit. Possible income opportunities or a multi family home. Built in 2012, this open-concept home offers a bright kitchen and living area with four glass sliding doors overlooking a private backyard. Accessibility highlights include a curb-less walk-in shower, wide doorways, and hands-free door opener. an interior elevator, no-step entry, and wide-open spaces throughout.The newly finished lower level offers 2 bedrooms, 1 bath, a full kitchen, and a large open living area-all completed with accessibility in mind. Perfect for extended family or independent living. Additional features include an attached double-car garage, concrete driveway, walk-out basement steps, generator, covered front porch, and sun-porch. Experience comfort, quality, and true accessibility at 156 Sparling Street- book your private viewing today! (id:61576)
446 South Bay Road
Georgian Bay, Ontario
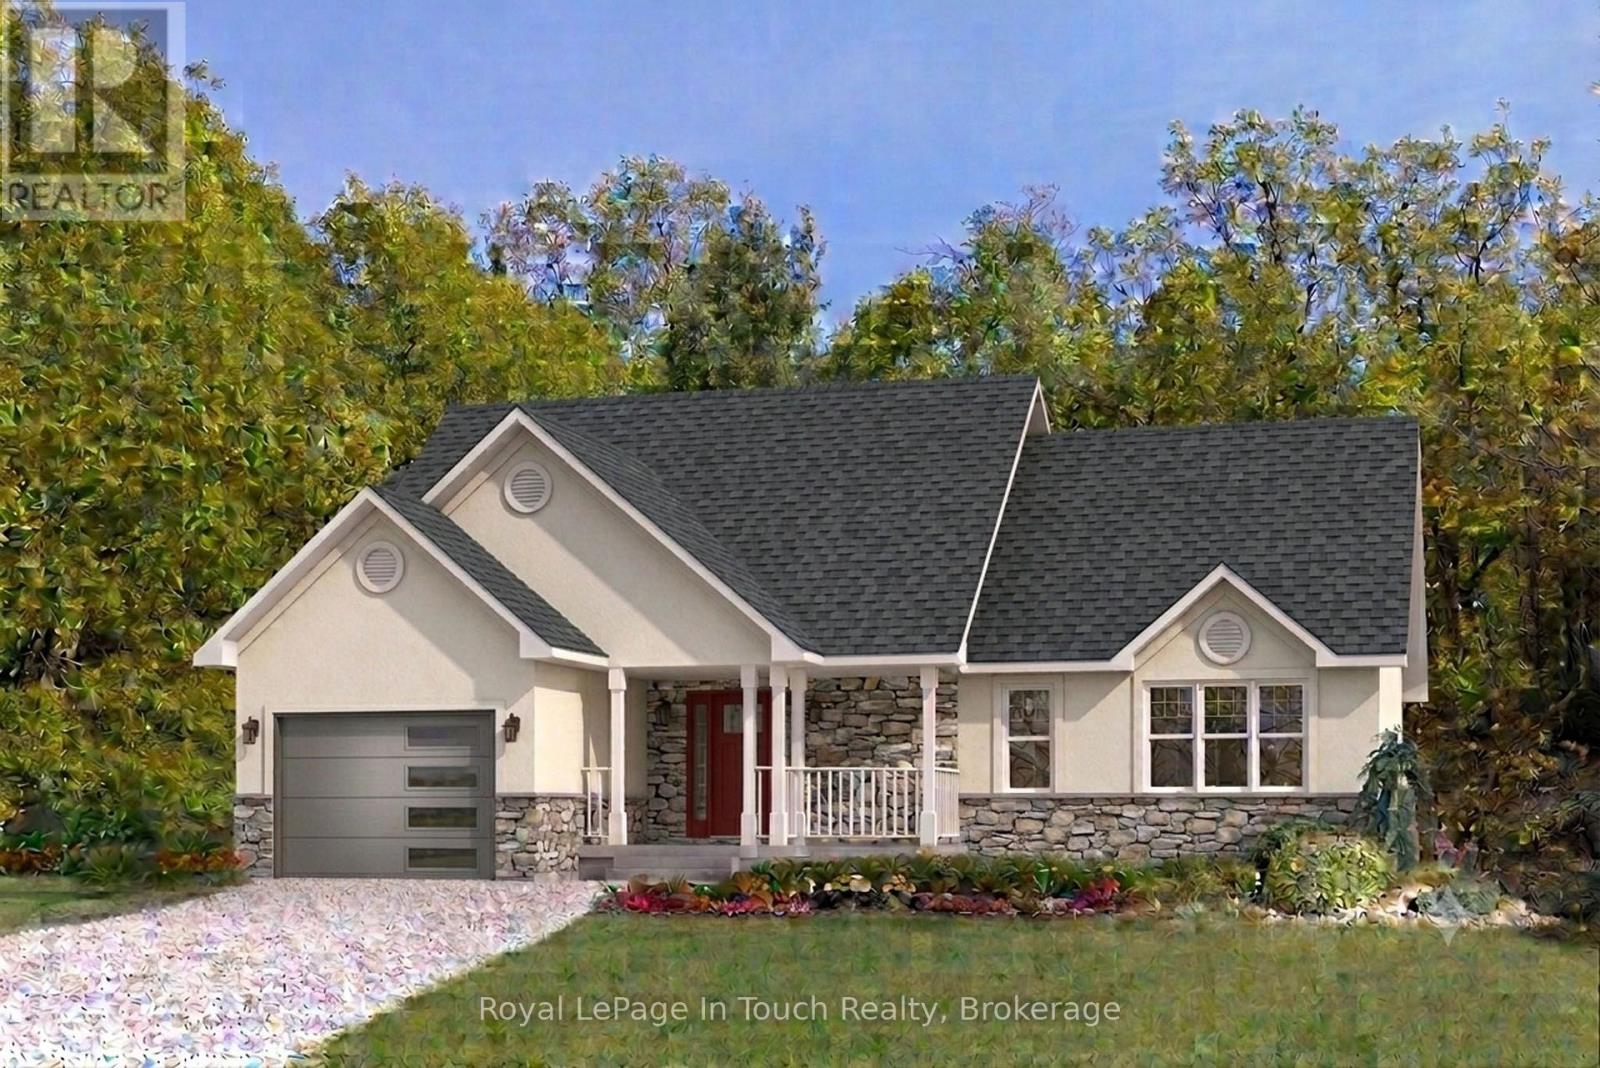
TO BE BUILT - This custom built home is based on a modified Beaver Homes Braemore plan. The home features 2 bedrooms and 2 washrooms. The open concept living area consists of a living room, dining nook and kitchen with a peninsula. There's a single car attached garage, which enters through a mud room near the main floor laundry room. This estate lot consists of approximately 6.06 acres of mixed forest with beautiful granite outcroppings. It is only a few minutes away from a nearby marina and access to Georgian Bay, and the closest golf course is only 10 minutes away. In the winter, there are OFSC snowmobile trails nearby as well as ski hills within 30 minutes or so. *** On April 1, 2026, the Ontario Government applied an HST rebate program to remove the entire 13% HST from new home construction up to 1 million dollars. This will save you up to $130,000 in taxes. This applies to all purchase agreements signed between April 1, 2026, and March 31, 2027. Please see the Ontario Government website for more details. (id:61576)
932 Bruce 86 Road
Huron-Kinloss, Ontario
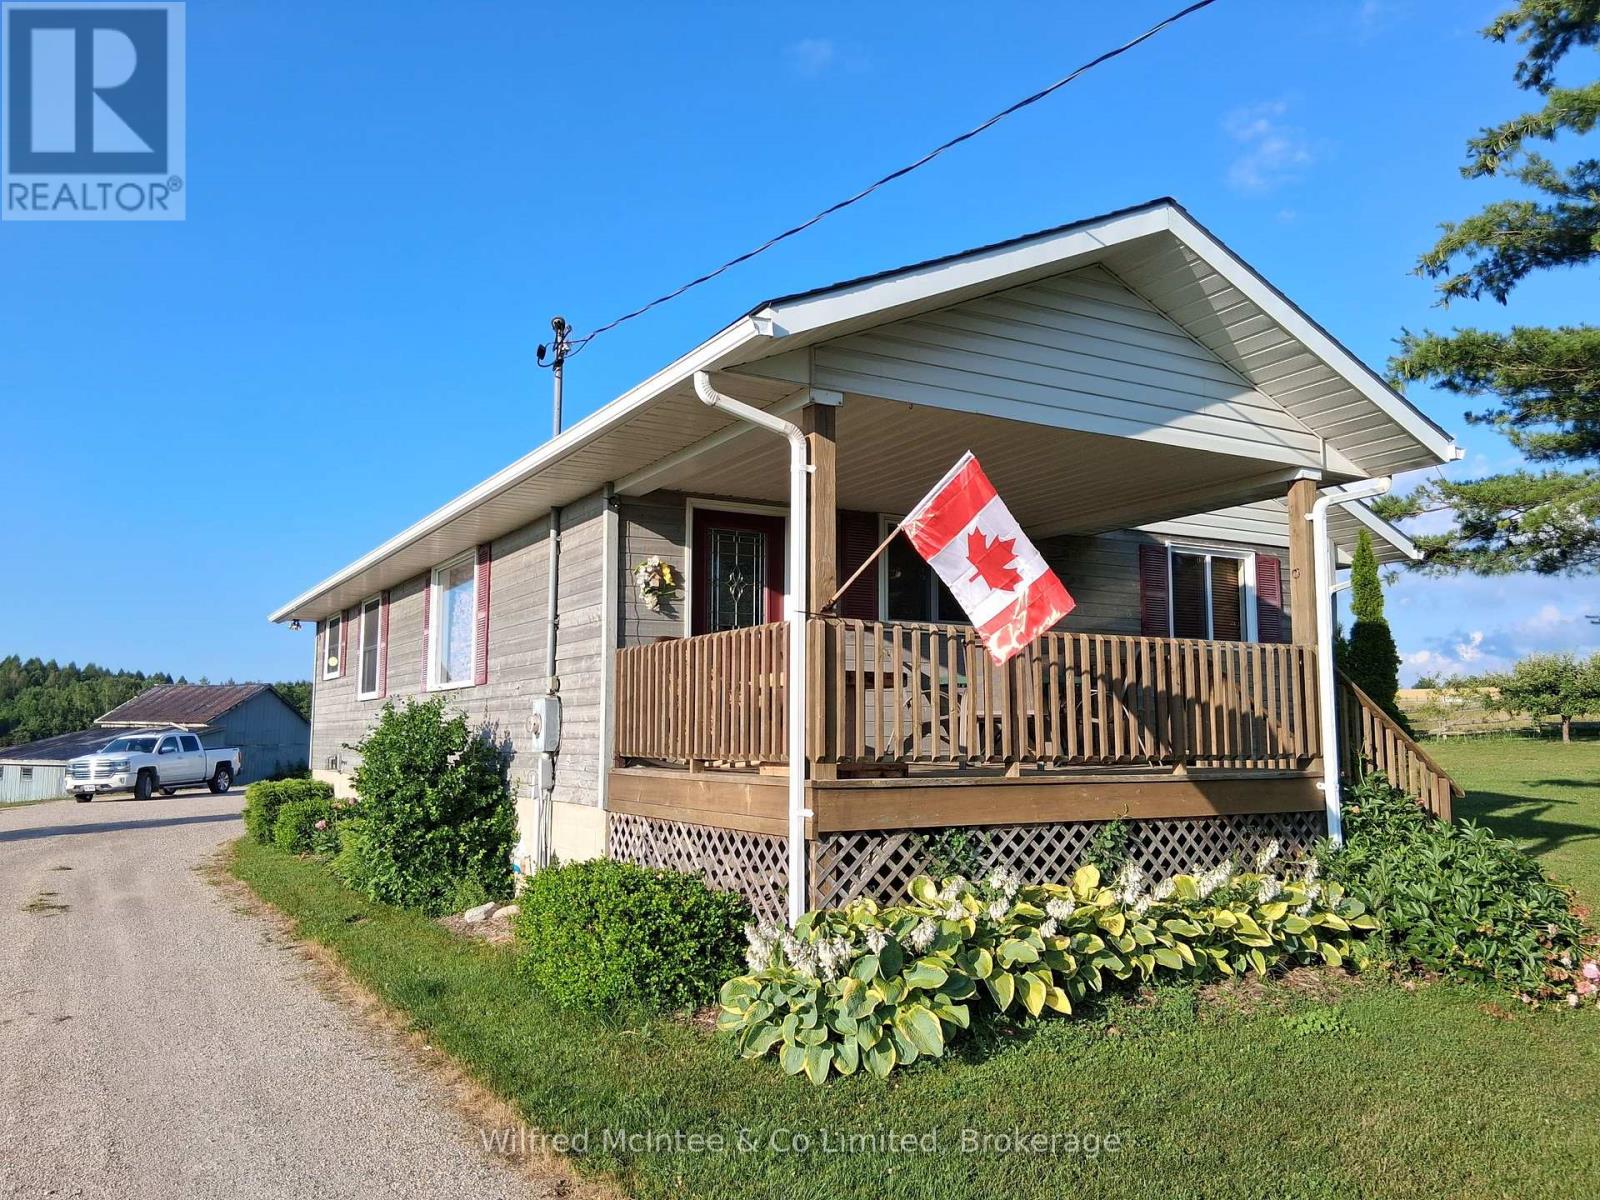
9 acre hobby farm with 3+1 bedroom bungalow, 3 km east of Lucknow. Includes a 40'x70' in-floor heated shop and small barn. 8 acres rolling pasture with spring fed pond and stream crossing property. Built in 1989, home has a 10'x14' covered front porch and a small deck off the master bedroom. Main level features an open concept with three bedrooms, eat in kitchen, closet laundry and a four-piece bath. Flooring is wood throughout the main level. Lower level has a fourth bedroom, family room, games room, wet bar/mini fridge, three-piece bath and utility room. No expense was spared in the shop which has one14'x16' roll up door and two 10'x10' doors, air compressor and a 12,000 lb hoist. Heating is provided by a propane boiler. There is a lower utility room with sink and upper office and storage area. The older barn is approx. 16'x24'with 16'x30' lean. Zoning is AG4 which allows animal units as well as a home business. The septic bed was replaced in 2021. Property is serviced a drilled well, fibre optics, 200 amp hydro service to the house and 100 amp to the shop. There is an apple orchard in the north-west corner of the property as well apple, plum and pear trees around the dwelling. Bonus tree house in the front yard. If you are looking for a place for your kids to roam or have a small business, this 'move in ready' property might fit the bill. (id:61576)
277 Woodway Trail
Simcoe, Ontario
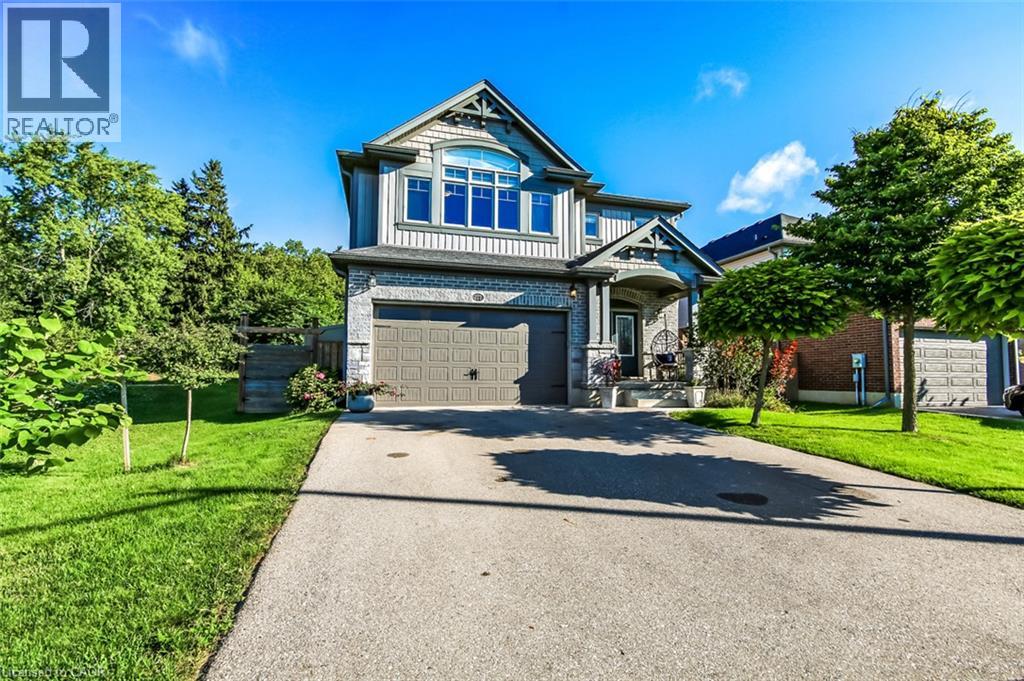
Welcome to 277 Woodway Trail, a breathtaking custom-designed 2-storey home offering up to 3,500 square feet of meticulously crafted living space. From the moment you step through the front doors, the soaring 9-foot ceilings and premium finishes signal a residence of true distinction.The heart of the home is a chef-inspired, gourmet eat-in kitchen complete with sleek quartz countertops, extensive custom cabinetry, and a layout built for entertaining. Bathed in natural light, the main level flows effortlessly into a spacious family room anchored by a cozy fireplace—perfect for quiet evenings. Uniquely designed for ultimate flexibility, the main floor also hosts a convenient bedroom paired with its own 3-piece ensuite, ideal for multi-generational living or a premium home office. Upstairs, the sprawling primary sanctuary is your private oasis, featuring a vast walk-in closet and a spa-like ensuite bath. The fully finished lower level expands your square footage significantly, offering a massive, customized recreation room tailored for movie nights, a home gym, or a kids' play zone.Step outside into your private, resort-style backyard oasis. The generous 50 x 103-foot lot is beautifully designed for outdoor living, featuring a gorgeous standalone gazebo for shaded dining and relaxation, alongside a premium luxury swim spa—offering the ultimate setup for year-round fitness, relaxation, and open-air entertaining. Situated in a highly sought-after Simcoe neighbourhood close to schools, parks, and local amenities, this property perfectly balances executive luxury with everyday family comfort (id:61576)
13 Salina Place
Stoney Creek, Ontario
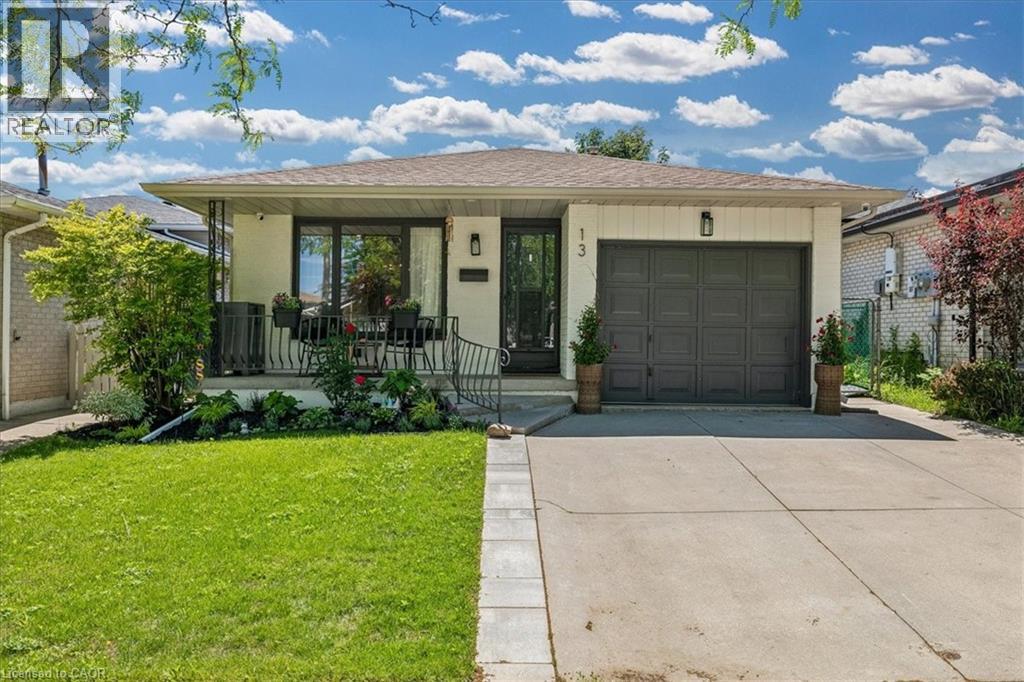
Welcome to this beautifully renovated home offering 2,299 square feet of thoughtfully designed living space, featuring 3 spacious bedrooms and 2 fully updated bathrooms with ample room for the whole family. This home has been meticulously renovated from top to bottom using high-quality materials and craftsmanship throughout. Every detail has been thoughtfully updated, including stunning new flooring, designer bathrooms, a modern kitchen, stainless steel appliances, complete electrical updates, fresh paint inside and out, a new laundry area, and a fully finished basement that's ready for movie nights, entertaining, or family hangouts. The main floor showcases beautiful arched wall openings that add character and architectural charm, while the inviting family room features a cozy wood-burning fireplace, creating the perfect gathering space for family and friends. Perfectly situated on a quiet street close to all amenities, excellent schools, parks, shopping, and everyday conveniences. Surrounded by amazing neighbors and a welcoming community, this is the ideal place to put down roots. Step outside and enjoy professionally refreshed landscaping in both the front and backyard, creating beautiful outdoor spaces to relax, play, and entertain. This is truly a turnkey property where all the hard work has been done for you. Simply move in, unpack, and start enjoying everything this exceptional home has to offer. (id:61576)
120 Marshall Street E
Meaford, Ontario
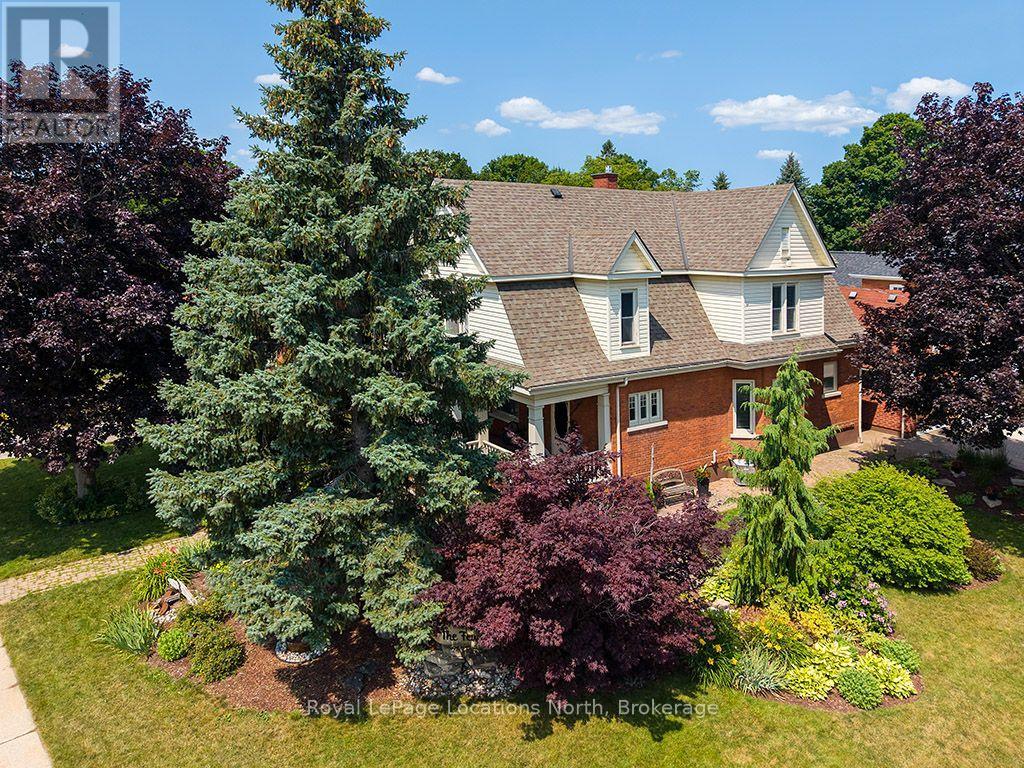
Welcome to 120 Marshall Street East, a breathtaking century home perfectly situated in one of Meaford's most desirable locations-just steps from the harbor, local parks, and downtown amenities. From the moment you step onto the classic covered porch and through the front door, you are greeted by extraordinary historic charm, highlighted by a sweeping original dark-wood staircase, detailed wainscoting, and rich trim throughout the grand foyer. The warm living room showcases gleaming hardwood floors, decorative original casings, and a cozy fireplace framed by an ornate wooden mantel. Thoughtfully updated for modern living, the home boasts a stylish kitchen featuring heated floors, dark-grey cabinetry, a crisp white subway tile backsplash, and stainless steel appliances, while upstairs offers spacious, light-filled bedrooms with warm hardwood floors and high classic skirtings. The true showstopper awaits outdoors in your private backyard retreat, complete with a massive in-ground heated, salt water swimming pool, diving board, a shaded gazebo, and a charming cabana-creating an unbeatable setting for relaxing and entertaining all summer long. (id:61576)
180 Second Street
Collingwood, Ontario
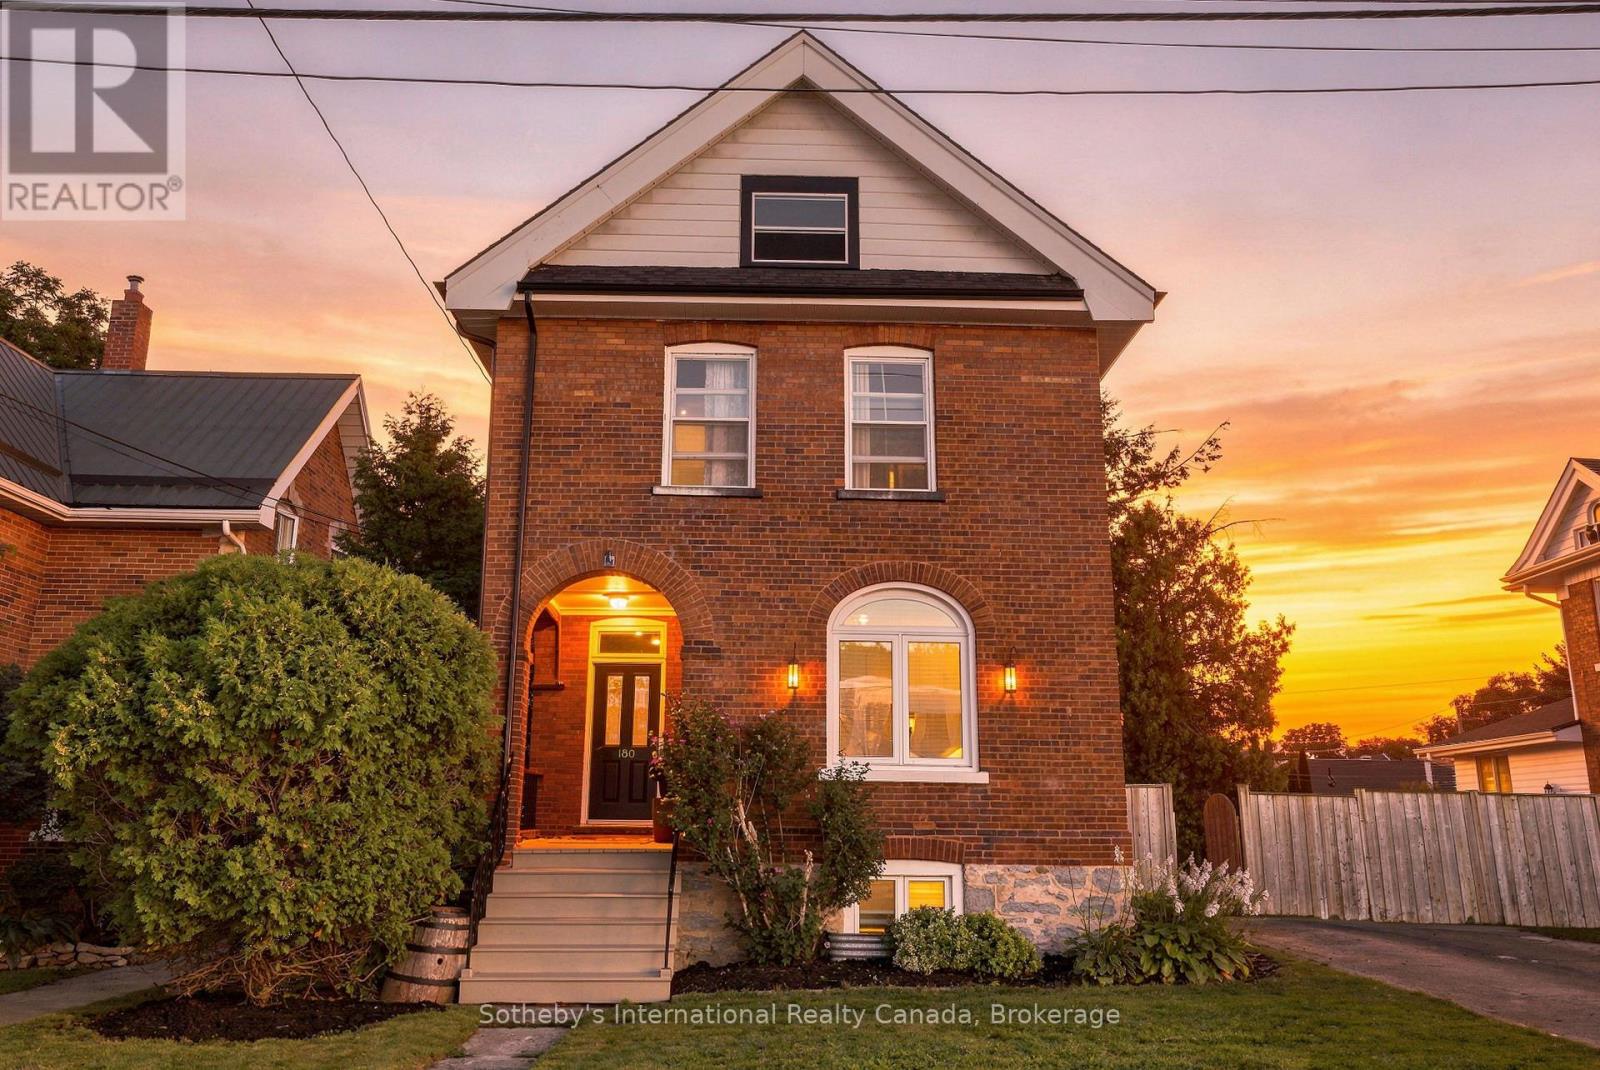
Spectacular downtown location for this red brick home, set on a 60' x 114' lot with rear laneway access. The home offers ample space and many modern features while retaining the charm of its original flooring, trim, and doors.The foyer, with its oak staircase, leads into a kitchen with centre island and access to a laundry/mud room and a three-piece bathroom with shower. The formal living room can be closed off from the dining room with beautiful pocket doors. The second level offers three generously sized bedrooms and a four-piece bathroom, along with a walk-in closet and office that could be combined to create a fourth bedroom. The attic offers ample room for storage, or possible future living space.The home has many new windows and an affordable gas baseboard radiator heating system. Shingles were replaced in 2024, and the wiring & panel have been upgraded. Outdoors, the property benefits from four-plus driveway spaces, a spacious fenced yard, and a covered porch.With both street and laneway access to the rear, this downtown lot offers plenty of opportunity. (id:61576)
41 Church Street W
Scotland, Ontario
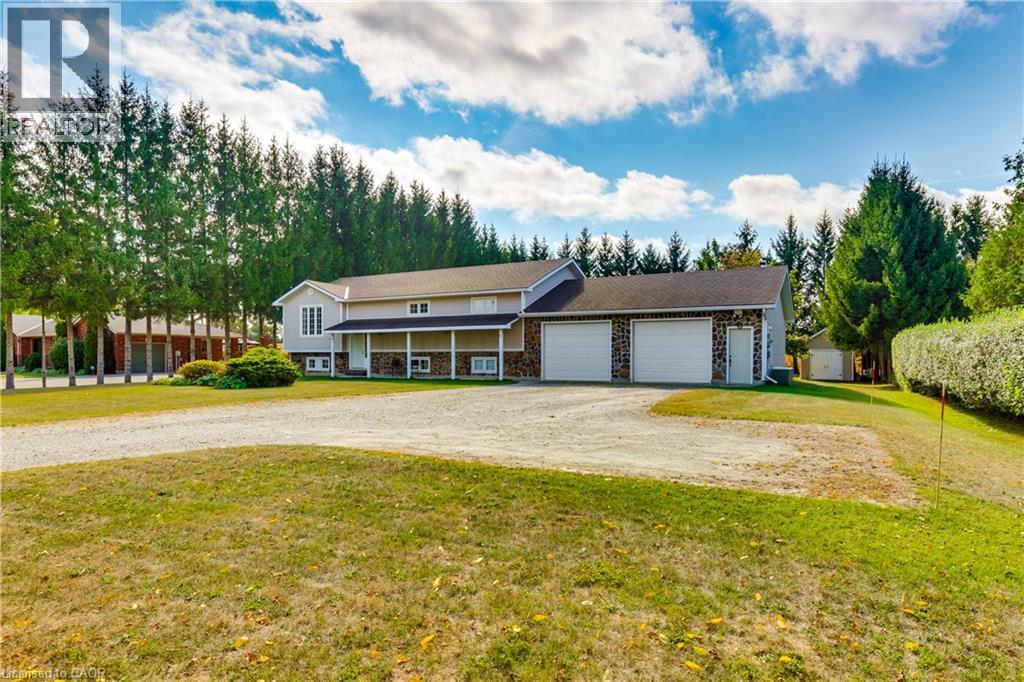
Welcome to a home where timeless elegance meets exceptional craftsmanship. Offering nearly 2,600 sq. ft. of beautifully designed living space, this custom-built residence sits proudly on a stunning 0.87-acre property, framed by natural fieldstone and lush surroundings that create an impressive first impression from the moment you arrive. At the heart of the home, the warm and inviting kitchen features solid oak cabinetry, an integrated pantry, a stylish breakfast bar, and a cozy dining nook-perfect for everyday living and effortless entertaining. The formal dining room opens onto a private balcony overlooking the expansive backyard, where the beautifully landscaped grounds provide endless possibilities, from relaxing outdoor living to the addition of your dream pool. Downstairs, the spacious recreation room with a natural gas fireplace creates the perfect setting for cozy evenings or gatherings with family and friends. A private lower-level guest area with generous closet space offers comfort and convenience for visitors or extended family. For those who appreciate space and functionality, this property delivers with an extraordinary oversized heated attached garage, along with a fully insulated and powered rear outbuilding-ideal for hobbies, storage, or workshop potential. Set within a welcoming community and located close to excellent schools and major routes, this remarkable property offers privacy, space, and quality craftsmanship designed to stand the test of time. This is more than a home - it's a lifestyle waiting to be experienced. (id:61576)