
Find your home
Search properties for sale across the region using the retained RealtyPress MLS data.
Use the search and filters below, or contact Darren for help narrowing the results.
9540 Ayton Road
Harriston, Ontario
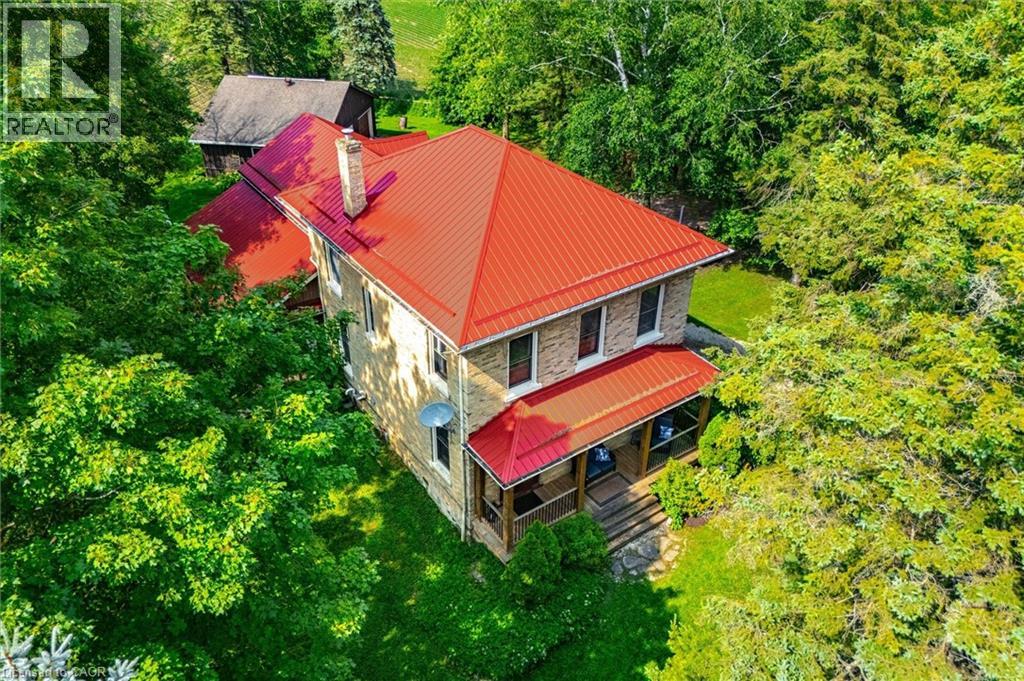
Welcome to 9540 Ayton Road, a classic country property offering the space, privacy, and flexibility that are becoming increasingly difficult to find. Situated on 1.7 acres surrounded by mature trees and open green space, this 4-bedroom, 3-bathroom brick home with an 800+ sq.ft shop, combines historic character with the practicality needed for modern family living. Inside, you'll find generous sized rooms, high ceilings, original woodwork, hardwood flooring, and large windows that fill the home with natural light. Multiple living and gathering spaces provide room for both everyday life and entertaining, including two main-floor living rooms, a formal dining room, and a spacious kitchen complete with a butler's pantry. The layout offers excellent flexibility, with a main-floor den that can serve as a home office, guest room, or additional bedroom. Upstairs, the expansive primary bedroom features a walk-in closet and private ensuite, while three additional bedrooms, an additional full bathroom, and a large family room create plenty of space for growing families or multi-generational living. Outside, the property truly shines. The detached shop is ideal for hobbyists, mechanics, storage, or recreational equipment, while the surrounding acreage offers endless opportunities to garden, play, entertain, or simply enjoy the peace and quiet of country living. Mature trees frame the property, creating a private setting that's difficult to replicate, including the hydro and water hookups for your camping trailer! Located just minutes from Harriston and an easy drive to surrounding communities, this is a rare opportunity to enjoy the space and freedom of a rural property without sacrificing convenience. Whether you're looking for room to raise a family, pursue your hobbies, or simply enjoy a quieter pace of life, 9540 Ayton Road delivers the kind of country lifestyle many buyers are searching for. (id:61576)

9540 Ayton Road
Minto, Ontario
Welcome to 9540 Ayton Road, a classic country property offering the space, privacy, and flexibility that are becoming increasingly difficult to find. Situated on 1.7 acres surrounded by mature trees and open green space, this 4-bedroom, 3-bathroom brick home with an 800+ sq.ft shop, combines historic character with the practicality needed for modern family living. Inside, you'll find generous sized rooms, high ceilings, original woodwork, hardwood flooring, and large windows that fill the home with natural light. Multiple living and gathering spaces provide room for both everyday life and entertaining, including two main-floor living rooms, a formal dining room, and a spacious kitchen complete with a butler's pantry. The layout offers excellent flexibility, with a main-floor den that can serve as a home office, guest room, or additional bedroom. Upstairs, the expansive primary bedroom features a walk-in closet and private ensuite, while three additional bedrooms, an additional full bathroom, and a large family room create plenty of space for growing families or multi-generational living. Outside, the property truly shines. The detached shop is ideal for hobbyists, mechanics, storage, or recreational equipment, while the surrounding acreage offers endless opportunities to garden, play, entertain, or simply enjoy the peace and quiet of country living. Mature trees frame the property, creating a private setting that's difficult to replicate, including the hydro and water hookups for your camping trailer! Located just minutes from Harriston and an easy drive to surrounding communities, this is a rare opportunity to enjoy the space and freedom of a rural property without sacrificing convenience. Whether you're looking for room to raise a family, pursue your hobbies, or simply enjoy a quieter pace of life, 9540 Ayton Road delivers the kind of country lifestyle many buyers are searching for. (id:61576)
32 Rebecca Way
Caledonia, Ontario
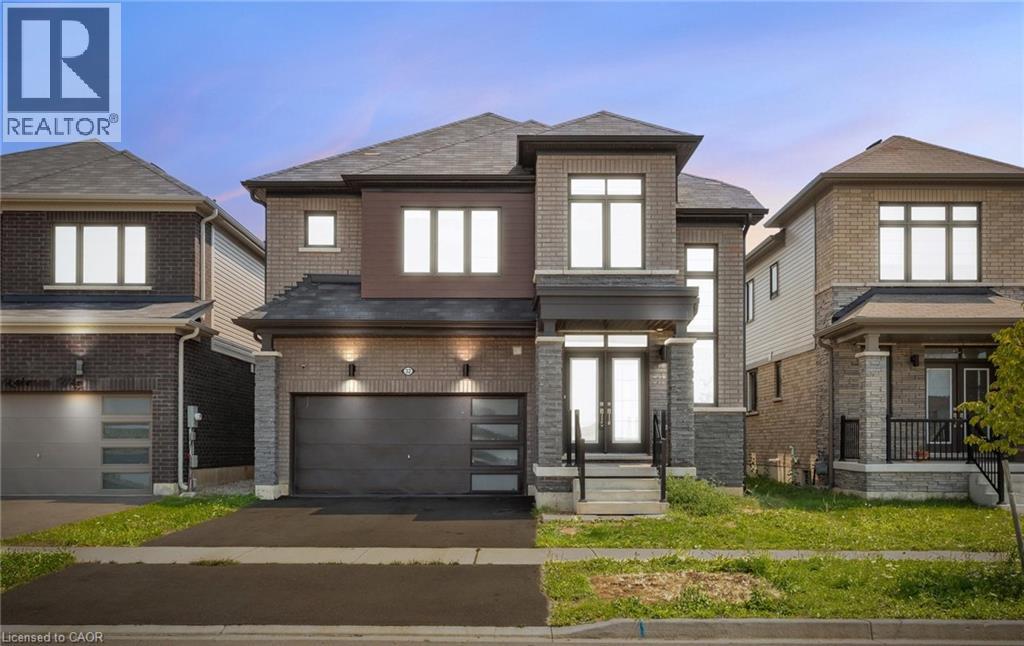
Discover an exceptional lifestyle opportunity at 32 REBECCA WY. This attractive single-family residence, spanning two stories and in great condition, offers a harmonious blend of design and functionality, designed for aspirational living. The heart of this home is undoubtedly its open-plan kitchen, which seamlessly integrates with the living room. It features a central island, complete with a sink, creating an ideal space for culinary exploration and social gatherings. With four well-appointed bedrooms and four bathrooms, comfort and privacy are paramount. At least one of the bathrooms offers a walk-in shower, providing a spa-like experience. The property also includes a built-in garage with space for two vehicles, ensuring convenience and secure parking. This property invites you to experience a distinguished living environment. (id:61576)
3076 Grassie Road
Grassie, Ontario
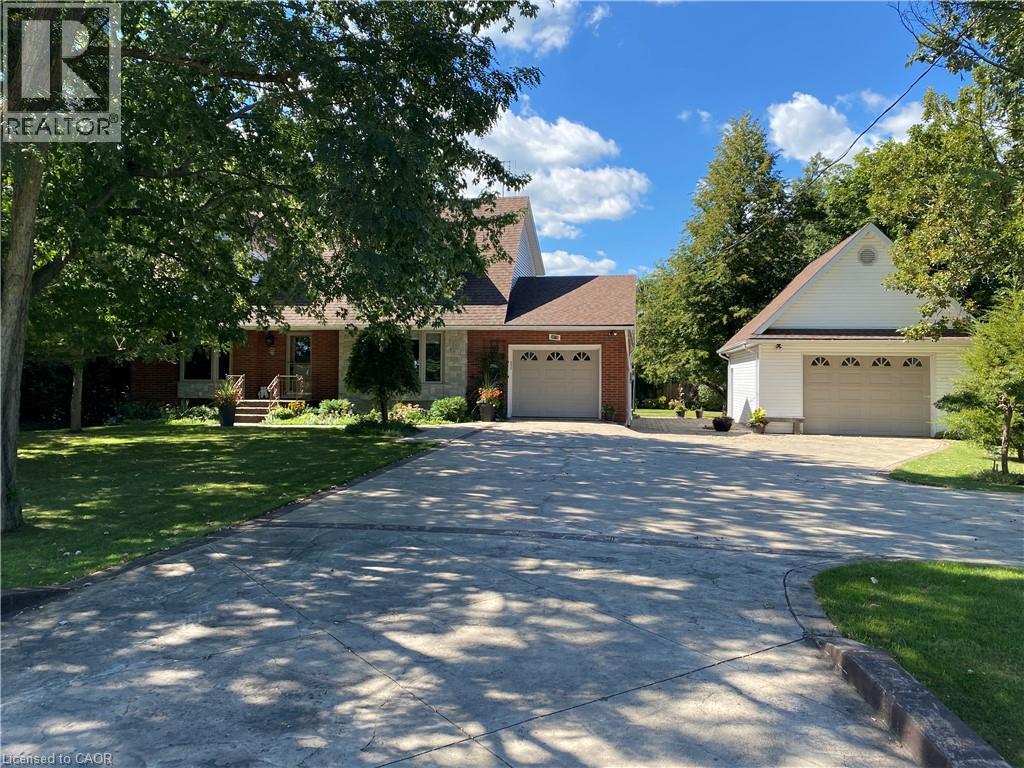
Experience the charm of this beautifully maintained four-bedroom, three-bath, two-storey home set on a spacious and private country lot, offering an exceptional blend of comfort, functionality, and outdoor enjoyment. Boasting both an attached 1 car garage and a second fully insulated and heated detached garage that would be the perfect for those extra hobbies. Inside, the main floor features a bright and inviting living room filled with natural light, an updated kitchen with granite countertops, a dining room anchored by a natural gas fireplace, a versatile family room or office, plus a powder room and convenient main-floor laundry. The second level hosts a generous primary suite complete with a walk-in closet and ensuite, along with three additional well-sized bedrooms and a full main bath. The finished lower level provides a spacious rec room, ample storage, and a cold cellar. Outdoors, the fully enclosed expansive sunroom leads to the hot tub and heated swimming pool which is surrounded by a composite deck. These are complemented by a pool house, garden shed, plenty of yard space and enough room on the stamped concrete driveway for all your guests. This exceptional property is an absolute must see! (id:61576)
345 Beechlawn Drive
Waterloo, Ontario
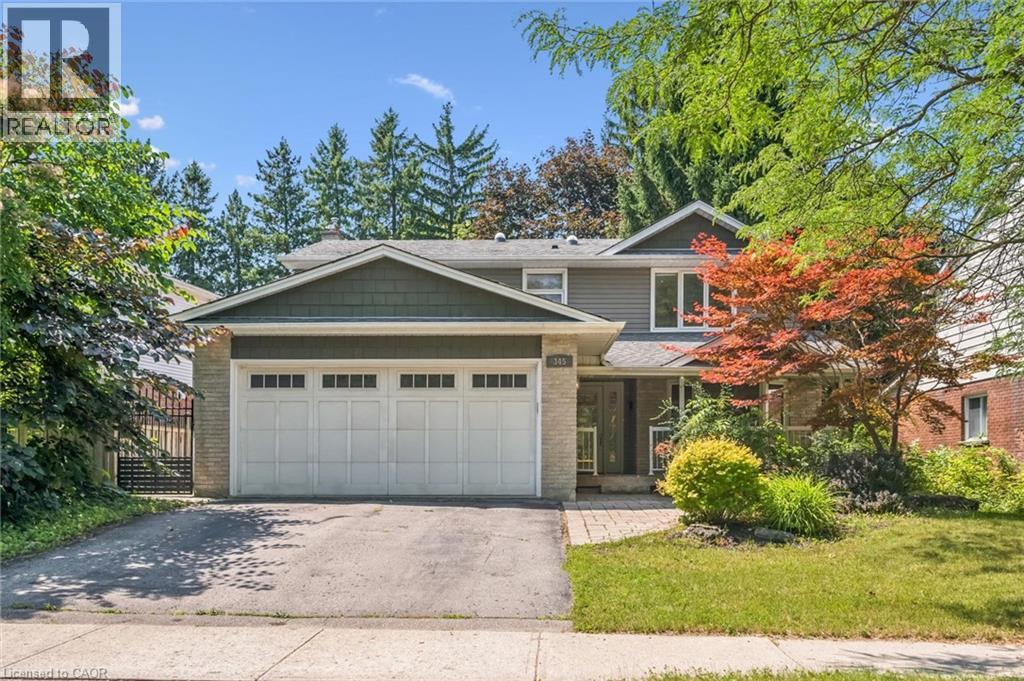
No Holding Offers – AN INCREDIBLE OPPORTUNITY TO CLAIM YOUR BEECHWOOD RESIDENCE. Prime location! Welcome to this move-in ready family home offering 3,138 sq. ft. of comfortable living space with 4+1 bedrooms and 4 bathrooms in one of Waterloo's most sought-after neighbourhoods. Ideally located just steps from bus routes and Columbia Lake Field, and within walking distance to the University of Waterloo, Sobeys Plaza, and the YMCA. The inviting covered front porch leads to a welcoming foyer featuring newly installed modern tile flooring and a mirrored sliding-door closet. Bright, spacious living and dining rooms provide the perfect setting for entertaining, with the dining room opening onto a large deck overlooking the fully fenced backyard complete with a storage shed. The kitchen is appointed with granite countertops and ample workspace. Just off the kitchen, the cozy family room features a gas fireplace and direct access to a generous sunroom—ideal as a home gym or coffee/tea room. A convenient main-floor laundry room offers a separate side entrance and direct access to the double garage. Upstairs, you'll find four generously sized bedrooms and two full bathrooms. The spacious primary suite includes a private 4-piece en-suite with skylights, creating a bright and relaxing retreat. The fully finished basement adds exceptional versatility with a large recreation room featuring a wet bar, a 5th bedroom, a 4th bathroom, & a utility room offering abundant storage. Situated on a 60' x 125' lot. Recent Updates: Air conditioner (2023), Refrigerator (2023), Washer (2024), Dryer (2025). As a resident of the Beechwood Homes Association, you'll enjoy access to the community's in-ground pool and tennis courts, just a five-minute walk from your front door. You'll also enjoy a short drive to Wilfrid Laurier University, Costco, The Boardwalk, and other major amenities. (id:61576)
104 Glen Cannon Drive
Stoney Creek, Ontario
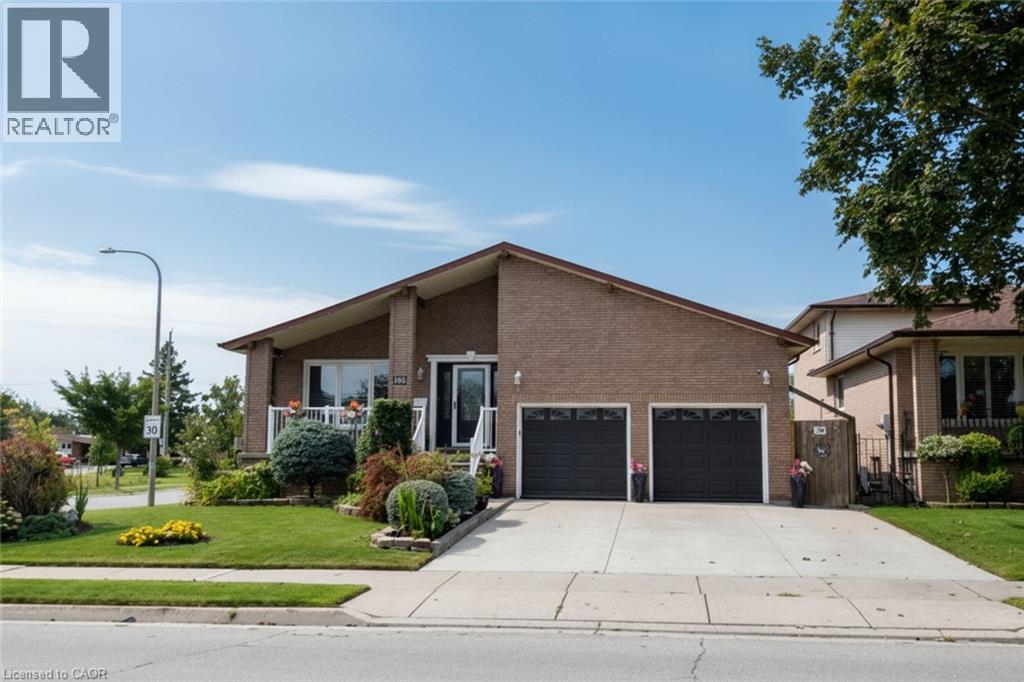
Enjoy this spacious home in the desirable cherry heights neighbourhood of Stoney Creek. This true 4 level backsplit offers an in-law suite with plenty of room for extended family living. The 4+1 bedrooms, 2 eat in kitchens, separate dining room and living room are perfect for the large family. The main floor family room has a walk out to the patio and to the beautifully landscaped and fully fenced yard. Have fun or relax in your all season swim spa/hot tub year round! This home has been well cared for and updates include windows, driveway, re-built front stairs, front railing, roof shingles, flooring and fresh pain through out. Don't miss this one! (id:61576)
803 Montgomery Drive
Ancaster, Ontario
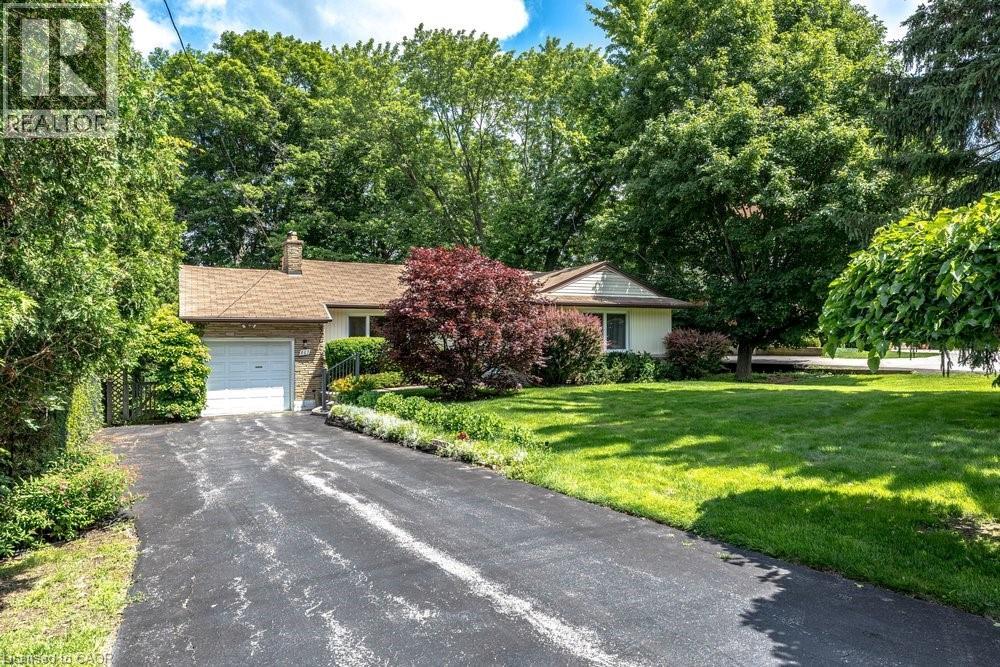
Rarely does a property come to market that offers this combination of address, lot, and opportunity. Situated on a well-established Ancaster street, 803 Montgomery Drive offers a mature, tree-lined setting with stunning long views to Toronto on clear days. The kind of backdrop that reminds you exactly why this neighbourhood has always been in demand. The lot is the story here. Sixty feet wide and two hundred and fourteen feet deep, wrapped in mature trees and surrounded by quality custom builds that reflect the character and desirability of the area. It is a generous, well-positioned piece of land that gives a new owner real flexibility in what comes next. The home is a well-maintained bungalow, proudly cared for by the same family since 1955 - a testament to how well this property has been looked after over the decades. For the right buyer, the real opportunity lies in what follows: an extensive renovation that honours the setting, or a custom build that takes full advantage of a generous lot in an established and sought-after neighbourhood. A great location, a beautiful lot, and a genuine chance to put your own stamp on something. Properties like this don't come up often, and when they do, they tend to move quickly. (id:61576)
19 James Street
Georgetown, Ontario
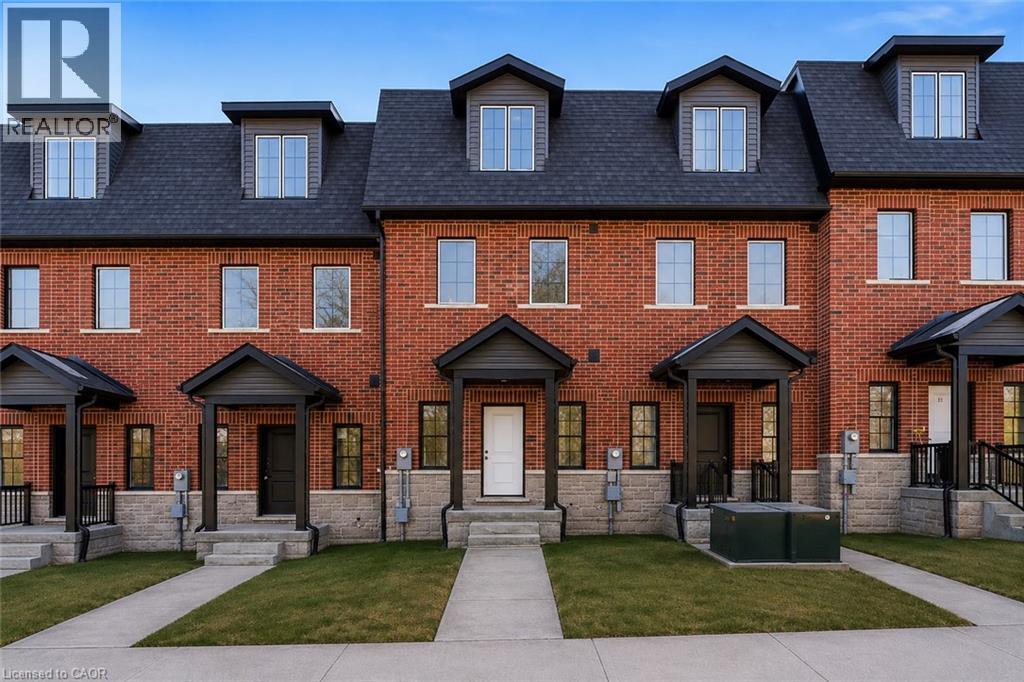
This home qualifies for the new HST government rebate! Experience elevated living in this brand-new, thoughtfully curated 1,960 square foot luxury townhome, complete with Tarion warranty for added peace of mind. Offering three sunlit bedrooms and a spacious loft, every level has been designed to feel like a private sanctuary from the pace of the day. The expansive living area flows beautifully into a bright, open-concept kitchen and dining space - an inviting backdrop for effortless entertaining or intimate family moments. A stunning upper-level loft provides flexibility for a stylish home office, creative studio or cozy reading retreat. An optional, whisper-quiet elevator connecting each floor can enhance these spaces. Just off the kitchen, a generous wood deck overlooks Veteran's Walk Park, creating a seamless indoor-outdoor experience and a tranquil setting for morning coffee or evening gatherings. Buyers can personalize their home by selecting the kitchen and bathroom cabinetry they prefer from the builder's available options. The 1.5 car rear-entry garage ensures practicality without compromising curb appeal, keeping the elegant front foyer warm and welcoming for guests. Perfectly positioned in a vibrant, walkable downtown community, with cafes, boutiques, and scenic trails at your doorstep, this residence offers a rare harmony of sophistication, comfort and everyday convenience. Steps from the serene green space of Veteran's Walk Park, you'll feel connected to nature while enjoying the best of urban living! (id:61576)
803 Montgomery Drive
Ancaster, Ontario
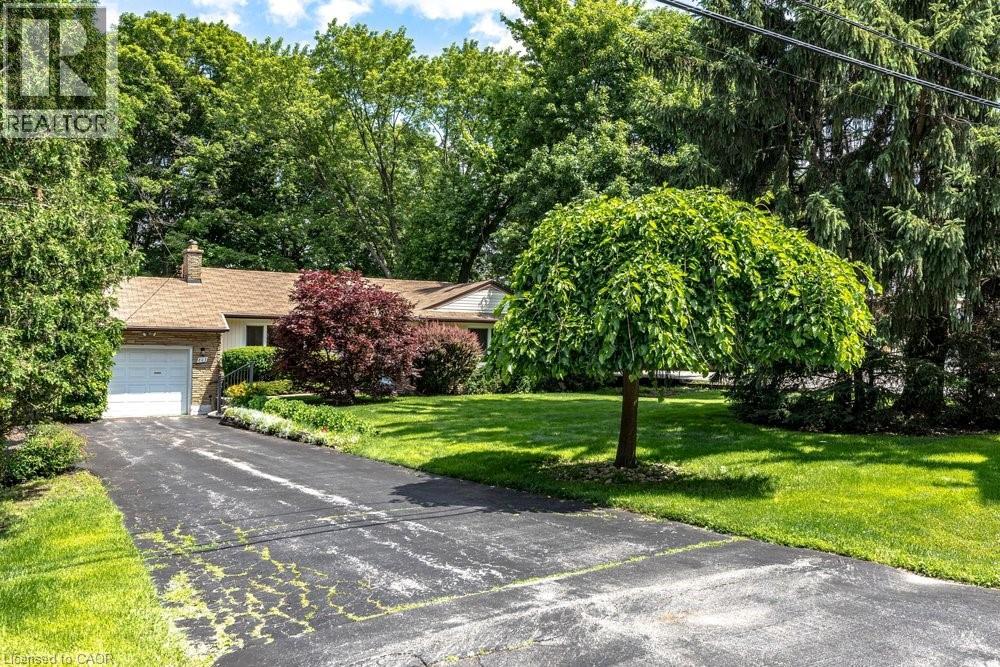
Rarely does a property come to market that offers this combination of address, lot, and opportunity. Situated on a well-established Ancaster street, 803 Montgomery Drive offers a mature, tree-lined setting with stunning long views to Toronto on clear days. The kind of backdrop that reminds you exactly why this neighbourhood has always been in demand. The lot is the story here. Sixty feet wide and two hundred and fourteen feet deep, wrapped in mature trees and surrounded by quality custom builds that reflect the character and desirability of the area. It is a generous, well-positioned piece of land that gives a new owner real flexibility in what comes next. A great location, a beautiful lot, and a genuine chance to put your own stamp on something. Properties like this don't come up often, and when they do, they tend to move quickly. (id:61576)
435 Winchester Drive Unit# 10
Waterloo, Ontario
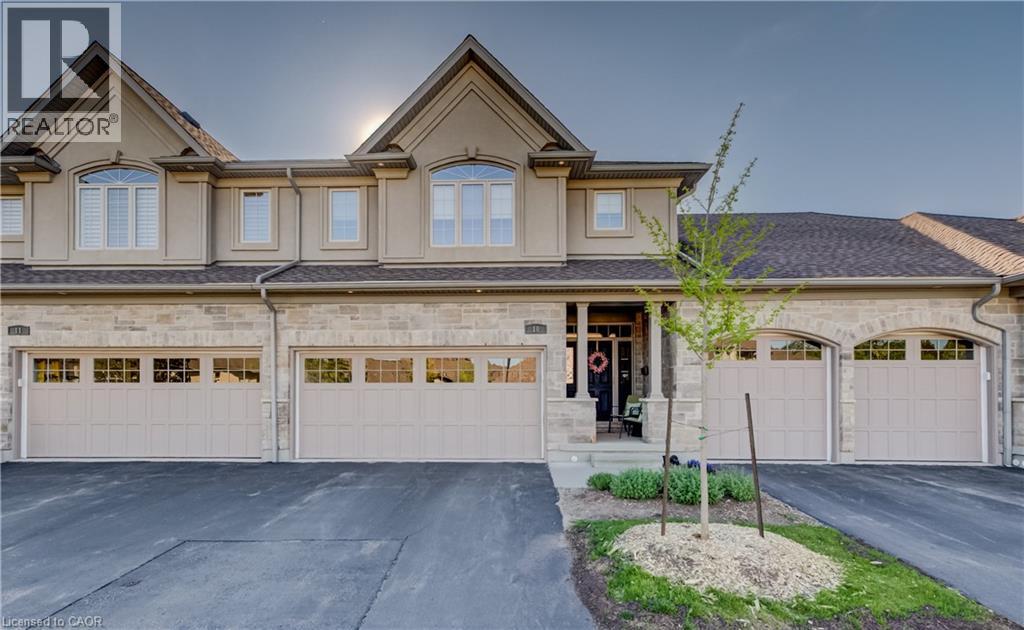
This upscale 2014-built condo townhome offers more than 2,100 square feet of thoughtfully designed living space in the quiet Upper Beechwood neighbourhood. The main level features an open layout with 9-foot ceilings, sleek flooring, and abundant pot lighting that creates a bright, airy feel. The stylish kitchen is built for both everyday use and entertaining, while the living room opens directly to a private patio with a newer retractable awning—perfect for morning coffee or evening relaxation. The home backs directly onto walking trails, giving you immediate access to green space and an easy way to keep active. Upstairs, you’ll find two large primary suites for added flexibility and comfort, as well as a family room. The finished basement is spacious and includes an additional bedroom, full bathroom and recroom. Four bathrooms serve the home well, whether for family, guests, or visitors. Outside, the double attached garage is complemented by two additional parking spaces on the double driveway. This is low-maintenance, turnkey living in a highly desirable community popular with downsizers and retirees. Condo fees are reasonable, and the location is convenient: a short drive to amenities along Fischer-Hallman Road and under 10 minutes to the heart of Uptown Waterloo. A well-built, move-in ready home that balances space, quality, and ease in one of Waterloo’s quieter pockets. (id:61576)
428 Freure Drive
Cambridge, Ontario
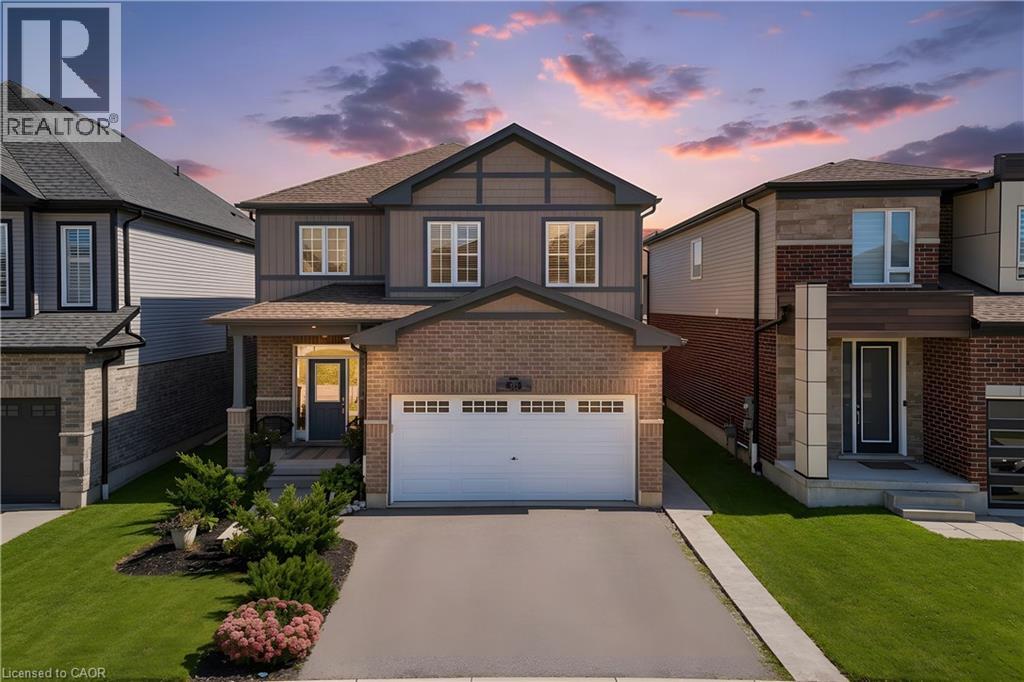
Welcome to your next chapter in one of Cambridge's most sought after neighbourhoods. Welcome to 428 Freure Drive where pride of ownership is evident everywhere you look. This beautifully maintained 3 bedroom, 2.5 bath home perfectly blends modern style, comfort, and outdoor living. Inside, you'll find a bright, functional layout designed for today's lifestyle, offering spacious principal rooms, a contemporary kitchen, and an inviting atmosphere that's ideal for both everyday living and entertaining. Step outside and discover your own private backyard oasis. The stunning inground pool creates the ultimate retreat for relaxing summer days, weekend barbecues, and memorable evenings with family and friends. Beautifully landscaped and thoughtfully designed, this outdoor space truly sets the property apart. Located in a desirable family-friendly neighbourhood close to parks, schools, shopping, and commuter routes, this exceptional home offers the perfect balance of convenience and luxury. Move in, unpack, and start enjoying everything this incredible property has to offer. (id:61576)
428 Freure Drive
Cambridge, Ontario
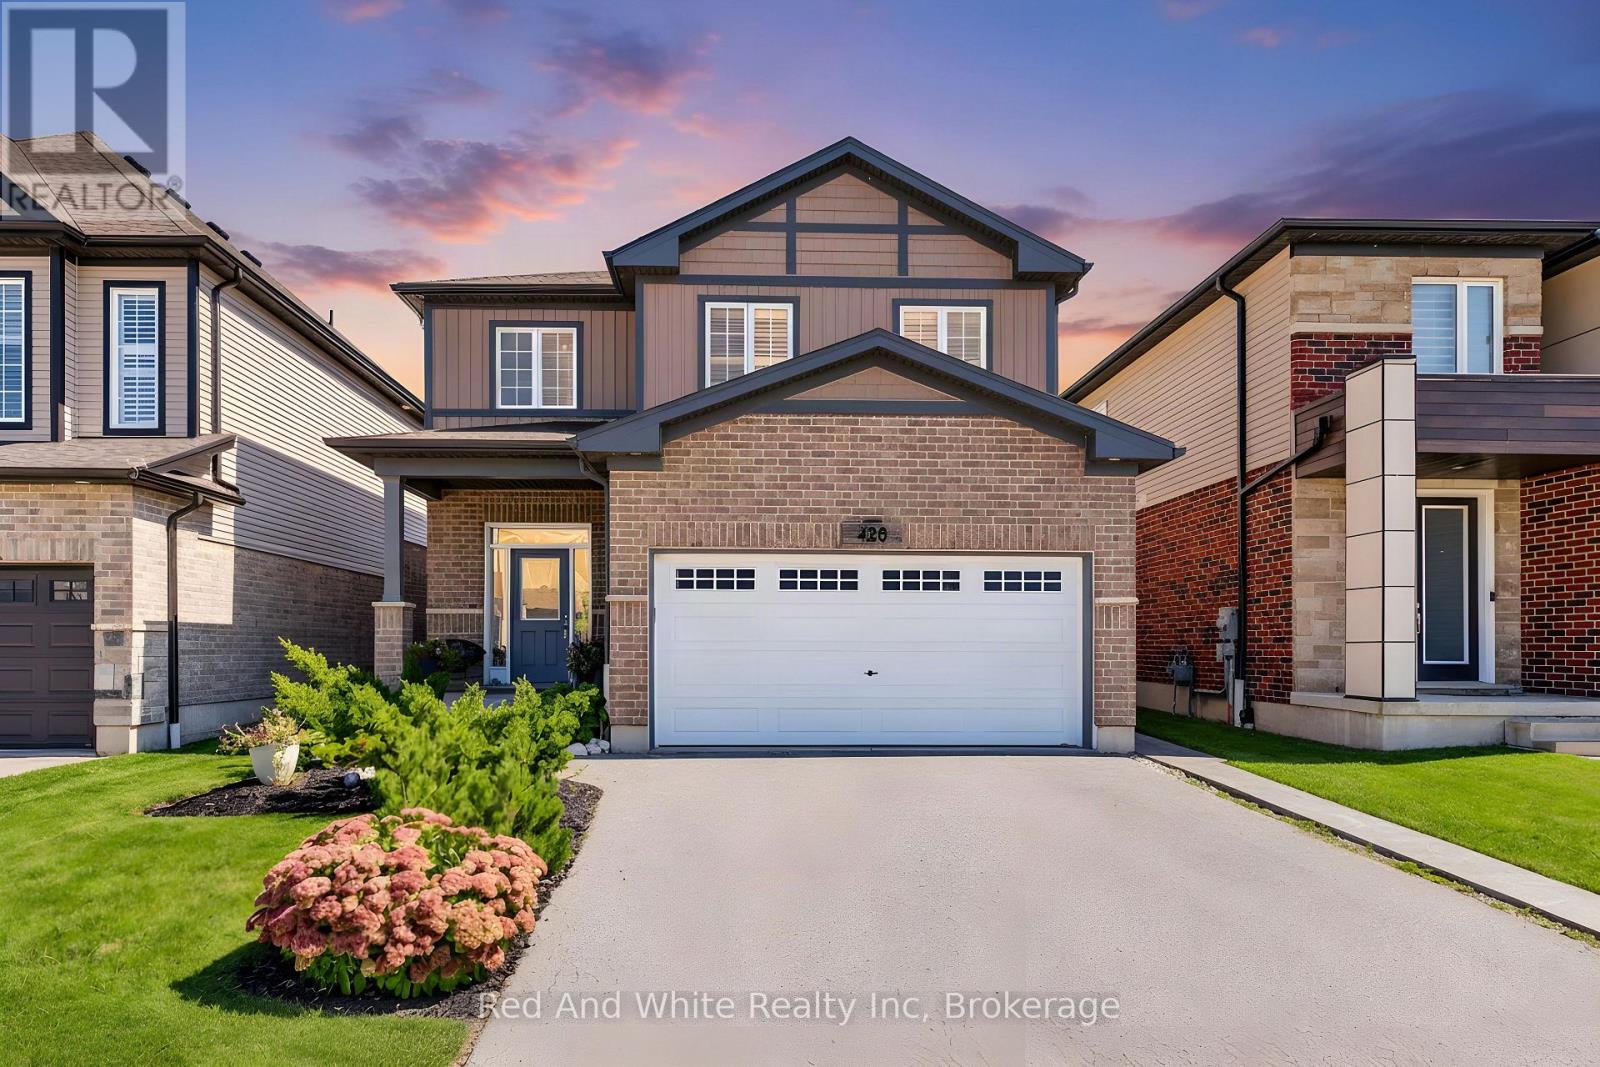
Welcome to your next chapter in one of Cambridge's most sought after neighbourhoods. Welcome to 428 Freure Drive where pride of ownership is evident everywhere you look. This beautifully maintained 3 bedroom, 2.5 bath home perfectly blends modern style, comfort, and outdoor living. Inside, you'll find a bright, functional layout designed for today's lifestyle, offering spacious principal rooms, a contemporary kitchen, and an inviting atmosphere that's ideal for both everyday living and entertaining. Step outside and discover your own private backyard oasis. The stunning inground pool creates the ultimate retreat for relaxing summer days, weekend barbecues, and memorable evenings with family and friends. Beautifully landscaped and thoughtfully designed, this outdoor space truly sets the property apart. Located in a desirable family-friendly neighbourhood close to parks, schools, shopping, and commuter routes, this exceptional home offers the perfect balance of convenience and luxury. Move in, unpack, and start enjoying everything this incredible property has to offer. (id:61576)