
Find your home
Search properties for sale across the region using the retained RealtyPress MLS data.
Use the search and filters below, or contact Darren for help narrowing the results.

31 Sycamore Drive
Port Dover, Ontario
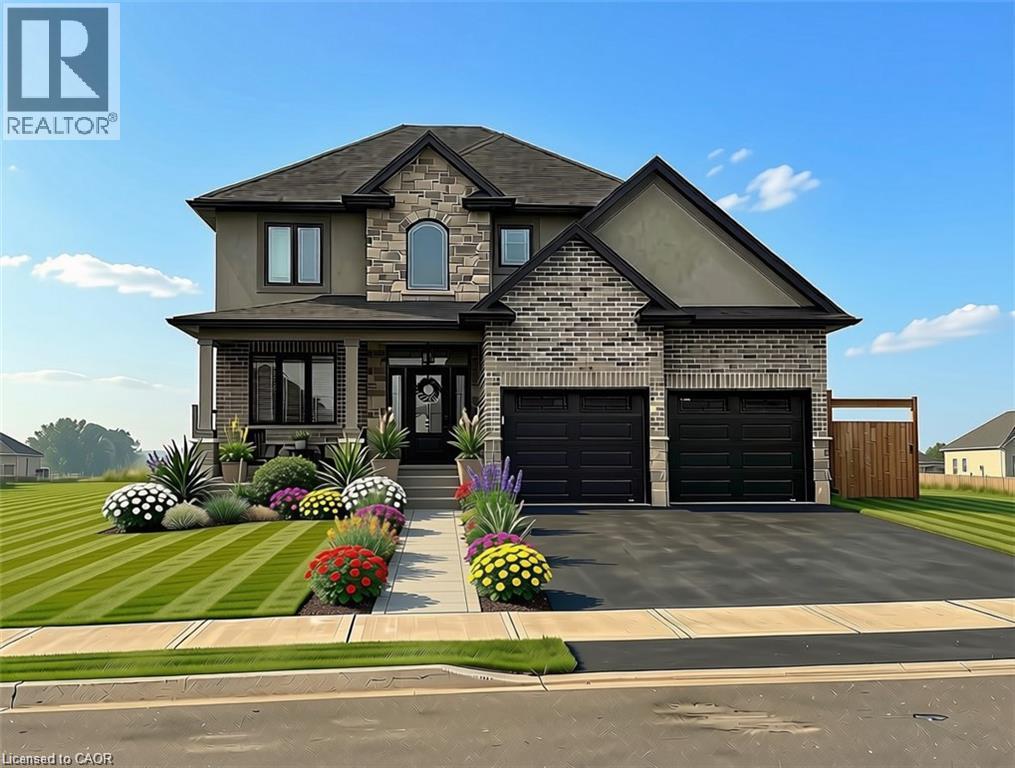
Experience executive life-style in beautiful Port Dover, renowned destination town bordering the banks of Lake Erie’s Golden South Coast - famous for it’s popular attractions & amenities incs Live Theatre, Music in the Park venues, links style golf course, marinas, eclectic shops, funky eateries & world famous beach front. Relaxing 50 min commute to Hamilton - less than 2 hour drive to GTA. Positioned handsomely on 0.21 acre landscaped lot is 2019 “Eggink” built home surrounded by similar style homes/properties situated near end of an upscale cul-de-sac ftrs rear yard abutting small ravine. Prepared to be “smitten” once entering grand foyer where 1,981sf of open concept design is sure impress the most discerning buyer - highlighted w/impressive great room boasting 10ft tray ceilings exuding the warmth of n/g fireplace -segues to Chef’s “Dream” kitchen sporting ample cabinetry, huge contrast island, quartz countertops, tile backsplash, SS appliances & dining area enjoying sliding door walk-out to spectacular 16x24 full length covered rear entertainment porch incs 16x16 grade level stamped concrete patio, 2nd large concrete pad & designer shed w/concrete flooring. Lavish primary suite ftrs massive WI closet & stylish 4pc bath - continues w/2 sizeable bedrooms, 4pc main bath & convenient main floor laundry ftrs entry to oversized 578sf double car garage. Incredibly size 780sf family room showcases 1,981sf finished lower level incs 2nd n/g fireplace, games room, spacious 4th bedroom, modern 3pc bath, multi-purpose room/suitable for bedroom (no window), storage & utility room - definite in-law potential. Extras - premium flooring thru-out, 176sf covered front verandah, brick/stone/gable vinyl sided exterior, concrete double drive w/stamped concrete accents & walk-ways, quality roof/windows, n/g furnace, AC, HRV & 200 amp hydro. Luxurious Dover Living - at it’s finest! (id:61576)
6 Chetwynd Lane
Northern Bruce Peninsula, Ontario
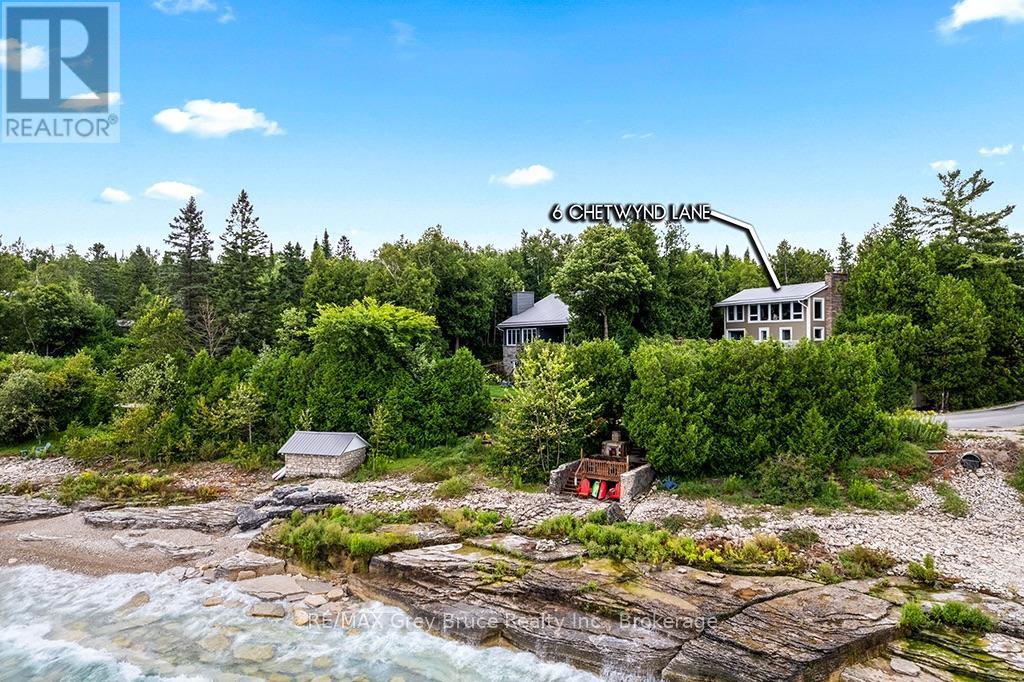
Perched in a scenic setting overlooking the water, this inviting multi-level home offers a wonderful blend of comfort, thoughtful updates, and natural beauty. Featuring 3 bedrooms and 2.5 bathrooms, the home is designed to provide both space and functionality for everyday living.Extensively updated for peace of mind, a brand-new furnace and air conditioning system, water treatment system, and some recently updated appliances. Throughout much of the home, rich three-quarter-inch solid oak flooring adds warmth, character, and timeless appeal. Entertain and enjoy water views from inside the home or on the deck. The walkout basement opens to a tranquil yard-an ideal space to relax, entertain, or simply enjoy the peaceful surroundings. Perfectly situated for outdoor enthusiasts, the property is just moments from scenic trails, hiking routes, and refreshing swimming spots, making it easy to embrace an active lifestyle while enjoying the serenity and water views.This is a home where comfort, quality updates, and nature come together to create a truly special place to live. (id:61576)
240 Stoke Drive
Kitchener, Ontario
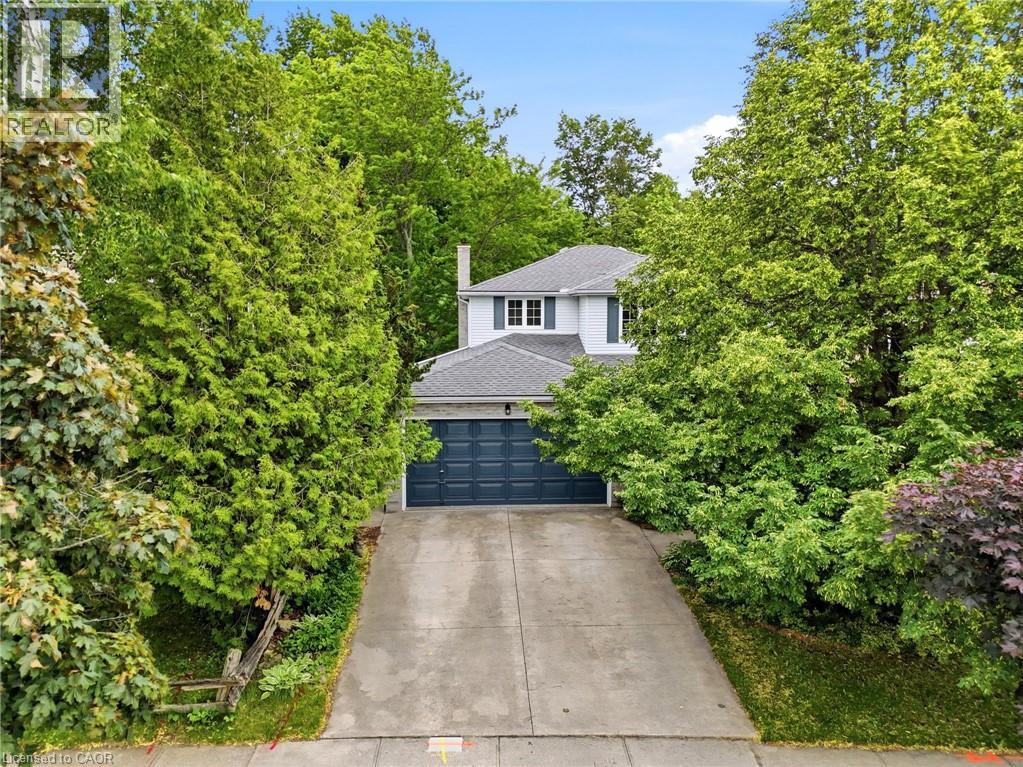
Welcome to this spacious and well-maintained 4+1 bedroom, 3.5 bathroom home, located in Kitchener’s desirable Beechwood Forest. Designed for comfortable family living, this property offers a functional layout with generous room sizes, and hardwood flooring in all bedrooms, living room, dining room, and both family rooms. The bright and inviting interior features four bedrooms above grade, plus an additional bedroom in the fully finished walkout basement, providing flexible space for extended family, guests, home office, or recreation. The basement also includes a workshop with workbench, ideal for hobbyists, or DIY enthusiasts, as well as two storage rooms and a recreation room. The separate walkout entrance makes this home ideal for a rental or in-law suite. Additional features include a water softener, water heater, and chest freezer. One of this home's most exceptional features is its backyard view of beautiful Monarch Woods, offering enjoyment of the forest and creek during all seasons. Delight in this peaceful, natural space from one of the two private decks, including a waterproofed lower deck that provides additional protected outdoor living space, perfect for entertaining, relaxing, or family gatherings. Ideally situated close to elementary and secondary schools, parks, library, pool, and shopping; this home offers an excellent combination of space, functionality, and location. Don’t miss this rare opportunity for growing families, multi-generational living, or anyone seeking versatile living space in a highly desirable,family-friendly neighbourhood. Due to severe storm damage, the linden tree visible in photos on the front lawn has had to be removed. (id:61576)
2450 Old Bronte Road Unit# 702
Oakville, Ontario
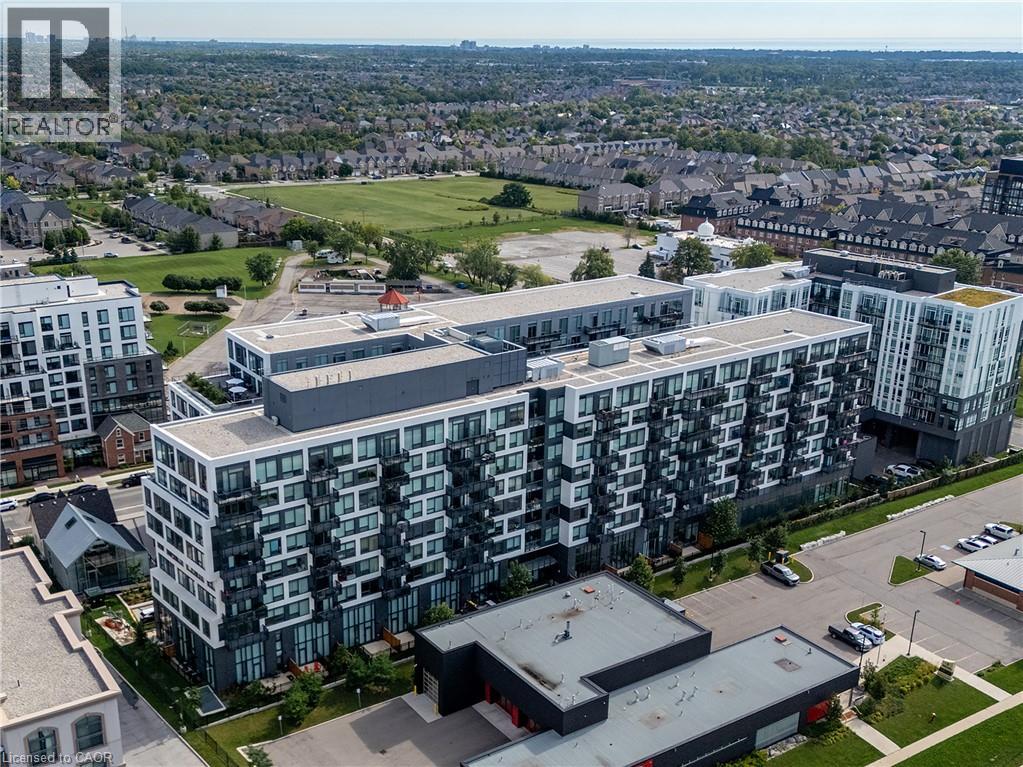
Welcome to an exceptional upper-floor residence at The Branch, one of Oakville’s most sought-after luxury condominiums. The largest suite and only three-bedroom unit in the building, this stunning home offers over 1,000 sq. ft. of beautifully appointed interior space, plus an impressive 746 sq. ft. rooftop terrace and balcony. The sun-filled, open-concept kitchen, dining and family rooms are designed for comfortable everyday living and effortless entertaining. Elegant upgrades include custom California shutters, crown moulding, wainscotting and waffle ceilings. The stylish kitchen features a large centre island with a waterfall quartz countertop, while oversized double doors open to the private rooftop terrace. Complete with a natural gas connection, it is the perfect place to barbecue, gather with family or unwind with a glass of wine while watching the sunset. The spacious primary bedroom features large windows overlooking the terrace and a modern, spa-inspired ensuite. Two south-facing bedrooms are enhanced with wainscotting and crown moulding, with convenient access to the main bathroom. Enjoy resort-inspired amenities, including a 24-hour concierge, media and cocktail lounges, private dining room, summer kitchen, landscaped courtyard, indoor pool, hot tub, steam and rain rooms, yoga studio, fitness centre, bicycle tune-up station, self-serve car wash, pet spa and guest suite. Ideally located near Oakville Trafalgar Memorial Hospital, schools, parks and a community centre, with convenient access to Highways 401, 407 and the QEW, as well as Bronte GO Station. A rare combination of luxury, space and convenience! (id:61576)
58 Forestview Court
Smithville, Ontario
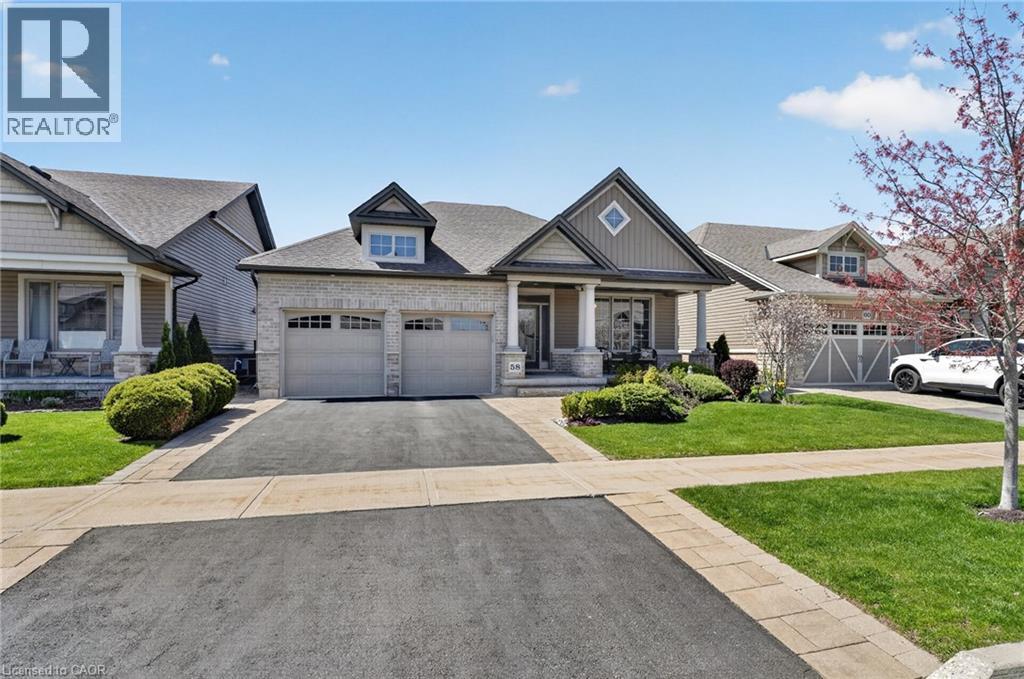
Welcome to this stunning fully finished Smithville bungalow offering nearly 2,500 sq ft of finished living space and backing onto beautiful farmers fields. This home is perfect for downsizers, empty nesters, or retirees seeking one-floor living without sacrificing space or quality. From the moment you arrive, you’ll notice the exceptional curb appeal, with a paved driveway leading to a double garage with parking for two. Enjoy mornings or evenings on the huge rear deck, complete with a gazebo, gas BBQ line, and uninterrupted views of open farmland—an ideal setting to relax or entertain. Inside, the sun-filled living room features large windows and a gorgeous gas fireplace, with hardwood flooring throughout most of the main level. The kitchen is designed for gathering with quartz countertops, a large island, stainless steel appliances, and a walk-in pantry. The main-floor primary suite features a walk-in closet, additional closet, and a 4-piece ensuite. A second bedroom, laundry, and garage access complete the main level. Head downstairs to the fully finished lower level, offering a third bedroom, full bathroom, den (easily converted to a fourth bedroom), and plenty of storage. Whether it’s hosting guests or accommodating family, this level gives you the flexibility to use it your way. This home is close to trails, parks, all amenities, and a 10 minute drive to the QEW. Don’t miss your chance to experience easy, elevated bungalow living at 58 Forestview Court! (id:61576)
163 Gibbons Street
Waterford, Ontario
To Be Built in the town of Waterford. This is one of the last premium lots in the Villages of Waterford! This impressive 2,466 sq. ft. home combines striking curb appeal with modern elegance, featuring a mix of stone, brick, and vinyl or stucco. An attached 2-car garage and ample parking add everyday convenience. The open-concept main floor boasts a gourmet kitchen with custom cabinetry, quartz countertops, and an oversized island—perfect for entertaining. Enjoy a bright living room, dining area, grand staircase, premium flooring, main-floor laundry, den, and a 2-piece bath. Upstairs, the primary suite offers a stylish ensuite and large walk-in closet, plus three additional spacious bedrooms and a 4-piece bathroom. The unfinished basement includes roughed-in plumbing and studded walls, ready for your personal touch. Start your new build today. (Pictures are from another model and are for illustration purposes only) (id:61576)
205 - 297 18th Street E
Owen Sound, Ontario
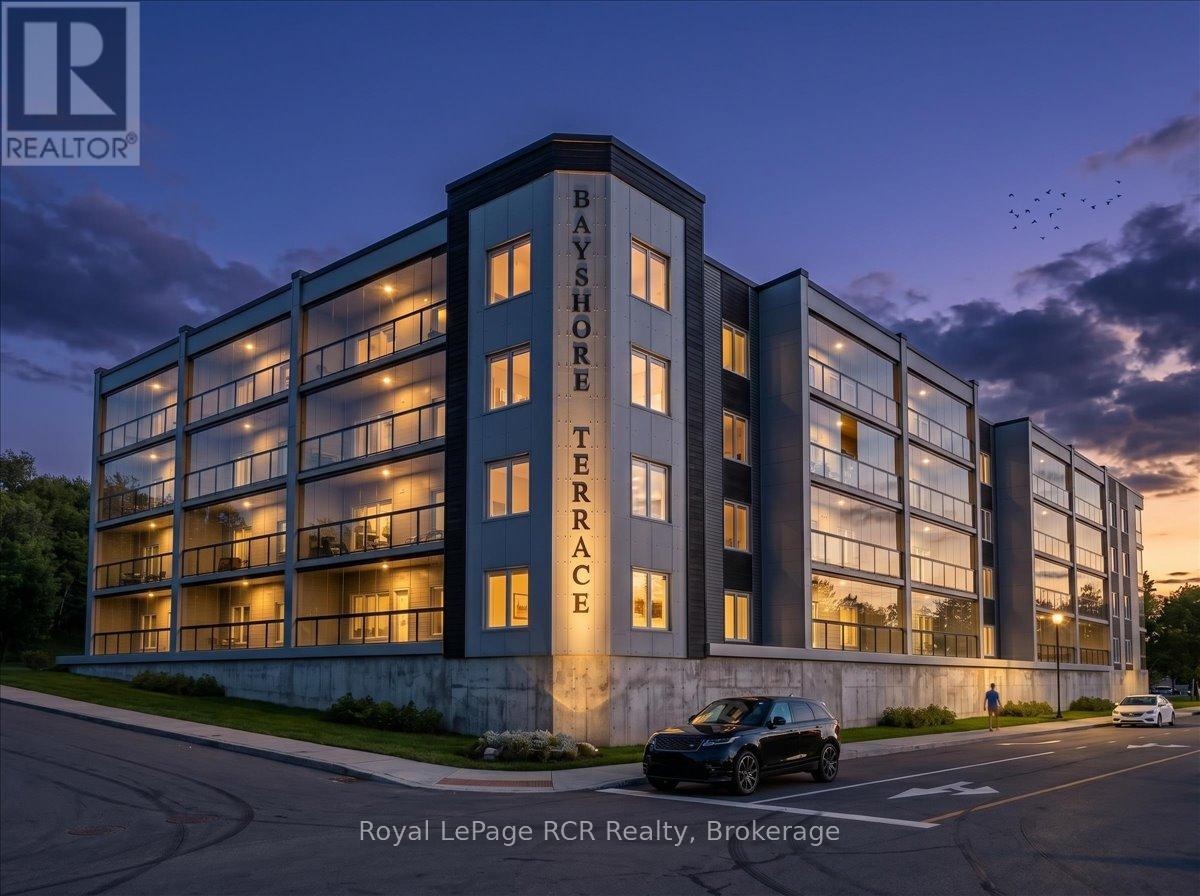
Designed for those ready to embrace a simpler and more connected lifestyle, this brand new residence at Bayshore Terrace offers the perfect balance of comfort and peace of mind. Scheduled for occupancy in spring 2027, every unit in this Market Value Life Lease 55+ condo is positioned to capture either a full or partial view of the sparkling waters of Georgian Bay. This two bedroom and two bathroom suite invites you to enjoy spacious and light filled living with large windows and elegant finishes throughout. The standout feature is the massive 26 foot three season sunroom that seamlessly transforms into an open air balcony. This versatile space is ideal for watching the ships come into the Owen Sound harbour or enjoying a quiet evening in the fresh air. Inside, you will find modern conveniences like energy efficient heat pumps, quality appliances, and durable quartz surfaces. The layout is fully accessible and includes a private primary ensuite to support ease of living today and into the future. Beyond your private suite, the building offers a welcoming community atmosphere with secure entry, covered parking, and dedicated social and wellness spaces. On site home care access is also available, ensuring support is always within reach. Located just steps from the scenic shore strolling trails and a short drive to the amenities of downtown Owen Sound, this location provides the best of Grey County living. With all inclusive monthly fees covering utilities, technology, and maintenance, you can truly relax knowing your home is taken care of. This isn't just a home, it's a lifestyle! **All renderings, images, floor plans, and virtual representations shown are artist's concepts for visualization purposes only. Finishes, features, dimensions, and specifications are subject to change without notice. This is a pre-development/pre-construction property. The developer reserves the right to make modifications. (id:61576)
86 St Andrews Street
Cambridge, Ontario
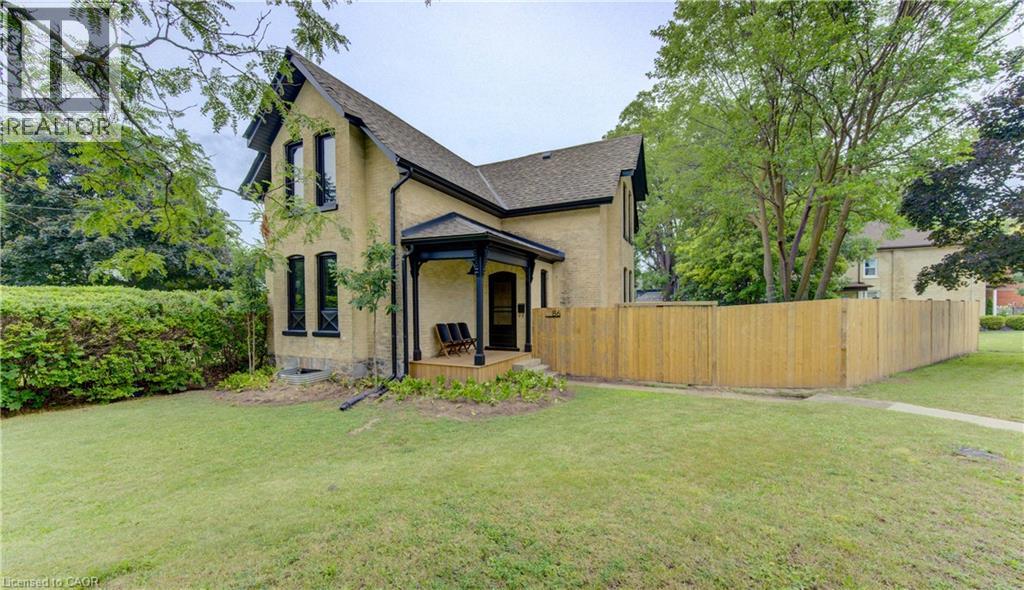
Welcome to 86 St Andrews Street, a beautifully renovated character home in prestigious Dickson Hill, set on an impressive 74-foot-wide pie shaped lot. This 3-bedroom, 2-bath home combines historic charm with high-end custom finishes, exceptional craftsmanship and extensive modern updates completed in 2025. The versatile main floor offers a living room, family room, beautifully appointed kitchen, main-floor laundry and two offices. The larger office offers flexibility as a den, guest room or potential fourth bedroom, while the second is ideal for working from home. Multiple exterior entrances add further functionality. A full basement provides substantial utility and storage space. The extensive renovation went well beyond finishes, with major upgrades to HVAC, plumbing, electrical, insulation, windows, doors and exterior components, complemented by custom millwork, wide-plank hardwood and carefully restored heritage details. With multiple living spaces, 3+1-bedroom potential, a 74-foot-wide pie shaped lot and a highly functional floor plan, this move-in-ready home offers a rare combination of character, craftsmanship, flexibility and modern convenience—steps from Victoria Park and within walking distance of the Gaslight District and Downtown Galt. (id:61576)
135 Equality Drive
Meaford, Ontario
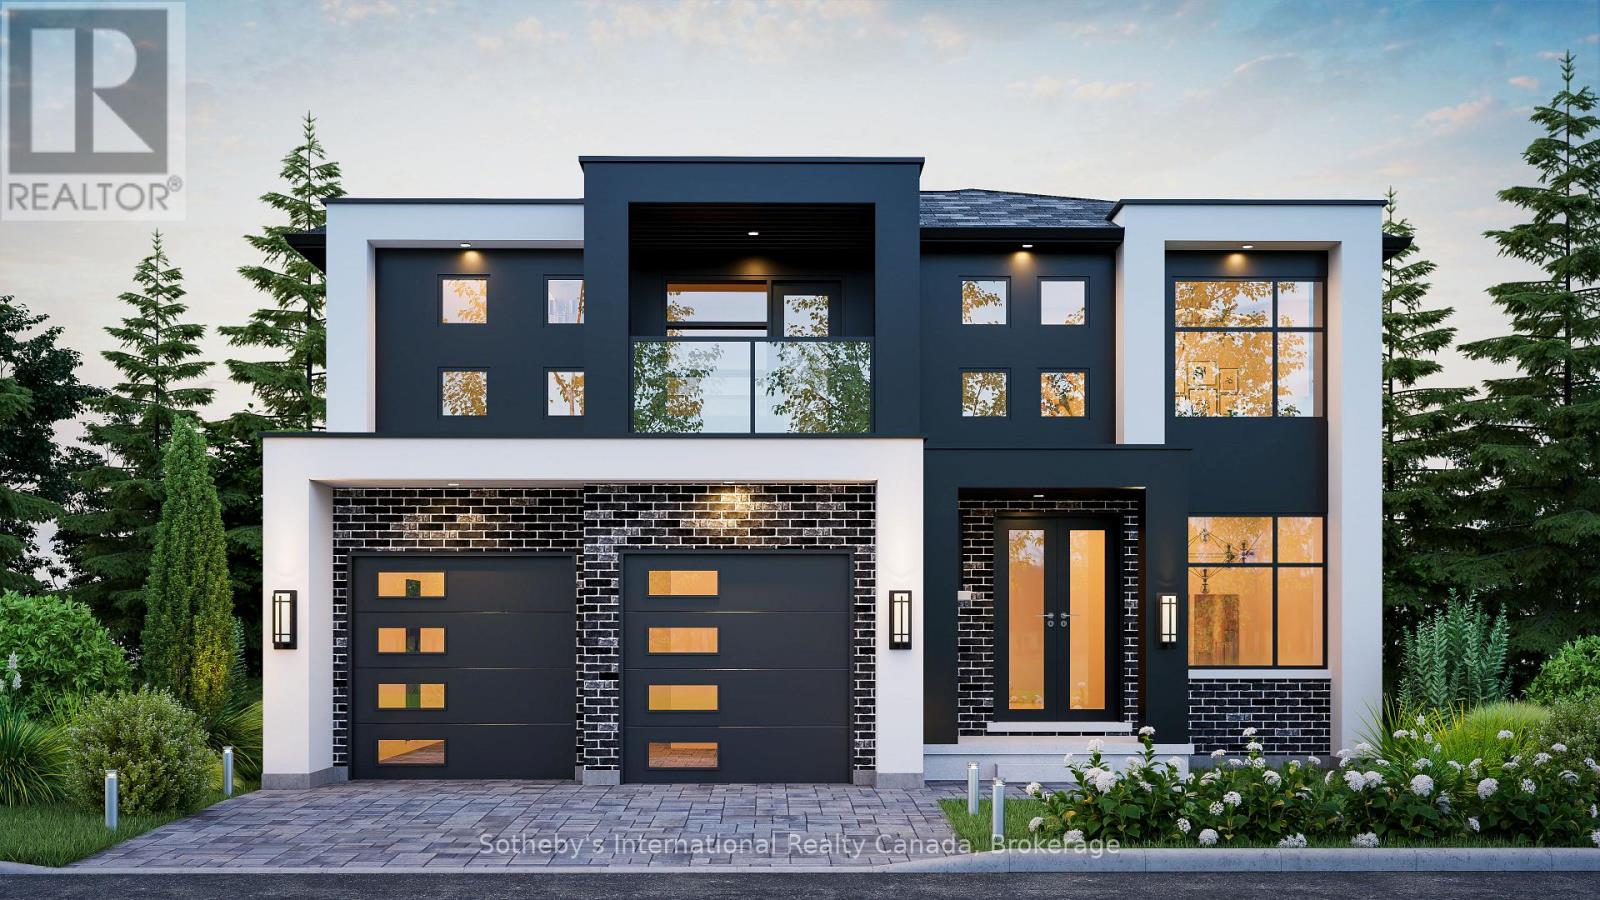
The Bight by Northridge Homes delivers 2,023 square feet of premium living space designed for those who appreciate both style and substance. The heart of the home is a spacious, open concept living room where oversized windows ensure the entire main floor remains bright and welcoming throughout the day. With a standard layout of three bedrooms and two and a half baths, the home also includes the versatile option of a fourth second floor bedroom to suit your specific lifestyle. Northridge Homes has built its reputation on craftsmanship you can trust, and The Bight is no exception, offering a perfect marriage of durability and design. Located in the picturesque Town of Meaford, this property places you at the centre of a vibrant community on Georgian Bay. It is the ideal choice for those seeking a blend of small-town charm, modern convenience, and the serene lifestyle offered by one of Ontario's most beautiful waterfront settings. (id:61576)
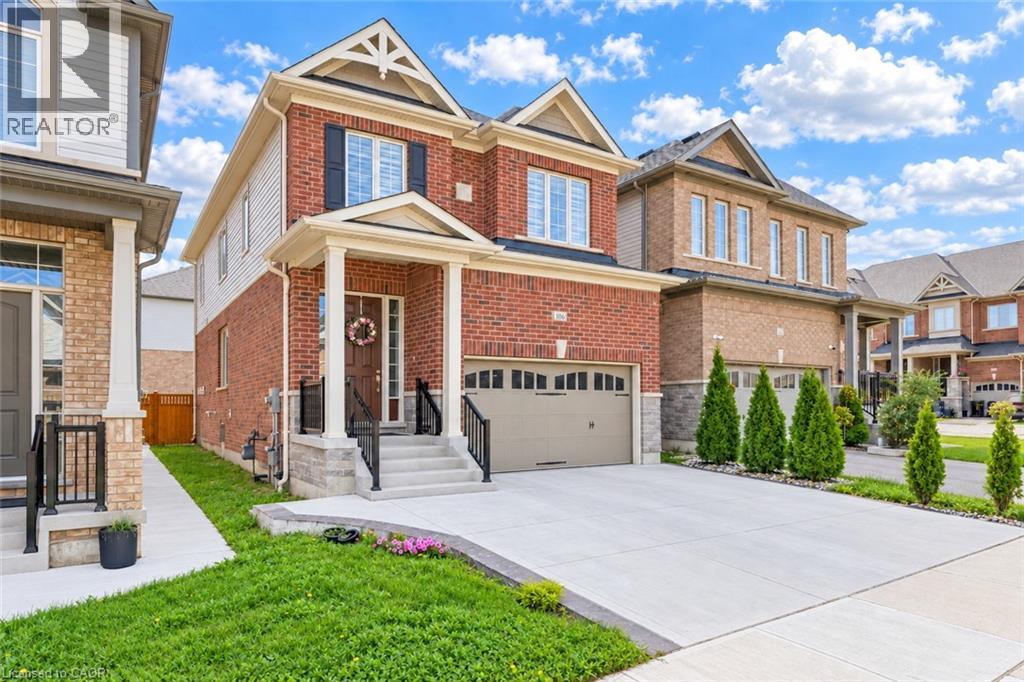
106 Haldimand Street
Kitchener, Ontario
Welcome to 106 Haldimand Street, Kitchener! Nestled in the highly sought-after and family-friendly Huron South community, this beautifully maintained home boasts impressive curb appeal, parking for 5 vehicles, including a double-car garage and 3-car concrete driveway. Step inside to a welcoming foyer, where the main level features 9-ft ceilings, engineered hardwood flooring and an open-concept layout designed for modern living. A versatile front flex space can serve as a formal dining room or sitting area. The cozy living room is highlighted by a gas fireplace, pot lights and plenty of natural light, creating the perfect setting for family gatherings and relaxing evenings. The upgraded kitchen features granite countertops, stainless steel appliances, modern cabinetry and ample counter space for meal preparation. The adjoining dining area is ideal for family meals and entertaining. A convenient powder room complete the level. Upstairs, you'll find 4 spacious bedrooms and 2 full bathrooms, including a generous primary suite with a walk-in closet and a private 5pc ensuite. 2 bedrooms offer walk-in closets, while all rooms are bright, airy and well-sized. Adding exceptional value, the builder-finished basement with separate entrance through the garage, its own laundry, kitchenette, Rec room, 2 bedrooms and a 3pc bathroom, ideal for multi-generational living, in-law suite or potential mortgage-helper opportunities. Step outside to a fully fenced backyard with a deck and plenty of room for gardening, entertaining, BBQs, kids' play or simply relaxing and enjoying the outdoors. Prime Location! Situated minutes from Highway 401, Sunrise Shopping Centre, schools, parks, walking trails, and everyday amenities, this home offers the perfect combination of convenience and lifestyle. A fantastic opportunity to own a spacious, move-in-ready home with a finished basement and incredible versatility in one of Kitchener’s most desirable neighborhoods! Book your showing today! (id:61576)
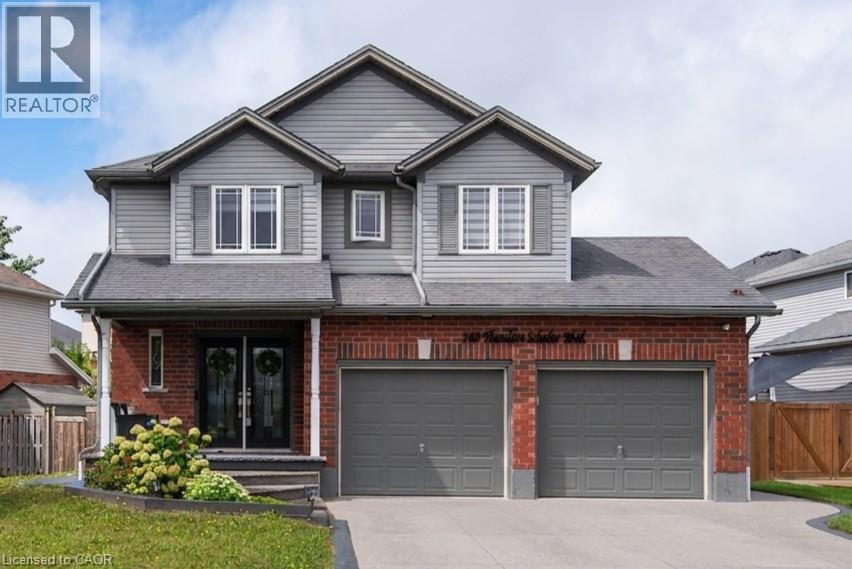
249 Theodore Schuler Boulevard
New Hamburg, Ontario
Renovated top to bottom, this breathtaking 2-storey residence in New Hamburg offers an exceptional blend of modern sophistication and executive luxury. From the moment you arrive, the pristine concrete driveway and stamped concrete front porch set an inviting tone for the exquisite craftsman quality found throughout the home. Step inside to a welcoming foyer featuring an upgraded powder room and a generous coat closet. Wide-plank luxury vinyl plank flooring, designer light fixtures and custom blinds lead you seamlessly into the expansive living room, anchored by ambient recessed lighting and a stylish focal-point fireplace. At the heart of the home, the chef-inspired eat-in kitchen has been masterfully remodeled with premium waterfall quartz countertops, an expansive centerpiece island, high-end stainless steel appliances and contemporary hardware. Perfect for seamless indoor-outdoor living, sliding doors off the spacious dining area lead directly to the rear deck. The upper level continues the upscale LVP flooring and serves as a private retreat. The sprawling primary sanctuary features a generous walk-in closet and a spa-like 4-piece ensuite. Two additional sun-filled, spacious bedrooms and a beautifully updated 3-piece bathroom complete this floor. Designed for ultimate versatility, the fully finished basement extends your living space with a 4th bedroom, an impressive rec room equipped with a stylish wet bar, a third full 3-piece bathroom, a laundry suite and extensive storage solutions. Outdoors, the resort-style backyard is an entertainer's dream. Enjoy summer evenings on the raised deck, relax under the pergola on the custom stamped concrete patio, or unwind on the secondary lounge area off the garage which is all enhanced by built-in exterior illumination. Meticulously upgraded and entirely move-in ready, this turn-key property offers an uncompromised standard of living. Experience this extraordinary home in person today! (id:61576)
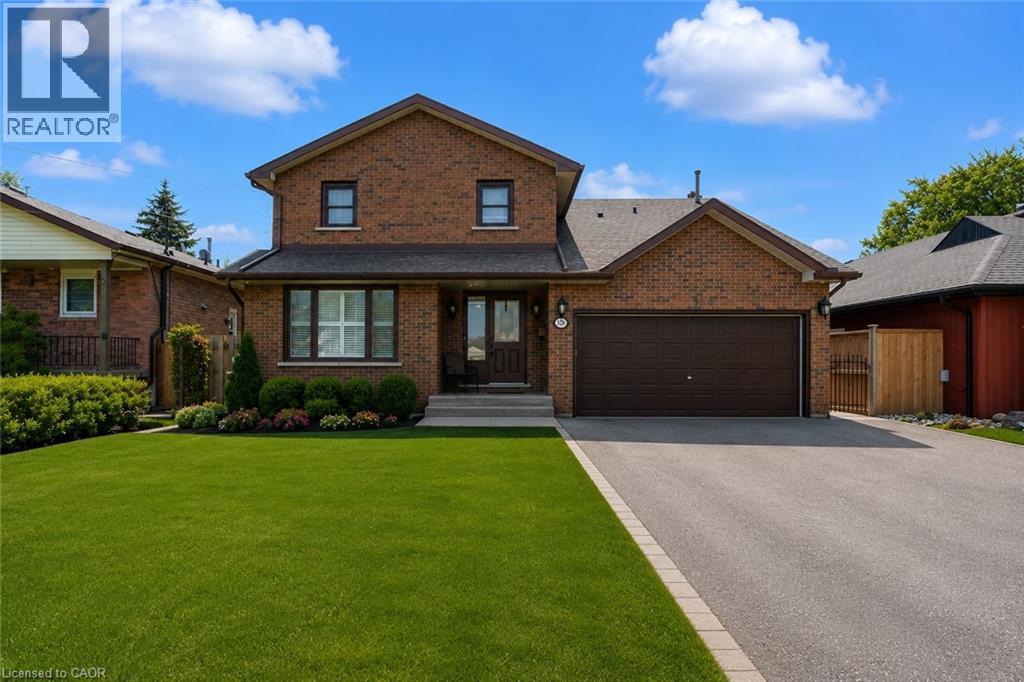
330 Margaret Avenue
Stoney Creek, Ontario
Remarks Public Remarks: Fantastic opportunity in the heart of Stoney Creek! This spacious 3+2 bedroom home sits on an impressive 50' x 180' lot, offering exceptional space and versatility. The main level features 3 bedrooms and a cozy gas fireplace, while the finished basement includes 2 additional bedrooms and a second kitchen, ideal for extended family or potential in-law living. Step outside to your backyard retreat featuring a saltwater above-ground pool, a massive 400 sq. ft. covered patio, and a powered shed with both hydro and water. Numerous updates provide peace of mind, including main floor windows (2018), furnace (2019), A/C (2019), roof (2025), and shed roof (2025). Conveniently located close to schools, parks, shopping, transit, and major highway access. A rare opportunity to own a well-maintained home on an oversized lot in a desirable family-friendly neighbourhood! (id:61576)