
Find your home
Search properties for sale across the region using the retained RealtyPress MLS data.
Use the search and filters below, or contact Darren for help narrowing the results.
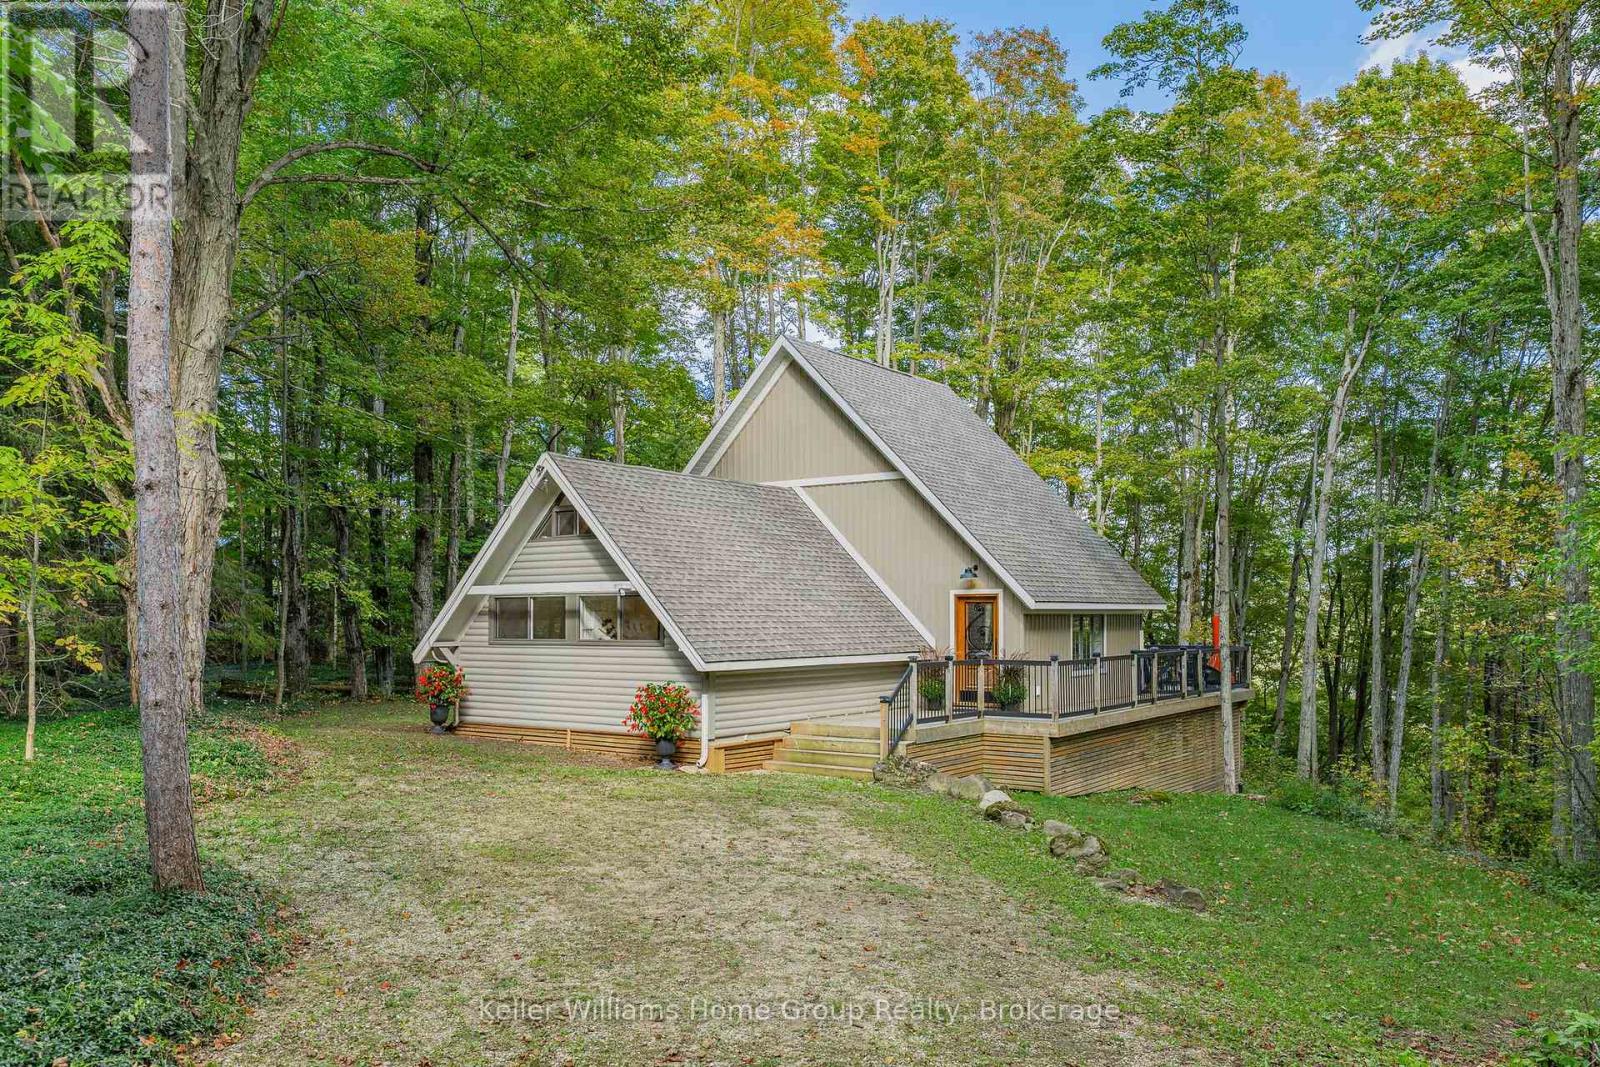
219 Bowles Bluff Road
Grey Highlands, Ontario
The term 'cozy' is an understatement when it comes to this picturesque A-frame chalet situated directly on the escarpment, in the heart of the spectacular Beaver Valley area. If you are an outdoor enthusiast who enjoys every seasonal activity to the fullest, but also loves to relax at the end of the day, you are in luck! This charming property is a 2 minute drive (or 15 minute walk) to the Upper Chalet at the well known Beaver Valley Ski Club. Your family can make lasting memories of quality time together on the slopes each weekend, and then be home in no time flat to enjoy apres ski with family & friends. Autumn is a favourite season here as well, with the Bruce Trail at your fingertips, and views to die for! If you love to hike or cycle, the colours of fall cannot be missed in one of Ontario's best kept secrets. When summer finally rolls around again and your vibes switch to sun & fun, you can be at Lake Eugenia in no time, and a number of other beautiful beaches within a 30 minute drive.This 'old meets new' abode on .57 acres, offers a secluded, treed lot, 3 bedrooms plus a loft, 2 bathrooms, and a wonderful open concept main living area with 16 foot ceilings, a massive wall of windows overlooking nature, magnificent Douglas Fir beams, and a grand 'Town & Country' fireplace which anchors the space, providing anambience like no other! The private, oversized deck creates a great outdoor living space with a partial view of the valley in the winter, and the feeling of living in a treehouse in the summer & fall. Whether you've been thinking about a recreational getaway, or your full time home away from the hustle and bustle, look no further! (id:61576)
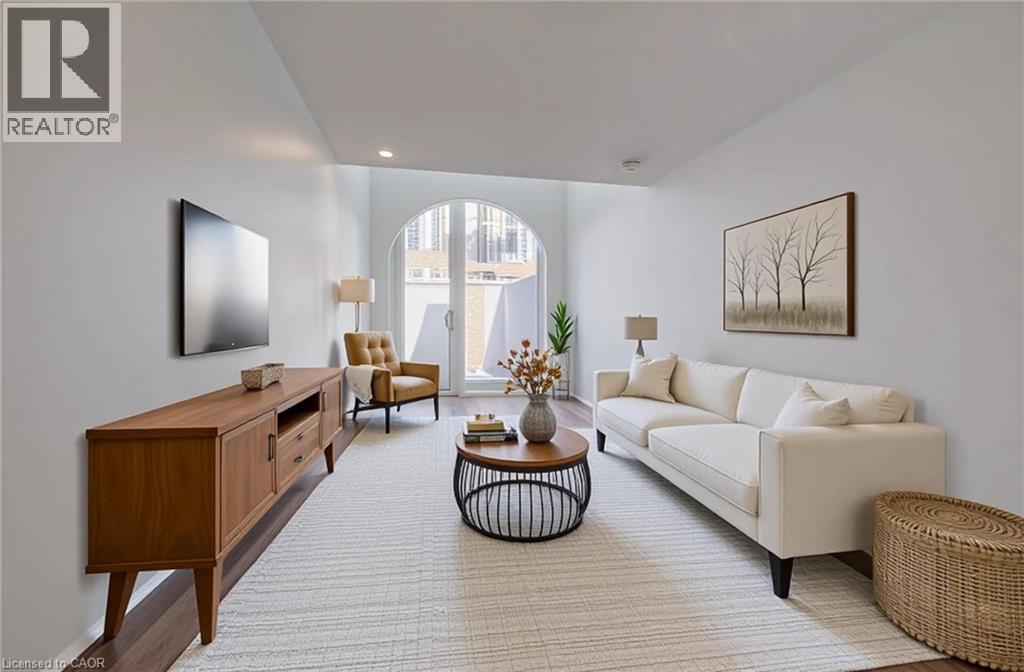
26 King Street E
Kitchener, Ontario
THREE SPACES - ONE SMART INVESTMENT! Welcome to a truly one-of-a-kind multi-residential opportunity in the heart of downtown Kitchener—where modern design meets exceptional flexibility. Completed in 2025, this architecturally striking property features two beautifully designed residential units, making it an ideal opportunity for investors, multi-generational living, or those looking to offset their mortgage with rental income. Spanning over 3,200 sq ft, the building showcases innovative design and thoughtful layouts throughout. Each unit offers its own private entrance, dedicated hallway, and staircase, ensuring complete independence and privacy. Unit A is filled with character, highlighted by a dramatic two-storey window overlooking lively King Street. Unique rounded ceiling details soften the modern aesthetic, while the loft-style primary suite features a glass-railed overlook to the living space below. The upper-level bedroom includes a full ensuite, complemented by a stylish main-floor powder room. A private rooftop patio provides the perfect urban escape. Unit B offers a similarly impressive layout with its own distinct appeal. A striking two-storey window frames views of Goudies Lane, while a private balcony extends the living space outdoors. The upper-level suite includes a full ensuite and open-to-below design, along with a convenient main-floor powder room. A rooftop patio with sweeping skyline views completes this exceptional unit. Designed with both lifestyle and investment in mind, this property offers incredible income potential in a highly desirable urban setting. A small ground-level commercial space is also included, adding flexibility for future use. With a Walk Score of 99, you’re just steps from the Kitchener Market, ION LRT, cafes, restaurants, nightlife, shopping, and Centre in the Square. (id:61576)
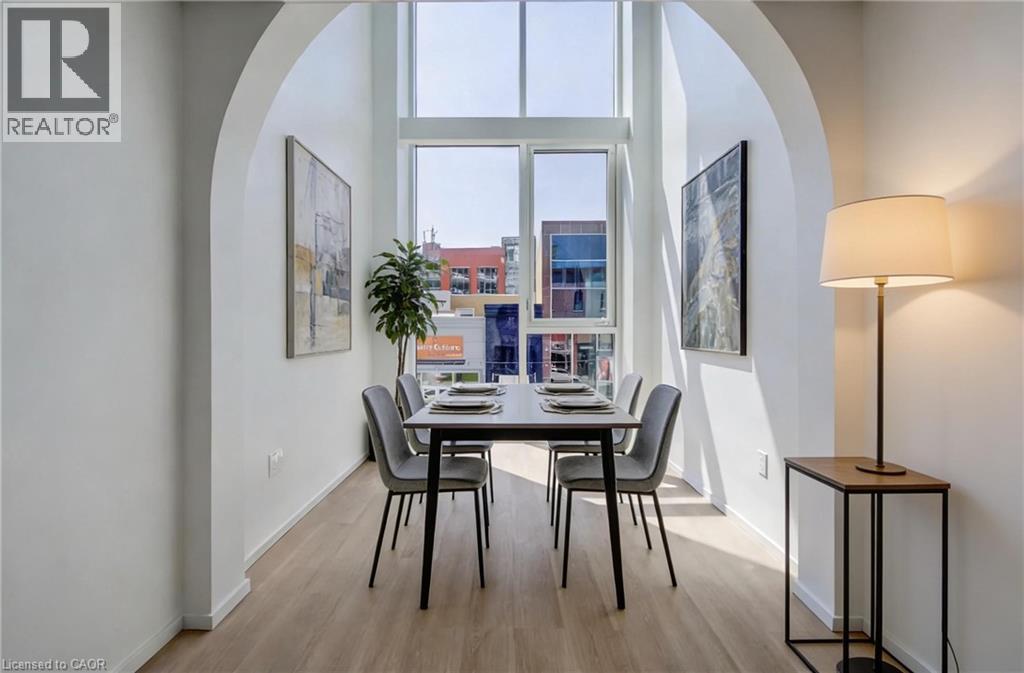
26 King Street E
Kitchener, Ontario
THREE SPACES, ONE SMART INVESTMENT! Welcome to a truly one-of-a-kind opportunity in the heart of downtown Kitchener-where modern design meets incredible versatility. This architecturally striking building, completed in 2025, offers a rare combination of two beautifully appointed residential units along with a vibrant commercial space, making it ideal for a live-work lifestyle, Airbnb or savvy investment. This impressive property spans over 3,200 sq ft, showcasing innovative design at its finest. Each residential unit features its own private entrance, leading into a dedicated hallway & staircase that enhances privacy. Residential Unit A is filled with character, highlighted by a dramatic two-storey window overlooking lively King Street. Unique rounded ceiling details add softness to the modern aesthetic, while the primary loft suite features a glass-railed overlook to the living space below. Upstairs, the bedroom includes a full ensuite, complemented by a stylish powder room on the main level for guests. A rooftop patio with views over King Street provides the perfect urban retreat. Residential Unit B offers a similar layout with its own distinct charm. A striking two-storey window frames views of Goudies Lane. Enjoy a private balcony off the living area, while the upper-level suite features a full ensuite and open-to-below design. A convenient main-floor powder room and a rooftop patio with sweeping skyline views complete the space. At street level along Goudies Lane, a 600 sq ft commercial unit presents endless possibilities—perfect for a boutique shop, cafe, takeout concept, or contemporary office. The space includes rough-ins for a kitchen & accessible washroom rough-ins and has one dedicated parking spot. With a Walkscore of 99, this prime downtown location puts everything at your doorstep. Just steps from the ION LRT stop & steps to the Kitchener Market, local cafes, nightlife, shopping, and Centre in the Square. (id:61576)
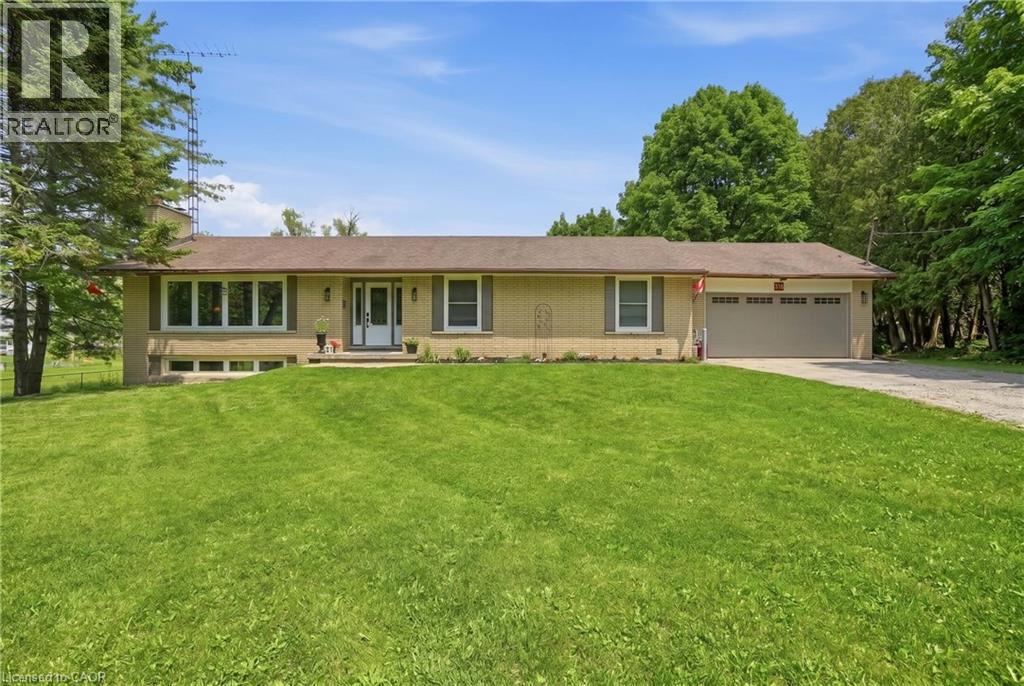
318 Freelton Road
Freelton, Ontario
House and a Shop! Tucked on an expansive 100' x 375' lot in the charming community of Freelton, this 1,400 square foot bungalow with a shop delivers the space, flexibility and lifestyle that are nearly impossible to find at this price point. The main floor offers a partially open-concept kitchen, three bedrooms, one and a half bathrooms and a walkout to the deck — perfect for enjoying the privacy of your beautiful surroundings. The lower level, with two separate walkouts, is ready to finish to your own taste — the hard work is already done! Electrical, plumbing, drains, ductwork and framing are all in place for a one-bedroom in-law suite: the bathroom has a working toilet and roughed-in stand-up shower, with a new soaker tub and sink included, the bedroom features pot lights, and the kitchen is plumbed and ready for your choice of cabinets, appliances, counters and flooring — a natural fit for multi-generational living or in-law possibility. Drive right back to your detached shop, which is a rare find: solid all-block construction measuring 22' x 37' with approximately 15' ceilings, a concrete pad floor, oversized rollup door, and separate man door, separate septic and toilet flange. Whether you're a hobbyist, tradesperson, car enthusiast, or entrepreneur, this space will not disappoint. Add a double attached garage, room to breathe on a deep private lot, and just 15-20 minutes to most amenities in Cambridge, Waterdown and Guelph — and you have a property that truly checks every box. Opportunities like this don't come along often. Don’t be TOO LATE*! *REG TM. RSA. Detached shop is setup for a connection to 3 phase electrical (not currently connected). (id:61576)
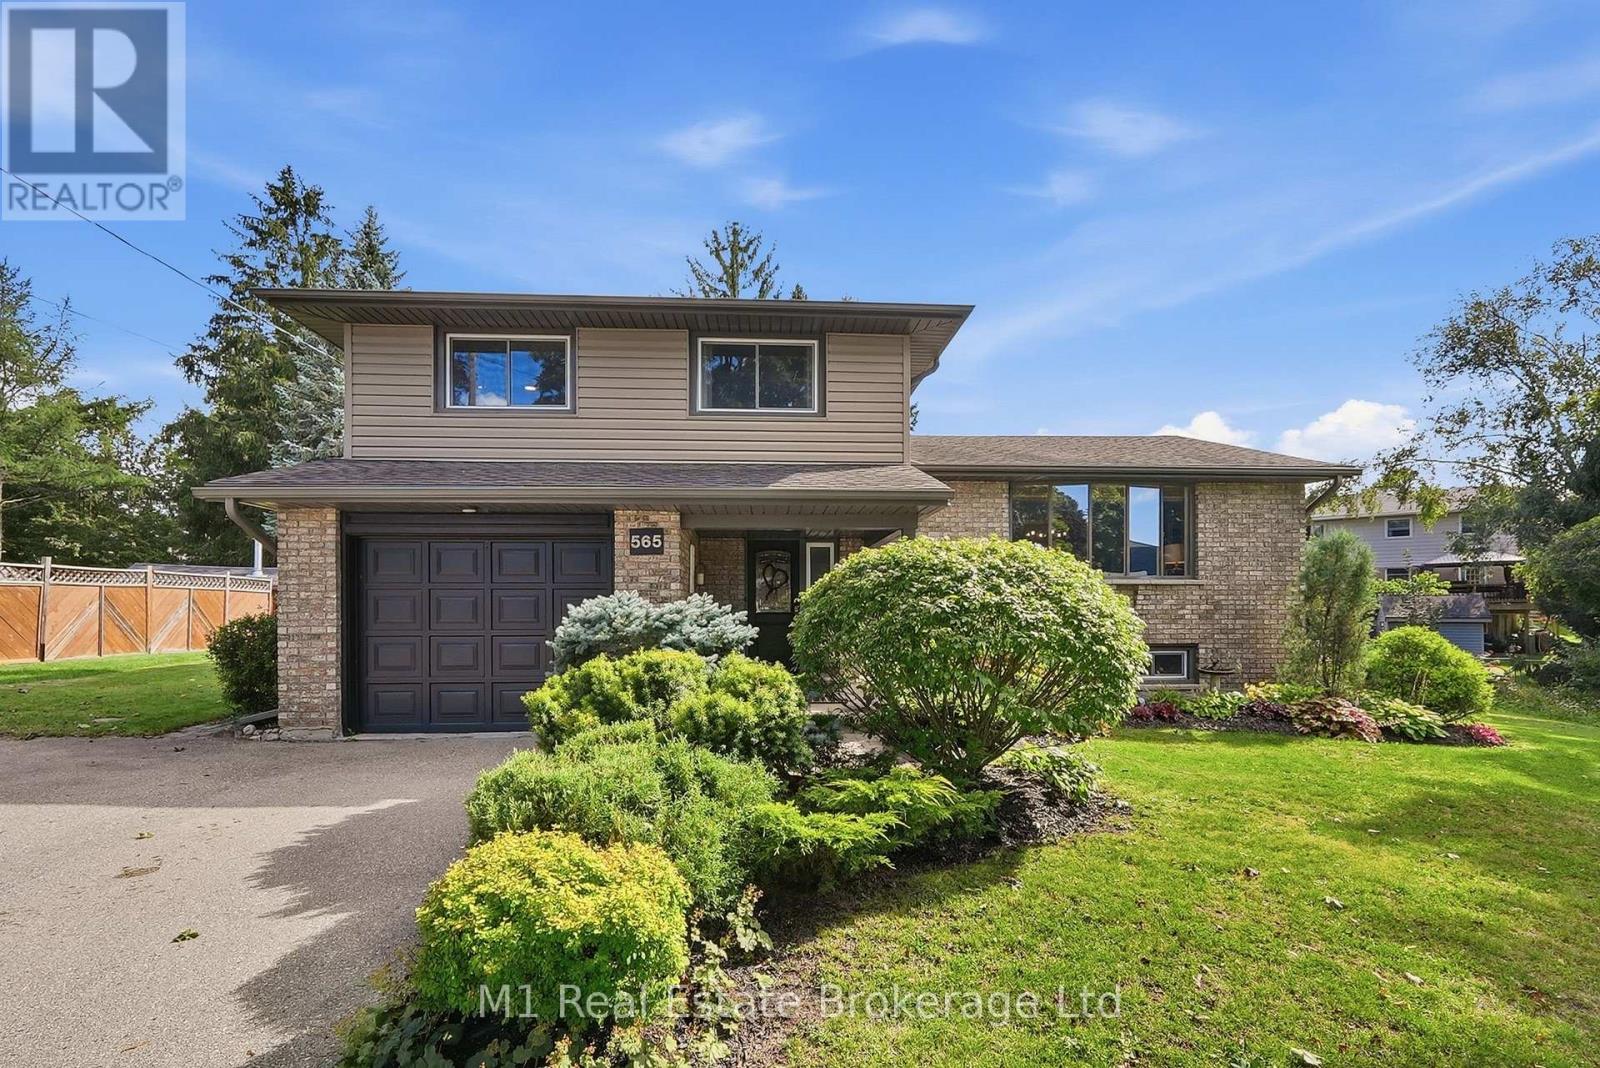
565 Elgin Street
Centre Wellington, Ontario
Welcome to this warm and charming sidesplit in the historic town of Fergus. You will feel the super inviting vibe from the moment you walk in the front door. Tucked away on a quiet street in a lovely, established neighbourhood. this home is beautifully designed and thoughtfully finished from top to bottom. There truly isn't a corner of this home that hasn't been given a special touch. Inside, you'll find 3 bedrooms and an incredible amount of living space, with three separate areas to relax and entertain - a bright main-floor living room, a cozy lower-level family room, and a spacious basement rec room offering plenty of flexibility for the whole family. Step outside and discover your own backyard oasis! Set on a generous pie-shaped lot, the expansive yard features a large pool and plenty of space to entertain, unwind and enjoy summer days at home.With numerous home and pool upgrades completed throughout 2024 and 2025, beautiful design choices and a truly move-in-ready feel, this is a home that has been loved, updated and thoughtfully finished throughout. Don't miss this one! (id:61576)
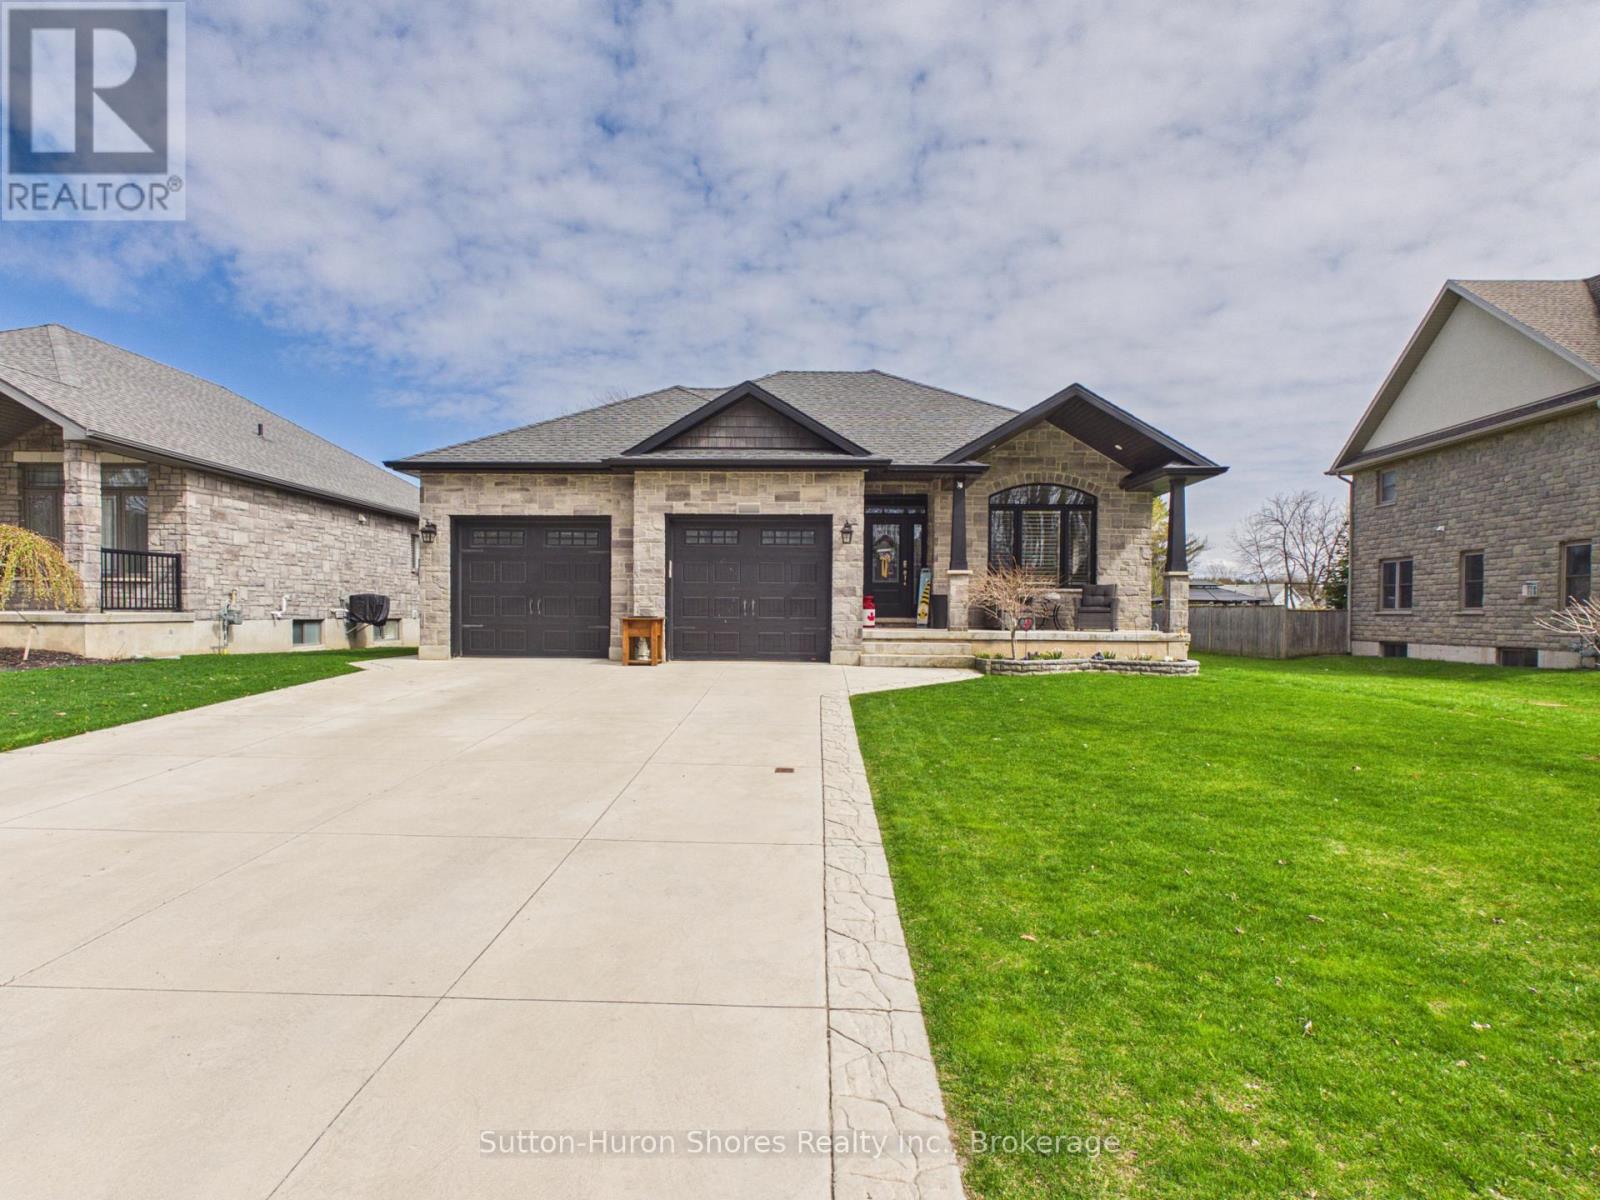
345 Ray Street
Saugeen Shores, Ontario
Ideally located just a short walk to the sandy beaches of Lake Huron, this beautifully upgraded home offers a strong combination of quality finishes, thoughtful design, and outdoor living. Built in 2018 on a premium 59'x134' lot, the home showcases an extensive list of builder upgrades throughout.Inside, the home is defined by 9-foot ceilings on both the main and basement levels, creating a bright, open atmosphere, while tray ceilings add architectural interest to the main living spaces. California shutters are featured on every window, providing a timeless, cohesive finish along with functional light control and privacy. Premium flooring flows throughout, paired with quartz countertops in the kitchen and bathrooms for a clean, upscale aesthetic.The primary suite features a well-appointed ensuite with a separate soaker tub, tiled shower, and heated tile floors.Step outside to a backyard designed for both relaxation and entertaining. The wrap-around deck offers plenty of space, with a large covered section creating a comfortable outdoor area. An 18-foot heated above-ground pool and a premium hot tub set beneath a gazebo create a true backyard retreat, offering a private, spa-like experience at home. The setup is further complemented by a dedicated "grill-zebo," allowing for covered outdoor cooking in any weather. Stamped concrete extends from the driveway and continues around the home, leading seamlessly to the hot tub area. The property is further enhanced by beautifully maintained perennial gardens that provide colour and curb appeal from spring through fall, supported by a sandpoint irrigation system for efficient and convenient watering.A 24 x 24 garage offers ample room for vehicles and storage, while the stamped concrete driveway adds to the home's strong first impression.A well-rounded property in one of Port Elgin's most desirable locations, offering a great balance of indoor upgrades and outdoor lifestyle. (id:61576)
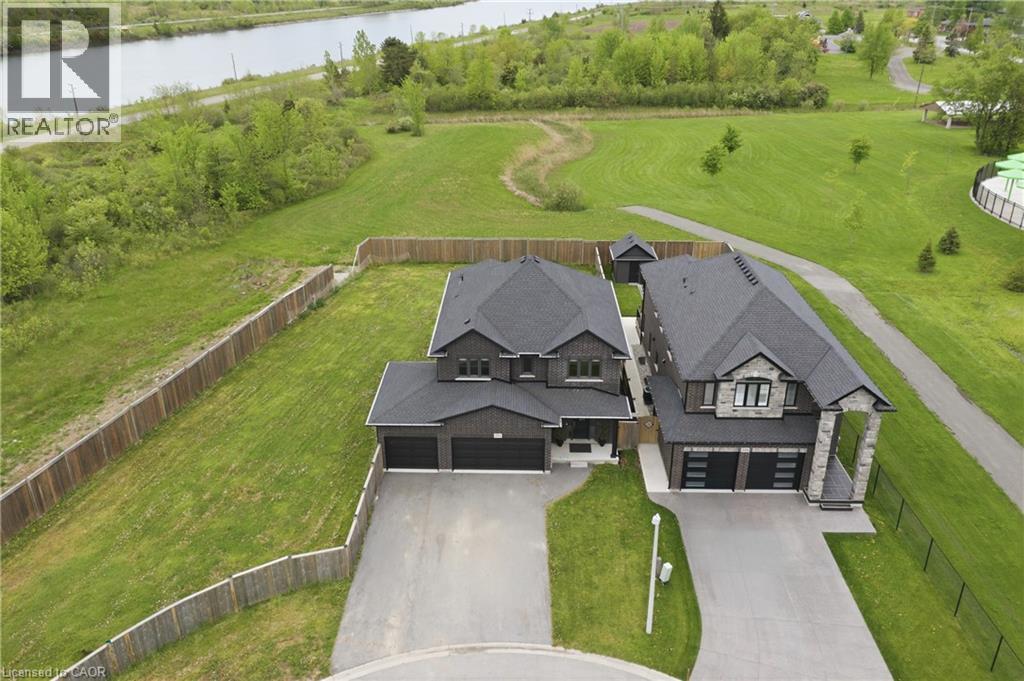
374 Viger Drive S
Welland, Ontario
Location, Location, Location! Welcome to this stunning, bright, and spacious sun-filled home offering 7 bedrooms and 4 bathrooms in the heart of Welland. Ideally located close to Welland Canal with no rear neighbours, Highway 406, Memorial Park, and the Community Centre. Boasting over $200,000 in builder upgrades on a huge 70x195 ft lot, this beautifully maintained home sits on a large, private, landscaped court. The family-sized kitchen features abundant cabinetry, generous counter space, stainless steel appliances, and a spacious breakfast area with a walkout to the expansive backyard, perfect for entertaining and family enjoyment. The combined living and dining room offers an impressive amount of space, creating the ideal setting for family gatherings, celebrations, and everyday living. The fully finished basement with a separate entrance adds incredible versatility and includes 2 bedrooms, a large recreation room, a 3-piece bathroom, and ample storage space. Whether you're looking for an in-law suite, multi-generational living, or additional living space, this lower level offers endless possibilities. With its generous layout, premium upgrades, private setting, and unbeatable location, this home is a rare opportunity for growing families and investors alike. Don't miss your chance to own this exceptional property. Homes offering this much space and flexibility rarely come to market and won't last long! (id:61576)
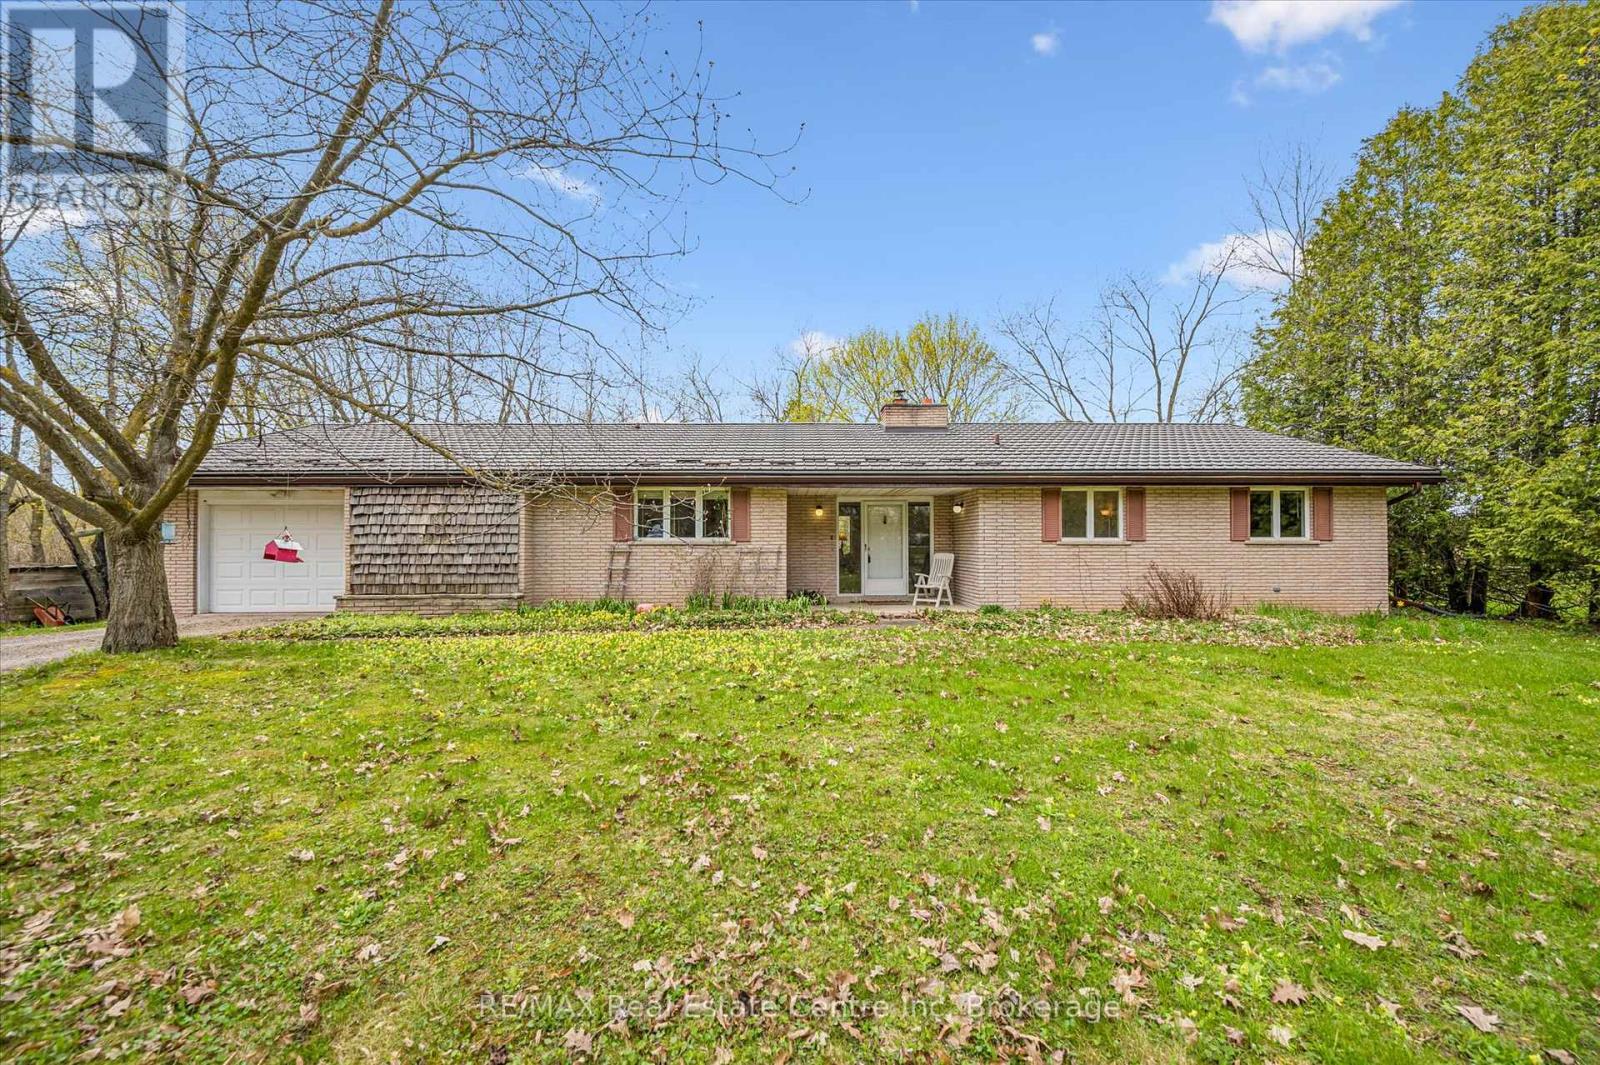
8420 Eramosa-Garafraxa Townline
Centre Wellington, Ontario
Country roads, take you home. Welcome to this charming bungalow set on a picturesque and private 2-acre rural property just minutes from Fergus, offering the perfect blend of peaceful country living and everyday convenience. Nestled among mature trees and surrounded by beautiful farmland, this well-maintained home offers over 2100 sq ft of main floor living space designed for comfort, functionality, and connection to nature.From the moment you arrive, the setting captures your attention-winding driveway, mature landscaping, and a beautifully treed lot creating privacy and serenity in every direction. Inside, the spacious foyer welcomes you into a thoughtfully laid out main floor featuring a generous living room anchored by a stunning brick fireplace and woodstove, creating a warm and inviting place to gather. Large windows throughout flood the home with natural light and frame peaceful country views.The heart of the home offers a bright kitchen with ample cabinetry and prep space, connected to both a formal dining room and casual breakfast area-ideal for family meals or entertaining. A separate family room provides additional flexible living space with walkout access to the backyard and deck, creating seamless indoor-outdoor living.With 3+ bedrooms plus a dedicated office, this home offers excellent versatility for families, downsizers, or those working from home. The spacious primary bedroom includes generous closet space, while the updated main bath adds fresh appeal. Convenient main floor laundry/mudroom with an additional 2-piece bath and garage access enhances daily functionality.Outside, enjoy expansive green space, mature trees, and room to garden, play, or simply relax and enjoy the sounds of nature. The attached garage and ample parking add convenience, while the location offers the best of both worlds-quiet rural living just a short drive to Fergus, Elora, and Guelph. (id:61576)
142 Glenmorris Street
Cambridge, Ontario
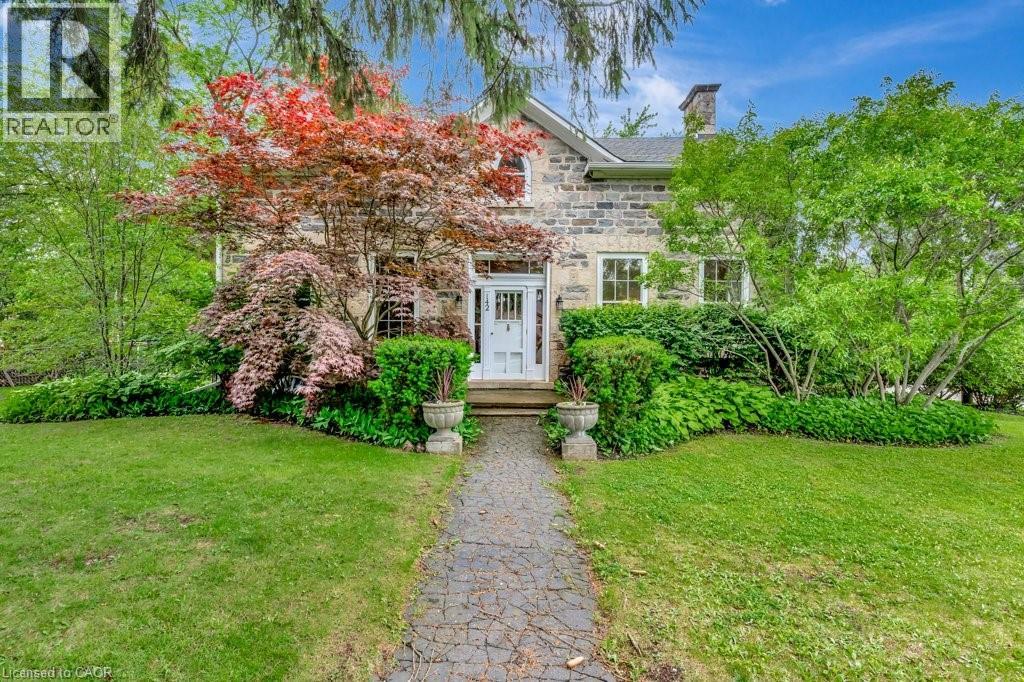
Built in 1852, this beautiful granite and limestone home is full of charm, character, and warmth. Situated on a private and tranquil .37-acre lot surrounded by mature trees and many perennials, this home offers a peaceful setting with timeless curb appeal. Inside, you will find pine floors throughout most of the main level. The inviting living room features an operational wood-burning fireplace, creating a cozy space to gather and unwind. The spacious dining room can easily accommodate large dining furniture with plenty of room left for entertaining. The family room offers a warm and comfortable feel, complete with a gas woodstove. The large country-style kitchen is both charming and highly functional, offering excellent workspace and everyday convenience. Main floor laundry adds to the practicality of the home. The upper level has 4 spacious bedrooms with large windows and pine flooring. The outside has several sitting areas and 2 sheds. A rare opportunity to own a historic stone home with character, privacy, and a truly special setting (id:61576)
1434 Dewbourne Crescent
Burlington, Ontario
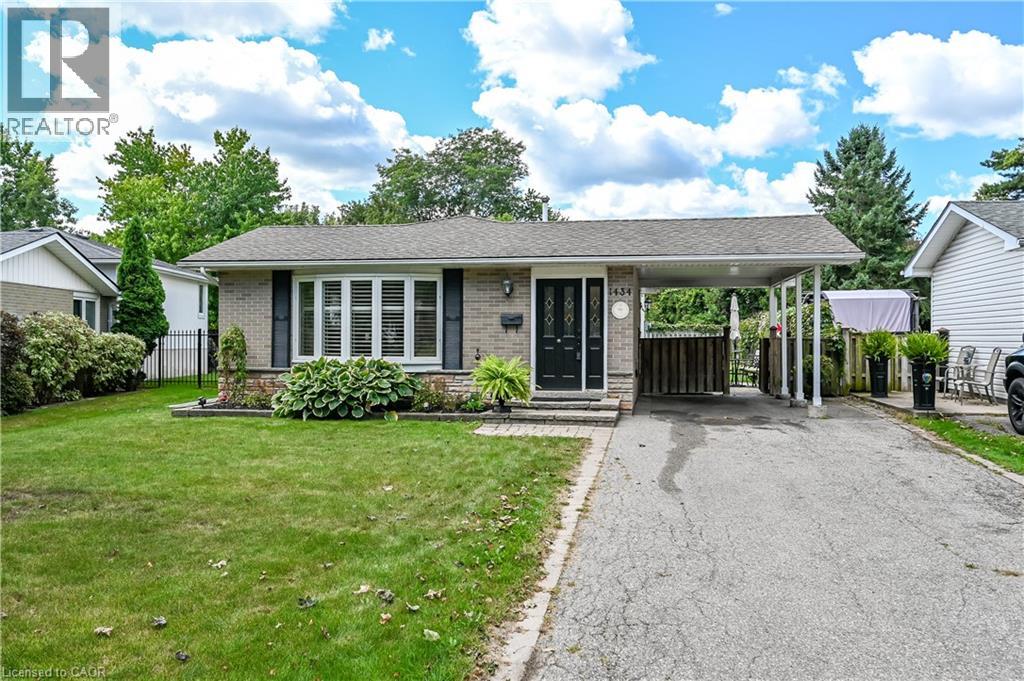
Welcome to 1434 Dewbourne Crescent! This beautifully maintained 3-bedroom, 1.5 bathroom, 3-level backsplit offers the perfect blend of comfort, functionality, and an unbeatable location. Backing directly onto the peaceful greenspace of Sycamore Park and a local elementary school, this home provides a private, family-friendly backyard oasis with no rear neighbours. The main floor boasts a bright and inviting open-concept layout seamlessly connecting the spacious living room, dining area, and kitchen, ideal for entertaining and everyday living. The heart of the home features a beautiful kitchen with light coloured cabinets, island with seating for two, pot lights, black granite countertops, backsplash, barn sink and stainless steel appliances. Upstairs, you will find three generous bedrooms and a full family bathroom. The finished basement adds excellent additional living space, featuring a cozy recreation room, a convenient 2-piece bathroom, and a functional utility room. The furnace and A/C were replaced in 2015. A convenient carport provides shelter for your vehicle and additional storage. Situated in a highly desirable neighborhood, this home is just minutes away from parks, schools, shopping, public transit, and highway access. RSA.SQFTA. (id:61576)
52 Moon Crescent
Cambridge, Ontario
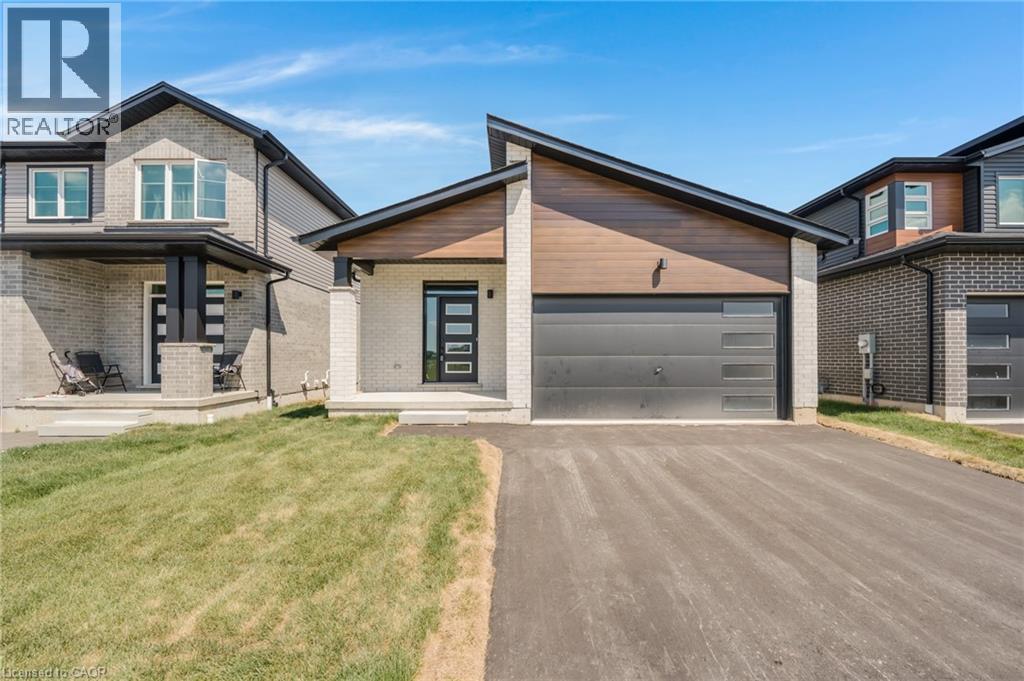
Welcome to 52 Moon Crescent in Cambridge - a brand new, net-zero ready bungalow located in the sought-after Westwood Village Preserve community in the desirable Blair neighbourhood. Offering 3 bedrooms and 2 full bathrooms, this home features a thoughtfully designed layout with modern finishes throughout. The open-concept main floor seamlessly connects the kitchen, living, and dining areas, creating a bright and inviting space ideal for both everyday living and entertaining. The kitchen is complete with a large island, upgraded cabinetry, stainless steel appliances, and quality finishes that add both style and functionality. The primary bedroom includes a walk-in closet and private ensuite, while the additional bedrooms offer generous space and storage. Step outside to enjoy the main-floor deck, perfect for relaxing or hosting guests. The walk-out basement provides excellent future potential for additional living space, whether for a recreation room, home office, or personal gym. Conveniently located near parks, schools, and shopping, this home is also just minutes from Cambridge Memorial Hospital and a short drive to Highway 401, making it an excellent option for commuters. A fantastic opportunity to own an energy-efficient, brand-new home in a growing and well-connected neighbourhood. (id:61576)

57 Cheevers Road
Brantford, Ontario
Welcome to 57 Cheevers Road, a beautiful and spacious family home located in the desirable West Brant community of Brantford. The home features a large front porch, double door entry and impressive 9 foot ceiling on main floor, creating a bright and welcoming first impression. This impressive home offers a functional layout,generous living spaces, excellent storage, and a fully finished basement, making it an ideal choice for a growing family. The main floor features large and spacious great room. that provides an excellent space for family gathering and entertaining The home offers a separate living/family room The beautiful built in kitchen offers plenty of cabinetry and large island & breakfast area &large sliding door leading to the fully fenced backyard offering a private and comfortable outdoor space for family gathering. The main floor also features a private enclosed Den/Office which can easily be used as an additional room,home office or private workspace on main floor. The main floor offers large closets with lots of storage space. along with numerous pot lights throughout. Second floor features 4 spacious bedrooms The primary bedroom is a private retreat with two large walk in closets and luxurious large 5 piece ensuite Additional 3 spacious bedrooms with common 4 piece full ensuite. This is lovely well kept home is surrounded by school, walking trails, parks,plaza. Fully finished basement , providing excellent additional living space .The basement includes a finished bedroom, a full bathroom, and a finished hallway. Don't miss this beautiful home! Book your showing today.. (id:61576)