
Find your home
Search properties for sale across the region using the retained RealtyPress MLS data.
Use the search and filters below, or contact Darren for help narrowing the results.
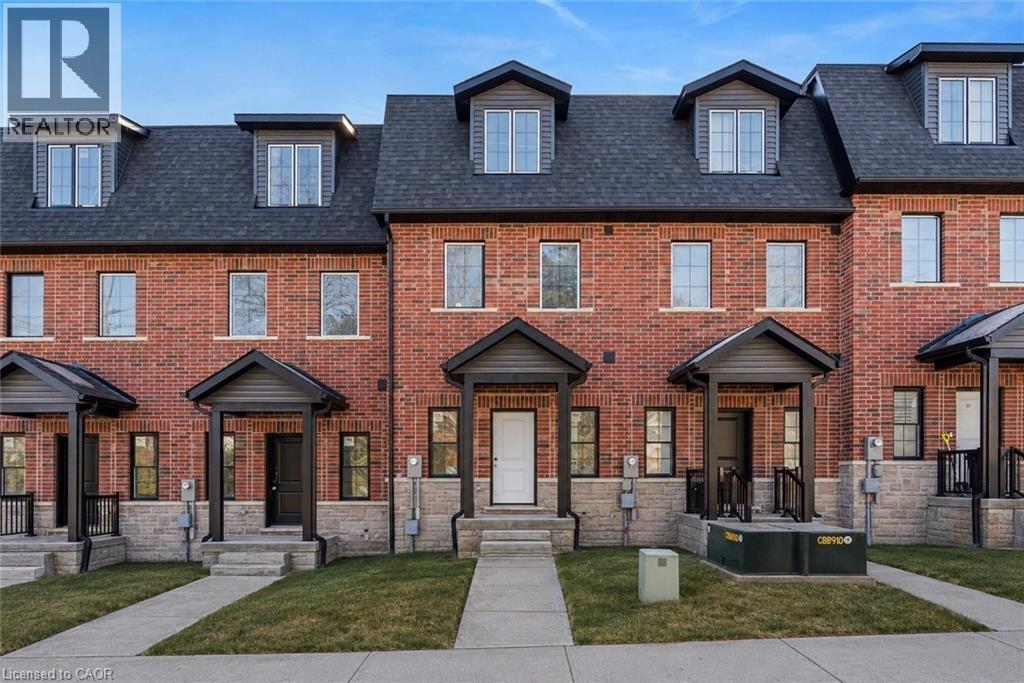
17 James Street
Georgetown, Ontario
**LAST UNIT!!** This home qualifies for the new HST government rebate! Experience elevated living in this brand-new, thoughtfully curated 1,960 square foot luxury townhome, complete with Tarion warranty for added peace of mind. Offering three sunlit bedrooms and a spacious loft, every level has been designed to feel like a private sanctuary from the pace of the day. The expansive living area flows beautifully into a bright, open-concept kitchen and dining space - an inviting backdrop for effortless entertaining or intimate family moments. A stunning upper-level loft provides flexibility for a stylish home office, creative studio or cozy reading retreat. An optional, whisper-quiet elevator connecting each floor can enhance these spaces. Just off the kitchen, a generous wood deck overlooks Veteran's Walk Park, creating a seamless indoor-outdoor experience and a tranquil setting for morning coffee or evening gatherings. Buyers can personalize their home by selecting the kitchen and bathroom cabinetry they prefer from the builder's available options. The 1.5 car rear-entry garage ensures practicality without compromising curb appeal, keeping the elegant front foyer warm and welcoming for guests. Perfectly positioned in a vibrant, walkable downtown community, with cafes, boutiques, and scenic trails at your doorstep, this residence offers a rare harmony of sophistication, comfort and everyday convenience. Steps from the serene green space of Veteran's Walk Park, you'll feel connected to nature while enjoying the best of urban living! (id:61576)
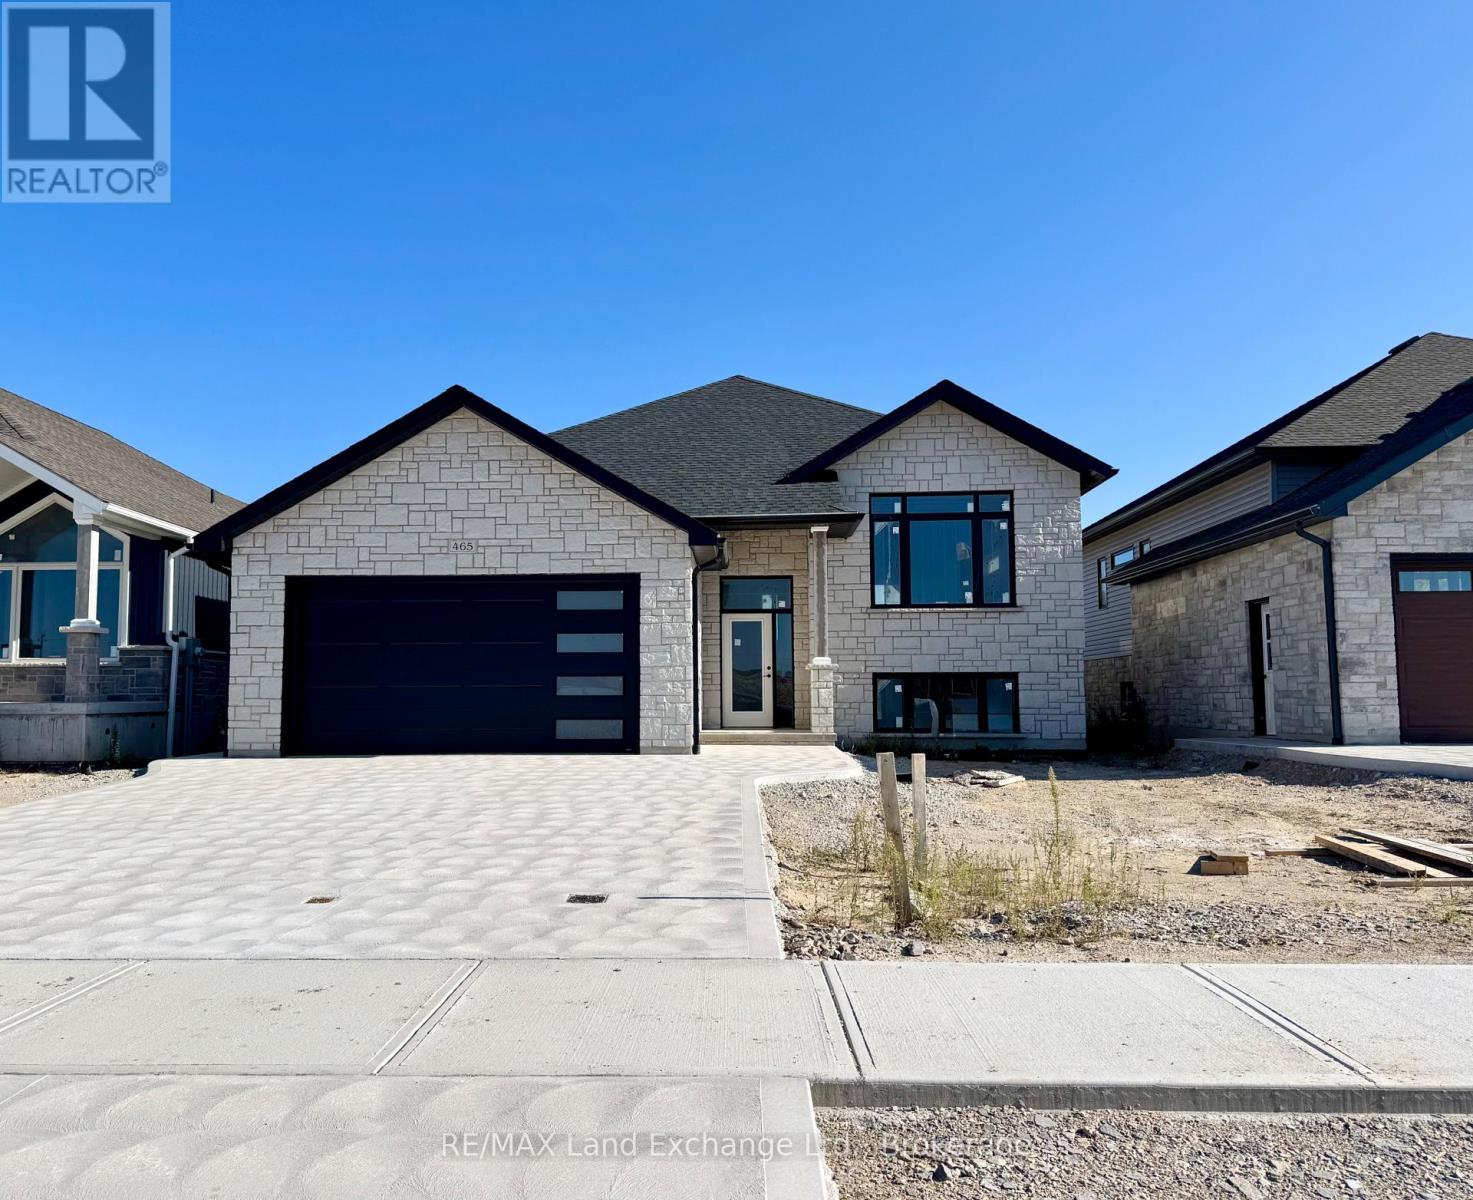
465 Northport Drive
Saugeen Shores, Ontario
2 Separate Units in One House! This raised bungalow features a 3 bedroom, 2 bath unit on the main floor and a 1 bedroom, 1 bath unit in the basement. Located at 465 Northport Drive in Port Elgin it is almost finished on the outside; great location to Northport Elementary and shopping. Features of this home 1394 Sqft home include tiled shower in the ensuite, Quartz counter tops in the main kitchen, central air, gas fireplace in the basement unit, Automatic garage door opener, sodded yard, partially covered 12 x 14 deck, concrete drive and more. House can be completed in approximately 90 days. Prices subject to change without notice. HST is in addition to the asking price. The Builder will co operate with the Buyers to secure the HST rebate provided it is approved by the Government and the Buyer is entitled to it. (id:61576)
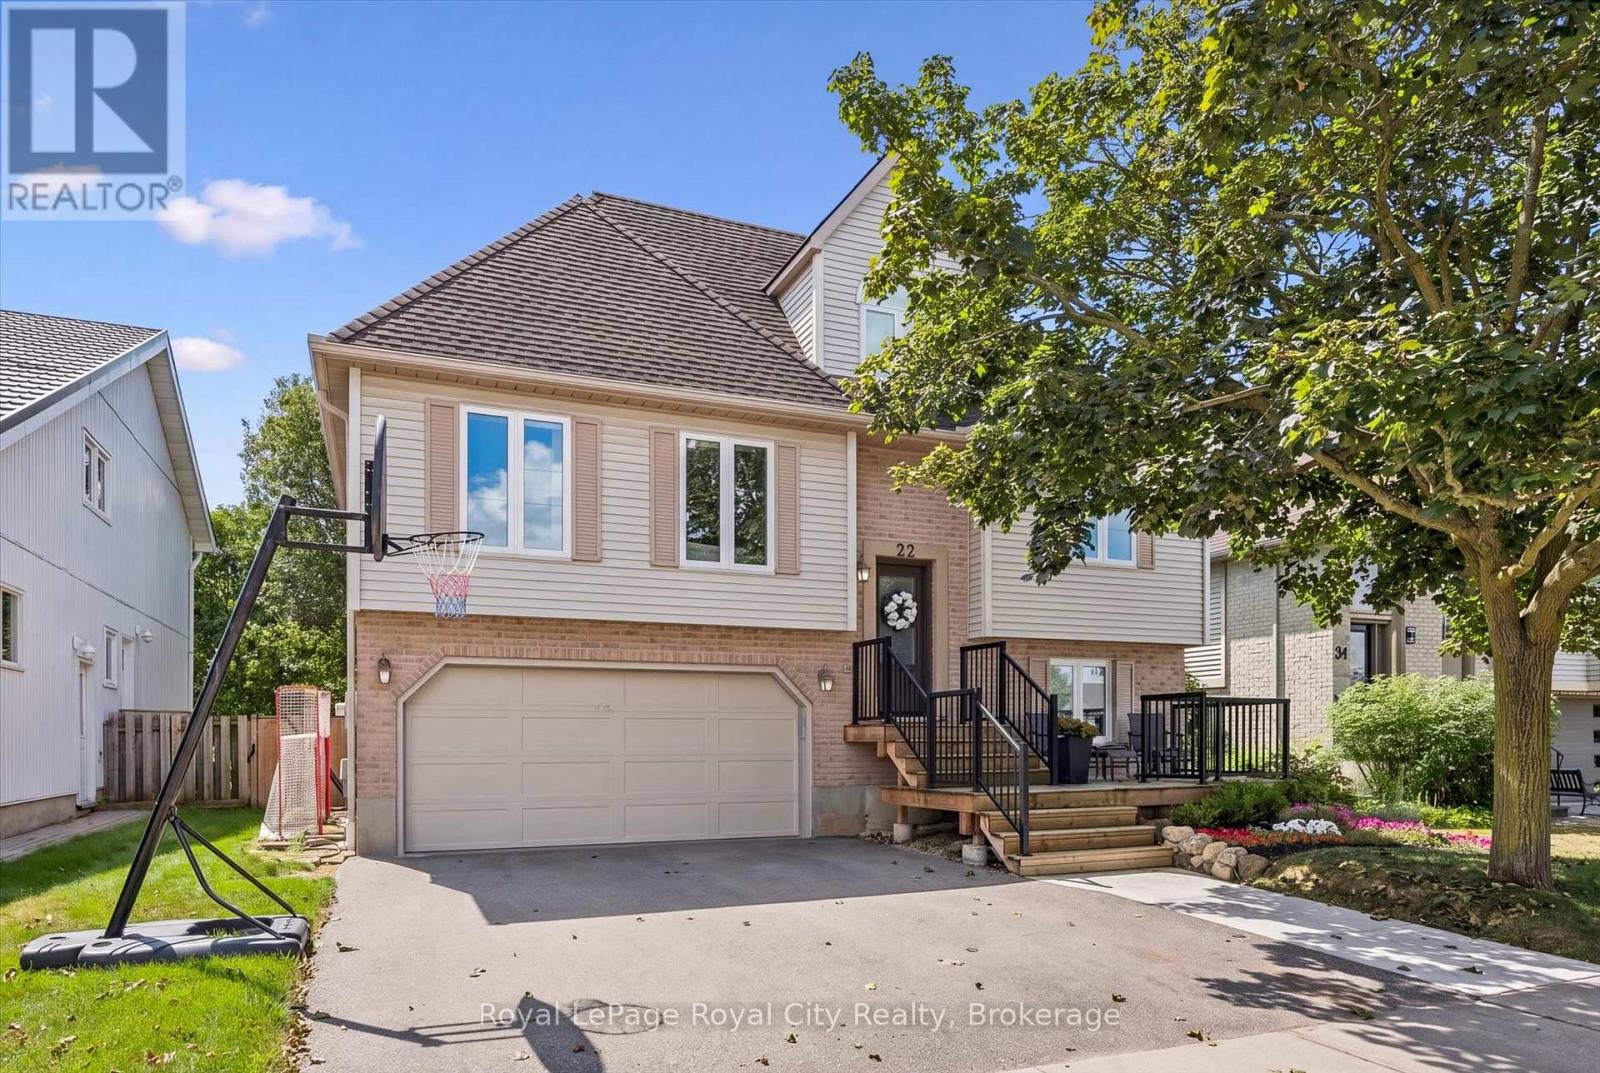
22 Pacific Place
Guelph, Ontario
It's rare to find a home where all the behind-the-scenes work has been done properly. 22 Pacific Place is exactly that-solid, meticulously maintained, and laid out in a way that makes everyday life easier.The floor plan offers a functional and unique layout: the primary bedroom and a full 4-piece bath are located right on the main floor, while the upper level gives kids or guests their own dedicated space with two generous bedrooms and a renovated 3-piece bath complete with heated floors.On the main level, the renovated kitchen features a bright, welcoming design and engineered hardwood throughout. Thoughtful built-ins provide smart storage right where you need it most-including a custom dining bench with hidden storage and a built-in living room desk you can tuck away at the end of the day.Downstairs, the finished lower level features multi-zone in-floor radiant heating (2026), clever under-stair storage, and built-in mudroom cubbies directly off the 2-car garage entry to keep busy mornings organized.Outside, enjoy an expanded driveway with the perfect oversized front porch, ideal for your morning coffee or end of the day night cap, a fully fenced private yard, a large back deck (2018), and a dedicated gas line for the BBQ.The mechanicals and upgrades speak for themselves: 200-amp electrical service (2025), owned tankless water heater, spray-foamed garage and window overhangs, updated windows (2018), and furnace/AC (2017).Tucked into a quiet, family-friendly court in Dovercliffe Park with quick access to schools, shopping, trails, and the Hanlon Expressway/Hwy 401 for commuters. A truly solid, turnkey home from top to bottom. (id:61576)
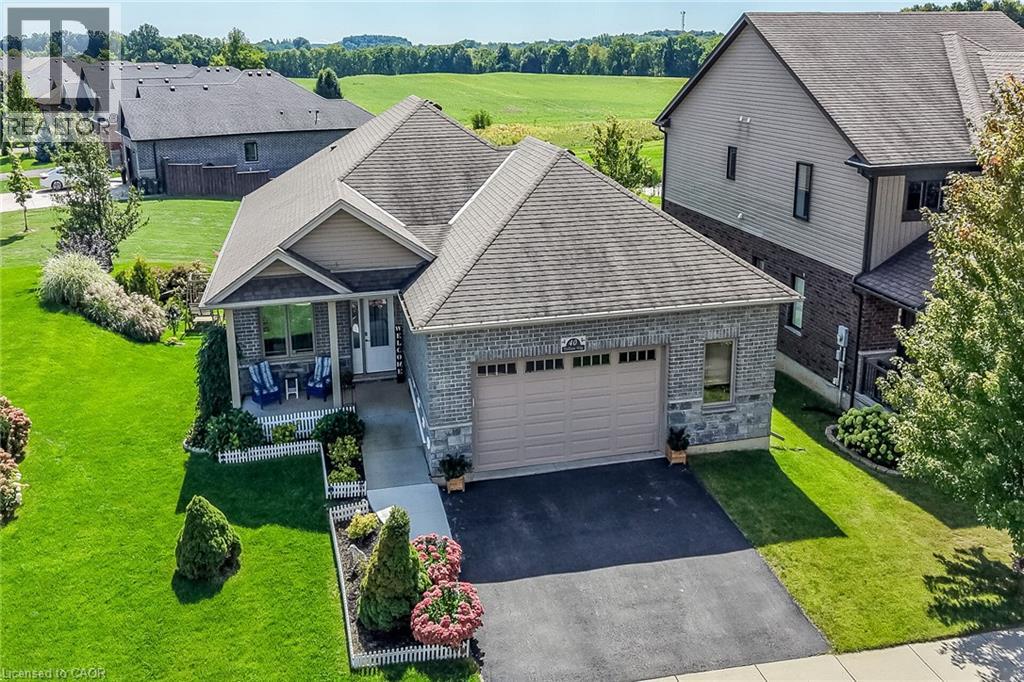
40 Trillium Way
Simcoe, Ontario
This immaculate, highly sought-after 12-year-old all-brick bungalow sits on a premium 0.20-acre lot in a newer Simcoe subdivision, offering the perfect blend of city convenience and peaceful country views. The main floor boasts a bright, open-concept living space complete with hardwood flooring, ceramic tile, main-floor laundry, and an espresso kitchen outfitted with granite countertops and a handy pantry. This level includes three bedrooms, a 4-piece main bath, and a private 3-piece ensuite, while also providing direct access to an oversized, fully finished, and insulated 2.5-car garage that features high ceilings and its own natural gas furnace—making it an ideal man cave. Downstairs, the bright, fully finished basement features gorgeous above-grade windows and a separate garden-door walkout, offering excellent potential for an in-law suite or an additional living unit with its own kitchenette, large living area, 3-piece bath, premium laminate flooring, new stair carpeting, and an office/den that could easily serve as a bedroom with the addition of an egress window. Outdoors, the beautifully landscaped property features an elevated covered deck off the kitchen, a covered front porch, a concrete sidewalk with wheelchair-accessible ramp entry, a built-in sprinkler system, and a backyard concrete entertainment area complete with a steel gazebo and lush perennials. Best of all, the elevated deck and backyard overlook an extremely special, serene view of a heart-shaped pond, meadow, and forest, creating a tranquil country in the city feel for the next family to enjoy. 10 Minutes to Port Dover/Lake Erie. (id:61576)
23 Carberry Road
Erin, Ontario
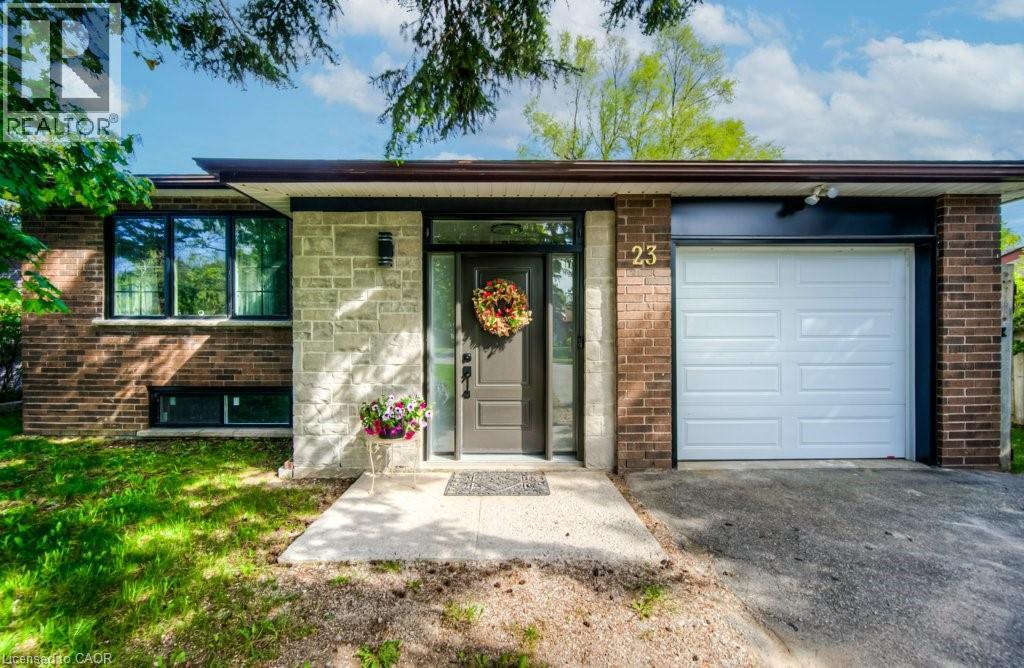
Welcome to 23 Carberry Road, a beautifully updated raised bungalow set on an oversized lot on one of Erin's most peaceful, sought-after cul-de-sacs. Offering over 2,400 sq ft of total living space across 3 bedrooms and 2 bathrooms, this move-in-ready home suits growing families and downsizers alike, without compromising on quality, comfort, or style. Step inside to a bright, open-concept main floor finished with new oak stairs and engineered hardwood flooring throughout. Large, newly installed windows fill the space with natural light, and clean sightlines connect the living and dining areas to a custom chef-inspired kitchen — complete with a gas range, full-size refrigerator, generous prep space, and sleek, elegant cabinetry. All three bedrooms and both full bathrooms have been tastefully updated with modern fixtures and finishes. The partially finished basement adds valuable flexibility, ready to become a recreation room, home office, gym, or additional living space. Outside, the expansive backyard is made for summer barbecues, quiet morning coffee, or future projects — from a garden to a swimming pool. Located in a quiet, family-friendly neighbourhood with mature trees, nearby parks, and a welcoming community, this home is just minutes from historic downtown Erin's shops, restaurants, and local amenities. (id:61576)
482 Creekwood Drive
Saugeen Shores, Ontario
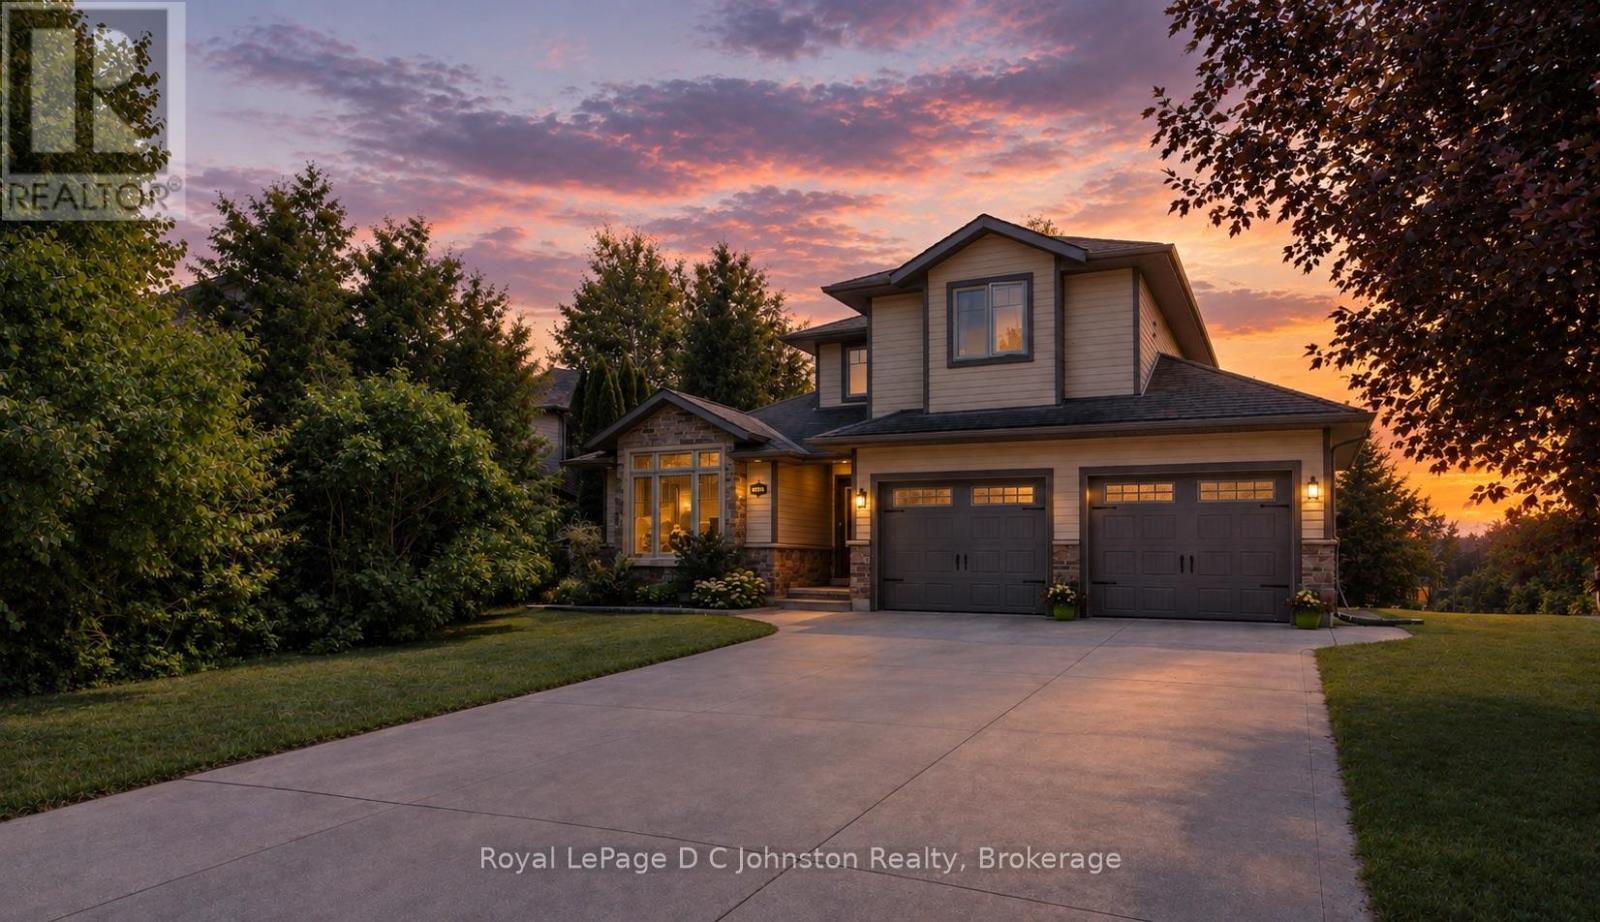
Live the Southampton lifestyle with white sandy beaches, tennis courts, parks and scenic walking trails all close by! Welcome to 482 Creekwood Drive, a beautifully maintained, luxurious 2-storey Berner-built home offering 5 bedrooms and 4 bathrooms with plenty of room for family and guests. The main-floor primary suite features a walk-in closet and 3-piece ensuite, while two additional bedrooms and a 4-piece bath are located upstairs. The bright, open-concept main floor showcases hardwood flooring, 8-foot ceilings, a vaulted front room, inset ceiling details, pot lights, custom light fixtures and a cozy natural gas fireplace-perfect for settling in after a day at the beach. The kitchen overlooks the living and dining areas and features a peninsula island, tile backsplash, stainless steel appliances and ample cabinetry, with a walkout to the large rear deck. Out back, the peaceful, treed setting offers views of the horse farm across the way-an idyllic spot to unwind in the hot tub, soak up the serenity and look up at the stars. The fully finished basement adds two bedrooms, a full kitchen, spacious living area, 3-piece bathroom and additional storage, making it an excellent setup for extended family or multi-generational living. Outside, enjoy the board-and-batten exterior, covered front porch, double attached garage with shelving and interior access, concrete driveway with parking for four, large rear deck with natural gas BBQ hookup and beautifully landscaped gardens. Take the virtual tour or watch the YouTube video as well! Move-in ready -book your showing today! (id:61576)
11 Brock Road S
Puslinch, Ontario
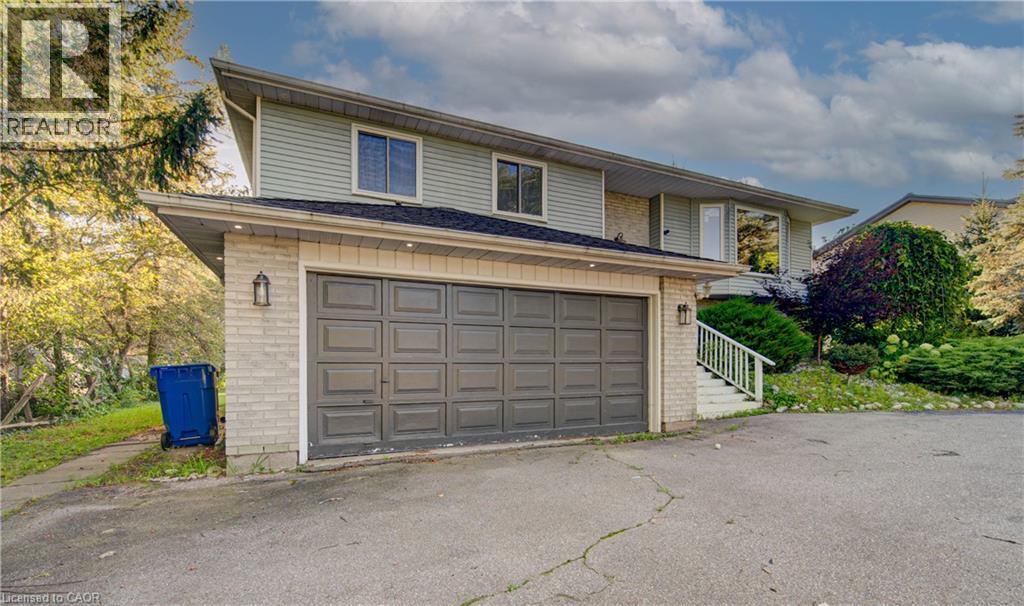
Welcome to 11 Brock Rd. S., Puslinch—a spacious raised bungalow offering over 2,500 sq. ft. of finished living space on a private lot of more than half an acre. Combining the tranquility of country living with exceptional city convenience, this commuter-friendly property is located less than five minutes from Highway 401 and just minutes from Guelph’s South End. The main level features large windows, a welcoming living room with a wood-burning fireplace, and a spacious kitchen with stainless-steel appliances overlooking the formal dining area. Step outside to the pergola and deck, perfect for entertaining or enjoying the picturesque backyard. The upper level offers three generous bedrooms and two full bathrooms, including a primary suite with its own ensuite. The lower-level walk-out is currently set up as an in-law suite, featuring a separate entrance, bedroom, full bathroom with accessibility tub, living area, and walkout access to a second deck. Ideal for multi-generational living, guests, or potential rental income. Ample parking is available with a double-car garage and an oversized driveway capable of accommodating a semi-truck, RV, or boat. Zoned Urban Residential, the property may also offer potential for a home-based business or future investment opportunities, subject to municipal approvals and permitted uses. Recent updates include windows (2021), washer and dryer (2020), furnace (2012), hot water tank (2021), roof (2011), and well pump (2016). With its versatile layout, generous lot, excellent parking, and unbeatable location, 11 Brock Rd. S. offers endless possibilities for families, investors, and those seeking a peaceful country setting close to the city. (id:61576)
Lot 22 Kastner Street
Stratford, Ontario
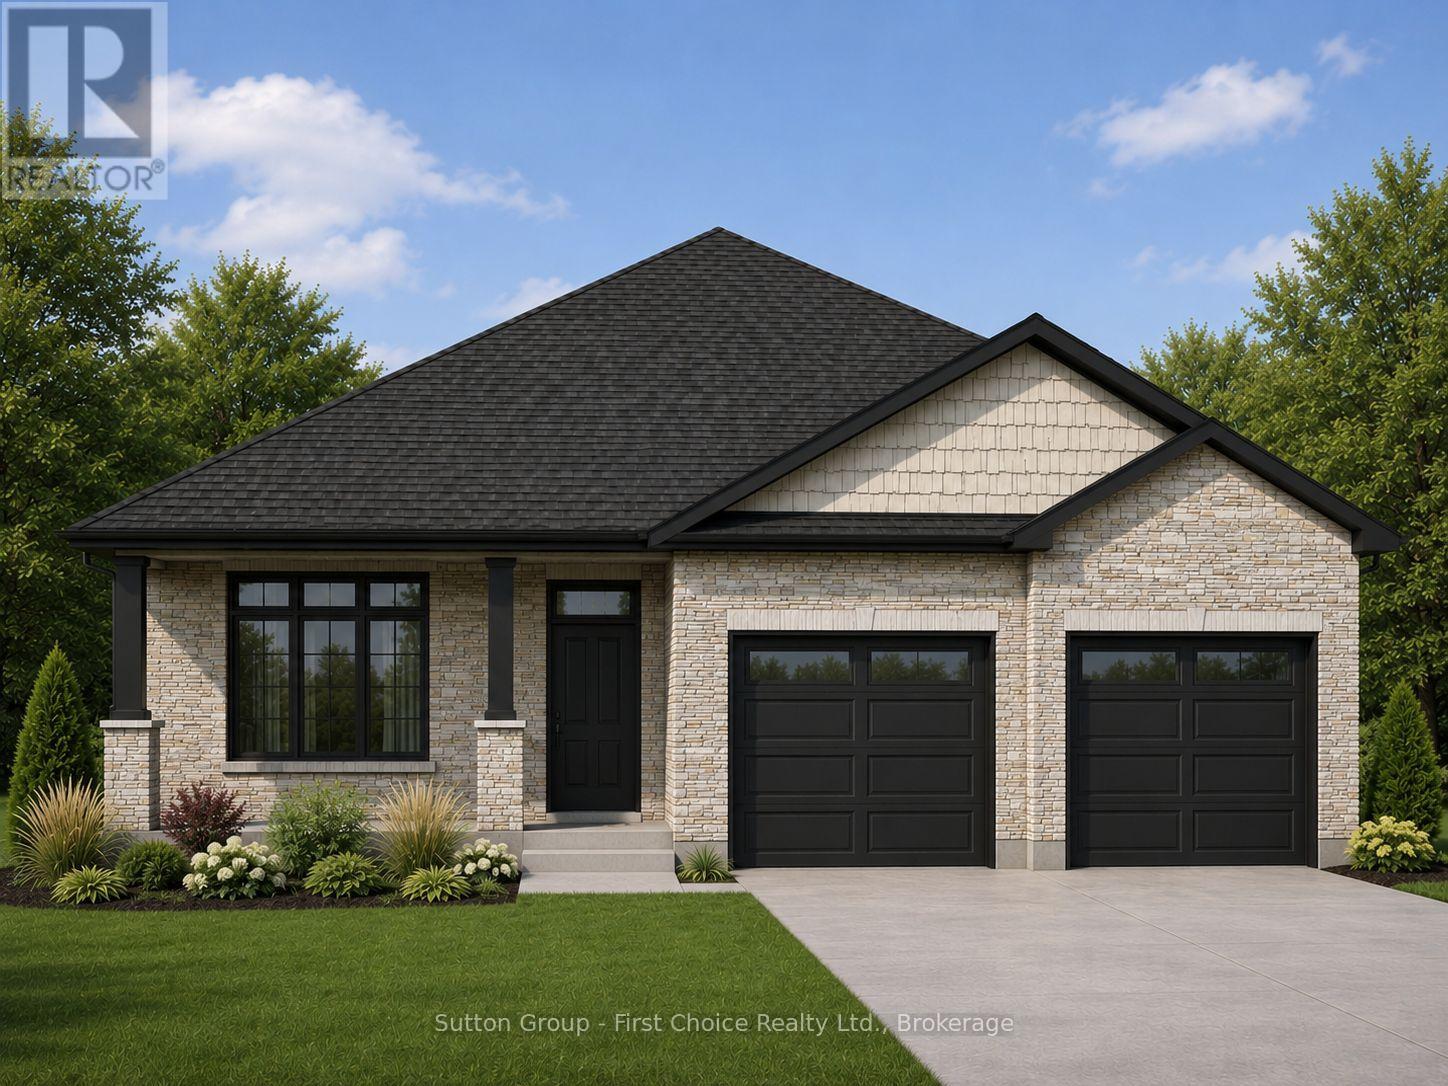
Quality, craftsmanship, and modern design come together in this exceptional new bungalow by Feeney Design Build. Situated in one of Stratford's newest neighbourhoods, this beautifully designed home offers approximately 1,700 square feet of thoughtfully planned living space with premium finishes and the opportunity to personalize many of the interior selections.The heart of the home is the bright open-concept kitchen, dining, and living area, creating the perfect space for everyday family living and entertaining. The kitchen features a large centre island, walk-in pantry, and overlooks the spacious dining and living room, where large windows and patio doors fill the home with natural light and lead to the covered rear deck.Designed with both comfort and privacy in mind, the home offers three spacious bedrooms, including a beautiful primary suite complete with a walk-in closet and private ensuite. Two additional bedrooms are ideally situated on the opposite side of the home and are serviced by a well-appointed four-piece bathroom, making this an ideal layout for families, guests, or a home office. Main floor laundry and inside access to the oversized double garage add convenience to everyday living.Built to the high standards Feeney Design Build is known for, this home includes 9-foot ceilings, quality construction throughout, a high-efficiency natural gas furnace, central air conditioning, an on-demand water heater, engineered construction, generous flooring and kitchen allowances, and an unfinished basement with a three-piece bathroom rough-in, offering outstanding potential for future living space.Located in the vibrant City of Stratford, you'll enjoy easy access to excellent schools, parks, walking trails, shopping, dining, golf, and the world-renowned Stratford Festival, all while living in a growing, family-friendly neighbourhood. (id:61576)

2170 Ghent Avenue Unit# 5
Burlington, Ontario
Tucked into one of Burlington’s most established and sought-after neighbourhoods, The Ghent Collective is an exclusive release of contemporary townhomes designed for those who appreciate style, substance, and a sense of place. This intimate enclave blends striking modern architecture with the charm of a mature, tree-lined community—putting you steps from everyday conveniences while offering a refined, private retreat to call home. Inside, every residence is a statement in thoughtful design. Soaring 9-foot ceilings on all levels (excluding the basement) enhance the sense of space and light, creating an airy, elevated feel throughout. Curated décor packages bring together warm minimalism and organic textures, with soft, inviting palettes, natural materials and elegant finishes that create a space that feels both elevated and effortlessly livable. Think clean lines softened by cozy layers—where modern living meets true comfort. Built by Northern Cardinal Homes, each home reflects a commitment to quality craftsmanship, functional design, and long-term value. With Tarion Warranty protection included, you can invest with confidence knowing your home is built to last. Designed to enhance everyday living, these multi-level townhomes maximize natural light, flow and functionality. Spacious balconies and private terraces extend your living space outdoors, while private garages and professionally landscaped surroundings complete the lifestyle. Don’t be TOO LATE*! *REG TM. RSA. (id:61576)
9 Hill Street
Collingwood, Ontario
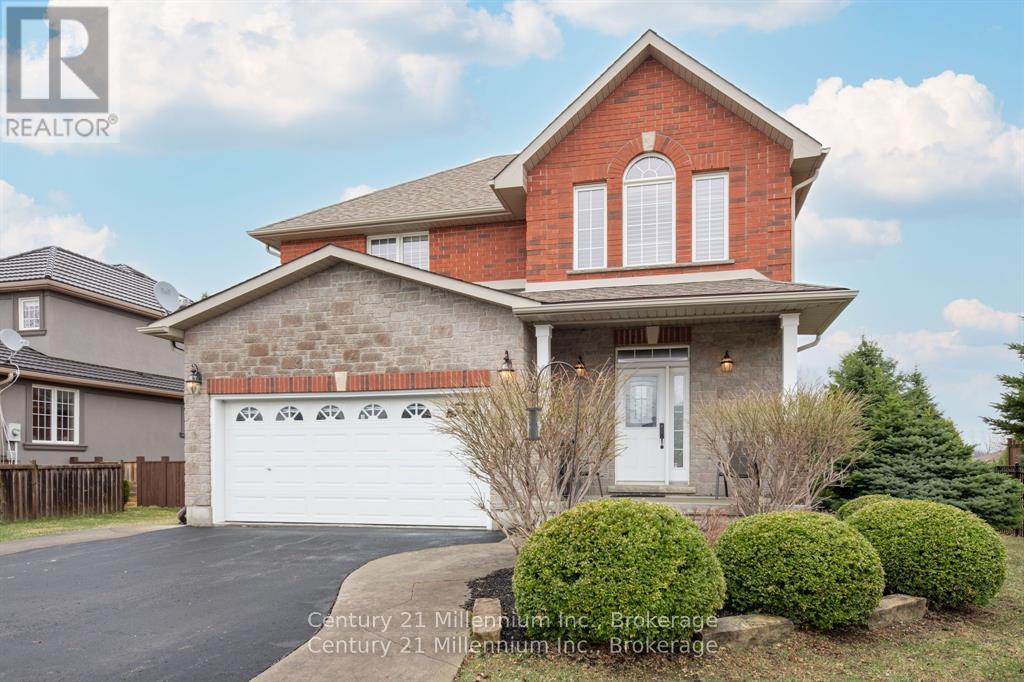
9 Hill Street offers a clean, well-maintained 3 bed, 2.5 bath family home in the sought after Mair Mills community, known for it's friendly neighbours and unbeatable convenience. Bright, comfortable, and thoughtfully designed, this home feels welcoming from the moment you arrive. The spacious kitchen features a large island and generous workspace - ideal for family meals, entertaining, or casual gatherings. The living room is equally inviting, with hardwood floors, vaulted ceilings, a walkout to the private deck, and a beautiful stone fireplace perfect for cozy Canadian winter days. Upstairs, the carpet-free primary bedroom provides a generous retreat with a 4-piece ensuite and a roomy walk-in closet. Two additional bedrooms offer plenty of space for family or guests, while the large unfinished basement presents a blank canvas ready for your future plans. Outside, the mostly fenced backyard offers privacy, attractive landscaping, and an impressive 9' x 13' stone shed. Close to town, trails, golf, and ski hills, this home delivers an ideal blend of comfort, community, and location. (id:61576)
64 Valley Road
Georgian Bay, Ontario
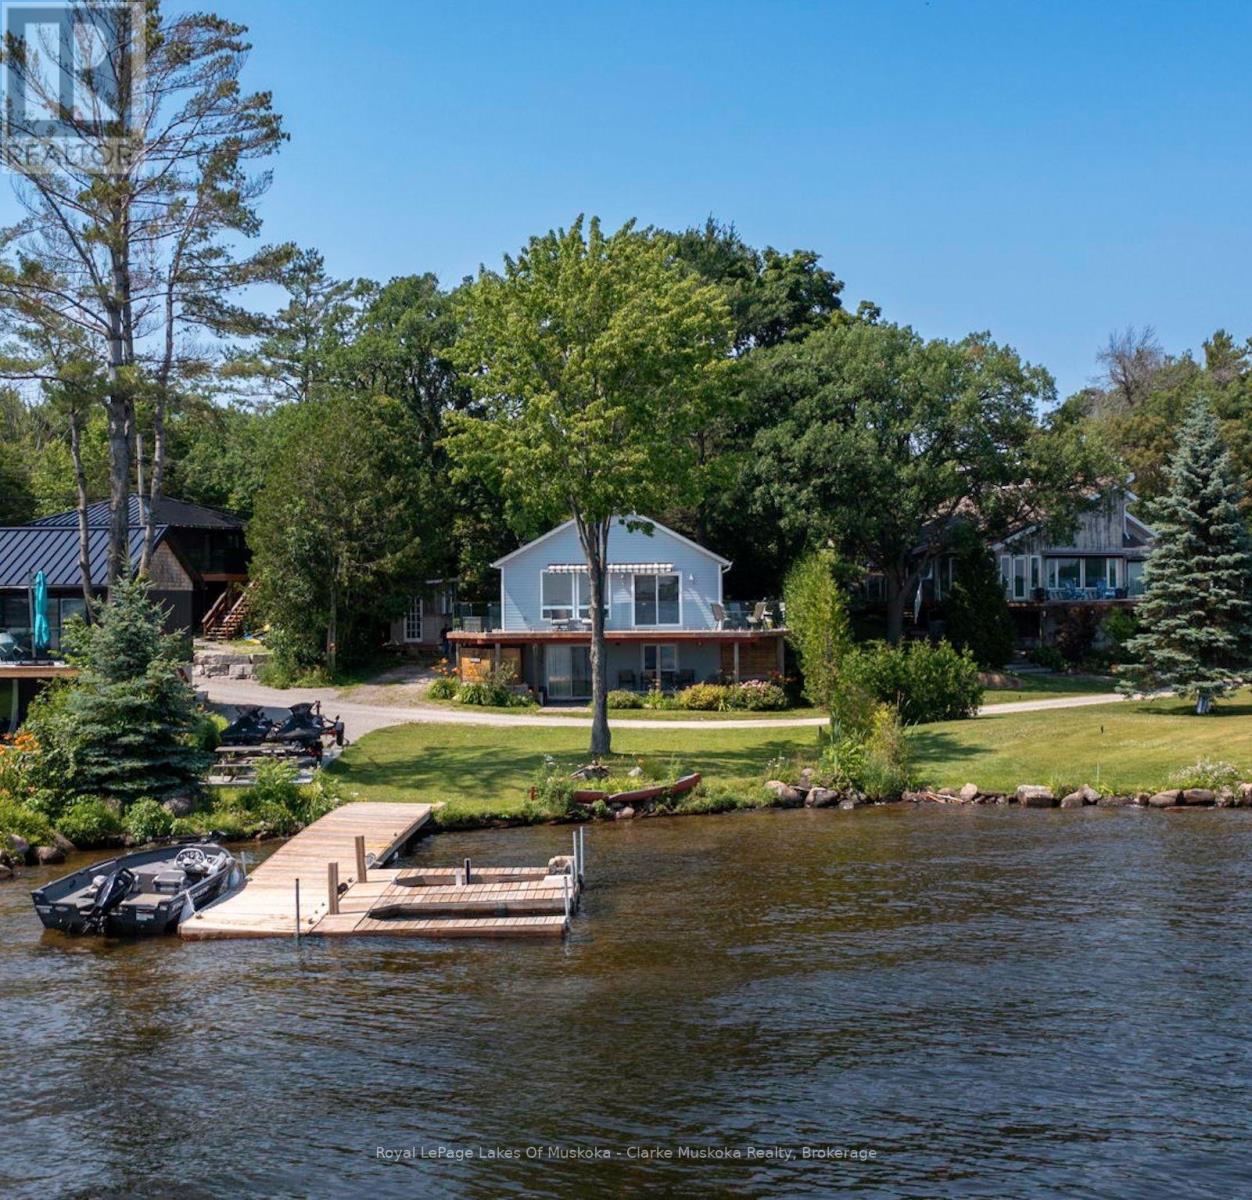
Welcome to 64 Valley Rd - your four-season waterfront escape on Little Lake/Gloucester Pool. Offering over 1,500 sq. ft. of living space, this charming 3-bedroom, 2-bathroom cottage enjoys beautiful south-facing, open water views and an incredible setting for relaxing, entertaining, and enjoying cottage life year-round.Take in the scenery from the extra-large wrap-around deck, complete with updated glass railing and plenty of space for outdoor dining and lounging. Just steps away, the private dock with Sea-Doo lift makes getting out on the water easy, with Georgian Bay and its endless boating opportunities just minutes away.The location is appealing for year-round adventure. Enjoy convenient access to Lock 45 in Port Severn, while Highway 400 makes the property an easy escape from the city. In winter, the snowmobile trail is right next door, and Mount St. Louis Moonstone is approximately 15 minutes away for skiing and winter recreation.Whether you're looking for a summer cottage, a winter retreat, or a place to enjoy every season, 64 Valley Rd offers the perfect combination of waterfront living, outdoor adventure, and accessibility in the heart of Ontario's cottage country. (id:61576)
103 John Street
Georgetown, Ontario
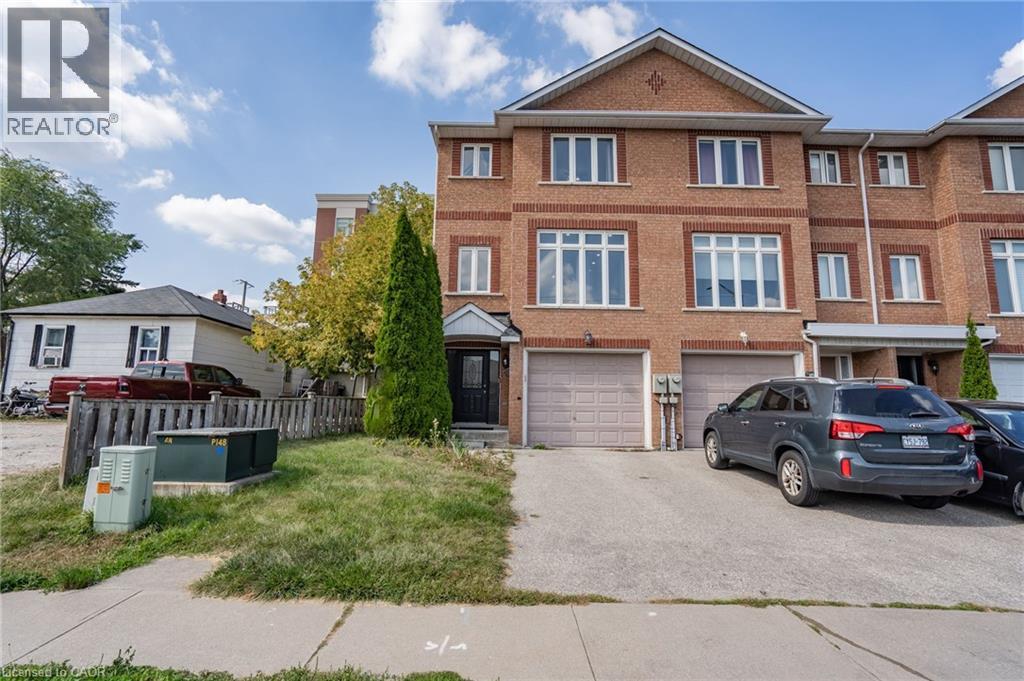
Welcome to 103 John St, Georgetown! This spacious 3-level townhouse offers a bright, open concept layout designed for comfortable everyday living. The kitchen and dining area flow seamlessly together, creating a great space for entertaining and family meals. Enjoy pot lights throughout the family and living rooms, along with direct walk-out access to the yard from the family room. This generous primary bedroom features a convenient 4 piece ensuite. With three levels of living space, a functional layout and plenty of room to enjoy both indoors and out, this townhouse is a great opportunity for first time buyers, families or investors. Conveniently located in Georgetown with easy access to everyday amenities, shopping, dining and transportation! (id:61576)