
Find your home
Search properties for sale across the region using the retained RealtyPress MLS data.
Use the search and filters below, or contact Darren for help narrowing the results.
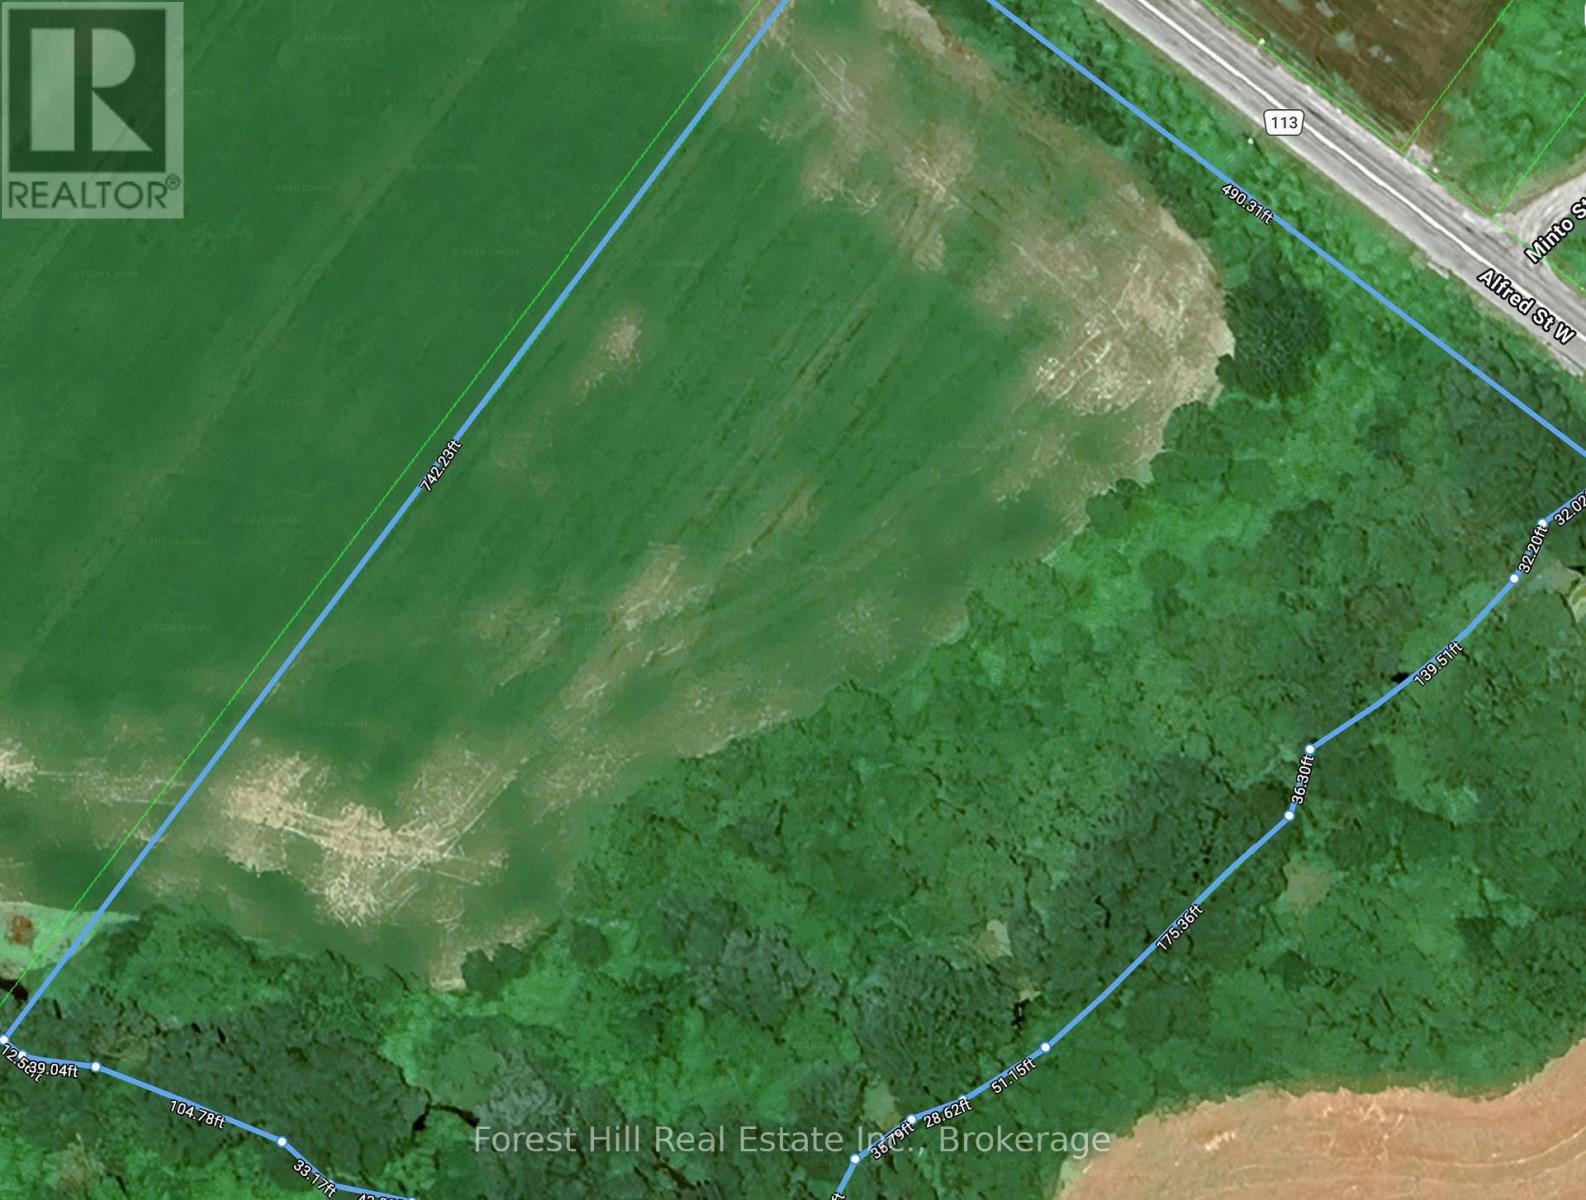
Lt 14 Alfred Street W
Blue Mountains, Ontario
Rare opportunity to secure 6.9 acres within one of Southern Georgian Bay's most desirable communities. With approximately 475 feet of frontage on Alfred Street West, this vacant parcel represents a significant landholding within the Thornbury Primary Settlement Area. The property is designated Future Secondary Area and Hazard in the Town of The Blue Mountains Official Plan, positioning the lands for future development subject to the required secondary planning process. Approximately 5.7 acres have been identified as anticipated developable area, with potential for a future mix of residential uses including single-detached, semi-detached and townhouse development, subject to all applicable approvals. Located on the western edge of established Thornbury, the property offers an opportunity to secure a substantial parcel within an identified future growth area, while its size and setting also present an alternative opportunity to create a private estate with long-term land value. Currently zoned Development (D) and Hazard (H), with a tributary and environmental features affecting a portion of the lands. Just minutes from Thornbury's shops, restaurants, harbour and Georgian Bay, and within easy reach of the area's private ski clubs, golf, trails and four-season recreation, this is a unique opportunity to invest, develop or create a significant private holding in the heart of The Blue Mountains. Planning opinion available upon request. Buyer to conduct their own due diligence and satisfy themselves with respect to permitted uses, development potential, density, servicing, environmental matters and all municipal and agency requirements and approvals. (id:61576)
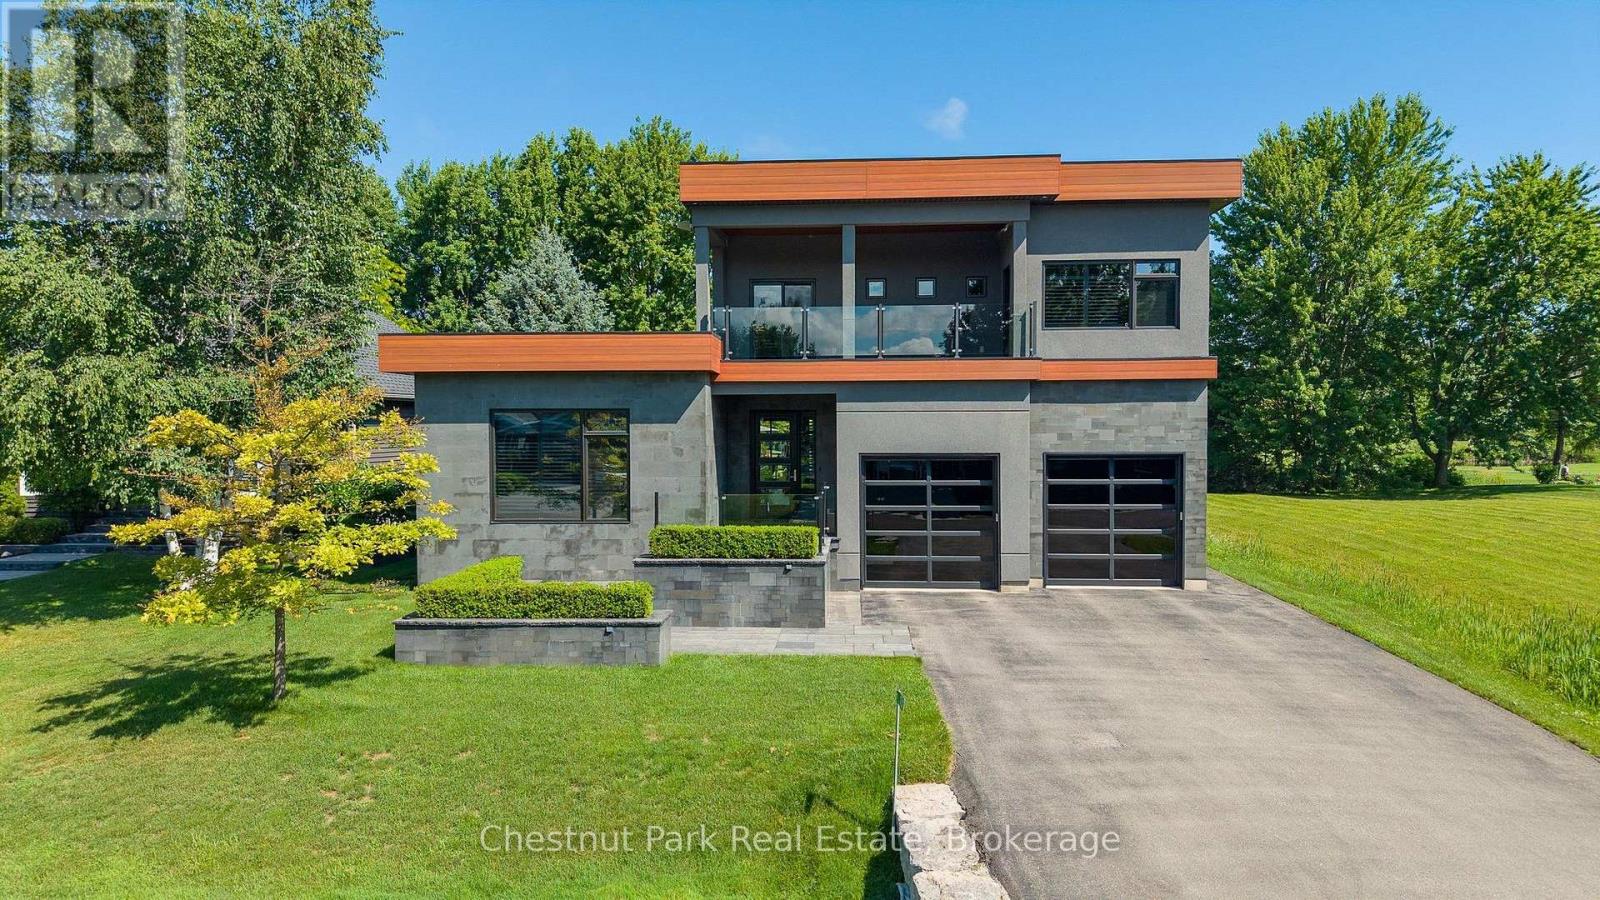
131 Grand Cypress Lane
Blue Mountains, Ontario
Life at Blue Mountain is all about making the most of every season, and this striking custom home places you at the centre of it all. Overlooking the 7th fairway of Monterra Golf Course, with more than 5,300 sq. ft. of beautifully finished living space, six bedrooms and five bathrooms, this is a home designed for gathering, celebrating and unwinding. Just minutes from Blue Mountain Village, Craigleith, Alpine and Toronto Ski Club, the Georgian Trail, Georgian Bay, Collingwood and Thornbury, every day brings another adventure. Whether it's first tracks on the slopes, an afternoon on the golf course, cycling quiet country roads or long summer evenings by the water. Wrapped in a sophisticated blend of Banas stone, stucco and premium BC Cherry aluminum, the architecture is bold yet timeless. Inside, soaring ceilings and dramatic walls of glass flood the home with natural light while framing sweeping views of the fairway, escarpment and unforgettable sunsets. The main living spaces flow effortlessly to an expansive deck complete with gas BBQ hookup, Arctic Spa and outdoor shower - an inviting setting for relaxed afternoons and evenings under the stars. The main floor is anchored by a serene primary retreat with a spa-inspired five-piece ensuite and generous walk-in closet, alongside three additional bedrooms and two bathrooms on the second floor for family and guests. The lower level offers even more room to spread out, including a welcoming recreation space that's perfect for movie nights, games or visiting grandchildren. 2 more bedrooms and a 5 pc bath compliment additional space for the younger adults. An oversized double garage easily accommodates vehicles along with skis, bikes, golf clubs, paddleboards, kayaks and everything that comes with an active four-season lifestyle. This is more than a beautiful home - it's a place where weekends feel longer, every season has something to celebrate, and everyday life feels just a little more extraordinary. (id:61576)
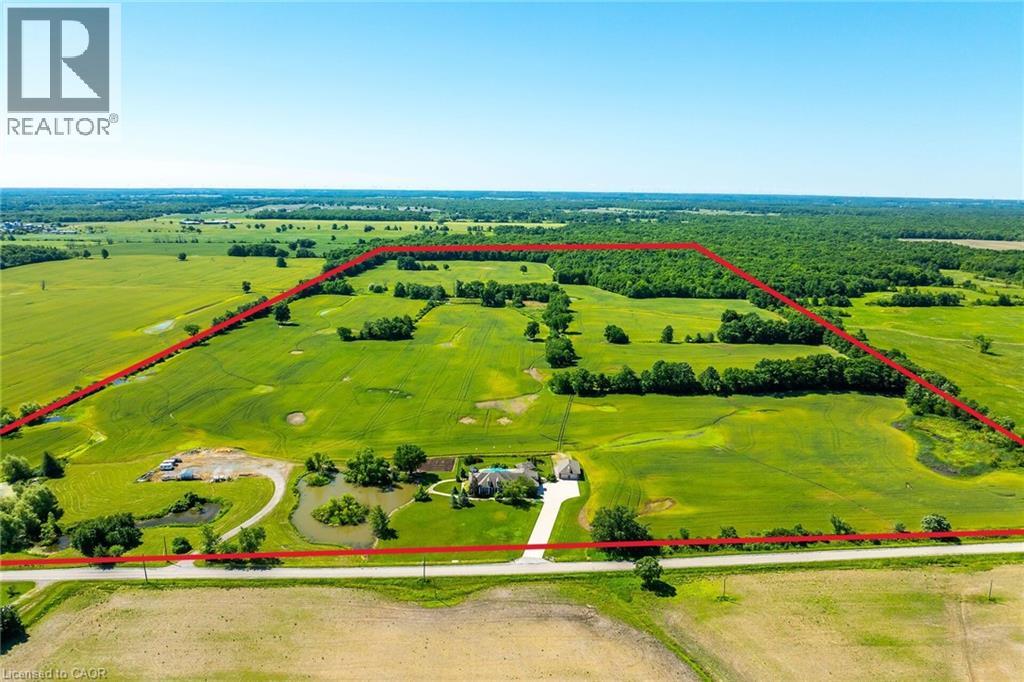
420 Concession Rd 2
York, Ontario
Perfect country package! This 103-acre farm and multi-purpose property offers approx. 78 acres of workable, randomly tile-drained farmland and about 20 acres of mature forest with abundant wildlife. Features include 2 ponds, a heated inground pool with waterfall, cabana/change rooms and gazebo, plus a detached 25x40 foot garage/workshop with industrial shelving and drive-through overhead doors. Professionally landscaped grounds include mature trees, vibrant gardens, patterned concrete walkways, and a large concrete driveway with room for multiple vehicles, a boat, or RV. Custom built by Tandi Homes in 2005, the all-brick bungaloft offers approximately 4,000 sqft of finished living space with 5 bedrooms and 4 bathrooms. The open-concept main floor features a primary bedroom with dual walk-in closets and a spa-like ensuite, formal dining room, home office, great room with cathedral-ceiling, and an oak kitchen with walk-in pantry, granite countertops, breakfast bar, stainless steel appliances, and a breakfast nook opening to the covered rear patio and backyard oasis. The oversized double car garage includes convenient access to the laundry/mudroom. The upper loft offers a 430 sqft guest bedroom with walk-in closet and ensuite, while the finished lower level includes a family room, guest bedroom, 3-piece bath, workshop, cold room, utility room, and multiple storage rooms. Highlights include hardwood and tile flooring, architectural columns, 9 ft and 12 ft main-floor ceilings, 2016 high-efficiency gas furnace & central air, 2016 shingles, natural gas well, septic system, 200-amp hydro, and a drilled water well with softener and reverse osmosis. Ideally located 10 minutes south of Binbrook near golf courses, the Grand River, and Lake Erie, with easy access to Hamilton, the LINC, Hwy 403, and Toronto. Situated on a paved year-round road in a peaceful setting, this property is ideal for outdoor enthusiasts, nature lovers, and farmland investors. Paradise awaits! (id:61576)
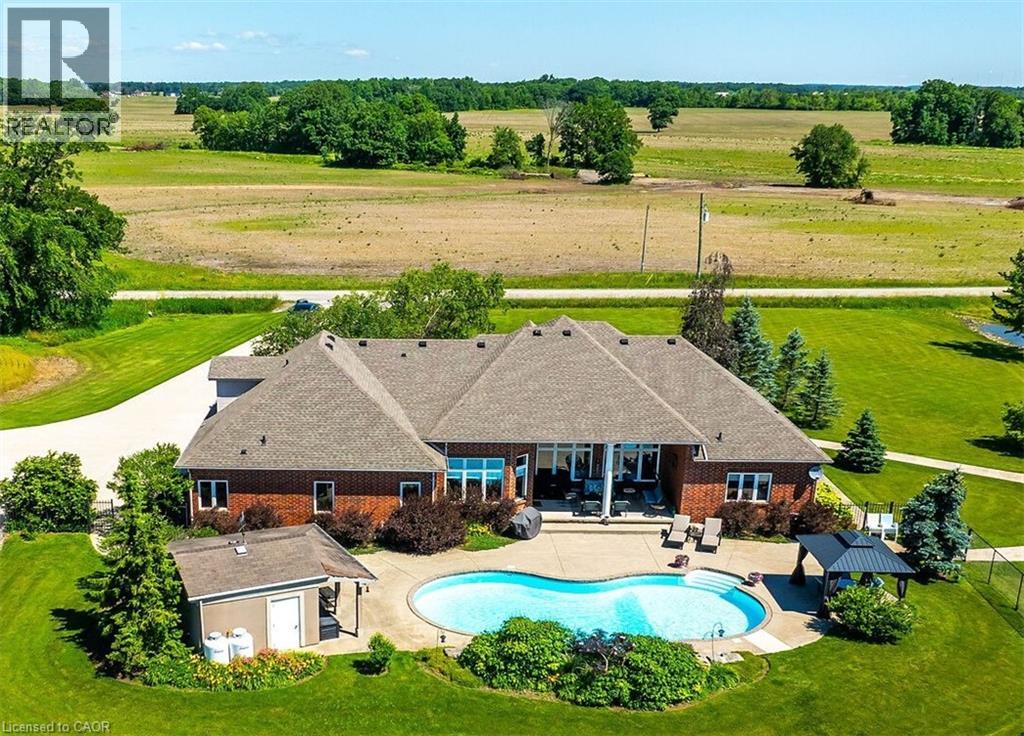
420 Concession Rd 2
York, Ontario
Perfect country package! This 103-acre farm and multi-purpose property offers approx. 78 acres of workable, randomly tile-drained farmland and about 20 acres of mature forest with abundant wildlife. Features include 2 ponds, a heated inground pool with waterfall, cabana/change rooms and gazebo, plus a detached 25x40 foot garage/workshop with industrial shelving and drive-through overhead doors. Professionally landscaped grounds include mature trees, vibrant gardens, patterned concrete walkways, and a large concrete driveway with room for multiple vehicles, a boat, or RV. Custom built by Tandi Homes in 2005, the all-brick bungaloft offers approximately 4,000 sqft of finished living space with 5 bedrooms and 4 bathrooms. The open-concept main floor features a primary bedroom with dual walk-in closets and a spa-like ensuite, formal dining room, home office, great room with cathedral-ceiling, and an oak kitchen with walk-in pantry, granite countertops, breakfast bar, stainless steel appliances, and a breakfast nook opening to the covered rear patio and backyard oasis. The oversized double car garage includes convenient access to the laundry/mudroom. The upper loft offers a 430 sqft guest bedroom with walk-in closet and ensuite, while the finished lower level includes a family room, guest bedroom, 3-piece bath, workshop, cold room, utility room, and multiple storage rooms. Highlights include hardwood and tile flooring, architectural columns, 9 ft and 12 ft main-floor ceilings, 2016 high-efficiency gas furnace & central air, 2016 shingles, natural gas well, septic system, 200-amp hydro, and a drilled water well with softener and reverse osmosis. Ideally located 10 minutes south of Binbrook near golf courses, the Grand River, and Lake Erie, with easy access to Hamilton, the LINC, Hwy 403, and Toronto. Situated on a paved year-round road in a peaceful setting, this property is ideal for outdoor enthusiasts, nature lovers, and farmland investors. Paradise awaits! (id:61576)
2029 Morrison Road
North Dumfries, Ontario
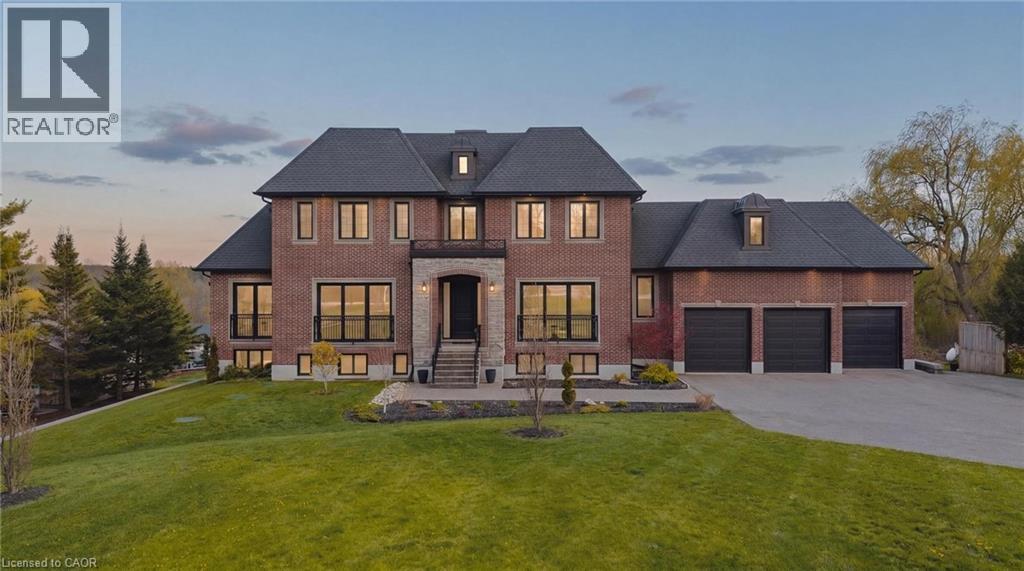
Tucked at the end of a sweeping 200’ private driveway, this extraordinary estate commands nearly 2.5 acres of picturesque countryside. Spanning over 6,500 sqft of finished living space across three levels, every detail of this 100-foot-wide residence has been curated for those who refuse to compromise on quality. Step into the soaring two-storey foyer centered between beautifully appointed formal living and dining rooms. The heart of the home is a gourmet kitchen outfitted with a custom walnut island, full-height pantry, and built-in appliances seamlessly connected to the dining room through an elegant butler's pantry. Upstairs, the primary suite is a true retreat featuring a generous walk-in closet and a spa-inspired ensuite with heated floors. Three additional upper level bedrooms, each well proportioned complete the family floor. The fully finished lower level is as versatile as it is impressive, designed to accommodate both entertaining and multi-generational living. 9' ceilings, oversized windows, a kitchenette, a walk-out to the covered concrete porch, and direct access from the garage make this level exceptionally functional. A soundproofed fifth bedroom; currently a home theatre and a 6th bedroom with a complimentary ensuite round out a lower level that rivals most homes. The 260’ deep backyard offers endless possibilities, while the fully insulated, extra-deep three-car garage accommodates all your toys in style. Built with efficiency in mind, this home features triple-glazed windows, spray foamed insulation top to bottom, a comprehensive water treatment system drawing from a drilled well with a Grundfos constant water pressure system. With 23 total parking spaces, 3 fireplaces, main-floor laundry, in-law capability, and a sophisticated security system, 2029 Morrison Road is a rare offering. It's an estate where luxury, privacy, and practicality coexist beautifully among other fine homes in one of North Dumfries' most coveted locations. (id:61576)
4 Middleport Road
Onondaga, Ontario
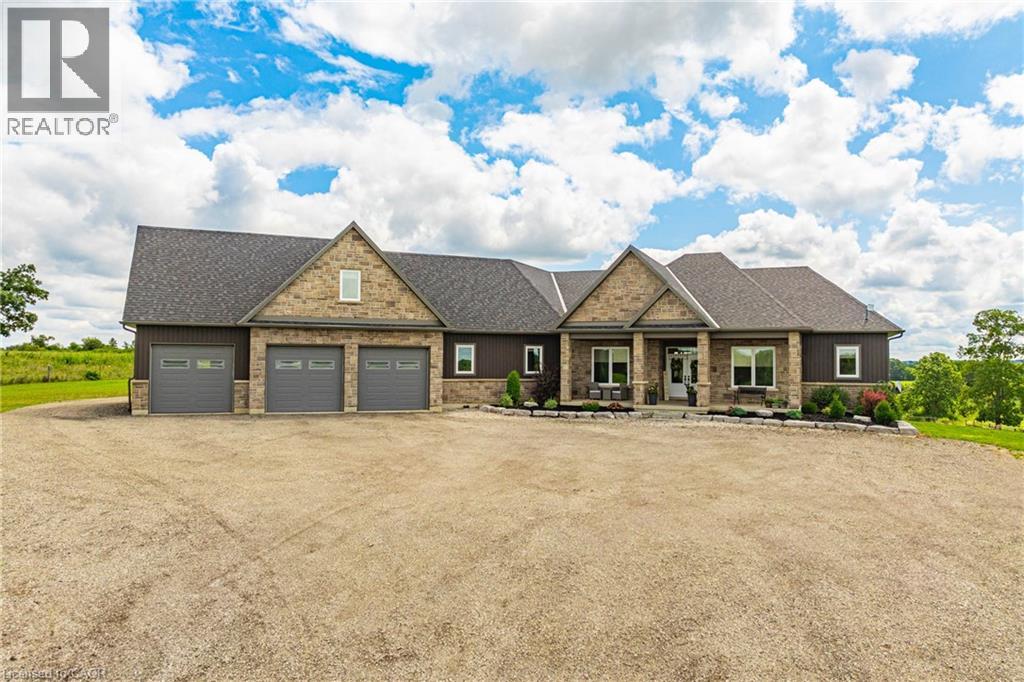
Welcome to your dream estate! This custom-built bungalow offers over 5,500 sq ft of luxurious living space, set on 43 acres of picturesque land. The meticulously designed home boasts three distinct living spaces, perfect for intergenerational living or hosting guests. The main floor features an open concept layout with a high-end kitchen flowing into the great room. A natural gas double-sided fireplace enhances the living room and outdoor balcony, that overlooks the heated saltwater pool. Four generously sized bedrooms include a primary suite with a 5-piece ensuite and walk-in closet, plus three more bedrooms, one with a 3-piece ensuite and two sharing a Jack and Jill 5-piece bathroom. The upstairs loft offers a private escape with a kitchenette, bedroom, 3-piece bath, and separate entrance. The basement features a separate entrance as well, two bedrooms, 3-piece bath, kitchenette, and large living area. It also connects to a lower 4th garage with a 2-piece bathroom. Property highlights include a 50' x 84' barn, perfect hobby farm set-up and a 5,659 sq ft shop with offices and a spacious workshop. The shop includes two washrooms and a spacious loft for storage. This home offers many rare amenities and is a must-see. Contact us today for more details and don't miss out on the opportunity to own this one-of-a-kind property! Additional features available in supplements. (id:61576)
4 Middleport Road
Onondaga, Ontario
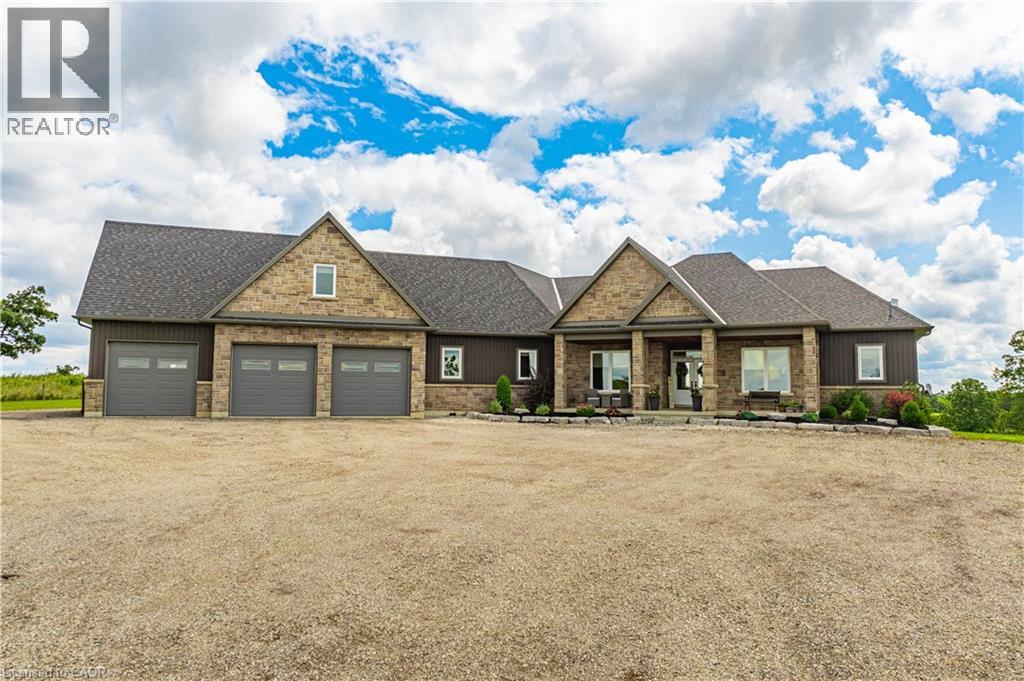
Welcome to your dream estate! This custom-built bungalow offers over 5,500 sq ft of luxurious living space, set on 43 acres of picturesque land. The meticulously designed home boasts three distinct living spaces, perfect for intergenerational living or hosting guests. The main floor features an open concept layout with a high-end kitchen flowing into the great room. A natural gas double-sided fireplace enhances the living room and outdoor balcony, that overlooks the heated saltwater pool. Four generously sized bedrooms include a primary suite with a 5-piece ensuite and walk-in closet, plus three more bedrooms, one with a 3-piece ensuite and two sharing a Jack and Jill 5-piece bathroom. The upstairs loft offers a private escape with a kitchenette, bedroom, 3-piece bath, and separate entrance. The basement features a separate entrance as well, two bedrooms, 3-piece bath, kitchenette, and large living area. It also connects to a lower 4th garage with a 2-piece bathroom. Property highlights include a 50' x 84' barn, perfect hobby farm set-up and a 5,659 sq ft shop with offices and a spacious workshop. The shop includes two washrooms and a spacious loft for storage. This home offers many rare amenities and is a must-see. Contact us today for more details and don't miss out on the opportunity to own this one-of-a-kind property! Additional features available in supplements. (id:61576)
4850 Hillside Drive
Beamsville, Ontario
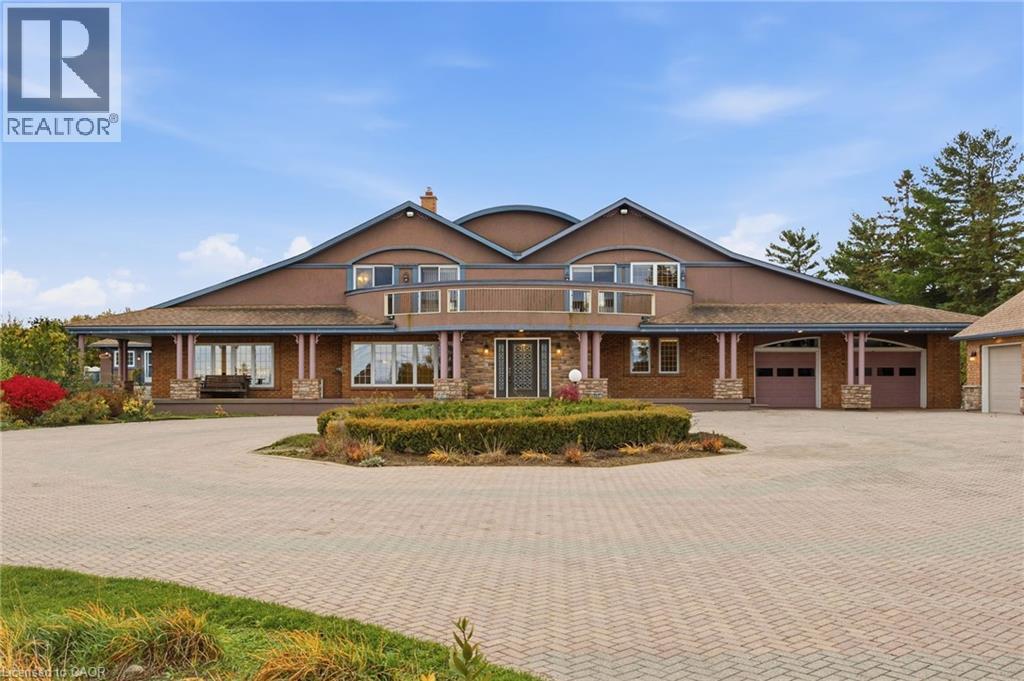
Luxury Estate on the Bench with Lake & Escarpment Views. Set on the prestigious bench with your own vineyards of wine grapes. This estate offers breathtaking views of Lake Ontario , Niagara Escarpment and backing onto vineyards. Enjoy resort-style living featuring an indoor pool ,hot tub, home gym, tennis courts and an additional 2-bedroom coach house for family or guests. The main home features a true master suite with a spa-inspired ensuite and automated walk-in closet and amazing balcony view . Ideally located minutes to golf courses and world-class wineries, and just an hour from Toronto, this property blends luxury, lifestyle, and location seamlessly. (id:61576)

309 Lorne Avenue E
Stratford, Ontario
Located on high visibility high traffic Lorne Avenue. The site has an entrance off of Lorne Avenue for clients and tenants as well as large parking area for staff it also has an entrance of of Griffith Rd. For loading and unloading. The building has a single phase hydro with multiple tenants at the moment however there is the ability to upgrade to 3 phase at the street perfect for light & heavy construction. The heating source for the building is gas and has half offices on the main floor and high bay warehouse in the rear. The upper floor has offices throughout. Mixed use main floor for multiple tenants or potential with 2 plus acres for industrial. The construction of the building lends itself for expansion as the steel open span structure allows the rear of the building to be opened to potential expansion. Core slab open flooring system loaded on steel beams. Entrance off of Lorne Ave as well as entrance off of Griffith Rd. with ample space for transport turn around. There are 14 by 14 surface loading door as well as man doors to support the use. Environmental study will be done during the listing process. This is a one owner building that has had light use from the start. Signage is a highly visible sign board as well as on the building. For layout of the building as well as details there is an iguide to look at the space as well as all plumbing fixtures and layout. There is additional drawings of the building that may be provided as well. For current as well as future potential this is a great site and is perfect for a mixed use to support the manufacturing as well as light use business for today and potential for expansion in the future. (id:61576)
305256 South Line A Line
Grey Highlands, Ontario
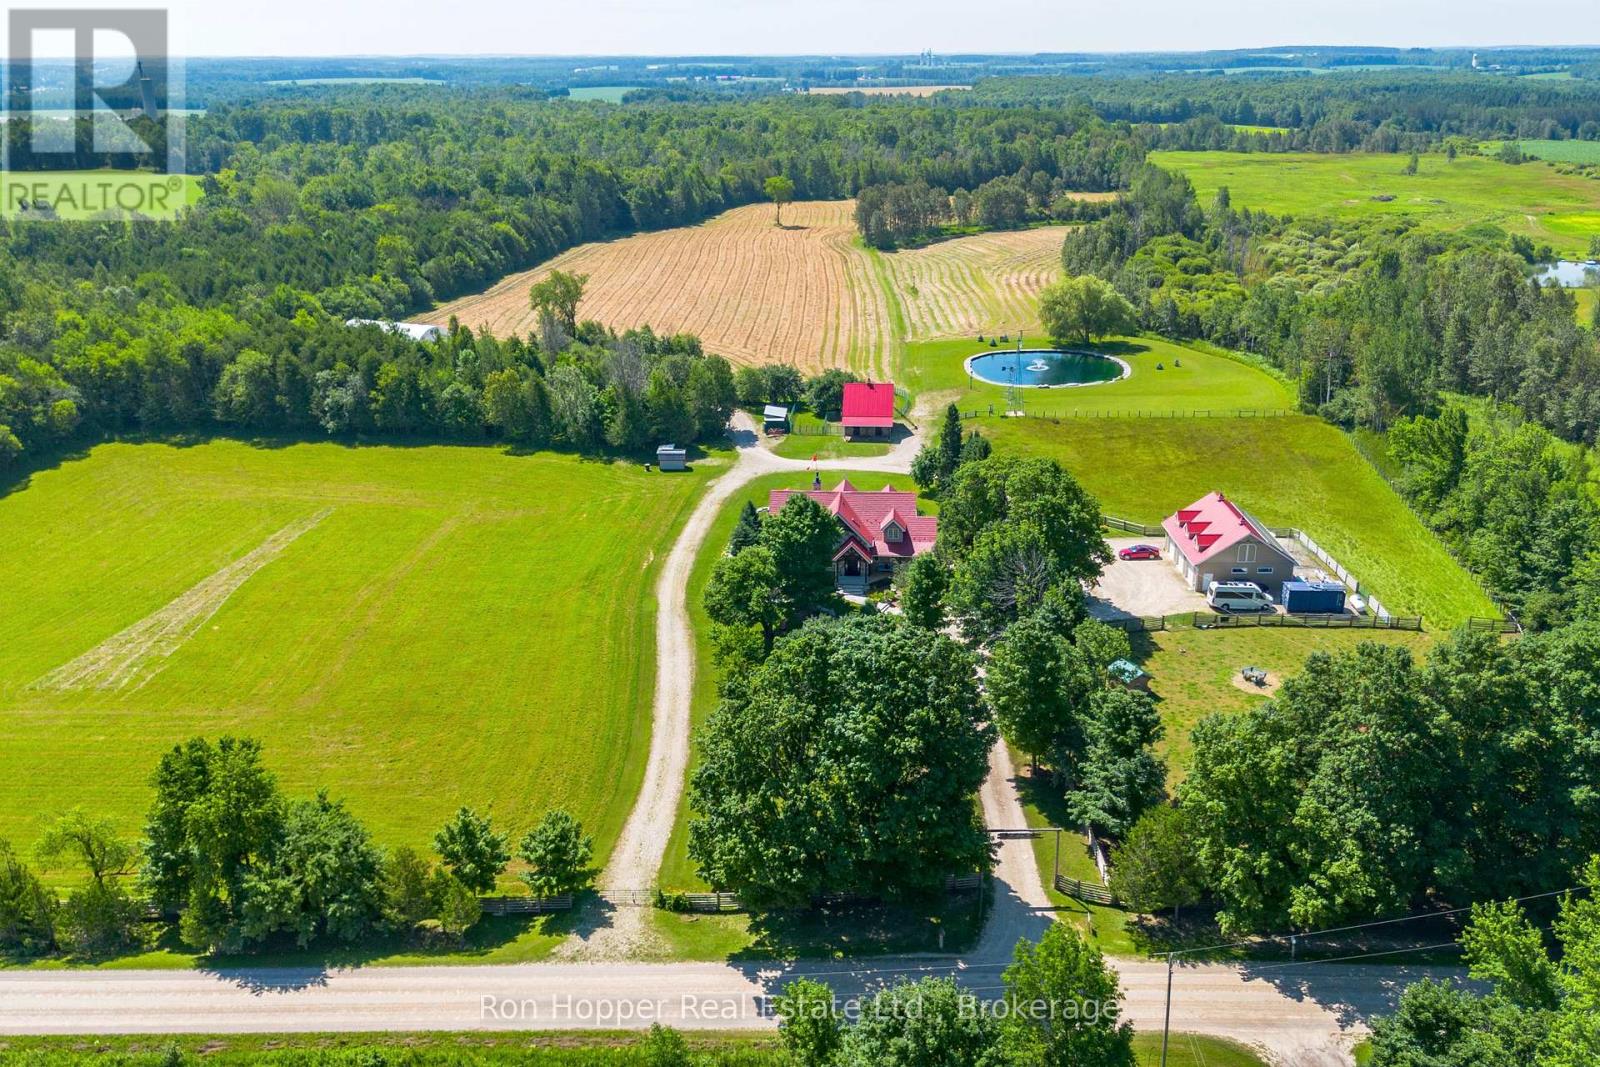
Experience the perfect blend of luxury country living and sustainable rural lifestyle on this stunning 40-acre hobby farm. At the heart of the property is a hand-crafted timber frame home showcasing exceptional craftsmanship, soaring vaulted timber ceilings, and a magnificent great room anchored by a stone gas fireplace. The main-floor primary bedroom offers a private retreat featuring a 5-piece ensuite, walk-in closet, and its own gas fireplace. Entertain or relax year-round in the impressive 35' x 12' screened porch, accessed through two sets of bi-folding patio doors that seamlessly connect indoor and outdoor living spaces. Heated floors lower and main floor provide comfort, while the chef's kitchen and fully equipped professional kitchen in the lower level make this property ideal for entertaining, catering, or multi-generational living. The lower-level family room features a beautiful wood-burning fireplace for cozy evenings. Step outside to a resort-inspired backyard designed for unforgettable gatherings. The expansive stone patio includes an outdoor kitchen housed in a tiki hut, plunge pool, pool shed, outdoor shower, and a massive stone outdoor fireplace. Professionally landscaped grounds complement the natural beauty of the property. The farm offers approximately 20 acres of workable land, 3 acres of fenced pasture, and 13 acres of mature woodland with approximately 2.5 km of self guided trails. A picturesque 1-acre pond serviced by two windmills enhance charm of the property. Outbuildings are equally impressive, including a heated three-car garage,24' x 40' timber frame sheep/horse barn with hay loft, and a 42' x 64' Cover-All storage building. All outbuildings are serviced with year-round hydro and water. Solar panels connected to the grid through net metering provide added efficiency and sustainability. This extraordinary property offers a rare opportunity to enjoy luxury living, hobby farming, recreation, and self-sufficiency in one remarkable setting. (id:61576)
716612 West Back Line
Chatsworth, Ontario
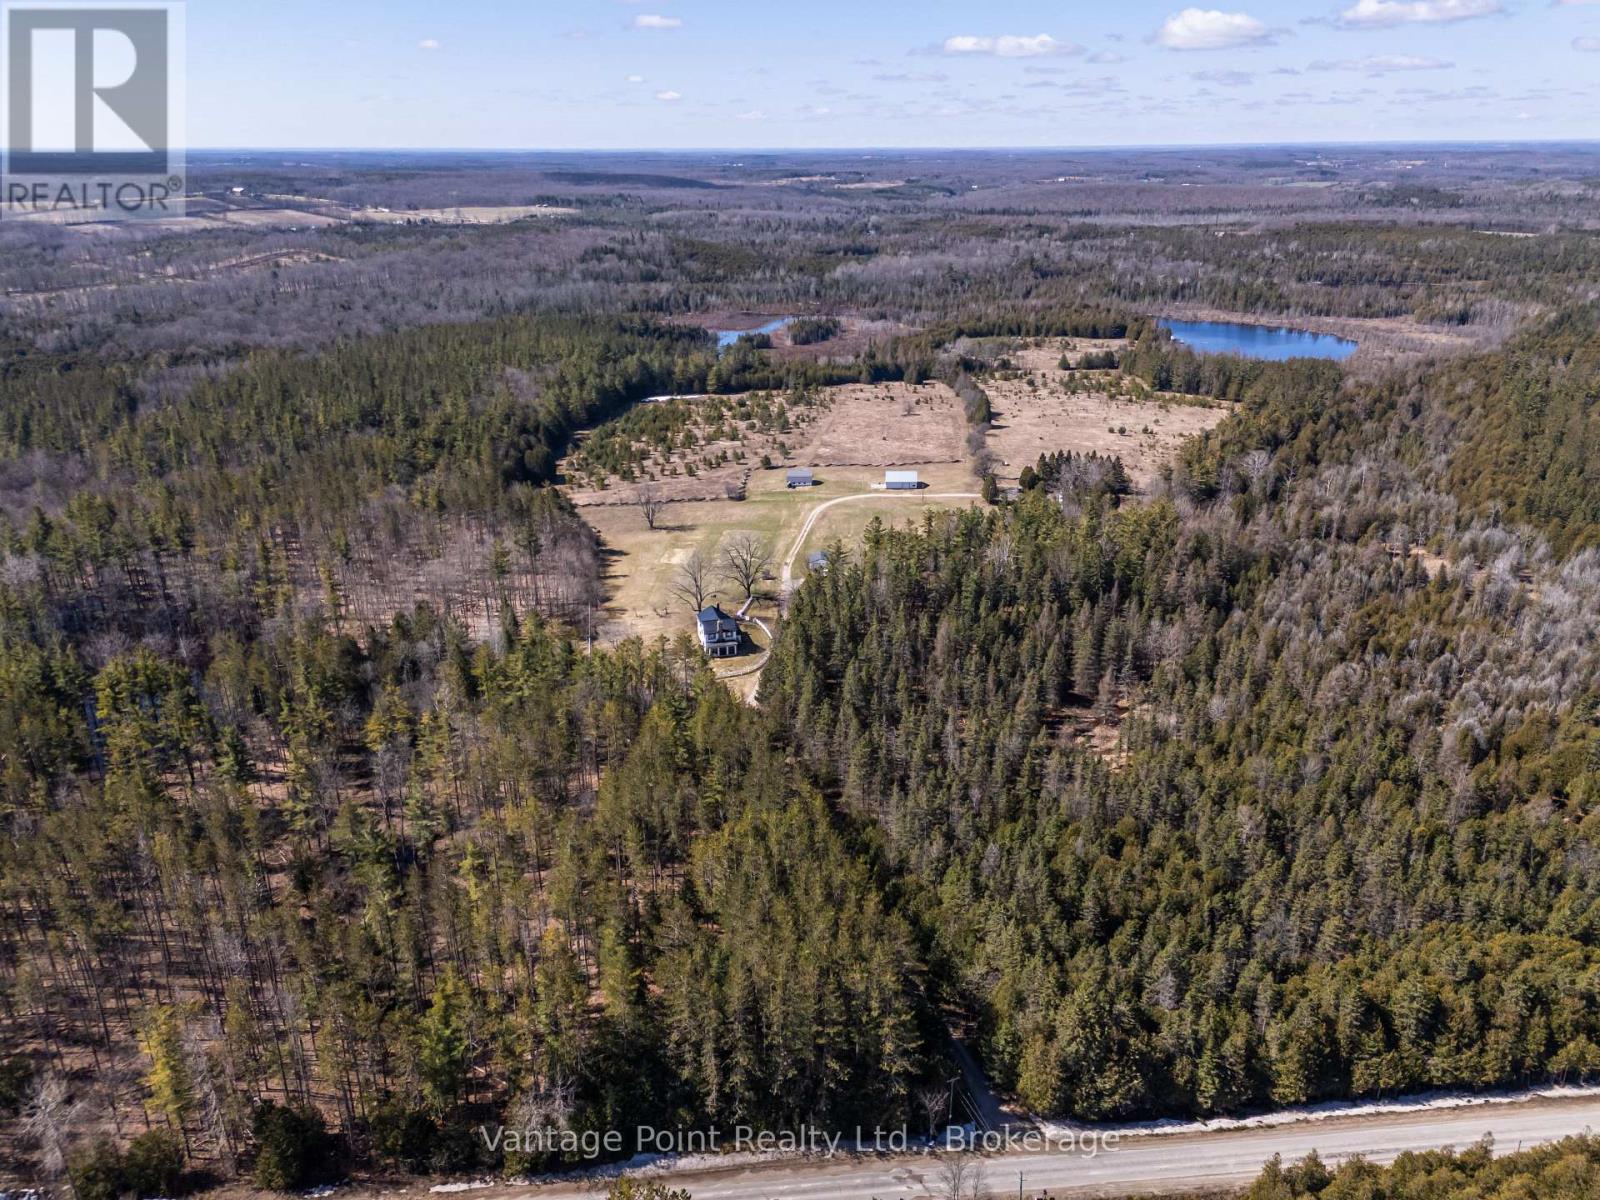
Discover this extraordinary 295-acre one-of-a-kind wilderness retreat, offering unparalleled privacy and natural splendor in a secluded paradise. Nestled amid naturally forested landscapes interspersed with open fields, the property is home to abundant wildlife including white-tailed deer and wild turkeys, while almost 2.5 km of Hamilton Creek winds gracefully throughout, featuring captivating waterfalls and other natural wonders. Three impressive water bodies spanning at least 11.5 acres and up to 30 feet of depth provide serene vistas and support a thriving population of trophy speckled trout, creating an angler's dream. Extensive well-maintained walking and driving trails span many kilometers, inviting exploration and immersion in the untouched beauty. The estate boasts two residences: a large, impressive main house perfect for gracious living and entertaining, alongside a substantial secondary residence currently occupied by a long-term tenant who meticulously maintains the grounds and structures with pride. This rare sanctuary delivers an unmatched blend of tranquility, recreation, and exclusivity for the discerning buyer seeking a true private wilderness escape or the site for their new family compound. (id:61576)
595487 Highway 59 North
East Zorra-Tavistock, Ontario
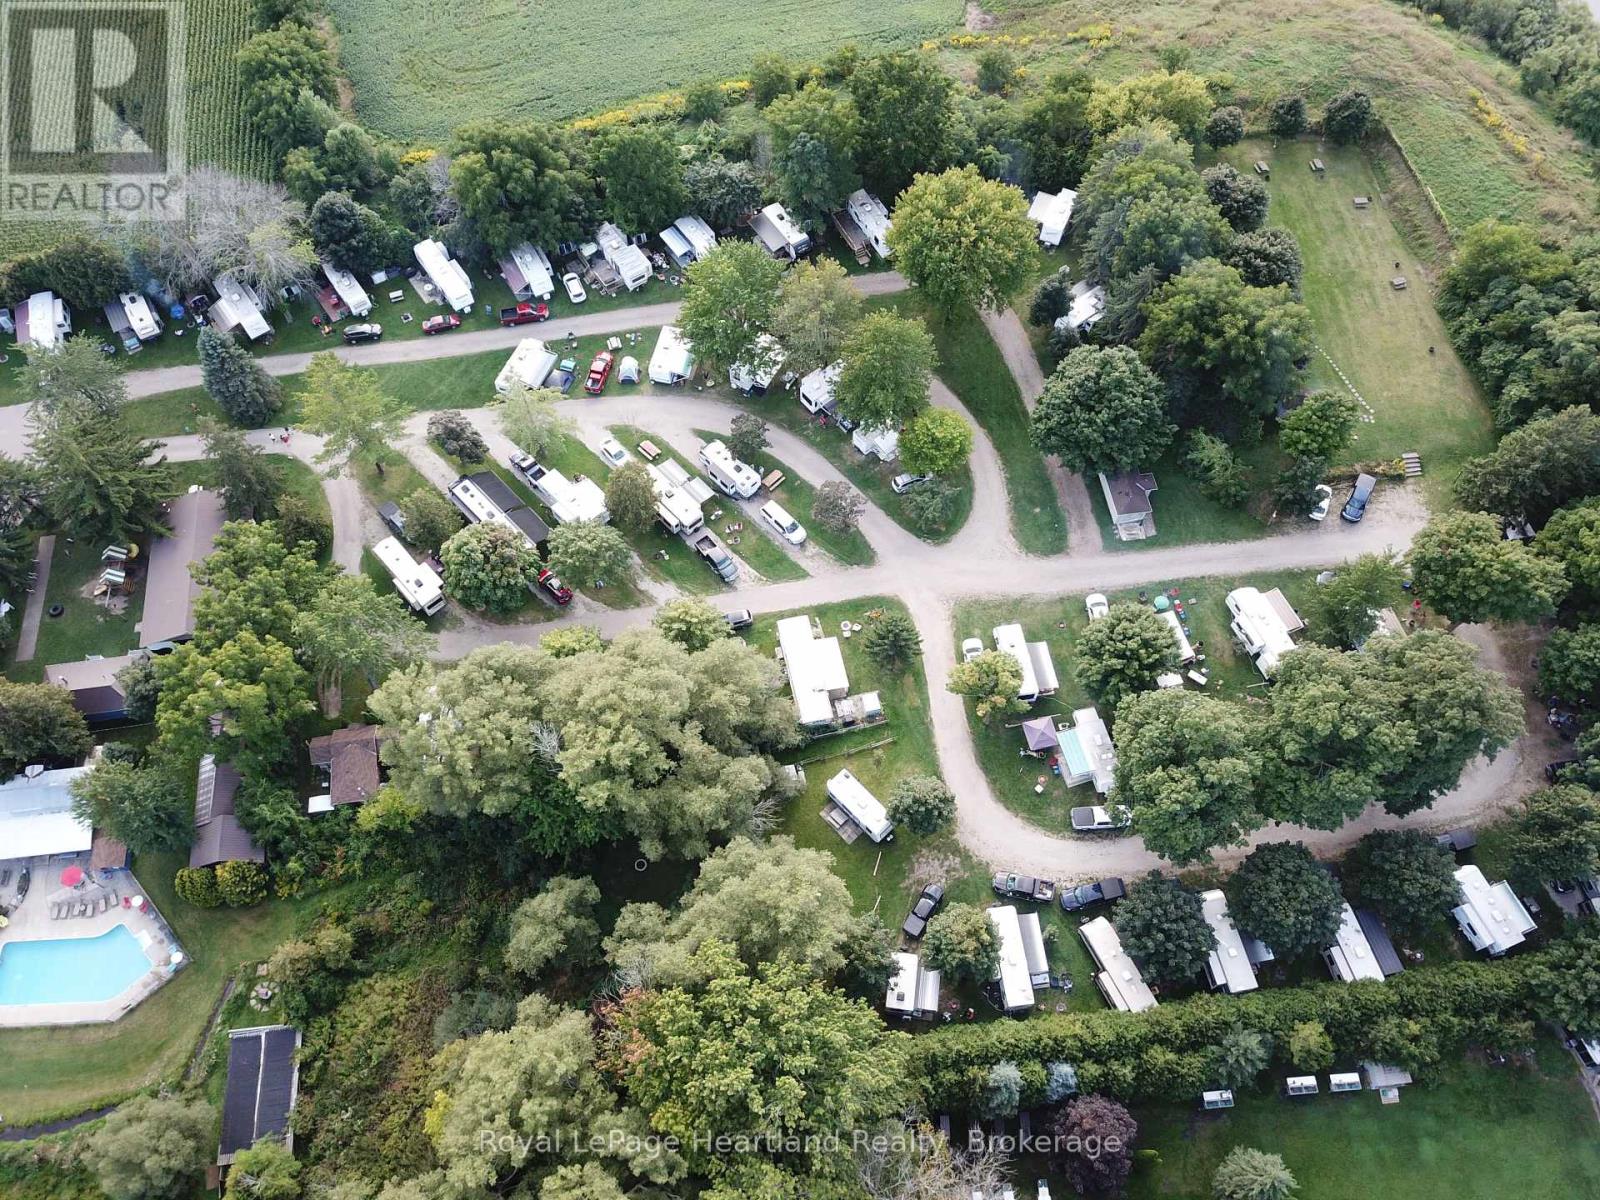
Award Winning Campground/Mobile Home Park for sale! Fantastic turn-key income producing Seasonal Campground and 12-month Mobile Home Park. Rental sites include 22 year round sites, 14 seasonal camping sites, 35 overnight sites,4 Rustic Cabins and a Retro Cottage. Located in South Western Ontario, close to major amenities. Beautiful property with incredible pride of ownership and many upgrades makes this an appealing investment. Established RV and Mobile Home Park with a community feel. Park amenities include a camp store, public washrooms, new gated entry, coin-operated laundry, playground, pool, and maintenance shop plus much more. 4-season 2-bedroom rental house and4-season, modern 2-bedroom owners residence on site as well. Intensive infrastructure updates including MOE approved septic, water, and hydro updates. All sites are equipped with water and sewer hookups as well as 30- and50-amp electrical service. Capital improvements have been completed throughout offering turn-key acquisition. The sale includes business and property including all items required for day-to-day operation including comprehensive and up to date website. Sellers are willing to assist with ownership transition. Incredible ROI. Can be run as owner operator or with park managers. The Seller is open to a share or asset sale. For a complete Buyers Package including location, price, financials, and photos a confidentiality agreement is required. (id:61576)