
Find your home
Search properties for sale across the region using the retained RealtyPress MLS data.
Use the search and filters below, or contact Darren for help narrowing the results.
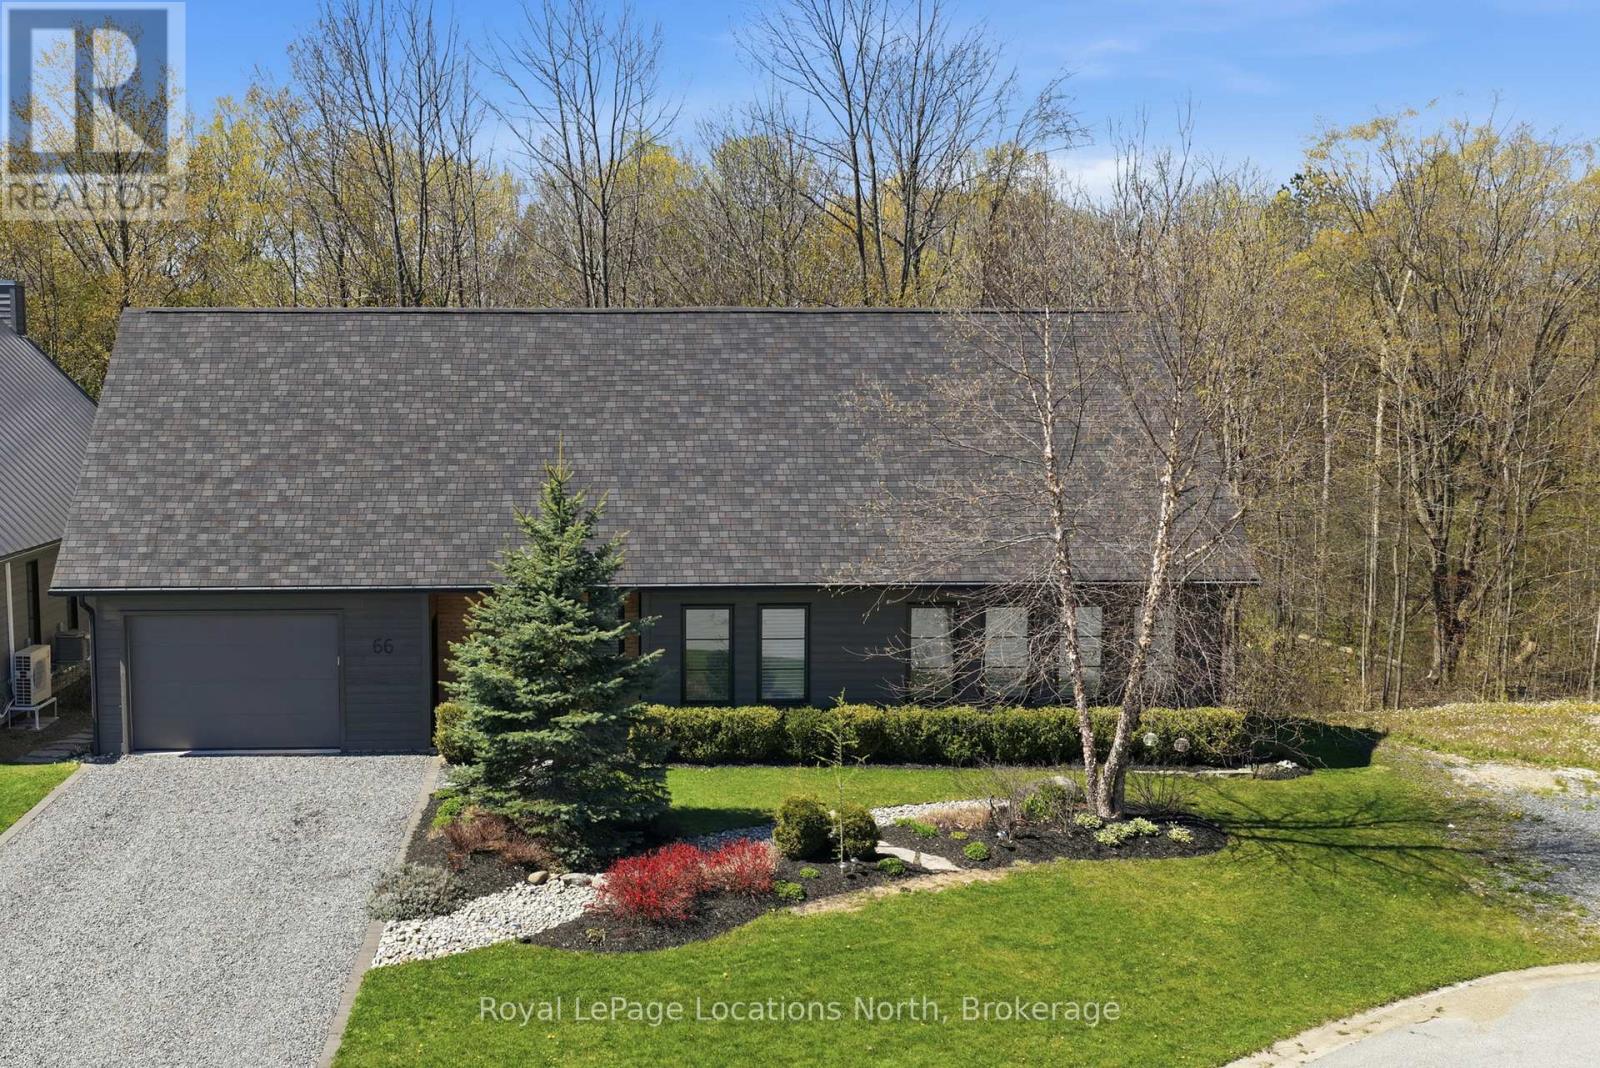
66 Gordon Crescent
Meaford, Ontario
Tucked at the end of a quiet cul-de-sac and backing onto a beautiful treed ravine, this home offers an incredible sense of privacy while keeping you close to everything Meaford has to offer. Inside, oversized windows bring in an abundance of natural light and draw your eye to the trees beyond. The home features three bedrooms, including a main floor primary suite with its own deck overlooking the forest. Above the garage, a large bonus room provides valuable extra space for a home office, media room, fitness studio, creative space, or whatever works best for you.But it's outside where this property really shines. The backyard is a true oasis-private, peaceful and surprisingly low maintenance. An expansive deck extends the living space outdoors and blends into the surrounding trees, giving you plenty of room to entertain, dine outside, or simply relax with a coffee and listen to the birds.Designed with passive solar principles, the home makes the most of natural light throughout the seasons. The house itself offers plenty of opportunity to add your own personal style over time, but the setting, privacy and mature natural surroundings are already here-and those are much harder to find.It feels tucked away from it all, yet shops, restaurants, trails and everyday amenities are just minutes away. A unique opportunity to enjoy nature, privacy and in-town living all in one very special Meaford property. (id:61576)
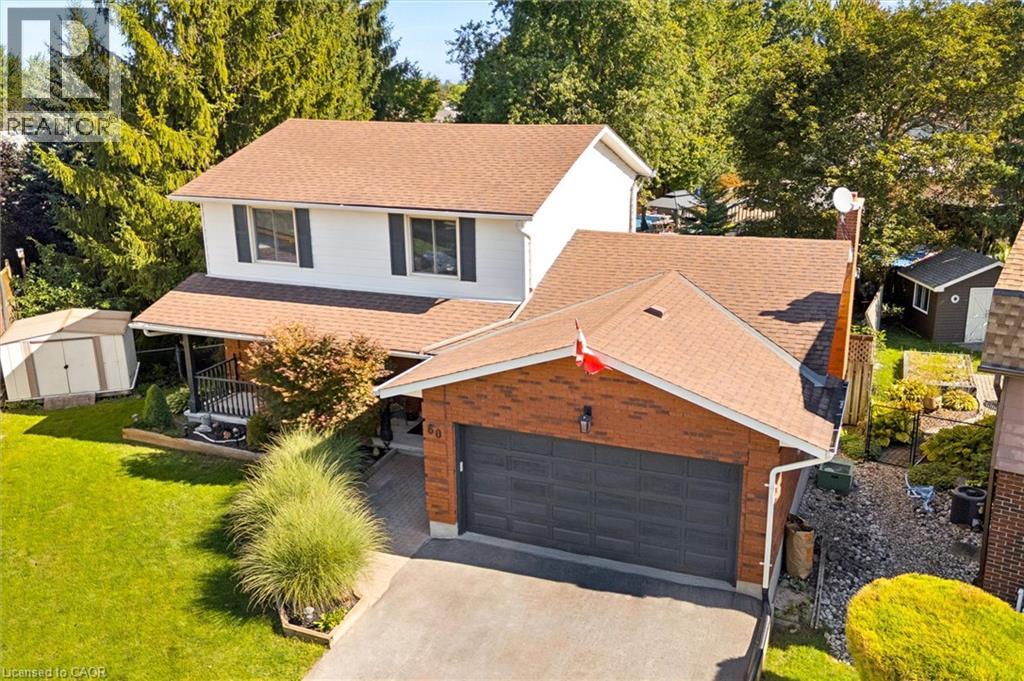
60 Cherrytree Court
Kitchener, Ontario
Welcome to this stunning 2-storey detached home, perfectly situated on a premium pie-shaped lot on a quiet family friendly court — an ideal fit for growing families ready to upsize. The newly renovated kitchen anchors the main floor, flowing into a separate dining room complete with a cozy wood fireplace, perfect for hosting family gatherings. Step through the sliders off the kitchen onto the second-story deck, offering the perfect vantage point over your private backyard complete with heated inground pool, hot tub, gazebo and shed. Upstairs you'll find three spacious bedrooms, including a primary bedroom with walk-in closet and its own newly renovated ensuite bathroom. The fully finished walk-out basement expands your living space further, featuring a fourth bedroom, a second fireplace, and a built-in bar — a true entertainer's dream. With 4 total bedrooms, 2.5 bathrooms, main-floor laundry room, 2 car garage and double-wide driveway, this home balances functional family living with effortless indoor-outdoor entertaining. Whether you're hosting poolside summer parties or cozying up by one of two fireplaces in the colder months, this property delivers year-round versatility. Don't miss your chance to own this exceptional home — book your private showing today. (id:61576)
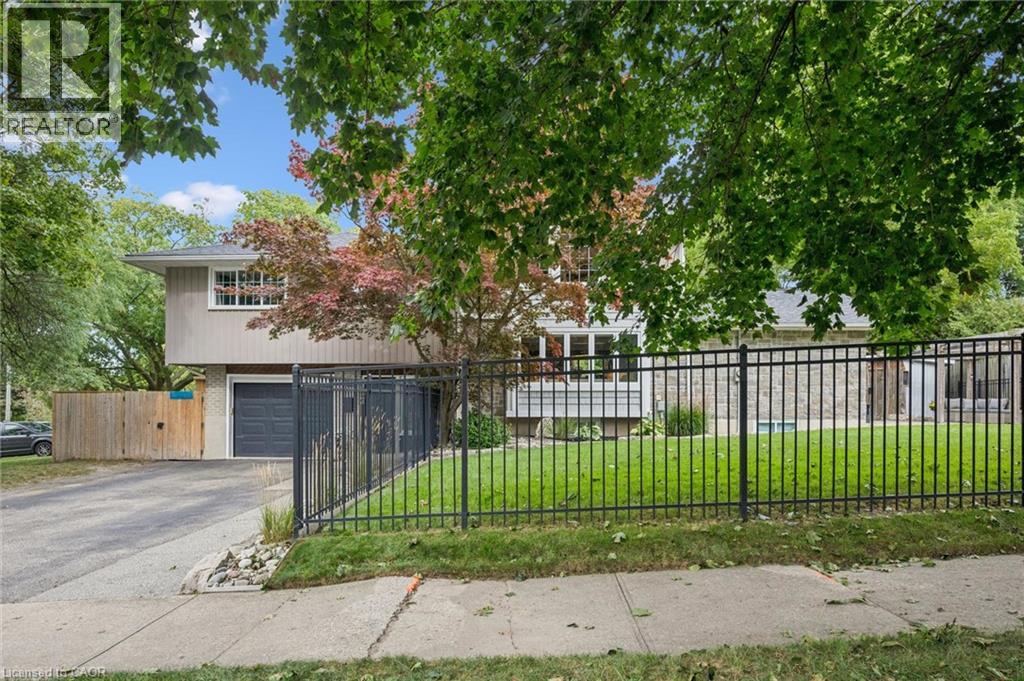
112 Margaret Avenue N
Waterloo, Ontario
Welcome to 112 Margaret Ave N. A fully updated, impeccably maintained sidesplit in Waterloo’s highly coveted Lincoln Heights neighbourhood. Meticulously cared for with every detail executed to perfection, this home offers a seamless move-in-ready experience where everything is already done for you. Transformed by a full 3-storey addition in 2011, this home provides exceptional space and functionality. The main floor features hand-scraped Acacia hardwood, an impressive great room with soaring cathedral ceilings, and a striking floor-to-ceiling stone fireplace. At the centre of it all is a chef’s dream custom kitchen boasting solid oak cabinetry, rich granite countertops, and a massive island with a breakfast bar. The versatile entry level includes a convenient powder room and a home office, currently configured as a 5th bedroom. The bedroom level offers three spacious bedrooms and a full 4-piece bath. The crowning glory is the top floor primary suite, offering a private sanctuary complete with hardwood floors, a colossal walk-in closet, and a spa-like ensuite bath. Below, the basement was professionally lowered and extended, adding immense living space for growing families. Keep comfortable year-round with the luxurious feature of hydronic in-floor heating! Step outside into an outdoor haven. The fully fenced yard is extensively landscaped, featuring a huge stamped concrete patio and a handy shed. A secondary side yard provides discrete storage ideal for a small trailer or boat. Unbeatable location: walk to English and French public and Catholic schools. From here kids can walk to school from JK all the way through Grade 12! Immediate transit access is right outside, and you are in close proximity to multiple shopping hubs, Uptown Waterloo, and both Universities. Commuters will appreciate the quick highway access just two minutes away. Turnkey luxury, exceptional space, and a prime neighbourhood await you at 112 Margaret Ave N. (id:61576)
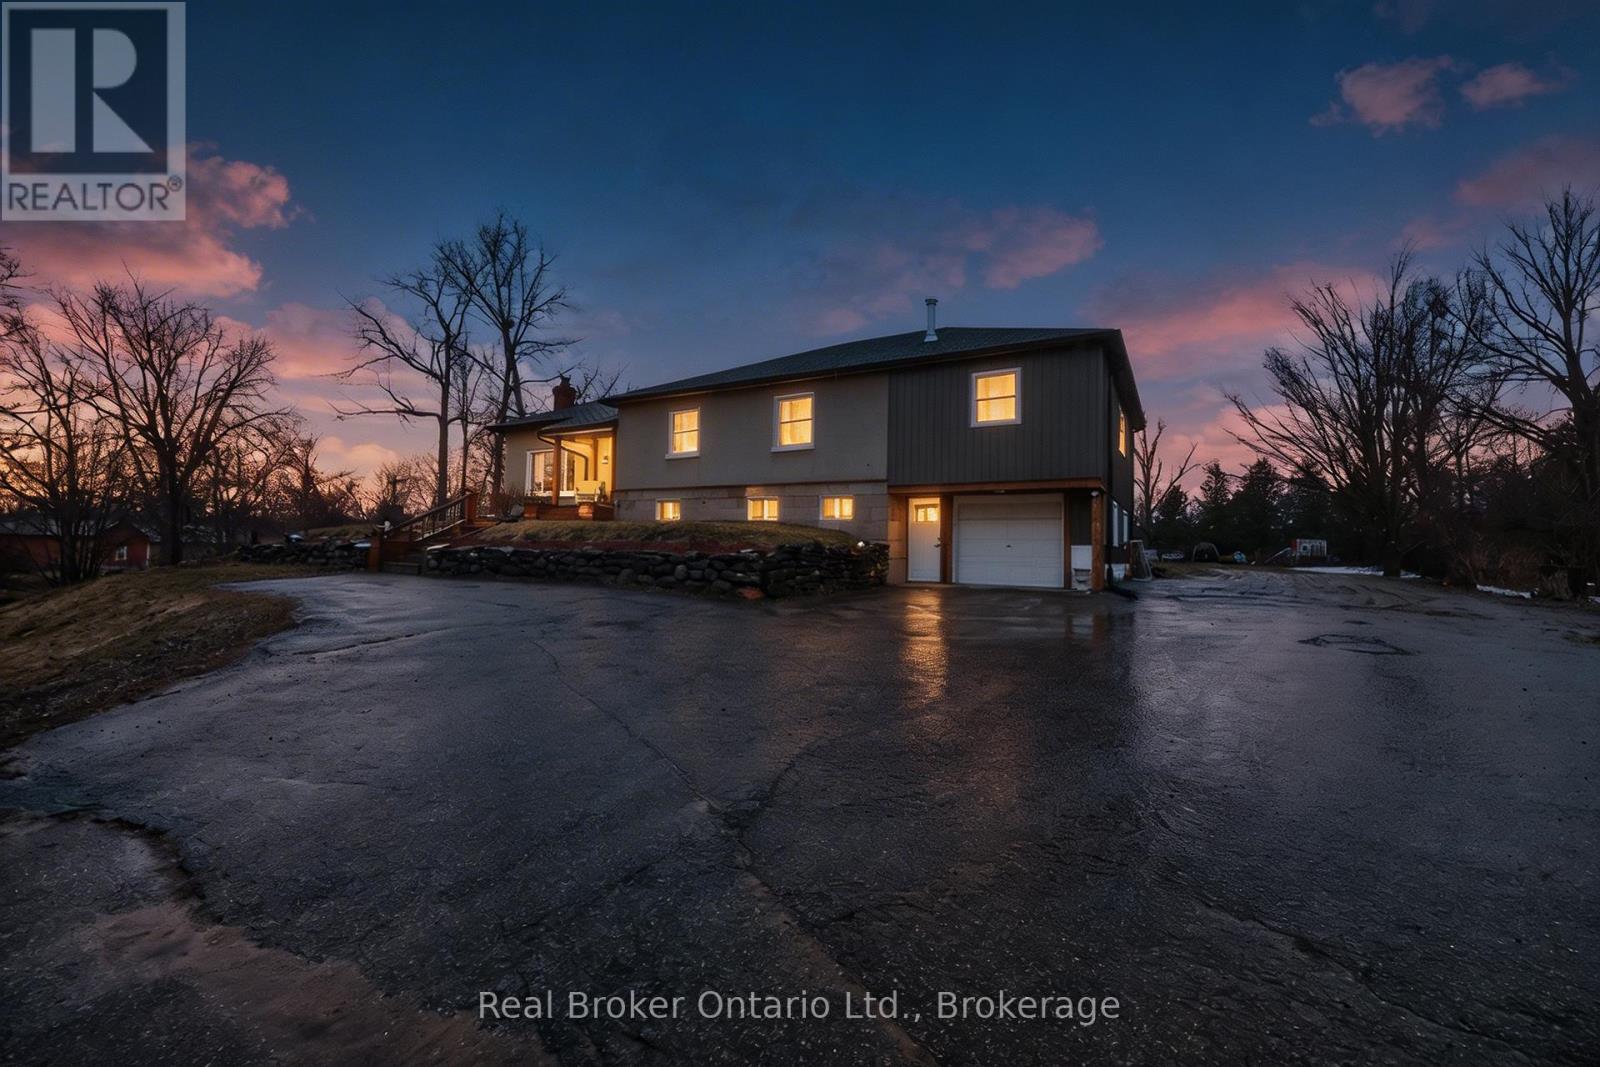
1720 Durham Road W
Brock, Ontario
1720 Durham Rd. 12 - Motivated sellers and an incredible opportunity on 2 acres just outside Cannington! If you've been waiting for more space, more freedom, and a property with endless possibilities, this is one you need to see.This spacious 4+1 bedroom home offers room for the entire family, featuring a beautifully updated great room where the kitchen, dining, and family spaces come together for everyday living and entertaining. An oversized living room provides even more space to relax, while the primary bedroom offers its own private retreat complete with a full ensuite.Step outside and discover what truly sets this property apart. Sitting on approximately 2 acres with open space, mature landscaping, and fruit trees, there's room to enjoy the country lifestyle you've been dreaming about.The impressive barn/workshop is a huge bonus and offers endless possibilities for contractors, hobbyists, storage, toys, a home-based business, or the ultimate man cave. The property also offers exciting potential for multi-generational living, an in-law suite, or a home business with a separate entrance.Enjoy the peace and privacy of country living without giving up convenience. Cannington's schools, shopping, amenities, and everyday essentials are just minutes away.The sellers are motivated and ready to make a move. If you've been looking for a property where you can live, work, grow, and create something of your own, don't wait. Bring your offer and come see the possibilities for yourself! (id:61576)
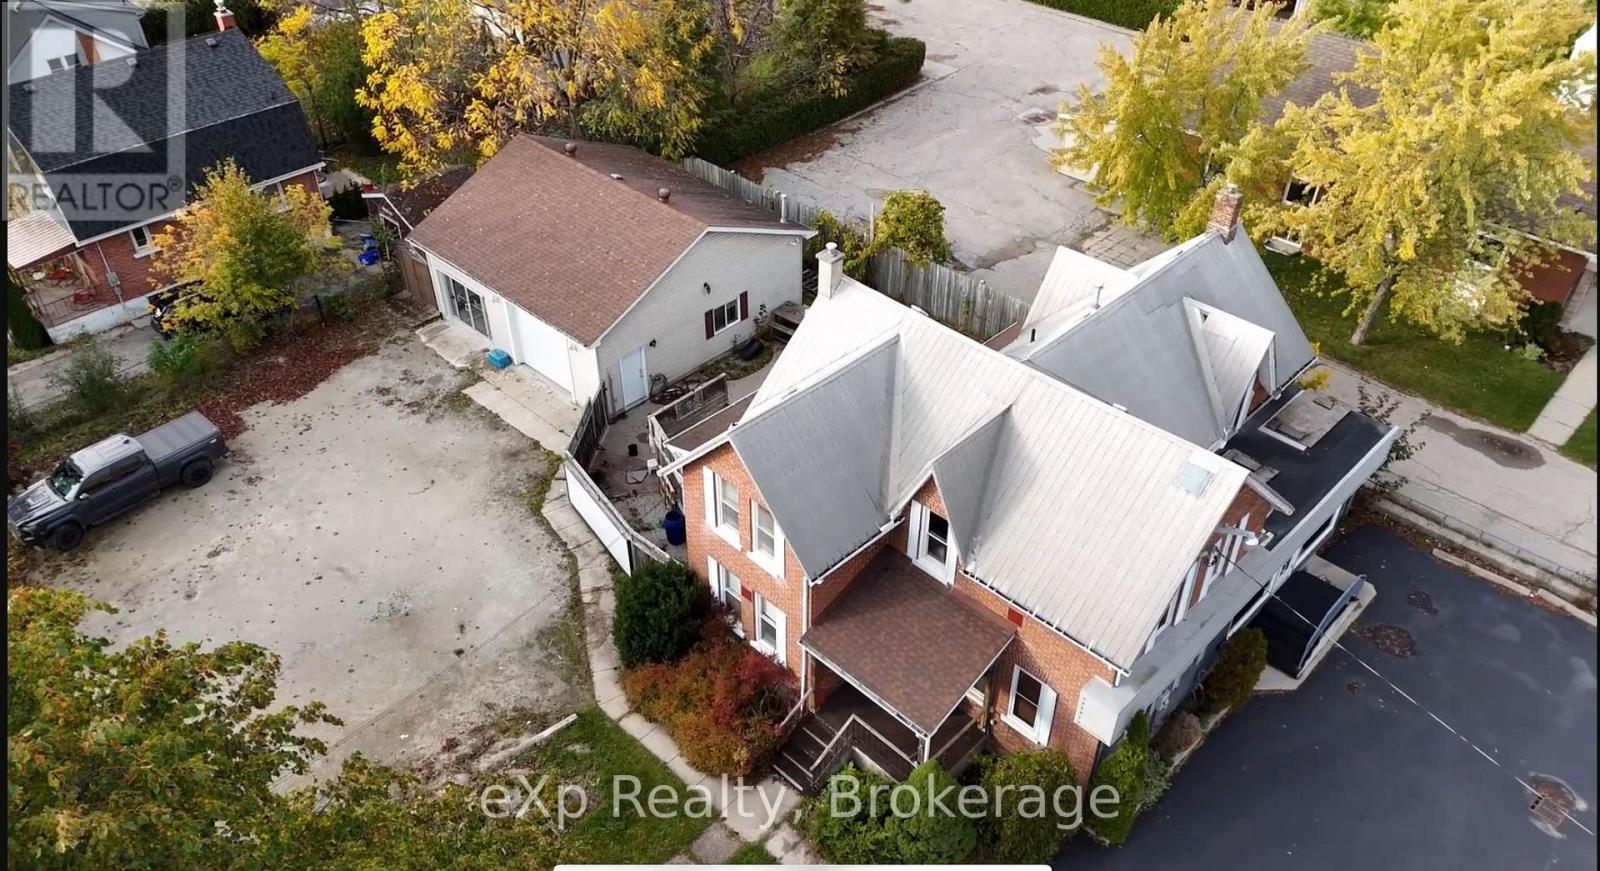
1602 9th Avenue E
Owen Sound, Ontario
Located on one of the prime pieces of real estate in town, this multi-use property offers a multitude of possibilities. Currently set up with two residential units (one 2 bedroom, one 1 bedroom), a retail unit of approx. 340 sq ft, and a 30' x 30' detached garage with heat and hydro that was also used previously for retail purposes. Whether you are looking for an investment property, a property that offers home and business in one location, or perhaps a high visibility locale for your existing or future business, this might just be the opportunity you've been looking for. Add in the updated electrical, mechanicals, and plumbing, as well as parking off both 9th Ave E and 16th St E, and this could be the one you've been keeping an eye out for! (id:61576)
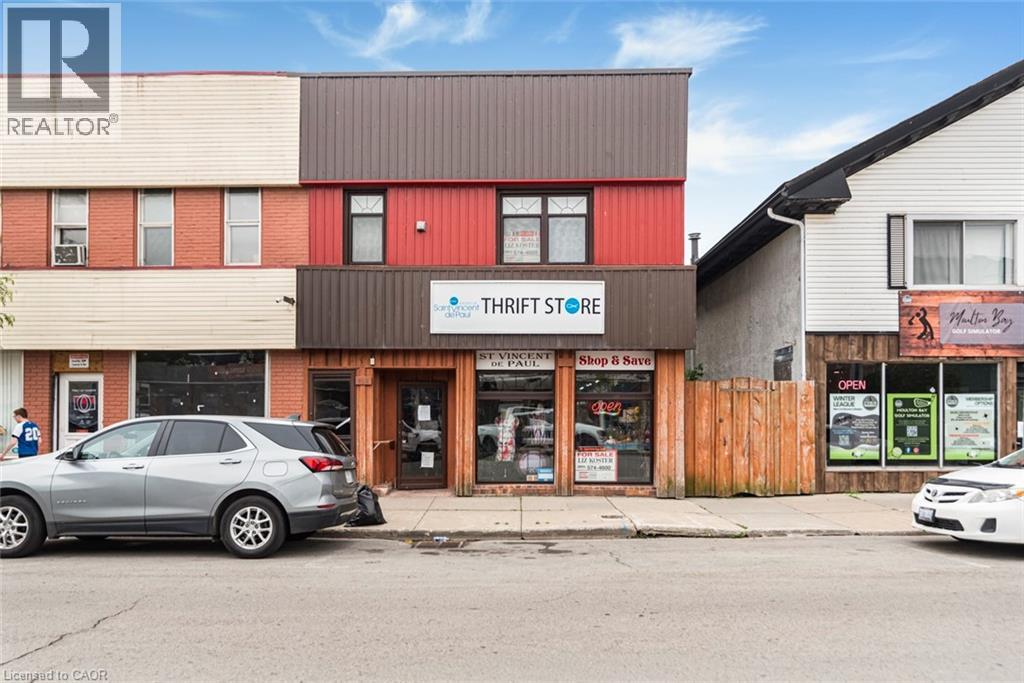
116-118 Lock Street E
Dunnville, Ontario
Downtown Dunnville. Two storey main building. Retail on main floor (currently a thrift store), 2 apartments on 2nd level. Flat roof done in 2023. Apartments have been updated. Main floor furnace and central air 2024 and update electrical panel. One upper apartment has separate hydro and gas meters. Vacant apartment and store have separate hydro meters, but share gas meter. Easy to separate gas to separate meters. Entire main building on one water meter. Commercial zoning allows many permitted uses. Back parking lot, street parking, and abuts municipal parking lot. Large out-building at (interior) studs with hydro and lots of potential. Detached garage/storage shed has 4 bays, divided into sections. Great opportunity! All sizes approximate – from different sources. Being sold “as is”. Currently, only one apartment occupied. Other apartment vacant. Seller owns retail thrift store to be vacant on closing. (id:61576)
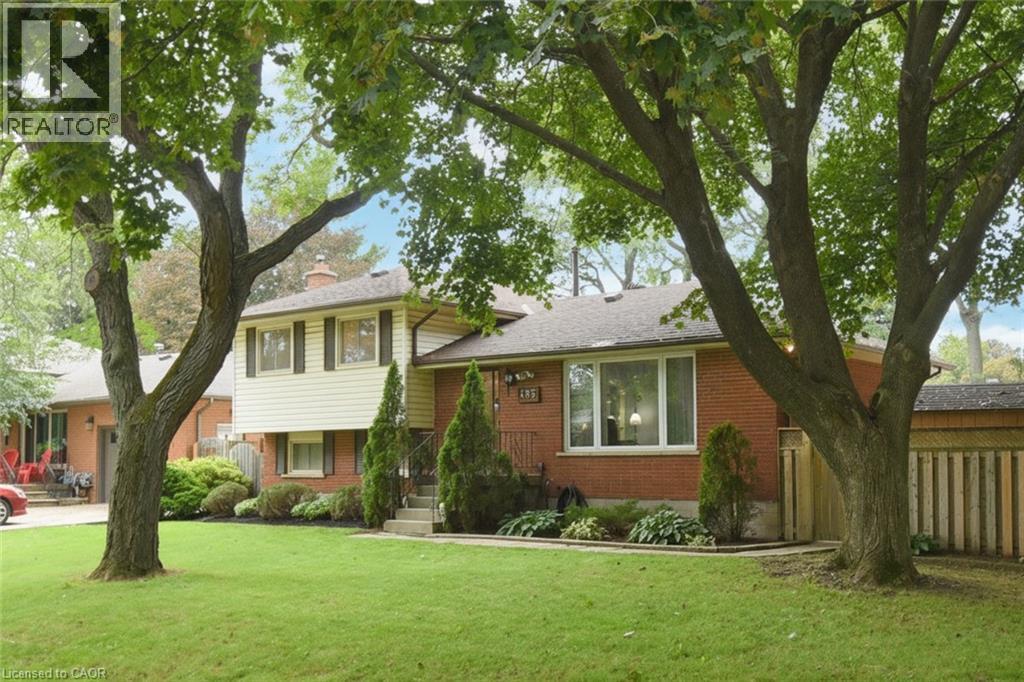
483 Annalee Drive
Ancaster, Ontario
Welcome to 483 Annalee Drive - a cherished family home with exceptional potential in the heart of Ancaster. Lovingly maintained by the same family for more than 50 years, this four-level sidesplit sits proudly on a desirable corner lot directly across from Harmony Park. Watch the kids play basketball and hockey from your front window. Offering 3+1 bedrooms, 1.5 bathrooms, two fireplaces and a quality oak kitchen, this home provides a solid foundation for your creative vision. Hardwood flooring lies beneath the existing carpet on the upper and main floors, offering another opportunity to showcase the home's original character. Walk out from the lower level and enjoy summer days by the inground pool, while the detached 1100+ sq ft, four-car garage - with heat and hydro - provides an exceptional space for vehicles, hobbies, storage or a workshop. A new furnace in 2021 and new roof (garage 2021 and house 2022) make this family home ready for your cosmetic updates and your next chapter. With its generous lot, impressive garage setup, park-side location and timeless four-level layout, this is a rare opportunity to make this unique old Ancaster property your own. Come see it for yourself! (id:61576)
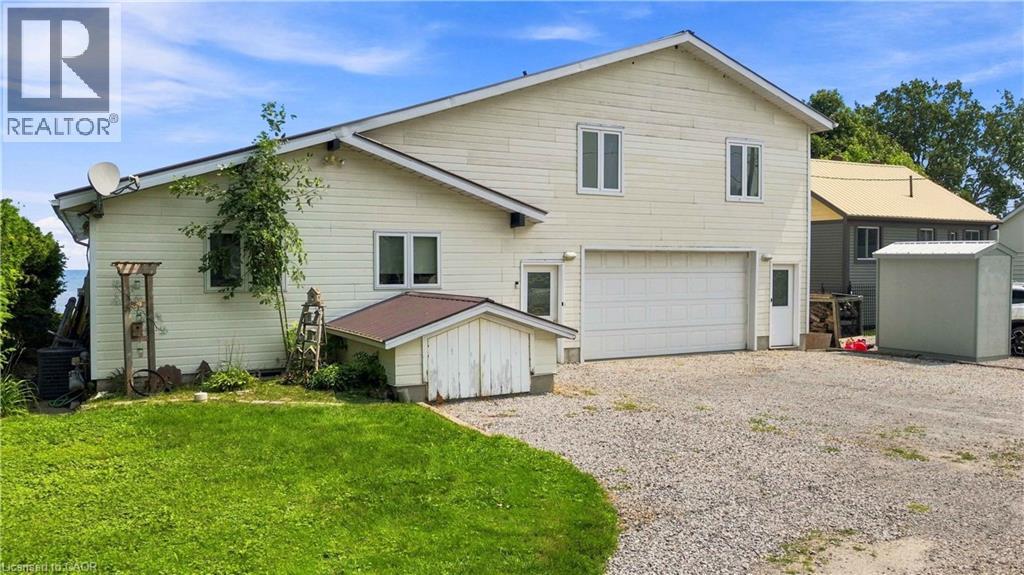
12 Hamdun Lane
Haldimand, Ontario
Welcome to 12 Hamdun Lane, Selkirk! Don't let the exterior fool you-once you step inside, you'll discover a truly unique waterfront property with incredible views, surprising space, and so much potential. Offering approximately 2,469 sq. ft., 3+2 bedrooms, and a bathroom on every level, this home is truly one of a kind. From nearly every room, enjoy breathtaking, ever-changing views of Lake Erie. Designed for flexibility, this home offers two separate living quarters, making it ideal for multi-generational living, extended family, or potential Airbnb/short-term rental opportunities, subject to local regulations. An oversized heated and air- conditioned double garage with stunning lake views adds even more versatility. The main level is the primary living space and features a shared kitchen and laundry, two bedrooms, a 4-piece bath with skylight, and an amazing living room with large windows and incredible lake views. Step out from the living room onto the deck and enjoy the spectacular waterfront setting. The lower level offers an additional bedroom, 3-piece bath, and storage. The upper level features two bedrooms, a 3-piece bath, cozy wood stove, and private deck overlooking Lake Erie. Outdoor living is where this property truly shines. Enjoy multiple decks overlooking the water, swim right from your own backyard, launch a kayak and explore Lake Erie, or simply relax and take in the incredible views. The driveway accommodates approximately four vehicles, and the concrete breakwall was rebuilt in 2000 for added shoreline protection. Additional features include two furnaces, two central air units (one approximately 6 years old), one hot water tank, a 13,000- gallon cistern, reverse osmosis system, durable metal roof, and skylights throughout. Unique, flexible, and offering an incredible waterfront lifestyle, this is a must-see property. Come see for yourself-you may be surprised by what's waiting inside. (id:61576)
137 383 Mcnabb Street
Saugeen Shores, Ontario
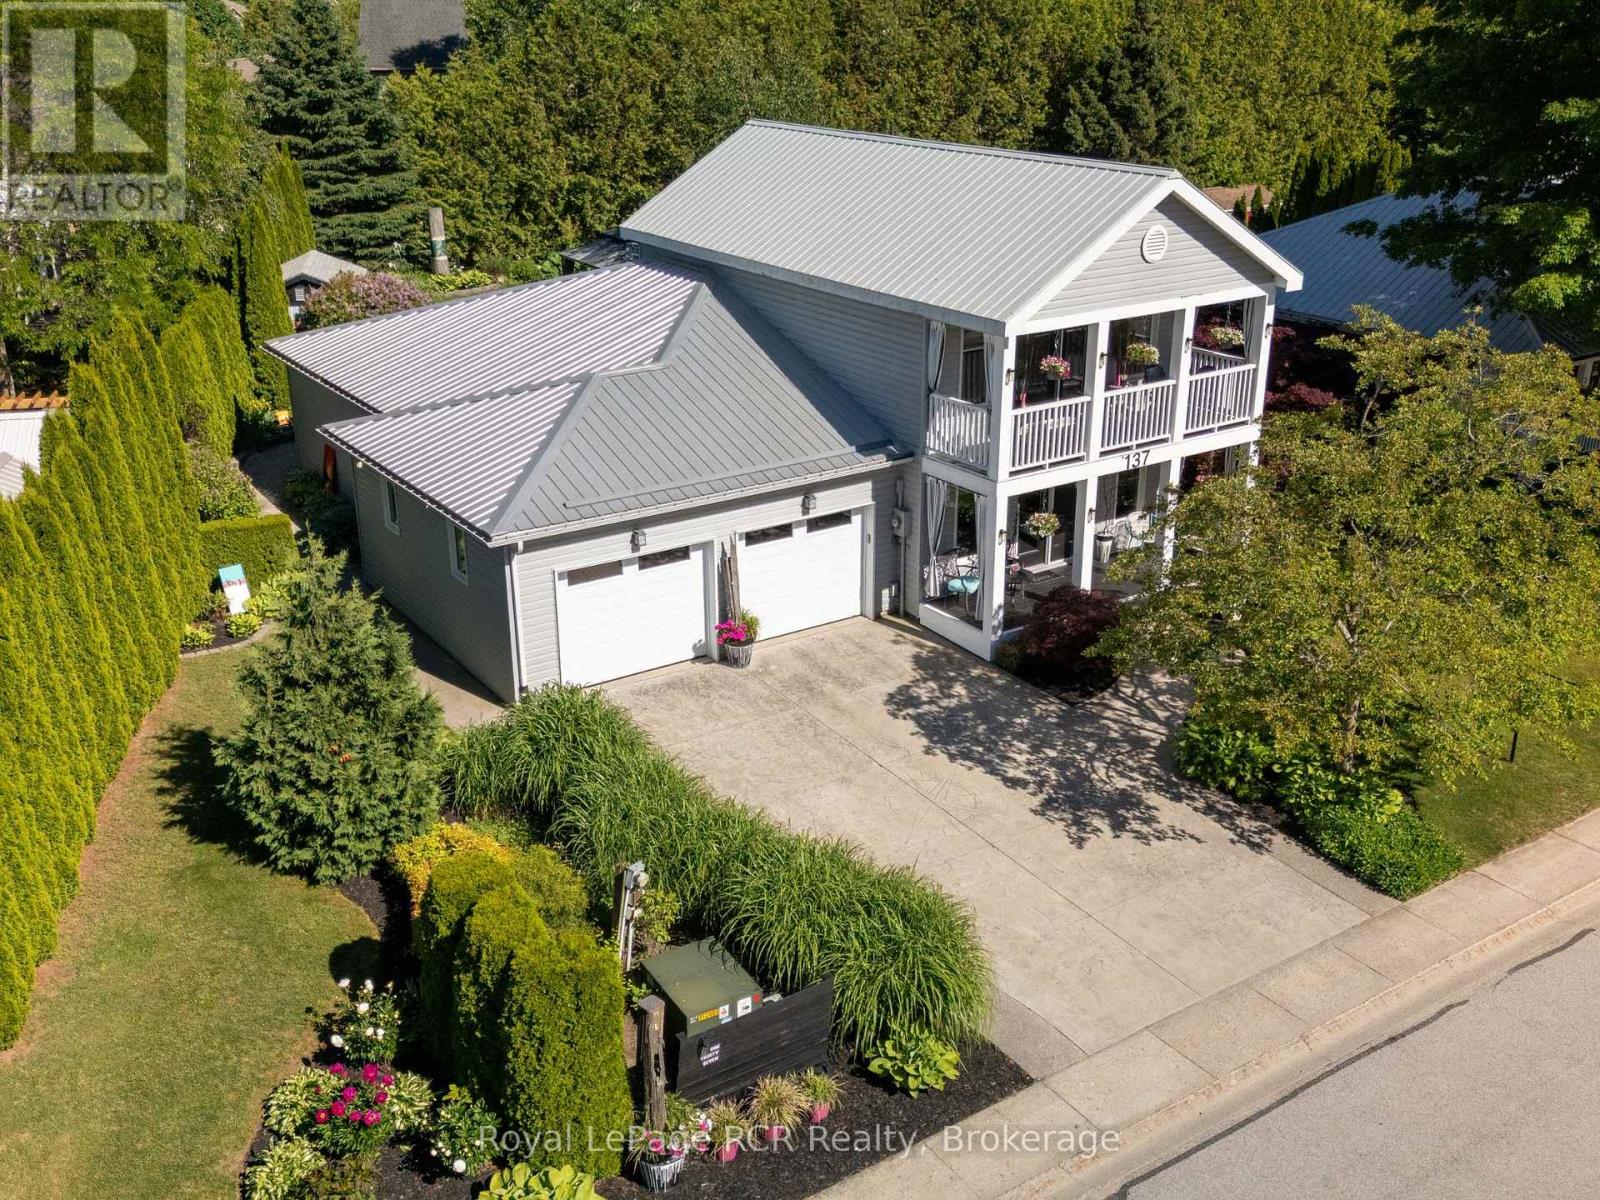
Welcome to this meticulously maintained two-storey detached home at 383 McNabb St., Unit 137, nestled within an exclusive community just a 10-minute stroll from the pristine shores of South Street Beach, local trails, and shopping. Offering the perfect balance of refined living and privacy, this home sits on an oversized, professionally landscaped lot designed for relaxation and entertaining. Enjoy morning coffee or evening gatherings in the charming open-air gazebo, gather around the cozy fire pit, and admire the curated garden art that enhances this unique outdoor retreat. An attached two-car garage and additional storage shed provide ample storage and functionality. Inside, a bright and thoughtfully designed floor plan offers comfort and convenience, featuring main-floor laundry and a spacious primary bedroom suite. The home is carpet-free throughout, creating a clean and modern aesthetic. At the heart of the home is a sun-drenched three-season room with patio doors that invite the outdoors in and showcase breathtaking views of the private, lush gardens. Upstairs, you'll find additional living space along with an inviting balcony with western exposure, providing the perfect setting to enjoy spectacular sunsets. Well-equipped with all major appliances, this property offers a seamless transition for its next owner. Whether you are seeking a peaceful year-round residence, a retirement retreat, or an exceptional place to entertain family and friends, this beautiful home presents a rare lifestyle opportunity in one of Southampton's most desirable communities. (id:61576)
200185 Sideroad 10
Georgian Bluffs, Ontario
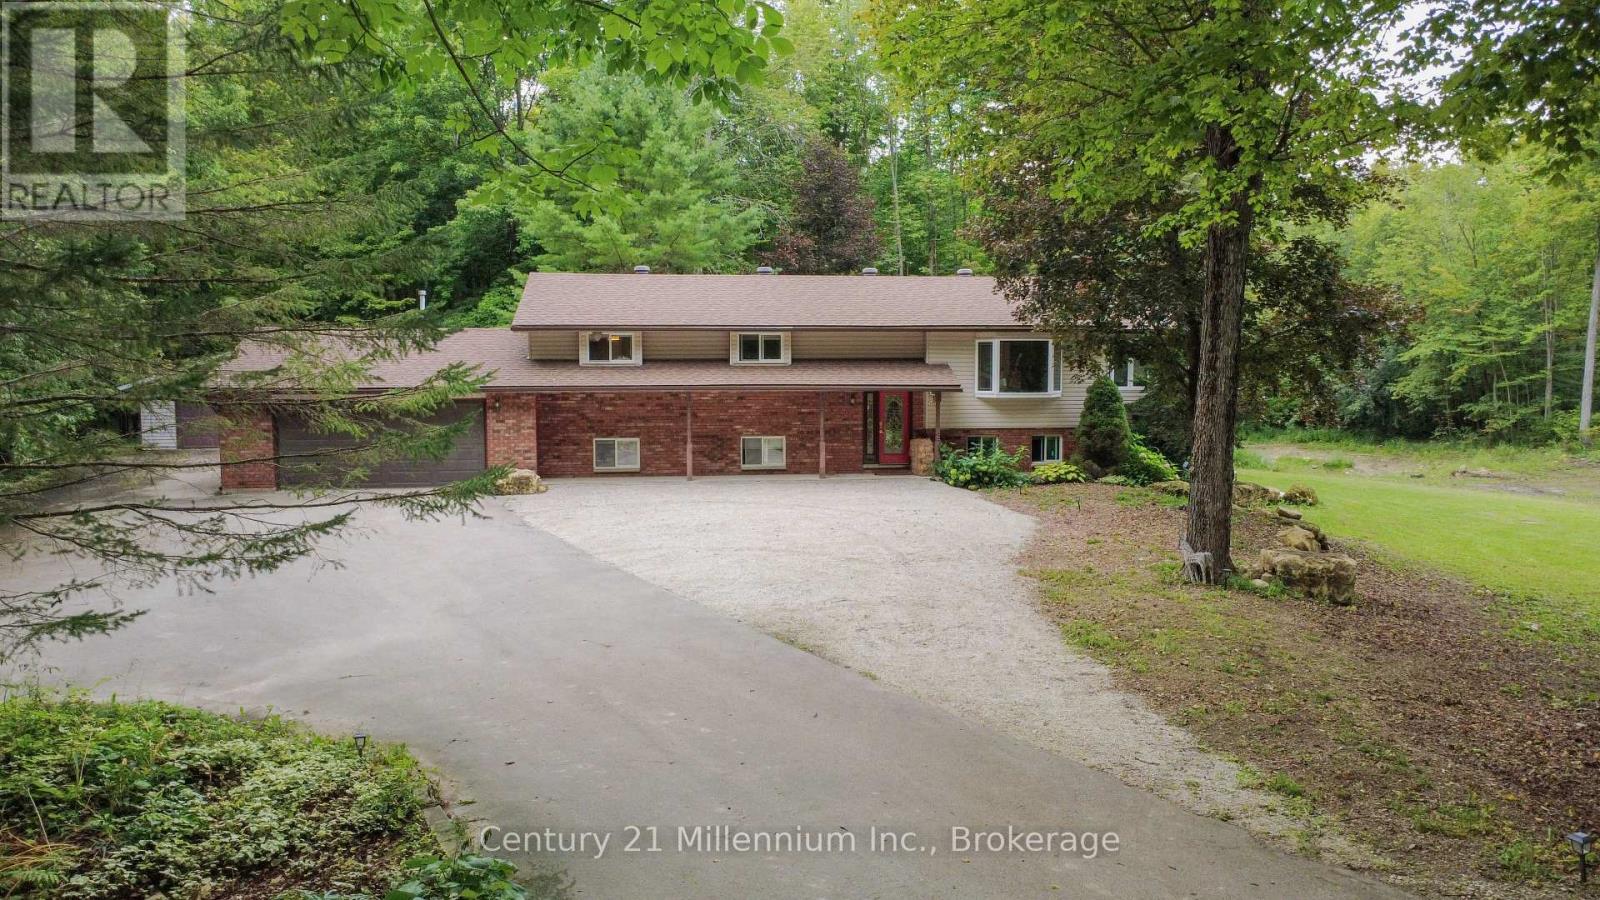
Looking for a fresh start without giving up the conveniences of city living? This beautiful 4-bedroom, 3-bathroom home on 2+ private acres offers the best of both worlds, peaceful country living surrounded by nature, while keeping everyday amenities close at hand. Tucked among the trees, this spacious family home offers a sense of privacy and calm that is hard to find in the city. Enjoy your morning coffee on the deck, or relax in the forest surround. Yet restaurants, shopping, healthcare, hospitals and other amenities are just a short drive away, with Uber Eats available when you want dinner delivered to your peaceful retreat. When it's time to get out and enjoy the area, Sauble Beach and Georgian Bay are nearby, offering easy access to beautiful beaches, water and outdoor recreation. Inside, the bright and modern layout is designed for comfortable family living. The spacious eat-in kitchen features a centre island and dinette, flowing into a generous living room with hardwood floors. A separate dining room with sliding doors opens to the large rear deck. The primary bedroom overlooks the forest and features an updated ensuite. The finished lower level offers a cozy recreation room with natural gas fireplace, space for a pool or ping pong table, a bright den/office with walkout, and a spacious guest bedroom. An oversized heated attached garage plus a detached garage/shop provide plenty of room for vehicles, hobbies and storage. With fibre network availability, working from home is easy. Recent updates include main floor laundry and newly landscaped driveway and side yard perfec for kids to play and roam. For those ready to leave behind the noise and congestion of the city, but not the convenience, this is an opportunity to embrace more space, more privacy and a more peaceful way of living without feeling disconnected. This truly is where Country Meets City. (id:61576)
335 Haldimand Rd 12
Fisherville, Ontario
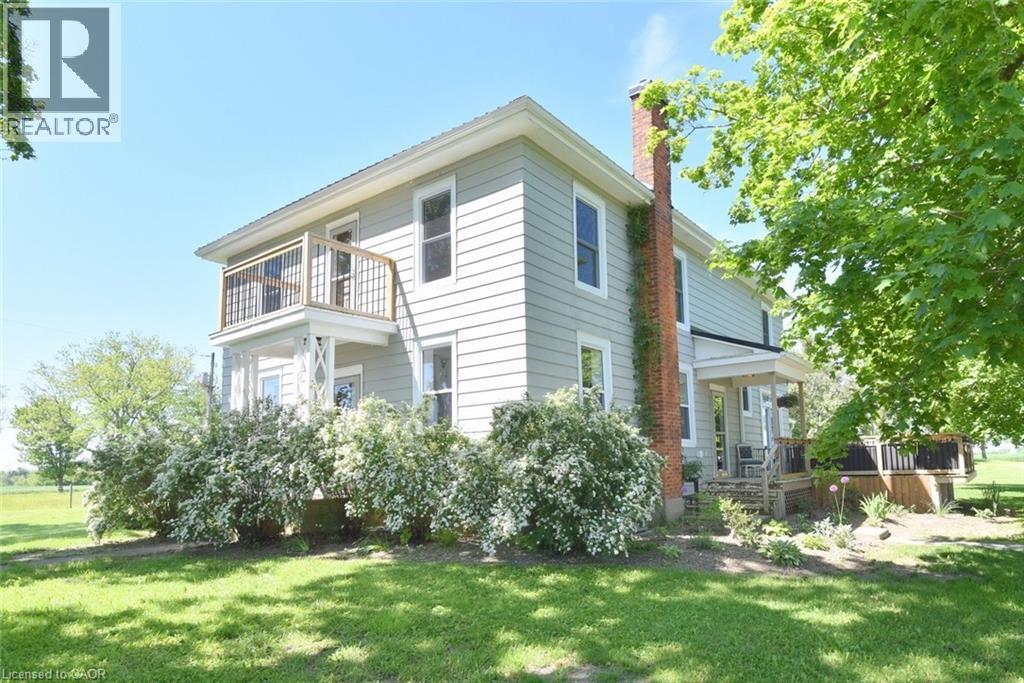
Welcome to this rural paradise where there is not much to do but move in and enjoy. This 5 bed, 3 bath home is a beautiful blend of historic and modern with the peace and quite of rural life. Many updates including: Roof(22), plumbing(21), electrical(21), furnace and AC(21), bathrooms(21), septic tank(24), and windows(26). The heart of the home is the bright open concept kitchen dinette that is flooded with natural light and is spacious. Off the kitchen, the barn door opens into a fabulous pantry and mudroom. No shortage of storage here. Continuing from the kitchen is the living room, giving additional space for hosting family and friends. The main level bedroom is also very bright. With ample bedrooms upstairs it can also be utilized as an office or den. The half bath and laundry room round out the main floor. Ascending the beautiful, old, original staircase to the first of the upper bedrooms. This large room is also filled with lots of natural light and looks out on the rear of the property. The upstairs 4pc bathroom is full of old farmhouse bright & airy charm while being modern in appeal. Nook in the upper hallway has hook up for upstairs laundry if that is something that appeals. Down the hallway, two more generous sized bedrooms bursting with natural light. Then the oversized master bedroom, unusual in old farmhouses, but continuing the pattern of lots of light that this house boasts, the master bed is a retreat with an additional viewing balcony. Large well proportioned closet space, then into the master bath. Boasting his-n-hers sinks and a beautifully tiled shower bring together the modern touch with the elegance of old. Back down on the main floor are numerous ways to get outside to the beautiful property. The 1.59 acres lot hosts 3 barns that could provide great additional space and inspiration to the right person, a healthy garden plot and hot tub (AS-IS, currently working) to enjoy the quiet beautiful outdoors or host the next backyard BBQ. (id:61576)
610 Elm Street
Port Colborne, Ontario
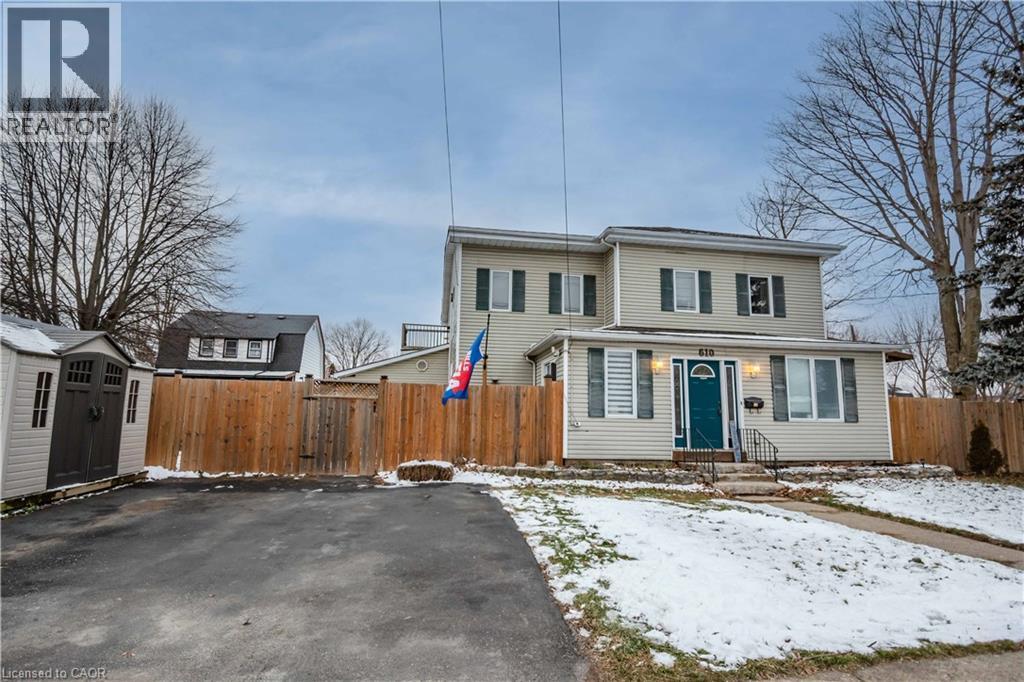
Incredible investment opportunity. This Triplex is currently leased out to fantastic tenants. Each unit has their own designated driveway parking, individual fenced yards, and separate entrances. Unit 1 offers 5 bedrooms, 2 bathrooms, bedroom level laundry and a massive primary bedroom with ensuite. Unit 2 is a bright and cozy 1 bedroom unit with a large bedroom, full kitchen and great size living room. This unit also has carport parking. Finally Unit 3 offers 2 bedroom 2 bathrooms, a large living room, primary bedroom with ensuite and patio doors leading to the private yard. Large kitchen with plenty of cupboard space. This unit also includes the 1 car garage. (id:61576)