
Find your home
Search properties for sale across the region using the retained RealtyPress MLS data.
Use the search and filters below, or contact Darren for help narrowing the results.
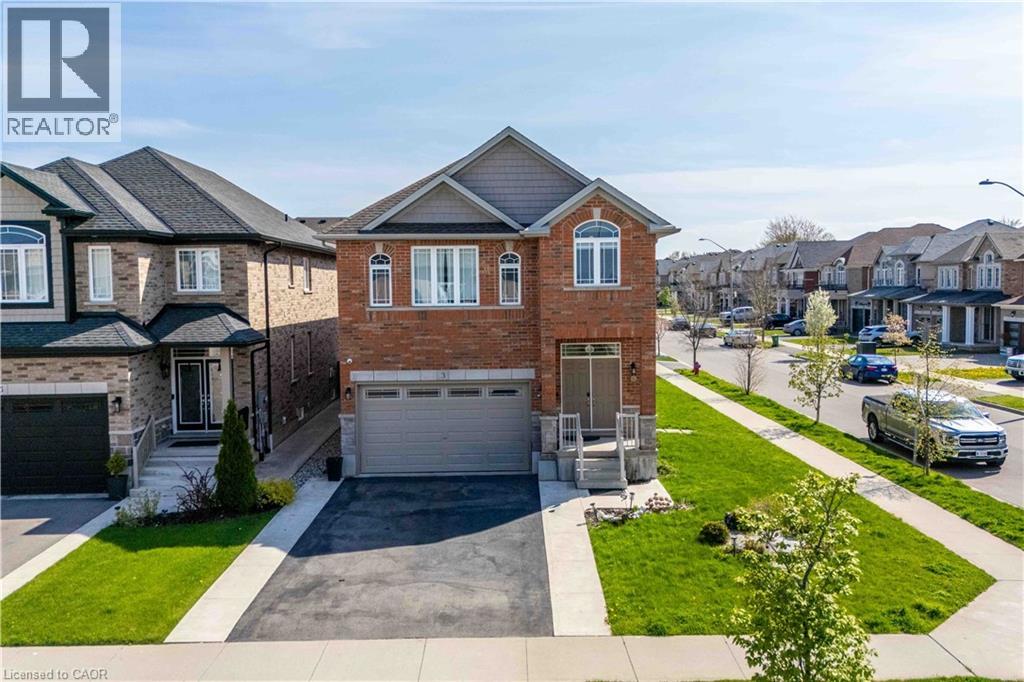
3 Narbonne Crescent
Stoney Creek, Ontario
Nestled in the highly sought-after Felker neighbourhood of Stoney Creek, this stunning newer home at 3 Narbonne Crescent offers the perfect blend of modern living, space, and future potential. Less than 10 years old, this beautifully maintained property features 4 spacious bedrooms and 3 bathrooms, ideal for growing families or multi-generational living. Step inside to discover a bright and inviting layout filled with oversized windows that flood the home with natural light. The open-concept main living areas provide the perfect setting for everyday living and entertaining alike. The modern kitchen seamlessly connects to the dining and living spaces, creating a warm and functional atmosphere. The unfinished lower level presents endless possibilities with a separate side entrance already in place — making it an excellent opportunity for a future in-law suite, income potential, or additional living space customized to your needs. Located in a family-friendly community close to parks, schools, shopping, highways, and all amenities, this home offers both comfort and convenience in one of Stoney Creek’s desirable neighbourhoods. A fantastic opportunity to own a newer home with room to grow! (id:61576)
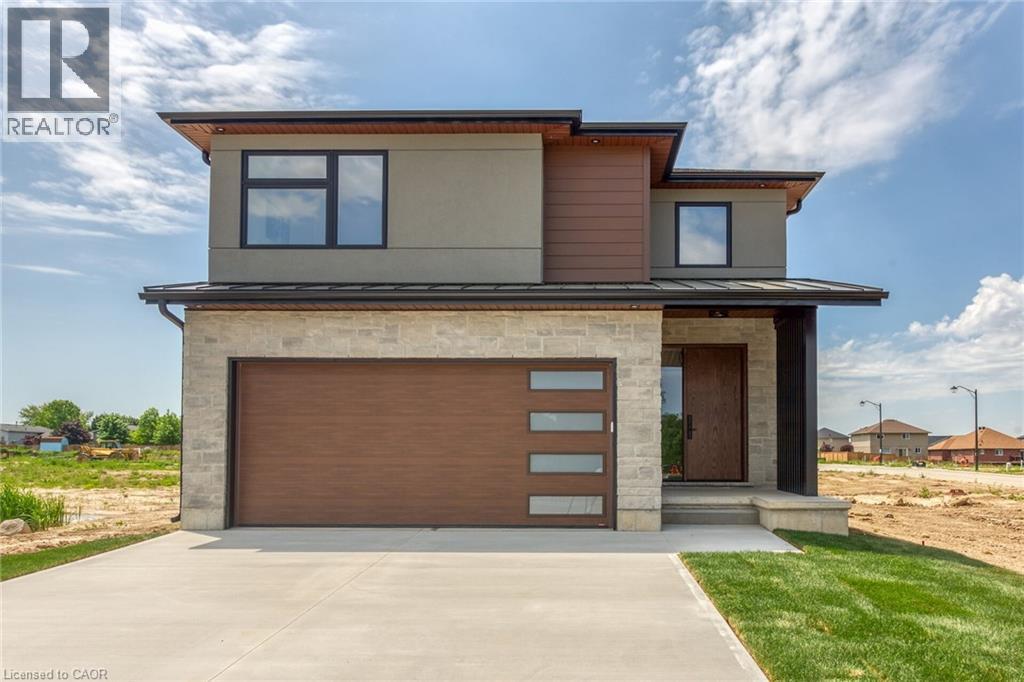
92 Craddock Boulevard
Jarvis, Ontario
This 2,497 sq.ft. TO BE BUILT home promises a luxury living experience. From the moment you arrive, you'll be captivated by its stunning curb appeal, featuring a charming blend of stone, brick, and modern stucco exterior. With an attached 2-car garage and ample parking, convenience meets luxury at every turn. The heart of the home is the gourmet kitchen, boasting custom cabinetry, quartz countertops, and an oversized island – perfect for both casual dining and entertaining. The bright living room, formal dining area, and grand open staircase create an inviting ambiance, complemented by 9 ft ceilings, grand 8 ft doors, and premium flooring throughout. A welcoming foyer, convenient 2 pc main floor bathroom, and desired main floor laundry add to the home's functionality and charm. Upstairs, the luxury continues with a primary suite featuring a chic ensuite bathroom and a large walk-in closet. Two additional spacious bedrooms and a well appointed 4 pc bathroom provide comfort and privacy for family and guests alike. The unfinished basement offers endless possibilities to tailor the home to your unique needs, with roughed-in plumbing for a bathroom and fully studded walls ready for your personal touch. Whether you envision a cozy rec room, home office, or additional living space, the choice is yours. Don't miss the opportunity to make this exceptional home your own with the professional design team. Call today to learn more about this model. (id:61576)
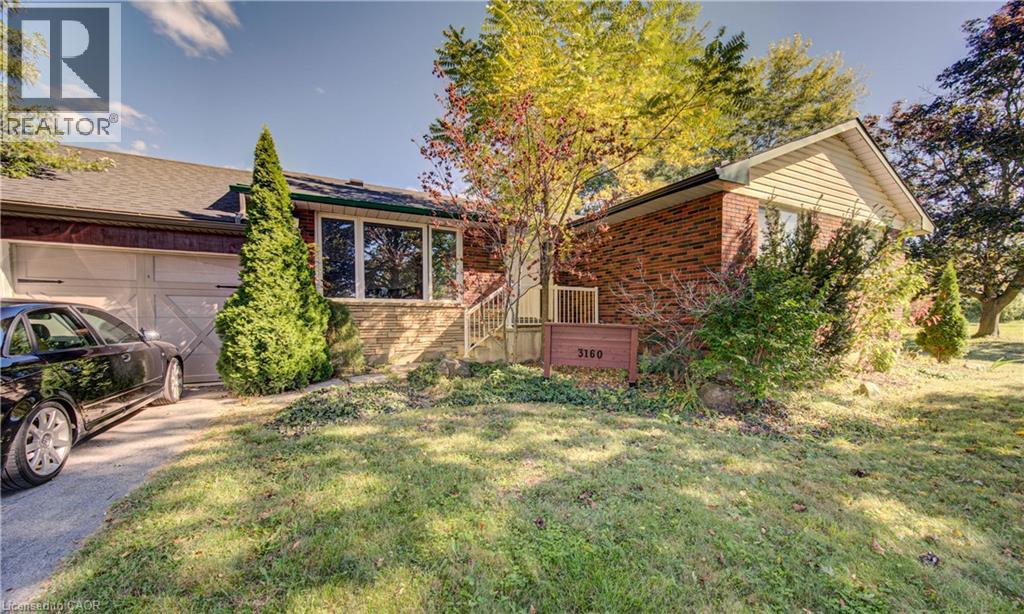
3160 Binbrook Road
Binbrook, Ontario
Welcome to Binbrook living at its best! This inviting 4-bedroom brick bungalow sits on a sought-after 100’ x 150’ municipally serviced lot on Binbrook Road. From the moment you arrive, the curb appeal impresses with a welcoming front porch, tidy landscaping, oversized paved driveway, and attached double garage complete with epoxy flooring. Step into the incredible backyard oasis designed for entertaining, relaxing, and making memories. Enjoy summer days by the saltwater inground pool with waterfall, unwind under the covered porch with warm pine accents, or take in the sunshine from the elevated deck featuring a built-in hot tub. A custom playset make this backyard equally perfect for the whole family. Inside, the bright and functional layout offers a spacious living and dining area with beautiful bamboo hardwood flooring, a well-appointed kitchen awaiting your touches, three main-floor bedrooms, and a 4-piece bathroom. The finished lower level provides even more living space with a generous recreation room, 2nd kitchen, fourth bedroom, laundry area, and plenty of storage. Lovingly maintained and updated over the years, notable improvements include furnace & A/C (2015), inground pool (2016), windows (2011), roof shingles (2016), and updated breaker panel (2011). Ideally located close to parks, schools, restaurants, and everyday amenities, this home offers the perfect blend of comfort, space, and lifestyle. Whether you’re looking for your next family home or an investment opportunity, this one is ready to be enjoyed. Come experience all that Binbrook has to offer!! (id:61576)
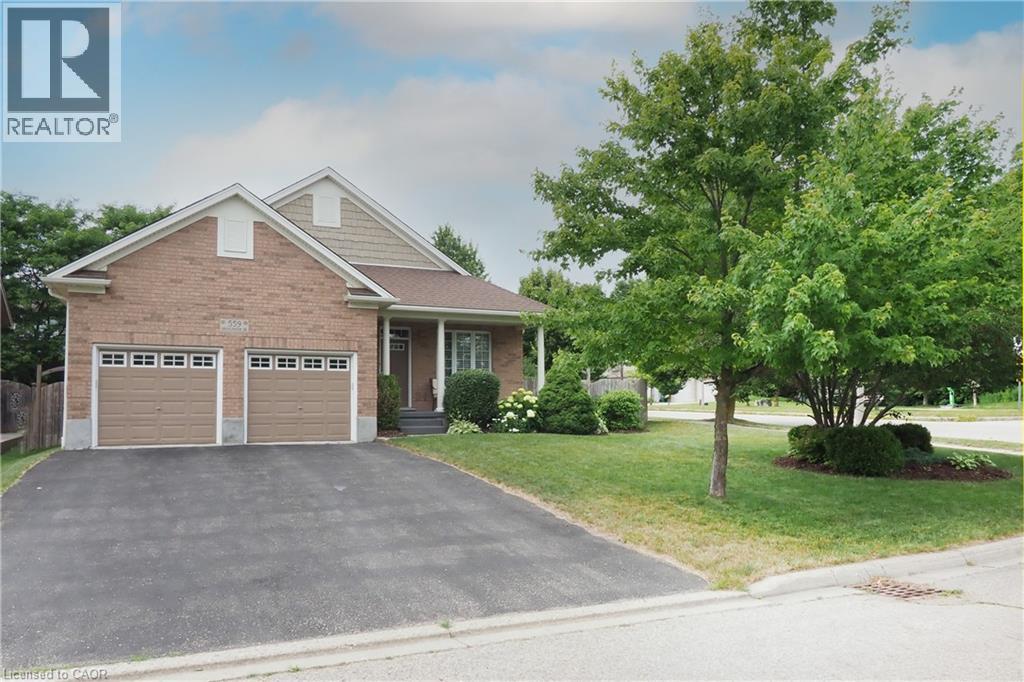
559 Springwater Drive
Waterloo, Ontario
Welcome to 559 Springwater Drive, a spacious four-level backsplit located in Waterloo’s desirable Conservation Meadows neighbourhood. With all four levels fully finished, this home offers an impressive amount of living space and a wonderfully versatile layout. Step inside to bright, open living and dining areas enhanced by soaring cathedral ceilings, creating an airy and inviting feel. The spacious kitchen offers plenty of cabinetry, a centre island and sliding doors leading directly to the deck with pergola—perfect for outdoor dining and entertaining while overlooking the massive rear yard. The upper level features three bedrooms, including a generous primary bedroom with its own private full ensuite. A second full bathroom on this level serves the additional two bedrooms. The lower level adds even more flexibility with a fourth bedroom and its own private full bathroom—an ideal setup for guests, extended family, an older child or anyone looking for a little extra privacy. With four bedrooms and three full bathrooms in total, this home provides plenty of room for a growing or multi-generational family. There is no shortage of living space, with both a finished family room and a separate finished recreation room providing plenty of options for relaxing, entertaining, a home office, games room or exercise area. A cold cellar and generous crawl-space storage add even more practicality. All appliances are included, and outside you’ll find a double garage, double asphalt driveway, spacious deck with pergola and an exceptionally large backyard. Roof shingles 2020 ,water softener 2020,reverse Osmosis 2021,Fridge ,Stove, dishwasher 2018 , Dog wash station in garage with hot water With four fully finished levels, four bedrooms, three full bathrooms, cathedral ceilings and an abundance of indoor and outdoor living space, 559 Springwater Drive is a home designed to give everyone room to spread out and enjoy—all in sought-after Conservation Meadows. (id:61576)
110 Oakes Crescent
Guelph, Ontario
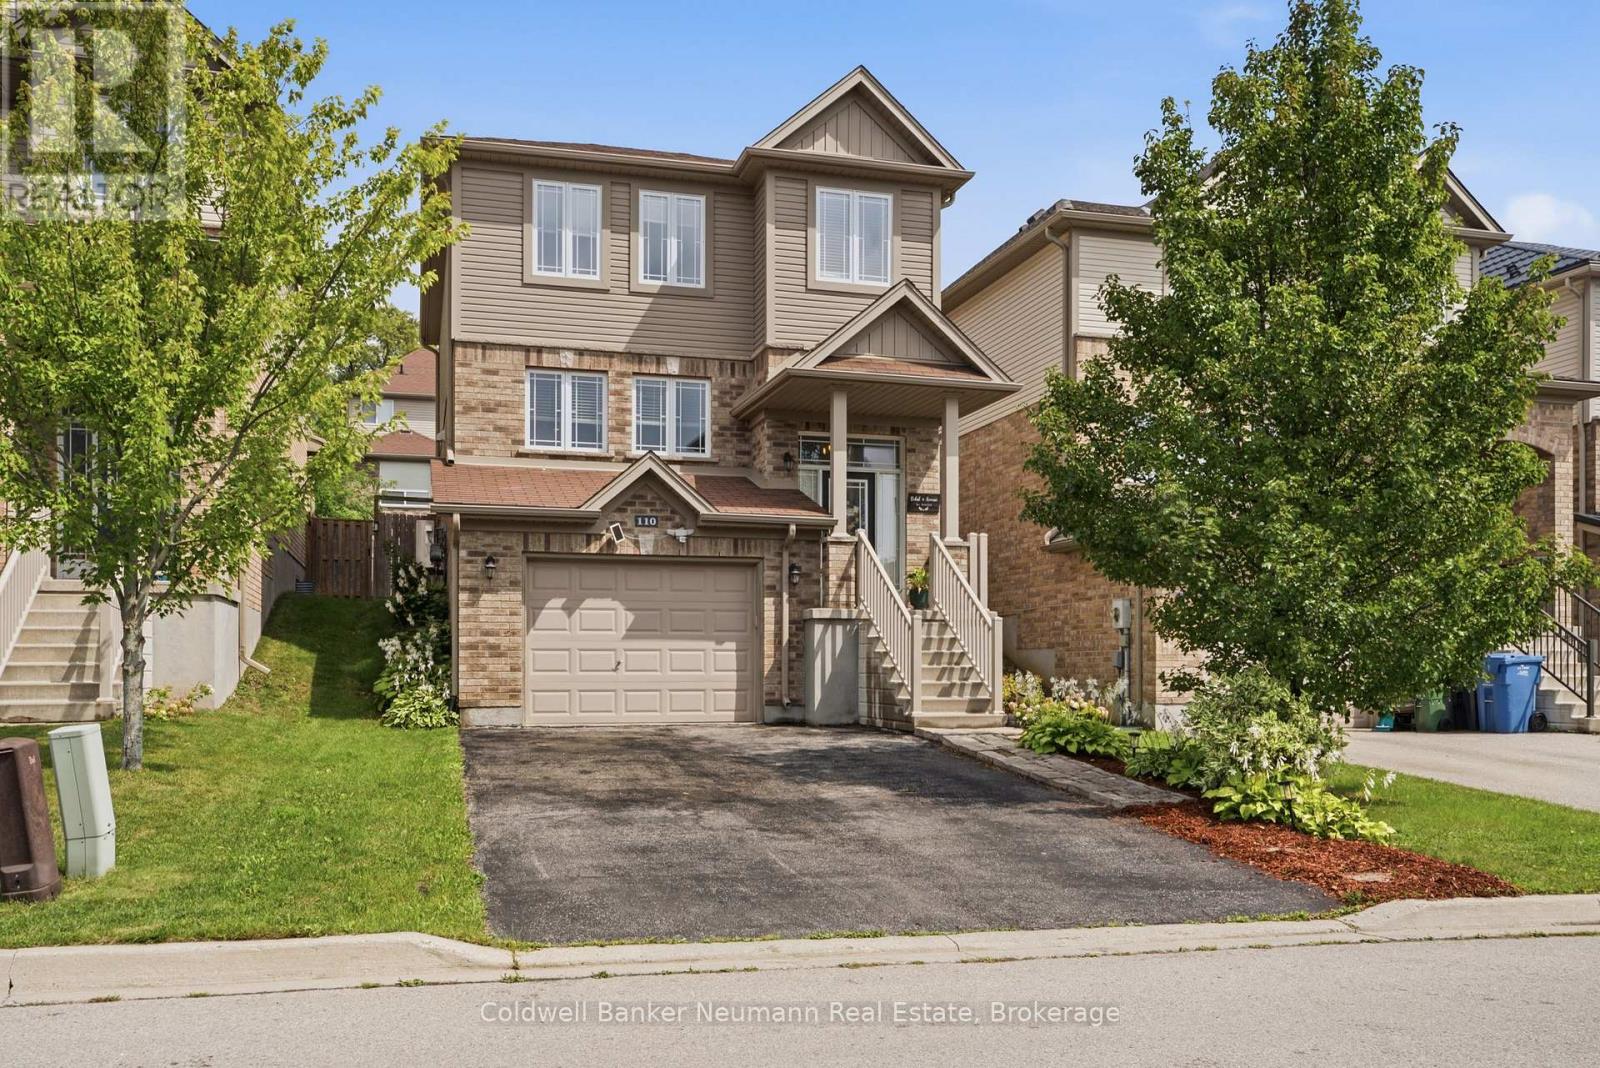
Welcome to 110 Oakes Crescent, a beautifully updated, move-in-ready home offering style, space and flexibility in Guelph's sought-after East End. Perfectly positioned directly across from Cedarvale Park and just steps from William C. Winegard Public School, this is a location made for family living. The heart of the home is the bright, open-concept main floor, extensively renovated in 2019 and designed for both everyday life and entertaining. The impressive kitchen features quartz countertops, premium stainless steel appliances, a large island and a custom walk-in pantry, all flowing seamlessly into the dining and living areas. A gas fireplace with custom built-ins and wood mantel adds warmth and character, while in-ceiling speakers complete the space. Upstairs, you'll find three generous bedrooms, including a spacious primary with walk-in closet and ensuite privilege, along with the convenience of upper-level laundry. Downstairs adds another level of versatility. A separate entrance from the garage, additional bedroom, living space and recently added ground-level bathroom create excellent potential for an in-law setup, extended family, older children, guests or a private home office. Outside, the fully fenced backyard is ready to enjoy with an exceptionally large deck spanning the width of the home, a curved concrete patio and plenty of room to entertain, relax or let the kids play. Thoughtfully updated, meticulously maintained and even equipped with a Stage 2 EV charger, 110 Oakes Crescent offers the space your family needs today with the flexibility to grow into tomorrow. Across from the park, steps to school and surrounded by everything Guelph's East End has to offer, this is one you'll want to see for yourself. (id:61576)
103 Cedar Drive
Turkey Point, Ontario
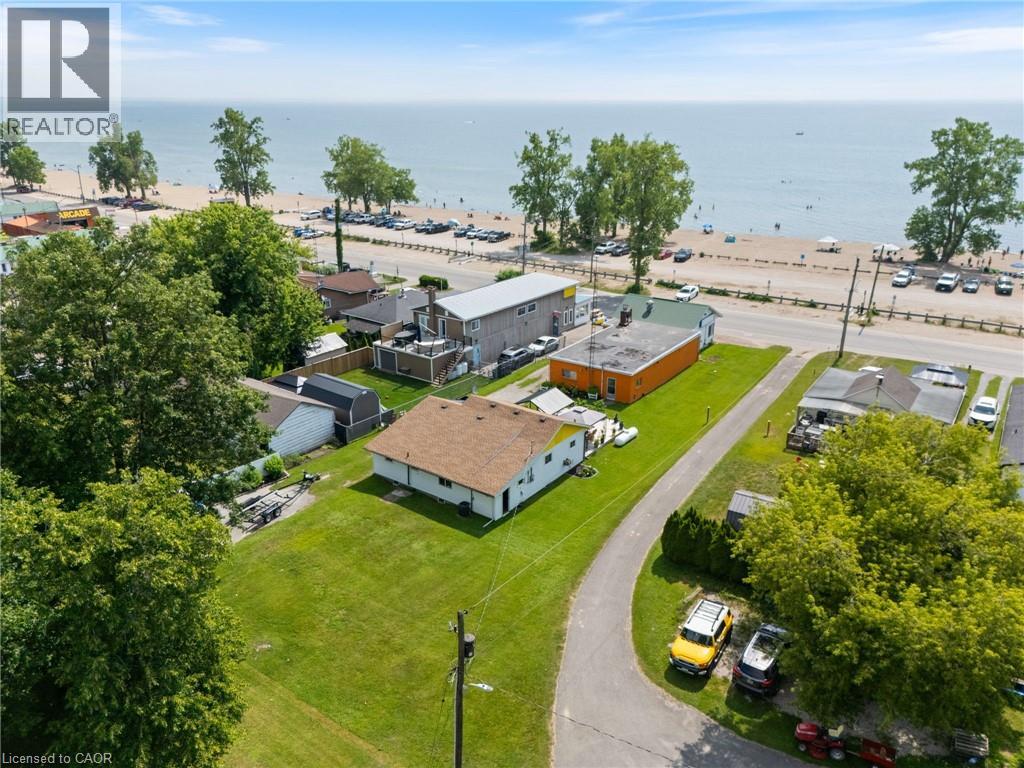
Looking for profitable life-style change...check out this valuable 0.33 ac Commercial/Residential property boasting 64' of Centre Stage frontage located in heart of Turkey Point's famous beach strip. Possibly The Best beach-front location in this quaint Lake Erie resort town exploding every summer w/sun worshipping tourists savouring expansive golden sand beaches directly in front of this Erie Gem. Mins to popular destination villages that dot Erie's Golden South Coast - renowned for fantastic boating, fishing, zip-lining, golfing + miles of bike/hiking trails nearby. Less then 2 hour comm. to Toronto - 60 mins SE of London - central to Port Dover, Simcoe + Long Point's Natural Bio-Sphere. Established for over 70 yrs - Comm. Restaurant offers aprx. 2000sf work area featuring a fully equipped kitchen, multiple take-out windows, refurbished walk-in cooler, 3pc bath, laundry station, SS range hood, fire suppression system, membrane roof, community water, septic + equipment-SchB. BONUS - incs well maintained 2 bedroom winterized home (aprx. 1000sf) positioned an attractive distance behind Restaurant including roof, p/g furnace, community water, septic + 600 sqft deck with lake view. incredible amount of daily summer traffic - huge potential for energetic enterpreneurs. (id:61576)
1408 Edgewood Road
Flamborough, Ontario
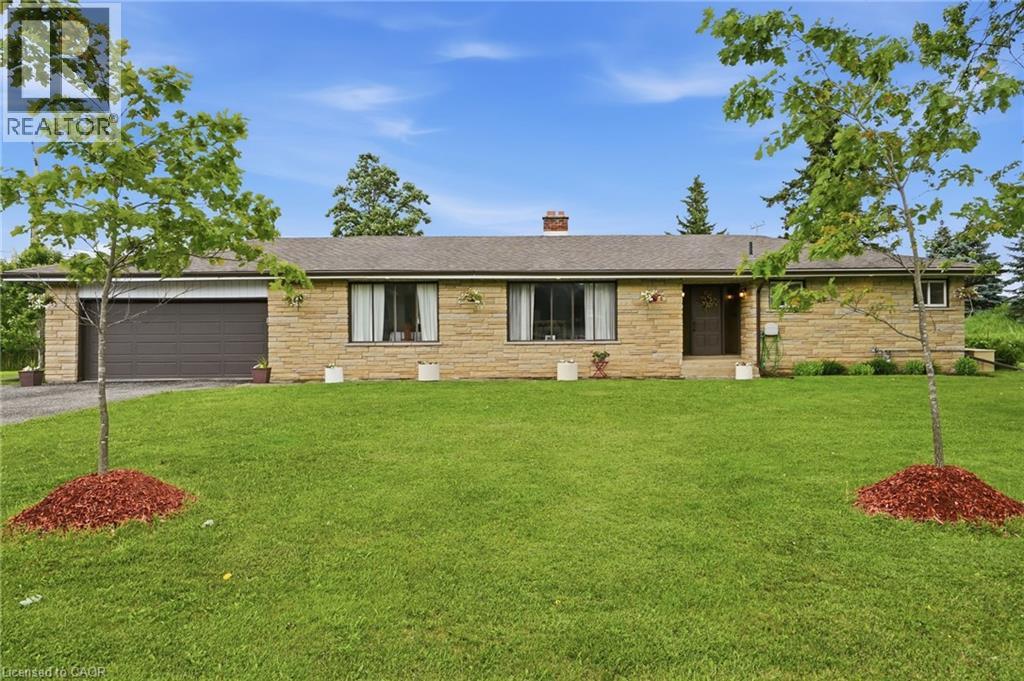
This oversized bungalow is situated on a three-quarter-acre pie-shaped lot & offers more than one thousand seven hundred & fifty square feet of bright & inviting living space on the main floor. Thoughtfully designed for both comfort & functionality, it provides the perfect blend of spacious living & practical features. The living room is anchored by a striking picture window and a cozy double-sided wood fireplace—ideal for relaxing evenings or entertaining guests. It flows into a formal dining room, while the eat-in kitchen opens into the family room, creating a warm, open-concept heart of the home that is perfect for everyday living & family gatherings. The main floor features three generous bedrooms, highlighted by a primary suite with a two-piece ensuite bathroom. Downstairs, the lower level offers versatility with a private side entrance leading to a newly renovated one-bedroom in-law suite. This suite includes a never-used four-piece bathroom, a freshly carpeted bedroom, & a clean white kitchen—perfect for multi-generational living, family or guests. Recent waterproofing provides complete peace of mind. Additional highlights include a reliable Generac generator for peace of mind during power outages, a water softener, an attached double garage with inside entry, & a large, heated outbuilding and workshop equipped with sixty-amp power & a commercial garage door—ideal for hobbies, storage or business use. High-speed internet is also available, making it easy to work from home. Centrally located along Highway 6, this property offers convenient access to major centres including Toronto & London. Enjoy quick drives to multiple conservation areas, equestrian facilities, arenas, & GO Train stations in Milton & Burlington. Ample parking for up to twelve vehicles completes the package. This move-in-ready home combines generous space, thoughtful updates, & an unbeatable location. It is ready for you to move in & make it your own. Don’t be TOO LATE*! *REG TM. RSA. (id:61576)
103 Cedar Drive
Turkey Point, Ontario
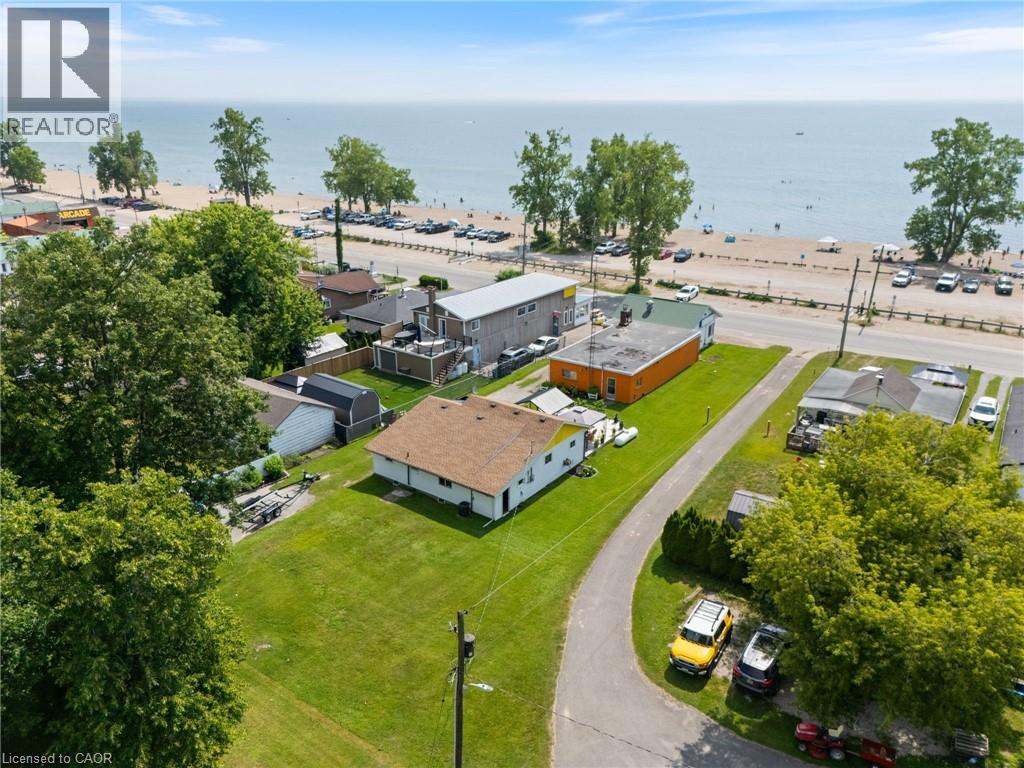
Looking for profitable life-style change...check out this valuable 0.33 ac Commercial/Residential property boasting 64' of Centre Stage frontage located in heart of Turkey Point's famous beach strip. Possibly The Best beach-front location in this quaint Lake Erie resort town exploding every summer w/sun worshipping tourists savouring expansive golden sand beaches directly in front of this Erie Gem. Mins to popular destination villages that dot Erie's Golden South Coast - renowned for fantastic boating, fishing, zip-lining, golfing + miles of bike/hiking trails nearby. Less then 2 hour comm. to Toronto - 60 mins SE of London - central to Port Dover, Simcoe + Long Point's Natural Bio-Sphere. Established for over 70 yrs - Comm. Restaurant offers aprx. 2000sf work area featuring a fully equipped kitchen, multiple take-out windows, refurbished walk-in cooler, 3pc bath, laundry station, SS range hood, fire suppression system, membrane roof, community water, septic + equipment-SchB. BONUS - incs well maintained 2 bedroom winterized home (aprx. 1000sf) positioned an attractive distance behind Restaurant including roof, p/g furnace, community water, septic + 600 sqft deck with lake view. incredible amount of daily summer traffic - huge potential for energetic enterpreneurs. (id:61576)
325 Foxtail Avenue
Welland, Ontario
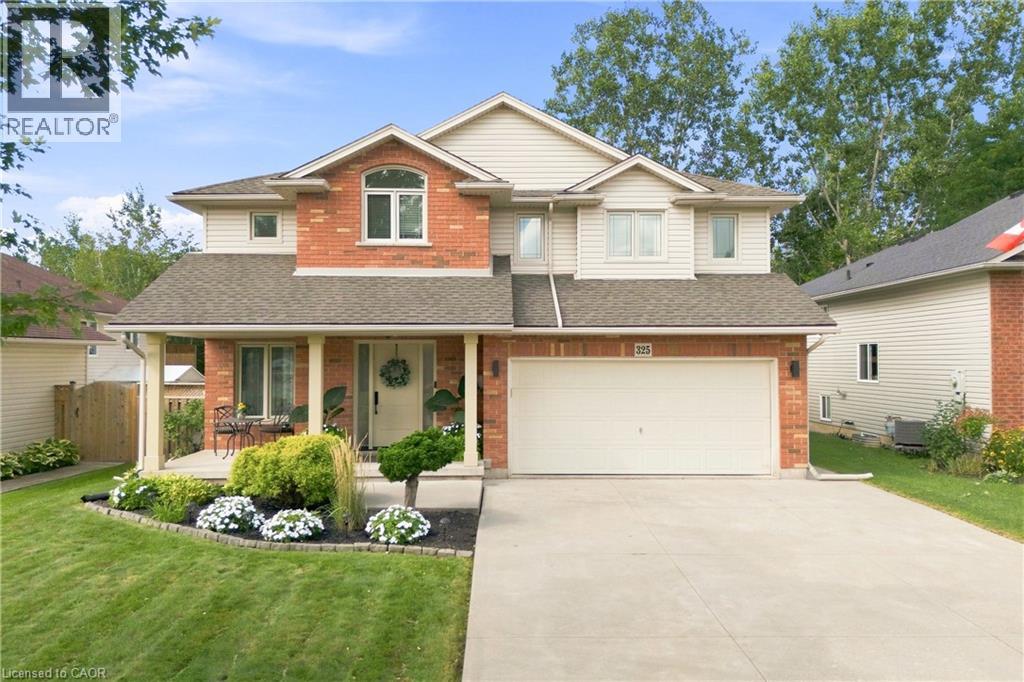
Welcome to a home where modern elegance meets exceptional privacy! Beautifully renovated and thoughtfully designed, this stunning 2-storey home offers the perfect blend of style, comfort, and functionality. The inviting main floor features a gorgeous living room with a beautiful fireplace, creating a warm and sophisticated space to relax or entertain. The renovated kitchen is a true showstopper, featuring quartz countertops, a stunning quartz backsplash, stylish finishes, and an abundance of cabinetry and workspace. Upstairs, you’ll find three spacious bedrooms, including a beautiful primary retreat complete with a walk-in closet and luxurious ensuite. The fully finished basement provides even more space for living and entertaining, featuring a generous recreation area, 3-piece bathroom, wet bar, dedicated exercise area, and cold cellar. Step outside and discover your own private backyard oasis. The fully fenced yard features a large deck, perfect for summer entertaining, outdoor dining, or enjoying your morning coffee. The true highlight is the peaceful greenbelt directly behind the property, offering no rear neighbours and protected green space. Enjoy the privacy, tranquility, and peace of mind that comes with knowing no one can build behind you. Perfectly situated within walking distance to grocery stores, parks, a walk-in clinic, and Shoppers Drug Mart, this home also offers everyday convenience right at your doorstep. A beautifully updated home, exceptional outdoor space, and an unbeatable combination of privacy and convenience. Move-in ready and designed for today’s lifestyle, this is the kind of home you’ll be proud to call your own. (id:61576)

8397 Wellington 22 Road
Guelph/eramosa, Ontario
If you're looking for a country property with a serious garage, workshop and storage space, this one stands out. Set on a spacious 1-ACRE lot, the property offers an oversized attached garage, a large detached 2+ car shop with new garage doors (2023), plus a separate barn-giving you exceptional space for vehicles, ATVs, snowmobiles, trailers, tools and all your toys. If you never seem to have enough space in your garage or shop, this property has what you're looking for. The 1-acre setting provides plenty of room to enjoy country living, whether that means growing your own vegetables, creating expansive gardens, having a backyard fire or simply enjoying more space and privacy. The renovated 2-storey farmhouse complements the property with a comfortable, updated interior and hidden mechanicals. Recent improvements include new flooring throughout (2024), a beautiful new kitchen (2024) and updated baths. The combined living/dining room features a wood-burning fireplace for cooler nights, while a family room with a built-in office nook and a renovated 4-piece bathroom complete the main floor. Upstairs are three bedrooms and an updated 3-piece bathroom with a glass shower. A large deck overlooks the property and provides a great place to relax. An updated well, new septic system (2020) and 200 Amp electrical service round out the package. An acre in the country, a renovated farmhouse and, most importantly, the garage, shop and additional storage space for all of your toys is exactly what you've been looking for. (id:61576)
71 Linda Drive
Cambridge, Ontario
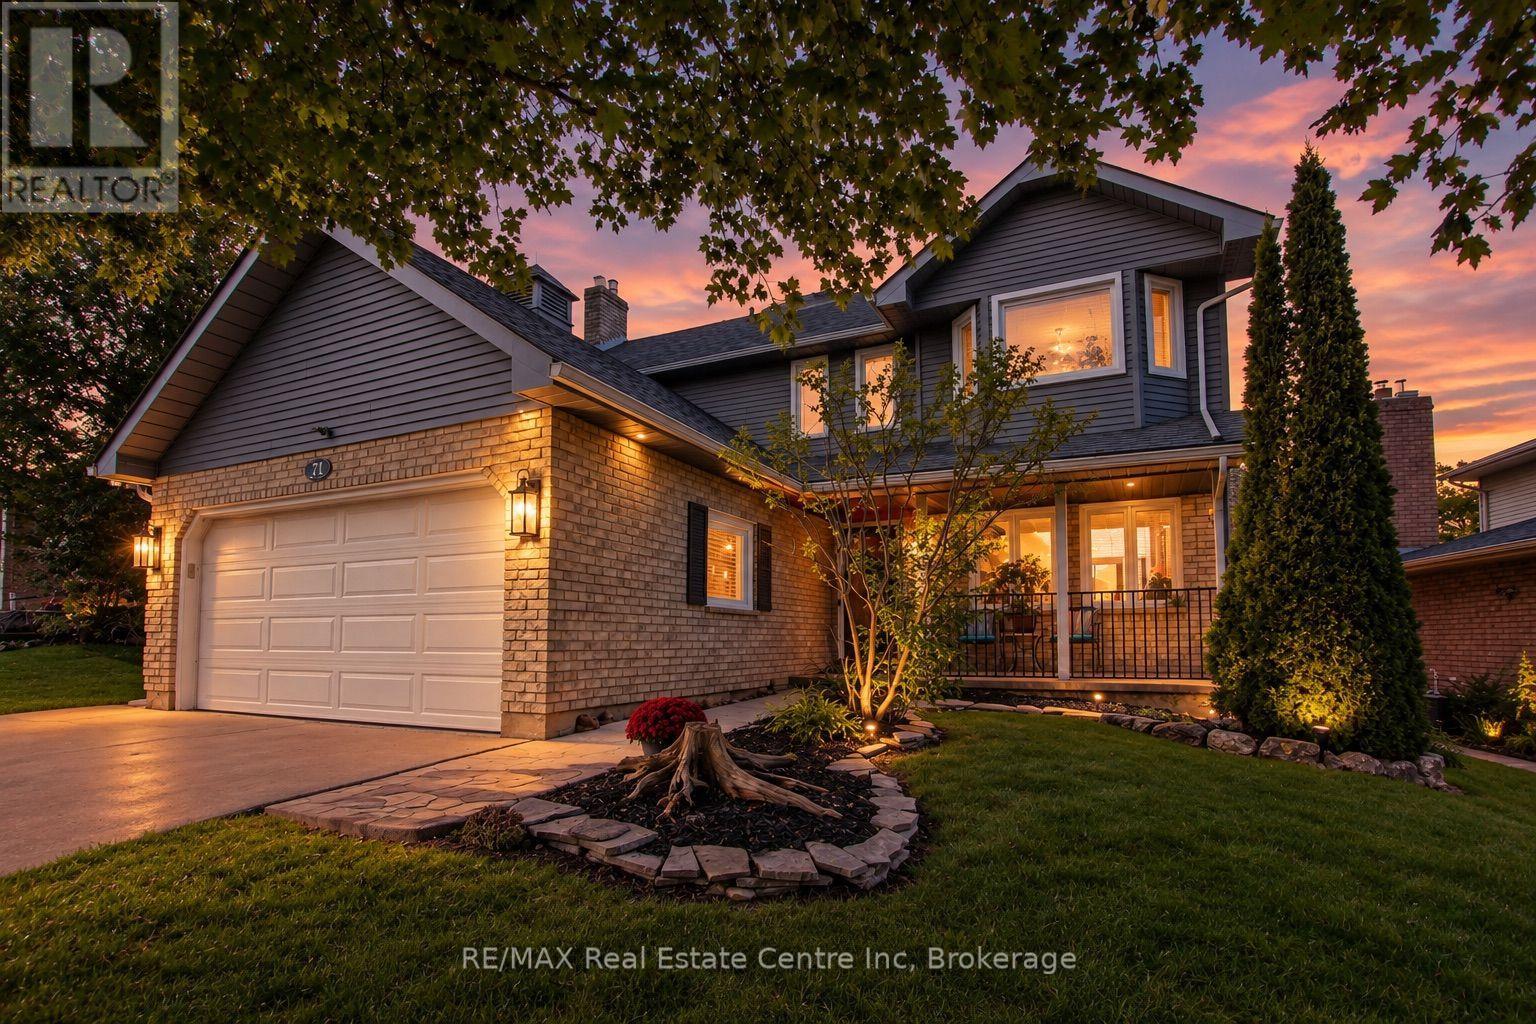
Welcome to 71 Linda Dr, a beautifully maintained home in Hespeler where space, comfort and thoughtful updates come together on a quiet, tree-lined street. With over 2,600 sq ft of finished living space, 3+1 bedrooms and 3.5 baths, this fully finished home offers plenty of room for the whole family and flexibility for a variety of lifestyles. The curb appeal is sure to impress, with newly painted siding, newly installed windows, attractive landscaping and a full four-car driveway thanks to the no-sidewalk 63ft frontage. The inviting front porch is the perfect spot to enjoy your morning coffee and connect with the neighbours. Inside, the freshly painted foyer opens to a well-designed main floor. The centrally located kitchen serves the living and dining rooms, family room, dinette and backyard entertaining areas. It features an abundance of cabinetry, movable island, built-in desk and wine rack. The bright dinette boasts soaring vaulted ceilings and opens to the family room and sliders leading to the fully fenced backyard. Step outside to an oversized deck with gas BBQ line, shed and plenty of space to relax, dine and entertain. Upstairs offers three generous bedrooms and two full baths. The spacious primary suite features a large walk-in closet and impressive 5-piece ensuite with double sinks, soaker tub and oversized walk-in shower with rainfall showerhead. The finished basement adds even more living space with a recreation room, fourth bedroom, walk-in closet room/possible fifth bedroom, 3-piece bath, storage and an impressive 16+ ft cold room ideal for pantry storage. The home also features a smart irrigation system and Google Nest smart home thermostat, security cameras and smoke/CO2 detectors. Fridge, gas stove, dishwasher, washer, dryer & stand up freezer are included! Conveniently located close to schools, transit, parks, downtown Hespeler shopping and restaurants, Hwy 24 and the 401. Come see why 71 Linda Dr could be the perfect place to call home! (id:61576)
71 Linda Drive
Cambridge, Ontario
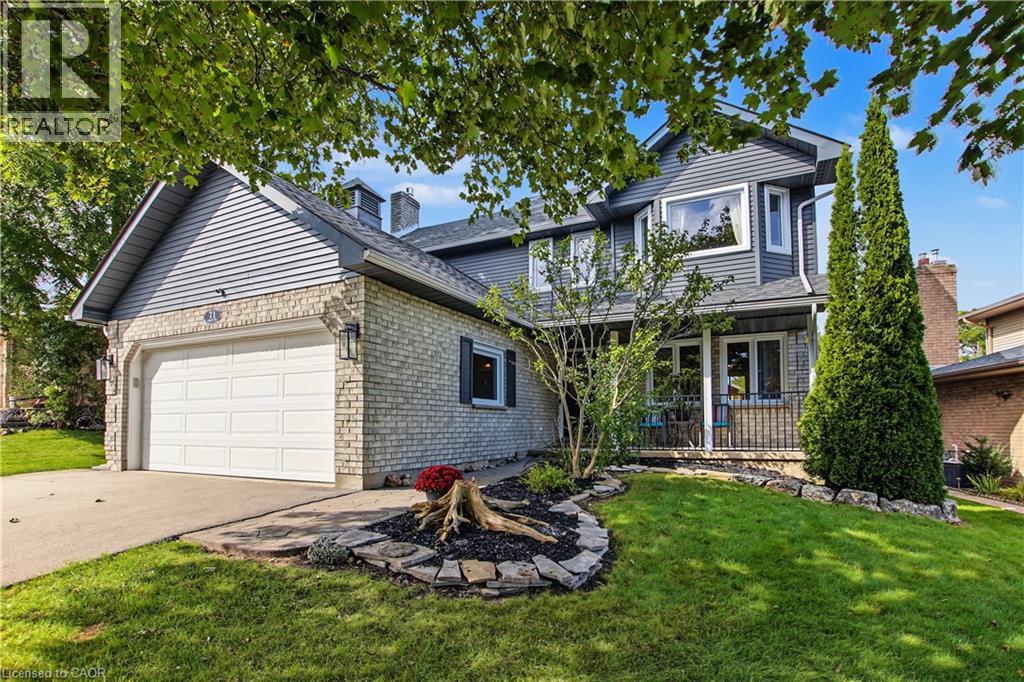
Welcome to 71 Linda Dr, a beautifully maintained home in Hespeler where space, comfort and thoughtful updates come together on a quiet, tree-lined street. With over 2,600 sq ft of finished living space, 3+1 bedrooms and 3.5 baths, this fully finished home offers plenty of room for the whole family and flexibility for a variety of lifestyles. The curb appeal is sure to impress, with newly painted siding, newly installed windows, attractive landscaping and a full four-car driveway thanks to the no-sidewalk 63' frontage. The inviting front porch is the perfect spot to enjoy your morning coffee and connect with the neighbours. Inside, the freshly painted foyer opens to a well-designed main floor. The centrally located kitchen serves the living and dining rooms, family room, dinette and backyard entertaining areas. It features an abundance of cabinetry, movable island, built-in desk and wine rack. The bright dinette boasts soaring vaulted ceilings and opens to the family room and sliders leading to the fully fenced backyard. Step outside to an oversized deck with gas BBQ line, shed and plenty of space to relax, dine and entertain. Upstairs offers three generous bedrooms and two full baths. The spacious primary suite features a large walk-in closet and impressive 5-piece ensuite with double sinks, soaker tub and oversized walk-in shower with rainfall showerhead. The finished basement adds even more living space with a recreation room, fourth bedroom, walk-in closet room/possible fifth bedroom, 3-piece bath, storage and an impressive 16+ ft cold room ideal for pantry storage. The home also features a smart irrigation system and Google Nest smart home thermostat, security cameras and smoke/CO2 detectors. Fridge, gas stove, dishwasher, washer, dryer & stand up freezer are included! Conveniently located close to schools, transit, parks, downtown Hespeler shopping and restaurants, Hwy 24 and the 401. Come see why 71 Linda Dr could be the perfect place to call home! (id:61576)