
Find your home
Search properties for sale across the region using the retained RealtyPress MLS data.
Use the search and filters below, or contact Darren for help narrowing the results.
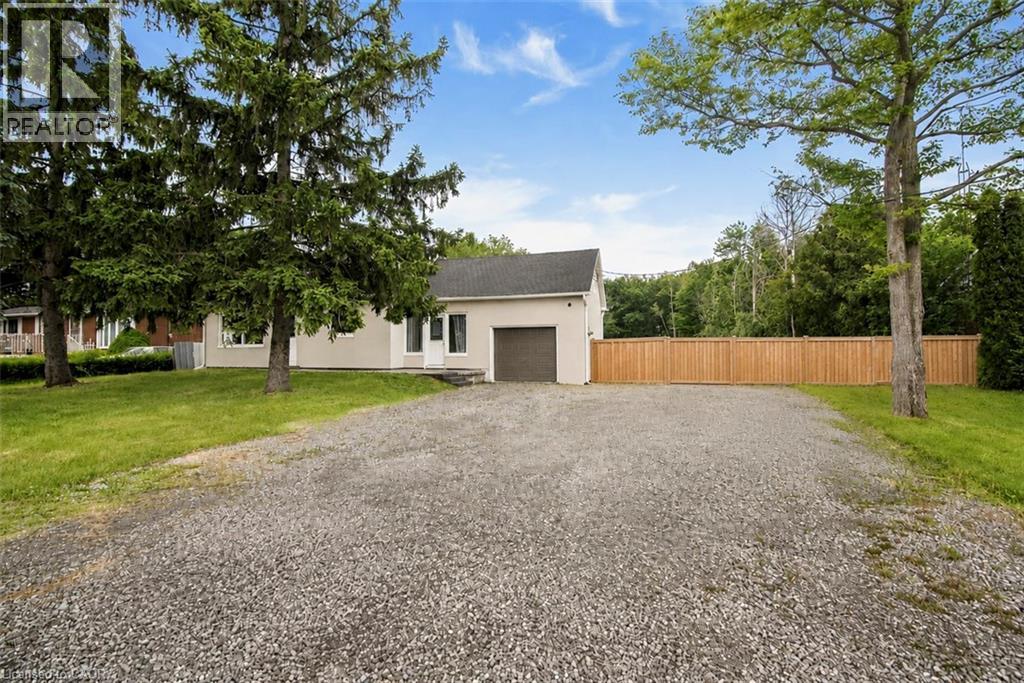
100 Green Mountain Road E
Stoney Creek, Ontario
Presenting a fantastic opportunity to own a beautifully renovated two-unit home with separate hydro meters, ideal for investors, multi-generational families or first-time buyers seeking to offset their mortgage with rental income. Set on an impressive 400-ft deep lot, this property offers excellent future potential in one of Stoney Creek most desirable neighborhoods. Conveniently located near Eastgate Square, top-rated schools, parks, trails, golf courses and all major amenities, with quick access to the QEW, Red Hill Parkway and the LINC. The bright open-concept main level features large windows, a spacious living area and a modern kitchen with stainless steel appliances and newer flooring, perfect for everyday living and entertaining. This level includes two bedrooms, fully bathroom, and in-suite laundry. The fully self-contained upper-level unit offers two additional bedrooms, a functional kitchen, comfortable living space and a fully bathroom—ideal for tenants or extended family. A partially finished basement adds a generous recreation area with room to customize. The expansive backyard provides exceptional space for outdoor enjoyment or complete privacy, complemented by multiple parking spaces. Extensively updated throughout including newer roof, windows, furnace, A/C, appliances, flooring, kitchens, bathrooms, soffits, eavestroughs, a separate entrance and much more. Offering strong rental appeal and endless possibilities, this is a rare opportunity not to be missed. (id:61576)
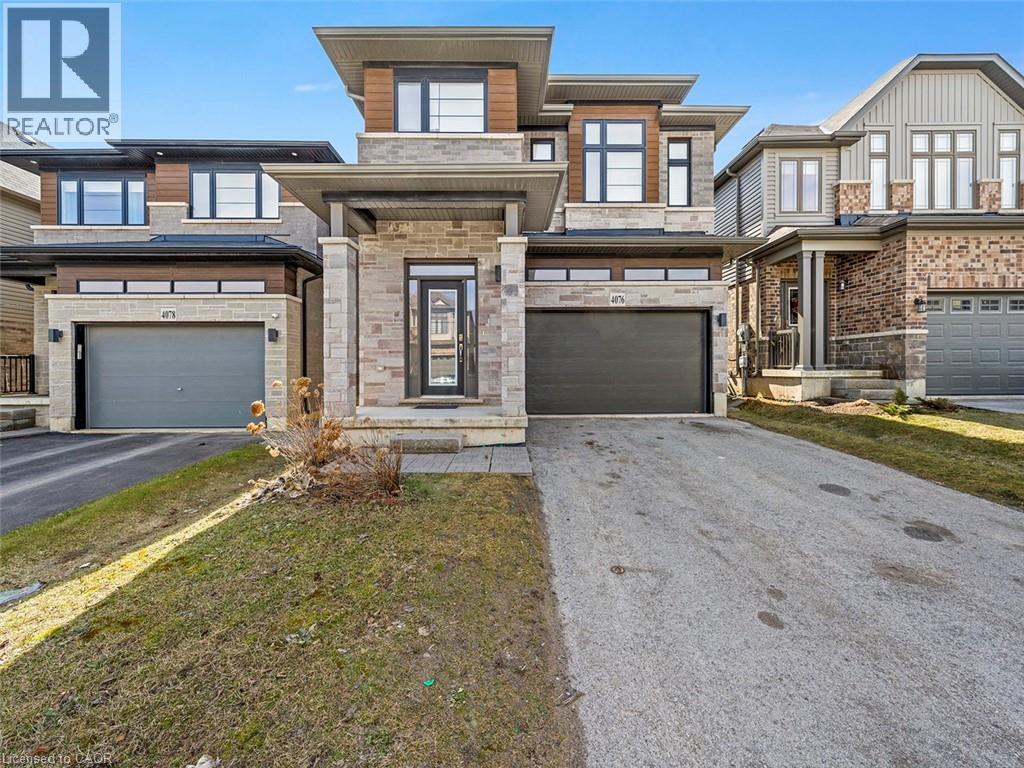
4076 Healing Street
Beamsville, Ontario
Where Lifestyle Meets Location — Welcome Home! Imagine waking up in a home where space, comfort, and community come together effortlessly. Nestled in the heart of Beamsville, this beautifully designed 2,614 sq. ft. family home offers the perfect setting for growing families, entertaining friends, and enjoying everything Niagara has to offer. Inside, the home unfolds into a bright, open-concept living space designed for connection. The expansive kitchen and sun-filled breakfast area become the natural gathering place—whether it’s morning coffee with the family or hosting friends for dinner. The layout flows seamlessly into the family room and dining area, creating an inviting atmosphere where memories are made. With 4 generously sized bedrooms and 2 flexible dens, this home adapts effortlessly to your lifestyle. Need a home office, creative studio, or additional bedroom? The possibilities are there. The primary retreat offers a private escape, complete with a 4-piece ensuite featuring a separate shower—a quiet place to recharge at the end of the day. Outside, the fully fenced backyard invites summer barbecues, kids at play, and evenings spent under the stars. The attached garage and wide driveway with parking for four vehicles make everyday living simple and convenient. But what truly makes this home special is its location. Step outside and discover a lifestyle many families dream about. Walk to excellent schools, explore the scenic Bruce Trail, take the dog to the nearby park, or spend weekends visiting Niagara’s renowned wineries and restaurants. Just minutes away are state-of-the-art community parks featuring a splash pad, pickleball and tennis courts, and basketball courts, making it easy to stay active and connected. This is more than just a house. It’s a place where families grow, neighbours become friends, and everyday life feels just a little bit better. (id:61576)
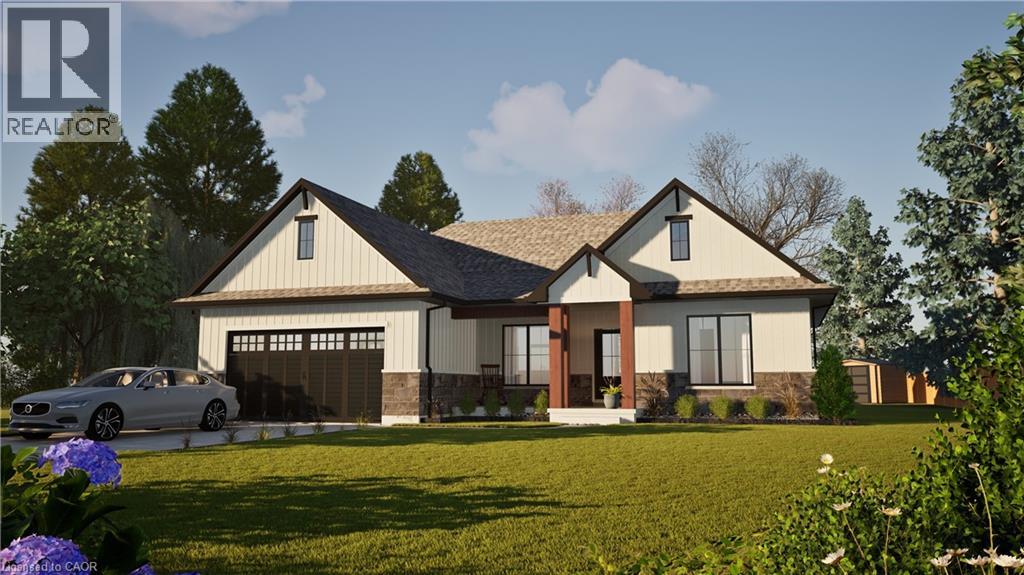
32035 Bell Road Unit# Lot 2
Wainfleet, Ontario
Welcome to your dream home in beautiful Wainfleet! This to be built 1500 square foot bungalow by Everlast Homes combines modern comfort with peaceful country living. Located in a quiet rural subdivision, this thoughtfully designed home offers the best of both worlds — the serenity of nature and the convenience of being just 25 minutes from the QEW. Here are the features you'll love: - 3 spacious bedrooms and 3 bathrooms - open-concept kitchen, dining, and living area with abundant natural light flowing into the great room. - primary suite with walk-in closet and private ensuite - quality craftsmanship and high-end finishes throughout - attached garage and large driveway - expansive lot – ideal for outdoor entertaining, gardening, or relaxing in your own backyard oasis This is your chance to own a stunning new home in a growing community surrounded by nature, yet close to all major amenities. This is a new home to be built. Estimated occupancy is 2027. Please note HST is in addition to the purchase price. If you are a first time buyer please contact your realtor regarding potential HST exemption. (id:61576)
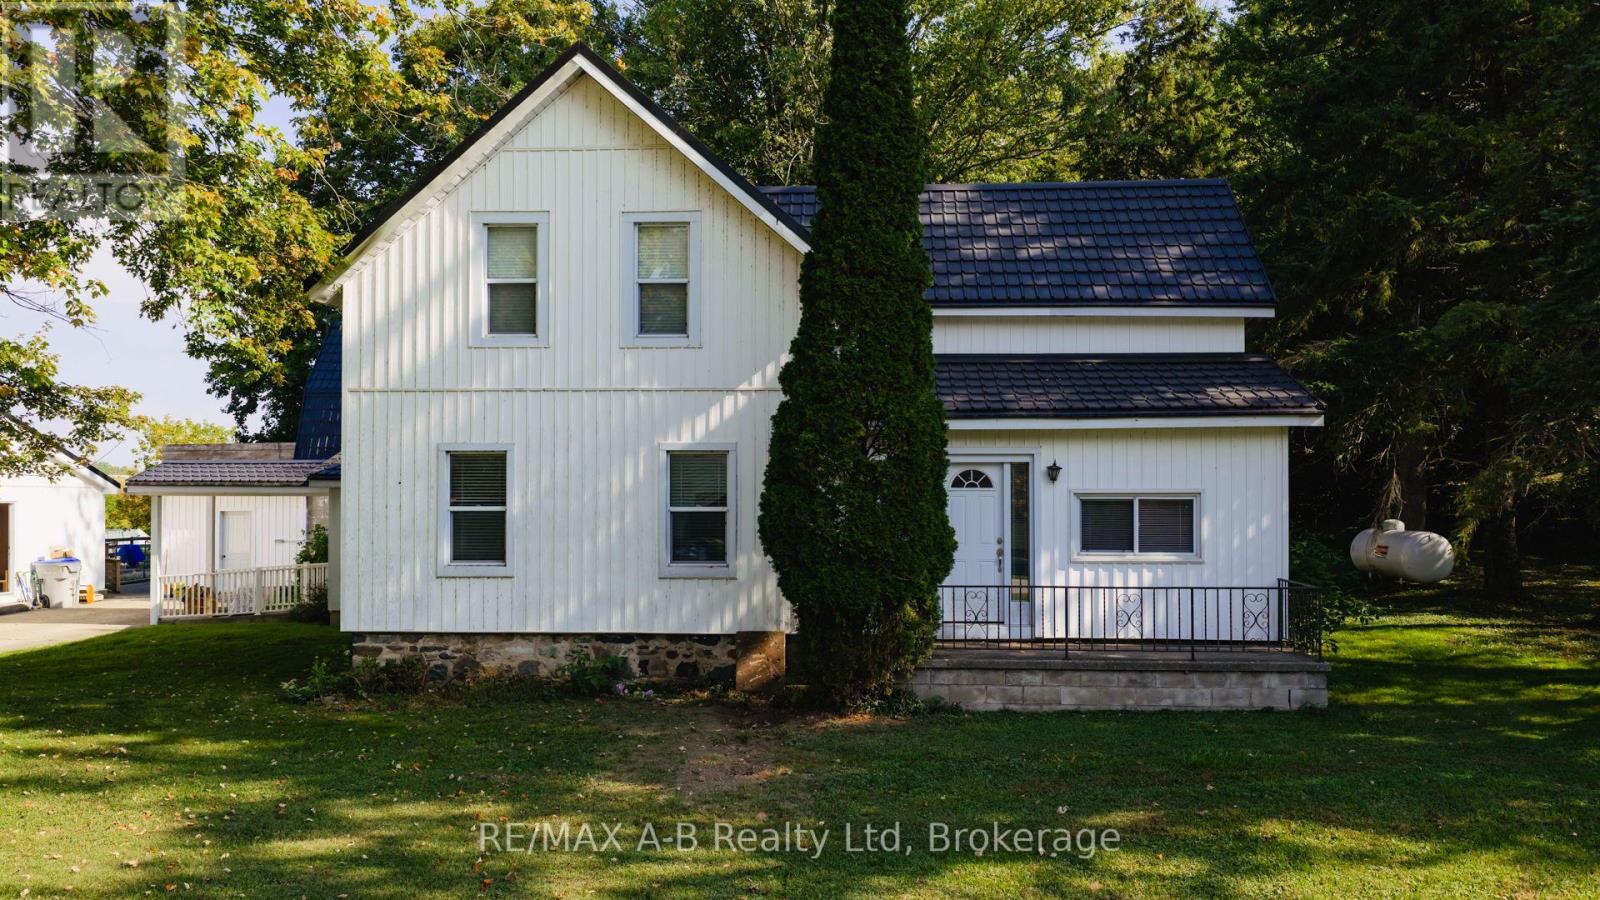
4740 16 Line
Perth South, Ontario
Beautiful 3.45-Acre Estate Along the Avon River A Rare Opportunity Rich in Heritage and Potential. Presenting this distinguished property set on scenic land bordering the tranquil Avon River for the first time in over 55 years. This unique estate offers a rare combination of natural beauty, historical significance, and versatile potential for residential or entrepreneurial pursuits. The primary residence is a spacious family home featuring: Four bedrooms on the upper level, complemented by a full four-piece bathroom, Two additional bedrooms on the main level, accompanied by two half bathrooms. A rustic country-style kitchen with a charming propane fireplace, ideal for cozy gatherings and everyday comfort. Generous living areas designed to accommodate multi-generational families or large households. This property carries a rich legacy, having once served as the site of the Avonbank Cheese and Butter Factory before transitioning into a family-run upholstery business. Its storied past adds character and depth, while its expansive layout invites future owners to reimagine its purpose be it a private retreat, a boutique enterprise, or a creative homestead. A classic barn located at the far corner of the property, formerly used for housing horses, further enhances the estates rural charm and utility. Situated on a paved road with its prime riverfront location, historical roots, and boundless potential, this property represents a truly exceptional offering for discerning buyers seeking a one-of-a-kind opportunity. (id:61576)
Pt Lt 1 Haldibrook Road
Haldimand, Ontario
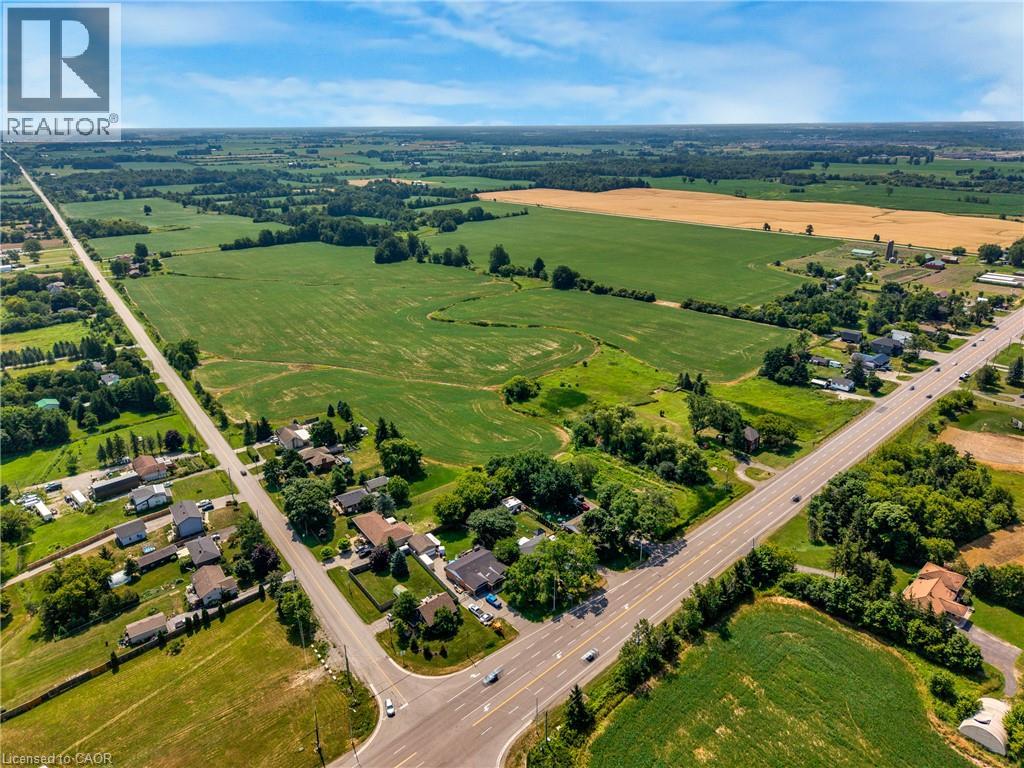
Positioned on a high-exposure corner with frontage on both Highway 6 and Haldibrook Road, this exceptional 50+ acre property presents a rare opportunity for developers, builders, and investors seeking long-term growth and strategic land acquisition. With outstanding visibility, strong frontage, and a highly accessible location, this expansive parcel offers significant future potential in a rapidly evolving corridor. Whether you're looking to land bank, explore future development opportunities, or secure a prime investment in a high-growth area, this is a property with exceptional upside. Boasting outstanding visibility, extensive frontage, and excellent accessibility, the property is ideally located near major highways including the 403, QEW, and Red Hill Valley Parkway, providing outstanding regional connectivity and strong future positioning. Beyond its strategic investment and future development potential, this remarkable 50+ acre parcel offers a rare opportunity to create a private luxury country estate. Surrounded by space, privacy, and natural beauty, the property provides the ideal canvas to design and build a one-of-a-kind dream home while remaining conveniently connected to major urban centres. (id:61576)
Pt Lt 1 Haldibrook Road
Haldimand, Ontario
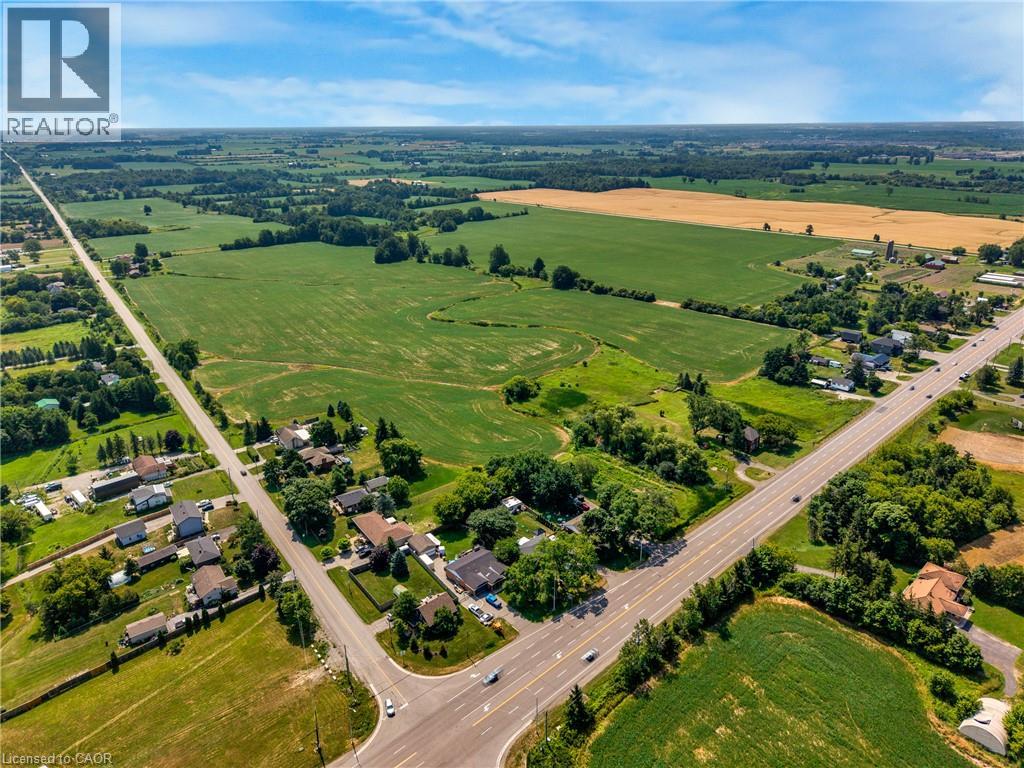
Positioned on a high-exposure corner with frontage on both Highway 6 and Haldibrook Road, this exceptional 50+ acre property presents a rare opportunity for developers, builders, and investors seeking long-term growth and strategic land acquisition. With outstanding visibility, strong frontage, and a highly accessible location, this expansive parcel offers significant future potential in a rapidly evolving corridor. Whether you're looking to land bank, explore future development opportunities, or secure a prime investment in a high-growth area, this is a property with exceptional upside. Boasting outstanding visibility, extensive frontage, and excellent accessibility, the property is ideally located near major highways including the 403, QEW, and Red Hill Valley Parkway, providing outstanding regional connectivity and strong future positioning. Beyond its strategic investment and future development potential, this remarkable 50+ acre parcel offers a rare opportunity to create a private luxury country estate. Surrounded by space, privacy, and natural beauty, the property provides the ideal canvas to design and build a one-of-a-kind dream home while remaining conveniently connected to major urban centres. (id:61576)
1984 Kincardine Kinloss Street
Huron-Kinloss, Ontario
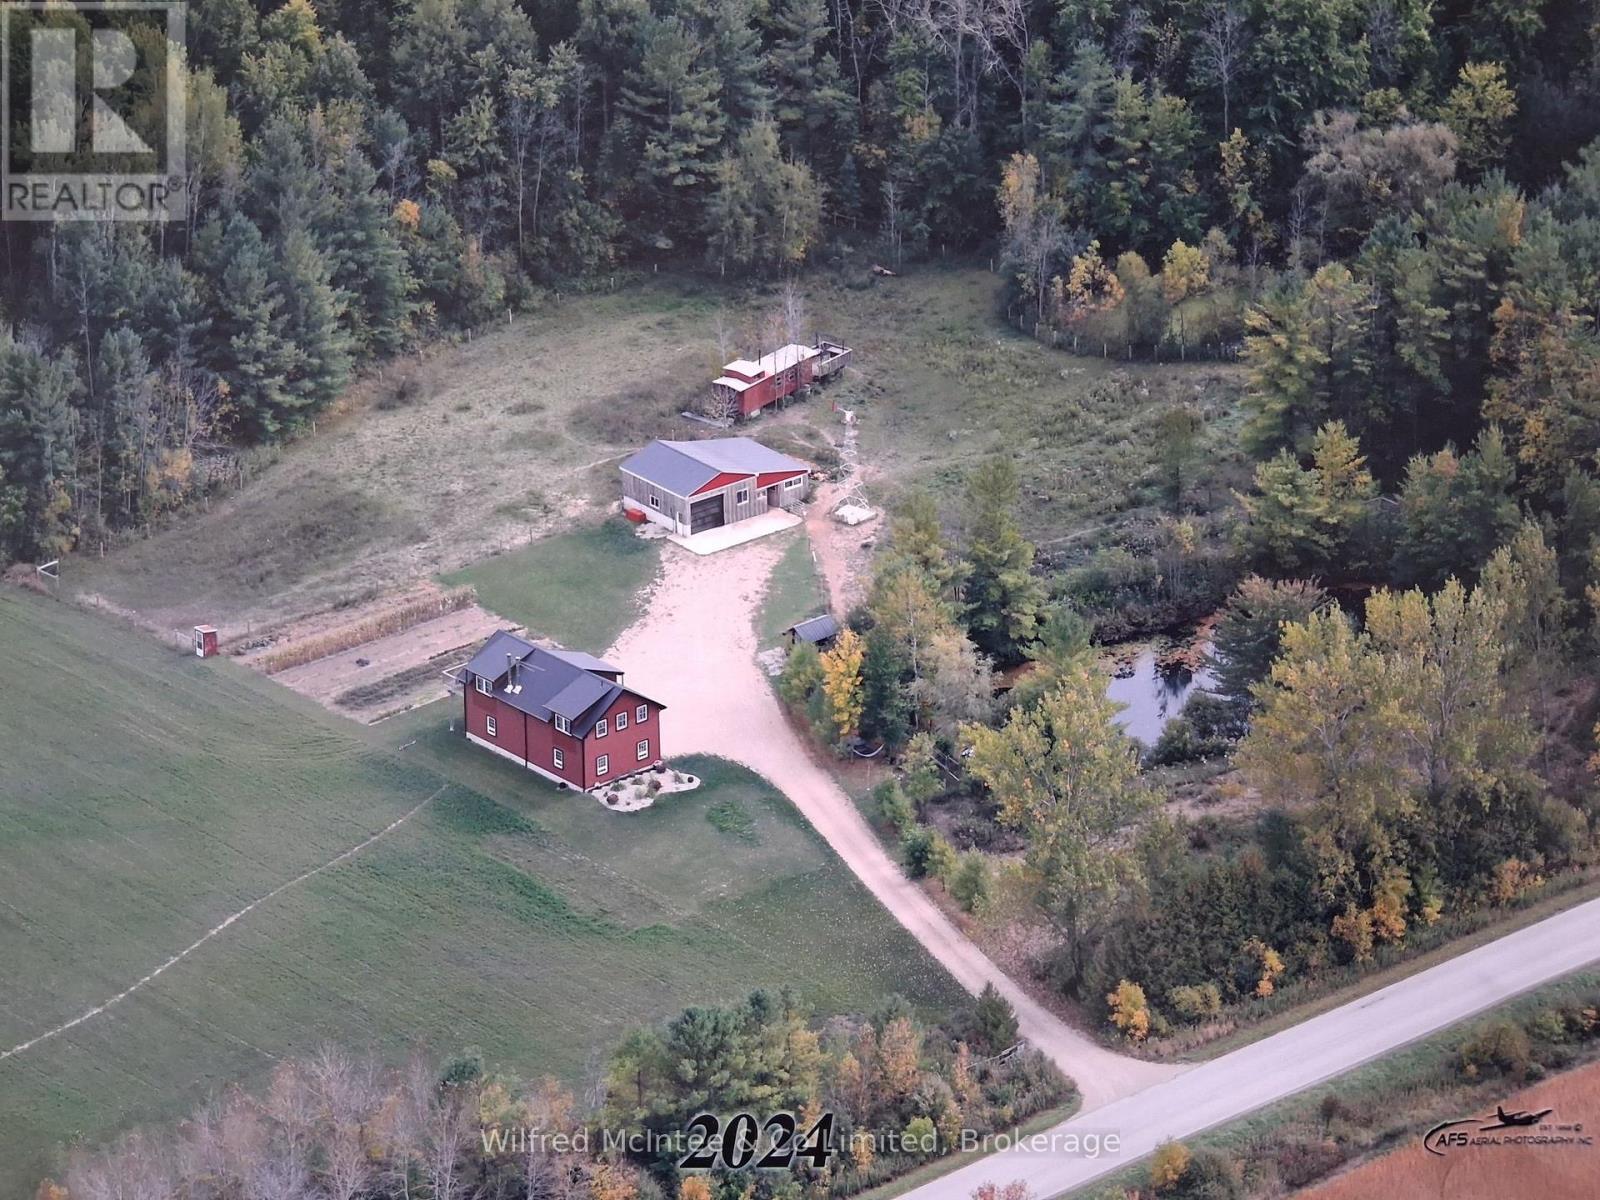
92 acres comprised of approx. 10 acres cleared (tiled drained) workable land which is Brookston clay soil. Balance of property is a 80 acre bush lot. Off grid, four year old vinyl sided 'shouse' 48'x24' which rests on the north edge of the parcel overlooking a pond. Frontage on the east side of Kincardine Kinloss and the north side of North Line. Main level has a two-bay garage/workshop with a wood boiler providing heated floors and domestic hot water. Walls are ceiling are corplast. Upper level is open concept with two bedrooms, four piece bath and an elevated exterior deck. Heating is with a wood stove. Dwelling is fully wired and currently has a small solar system for power. Seller is prepared to cover the cost to connect the property to the electrical grid at his expense and provide an ESA. Buyer can also purchase 'as is' and install their own solar system. There is a 28'x24' steel clad shed with a 18'x24' lean with 2 stalls. There is also an old rail caboose and fenced pasture area. Hurontel service is available at the road. The wood lot contains a reported approx. 10 acres of hardwood on the east side with the balance being mixed bush. There is currently a managed forest agreement in place which can be assumed which reduces the property taxes. Property is serviced with a drilled well and new septic system. This cosy and private residence is located on a paved road and would make a great year-round residence or weekend getaway. (id:61576)
1041 Howick Street
Howick, Ontario
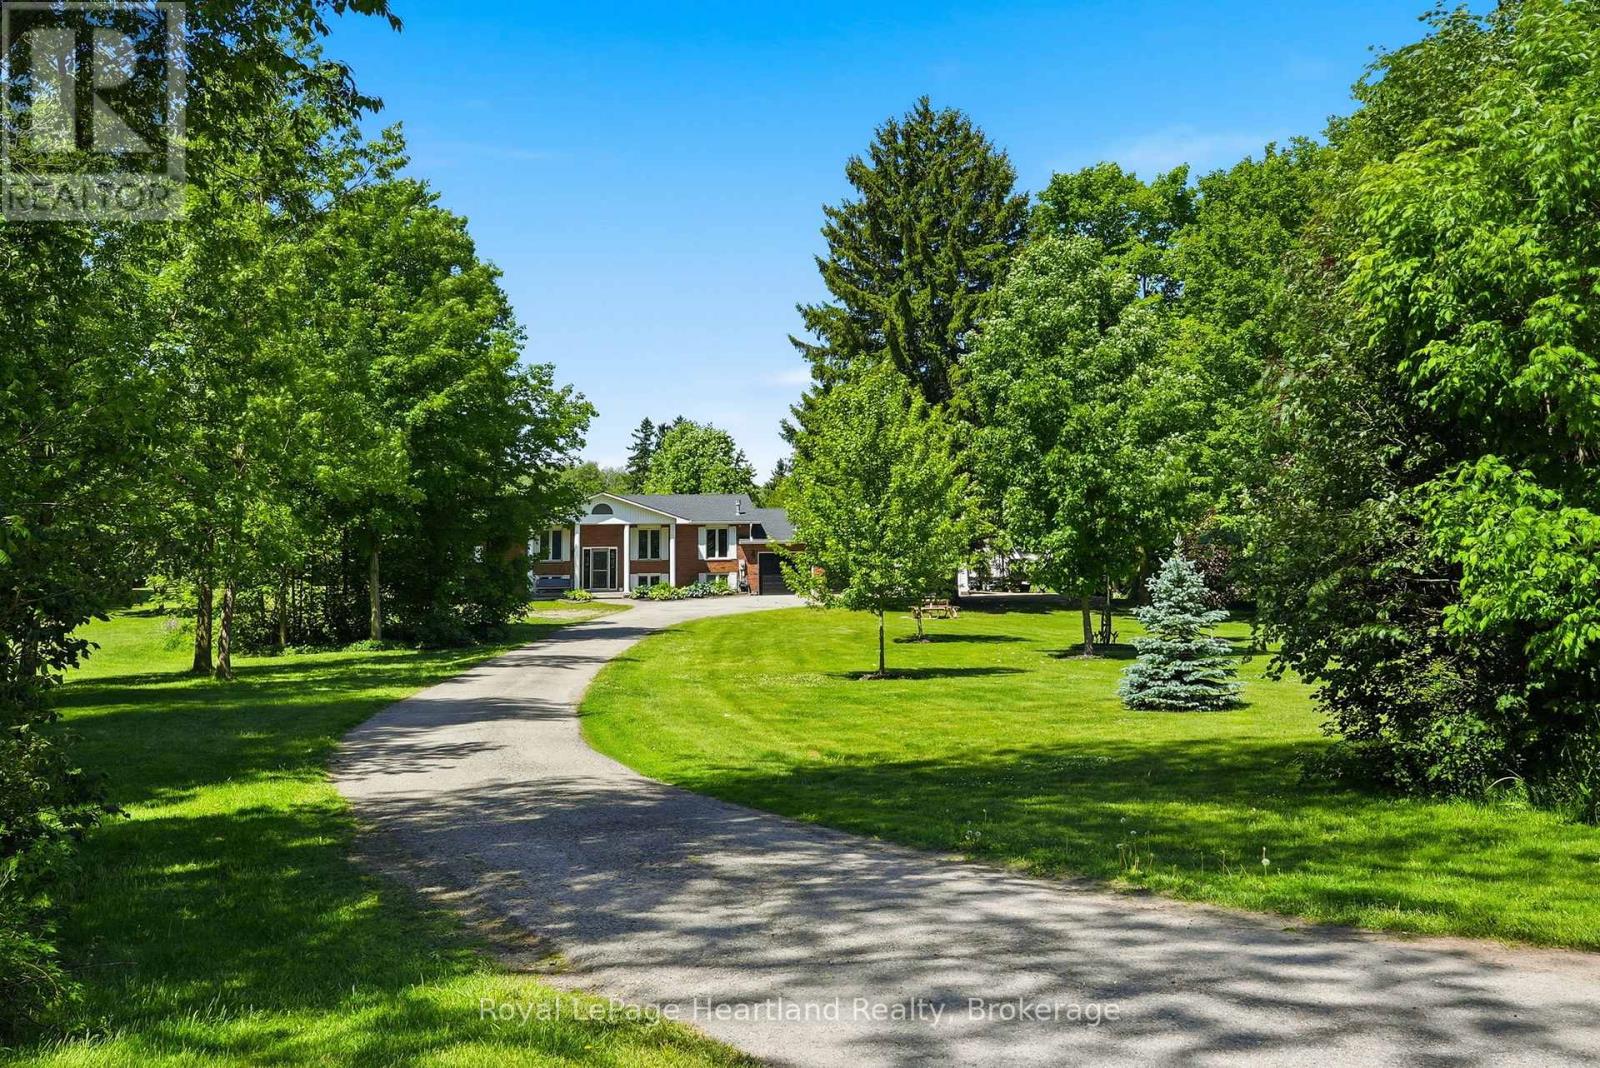
1041 Howick St is the one you've been dreaming about. With 4.46 Private & Secluded Acres, surrounded by mature and well maintained trees you can officially enjoy your own private oasis. The home features 5 bedrooms, 3 full bathrooms, a flowing design that allows for everyone to enjoy their own space, whether they are cooking in the kitchen featuring ample cabinetry and countertop space, gathering with friends overlooking the backyard, watching the game in the finished rec room or simply relaxing on the back concrete patio, you can enjoy it all here. An attached 3 car garage, stunning curb appeal and exterior and ample parking are just a few of the added benefits of this story-book setting. Call Your REALTOR Today To View Your New Howick Home. (id:61576)
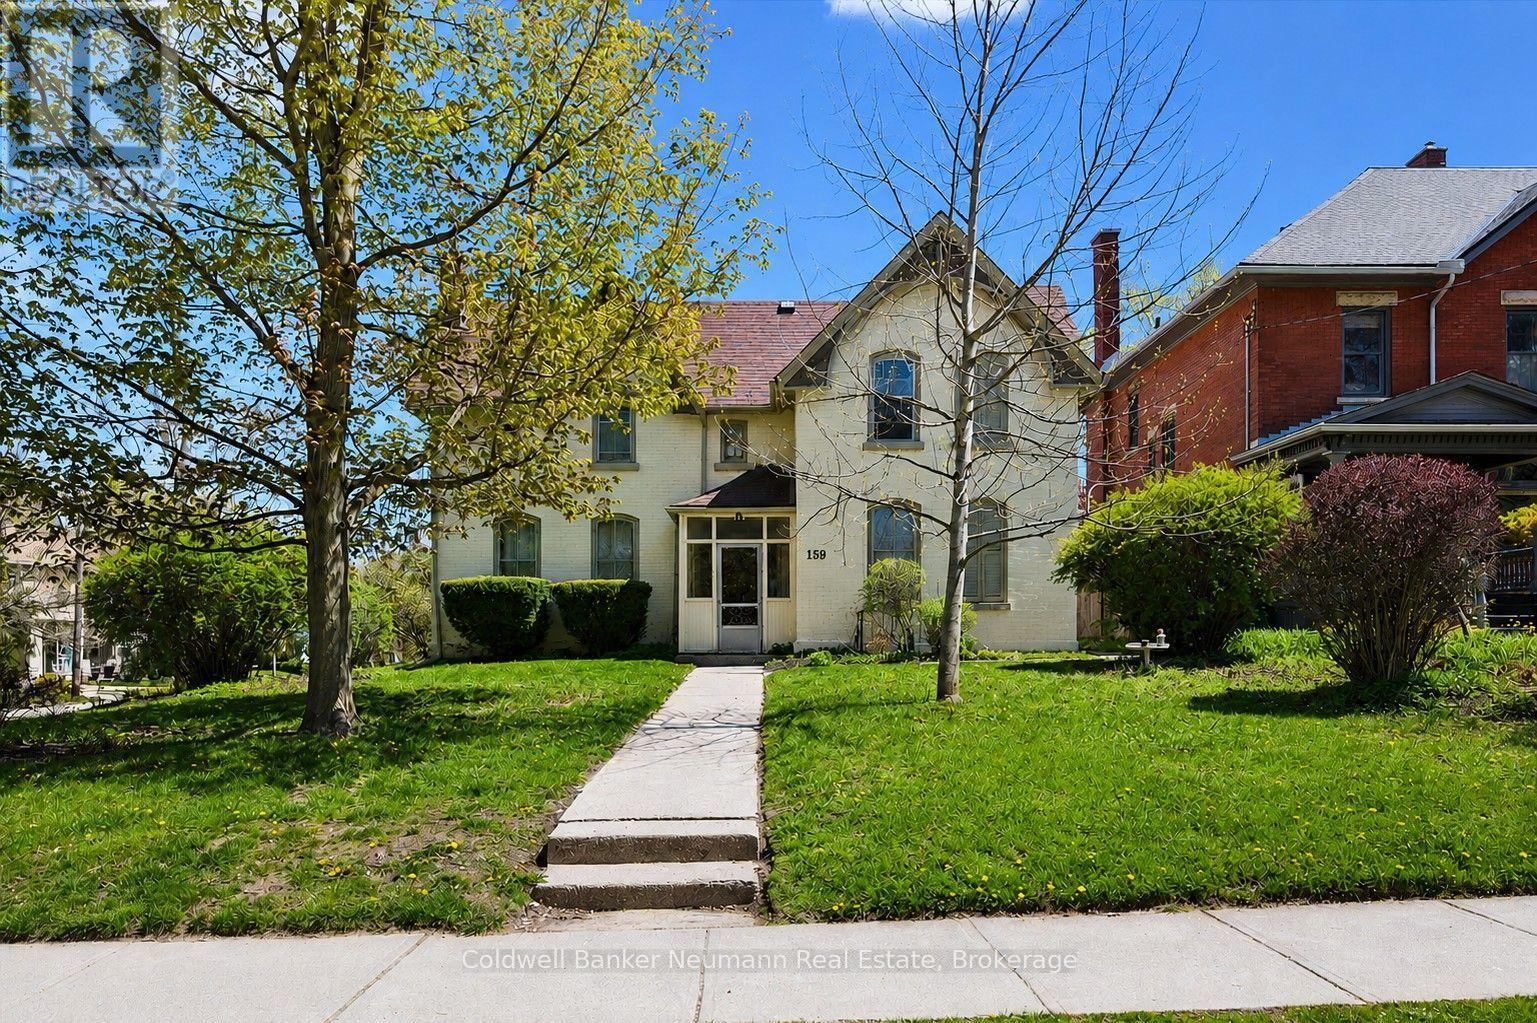
159 Glasgow Street N
Guelph, Ontario
An excellent opportunity to add a fully occupied multi-residential property to your investment portfolio, 159 Glasgow Street North offers five tenanted units in a convenient central Guelph location. Just minutes from Downtown Guelph, the GO Station, parks, trails, shopping, restaurants, and everyday amenities, this property is well positioned in an area that continues to attract strong rental demand. The building is comprised of five residential units, including four 1-bedroom, 1-bathroom apartments and one bachelor suite. With all five units currently tenanted, investors can benefit from established rental income from day one, while maintaining the potential for future revenue growth as units turn over and rents transition toward current market rates. The central location adds to the property's long-term appeal, offering tenants convenient access to transit, commuter connections, downtown employment, entertainment, and recreation. Four private driveway parking spaces provide additional convenience, with nearby street parking also available. For investors looking to expand an existing portfolio or secure a multi-unit property in one of Guelph's established rental areas, 159 Glasgow Street North offers a compelling combination of location, existing tenancy, and long-term income potential. (id:61576)
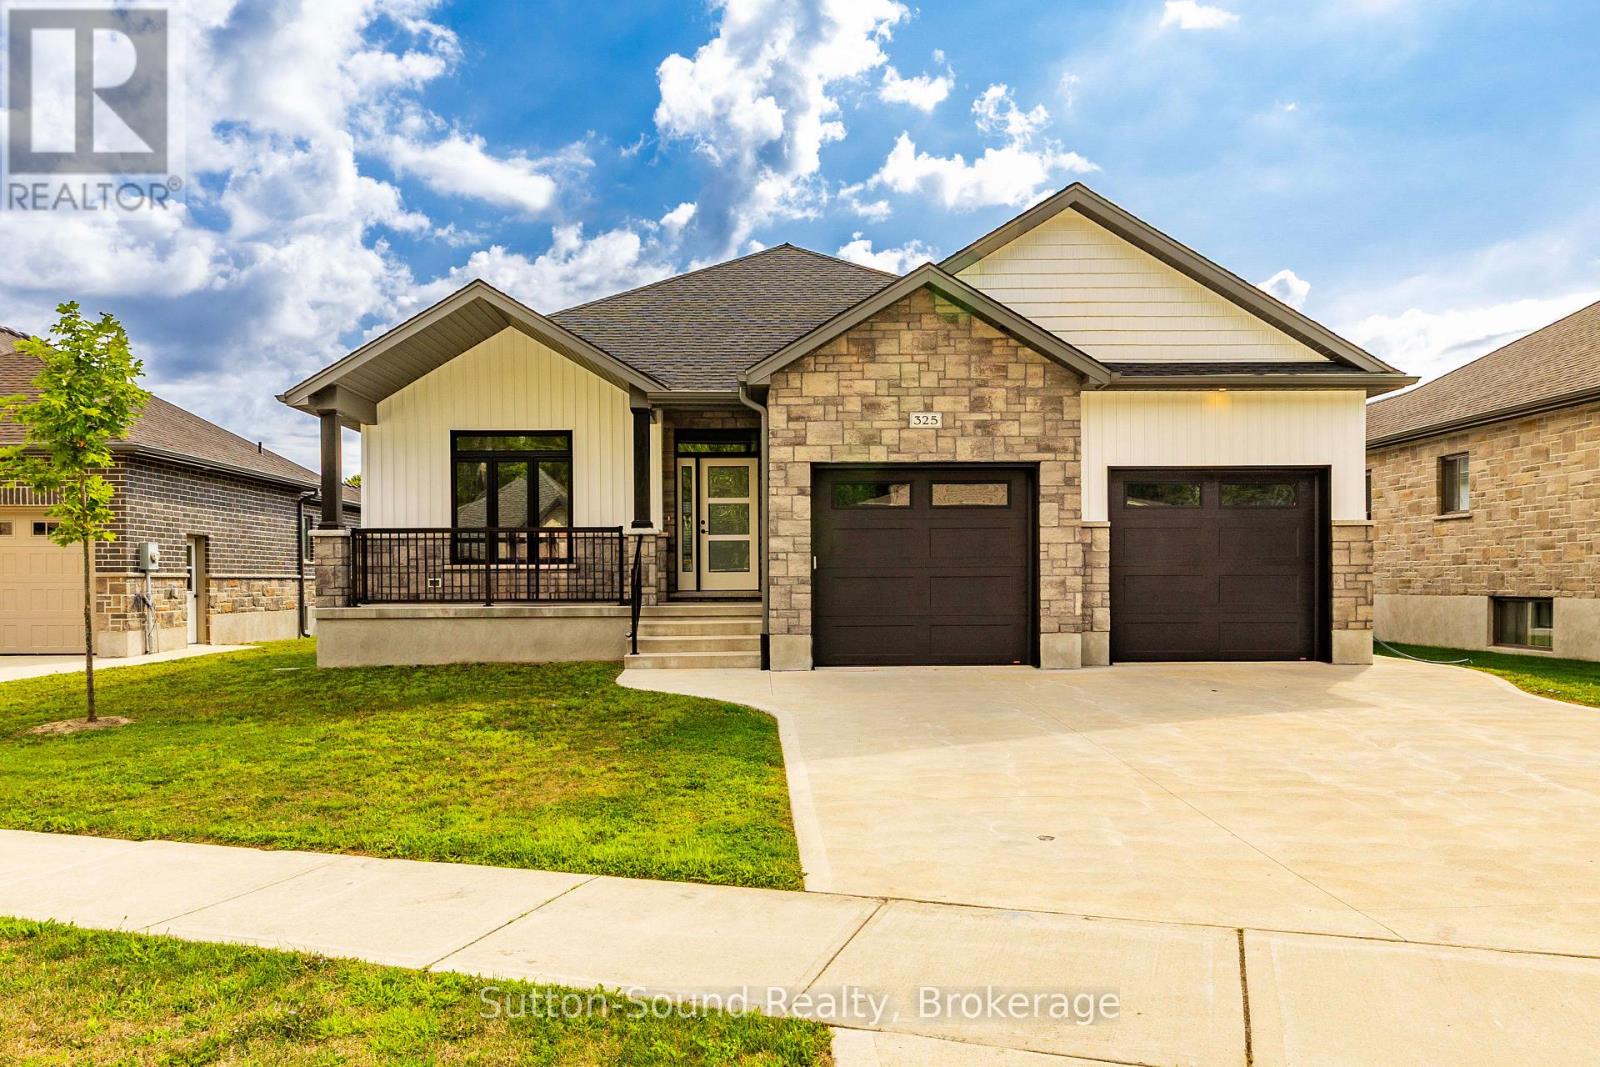
325 6th Avenue W
Owen Sound, Ontario
Welcome to this stunning 4-bedroom, 3-bathroom bungalow in the highly sought-after Woodland Estates. Offering 1,594 square feet on the main floor, this thoughtfully designed home features an open and functional layout with two bedrooms upstairs and two additional bedrooms in the fully finished lower level. The heart of the home is the impressive great room, showcasing 9-foot ceilings, a cozy gas fireplace, abundant cabinetry, quartz countertops, a large kitchen island, and patio doors leading to a 10' x 21' partially covered deck, perfect for outdoor entertainingwith stairs down to the fully sodded backyard. The spacious primary suite offers a peaceful retreat with a walk-in closet and a spa-like 4-piece ensuite featuring quartz counters, a tiled shower, and a freestanding tub. Convenience meets style in the main floor laundry/mudroom, complete with cabinetry and countertop workspace. Rich hardwood flooring spans the main living areas, while ceramic tile adds durability and elegance to the foyer, bathrooms, and laundry room. The lower level continues to impress with 86 ceilings, a generous family room, two large bedrooms, a full 3-piece bath, and a sizable utility/storage room. The exterior is equally impressive, wrapped entirely in premium Shouldice Stone and complemented by a double car garage, concrete driveway, and a welcoming cement walkway to the covered front porch. This move-in ready home blends luxury, comfort, and timeless design in a premier location. (id:61576)
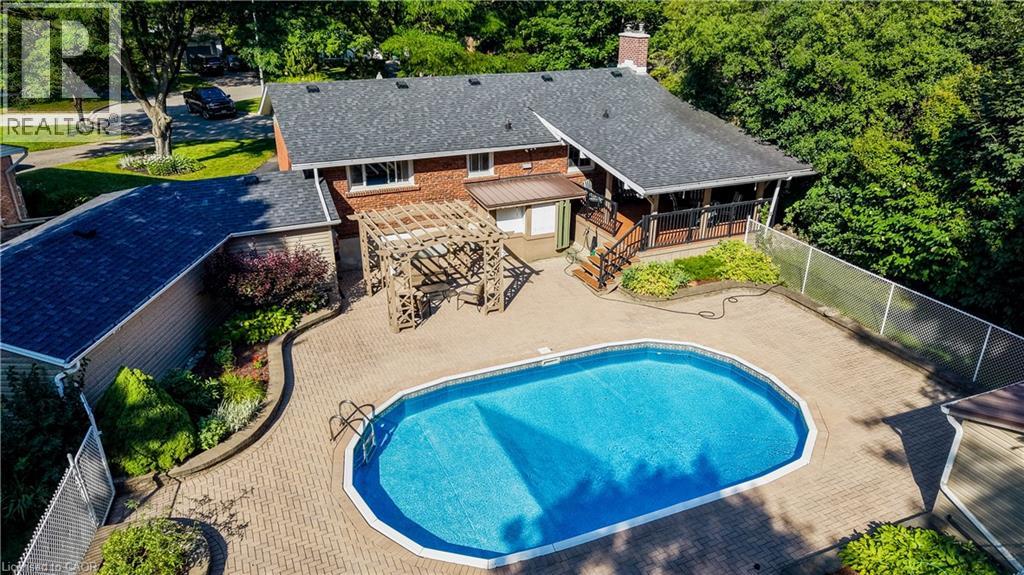
291 Villa Place
Waterloo, Ontario
Nestled on a quiet, family-friendly cul-de-sac in one of Waterloo's most desirable neighbourhoods, this raised bungalow sits on an exceptionally rare 1/3-acre lot backing directly onto the Hillside Trail and Waterloo's extensive trail network. Offering privacy, space, and an incredible connection to nature, this is the kind of property where memories are made for generations. Step outside and discover a backyard oasis unlike anything else. Surrounded by mature landscaping, the expansive yard features a large covered deck, gazebo, in-ground pool with updated liner, pump and filter, and endless space for children to play, family gatherings, and summer entertaining. Whether you're hosting friends poolside or enjoying a quiet evening overlooking the greenspace, this outdoor retreat is truly an entertainer's dream. Inside, the bright main floor offers an open-concept kitchen and dining area with stone countertops, white cabinetry, centre island, JennAir gas range, Bosch dishwasher, glass tile backsplash, and engineered hardwood flooring. The welcoming living room features a wood-burning fireplace and walkout access to the front deck. Three bedrooms and an updated four-piece bathroom complete the main level. The finished walk-up lower level provides exceptional additional living space, including a spacious recreation room with natural gas fireplace and built-in cabinetry, a large games room with bar area, a cedar closet, three-piece bathroom, and laundry room. Additional updates include vinyl windows, front door (2019), vinyl siding and eavestroughs (2018), roof (2018), and a rebuilt chimney (2026). The tandem garage accommodates two small vehicles and offers excellent storage. Properties offering this level of privacy, outdoor living, and direct access to nature are exceptionally rare in Waterloo. Don't miss your chance to secure a truly one-of-a-kind property in a location you'll treasure for years to come. (id:61576)
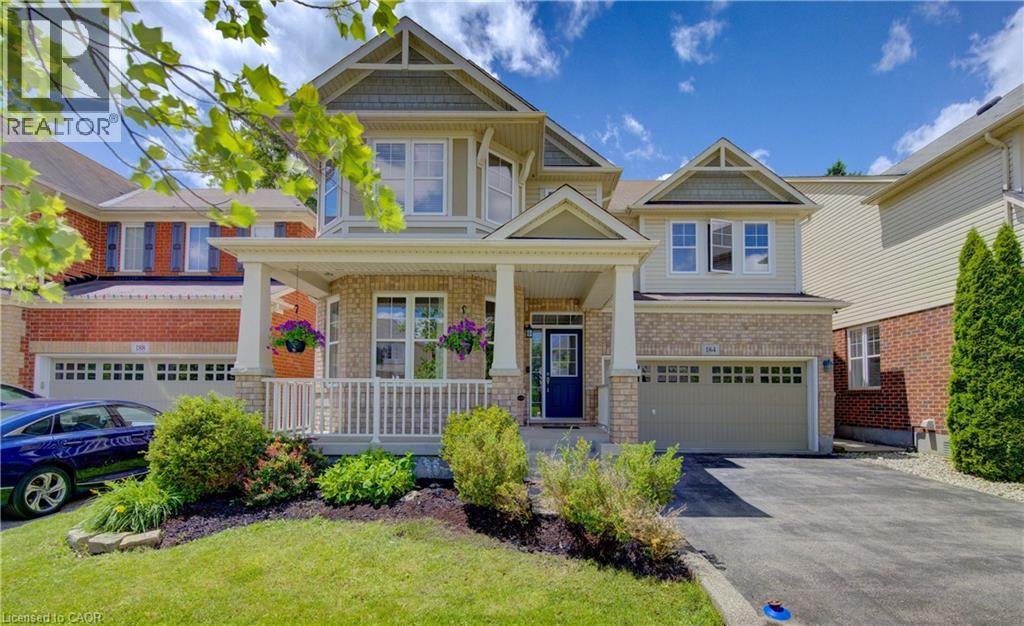
184 Fletcher Circle
Cambridge, Ontario
ABSOLUTELY STUNNING PREMIUM RESIDENCE IN MILL POND. Nestled on a highly desirable, mature tree-lined lot in Cambridge's sought-after Mill Pond community, 184 Fletcher. This premium Mattamy-built Riverside model encompasses nearly 2,500 sqft, greeting guests with exceptional curb appeal and an inviting covered front veranda. The main floor immediately impresses with its airy 9-ft ceilings and pristine hardwood flooring that connects the formal dining area, bright front living room, and expansive rear family room centered around a cozy gas fireplace. Designed for effortless entertaining, the gourmet upgraded kitchen boasts a generous center island, custom tile backsplash, premium under-cabinet lighting, and stainless steel appliances. Adjacent to the kitchen, the sunlit breakfast area opens through sliding glass doors to a backyard retreat, complete with a large patio and beautifully tiered stone retaining walls framed by mature trees. A classic hardwood staircase leads to the upper level, which conveniently features a dedicated second-floor laundry room and 4 remarkably spacious bedrooms. The primary suite serves as a true private oasis, offering an expansive layout, 2 separate walk-in closets, and a spa-like ensuite bath equipped with an upgraded soaking tub and an independent shower enclosure. 2 of the additional 3 massive bedrooms also feature their own walk-in closets, providing abundant storage and versatility for a growing family. For future expansion, the unfinished basement offers a blank canvas with elevated ceilings, oversized windows for excellent natural light, and a rough-in for a 3-piece bathroom. Combining an exceptional layout with an unbeatable location, this residence sits within walking distance to local parks, scenic nature trails, and schools, while remaining just minutes from Highway 401 and the historic, vibrant shops of downtown Hespeler Village along the river. (id:61576)