
Find your home
Search properties for sale across the region using the retained RealtyPress MLS data.
Use the search and filters below, or contact Darren for help narrowing the results.
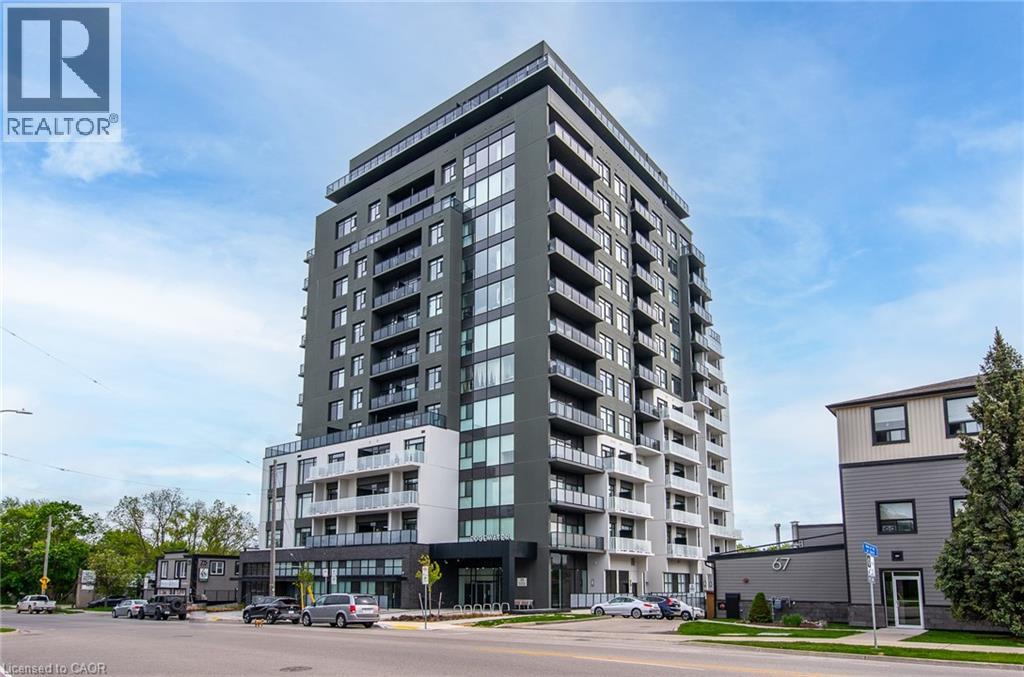
71 Wyndham Street S Unit# 1106
Guelph, Ontario
Welcome to Edgewater - Luxury Living in the Heart of Downtown Guelph! Experience upscale urban living at one of Guelph's most sought-after condominium residences, Edgewater at 71 Wyndham Street South. this stunning 11th-floor suite offers breathtaking panoramic views of the Speed River and vibrant downtown Guelph, all from the comfort of your own home. Just 2 years new, this thoughtfully designed Tricar unit features a modern floor with plan that perfectly blends style and functionality. The stunning kitchen with waterfall quartz island, stainless appliances flows smoothly into the dining room and living area with fireplace. Just off the kitchen you'll find a private den, or office with double french doors. The spacious layout includes 2 generously sized bedrooms, each with its own private balcony. The primary suite boasts a full ensuite bath, while the second bedroom features a custom pocket door that transforms the bathroom, bedroom and hallway into a private retreat for guests. Step into a lifestyle of luxury with world-class amenities, including a guest suite, golf simulator, library, lounge, dining room with bar, expansive terrace, exercise room and more. This unit also comes with one paid parking space and a convenient storage locker. Located steps from Guelph's best art, culture, dining, shops, walking trails, and transit - this is truly the ultimate in downtown living. Don't miss your chance to live in one of Guelph's premier residences with everything the city has to offer right outside your door. (id:61576)

7 Halls Drive
Centre Wellington, Ontario
Welcome to this beautifully crafted freehold bungaloft semi by WrightHaven Homes, where exceptional craftsmanship, modern design, and energy efficient construction come together to create the perfect place to call home. Backing onto peaceful greenspace and a scenic walking trail with no rear neighbours, this thoughtfully designed residence offers the ideal balance of privacy and nature. Inside, you'll find 9 foot ceilings on the main floor and basement, 8 foot ceilings in the loft, engineered hardwood flooring throughout the great room and second floor, a cozy gas fireplace, and an abundance of natural light. The stunning kitchen is finished with solid surface countertops, extra-high upper cabinets with crown moulding and risers to the ceiling, a backsplash, integrated valance lighting, upgraded storage solutions, and a convenient garbage pull out drawer. The spacious primary ensuite features a beautifully tiled shower. CAT 6 wiring, central vacuum and security rough-ins, and motion sensor lighting provide modern convenience and future ready functionality. Outside, enjoy an interlocking stone walkway leading from the front porch to the asphalt driveway, a fully sodded lot, and the rare opportunity to back directly onto protected greenspace and walking trails. Loaded with premium finishes and countless upgrades throughout, this beautiful home offers an exceptional blend of luxury, comfort, and everyday practicality. Also just a short walk to the charming shops, cafes, restaurants, and amenities of downtown Elora. (id:61576)
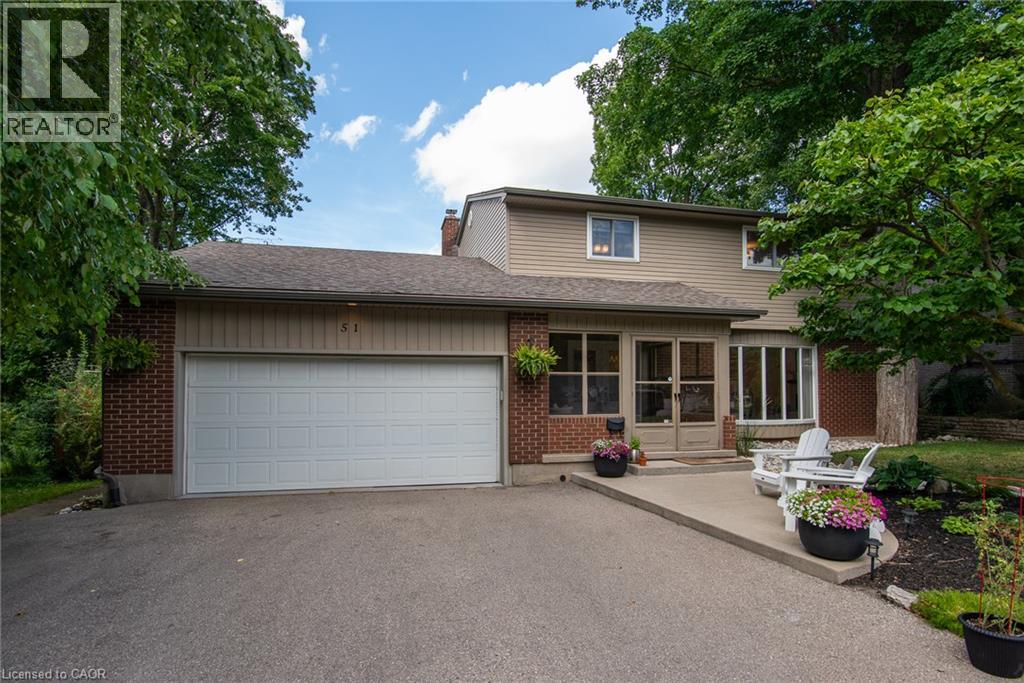
51 Murrayhill Court
Kitchener, Ontario
Set on a serene, tree-lined court where families put down roots, 51 Murrayhill Court is the kind of address that quietly earns its reputation. This solidly built brick-and-siding home greets you with a double-wide driveway, a double-car garage complete with a handy side-yard door, and an enclosed front porch that eases you into what awaits inside. Step through the main entry and the open-concept main floor rolls out with modern warmth - living room, dining area, and a beautifully updated kitchen anchored by a generous island all sharing effortless sight lines. Whether you're hosting or simply keeping an eye on family time, the flow just works. Down the hall, you'll discover main-floor laundry, a two-piece powder room, and a second family room featuring a wood-burning fireplace and a walkout to the deck overlooking a fully fenced, private backyard. Upstairs, four bedrooms await, along with a four-piece main bath. The primary suite steals the show at over 200 square feet - big enough for a king bed and then some - plus a spacious walk-in closet and a spa-worthy five-piece ensuite. The finished lower level adds even more room to breathe with a sizeable recreation area with bright windows, a fifth bedroom, a versatile private room perfect for a home office. Some updates include: Kitchen (2021), Insulation in attic and garage (2022), updated light fixtures and pot lights (2021), Main floor interior doors + hardward (2024), Electric fireplace (2021). Close to schools, parks, transit, and everyday essentials, this home blends peaceful living with unbeatable convenience. Come see why it feels so right - book your showing today. (id:61576)
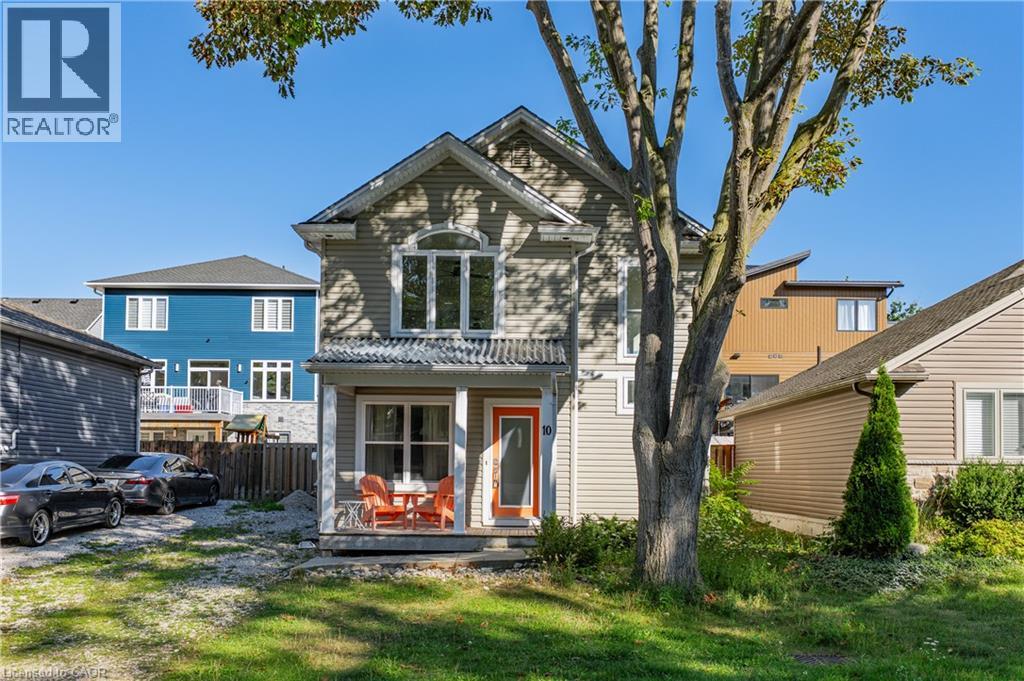
10 Queens Avenue
Grand Bend, Ontario
FULLY FURNISHED & FULLY WINTERIZED | 1-MINUTE WALK TO THE STRIP | APPROX. 5-MINUTE WALK TO GRAND BEND MAIN BEACH & LAKE HURON. Welcome to 10 Queen’s Ave, an exceptional turnkey Grand Bend home or cottage offering approximately 2,100 SF of beautifully finished living space, 3+1 bedrooms & 3 baths across three levels. Whether you’re looking for a full-time residence, family cottage, year-round getaway or investment property, this is the complete Grand Bend package. Park the car & walk to the beach, restaurants, shops & entertainment, then come home to a beautifully updated interior & your own private backyard retreat. The dramatic 2-storey great room is filled with natural light from soaring windows & features an upper-level overlook & sleek electric fireplace. Fresh coastal-inspired finishes include wide-plank flooring, crisp neutral walls, contemporary lighting & stylish details throughout. The open dining area flows into a bright, spacious kitchen with abundant cabinetry, generous prep & entertaining space, premium appliances, a large peninsula with seating for four, & access to the backyard—perfect for hosting family & friends. A main-floor primary bedroom & 4-piece bath offer excellent flexibility, while upstairs are two generous bedrooms, ample closet space & a second 4-piece bath. The finished lower level adds a spacious rec room, fourth bedroom, separate office/den, 2-piece bath, laundry & storage—ideal for guests, kids or work-from-home days. Outside, the fully fenced rear courtyard feels like a private resort, with an expansive low-maintenance patio, hot tub, covered gazebo, firepit/lounge area & BBQ space. A covered front porch & private parking for 3 completes the package. Just bring your suitcase & start enjoying beach days, Lake Huron sunsets & everything Grand Bend has to offer from day one. Opportunities like this, so close to the beach & the Strip, don’t come up often—book your private showing today. (id:61576)
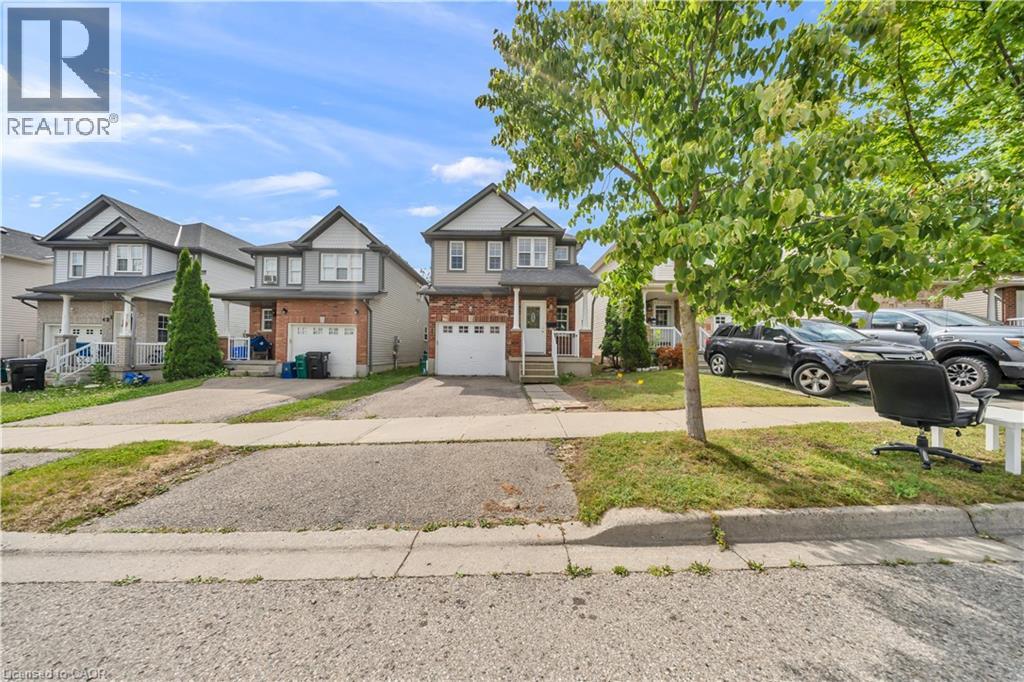
425 Speckled Alder Street
Waterloo, Ontario
Welcome to 425 Speckled Alder St, a stunning two-storey residence nestled in one of Waterloo's most desirable neighborhoods. Offering 1,742 sq ft of beautifully designed living space above grade, plus a fully finished 655 sq ft basement, for a total of 2,397 sq ft, this home is perfectly suited for growing families and those who love to entertain. Step inside to a bright and inviting open-concept main floor, anchored by a spacious living room featuring a cozy gas fireplace, the perfect setting for relaxing evenings or hosting guests. The convenience of main floor laundry adds to the home's thoughtful functionality. Freshly and recently painted throughout, this home is truly move-in ready, and a deck (2022) offers the ideal space for outdoor gatherings and summer evenings. Upstairs, you'll find four generously sized bedrooms, including an impressive master retreat with a private ensuite. The finished basement offers versatile space for entertaining or accommodating guests, complete with a stylish 4-piece bathroom. Location is everything, and this home delivers: enjoy the convenience of being within walking distance to Abraham Erb Public School, St. Nicholas Catholic Elementary School, and Laurel Heights Secondary School, a rare offering for families. Nearby, the Laurelwood Commons shopping plaza provides everyday essentials including Food Basics, Dollarama, Shoppers Drug Mart, and more, all just steps away. Transit is easily accessible with a nearby bus stop, and nature lovers will appreciate the scenic walking trails right at your doorstep. For added lifestyle appeal, this home is also close to the YMCA, Costco, the public library, and beautiful conservation areas, offering the perfect balance of comfort, convenience, and community. This exceptional property is ready to welcome its next chapter. Don't miss the opportunity to make 425 Speckled Alder St your forever home. (id:61576)
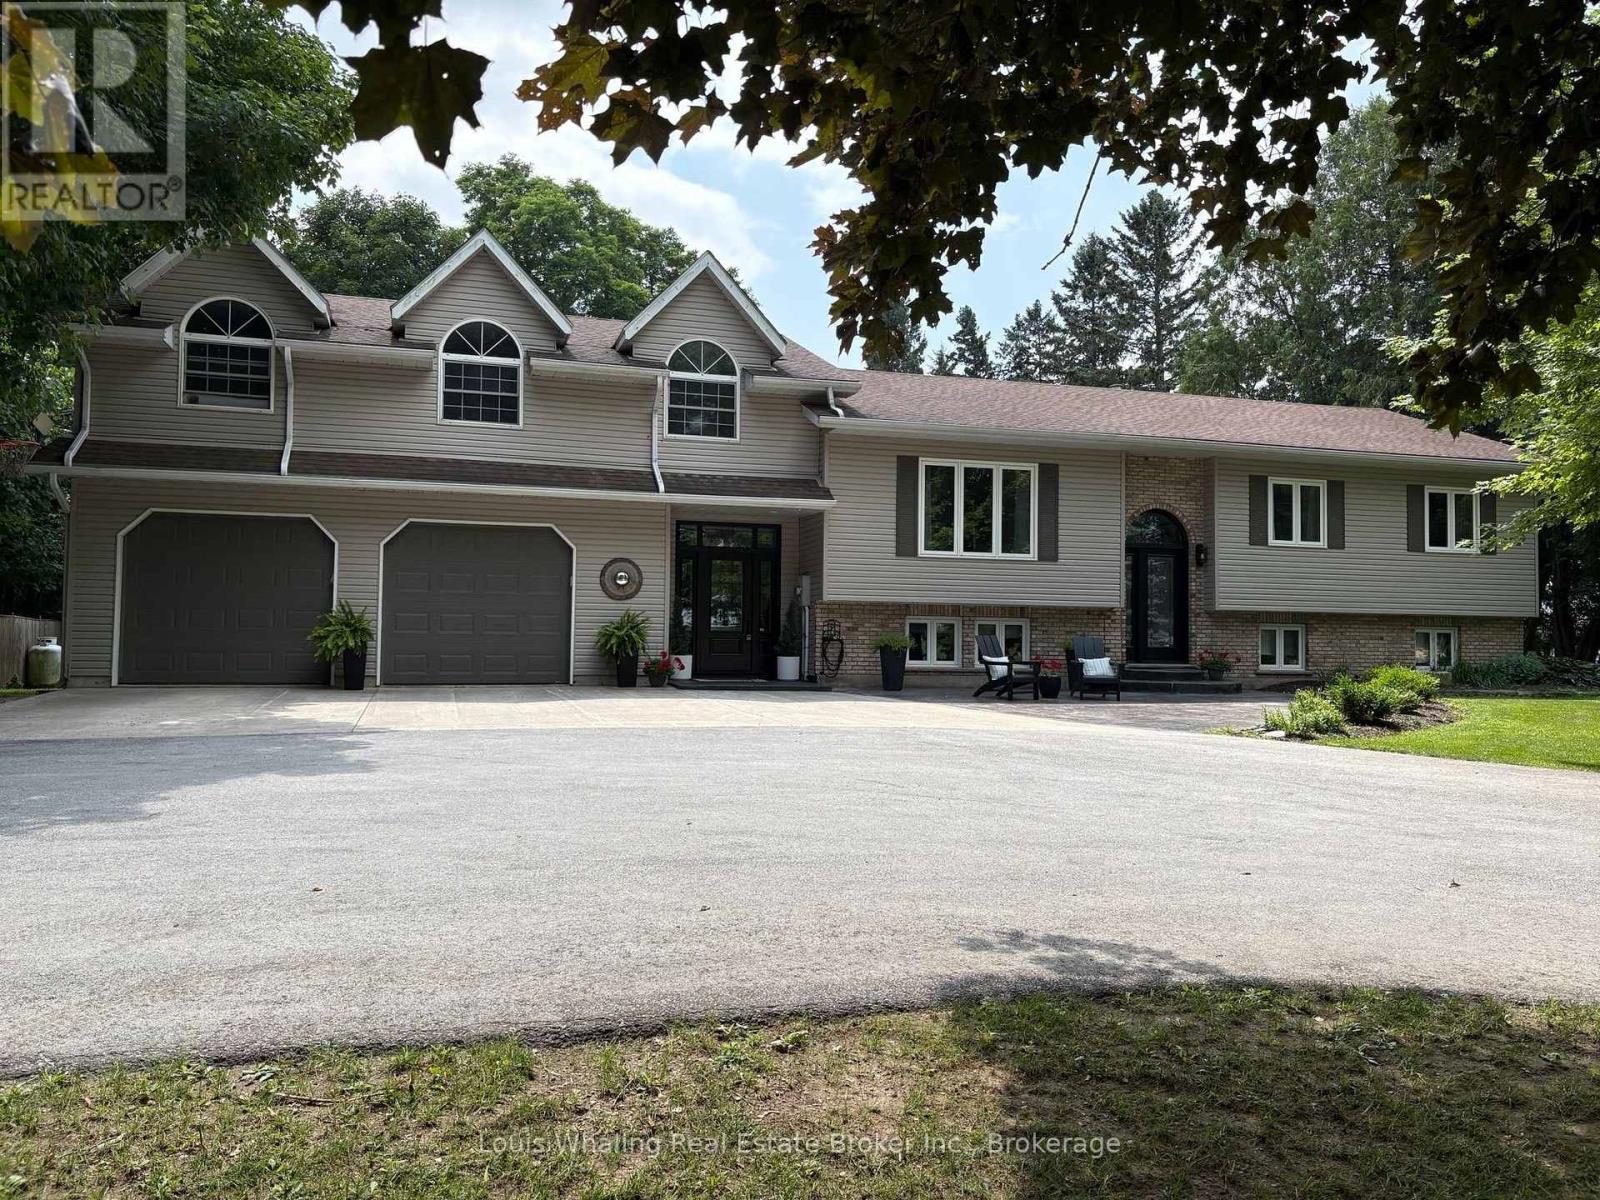
561022 Bentinck-Sullivan Townline
West Grey, Ontario
Check out this fantastic property with its own private outdoor oasis! This 5+1 bedroom raised bungalow is the perfect family home, located minutes to Chesley, 15 mins from Hanover and is situated on just under 2 acres. Beautifully appointed with luxury vinyl plank flooring on most of the main and second level, large foyer, kitchen with quartz counter tops and center island, dining room with patio doors to the rear deck, 4pc bath on main level, bright living room, main floor laundry with door to deck, 2nd level with large family room, additional bedrooms and bathroom. Downstairs is an entertaining sized rec room with propane fireplace, additional bedroom, 3pc bath, and additional rooms that could be used for storage, craft room, etc. Outside is a 2 tiered deck & above ground pool that is only 6 years old, pool shed, gazebo & pavilion. Everything you need to entertain all summer long! Some of the many updates include quartz counters, vinyl plank flooring, most windows, roof & front doors. (id:61576)

3765 Teeterville Road
Teeterville, Ontario
Welcome to 3765 Teeterville Road, a lovingly maintained property that offers the perfect opportunity to put down roots. This spacious two-storey home features 3+1 bedrooms and 2 full bathrooms, along with large living, kitchen, dining, and family rooms that provide plenty of space for the whole family. The spacious kitchen is complete with solid wood cabinetry, offering timeless style and quality craftsmanship. You'll also appreciate the bright sunroom/entryway and the finished basement rec room. Thoughtful upgrades include natural gas fireplaces, a natural gas BBQ hookup for easy outdoor entertaining, and a backup generator hookup for added peace of mind. Outside, you'll find an impressive heated and insulated L-shaped shop with high ceilings, perfect for storing vehicles, recreational toys, or operating as a fully functional workshop. The property also features a fenced area for your furry friends and an additional detached garage/shed, providing even more storage space. If you've been searching for a well-cared-for home with exceptional outbuildings, modern conveniences, and room to grow, 3765 Teeterville Road is one you won't want to miss. (id:61576)
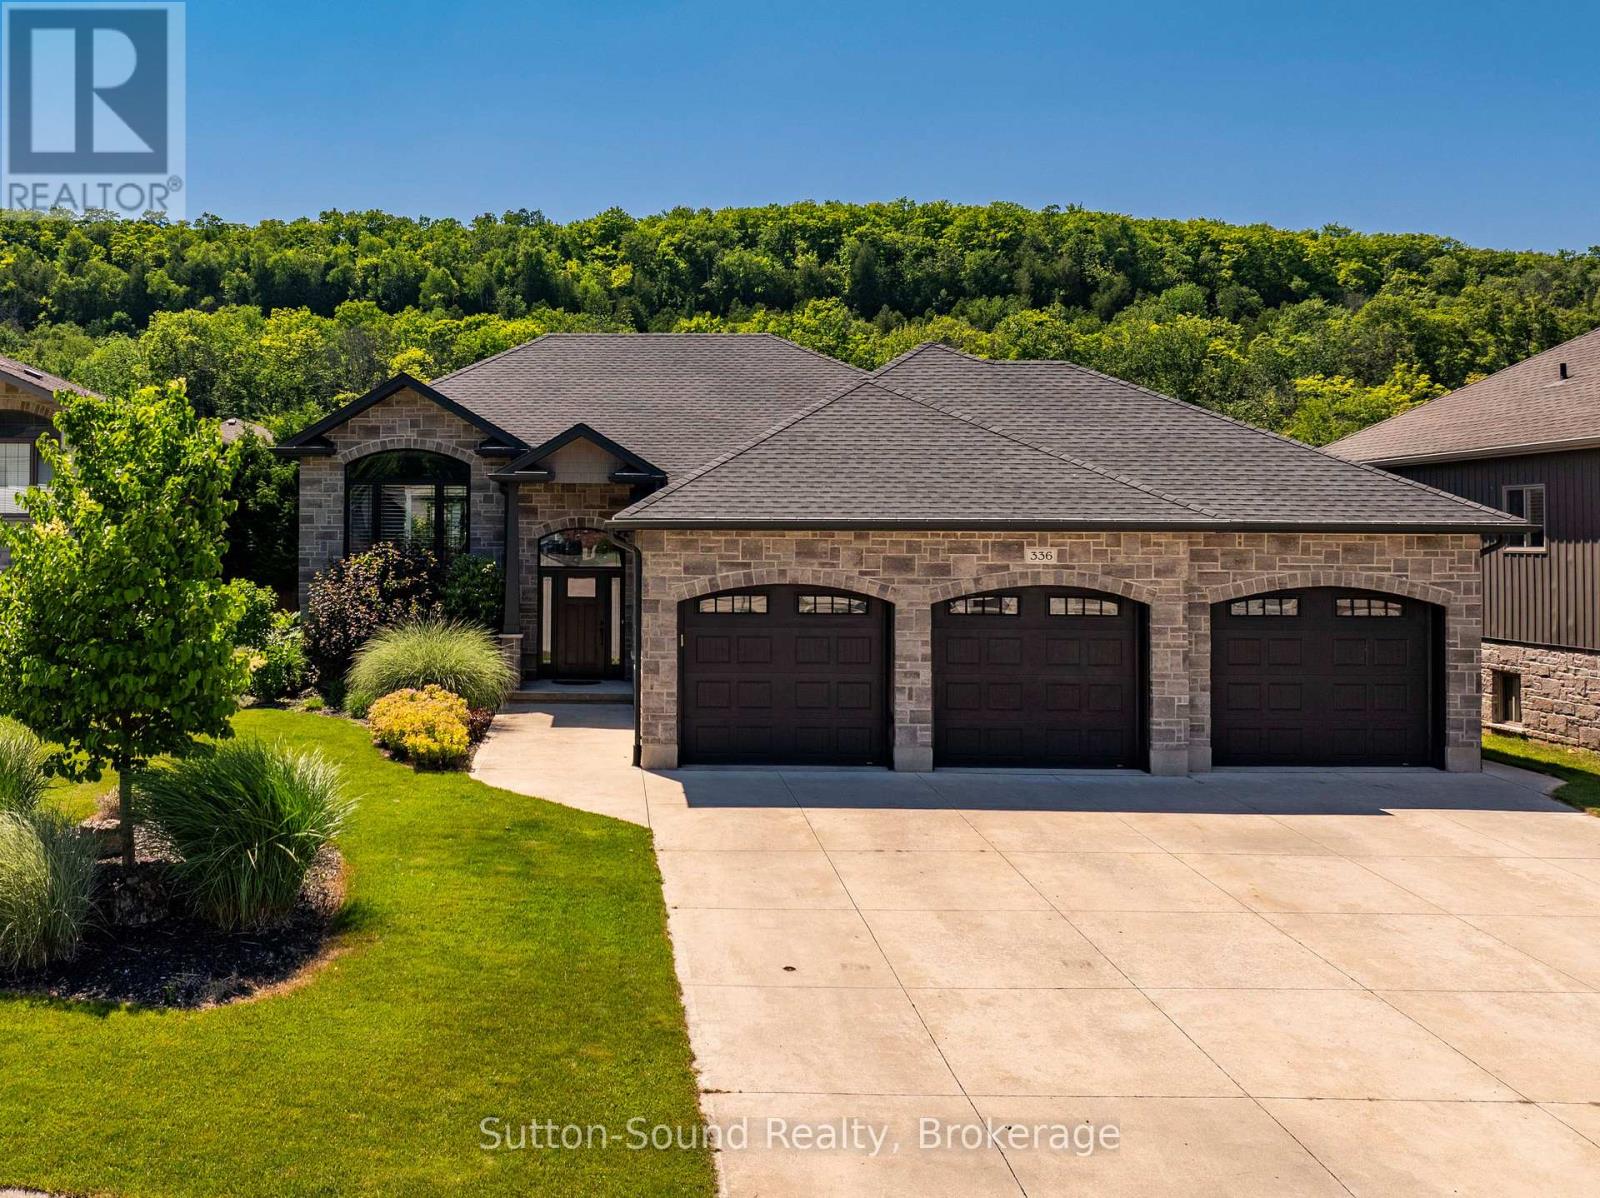
336 5th Avenue A W
Owen Sound, Ontario
Welcome to this exquisite custom-built home in Woodland Estates, one of Owen Sound's most prestigious west-side neighbourhoods. Offering 4 bedrooms, 3 bathrooms and exceptional craftsmanship throughout, this stunning residence combines luxury, comfort and thoughtful design. The impressive curb appeal begins with a heated oversized triple-car garage featuring 8-foot doors, a convenient rear garage door for backyard access, and a triple-wide concrete driveway. The fully fenced backyard is a private retreat complete with a garden shed, three Red Maple trees for added privacy and an expansive composite deck designed for entertaining. Enjoy the covered BBQ area, gazebo, privacy fencing and direct access to the deck from the primary suite. Inside, the open-concept main living area is both elegant and inviting, showcasing a beautiful coffered ceiling, a striking gas fireplace and seamless flow between the living room, dining area and kitchen. The spacious primary bedroom serves as a true sanctuary, featuring patio doors to the deck, a large walk-in closet, and a luxurious 5-piece ensuite with heated floors, a custom glass shower and a freestanding soaker tub. A generous second bedroom and additional full bathroom complete the main level. The professionally finished lower level offers even more living space with a large family room anchored by a second gas fireplace, two additional bedrooms, a third full bathroom with heated floors and a spacious laundry room with direct access to the garage. Built well beyond builder-grade standards, this exceptional home is loaded with upgrades including Moen fixtures, premium lighting, California shutters, quality finishes and meticulous attention to detail throughout. This is a rare opportunity to own a move-in-ready luxury home in one of Owen Sound's most sought-after neighbourhoods. Homes of this calibre are rarely available - don't miss your opportunity to make it yours! (id:61576)
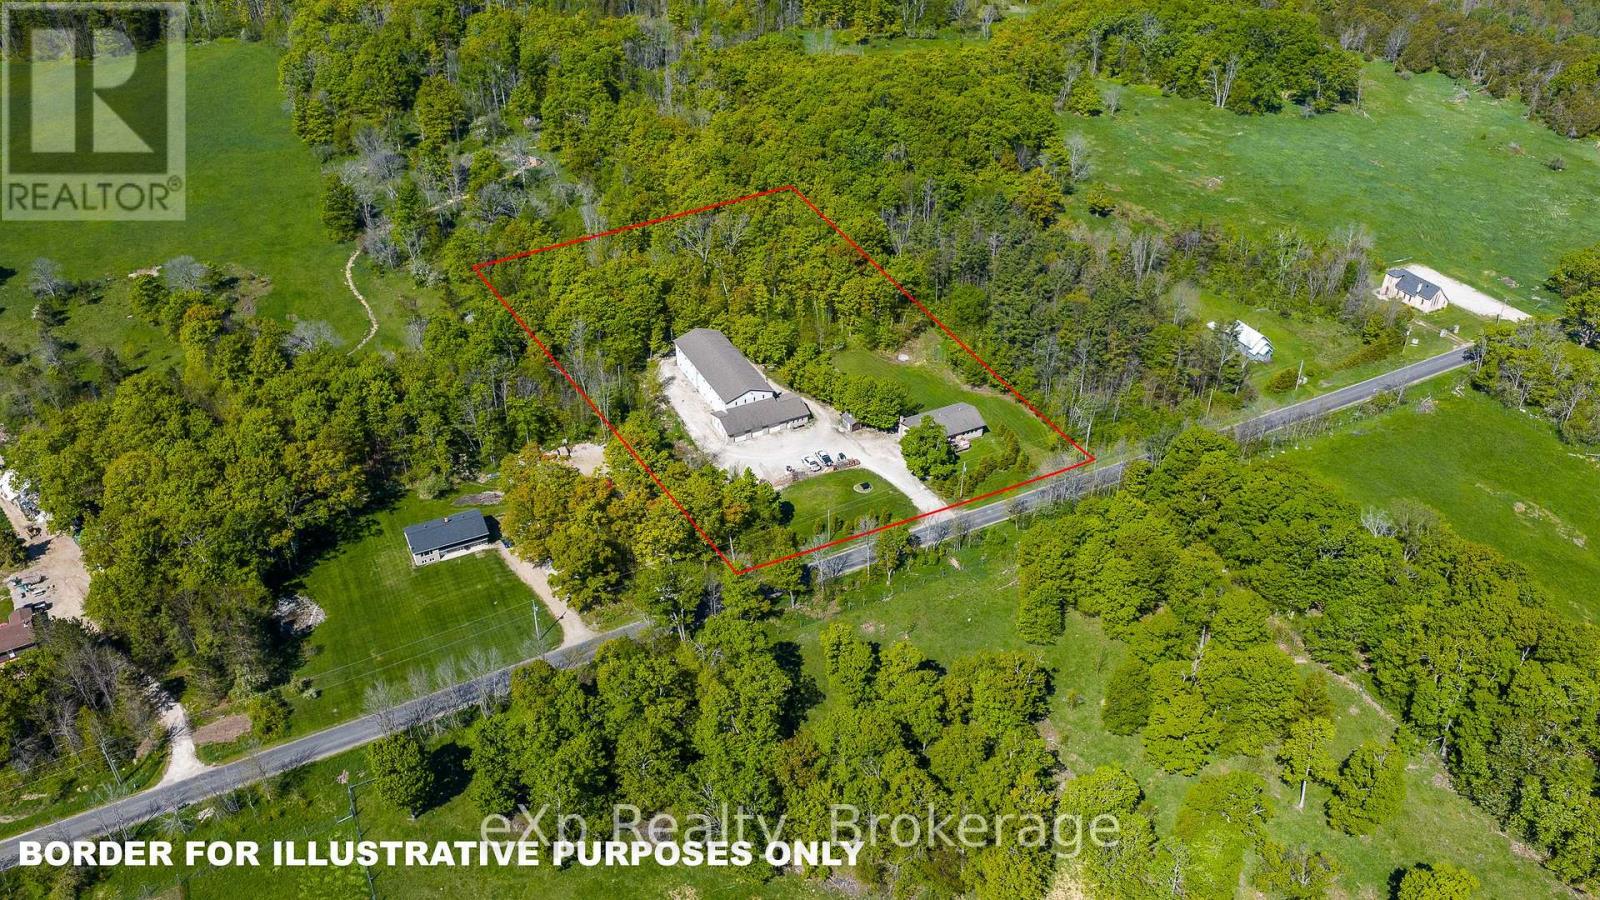
117 East Road
Northern Bruce Peninsula, Ontario
Rarely does an opportunity like this come along! Situated on 2.5 acres and offering a unique combination of commercial, industrial, and residential zoning, this versatile property opens the door to endless possibilities for entrepreneurs, investors, multi-generational families, or those seeking a live-work lifestyle. The raised brick bungalow features 4 bedrooms, 2 bathrooms, main floor laundry, and generously sized principal rooms designed for comfortable family living. The walk-out basement provides excellent potential for a completely separate entrance and secondary residential unit. Complementing the home is an impressive 10,000+ sq. ft. shop equipped with four overhead doors, 200-amp service, and its own well and septic system, making it ideal for a wide range of business, storage, manufacturing, or commercial uses. Whether you're looking to expand your business, generate additional income, or enjoy the flexibility of a truly one-of-a-kind property, this exceptional offering delivers unmatched potential. (id:61576)
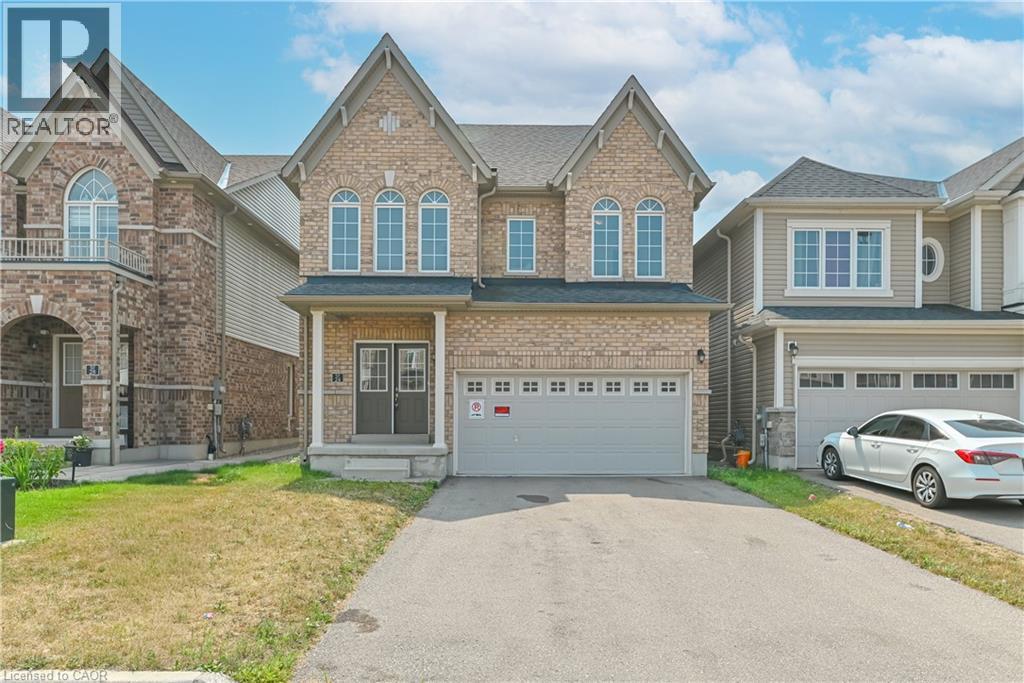
24 Weatherall Avenue
Cambridge, Ontario
Luxury Living Along the Grand River in Cambridge Welcome to this exceptional Brant Model detached home featuring the sought-after Brick Elevation C design, nestled in one of Cambridge's most desirable communities along the scenic Grand River. providing spacious family living, this beautifully crafted residence combines modern elegance with everyday comfort. Step through the impressive double-door entry into a thoughtfully designed layout featuring 5 generously sized bedrooms, 3 well-appointed bathrooms, and a double-car garage with no sidewalk, providing added parking convenience. The home showcases quality finishes, abundant natural light, and functional living spaces ideal for growing families and professionals alike. Perfectly situated just minutes from Highway 401, Conestoga College, shopping, parks, and everyday amenities, this location provides seamless connectivity while allowing you to enjoy the tranquility and natural beauty of the Grand River surroundings. A rare opportunity to own a stunning home in a prestigious Cambridge neighborhood-where luxury, convenience, and lifestyle come together. (id:61576)
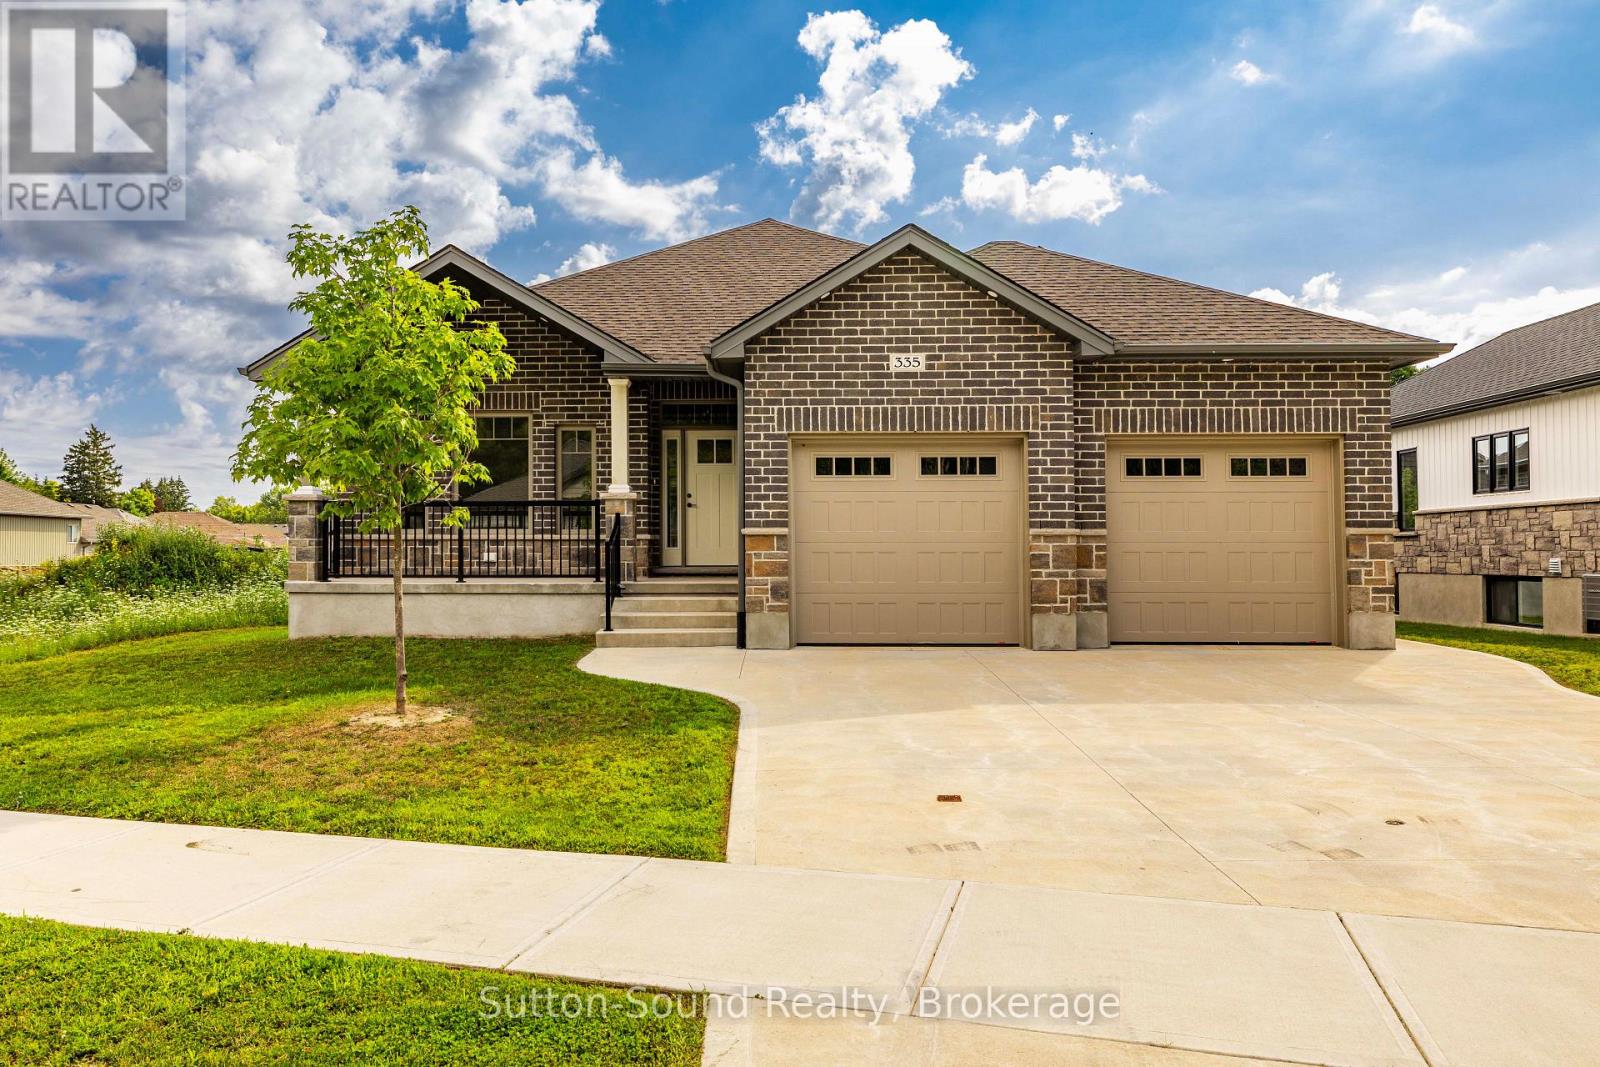
335 6th Avenue W
Owen Sound, Ontario
Welcome to this beautiful 4-bedroom, 3-bathroom bungalow located in the desirable Woodland Estates. Offering 1,552 square feet on the main floor, this home features 2 bedrooms upstairs and 2 additional bedrooms on the lower level. The open-concept great room boasts 9' ceilings, a gas fireplace, abundant cabinetry, quartz countertops, a large kitchen island, and patio doors that lead to a 10' x 21' partially covered deck with stairs down to the fully sodded yardperfect for entertaining. The spacious primary bedroom includes a walk-in closet and a luxurious 5-piece ensuite with quartz countertops, a tiled shower, and a free-standing tub. The main floor also offers a convenient laundry/mudroom complete with cabinets and countertop. Hardwood flooring runs throughout the main living areas, with ceramic tile in the foyer, bathrooms, and laundry room. Downstairs, the lower level features 8'6" ceilings (excluding duct areas), a large family room, two well-sized bedrooms, a 3-piece bath, and a generous utility room. The exterior showcases Shouldice Stone all around, a covered front porch, a double car garage, a concrete driveway, and a cement walkwaymaking this home as impressive outside as it is inside. (id:61576)
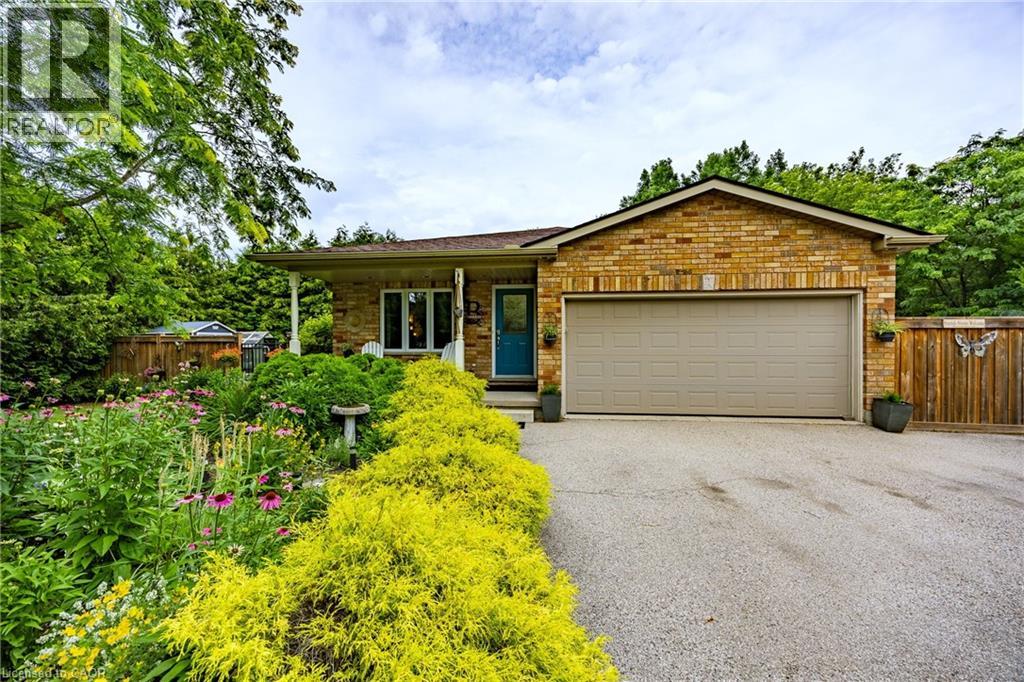
537 Concession 3 Townsend
Wilsonville, Ontario
Vacation in your own backyard! Wow! is the only way to describe this immaculate property. Relax on the new rear decks (2022) and take a refreshing dip in the new salt water pool (2022). Relax in the inclusive hot tub and admire the picturesque one acre lot backing onto farmers fields. Cozy up around the fire pit on the cool summer nights.. Immaculate landscaping compliment the property. 2 car garage and large paved driveway provides for plenty of parking. 3 sheds provides for plenty of outdoor storage. The moment you walk in you are greeted by pristine hardwood flooring. The living room and dining room flow nicely into the kitchen with access to the side deck and hot tub. The second level provides 2 bedrooms boasting a large primary bedroom with an over sized walk in closet and ensuite privilege to a 4 piece bath. The lower level features a family room with a gas fireplace and patio doors leading to the pool, an additional third bedroom and 3 piece bath. The basement boasts a gym and an additional sitting area. Located in the quaint village of Wilsonville close to all amenities. Don't miss out on this beauty! Call today! Check out the virtual tour! (id:61576)