
Find your home
Search properties for sale across the region using the retained RealtyPress MLS data.
Use the search and filters below, or contact Darren for help narrowing the results.
8399 Dickenson Road E
Mount Hope, Ontario
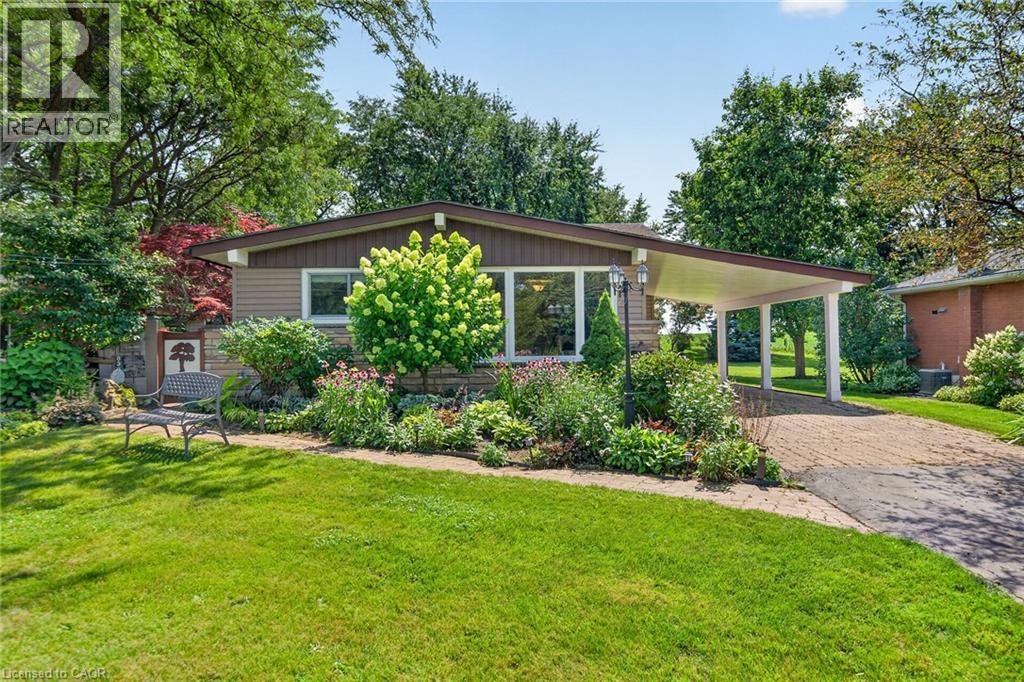
Premium Size 79.83’ x 199.98’ Beautifully Landscaped Lot! Quality Built 16’ x 36’ Heated Workshop 2015 with Hydro. Enjoy Peaceful Country Living Just Minutes to the City! Exceptional Custom Cabinetry Throughout This Beautifully Maintained Home. Spacious Modern, Open Concept Kitchen/Living Room/Dining Room Featuring Large Island, Granite Countertops, Stainless Steel Appliances, Subway Tile Backsplash & Pendant Lighting. Upgraded Hardwood Flooring. Primary Bedroom with Walnut Top Custom Built in Dressers, Matching Night Stands & Cozy Fireplace. Updated 4 Piece Bathroom with Corian Countertop & Upgraded Corian Tub Surround. Bright Recreation Room Complete with Modern Built in Cabinets & Corian Countertop Bar/Coffee Nook Installed 2024, Built in Wine Fridge, Gas Fireplace & Pot Lights. 200 AMP Breakers Updated 2015. Siding on Front of House & Carport Replaced 2023. Updated Laundry Room with Loads of Custom Made White Cabinetry. Siding on Sheds 2026. Front Door/Screen Door Installed 2022. Side Door/Screen Door Installed 2023. Owned Hot Water Heater. Central Vacuum. Central Air. Thermal Windows. Attic Insulation Installed 2015. Beautifully & Thoughtfully Landscaped Grounds Designed for Outdoor Enjoyment. Gazebo with Hot Tub. 5 Car Parking. Minutes to Hamilton Airport, Upper James Shopping, Restaurants & More! Quick Access to Highway 6/LINC/403/Red Hill & QEW for Easy Commuting! Room Sizes Approximate & Irregular. (id:61576)
42 Culpepper Drive
Waterloo, Ontario
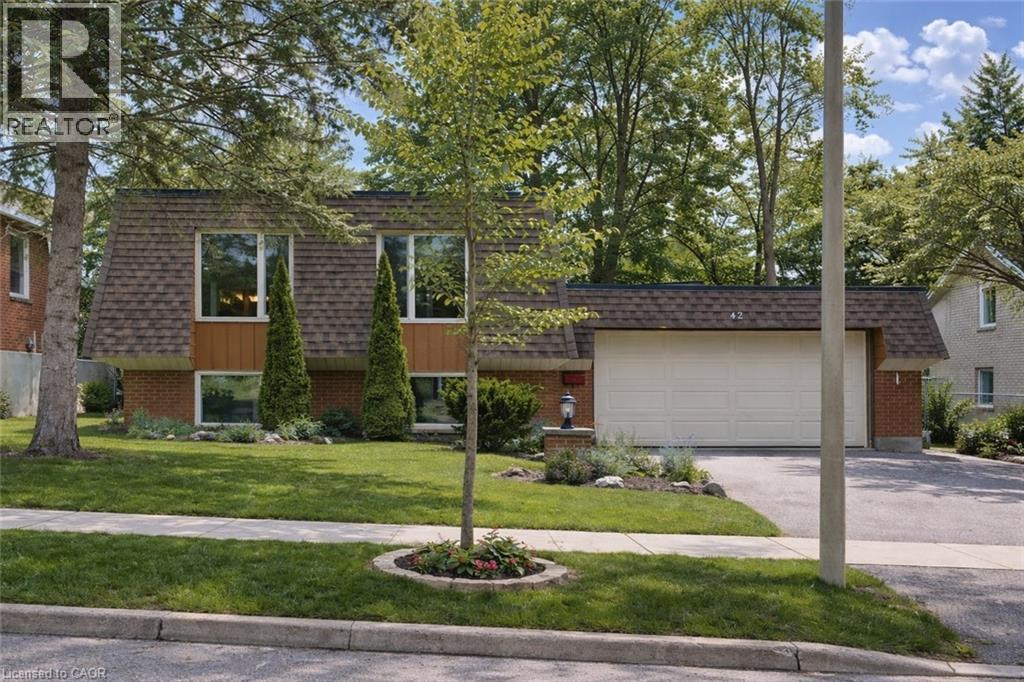
Welcome to 42 Culpepper Drive, nestled within the esteemed Maple Hills Neighbourhood, where community thrives and each home carries its own unique charm. This prime location offers easy access to an array of amenities, including coffee shops, restaurants, Waterloo Park, Westmount Golf Course, and two prestigious universities, making it a highly sought-after address. Situated on an expansive 60’ x 115’ lot, this Mansard style home epitomizes comfort and elegance. Boasting over 2400 square feet of living space, this four-bedroom residence features a raised bungalow floorplan that bathes in natural light from every angle, accentuating its spacious and airy open-concept layout. Step into the heart of the home – the recently renovated kitchen, a culinary enthusiast's dream equipped with a steam oven (2022) and new fridge (2024). The spacious basement floorplan makes use of every inch of space, featuring high ceilings and a newly renovated bathroom (2022). With ample space for entertaining, the fully fenced backyard, complete with a large patio (29'x 20'), awaits your gatherings with friends and family. Rest assured knowing that this home is equipped with recent upgrades, including a replacement of the flat roof in 2021 a new furnace in 2019, and both a hot water heater and water softener installed in 2023. Additionally, enjoy the convenience of a double car garage, ensuring hassle-free parking. Experience the epitome of modern living and timeless elegance at 42 Culpepper Drive. (This home was originally a 3 + 2 bedroom home that has been renovated into a 2 + 2 Bedroom home. A third bedroom upstairs could be re-added by closing in the Dining Room). (id:61576)
Chestnut Park Realty Southwestern Ontario Ltd.
1 Williamson Place
South Bruce Peninsula, Ontario
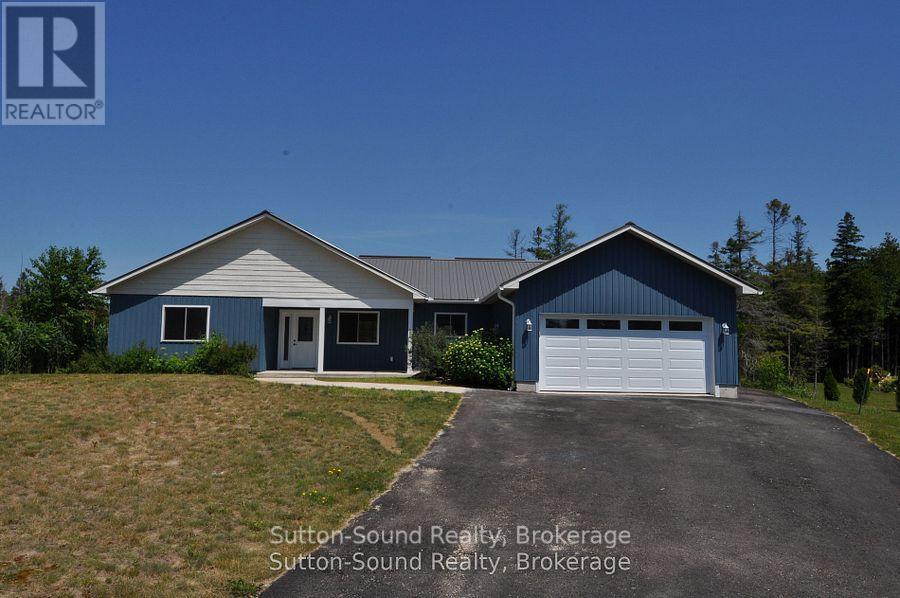
Welcome to this beautifully renovated 3-bedroom, 2-bathroom bungalow that blends comfort, convenience, and coastal charm. Just a short walk from the beach and swimming areas, this home is ideally situated on a peaceful cul-de-sac and backs onto untouched Township of Anabel land, offering serene views and privacy. Designed for easy one-level living, the spacious, open-concept layout includes a large living, dining, and kitchen area perfect for family gatherings and entertaining. The thoughtfully designed floor plan separates two cozy bedrooms and a full 4-piece bathroom from the private master suite, which features a walk-in closet and a 3-piece ensuite with a generous tiled shower. The garage has its own water tap, opens into a large foyer that connects to the laundry and utility room, adding functionality to the home. Enjoy quiet mornings on the charming covered front porch or relax on the expansive back deck during warm summer evenings. A scenic trail from the backyard leads directly to the public beach, providing effortless access to the water for swimming or simply soaking in the natural surroundings. Recently updated, the home includes six brand-new appliances, a new kitchen, new flooring, and fresh tile in both bathrooms. A large shed offers additional storage for outdoor equipment. Whether you're seeking a full-time residence, a family retreat, or a vacation escape, this turnkey bungalow delivers the perfect blend of lifestyle and location. (id:61576)
1135 Norfolk Cty Rd 19 W
Vanessa, Ontario
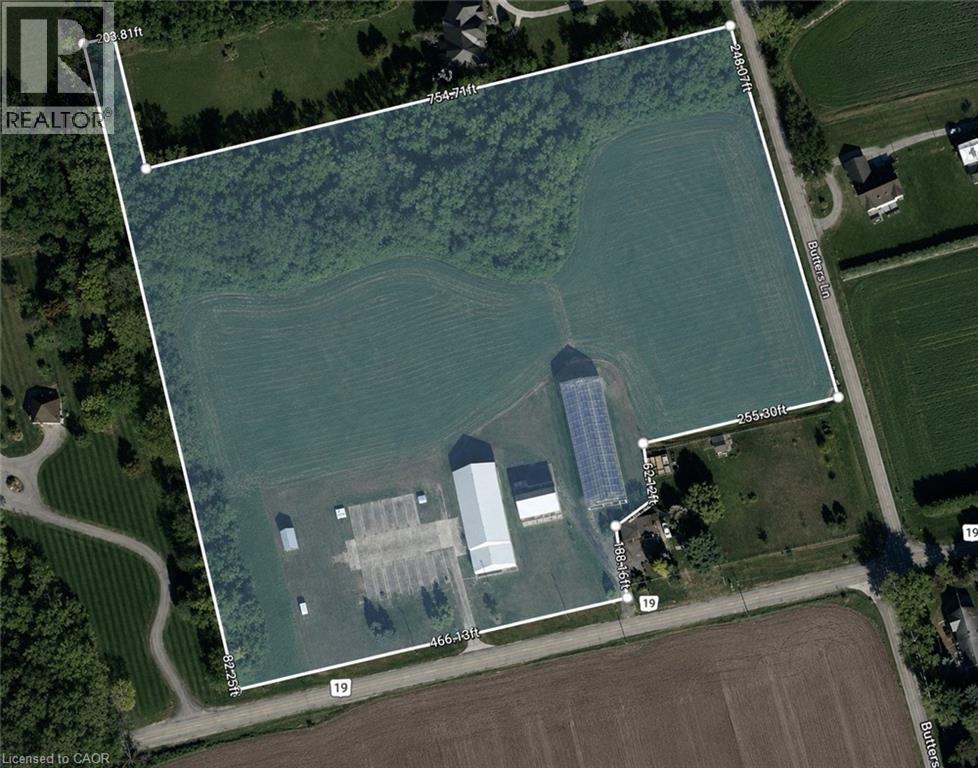
Discover the endless possibilities this exceptional 10-acre property has to offer. Whether you're looking to grow your agricultural operation, create your dream country estate, or establish the perfect hobby farm, this property is ready to bring your vision to life. At the heart of the property is a 50' x 160' Jonkman greenhouse, thoughtfully designed for agricultural use with water lines and natural gas already connected. A versatile 50' x 100' shop features impressive 18-foot ceilings, 12' x 15' overhead doors, 200-amp electrical service, and natural gas, making it ideal for equipment storage, workshops, or a variety of commercial and agricultural uses. An additional 50' x 26' storage area with 12-foot ceilings provides even more functional space. Adding to the property's character is a classic 1936 barn with a durable tin roof installed approximately seven years ago and 100-amp electrical service. Recent infrastructure upgrades, including a new transformer, water pump, and septic system, provide peace of mind and make this property ready for its next chapter. (id:61576)
Real Broker Ontario Ltd Brokerage
90 Graham Crescent
South Bruce Peninsula, Ontario
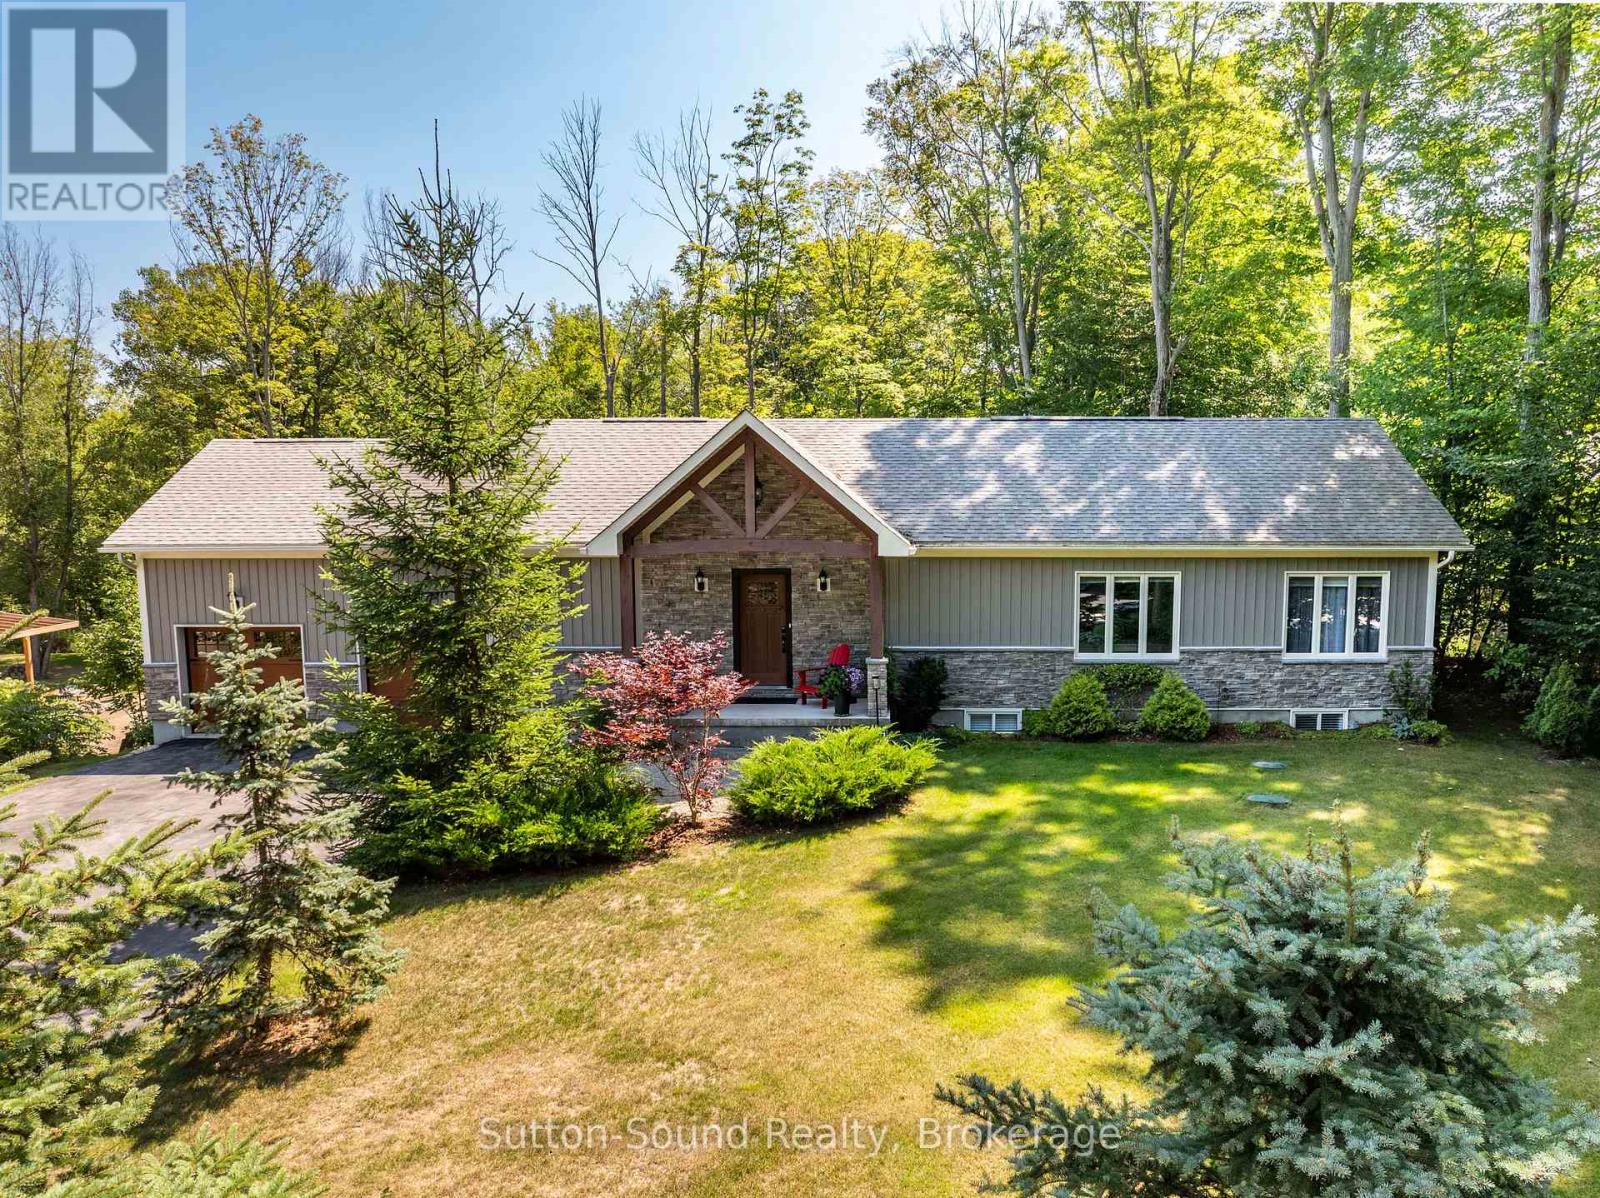
Welcome to this impressive 2018-built bungalow nestled on a private, mature lot in the desirable Huron Woods subdivision of Sauble Beach. Offering exceptional space, quality finishes and a versatile layout, this modern home is ideal for families or multi-generational living. The main floor features a custom chef's kitchen with granite countertops and gas cooktop, opening to the spacious living and dining areas. The living room boasts a cathedral ceiling and double-sided fireplace shared with the dining room. Main floor laundry adds convenience, while three bedrooms include a generous primary suite with walk-in closet and private en-suite. A second full bathroom completes the main level. Step outside to the impressive 12' x 50' rear sun deck overlooking the private backyard, providing the perfect space for entertaining or relaxing. The finished lower level is bright and inviting, with high ceilings, large windows and a walkout to the backyard. Complete with a full kitchen, three additional bedrooms and two full bathrooms, this level offers excellent potential as a self-contained granny suite, guest quarters or additional family living space. Outside, there is paved parking for 10+ vehicles and a spacious attached two-car garage. Municipal water and natural gas provide modern convenience. Set in the quiet Huron Woods subdivision, this home offers a peaceful setting just far enough from the hustle and bustle of downtown Sauble Beach, while still being a short walk to the beautiful sandy beach. A rare combination of modern construction, exceptional living space, privacy and location! (id:61576)
56 Smith's Creek Drive
New Hamburg, Ontario
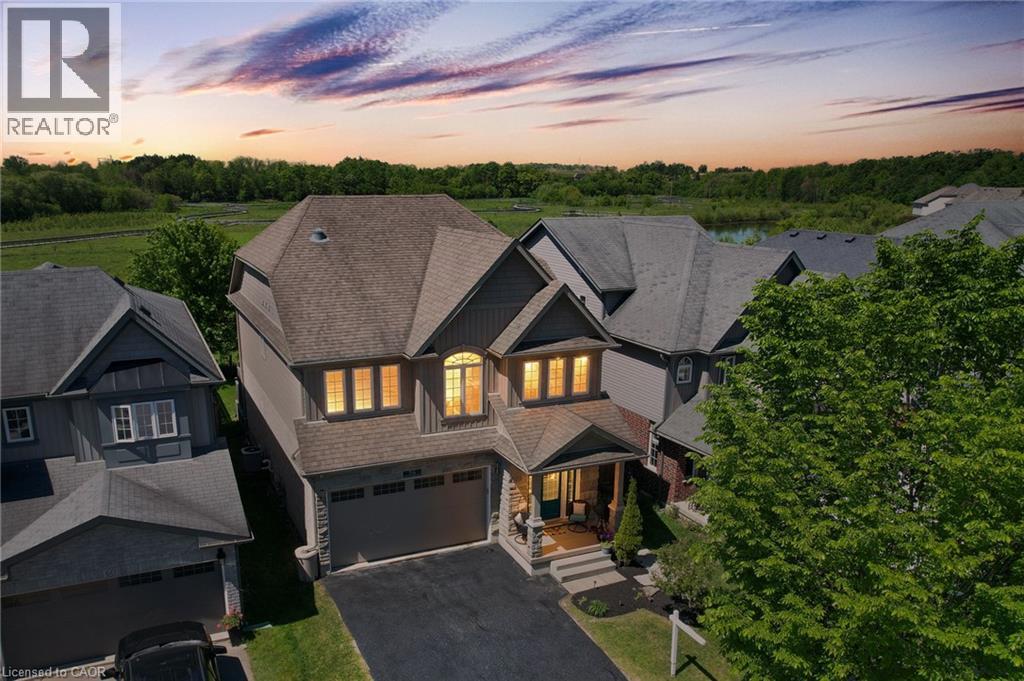
Beautifully updated 3+2 bedroom home on a quiet street in a desirable New Hamburg neighborhood, offering country-style living with easy access to top schools, shops, and amenities! Freshly painted, the main level boasts an open-concept design with high ceilings, a cozy gas fireplace, large windows filling the space with natural light, and a smart Nest security system & thermostat. The chef's kitchen features premium stainless steel appliances, a gas stove, dual oven, a walk-in pantry, and extensive counter space. Directly off the dining area, sliding doors lead to an ultra-private backyard with a deck backing onto a peaceful wetlands preserve with nature trails and no rear neighbors! Upstairs offers 3 generous bedrooms, including a primary retreat with a walk-in closet and a 5-piece ensuite with a soaker tub, plus a spacious bonus loft perfect for family movie nights. The garage is fully equipped with a Tesla Fast Charger and a MyQ smart garage opener. The basement is fully finished featuring a separate entrance, independent laundry, and full kitchen - in-law suite potential! (id:61576)
347 Raymond Road
Ancaster, Ontario
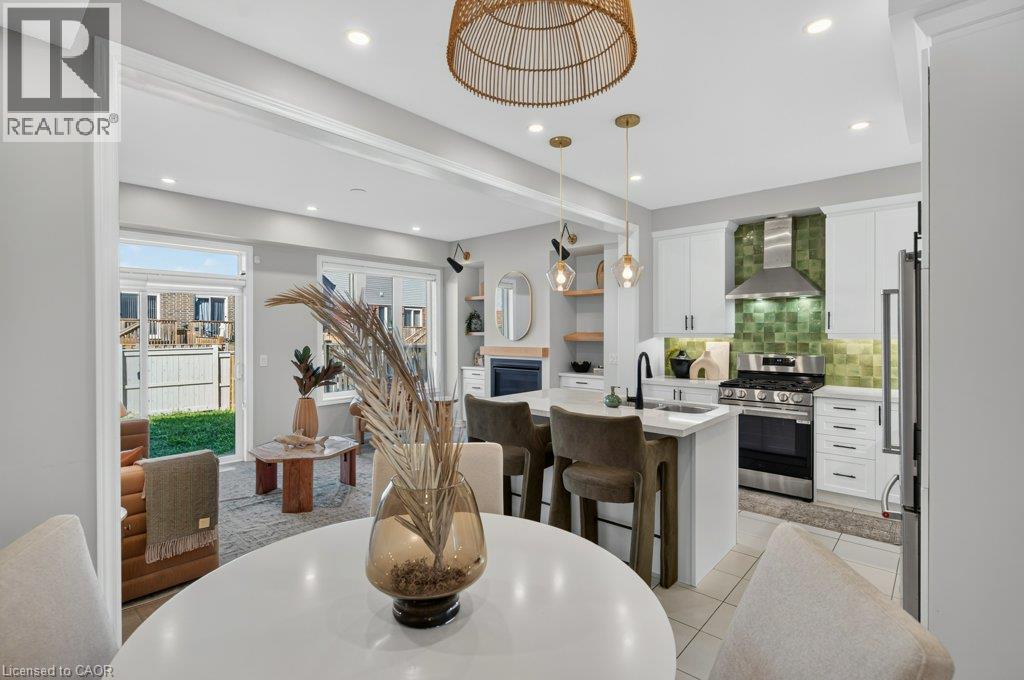
What if a townhouse could give you the space and privacy you thought you had to buy a detached home to get, saving you close to 30%? Welcome to a rare opportunity in the heart of Meadowlands Ancaster where more than 2,500 sqft+ of total living space, four bedrooms, and the incredible convenience of two private ensuites come together in a home that is far more spacious than it appears from the outside. Built by Rosehaven in '23, this exceptional townhome offers something increasingly difficult to find: a generous lot (over 105 ft) with an enclosed backyard creating an impressive amount of private outdoor space rarely seen in newer townhome construction. Inside, contemporary design meets everyday comfort. Engineered hardwood flooring spans the main and second levels, complemented by light oak tones, sophisticated gold and matte black hardware, designer-inspired lighting, and a welcoming gas fireplace with floating oak shelves. The result is a polished, modern aesthetic that feels elevated without the price tag of a detached home. The professionally designed and finished basement, completed within the last year, adds even more valuable living space, including a beautifully appointed full bathroom with oversized tile and glass shower. Whether you need a recreation space, home office, guest area, or simply more room for the family, this home gives you flexibility on every level. And then there is the location. Living in the Meadowlands puts highway access, shopping, restaurants, schools, parks and everyday amenities close at hand, while the Meadowlands Power Centre makes errands remarkably convenient. For commuters and busy families alike, it is a location designed around real life. Come see this home for yourself today. Please note some photos have been virtually staged. (id:61576)
83 Frankfurt Street
Kitchener, Ontario
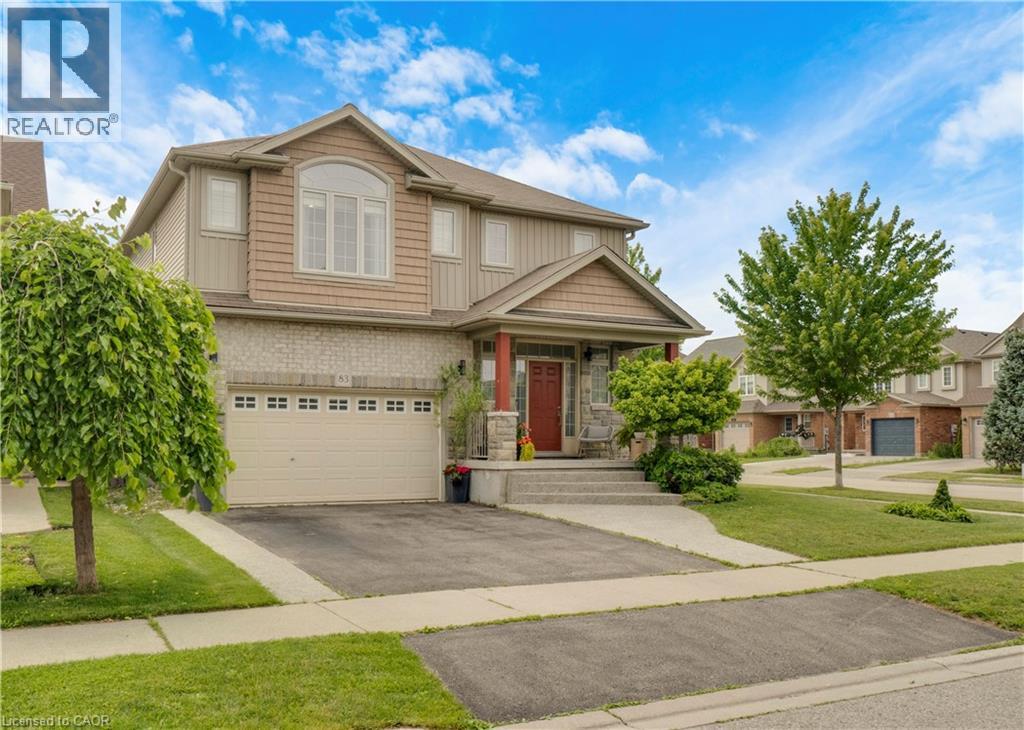
Award-Winning Capital Homes Quality on a Premium Corner Lot in Huron Park. Welcome to 83 Frankfurt St, a stunning 2-storey detached home on a premium wide corner lot in one of Kitchener West's most sought-after family neighbourhoods. This home impresses from the moment you step into the spacious foyer, finished with modern large-format tile and soaring 9' ceilings. The gourmet kitchen is a showstopper: granite countertops, custom soft-close cabinetry, walk-in pantry, and a large counter-height island with seating, all open to the great room and a dining area crowned by a dramatic cathedral ceiling. Brand-new hardwood floors run through the main living areas. Oversized windows flood every room with natural light. Upstairs you'll find 3 generous bedrooms including a primary with private ensuite, a second full bath, and convenient upper-floor laundry. Outside: concrete walkway and patio, with an extra-wide side yard on the corner lot. Steps from Longo's, RBJ Schlegel Park, the Huron Community Centre, and direct access to the Huron Natural Area trail system. (id:61576)
239 Old Government Road
Emsdale, Ontario
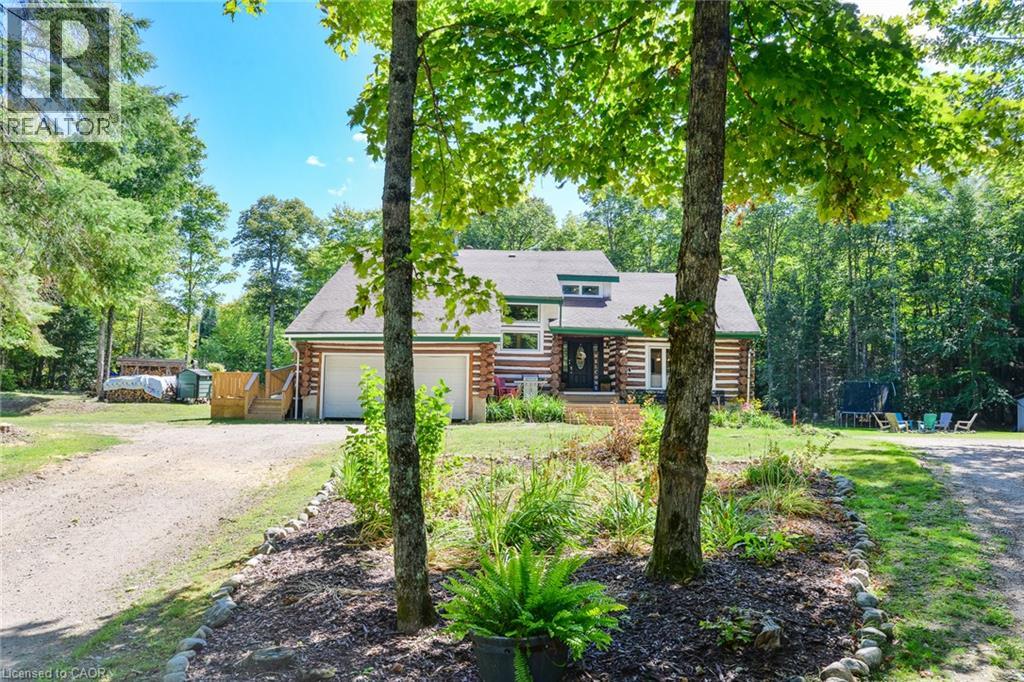
Some properties simply feel special, and this is one of them! Tucked into a spectacular private forest setting, this extraordinary log home offers the rare combination of space, flexibility, privacy and the warmth of true cottage-country living. Thoughtfully designed for multi-generational living, the home features two beautifully finished living spaces, both positioned to take full advantage of peaceful forest views. Extensively updated in 2023, the in-law suite offers over 1,200 sq. ft. of finished living space on one level, with a spacious primary bedroom, ensuite 4-piece bath, large walk-in closet, office and private laundry. The open-concept kitchen and living area is warm and inviting, with a signature fireplace and large windows overlooking a private deck. Ramp access makes this suite especially convenient for seniors or extended family. The primary residence unfolds over two floors, with a welcoming foyer and dramatic living room featuring vaulted ceilings, fireplace and abundant natural light. The substantial new kitchen and separate dining room create an ideal space for family meals and entertaining. Upstairs, three generous bedrooms, a guest room and versatile multipurpose room offer plenty of space for children, guests, hobbies or a home office. The nearly 2,700 sq. ft. unfinished basement offers incredible potential for storage, recreation, a workshop or future finishing. As impressive as the home is, it is the land that truly sets this property apart. A sprawling mixed forest crisscrossed by trails surrounds your own private retreat. Multiple outbuildings, a covered woodshed and premium 8' x 20' ShelterLogic garage provide exceptional storage. Bonus: most of your heating costs this winter are already covered, with the winter supply of firewood included! A highly efficient wood-fed furnace with propane backup keeps the home comfortable and economical. This is a truly special property that must be experienced in person to fully appreciate. (id:61576)
100 Interlaken Court
Blue Mountains, Ontario
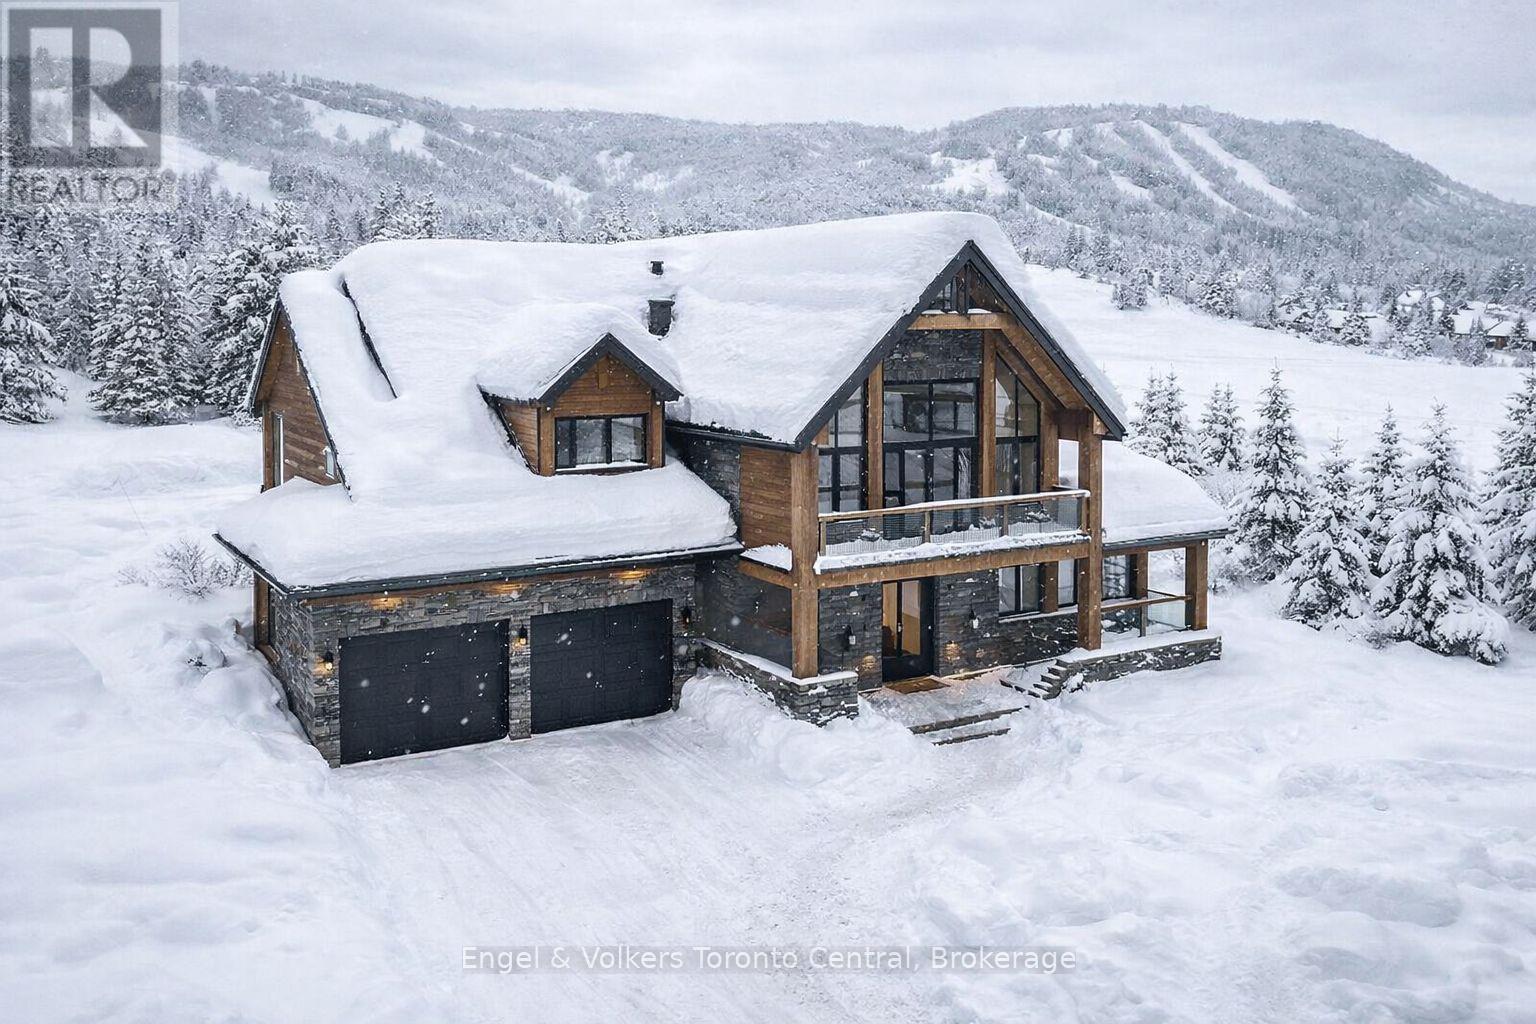
Rarely Offered!! This lot is situated DIRECTLY across from Alpine Ski Club and is also walking distance to Craigleith Ski Club. Build your Dream Home / Chalet situated on a Cul de Sac amongst many neighboring quality custom built homes. All Services are located at the lot line, including Power, Natural Gas, Municipal Water and Sewers. Enjoy all the nearby amenities such as Northlands Beach, Blue Mountain Village, Biking and Hiking Trails and more. (id:61576)
8323 Line 12 Street
Wellington North, Ontario
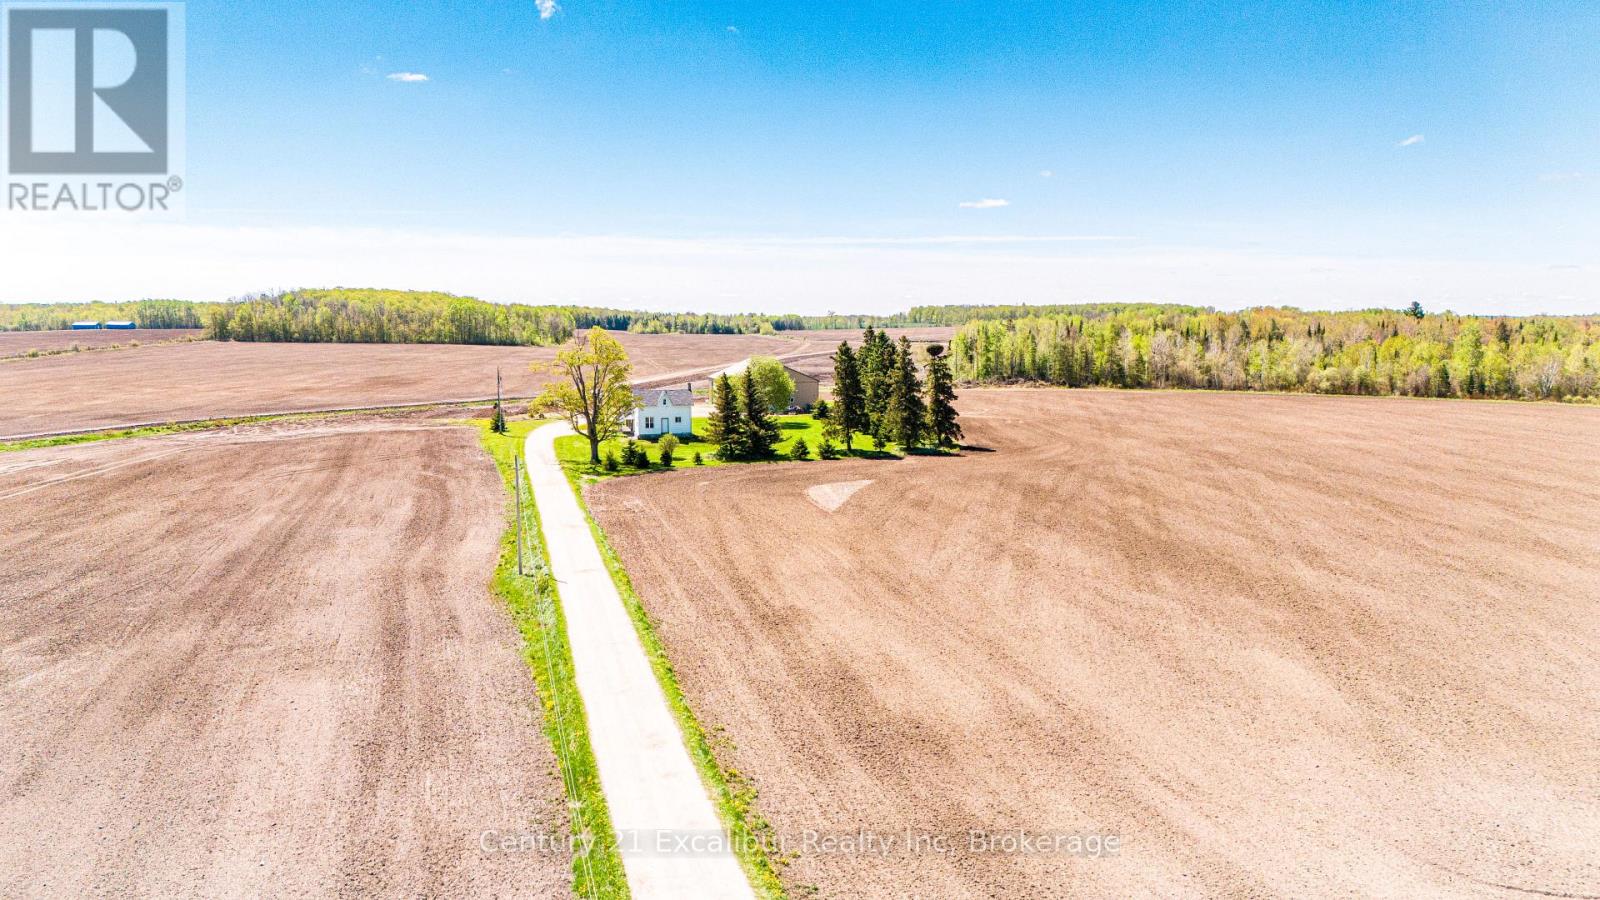
Tucked away on a private 2.7-acre country property, this charming 1900 century home offers the perfect blend of character, privacy, and functionality. Set far back from the road down a long private driveway, the property provides a peaceful setting surrounded by mature trees and open space. This home features 4 bedrooms, 2 bathrooms, and an updated kitchen that combines modern convenience. A 1.5-car attached garage adds everyday practicality, while the impressive 4,000 sq ft insulated detached shop is ideal for hobbyists, contractors, mechanics, or anyone in need of exceptional workspace & storage. With ample parking for vehicles, trailers, and equipment, this property is perfectly suited for those seeking space to live, work and enjoy country living. Offered at $899,000.00 (id:61576)
Lot 1 Salzburg Place
Blue Mountains, Ontario
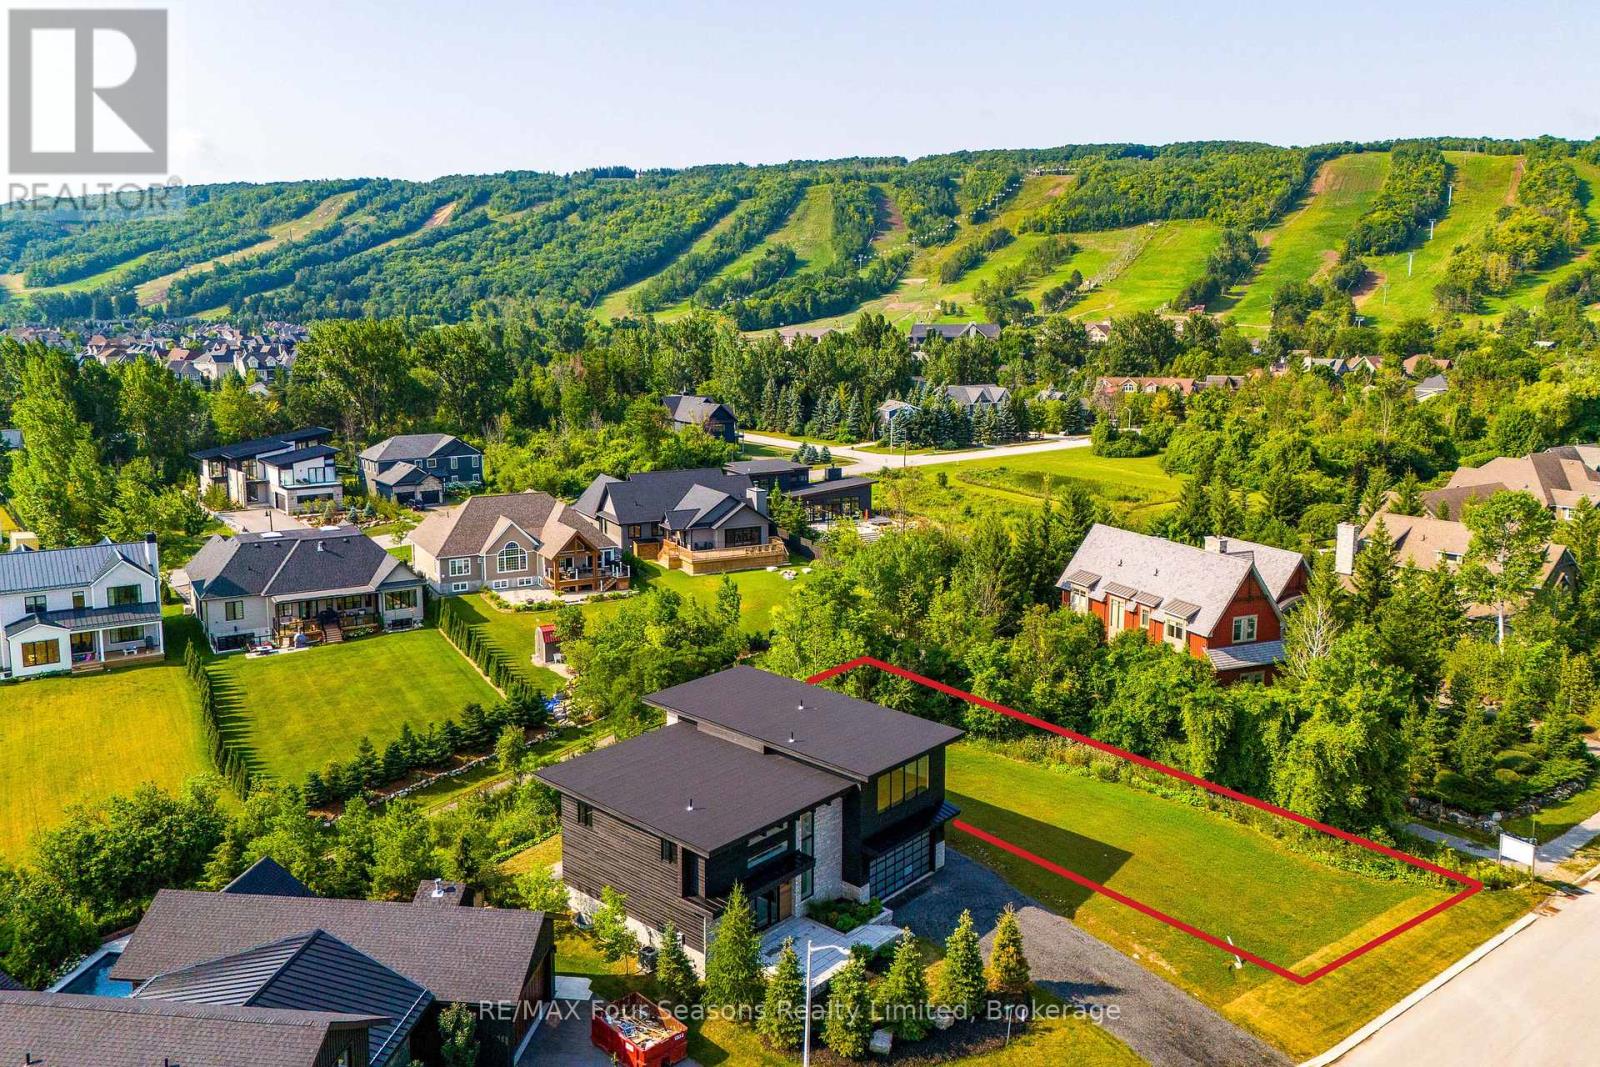
Build Your Dream Mountain Retreat with Breathtaking Escarpment Views. This exceptional 72' x 166' lot is on a very private street, ideally situated within an exclusive enclave of upscale chalets and residences, the perfect setting for your custom home or four-season retreat. This prime location offers effortless access to Craigleith and Alpine Ski Clubs, the Georgian Trail, Nipissing Ridge and Craigleith Tennis Clubs, and the sandy beaches of Northwinds and Wasaga. Set amidst the scenic beauty of the Escarpment, the property places you at the heart of a true four-season playground. Enjoy skiing, snowshoeing, hiking, biking, golfing, and swimming, all just minutes away. You'll also appreciate the close proximity to the vibrant communities of Blue Mountain Village, Collingwood, and Thornbury, where boutique shops, fine dining, and year-round entertainment await. With full municipal services at the lot line and subdivision covenants designed to protect the neighbourhood's character, this property offers both convenience and peace of mind. Whether you're ready to start building now or planning for the future, this is a rare opportunity to own in one of the area's most sought-after settings-where spectacular escarpment views and an exceptional lifestyle come together. HST and most development charges have been paid. Building plans are available upon request. (id:61576)