
Find your home
Search properties for sale across the region using the retained RealtyPress MLS data.
Use the search and filters below, or contact Darren for help narrowing the results.
96 520 Highway W
Burk's Falls, Ontario
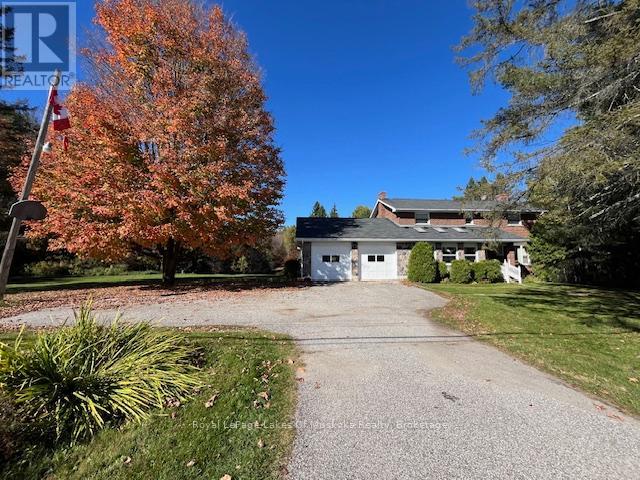
This stately home near Burk's Falls offers a rare combination of peaceful country living on over 30 acres of wooded land, and only a 10 minute walk to town docks, shops and restaurants. Enjoy the best of both worlds with easy access to schools, amenities, and nearby Highway 11 for effortless commuting. Imagine wandering through mature trees to discover a charming sugar shack, where you can produce your own maple syrup. This property offers timeless charm and endless possibilities for nature lovers and those seeking tranquility. The nearby Magnetawan River unlocks a world of adventure with its winding waterways which stretch for miles, offering perfect spots for boating, canoeing and exploring the natural beauty of the area. Step inside this inviting home where warmth and spaciousness greet you at every turn. The generous eat-in kitchen, outfitted with ample cabinetry, flows seamlessly into the dining area that opens through sliding doors onto a huge deck, perfect for indoor-outdoor entertaining. The living room offers a cozy spot for family gatherings, while the Muskoka room off the kitchen creates a quiet spot to enjoy your morning coffee or tea. Upstairs, four well sized bedrooms provide plenty of room for family or guests. The semi-finished basement with a walk-out features a spacious rec room complete with a wet bar, making it an ideal spot for entertaining. After a busy day you can unwind and relax in the sauna or indulge yourself with wine from your own wine cellar. There is also a 20x24 Beer cabin with 4 double bunks. The 20x 40 foot inground pool has not been used, and will be sold in "as is" condition. There is even a sewage drain for your RV, located near the garage. (id:61576)
15 Cork Street E
Guelph, Ontario
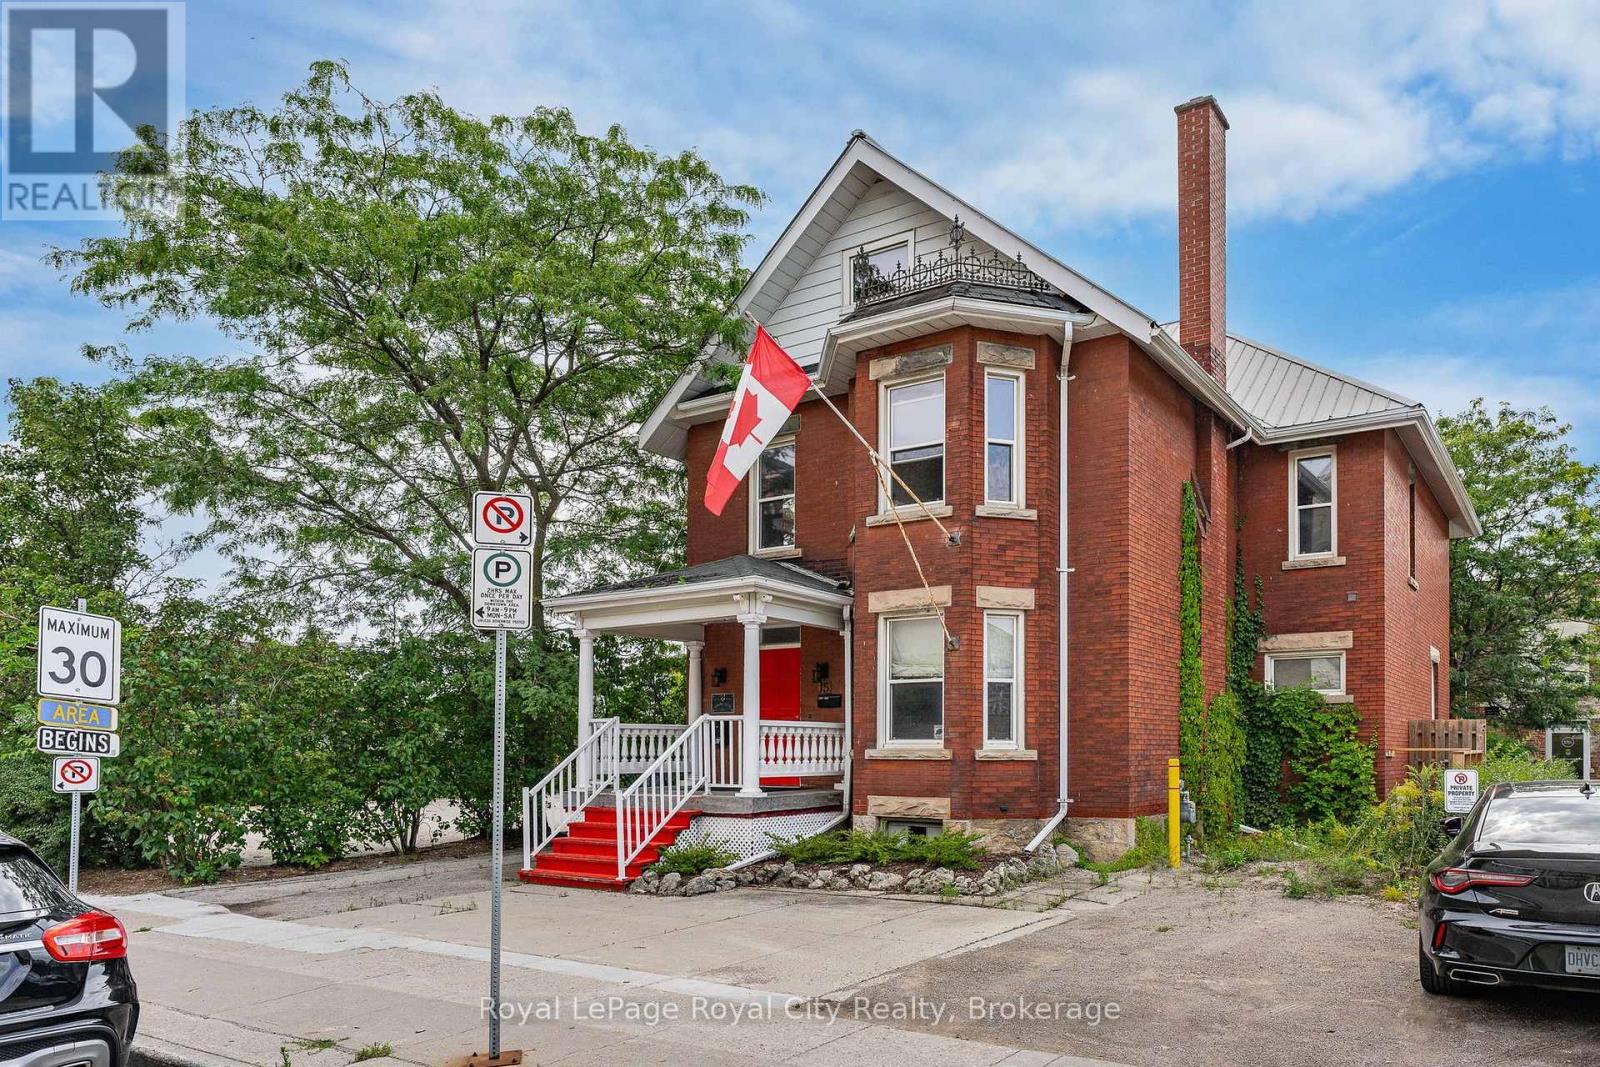
Attractive Detached Century Brick Building within Guelph's Historic Core. For sale for the first time in 70 years! This property falls within the wide uses of the D1-1 zone and would be ideal for offices, associations, clubs, daycare, retail, studios and so much more. Structurally, very sound with block load bearing walls in the basement allowing for an open floor plan on the main level including two large rooms plus bar, kitchen and washroom. The second floor has a separate entrance with 4 rooms plus kitchenette and powder room. The finished basement has 2 exterior exits and an office plus washrooms and storage. Updates include a metal roof, newer hot water boiler, updated electrical service with 400 amps. Whether for a user or as an investment this location would be a great addition to your portfolio. (id:61576)
9 Stella Street
Pelham, Ontario
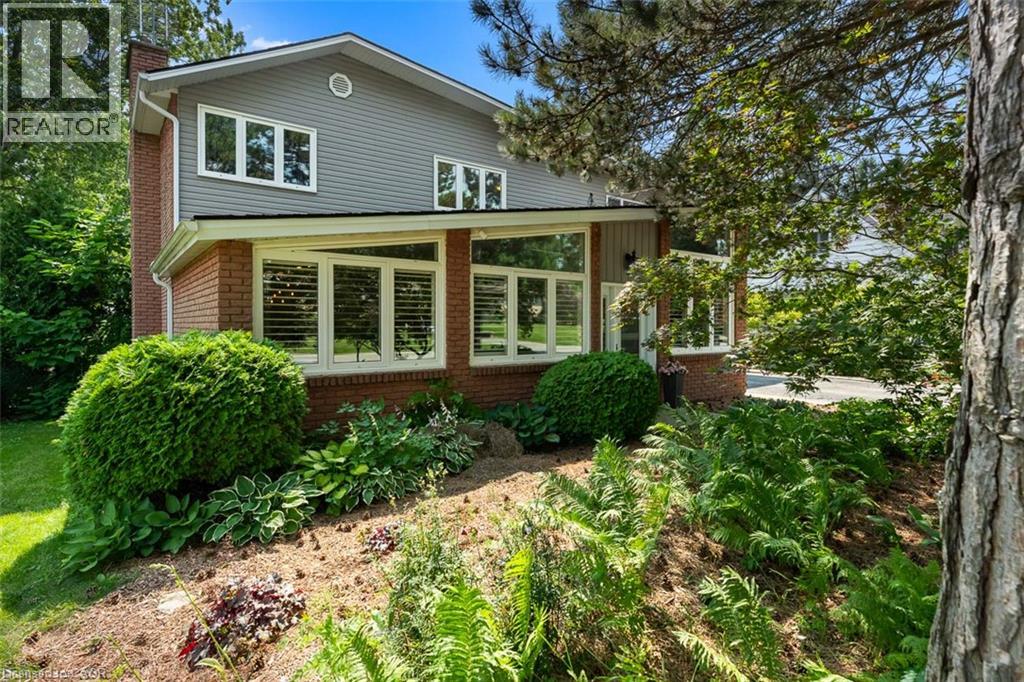
Welcome to 9 Stella Street in the heart of Fonthill, a beautifully unique custom-built family home offering 4 spacious bedrooms, a dedicated home office, and 3 well-appointed bathrooms. Thoughtfully designed for everyday living and entertaining, the functional eat-in kitchen provides plenty of space for family gatherings and flows seamlessly into the home's inviting living areas. One of the home's standout features is the stunning sunroom overlooking the heated saltwater pool, creating the perfect place to relax and enjoy the private backyard oasis. The dining room is ideal for hosting special occasions, while the sunken front living room adds warmth and character. Upstairs, you'll find generously sized bedrooms, including a primary suite and a walk-in closet, providing exceptional storage. The partially finished basement can offer even more living space, you can create your own space, complete with a workshop for hobbies or projects. Situated on a quiet dead-end street in one of Fonthill's most sought-after neighbourhoods, children can safely walk to school or ride their bikes, while the nearby Steve Bauer Trail provides easy access to nature and recreation. This is a rare opportunity to own a lovingly maintained family home in a location known for its wonderful neighbours, peaceful setting, and outstanding lifestyle. Owner is a REA. (id:61576)
30 Orlando Drive
St. Catharines, Ontario
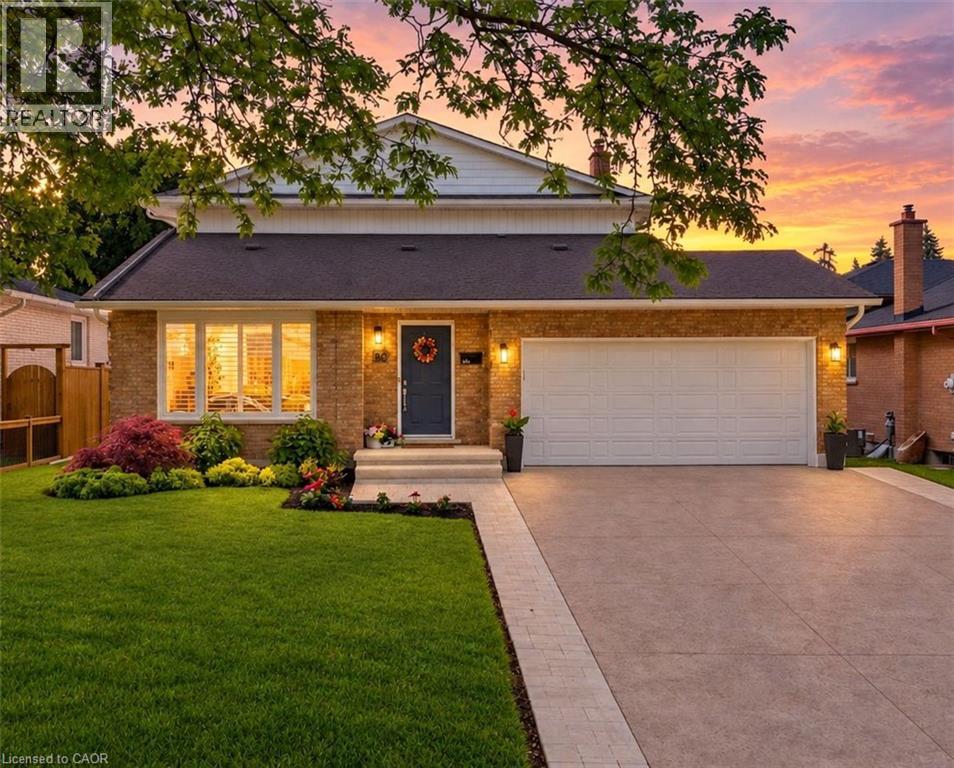
This is the one you've been waiting for. Thoughtfully renovated from top to bottom and meticulously maintained throughout, this exceptional home offers the perfect combination of style, comfort, and functionality.The stunning open-concept main floor is highlighted by a beautifully updated kitchen featuring custom cabinetry, quartz countertops, premium finishes, and a large centre island that naturally becomes the heart of the home. Distressed engineered hardwood flooring flows throughout both levels, while three beautifully renovated bathrooms add a touch of everyday luxury.Outside, the attention to detail continues. The backyard is fully fenced for privacy and beautifully landscaped, creating the perfect space to relax, entertain, or unwind. The impressive curb appeal is enhanced by a newly completed stamped concrete driveway, updated exterior finishes, and meticulously maintained grounds.The finished lower level is equally impressive, featuring an incredible theatre and recreation room, a one-of-a-kind laundry room, a beautifully finished full bathroom, a beverage station, and plenty of storage space.Located on Orlando Drive, a quiet dead-end cul-de-sac with no through traffic, this home offers a peaceful setting while remaining close to schools, parks, shopping, restaurants, and all everyday amenities.Recent improvements include a stamped concrete driveway (2026), updated fascia, eavestroughs and siding (2026), premium privacy fencing (2025), blown-in attic insulation (2024), custom kitchen cabinetry, quartz countertops, distressed engineered hardwood flooring, all entry doors replaced, fully tiled glass-enclosed showers, a stand-alone tub, heated towel rack and in-ground sprinkler system. (id:61576)
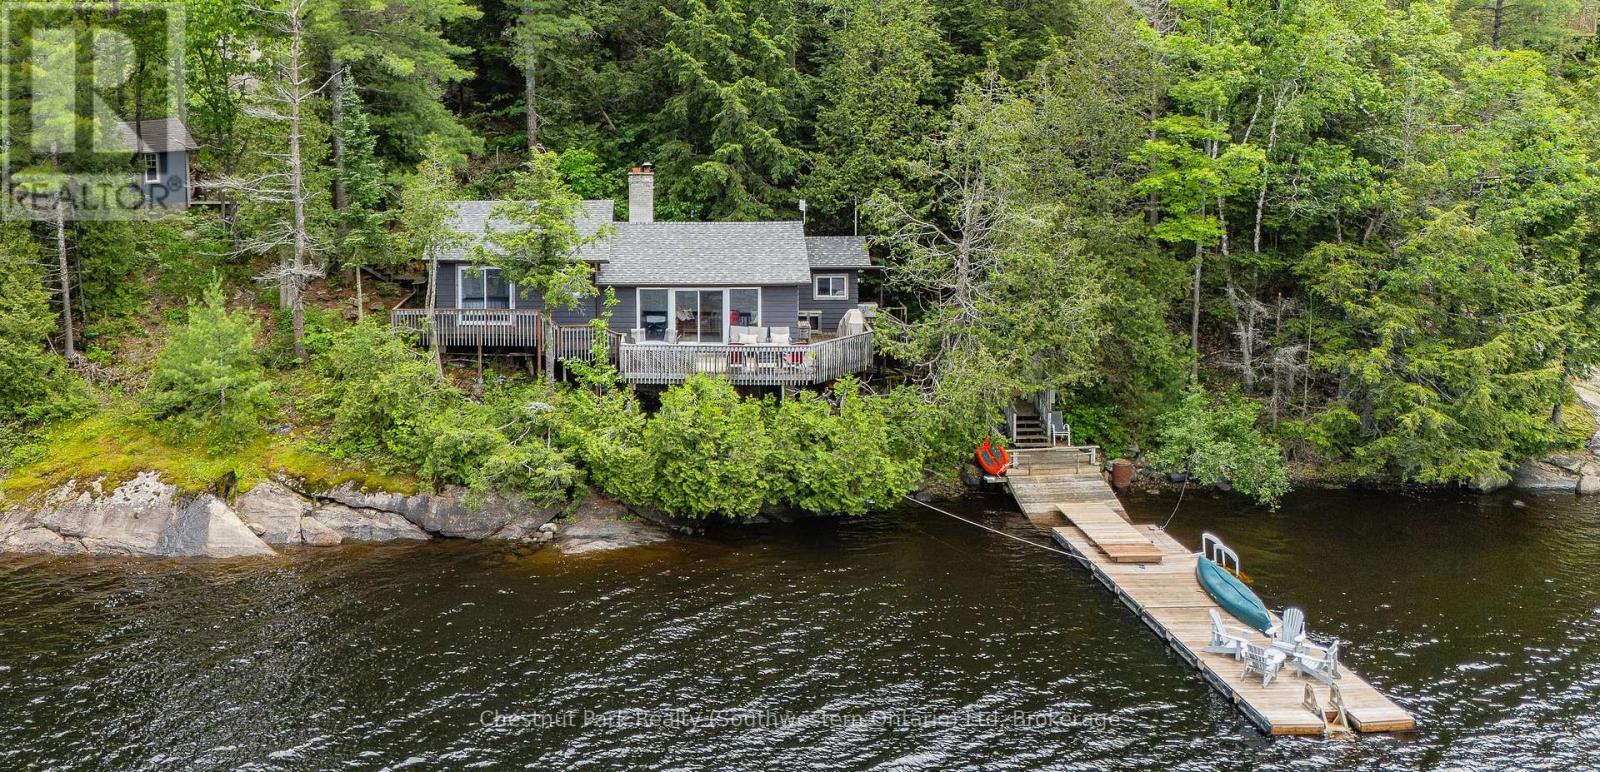
3228 Twelve Mile Bay Road
Georgian Bay, Ontario
WATER'S EDGE RETREAT in MUSKOKA on Georgian Bay! Experience waterfront living at its finest in this beautifully renovated cottage on the sheltered shores of Twelve Mile Bay. Offering breathtaking views, sunsets, and endless days on the water, this retreat blends comfort, recreation, and convenience.The cottage features 3 bedrooms, 1 bathroom, and a new bunkie for family and guests, combined sleeping spaces can accommodate 10. Designed to maximize its waterfront setting, the bright open-concept interior is filled with natural light and water views. Sliding glass doors open to a spacious deck, ideal for morning coffee, dining, or relaxing while enjoying the scenery.Enjoy clean, protected waters ideal for swimming, water activities and boating. A new 10' x 40' floating dock offers ample space for lounging, docking watercraft, and enjoying cottage life. Explore nearby islands or relax by the shore in this classic Georgian Bay setting.Recent upgrades include a *new bunkie, *new dock, *new septic system, *new roof, and access via a newly paved municipal road. A private driveway ensures easy access, while the generous land area south of the cottage offers future expansion potential. Explore Georgian Bay and the world's largest freshwater archipelago, this property offers excellent boating, fishing, and recreation in a protected, peaceful setting close to major natural attractions.Whether as a family cottage, or waterfront investment, Water's Edge Retreat offers lasting memories for years to come.****Features: Drive to Georgian Bay, 3 bedrooms, 1 bathroom, large bunkie, renovated interior, protected waterfront on Twelve Mile Bay, new 10' x 40' floating dock, clean swimming water, spacious deck, new septic, new roof, paved municipal road access, private driveway, expansion potential, and quick access to open Georgian Bay. (id:61576)
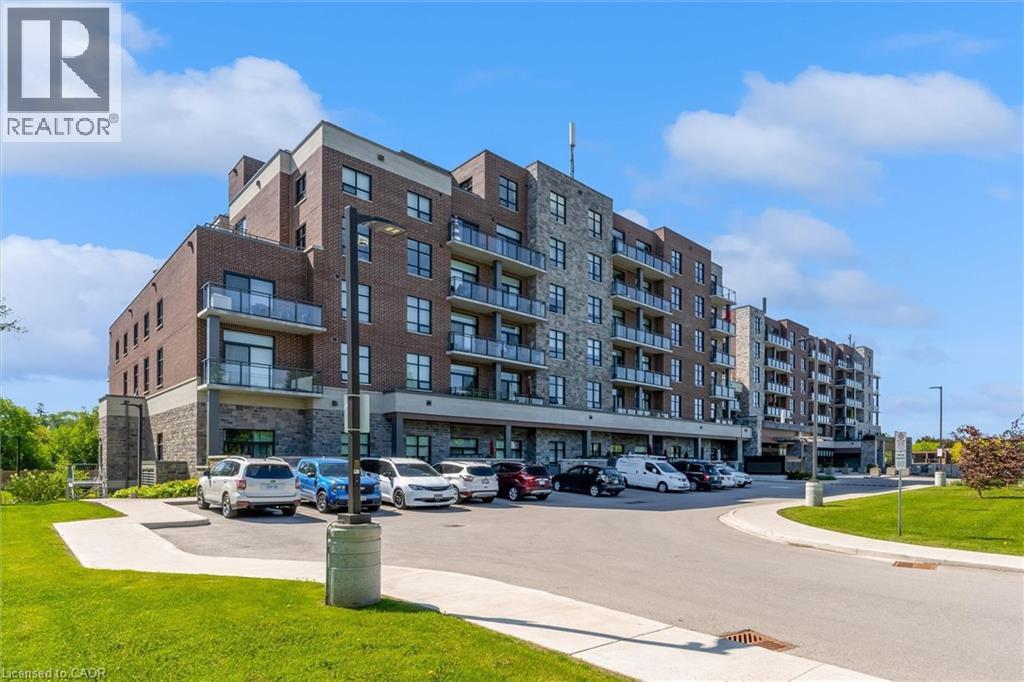
3290 New Street Unit# 113
Burlington, Ontario
Highly Up-Graded 2 Bedroom plus modified Den, 2 Bath Suite in sought-after Maranatha Gardens, a 55+ life lease residence in South Burlington. This open-concept modified design features a spacious kitchen with high end appliances and Island seating. A formal separate dining room sets this apart! Upgraded Electrical Light Fixtures and Custom Window Coverings throughout. The Primary Bedroom offers a large closet and upgraded shower. A second large bedroom, full bath and in-suite laundry and generous Terrace complete this home. This gorgeous unit offers one of the LARGEST TERRACES in the building. (id:61576)
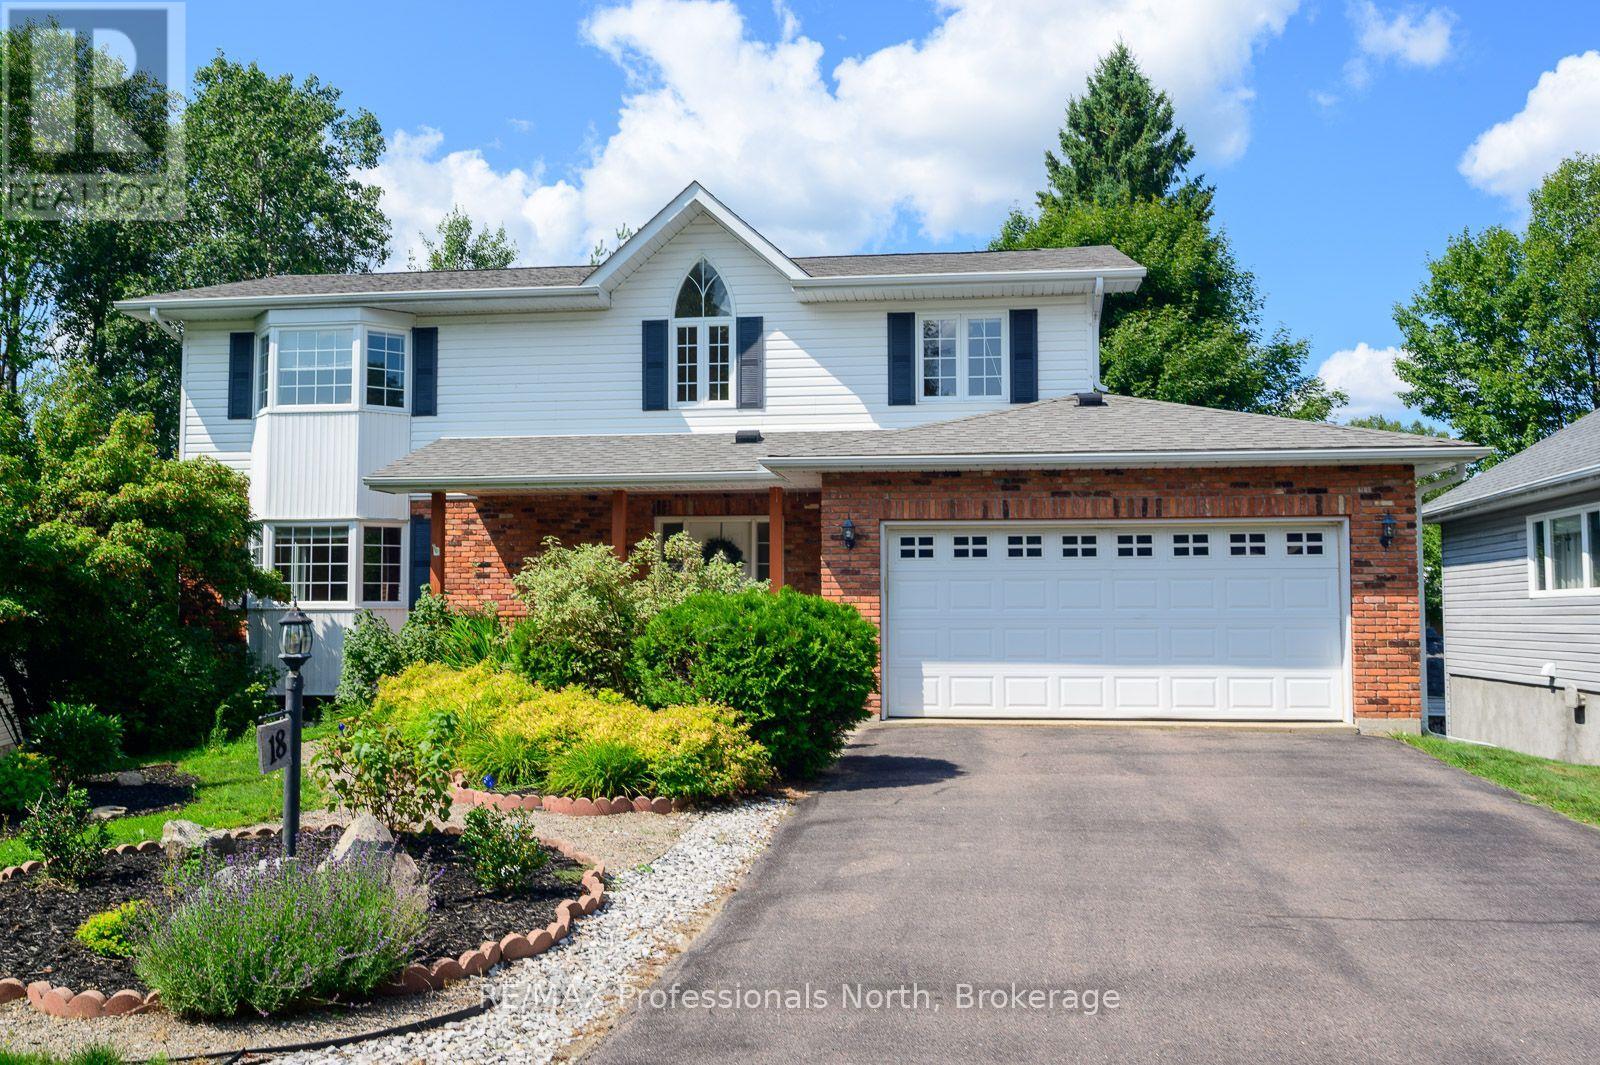
18 Heritage Crescent
Huntsville, Ontario
Executive home tucked away on a private loop in a quiet, established subdivision, this custom-built home offers the perfect combination of privacy, mature trees and convenient in-town living. With no traffic noise and everything you need just minutes away, this is a very popular area. You can walk to downtown, River Mill Park, the Summit Centre, walking trails, theatre, shopping and restaurants. Designed for both everyday living and entertaining, this spacious 5-bedroom home welcomes you with an inviting foyer, generous closet space and convenient powder room. The main floor features a bright living room with a cozy corner brick fireplace, an oversized kitchen with abundant cabinetry, centre island with sink and stainless steel appliances, and main floor laundry. Walk out to the back deck for summer BBQs and quiet evenings surrounded by nature. The expansive primary suite is a true retreat, featuring vaulted ceilings, Jack-and-Jill closets and a private ensuite. The main bathroom offers a corner shower and relaxing Jacuzzi tub, providing plenty of space and comfort for the entire family. Outside, the beautifully landscaped grounds offer definite curb appeal with minimal upkeep. A paved driveway, interlocking walkway, welcoming front porch and spacious rear deck complete the package. Enjoy your morning coffee on the porch or gather with friends and family on the deck while taking in the peaceful surroundings. The partially finished lower level is ready for your vision and offers incredible potential for additional living space. Create an in-law suite, additional bedrooms and bathrooms, home theatre, gym, recreation room or workshop-the possibilities are limited only by your vision. Whether you're a retiree looking to simplify without giving up space, a growing family seeking a safe and established neighbourhood, or a professional looking to embrace the Muskoka lifestyle while staying close to modern conveniences, this exceptional home offers it all. (id:61576)
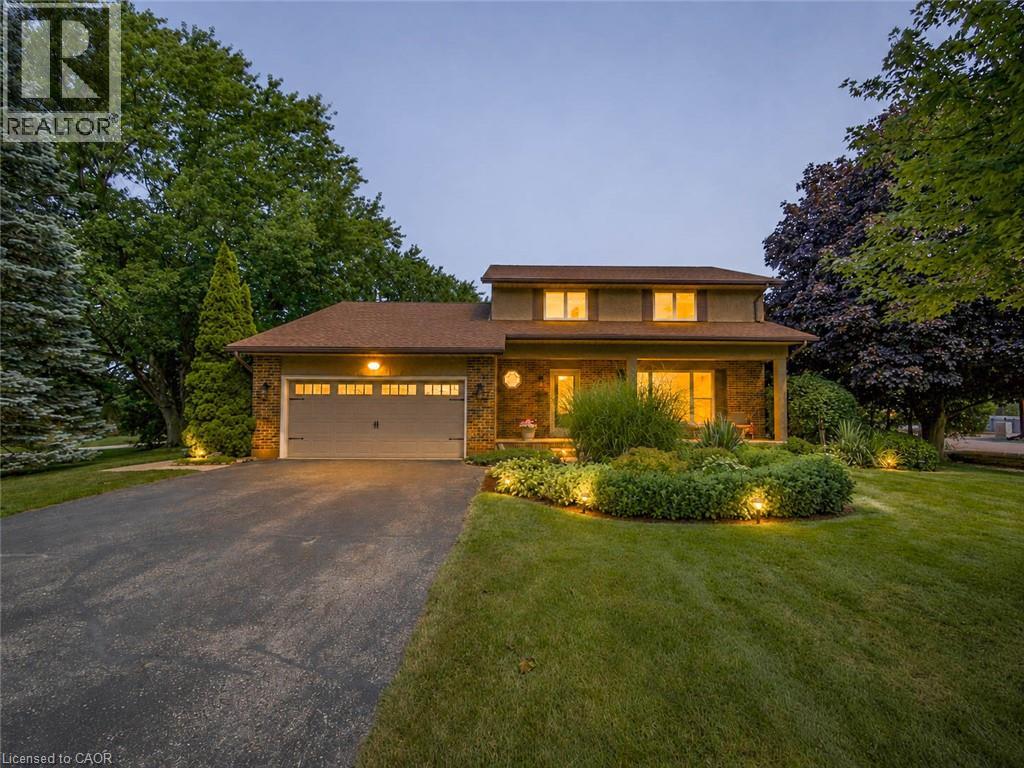
671 Main Street S
Burgessville, Ontario
Welcome to 671 Main Street S—a home where family comes first and memories are made for generations. Set on over half an acre in the welcoming community of Burgessville, this beautifully maintained property offers something increasingly difficult to find: room to grow, space to gather and a place to truly belong. Offering approximately 2,800 sqft of finished living space, 4 upper-level bedrooms, 2.5 bathrooms, main-floor laundry, an attached double garage and a beautifully finished lower level, this home is designed for comfortable family living. The country-inspired kitchen with centre island is the heart of the home, flowing into the dining, living and family rooms to create inviting spaces for everyday living, family celebrations and entertaining. A natural gas fireplace adds warmth to the main floor family room, while the laundry/mudroom with backyard access provides everyday convenience. Outside is where this property truly shines. Mature trees, established gardens, expansive decking, an 18'x;33' heated saltwater pool and a fully usable backyard create a private retreat for children to play, friends to gather and families to enjoy. Every inch of this property has been designed to be lived in. Upstairs, all four bedrooms are located together, including a spacious primary suite with double closet space and updated 3-piece ensuite. The finished lower level offers a huge games room, recreation room with a second natural gas fireplace, flexible office or fitness space, abundant storage and room for every stage of family life. Extensive main-level flooring (2023), beautiful Dancraft stairs and railings (2024), and a new furnace (2026) reflect the pride of ownership throughout. Enjoy the charm of small-town living just minutes from Woodstock, Tillsonburg and Highway 401. Properties combining this much space, privacy and outdoor living are increasingly rare. More than a beautiful home, 671 Main Street S is where your family's next chapter begins. Welcome Home! (id:61576)
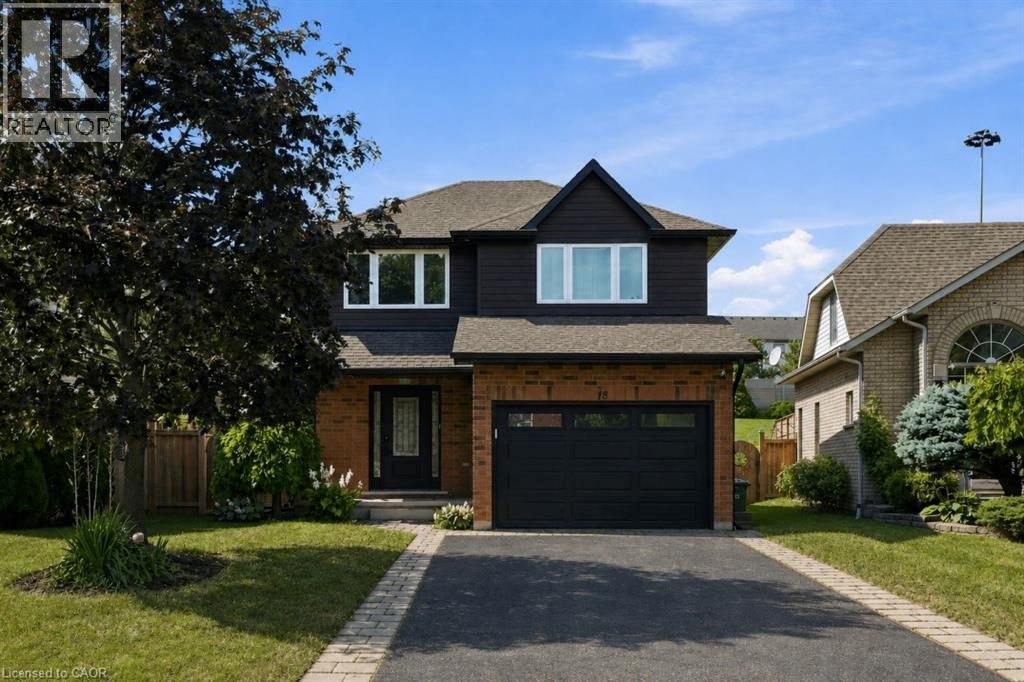
18 Sable Drive
Ancaster, Ontario
Welcome to the Meadowlands! This updated three plus one bedroom, three bathroom home offers plenty of space inside and out, with a layout made for everyday living and entertaining. The bright, open-concept main floor features oversized windows, a custom kitchen and spacious living and dining areas with direct access to the covered back porch and backyard, complete with a saltwater pool – perfect for summer entertaining. Upstairs you’ll find three spacious bedrooms, along with a large second-floor balcony overlooking the backyard. The finished basement adds even more living space, perfect for a rec room, home office or guest area. Located in one of Ancaster’s most convenient neighbourhoods, with shopping, restaurants, grocery stores, gyms, highway access and plenty of other amenities just minutes away. Don’t be TOO LATE*! *REG TM. RSA. (id:61576)
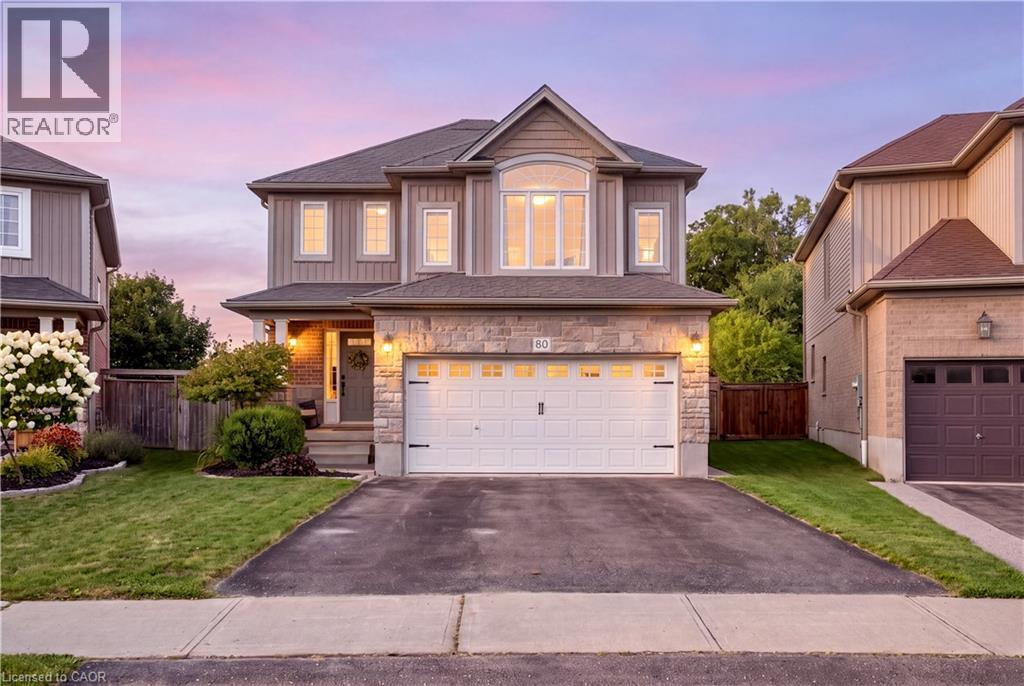
80 Robert Simone Way
Ayr, Ontario
OPEN HOUSE RESCHEDULED TO SUNDAY SEPT 20TH 2-4PM. Tucked into the charming community of Ayr, this is the kind of home that gives you more of what matters- more space, more backyard, and a little more breathing room. Welcome to 80 Robert Simone Way. This detached 2-storey home offers just under 2,000 sq. ft. of above-grade living space with 3 bedrooms, 3 bathrooms, a double-car garage and an incredible pie-shaped lot backing onto greenery. Step inside to a bright, inviting main floor featuring hardwood flooring, updated wainscotting and plenty of space to gather. At the heart of the home is the beautifully updated kitchen, complete with Cerwood custom cabinetry, updated countertops, backsplash and a large centre island with plenty of room for cooking, entertaining and everyday family life. Upstairs, you'll find three generously sized bedrooms, including the primary with ensuite, plus one of this home's best features—a spacious second-floor family room offering the flexibility for a second living area, playroom, office or cozy movie-night retreat. Outside, the oversized backyard is made for enjoying. The large pie-shaped lot backs onto greenery and offers a beautiful open backdrop, with new iron fencing, composite decking and plenty of room to entertain, play or simply unwind. The double attached garage is equipped with an EV hookup, adding another modern convenience. Enjoy the quieter pace and community feel of Ayr while remaining minutes from Highway 401 and within easy reach of Cambridge and Kitchener-Waterloo. Close to schools, parks and community amenities, this is a home that offers the space you need, the updates you want and a backyard setting that's hard to find. (id:61576)
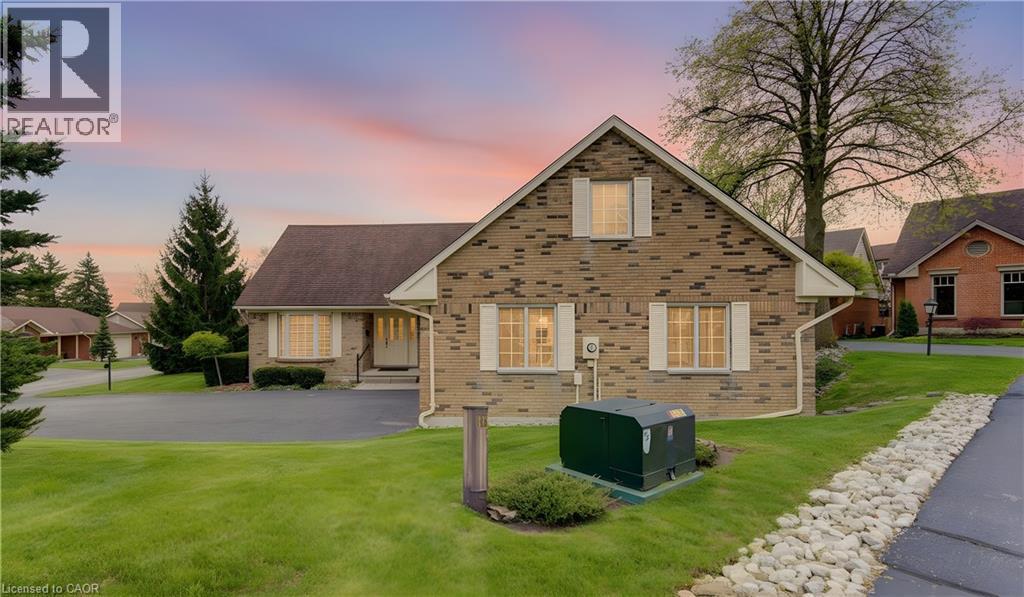
298 Roxton Drive
Waterloo, Ontario
LOCATION, LIFESTYLE & OPPORTUNITY AT 298 ROXTON DRIVE! Set in a prime location, this spacious home offers the perfect combination of convenience, comfortable living and the opportunity to make it truly your own. Step inside to a well-proportioned, functional layout with generous living spaces designed for everyday life and entertaining. There’s plenty of room to gather with family and friends, unwind at the end of the day, or create spaces that reflect the way you want to live. What really sets this property apart is its location. With universities, shopping, restaurants, parks, transit and everyday essentials all close at hand, you’ll appreciate just how easy it is to get where you need to go. Whether heading out for dinner, meeting friends, running errands or simply enjoying the neighbourhood, everything feels conveniently within reach. And when you’re home, there’s less to worry about. Lawn care and snow removal are included in the monthly fees, giving you the freedom to enjoy your property without spending weekends cutting grass or winter mornings clearing snow. For buyers who understand the importance of location, 298 Roxton Drive presents an exciting opportunity. It has the space, setting and versatility to become something special, with the freedom to personalize the home and make it distinctly yours. A prime address, a convenient low-maintenance lifestyle and a home with plenty of possibilities — 298 Roxton Drive is ready for its next owner. Come take a look and discover the opportunity for yourself. (id:61576)
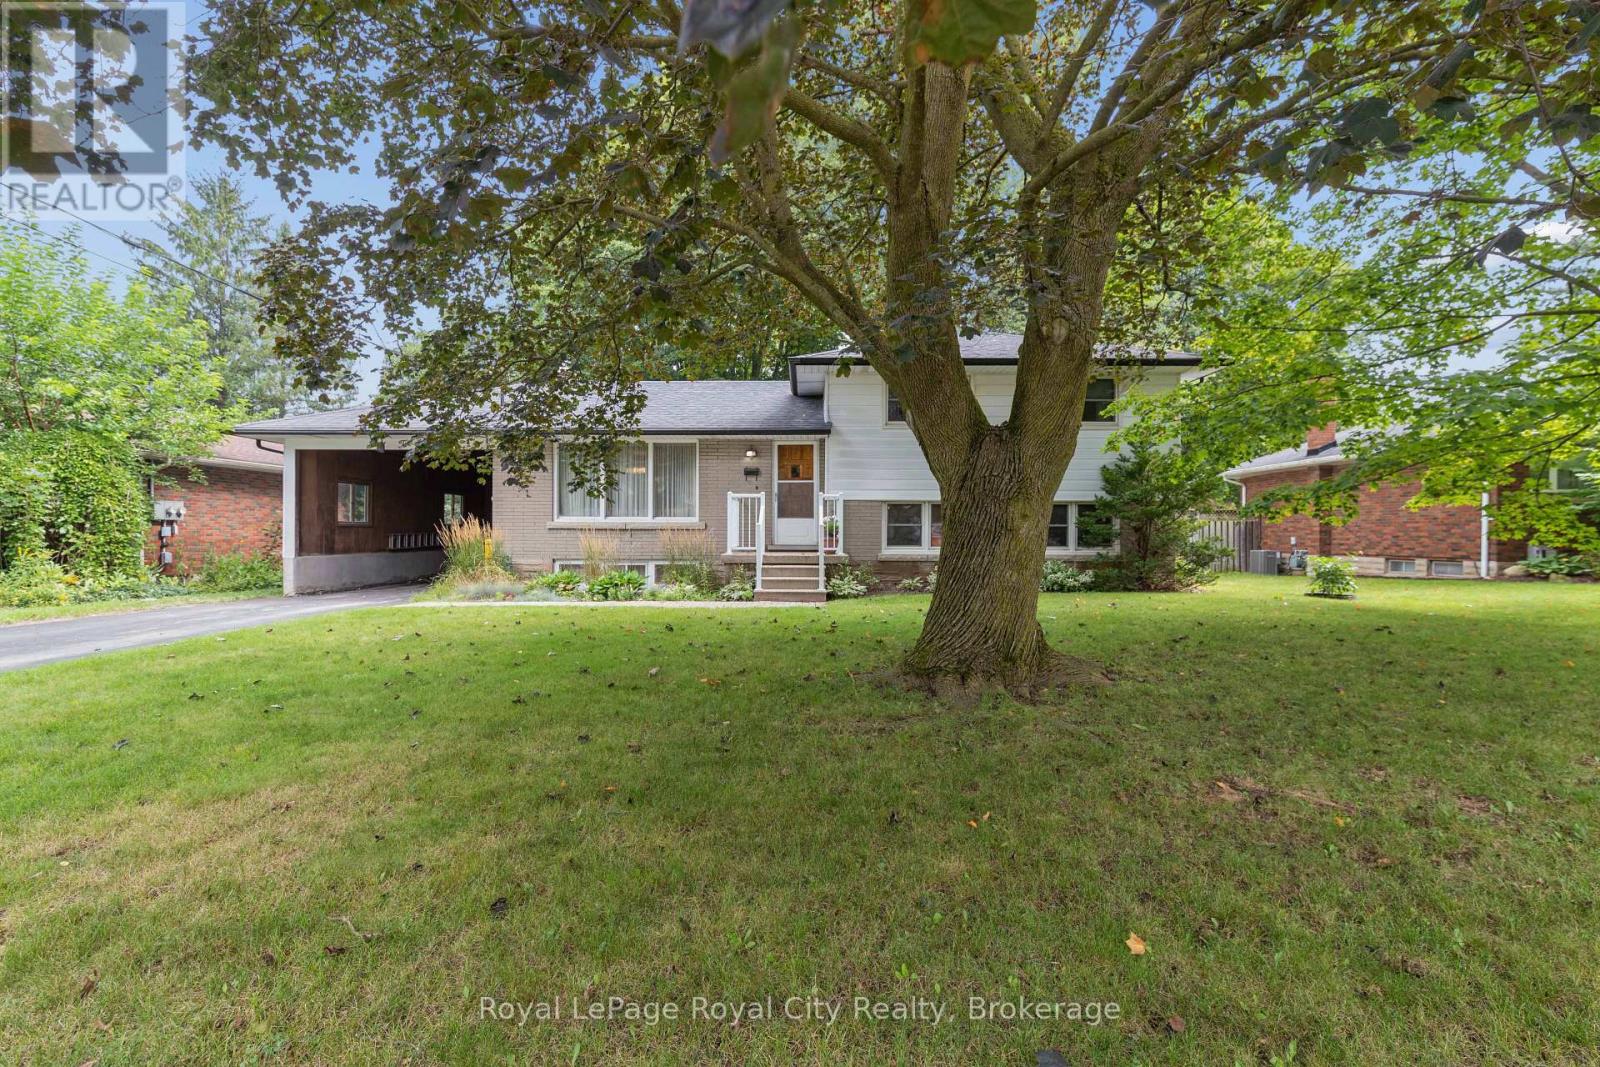
62 Rodney Boulevard
Guelph, Ontario
This amazing home calls all different types of buyers. First time buyers, investors, developers - this one's for you. 62 Rodney Blvd. offers endless possibilities. This beautiful home is situated in the heart of the old university area. Here you are tucked away on one of the most desirable streets in Guelph. Mature trees, beautiful homes, great neighbors. Close to parks, amazing schools, the river, and still a stone's throw from downtown. All while being close to necessary commuter arteries on a massive 75 x 100 lot. The second you step foot in the front door, pride of ownership is evident. Up until now only one set of owners has been able to call this place home since it was built. Properties in this area do not come up often as you can see. Now is your chance to jump on this fantastic opportunity. This sizeable sidesplit is home to three large bedrooms upstairs as well as a four piece bathroom. The main level has a functional and practical layout. The carpets were just recently lifted on this level to expose the beautiful original oak hardwood flooring. It provides a practical and functional layout with a large living room, formal dinette area, open kitchen, all with tons of natural light beaming through. The staircase and upper level also offer the possibility to lift the carpet and expose the same, like new hardwood floors underneath. The second level has its very own bedroom, two-piece bathroom and family room with walkout to your beautiful and private backyard. You will also find a lower level that has endless possibilities with full laundry room and a great room. There's also loads of storage space on this level, don't miss your chance here it won't last long. Come and see 62 Rodney and be it's next proud owner (id:61576)