
Find your home
Search properties for sale across the region using the retained RealtyPress MLS data.
Use the search and filters below, or contact Darren for help narrowing the results.
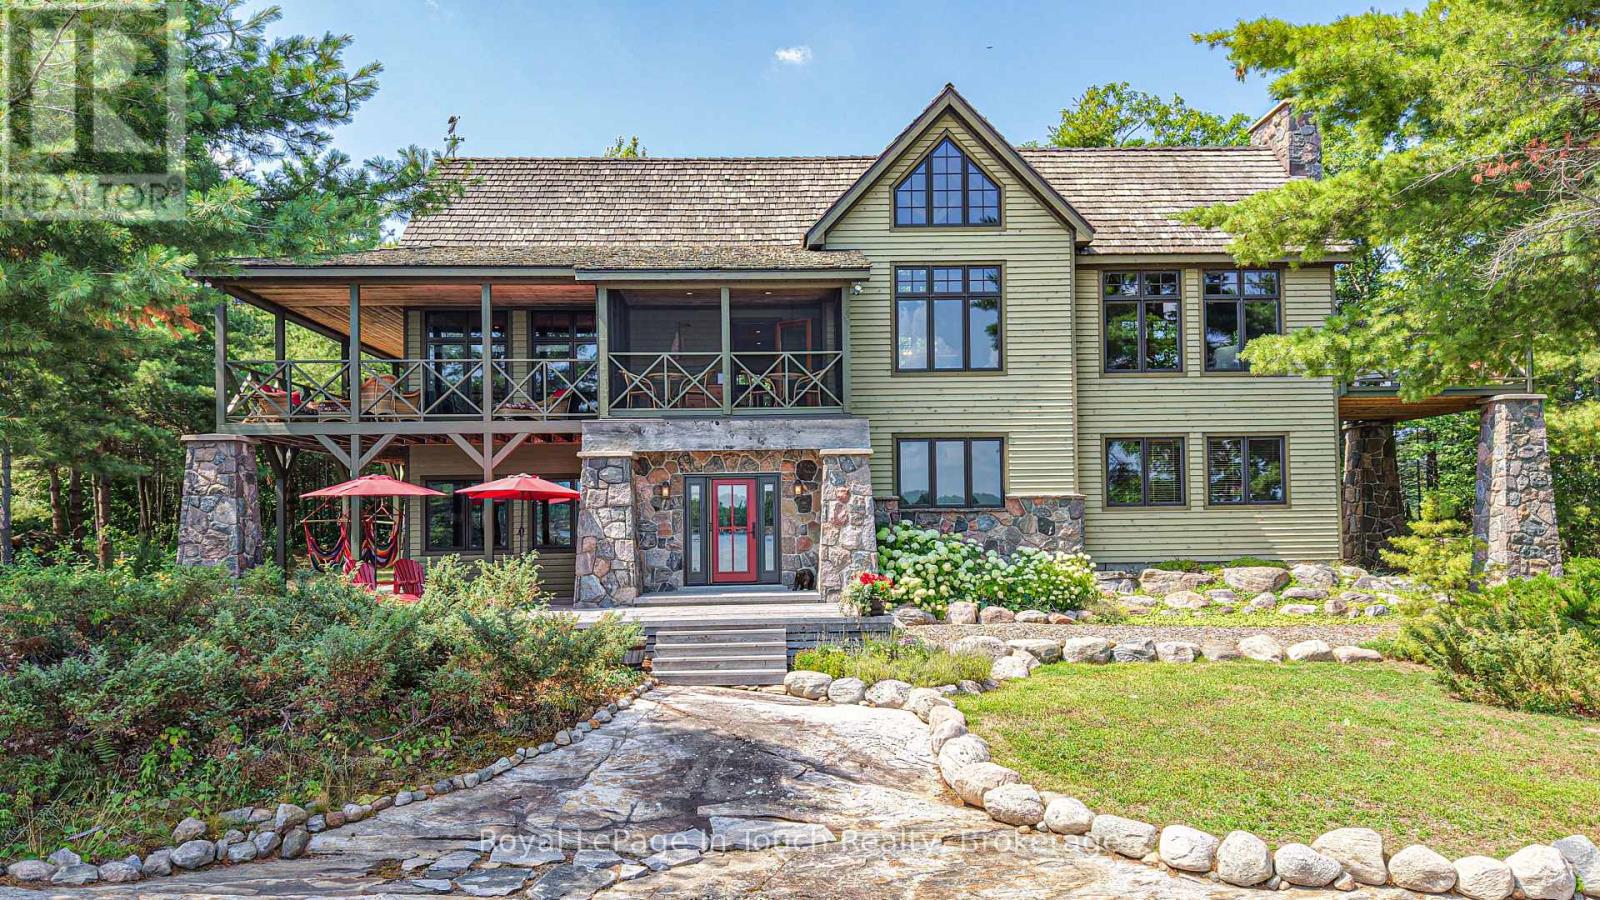
4 Is 2075 Arthur Island, Georgian Bay
Georgian Bay, Ontario
Prepare to escape to your 3.5 acre getaway on Arthur Island with a 3000 sq ft cottage plus a bunky in the heart of Cognashene. This idyllic property offers a sheltered bay and sunrises to its east and gorgeous sunsets to the west from its private point. Boats and divers can enjoy deep water from the dock or little swimmers can stroll in from the beautiful sandy beach. The peninsula property boasts 912 ft of shoreline with a mix of smooth rock, granite boulders and sand crescent beaches, as well as paths that wind along the shoreline and through forest, connecting destinations. The impressive 4 bedroom, 3.5 bath timber frame main cottage has been meticulously maintained and beautifully updated. Complete with primary bedrooms on both the upper and lower levels and a full ICF foundation basement, this is cottaging at its finest! It offers over 1500 sq ft of outdoor living space with covered porches on both levels, 2 screened in rooms, and a second story deck - all perfect for entertaining, relaxing or soaking in the view. A 420 sq ft, 1 bedroom bunkie is great for weekend guests, complete with its own living area, bathroom, and covered porch. The 40' x 39', F-shaped dock with deep water mooring provides tons of space for water craft and toys as well as a generous seating area to soak in sunny days near the water. Just 15 mins from most Honey Harbour marinas, this property that checks all the boxes is worth the trip. You may fall in love on the boat ride there (id:61576)
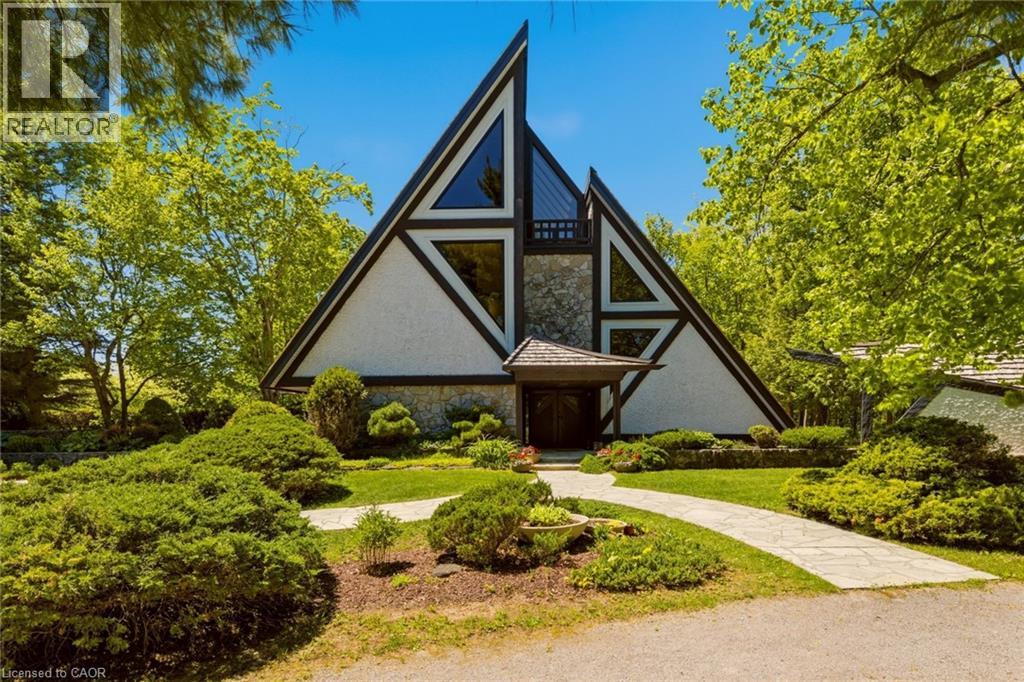
1285 Kirkwall Road
Cambridge, Ontario
1285 Kirkwall Rd is a residence, designed by an internationally renowned architectural designer and sculptor. The main residence, established in 1973-74, anchors a private property with additional structures thoughtfully integrated over the decades. These structures embody a truly timeless design, crafted with the intention and longevity. This exceptional estate is set on a picturesque country property in highly sought-after rural Hamilton. Located near the county's most densely populated area, the property is enveloped by conservation lands and nature trails, with views to all fields. You own the view. This forested retreat offers absolute privacy and tranquility, yet remains just a short drive away. 45 minutes to Toronto International Airport and a short 20 minutes to Hamilton Airport. Nestled within an expansive 2 acre lot its scenic surroundings are further defined by spacious principal rooms and abundant natural light. It presents an exquisite blend of privacy, space, and timeless charm. Offering additional endless potential with over 2,000 sq. ft, for an office/workshop as well as options for a second residence. The space is great for creative hobbyists or business owners. This is truly a peaceful, luxurious retreat from urban life, offering a live work environment as well as generational living... This is a rare opportunity to acquire a truly special property where you can live, grow, and savor the tranquility of the outdoors while remaining effortless connected to major highways and essential amenities. (id:61576)
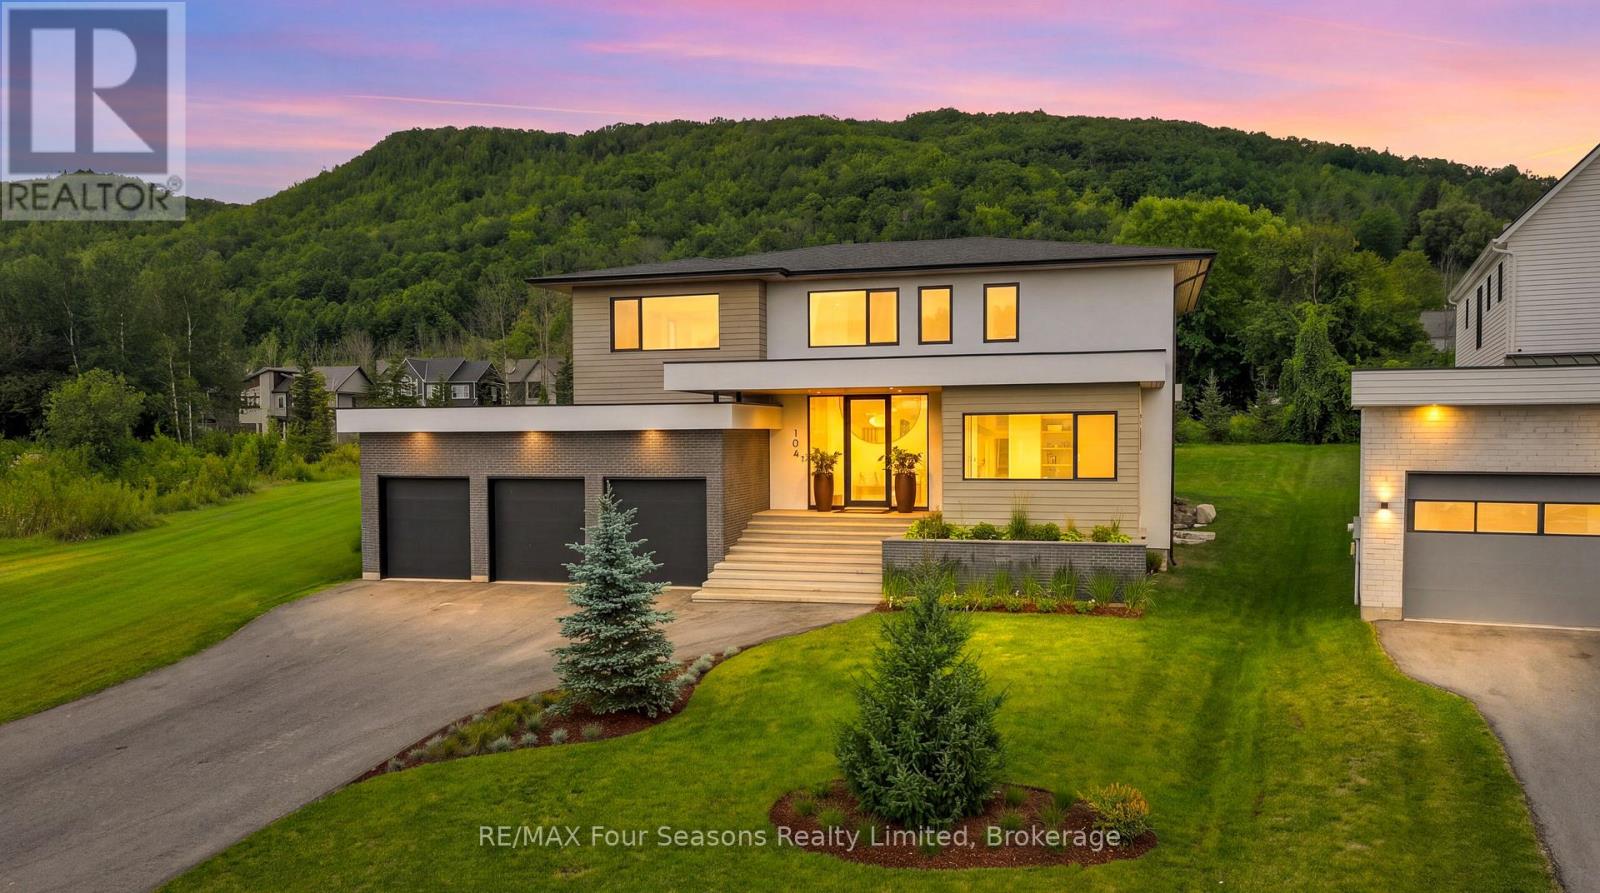
102 Barton Boulevard
Blue Mountains, Ontario
Completed in 2025, this custom-built home offers over 5,700 sq ft of thoughtfully designed living space with a focus on quality, comfort, and lifestyle. The main level features a standout kitchen with a double island, La Cornue range, double Liebherr fridge and freezer, two Smeg dishwashers, a built-in AEG coffee maker, and a separate butler's pantry for added prep and storage. A main floor primary bedroom adds convenience and flexibility. Enjoy vaulted ceilings and a wood-burning fireplace that anchors the living space, adding warmth and character. The home includes 5 bedrooms and 5 bathrooms, along with a fully finished lower level featuring heated polished concrete floors, a dedicated gym area, sauna, and an impressive 22' x 16' golf simulator room complete with screen, mat, and turf. A fully equipped bar with a commercial-grade bodega fridge and dishwasher completes the space. Taxes have not yet been assessed (id:61576)
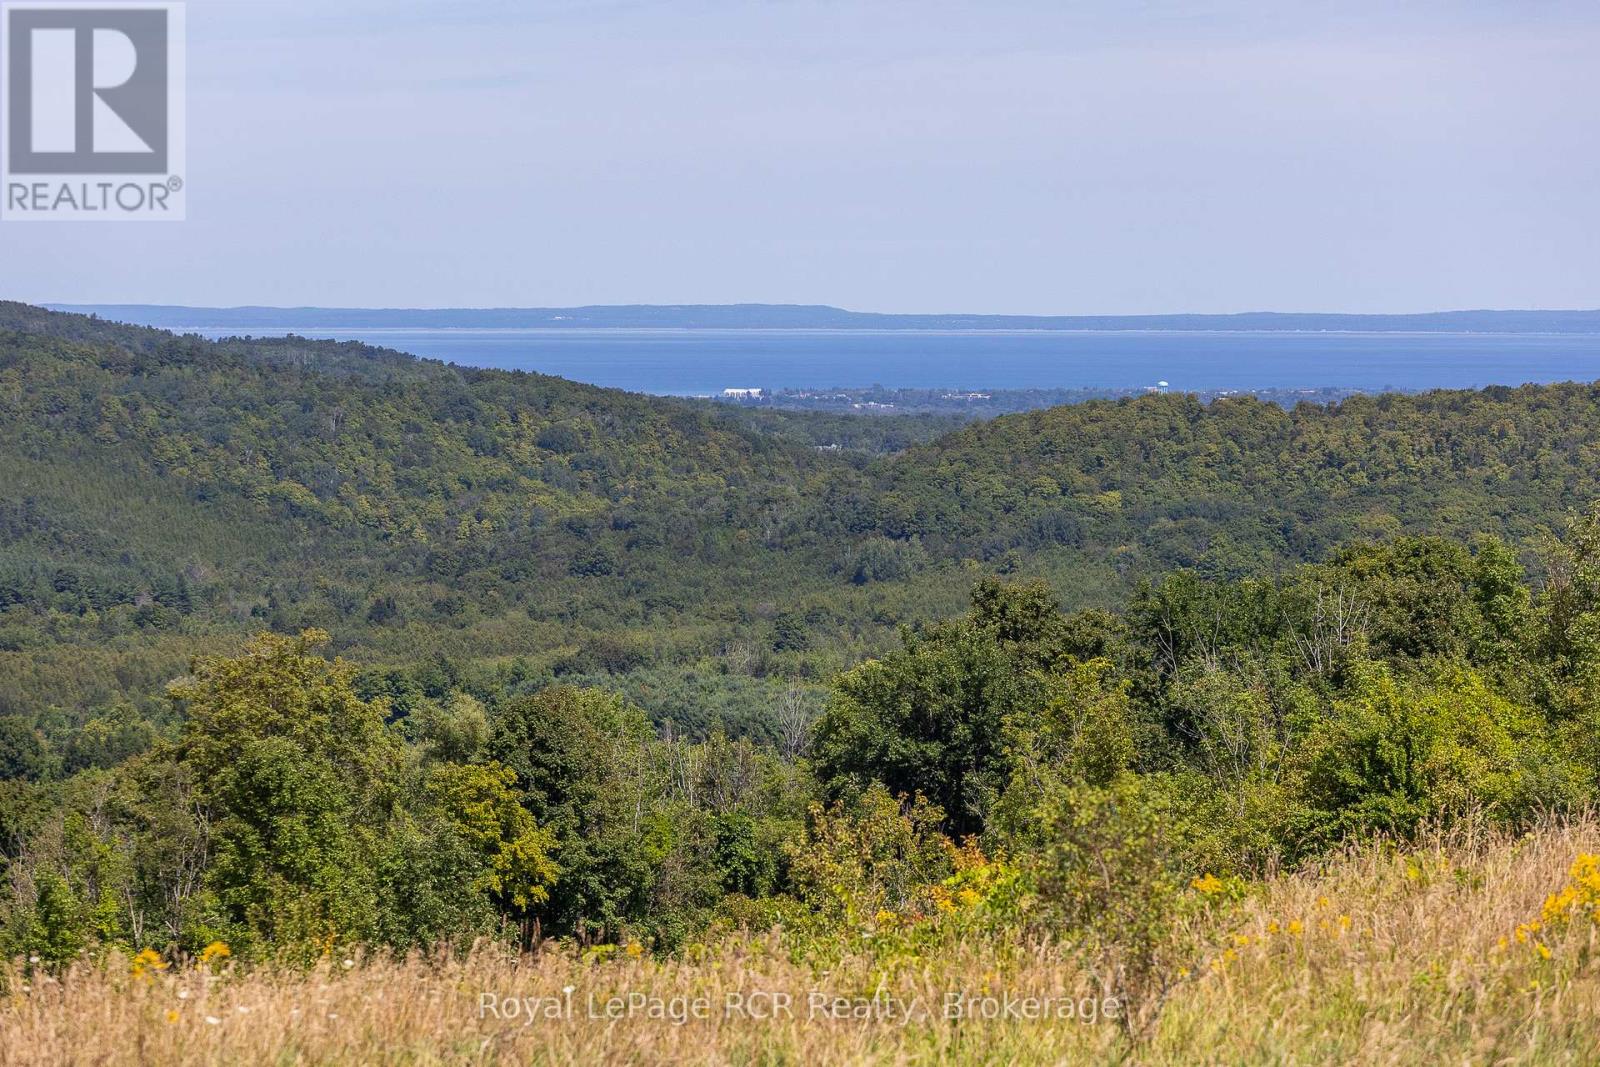
634931 Pretty River Road
Grey Highlands, Ontario
SPECTACULAR views down the Pretty River Valley to Georgian Bay, Blue Mountain and beyond. 144 acres in this coveted location is rare - with approximately 60 acres formerly used as hay and pasture and over 40 acres of exceptional maple bush. The land rises from the road with the lane going past the original farmhouse and bank barn, then levelling off where the views are unmatchable. Take a look at the ground-level photographs, not just the drone photos, to see the incredible views this property has to offer. (id:61576)
7011 Dickenson Road E
Mount Hope, Ontario
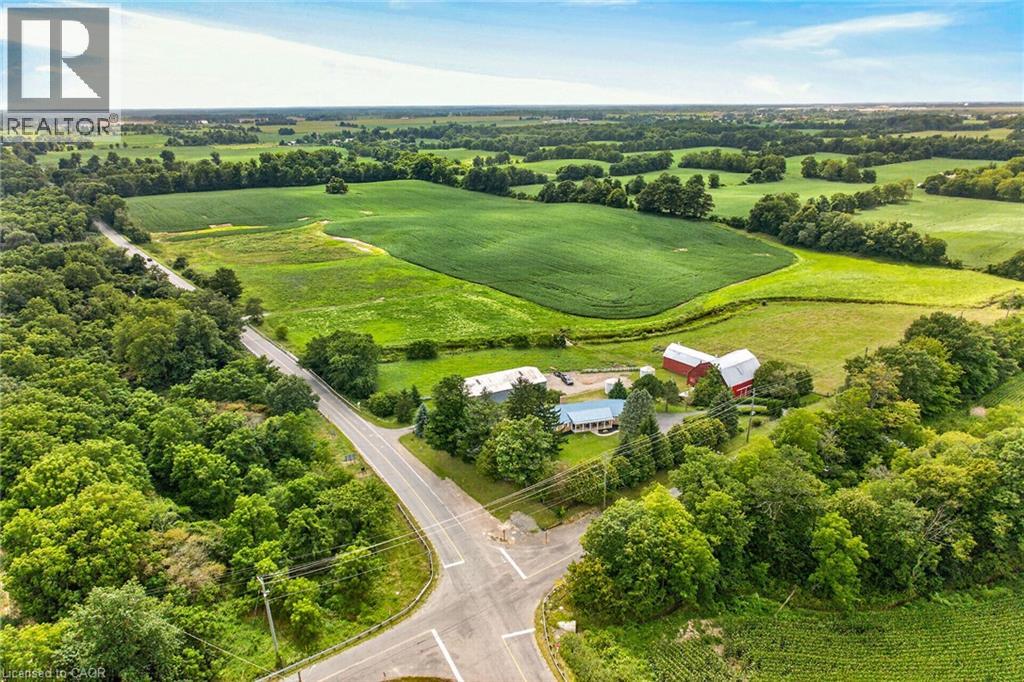
Envision life “Down on the Farm” here at 7011 Dickenson Road located in the heart of Glanbrook - a desired area mins south of Hamilton's amenities - central to Stoney Creek, Binbrook, Mt. Hope & Caledonia. Immaculate1994 original owner, brick bungalow graces this 47ac farm property - positioned majestically on elevated, landscaped lot incs 2 road frontages enjoying rolling farm fields & forest views - introducing 1928sf of well designed interior, 2122sf basement & 720sf attached double garage. Classic wrought iron fence w/gated entry sets an estate-like tone for paved driveway leading to surreal setting greeted by inviting covered porch w/front door entry to stunning living room boasting vaulted, beamed ceilings & hardwood flooring carrying through to adjacent formal dining room. Spacious kitchen sporting ample oak cabinetry, generous countertops & dinette incs walk-out to newly constructed to 456sf composite rear deck - incredible venue to savour country vistas. East-wing showcases primary bedroom ftrs 4pc jacuzzi ensuite & walk-in closet & 2 roomy bedrooms - all w/new carpeting-2026 + 4pc main bath - completed w/3pc bath & MF laundry room w/garage entry. Unspoiled basement offers unlimited potential to expand future living space - houses n/g furnace/AC-2015, HRV & 100 amp hydro. Extras - life time metal roof-2024, vinyl windows, camera/security, municipal water, septic, & hi-speed internet. Multi-purpose 40x80 metal clad building ensures rare addition for serious tradespeople, hobbyists, car buffs or storage income - comes w/equipment sized doors & aggregate/earth flooring. Quaint post & beam “Red Barn” is situated perfectly on this fairy tale canvas providing an ideal venue for a livestock option of your choice - from horse, beef to sheep or goats - this solid barn w/full loft can accommodate. Over 30 acres of workable land produces sufficient livestock feed making this a viable hobby farm -and - keeps property taxes low. Experience Home on the Range in style! (id:61576)
7011 Dickenson Road E
Mount Hope, Ontario
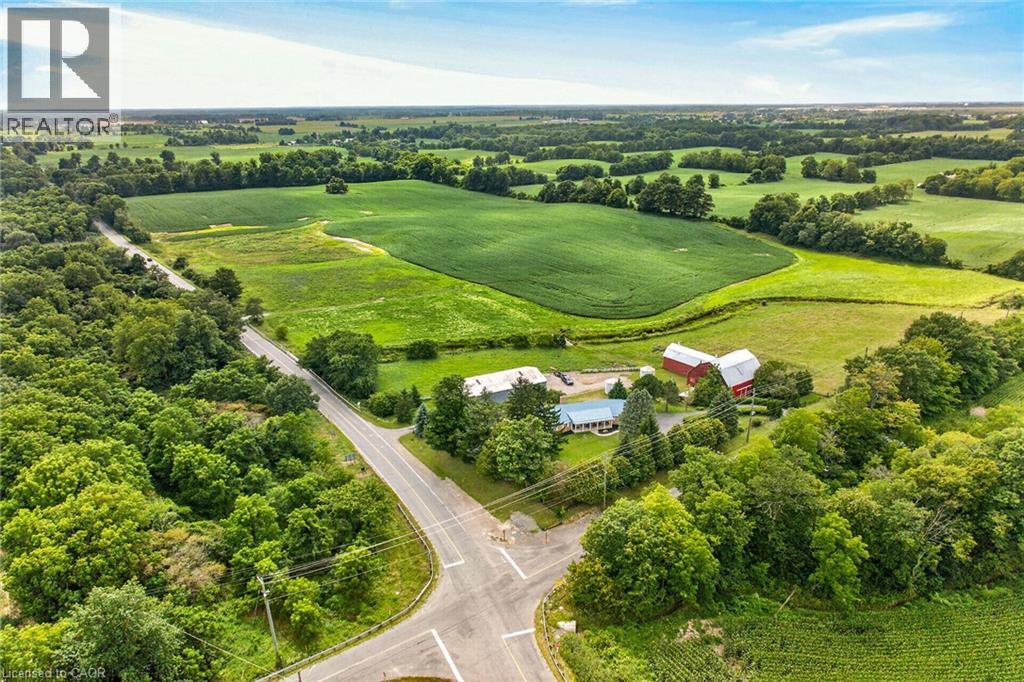
Envision life “Down on the Farm” here at 7011 Dickenson Road located in the heart of Glanbrook - a desired area mins south of Hamilton's amenities - central to Stoney Creek, Binbrook, Mt. Hope & Caledonia. Immaculate1994 original owner, brick bungalow graces this 47ac farm property - positioned majestically on elevated, landscaped lot incs 2 road frontages enjoying rolling farm fields & forest views - introducing 1928sf of well designed interior, 2122sf basement & 720sf attached double garage. Classic wrought iron fence w/gated entry sets an estate-like tone for paved driveway leading to surreal setting greeted by inviting covered porch w/front door entry to stunning living room boasting vaulted, beamed ceilings & hardwood flooring carrying through to adjacent formal dining room. Spacious kitchen sporting ample oak cabinetry, generous countertops & dinette incs walk-out to newly constructed to 456sf composite rear deck - incredible venue to savour country vistas. East-wing showcases primary bedroom ftrs 4pc jacuzzi ensuite & walk-in closet & 2 roomy bedrooms - all w/new carpeting-2026 + 4pc main bath - completed w/3pc bath & MF laundry room w/garage entry. Unspoiled basement offers unlimited potential to expand future living space - houses n/g furnace/AC-2015, HRV & 100 amp hydro. Extras - life time metal roof-2024, vinyl windows, camera/security, municipal water, septic, & hi-speed internet. Multi-purpose 40x80 metal clad building ensures rare addition for serious tradespeople, hobbyists, car buffs or storage income - comes w/equipment sized doors & aggregate/earth flooring. Quaint post & beam “Red Barn” is situated perfectly on this fairy tale canvas providing an ideal venue for a livestock option of your choice - from horse, beef to sheep or goats - this solid barn w/full loft can accommodate. Over 30 acres of workable land produces sufficient livestock feed making this a viable hobby farm -and - keeps property taxes low. Experience Home on the Range in style! (id:61576)
31 Richardson Road
Kincardine, Ontario
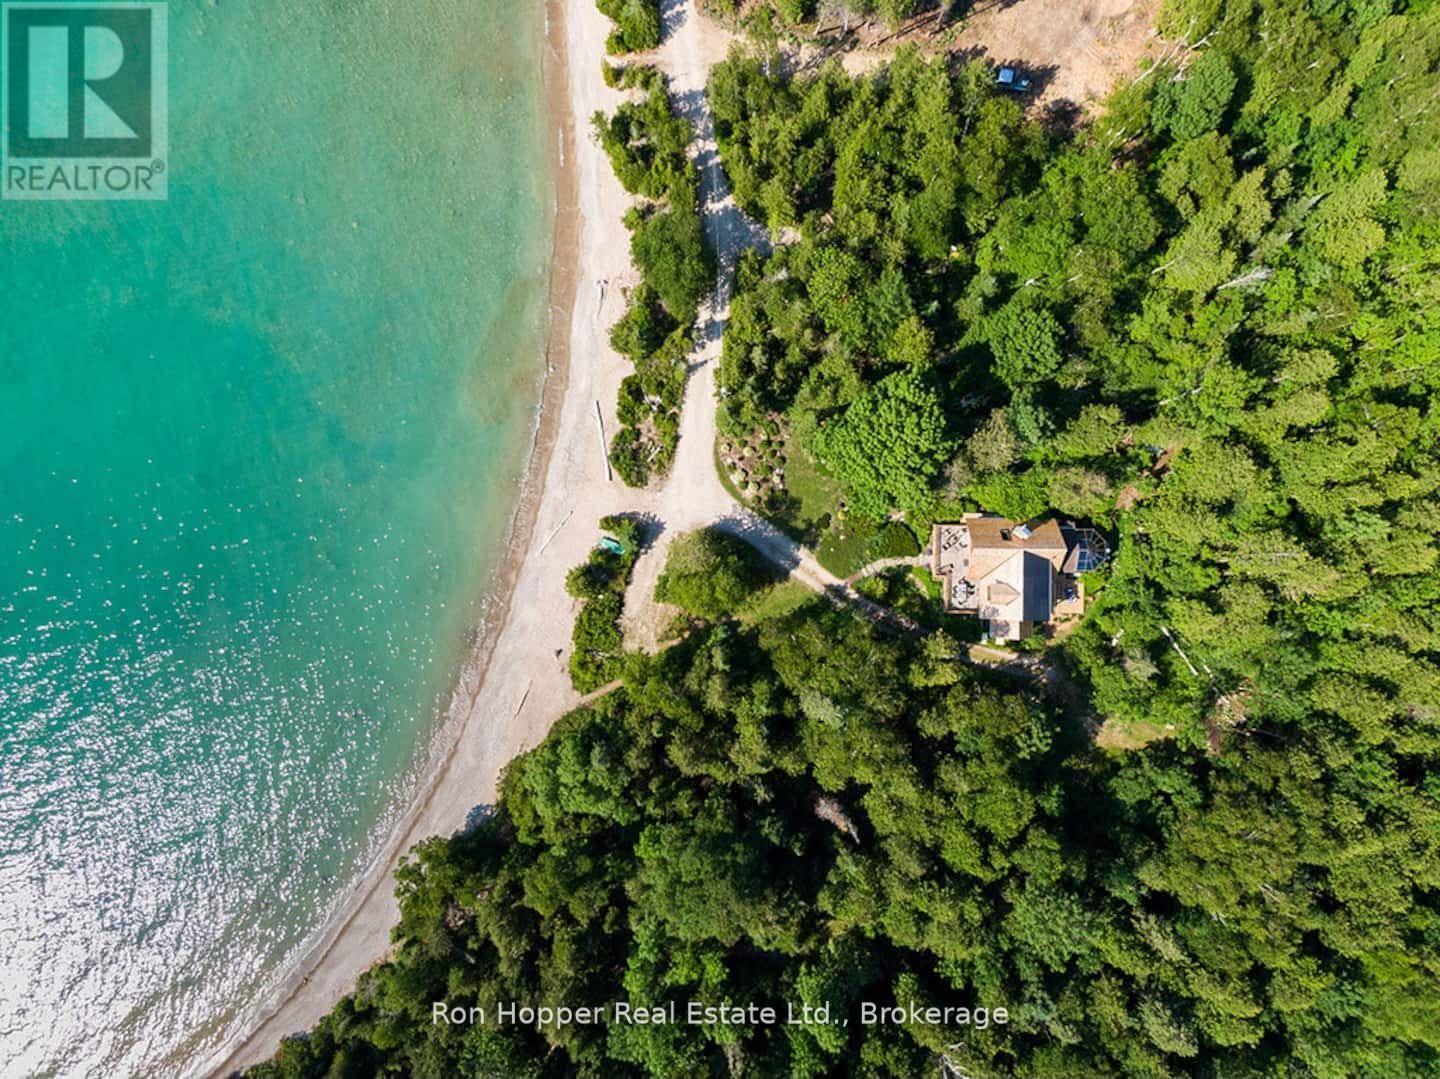
Your own private paradise...This property is a rare commodity with a custom built Scandinavian log home on private 64 acres with over 1200 feet of private waterfront. Logs for the home were harvested from the land and stones for the fireplace are from the lake. Located just a few minutes South of Port Elgin. The waterfront is gradual, perfect for swimming and small boating. Walk over to the adjacent MacGregor Point Provincial Park (3,000 acres), featuring sand beaches, groomed bicycle trails, boardwalks, hiking trails, renowned bird-watching venues and a look-out tower. The main level features an open concept kitchen, dining and living area with stone wood burning fireplace and hardwood floors throughout. Then there is a full bath and a beautiful sunroom that can be used as a third bedroom. The second level has two bedrooms and a part bath. The basement has another bedroom, full bathroom and recreational area. Enjoy the spacious outdoor space with 64 acres of private property with walking trails, rear deck, front deck with gorgeous view of Lake Huron and a front-row seat for the magnificent sunsets. DON'T MISS OUT ON THIS AMAZING OPPORTUNITY (id:61576)

104 Ridgecrest Lane
Meaford, Ontario
ESCARPMENT RETREAT WITH BACKYARD OASIS, FULLY RENOVATED BUNGALOW WITH WALKOUT, POOL/HOT TUB, 2.345 ACRES, 3 CAR GARAGE. Welcome to 104 Ridgecrest Lane, a fully renovated 4-bedroom bungalow offering over 4,466 sq. ft. of finished, turnkey luxury. Situated on 2.34 private, manicured acres complete with a scenic pond, this property blends total rural serenity with ultimate convenience-located just 6 minutes from downtown Thornbury, Minutes to Georgian Peaks, Craigleith and Alpine Ski Clubs. Step inside to a bright, open-concept main floor designed for effortless living and entertaining. The chef's kitchen features a massive central island and flows seamlessly into the expansive dining area and living room. Retreat to the spectacular primary suite, boasting dual walk-in closets and a spa-like ensuite bath. An additional main-floor bedroom, dedicated home office, and a separate laundry room complete this level. The fully finished lower-level walkout is an entertainer's dream. It features a massive 34' x 31' recreation room, a dedicated home gym/sauna space, two spacious guest bedrooms, a full bath, and abundant storage. Walk out directly to your private backyard paradise, featuring an in-ground saltwater pool and a therapeutic hot tub-the ultimate setup for summer pool parties or post-ski relaxation. No detail has been overlooked in this top-to-bottom renovation. Enjoy total peace of mind with a durable metal roof, a triple-car garage, and completely updated infrastructure, including a brand-new furnace, new plumbing, new sump pumps, and updated electrical systems. Whether you are looking for a prestigious four-season family home or a luxury weekend ski chalet or summer retreat, this property delivers on every level. Experience the finest of the Georgian Bay lifestyle! (id:61576)
50 Gordon Avenue
Kitchener, Ontario
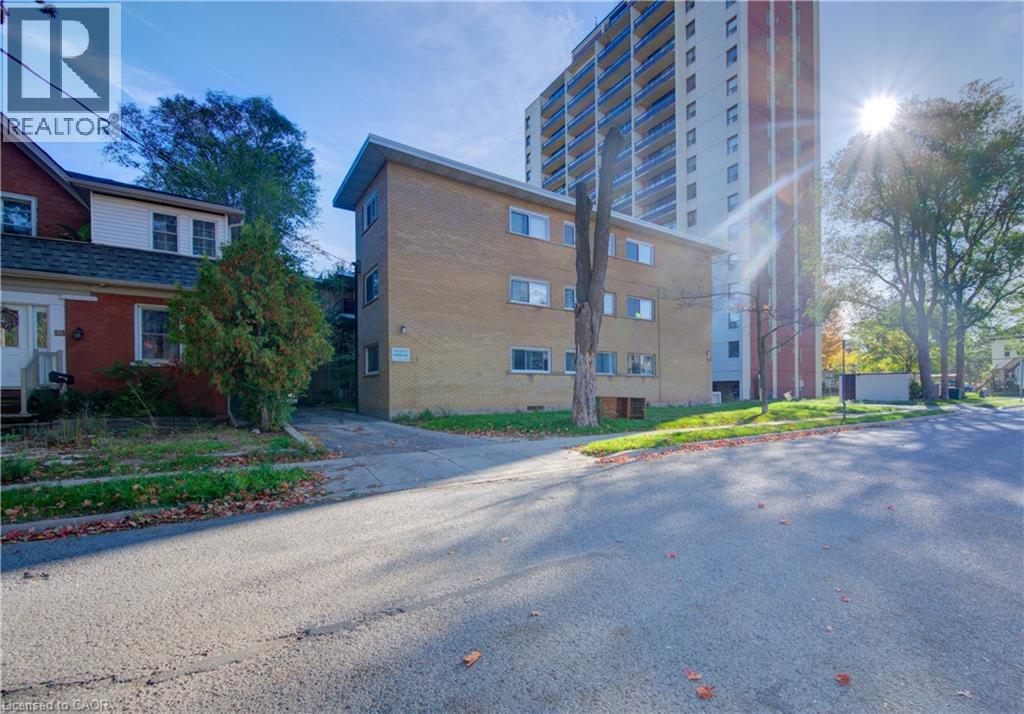
Excellent opportunity to acquire a well-maintained 12-unit multi-residential investment property in the strong and growing Kitchener rental market. Located at 50 Gordon Ave., Kitchener, this purpose-built apartment building features 11 two-bedroom units and 1 one-bedroom unit, offering a desirable mix for today’s rental market. Each unit includes dedicated parking, a private balcony, and its own hydro meter, providing attractive features for tenants while helping manage operating costs. Ideally situated just minutes from Downtown Kitchener, the property is close to public transit, schools, shopping, restaurants, and major employment centers. Its convenient location, combined with the continued growth of the Kitchener-Waterloo region, supports strong and consistent rental demand. This property presents an opportunity to acquire an established income-producing asset with long-term value-add potential. Future upside may be achieved through selective unit modernization, improvements to the property, and rental growth over time. A compelling opportunity for investors looking to add a 12-unit apartment building to their portfolio in one of Ontario’s growing rental markets. (id:61576)
5119 Tenth Line
Erin, Ontario
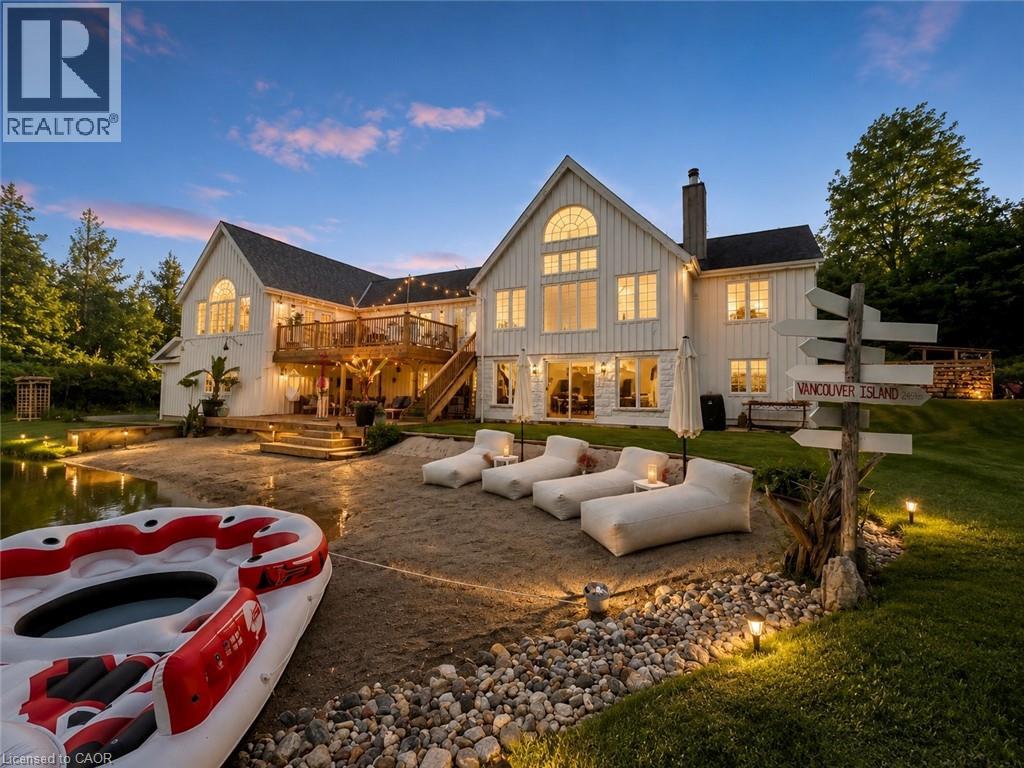
Where modern farmhouse elegance meets private resort-style living, this beautifully renovated post-and-beam home sits on a picturesque 2-acre property and offers approximately 4,500 sq. ft. of finished living space designed for exceptional entertaining and everyday comfort. At the heart of the home is a spectacular open-concept living area featuring soaring cathedral ceilings, exposed beams, and a dramatic 12-foot zinc-topped island anchoring the custom chef’s kitchen, complete with premium finishes, abundant workspace, and seamless flow into the living and dining areas. The stunning primary retreat overlooks the pond and serves as a private sanctuary, showcasing cathedral ceilings, tranquil views, and a spa-inspired ensuite with a two-person shower, soaker tub, water-feature wall, custom built-ins, and private water closet. The finished walkout lower level offers outstanding flexibility for family living, guests, recreation, or a home office. Outdoors, more than 800 sq. ft. of tiered decking overlooks a spring-fed swimming pond with a 70-foot sandy beach, creating a remarkable setting for relaxing, entertaining, and enjoying nature year-round. Additional features include a triple-car insulated garage with workshop space, two-zone heating and cooling, extensive storage, and a substantial addition completed in 2020. Ideally located just minutes from Erin, Georgetown, Guelph, golf courses, hiking trails, skiing, and equestrian facilities, and approximately 45 minutes from Pearson International Airport, this exceptional property offers the perfect blend of luxury country living and modern convenience. (id:61576)
177569 Grey 18 Road
Georgian Bluffs, Ontario
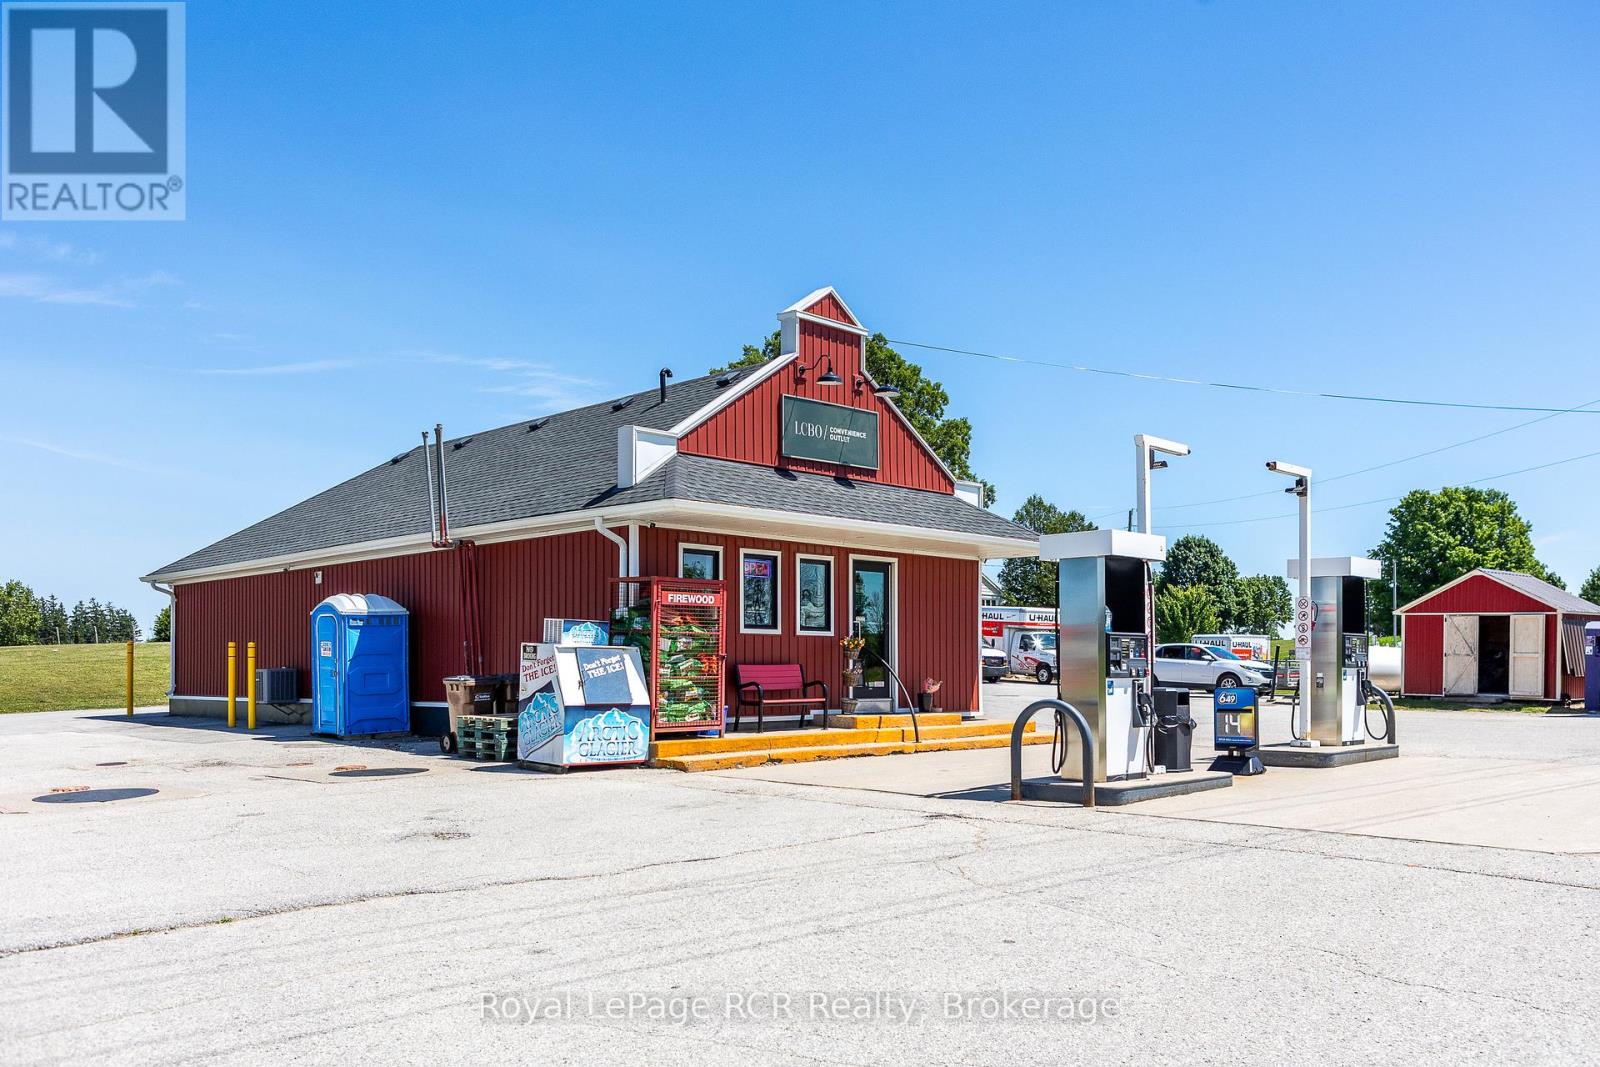
Profitable Fuel Station, Retail Business & Residence. Nestled on a busy highway in Grey County's scenic countryside, this successful independent fuel station, European delicatessen, and retail operation presents an exceptional investment opportunity in Georgian Bluffs, just southwest of Owen Sound. Ideally situated on Grey Road 18, a major county route with approx. 8,500 vehicles daily, this location benefits from excellent visibility and steady traffic from locals and travelers heading to and from Toronto, Hamilton, Barrie, and Kitchener-Waterloo. The property includes two modern fuel pumps offering Premium, Midgrade, and Regular gasoline, plus a dedicated diesel pump. Storage features three underground 22,700L tanks and a 5,000L above-ground diesel tank. The retail area has a convenience store with a walk-in beer cooler, LCBO sales, a European-style deli kitchen, food concession trailer with refrigeration, lottery sales, coffee stand, and a profitable U-Haul franchise. The building also features dry basement storage, natural gas heating, and central air, two owned sale terminals and a 16-camera security system ensure secure, efficient operations. Included in this package is a four-bedroom, two-bath brick residence offers comfortable living, with an oversized detached garage/workshop. A large paved lot provides generous parking. The recently upgraded septic system supports future business growth. Store and washrooms are fully accessible. Georgian Bluffs and the surrounding area feature a strong economy supported by agriculture, tourism, and retail. The regions rich farmland, vibrant community, and natural beauty including the Bruce Peninsula and Niagara Escarpment draw year-round visitors and drive consistent growth. This is a rare chance to acquire a turnkey business with multiple revenue streams and an included residence in a prime, high-traffic location. (id:61576)
515 Hamilton Drive
Ancaster, Ontario
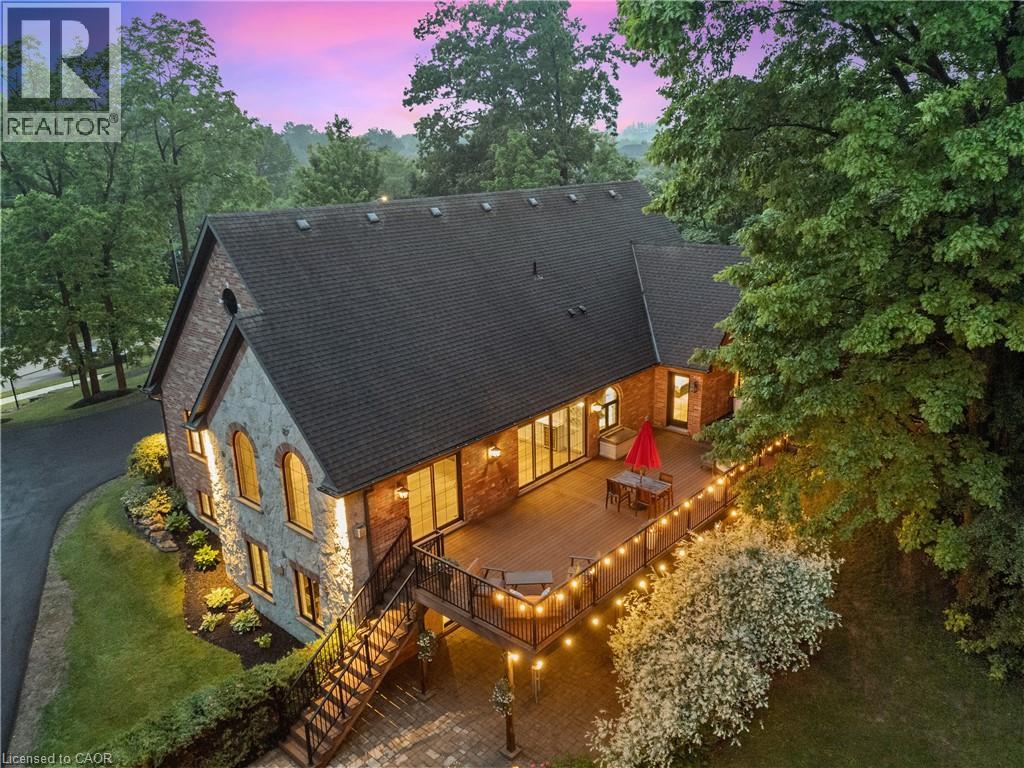
A rare find in Ancaster, this exceptional, multi-residential home sits on nearly one acre of private, wooded land, offering a serene and secluded setting while remaining just minutes from premier amenities and convenient highway access. The expansive lot offers ample space for a pool or additional outdoor features, blending luxury with nature and privacy. With over 5,100 square feet of total living space, this impressive residence features 8 bedrooms, 6 bathrooms, 3 full kitchens, 3 laundry facilities, and 5 gas fireplaces—perfectly suited for executive living, small business owners, or multi-generational families. No need to escape to a cottage for calm and tranquility as it’s all out your back door. Incredible Muskoka tree rich feel privacy with no visible neighbors off the large back deck, this property really has to be seen to feel the class, calm and comfort that is seeped through it. Despite its generous size, the property is surprisingly low-maintenance thanks to beautifully designed perennial gardens and the natural landscape of the wooded lot. The main home has been thoughtfully and artistically remodeled with a rustic, contemporary design, showcasing high-end finishes throughout. The in-law suite enhances the home's flexibility and includes 2 bedrooms, 1 full bathroom, a modern kitchen with stainless steel appliances, laundry facilities, and its own private living space. A standout feature on the property is the custom detached garage, equipped with a hoist, extensive cabinetry, and a full workshop setup. Above the garage, you'll find an additional 887 square feet of living space that serves beautifully as a guest house or second in-law suite, complete with 2 bedrooms, 1 bathroom, a modern kitchen with stainless steel appliances, laundry facilities and deck. This is a truly one-of-a-kind offering in Ancaster that won’t last long. Book your private viewing today—because once you see it, you’ll want to make it yours. (id:61576)