
Find your home
Search properties for sale across the region using the retained RealtyPress MLS data.
Use the search and filters below, or contact Darren for help narrowing the results.
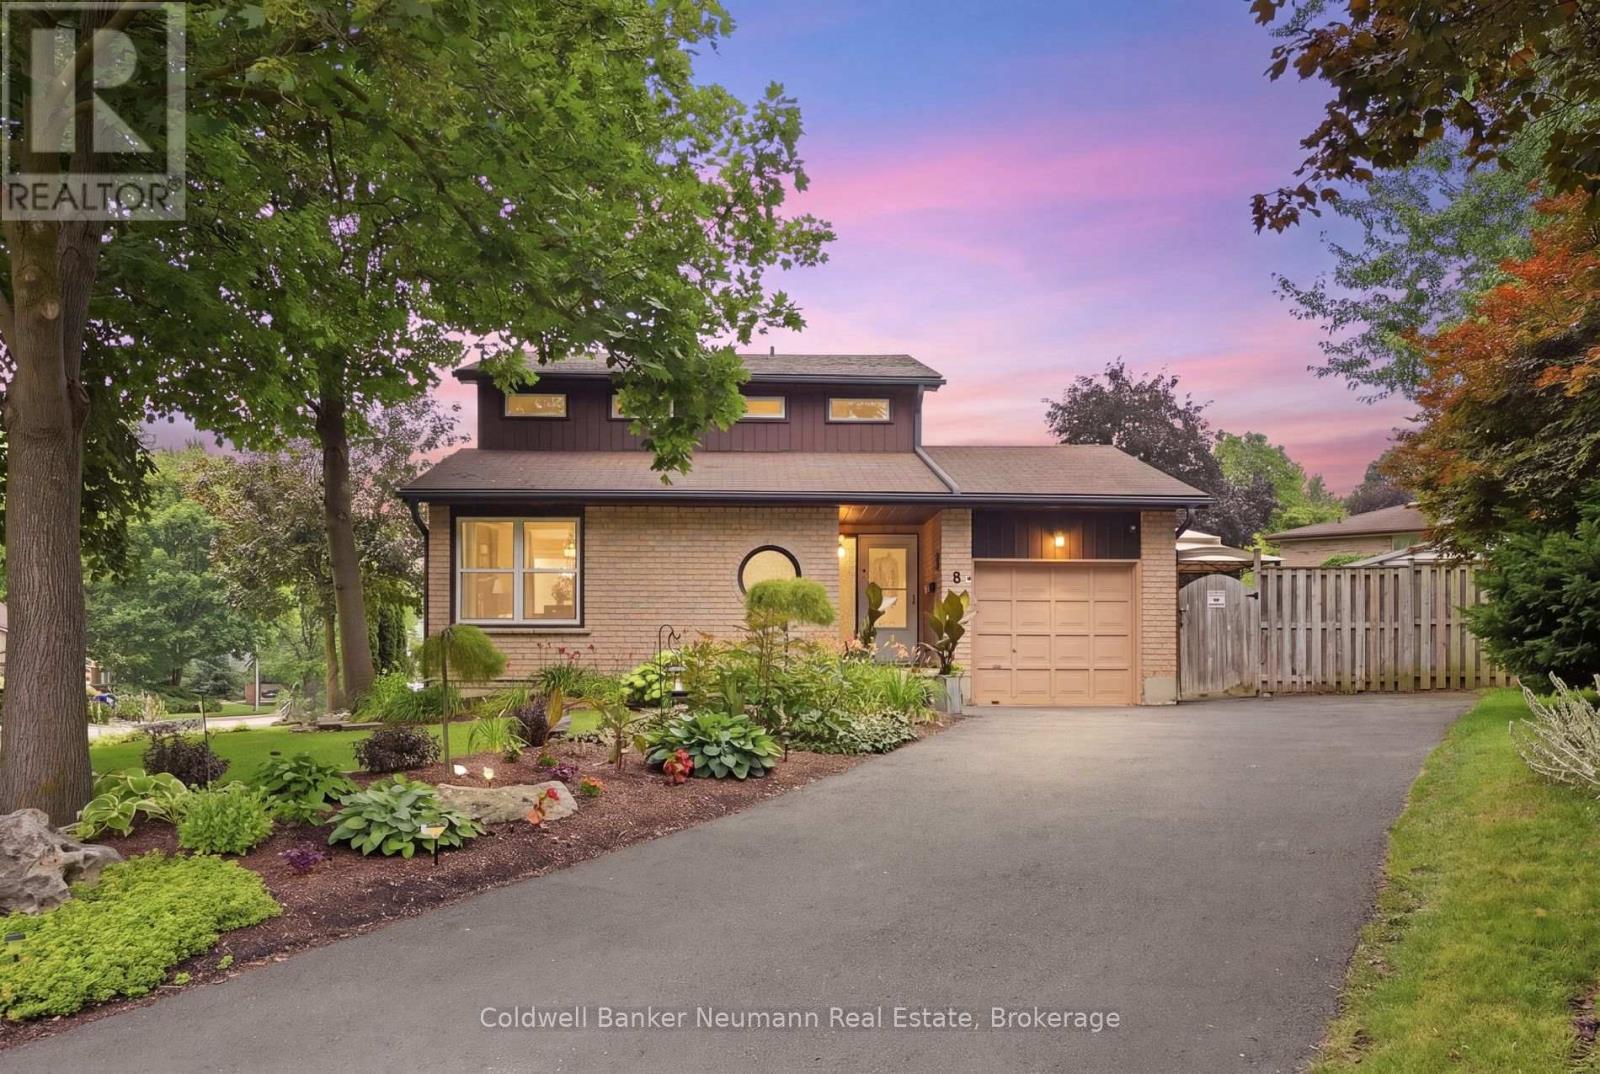
8 Pickwick Place
Guelph, Ontario
Space to grow, room to gather, and a neighbourhood that feels like home. Tucked away on a quiet cul-de-sac in Guelph's West End, this inviting home offers a combination of space, privacy, and everyday convenience that's hard to find. It's the kind of street where neighbours wave, children play, and families settle in for years. Set on a generous lot, the yard offers plenty of room for summer barbecues, birthday celebrations, or simply enjoying a quiet morning coffee. Inside, four bedrooms, four bathrooms, and multiple living spaces give everyone room to come together, along with a place of their own to unwind. A vaulted ceiling brings an airy sense of openness to the living room, while oversized windows fill the kitchen with beautiful natural light. The charming family room and separate den add warmth and character, with a welcoming, country-inspired feel that makes it easy to settle in. Adding to the home's comfort is a brand-new heat pump system that efficiently heats and cools the entire home, with individual zone controls that let you tailor temperatures in different areas to suit your needs through every season. Upstairs, the spacious primary suite is tucked away for added privacy, complete with double closets and a generous ensuite. Beyond the front door, parks, walking trails, and highly regarded schools make this established neighbourhood a wonderful place to put down roots. Grocery stores, restaurants, shopping, and daily essentials are just minutes away, with convenient highway access for commuters. From the generous yard to the inviting spaces throughout, this is a home with room for everyday life and all the moments worth celebrating. Some houses are simply places to live. This is a place to belong. (id:61576)
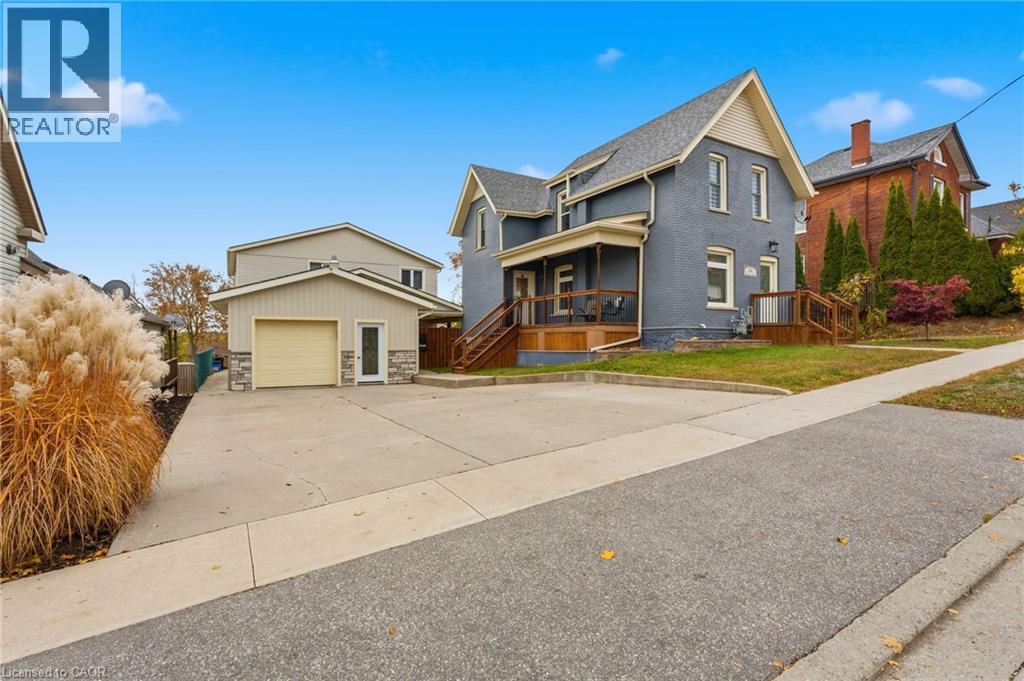
26 Terrace Hill Street
Brantford, Ontario
Welcome to 26 Terrace Hill Street! This property boasts 3 separate units, presenting an incredible opportunity for homeowners or investors alike. The main house features 3 bedrooms, 2 full baths, and over 2,000 sq ft of livable space, blending charm with modern conveniences. The property has been extremely well cared for and is ready for its new family. Parking is available for up to 6 vehicles depending on size of vehicle, providing ample space for residents and guests. Additionally, there are 2 bonus rental units detached from the main house. Each unit offers 2 bedrooms, 1 bathroom, separate entrances, separate laundry facilities, separate heating and cooling systems, and separate hydro meters. With a total of 3 rental units, this property is ideal for city investment or could serve as a primary residence with two mortgage helpers built-in. What an incredible opportunity for buyers looking to maximize their investment! Located minutes away from all amenities, schools, parks, and highway access, this property truly offers convenience and potential. (id:61576)

149 Dennis Drive
Smithville, Ontario
Space, style and a 2019 build in the heart of Smithville. This 4-bedroom, 2.5-bath two-storey home sits on a private lot, with solid brick and stone construction and 2,266 square feet of finished living space above grade. A soaring foyer with ceilings open to the second level sets the tone, leading into a kitchen finished with ceramic tile flooring, stainless steel appliances and a walk-in pantry. The dining room features oak hardwood flooring and a patio door to the rear yard, while the adjoining living room presents oak hardwood and an electric fireplace. A main-floor mud/laundry room with direct garage entry adds everyday convenience. Upstairs, the primary bedroom impresses with a walk-in closet and a 5-piece ensuite featuring a corner shower, double sinks and a soaker tub, while three additional bedrooms have carpet flooring and double closets. Outside, enjoy a private deck, an attached double garage and driveway parking for four vehicles total. The full basement is unfinished and ready for your vision, whether that means extra living space, a home gym, or a future rec room. Smithville gives a small-town charm with amenity convenience very close by, and this home is ideally positioned near schools, parks, the community centre, library, playground and shopping. This home has modern construction and a thoughtful layout in a welcoming, family-friendly, growing neighbourhood. Book your private showing today to see everything this home has to give. (id:61576)

469 Northport Drive
Saugeen Shores, Ontario
This raised bungalow at 469 Northport Drive is currently being finished on the outside; and has 2 + 2 bedrooms and 3 full baths. The main floor is 1397 sqft; with an open concept living room, dining area and kitchen through the center that walks out to a partially covered deck measuring 12 x 24. The entire main floor with be hardwood and ceramic with Quartz counter tops in the kitchen, gas fireplace in the great room and tiled shower in the ensuite. The basement features a family room, 2 bedrooms, 3pc bath and laundry room with access to the 2 car garage. Prices subject to change without notice. HST is in addition to the asking price. The Builder will co operate with the Buyers to secure the HST rebate provided it is approved by the Government and the Buyer is entitled to it. (id:61576)
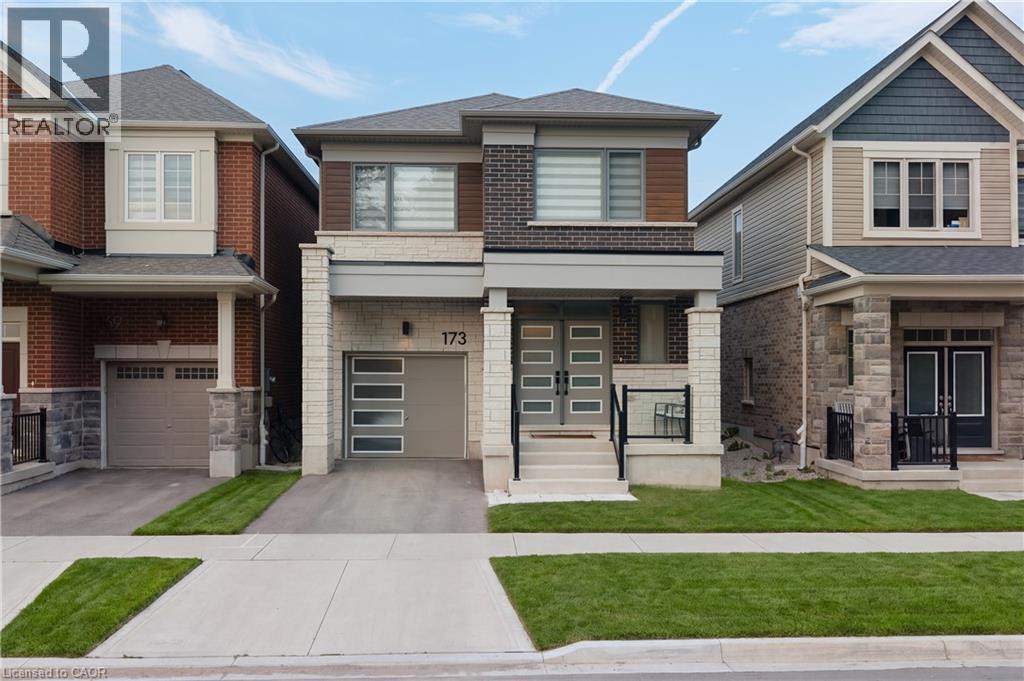
173 Forestwalk Street
Kitchener, Ontario
Welcome to 173 Forestwalk St, a stylish 4-bedroom, 2.5-bath detached home built in 2023, ideally situated on a premium lot in a growing Kitchener community. This home offers a ton of upgrades, with luxury hardwood flooring throughout the main floor and a bright, open-concept layout designed for both everyday living and entertaining. The unique modern kitchen features sleek cabinetry, stainless steel appliances and a stunning waterfall quartz island. The main floor also offers two walk-in coat closets, adding exceptional storage and functionality. Upstairs, you'll find four spacious bedrooms and convenient second-floor laundry. Step outside to the newly completed backyard featuring a concrete deck and fully enclosed wood fence, creating a private space for outdoor dining and summer gatherings. The unfinished basement offers excellent potential for future living space. Conveniently located near parks, trails, schools, shopping, dining and major transportation routes, with easy access to Highway 8 and the 401. Modern, upgraded and move-in ready, this home is the perfect blend of style, comfort and location. (id:61576)
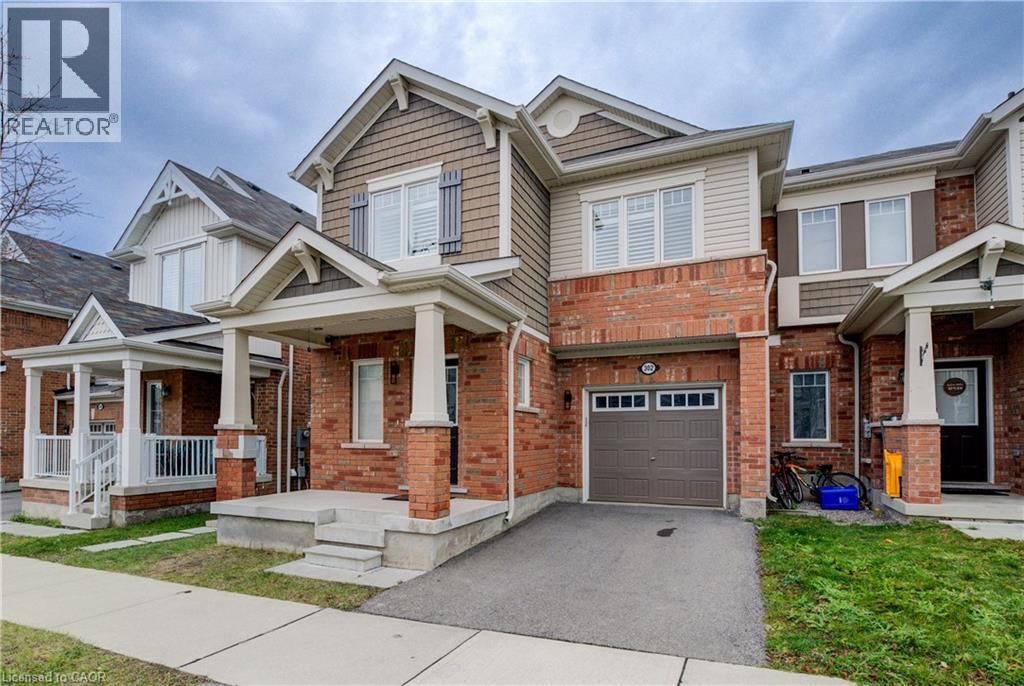
302 Jean Landing
Milton, Ontario
Welcome to 302 Jean Landing – a beautifully upgraded FREEHOLD END-UNIT TOWNHOUSE in Milton’s sought-after Ford neighbourhood. With NO MONTHLY FEES, stylish finishes, and EXTRA WINDOWS filling the home with natural light, this property offers both comfort and convenience. The Open-Concept main floor features QUARTZ Countertops, Stainless Steel Appliances, a subway tile Backsplash, Pot Lights, EXPANDED kitchen Cabinets for extra storage, and California Shutters. A movable Island adds flexibility, while the Dining area opens directly to a private, Fully Fenced Backyard—perfect for relaxing or entertaining .Upstairs, the spacious Primary Suite boasts a Walk-In closet and SPA-like 5PC Ensuite with a Soaker Tub and Double Vanity. Two additional Bedrooms share a FULL 4 PC Bath, and the convenient second-floor Laundry makes daily life effortless. The unfinished basement has plenty of Storage or the opportunity to create your own finished space. As an END UNIT, you’ll enjoy a Private Driveway and the bonus of One Less Neighbour, offering Extra Privacy and comfort for your family. All this in a PRIME LOCATION close to schools, parks, shopping, hospital, and with quick access to Hwy 401 & 407. This bright, move-in ready home is the perfect blend of style and practicality in one of Milton’s most desirable communities. (id:61576)
928 Dunblane Court
Kitchener, Ontario
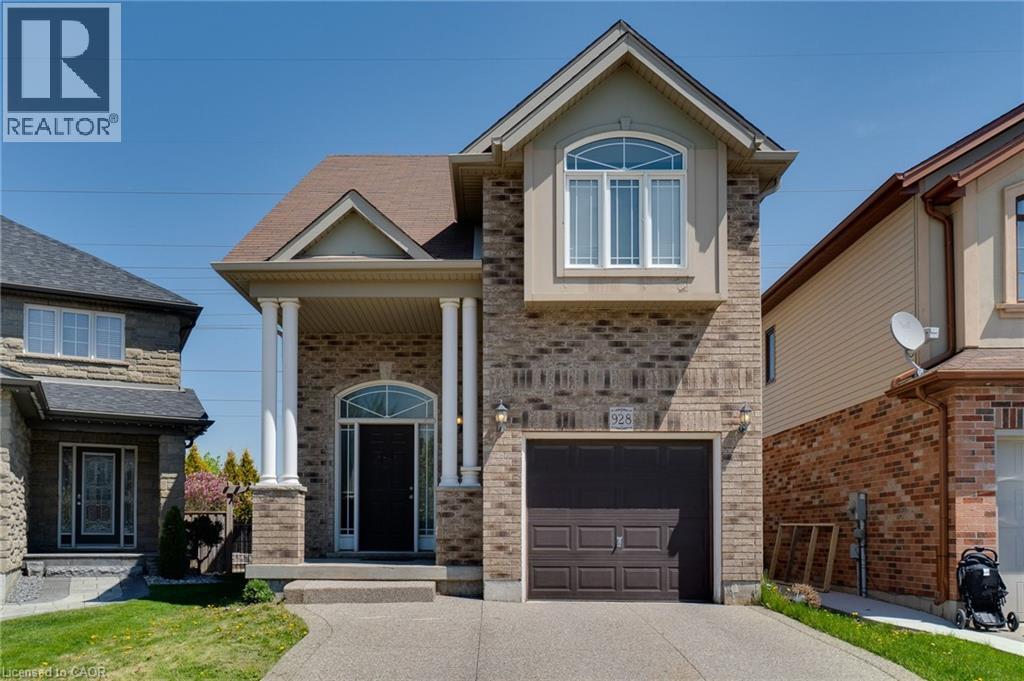
Well maintained, 3 +1 bdrm & 3.5 bath detached house on a quiet family-friendly court. Very functional open-concept layout; separate living and dining areas and 2-pc powder room on main floor. 2nd floor offers large Primary Bedroom with 4-pc En-suite and walk-in closet, and 2 additional good-sized bedrooms. Approximately 650 sqft Fully Finished Legal Basement with side separate entrance with 1 Bedroom, 1 Bathroom,1 kitchen, and separate additional Laundry room. Can be a great income generating potential if needed. Currently tenanted. tenant can be assumed or given a 60 day notice to vacate. Private fenced backyard perfect for outdoor entertainment. This property is close to top rating Schools, Parks, trails, Shopping centers, Highway. (id:61576)
6 Scottswood Lane
Caledonia, Ontario
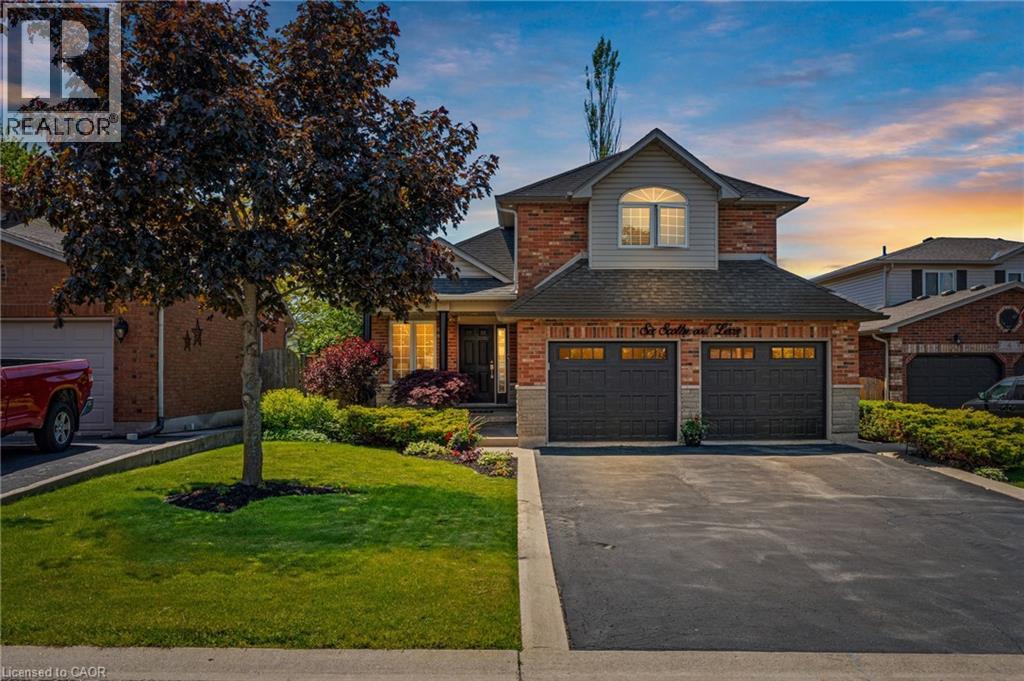
Spacious family home located in a great location of town within walking distance to all major amenities! This home will be sure to impress the moment you pull in with its great curb appeal. Main floor offers a functional open concept layout with 2 main floor living areas, vaulted ceiling, main floor laundry/mud room with custom built-ins, and spacious eat-in kitchen with pot lights that has patio door out to the large rear patio with covered gazebo - perfect for enjoying with friends and family on beautiful days overlooking the mature trees in the manicured rear yard. Upstairs has hardwood floors throughout the 3 bedrooms and includes the spacious primary bedroom suite with walk-in closet and 4-piece ensuite. Basement offers the family 1200sqft of space that can be configured however they would like or leave for the kids to enjoy as it is! Lots of rooms for the toys or indoor parking with the true 2-car garage that has updated garage doors ('19). Additional info: sprinkler system front and rear, Furnace (’20), Shingles (’16), Washer & Dryer (’22), multiple smart switches throughout home, and added pot lights. Don’t hesitate to come see this great home on a desired street in town surrounded by great neighbours! (id:61576)
139 St Vincent Street
Meaford, Ontario
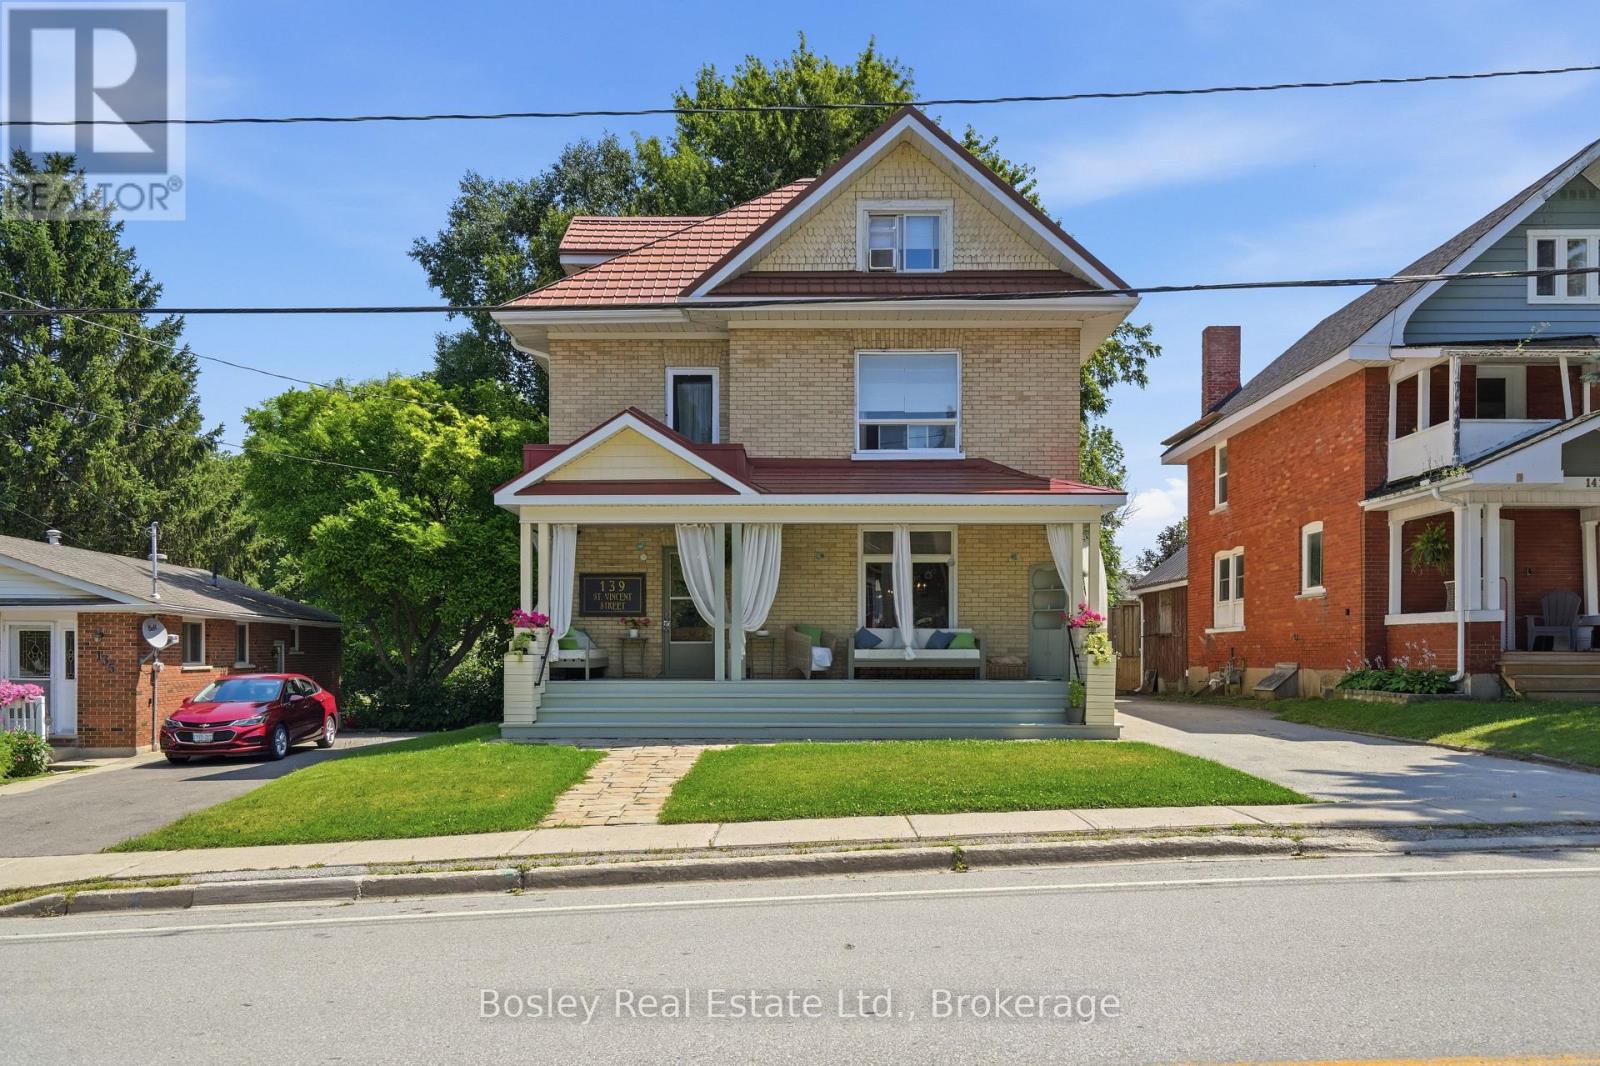
Some homes just have a feeling to them, and this is one of them. Set in the heart of Meaford, steps from the marina and Georgian Bay and just minutes from the shops, restaurants and charm of downtown, this historic double yellow-brick home offers the kind of lifestyle that makes small-town living so special. Before you even step inside, the large covered front porch invites you to slow down. Morning coffee, a book on a rainy afternoon or catching up with a friend, it feels like an extension of the home itself. Inside, the character of this historic home has been thoughtfully preserved while extensive renovations have made it comfortable for modern living. Restored hardwood floors, original pocket doors and beautiful trim are paired with an updated kitchen with a perfect layout, renovated bathrooms, updated lighting and the addition of a main-floor bathroom. Two separate living spaces on the main floor provide plenty of room for family life and entertaining. With four bedrooms plus a den, there is flexibility for family, guests or a home office, while the third-floor primary suite creates a private retreat away from the rest of the home. Upstairs laundry adds everyday convenience. Outside, the impressive 55 x 165 ft lot offers a large backyard with room for kids and pets to play, gardens, summer dinners and plenty of space to make your own. Improvements include restored hardwood and pocket doors, renovated bathrooms, landscaping, fencing, decks and walkway, crown moulding, lighting, stone countertops, plaster and ceiling work, upstairs laundry and the covered front porch. And then there's the location. Meaford offers some of the most beautiful waterfront in Southern Georgian Bay, with the marina and Georgian Bay practically at your doorstep and its charming downtown minutes away. Approximately 20 minutes to Blue Mountain and 30 minutes to Collingwood, you get the slower pace of small-town living without giving up easy access to everything the area has to offer. (id:61576)

Lot 1 - 159 Council Road
South Bruce, Ontario
Welcome to this gorgeous brand new 5 bedroom, 3 bathroom custom built home in a great new desirable neighbourhood in the community of Formosa. Nestled on a rare, oversized lot backing onto environmentally protected treed property, this home offers stunning views. The home features premium upgrades throughout, with a total living area of 2900 square feet, efficient ductless AC and 5 zone cozy in-floor heating that extends across both levels. The exterior boasts an oversized concrete driveway, an expansive two car garage, a covered elevated deck, and a lower concrete patio perfect for entertaining. The bright walk-out basement seamlessly connects to a large, landscaped yard that does extend out into the forest. Complete with modern utilities- a private well, municipal wastewater hookup, natural gas, and fibre internet- this property also qualifies for the new home HST rebate. Truly a must see! (id:61576)
20 Morgan Heights Drive
Huntsville, Ontario
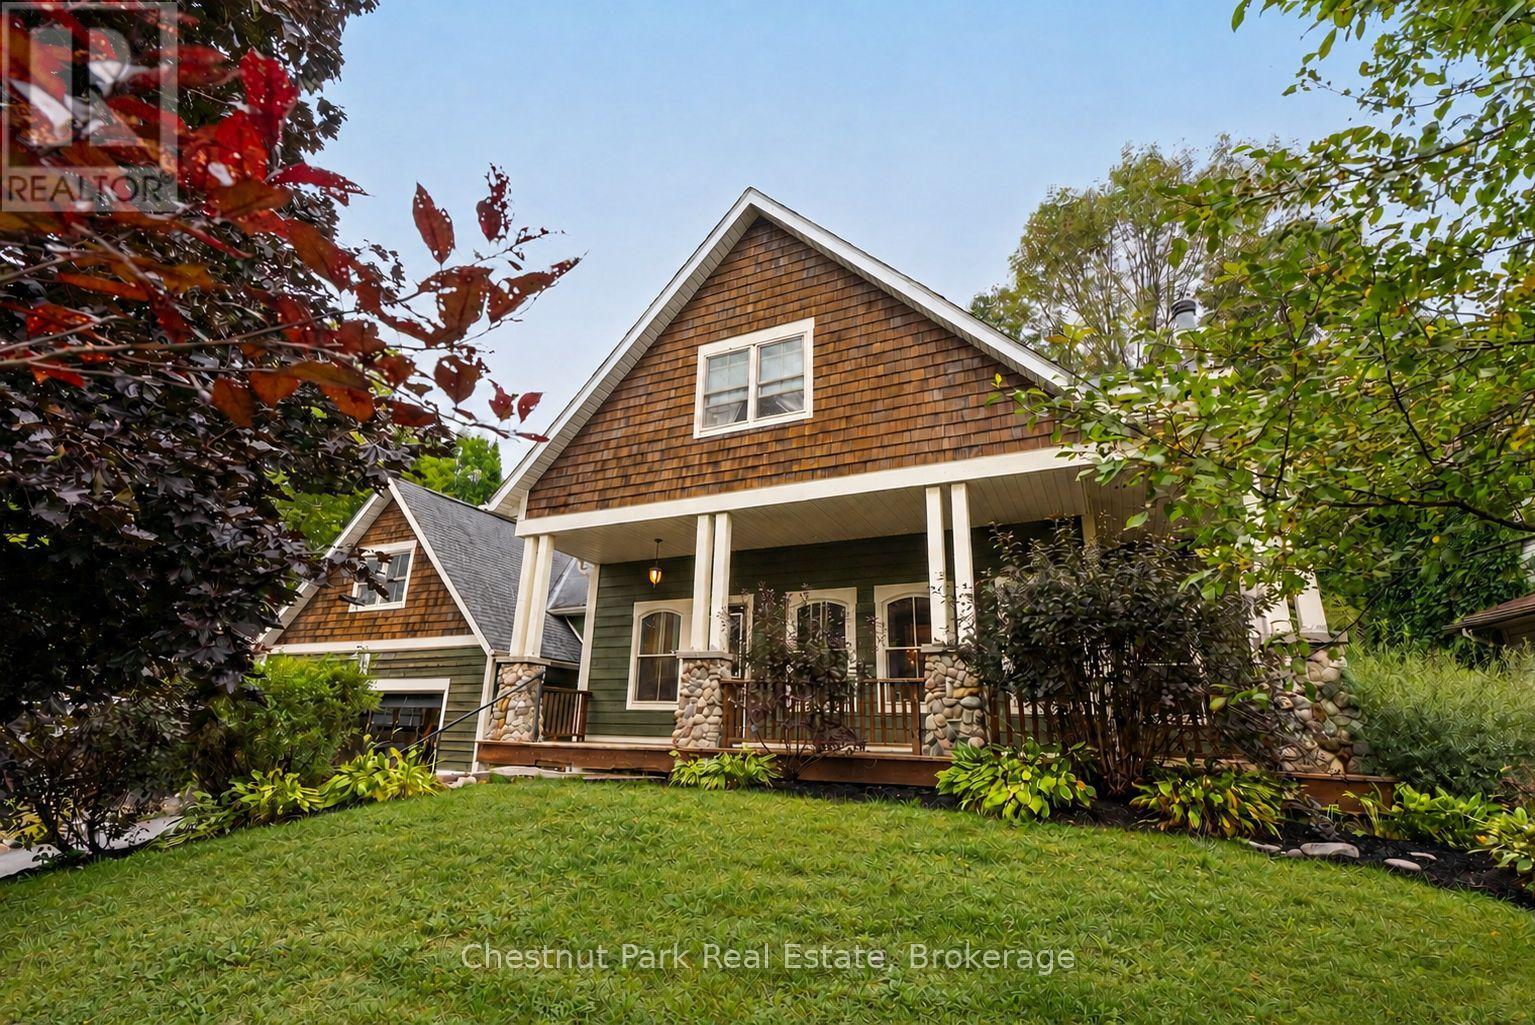
Set on a mature, beautifully landscaped property in an established Huntsville neighbourhood, this spacious custom-built home offers the kind of room, character and flexibility that works so well for everyday family life. Inside, the bright main living area is warm and inviting, with a striking river-rock fireplace adding a subtle Muskoka feel. The kitchen, dining and living spaces flow comfortably together, creating an easy layout for both quiet nights at home and entertaining. The main-floor primary suite features a walk-in closet and private ensuite, while main-floor laundry and a separate office/sitting room add everyday convenience. Upstairs, additional bedrooms provide plenty of space for family or guests, and the finished lower level offers even more flexibility for a recreation room, gym, games area or media space. Outside, the deck and landscaped backyard give you multiple places to relax and enjoy all of the seasons. An attached double garage adds practical parking and storage, while municipal water and natural gas provide the conveniences of in-town living. Just minutes from downtown Huntsville, schools, shopping, the hospital, recreation and Highway 11, this property offers space to spread out, both inside and out, without giving up a convenient location. (id:61576)

1429 Highway No 8
Stoney Creek, Ontario
Welcome to this beautifully renovated detached 5-bedroom, 2-storey home nestled on an impressive 0.3-acre lot in the heart of Stoney Creek. Offering the perfect balance of peaceful living just outside the city while keeping everyday conveniences only a short 3-minute drive away, this home is ideal for growing families and entertainers alike. Step inside to discover a bright and open-concept main floor designed for comfortable modern living, filled with natural light and functional space for gathering with family and friends. Upstairs, the spacious primary bedroom features two closets, including a walk-in closet for added comfort and convenience. Fully renovated in 2021 including new doors, new windows, new appliances, new kitchen, updated plumbing, updated electrical and new bathrooms. This move-in-ready home combines stylish updates with timeless charm. The true showstopper is the massive backyard, bursting with potential to create the ultimate outdoor entertainment oasis with room for a pool, patio, outdoor kitchen, garden retreat, or unforgettable summer gatherings. Opportunities like this don’t come often… your dream backyard lifestyle starts here. (id:61576)