
Find your home
Search properties for sale across the region using the retained RealtyPress MLS data.
Use the search and filters below, or contact Darren for help narrowing the results.
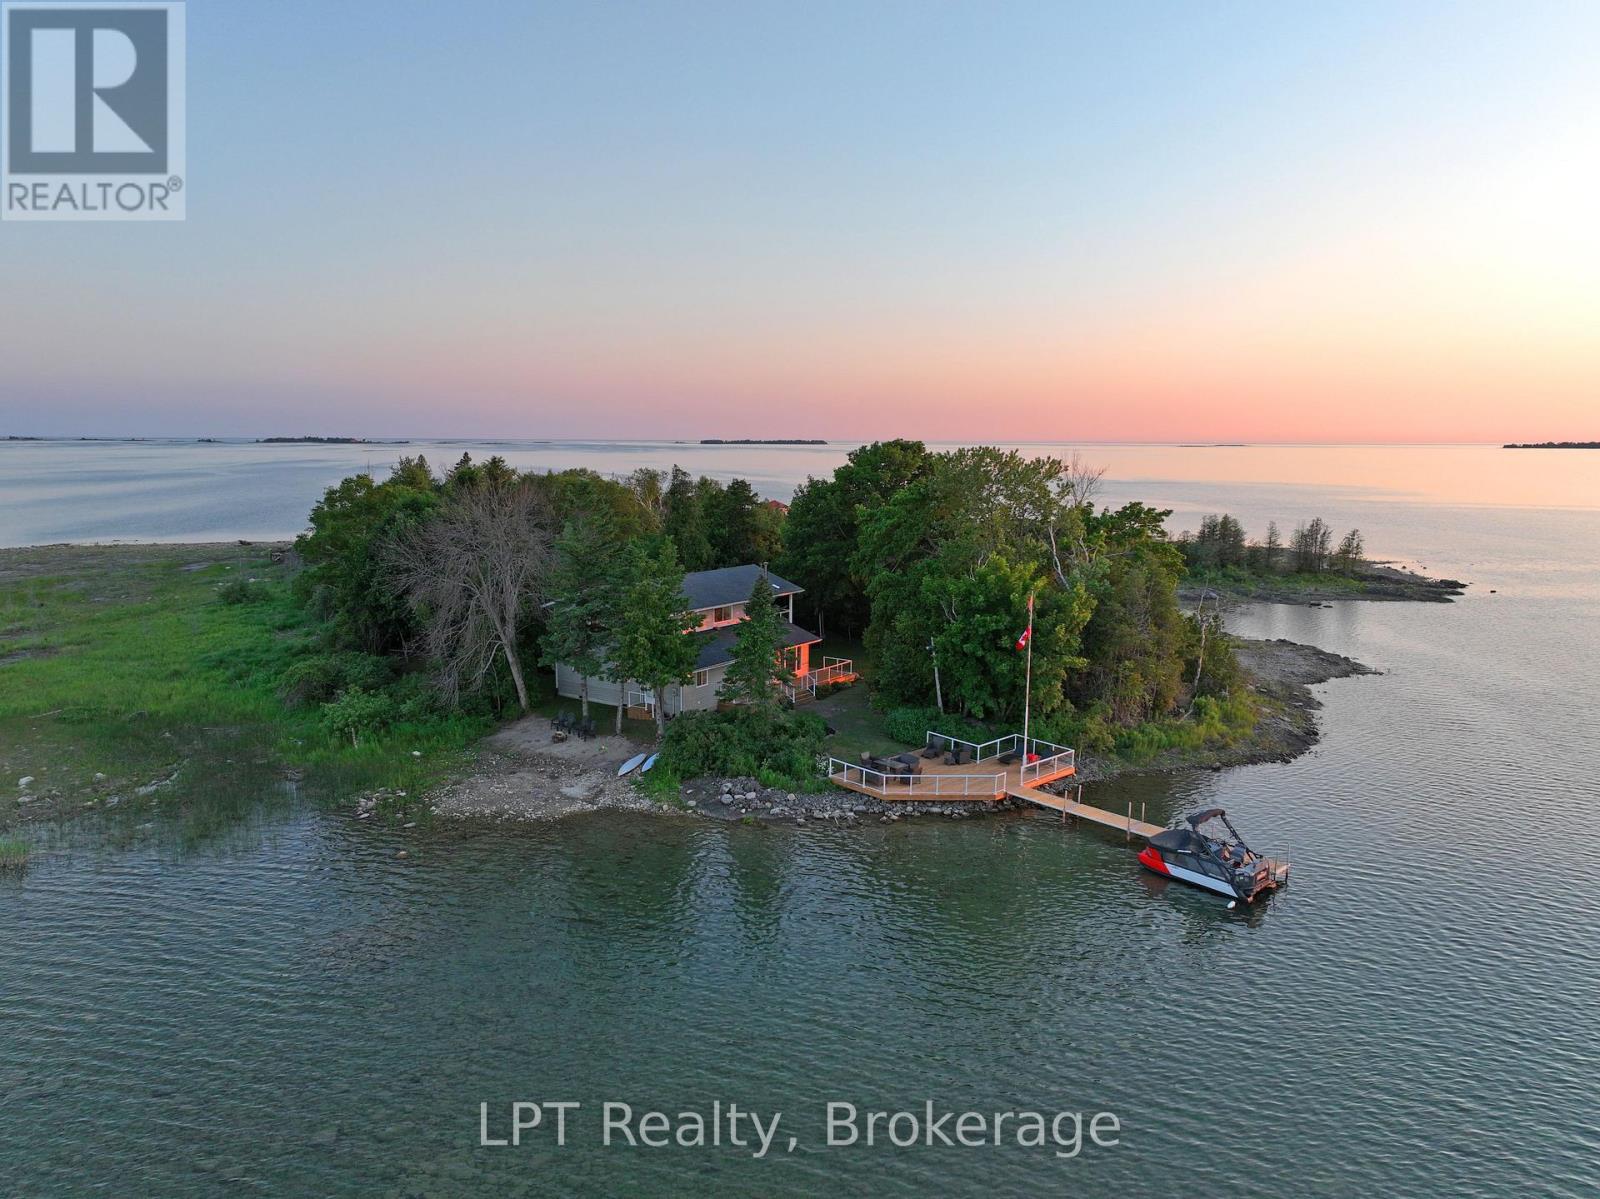
25 Dock Road
South Bruce Peninsula, Ontario
Discover this fully renovated ultimate Lake Huron waterfront escape in the desirable area of Howdenvale. Offering the perfect blend of adventure, privacy, and convenience, this beautiful four-season cottage or home is ideally set up for boating, kayak, canoe, paddleboard, or swimming with deep and shallow entry waterfront features, while still providing a peaceful waterfront lifestyle. The entire home has been thoughtfully renovated with stylish modern kitchen, flooring and finishes including all-new appliances, making it completely move-in ready and turn key all furniture, furnishings ect. can be included. Inside, you'll find four very large spacious bedrooms, two updated bathrooms, generous closet space, and stunning water views from nearly every room. Equipped with a drilled well, septic system, hydro, and TV and high-speed internet availability, this property offers all the comforts of home-whether you're looking for a year-round residence or an unforgettable cottage retreat. Start your mornings watching the sunrise over the water and end your evenings taking in spectacular sunsets from your own waterfront setting. Spend your days boating, fishing, kayaking, paddleboarding, or relaxing by the shoreline, with a public dock and sandy beach just moments away. Whether you're searching for a unique family cottage, an exceptional waterfront investment, or a peaceful work-from-home retreat surrounded by nature, this Tyson Island property offers a rare opportunity to experience the very best of Bruce Peninsula waterfront living. Sellers would also sell Sherp XT Pro (2021) and a Sea Doo Switch 18' (2023) (additional to price) (id:61576)
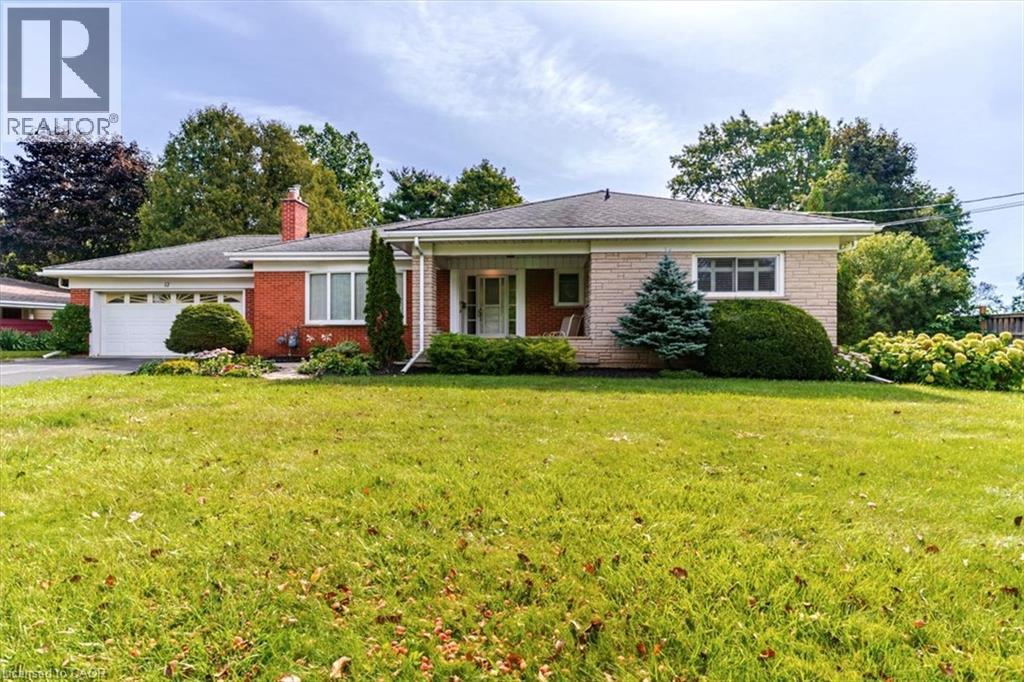
12 Davern Road
Brantford, Ontario
Welcome to Tutela Heights! This spacious 3-bedroom, 2-bathroom ranch-style home sits on a spectacular nearly half-acre lot with peaceful views of farmer’s fields beyond. A rare combination of space, privacy and location, this property offers an ideal setting for families, outdoor enthusiasts and those looking to enjoy a little more room to breathe. Step inside to a large, inviting living room featuring a gas fireplace and plenty of natural gathering space. The kitchen delivers tons of cupboard and storage space, making everyday living a breeze. The primary bedroom features a convenient 2-piece ensuite, while two additional bedrooms provide flexibility for family, guests or a home office. Enjoy morning coffee or unwind at the end of the day in the bright sunroom overlooking the expansive property. The lower level adds even more versatility with a generous recreation room, dedicated laundry room and workshop—perfect for hobbies, projects and extra storage. Outside is where this property truly shines, with a large backyard, stunning open-field views and an inground pool creating the ultimate summer retreat. A double-car garage and generous driveway provide plenty of parking and storage. Located in desirable Tutela Heights, you’re just minutes from the Grand River, offering scenic trails, fishing, paddling and endless opportunities to enjoy nature. The historic Bell Homestead is also close by, adding a unique local landmark and destination to this already exceptional location. Conveniently located near Brantford amenities while surrounded by the feel of the countryside, this is an opportunity to enjoy the best of both worlds. Spacious, private and packed with potential—this is a Tutela Heights property you won’t want to miss! (id:61576)
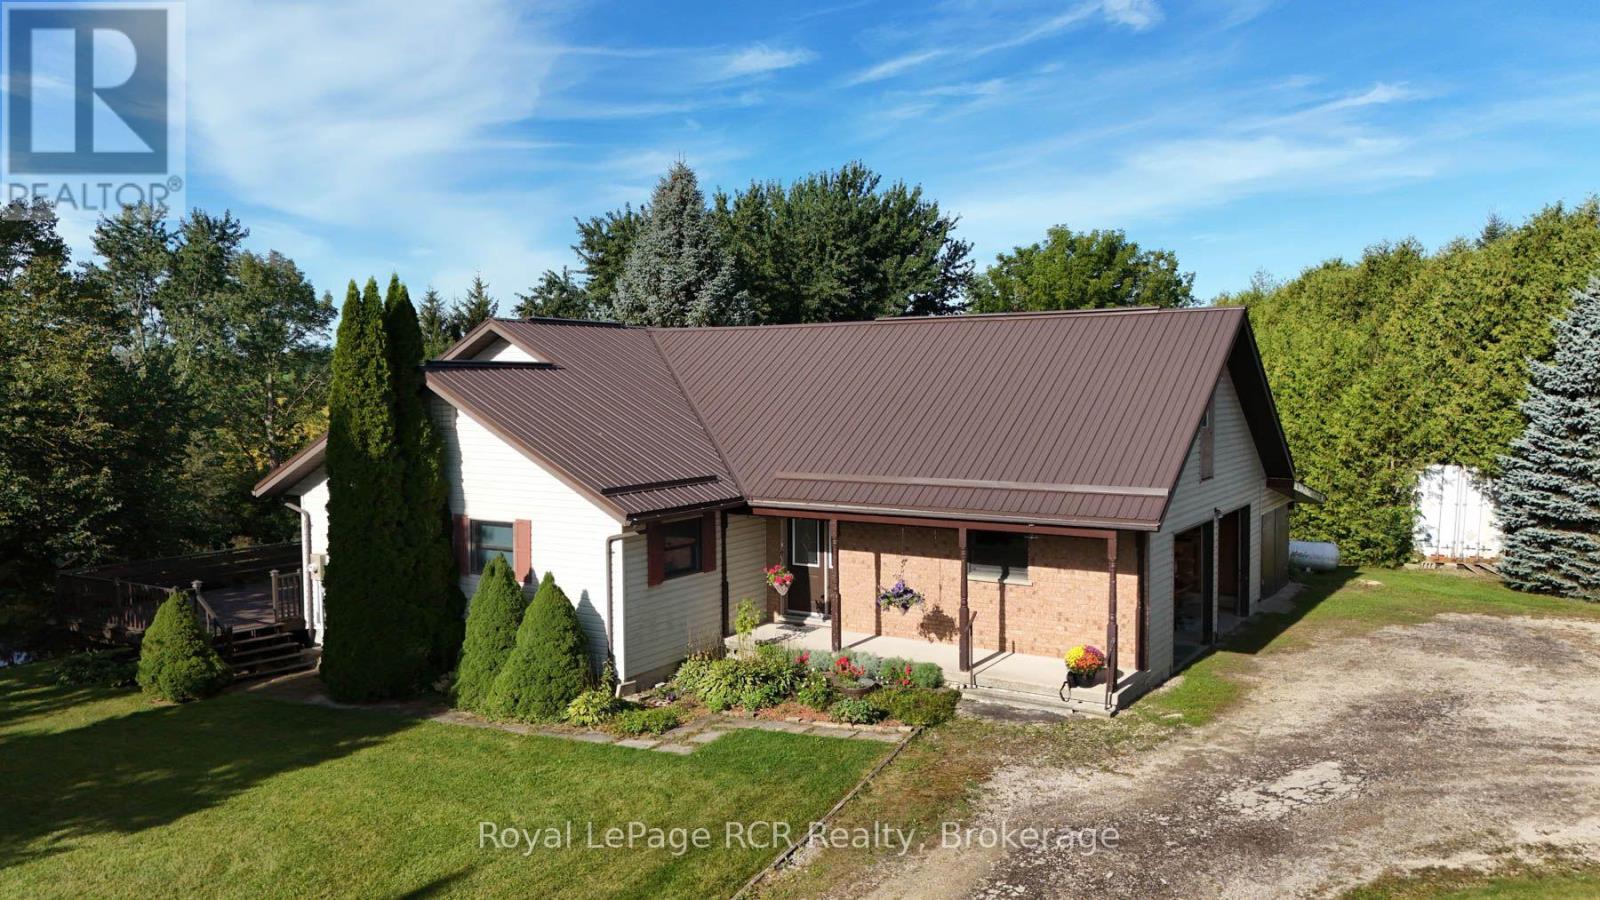
9870 Creek Road
Minto, Ontario
REAL NICE COUNTRY HOME ON 1.8 ACRES, SETTING OF TREES AND MEANDERING CREEK, 0PEN KITCHEN WITH ISLAND, DINING AREA AND FAMILY ROOM WITH FIELD STONE FIREPLACE, FOYER, SUN ROOM, STUDY, 2 BEDROOMS ON MAIN FLOOR, 3 BEDROOMS UP, 3PC ENSUITE, PLUS 4PC AND 2-3PC BATHS, MAIN FLOOR LAUNDRY AND WORK AREA, COVERED FRONT PORCH, FULL BASEMENT WITH KITCHENETTE AND DEN AREA, WALK UP FROM BASEMENT TO 2 CAR GARAGE AND CARPORT, SEVERAL EXTERIOR DECKS FROM THE HOME, FORCE AIR HEAT , CENTRAL AIR, , COLD CELLER, , GREAT VIEWS FROM ALL WINDOWS AND ONTO THE CREEK BELOW, NEWER STEEL ROOF, ORIGINAL OWNER WHO HAS PUT A LOT OF LOVE AND CARE INTO THIS COUNTRY HOME, COULD BE USED AS MULTI FAMILY HOME, LOTS OF ROOM (id:61576)
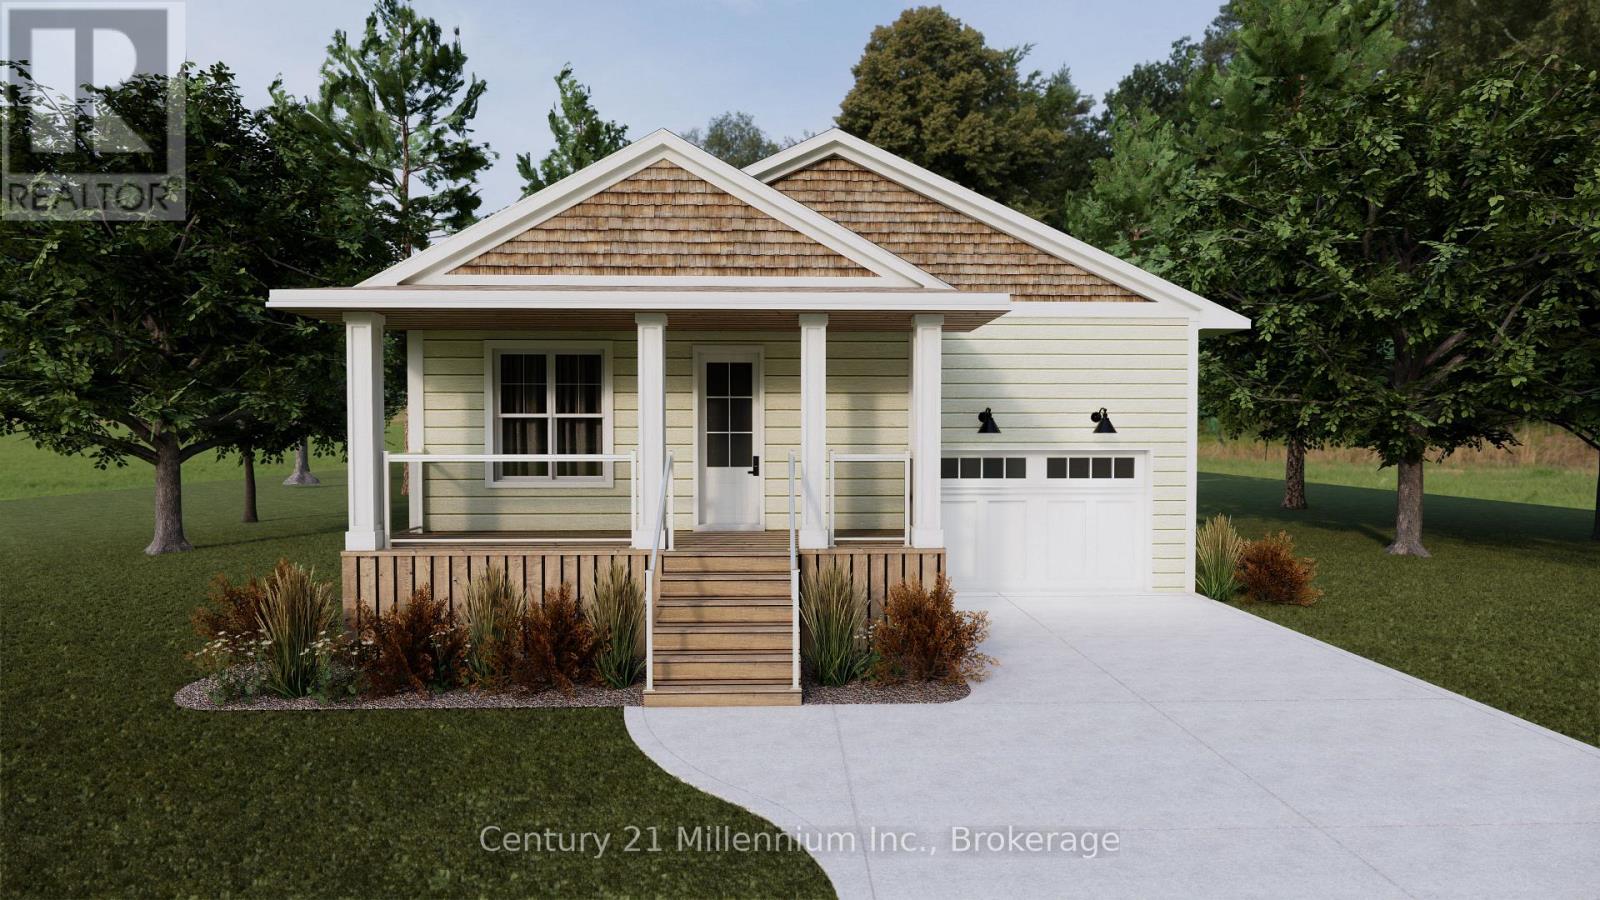
7 Grenville Street N
Saugeen Shores, Ontario
Welcome to "The Saugeen" by Launch Custom Homes in the sought-after Easthampton development - a thoughtfully designed bungalow offering exceptional craftsmanship, custom finishes, and the opportunity to personalize every detail with the builder's Design Team. Now featuring upgraded LP SmartSide siding and trim, this beautifully planned home blends timeless style with modern function. The open-concept great room showcases a soaring cathedral ceiling, seamlessly connecting the kitchen, dining, and living areas to create an inviting space for everyday living and entertaining. Double garden doors frame the fireplace and lead to the covered rear deck, extending the living space outdoors. The luxurious primary suite offers a spa-inspired 5-piece ensuite and spacious walk-in closet, while the front bedroom provides flexibility for guests, a home office, or den. Designed for convenient main floor living, this home combines comfort, accessibility, and elegant design throughout. The unfinished lower level presents outstanding potential, with options for an additional 450 sq. ft. of finished living space including 2 bedrooms and a 3-piece bath - ideal for family or visitors. There is also an option for a fully separate 914 sq. ft. ARU - additional residential unit - featuring 2 bedrooms, a 3-piece bath, and bright open living space, perfect for extra income, extended family or multi-generational living. Additional highlights include a concrete driveway, fully sodded lawn, and optional tall crawlspace for enhanced accessibility and storage. Buyers can further elevate the exterior with optional Maibec siding upgrades. Experience the rare opportunity to create a truly custom home tailored to your lifestyle and finishes from the ground up. (id:61576)
74362 Driftwood Drive
Bayfield, Ontario
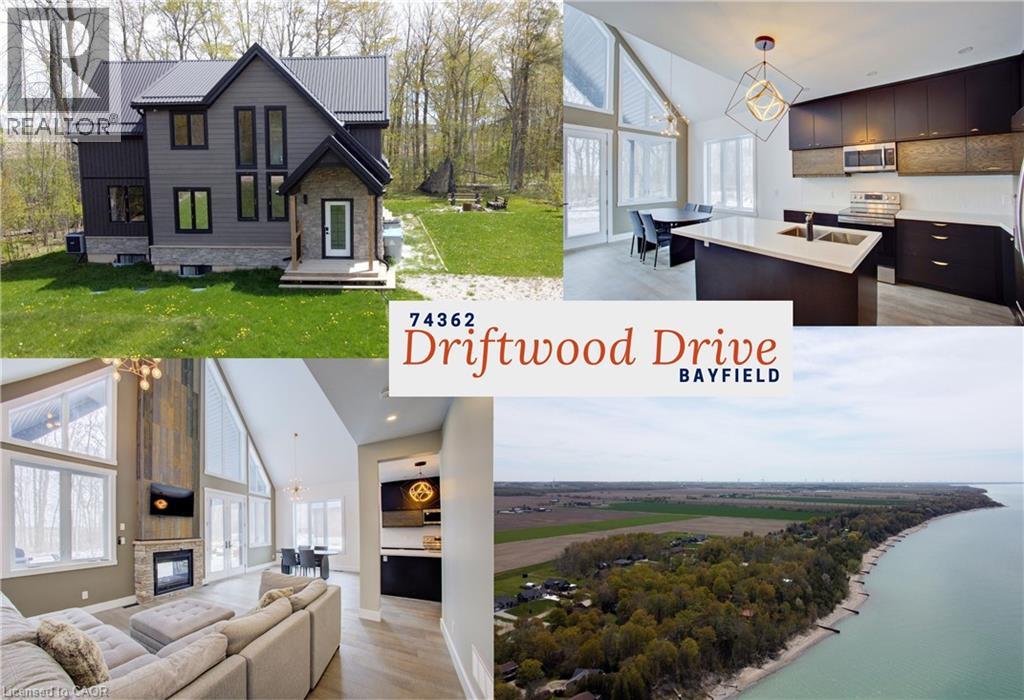
Architecturally striking and set on nearly an acre, with 2,850 sq ft of refined living space, this one-of-a-kind home is just a short walk to the shores of Lake Huron. The space is defined by soaring vaulted ceilings, dramatic full-height windows, and a seamless connection to the surrounding forest. Step inside and the space immediately opens up with natural light pouring in from every angle while treed views become the backdrop to everyday living. The open-plan kitchen, living, and dining area is designed for both comfort and entertaining, anchored by quartz countertops, extensive full-height cabinetry, and dual-aspect windows. A double-sided gas fireplace creates a warm focal point, extending seamlessly to the covered 26’ x 12’ deck, where a vaulted ceiling enhances the sense of space, perfect for quiet mornings or evenings outdoors. The main floor primary suite is a true retreat, complete with its own walkout to a private deck overlooking the forest and fields, a spacious walk-in closet, and a beautifully appointed ensuite with double vanity and oversized walk-in shower. A convenient powder room completes the level. Upstairs, two generously sized bedrooms with ample closet space are complemented by a 4-piece family bath and an overlook that enhances the home’s sense of openness. The fully finished basement adds even more versatility, featuring a fourth bedroom, bathroom with shower, laundry, and flexible space ideal for a home office, gym, or recreation area. Outside, the expansive 98 x 356 ft lot offers exceptional privacy, ample parking for 10+ vehicles, and a dedicated firepit area with built-in seating, perfect for gathering under the stars. Located just minutes from the charming village of Bayfield, this property offers an exceptional lifestyle. Bayfield is known for its historic Main Street, boutique shops, dining, marina, and beautiful beaches, making it a sought-after destination for both full-time living and weekend escapes. (id:61576)
161 - 25 Balsam Creek Road
Parry Sound Remote Area, Ontario
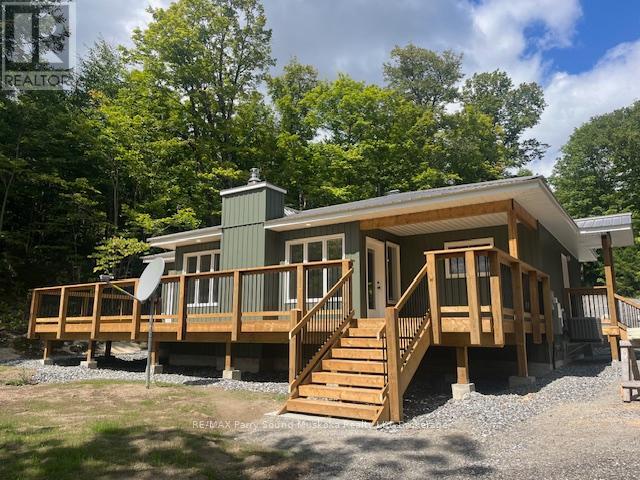
Welcome to 161-25 Balsam Creek Road situated on 2.8 acres along the well known and sought after Pickerel River System offering over 40 miles / 65 km of boating, fishing, swimming and overall enjoyment. This newly built 3 bedroom bungalow is fully winterized and very private on a year round publicly maintained roadway. The house is fully winterized and ideal as a 4 season cottage or make this home. Sit out and entertain on the large deck. Walk down the stairs to the waterfront or take your atv or golf cart for ease of transportation and enjoy sitting on the new dock. The 24x20 insulated garage complete with free standing WETT approved wood burning stove. (id:61576)
33 North Broadway Street
Centre Wellington, Ontario
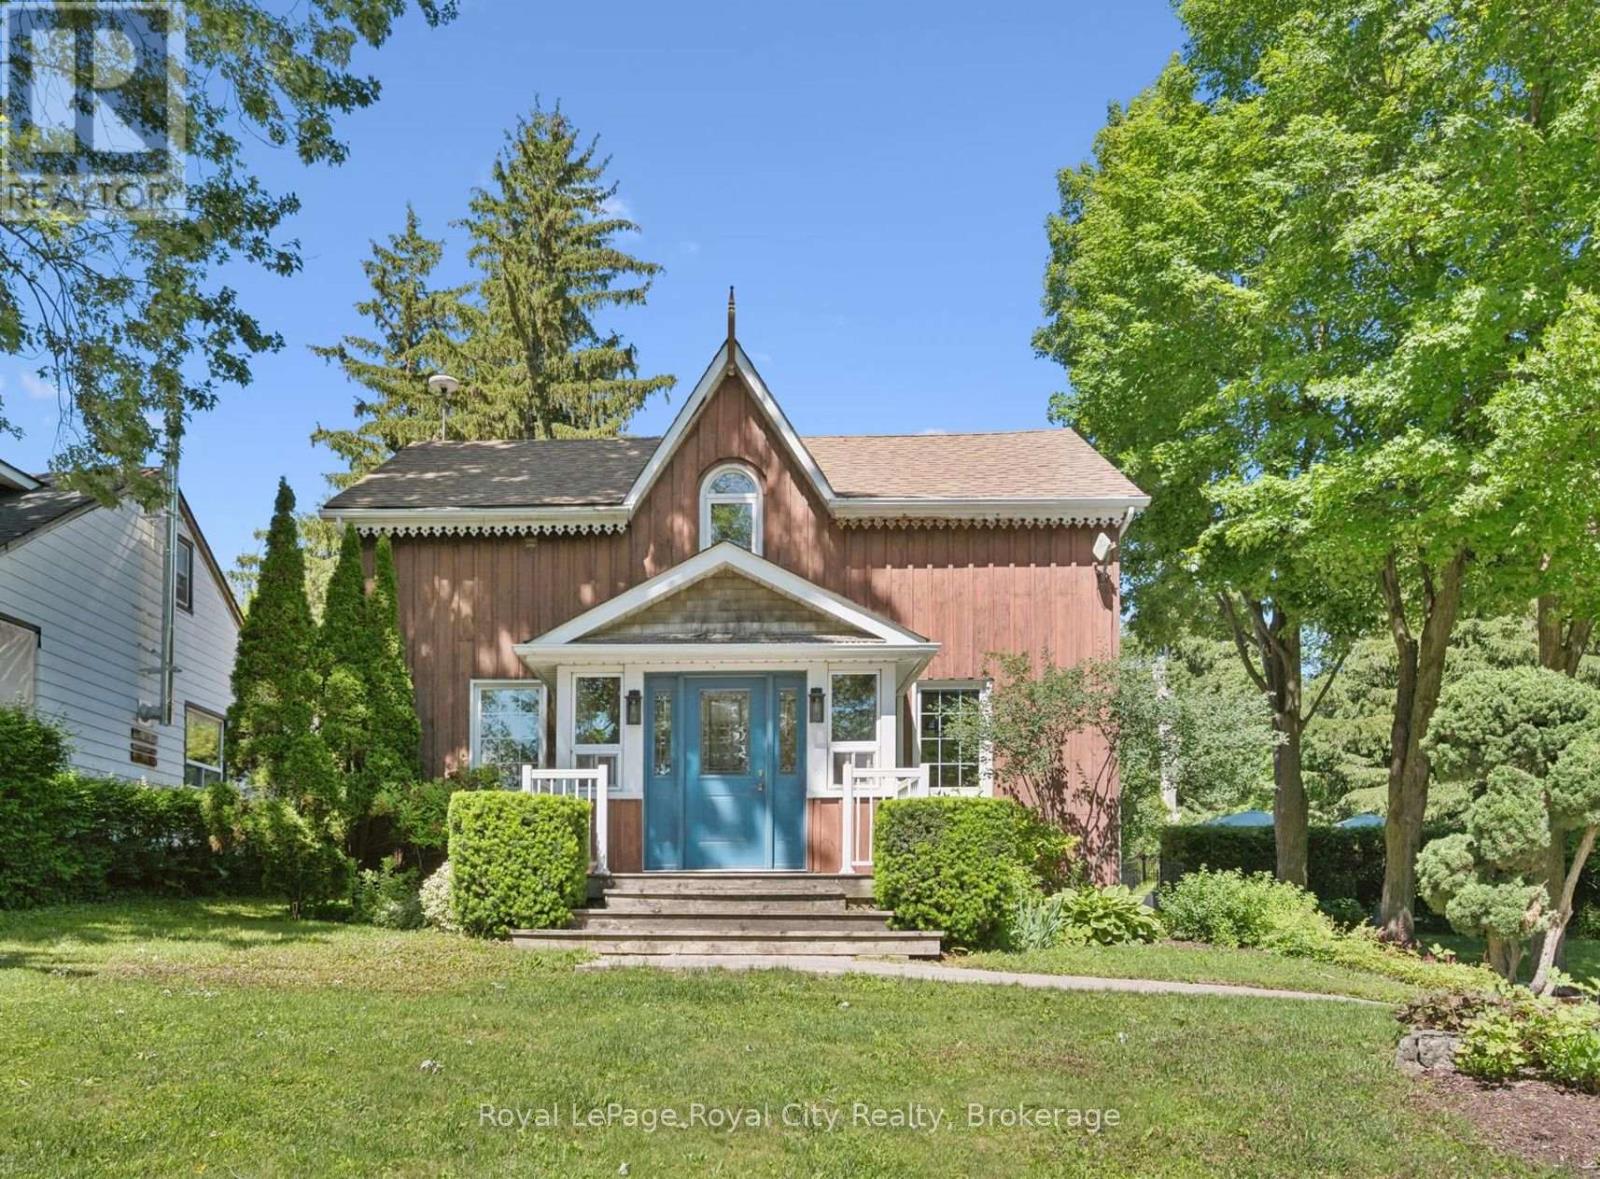
Welcome to a truly one-of-a-kind piece of Ontario history. Originally built in the late 1800s, carefully relocated in the 1940s, and thoughtfully expanded over the years, this charming 3-bedroom, 3-bathroom home blends timeless character with modern comfort in the heart of Belwood. The main floor offers an inviting layout featuring a spacious, sun-filled living room anchored by a cozy wood-burning fireplace. At the heart of the home is the oversized eat-in kitchen, complete with a bright, window-lined familyroom overlooking the backyard, pool, and mature landscaping-perfect for family meals, entertaining, or your morning coffee. Upstairs the private primary suite addition provides a peaceful retreat with ensuite. You'll also find two generously sized bedrooms, an additional 3 piece bath and a versatile landing that works perfectly as a home office, reading nook, or sitting area, and detached garage/coach house. Backing onto a beautifully treed conservation area with trails right at your property gate that lead to the water's edge. Located just steps from Belwood Lake and moments from some of Ontario's best butter tarts, this property offers the perfect balance of small-town charm and convenience-only 10 minutes to Fergus, 15 minutes to Elora, 20 minutes to Orangeville, and 30 minutes to Guelph and Kitchener-Waterloo. Rarely does a property come to market that offers such a unique combination of history, character, privacy, and outdoor living-inviting you to discover everything this exceptional Belwood home has to offer. (id:61576)
85 Foxhunt Road
Waterloo, Ontario
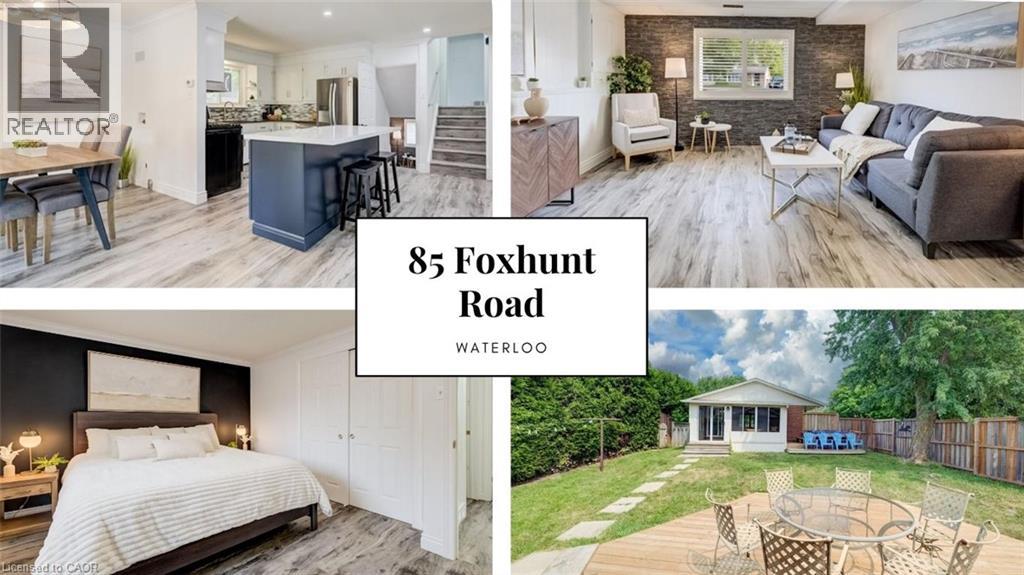
Flexible space is the standout at 85 Foxhunt Road, with a four-level layout designed to give different parts of the household room to spread out. Offering 3+1 bedrooms and 3 bathrooms, this detached side split includes a bright main living room, separate dining area, kitchen and a generous sunroom, plus a spacious family room on its own level. Downstairs, another room currently staged as a bedroom is joined by a 3-piece bath, kitchen area, laundry and cold room, adding even more flexibility. Outside, the large irregular lot complements the home's versatility, while an attached garage and broad driveway provide plenty of parking. A home with distinct spaces, practical separation and flexibility to adapt as your needs change. (id:61576)
7332 Twenty Road E
Glanbrook, Ontario
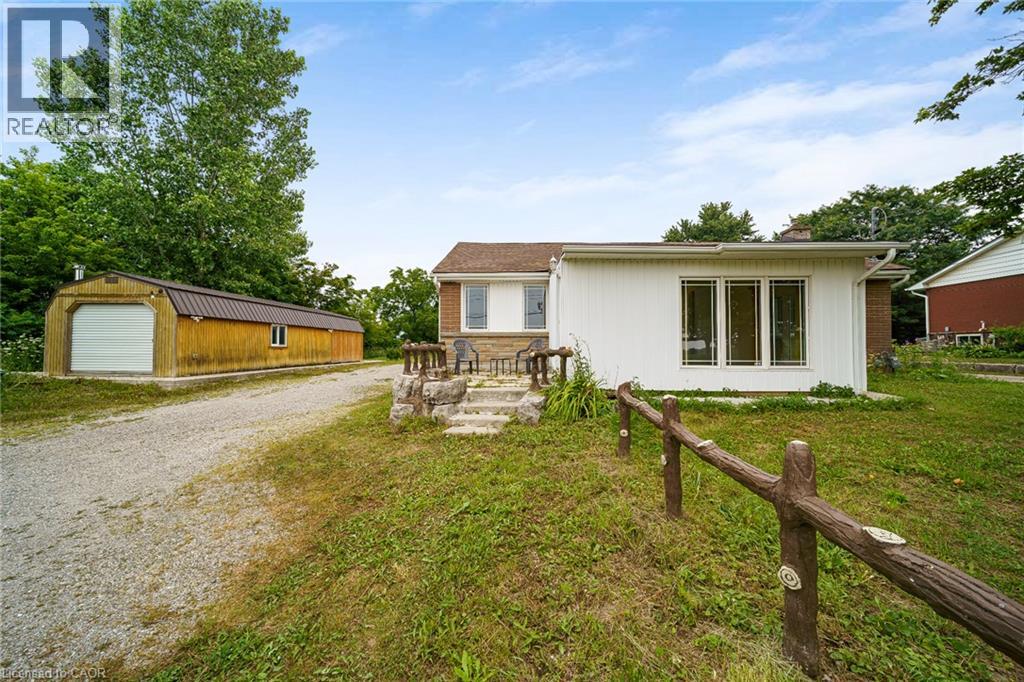
Welcome to 7332 Twenty Road East, where luxury, comfort, and peaceful country living come together on a beautifully landscaped 90' x 200' lot, just minutes from all the amenities Hamilton has to offer. Backing onto picturesque farmland, this exceptional property offers the perfect blend of privacy, modern design, and convenience. This beautifully renovated 1,616 sq. ft. bungalow features 3 spacious bedrooms, 2 updated bathrooms, and over 1,000 sq. ft. of unfinished basement space, ideal for future living space, a recreation room, home gym, or in-law suite. Renovated from top to bottom with quality craftsmanship and premium finishes, every detail has been thoughtfully designed. The stunning custom kitchen showcases quartz countertops, a stylish backsplash, custom cabinetry, quality appliances, and ceramic and laminate flooring. The bright living room features a large skylight and heated floors, creating a warm and inviting atmosphere year-round. A standout feature is the detached 415 sq. ft. heated garage/workshop, professionally converted into additional living space with heated floors. Perfect for a home office, guest suite, fitness studio, hobby room, or creative workspace. Outside, enjoy extensive professional landscaping, a new septic system, and a state-of-the-art well filtration system. The private backyard overlooks serene farmland, offering a peaceful setting to relax or entertain. The oversized driveway provides exceptional parking for contractors, business owners, RVs, trailers, boats, or multiple vehicles. Located minutes from shopping, schools, parks, golf courses, conservation areas, restaurants, and major highways, this turnkey property offers the best of country living without sacrificing city convenience. Meticulously maintained and thoughtfully updated throughout, this rare offering combines premium renovations, outstanding outdoor space, and incredible versatility. A spotless home with too many upgrades to list—this is one you won't want to miss! (id:61576)

211 5th Street E
Owen Sound, Ontario
Some backyards change everything. Set on the best stretch of the Sydenham River, this gorgeous Tudor-style waterfront home offers something incredibly rare in Owen Sound: direct access to the river system above the Mill Dam. Launch your kayak, canoe, or paddleboard from your own backyard and explore the city's most scenic paddling route between Harrison Park and the Mill Dam through calm water, mature trees, and the prettiest urban waterfront around. Offering 4 bedrooms plus an office and 3 bathrooms across 2,100 sq ft, this is not just an updated home. It's one that's been completely transformed. Taken right back to the studs, every major component has been replaced in the last 3 years, including all new plumbing, electrical, drywall, insulation, roofing, and finishes. Refinished red oak hardwood floors flow throughout (2024), while the designer kitchen (2023) is the kind of space that naturally becomes the heart of the home, featuring quartz countertops, integrated stainless steel appliances, custom cabinetry, open shelving, and rich wood beams that anchor the space with warmth and texture. Then there's the sunroom. Wrapped in windows with panoramic river views, you'll see misty mornings, golden sunsets, and swans drifting past just beyond the glass. Upstairs, the primary retreat feels like a boutique hotel, with vaulted ceilings, timber-frame beams, a 3-piece ensuite, huge walk-in closet with laundry, and French doors opening onto a private riverside balcony. Outside, the lifestyle is everything. Redesigned in 2025 with more than $100,000 invested into the backyard alone, you've got new armourstone steps, tiered decking, seawall, and dock along 60 feet of direct river frontage. It's peaceful, private, and designed to make everyday life feel like a weekend at the cottage. Here, the river isn't just a backdrop. It's your playground, your view, and part of your everyday life. A waterfront lifestyle. A legacy setting. And offered publicly for the first time ever. (id:61576)
110 Monck Square
Deep River, Ontario
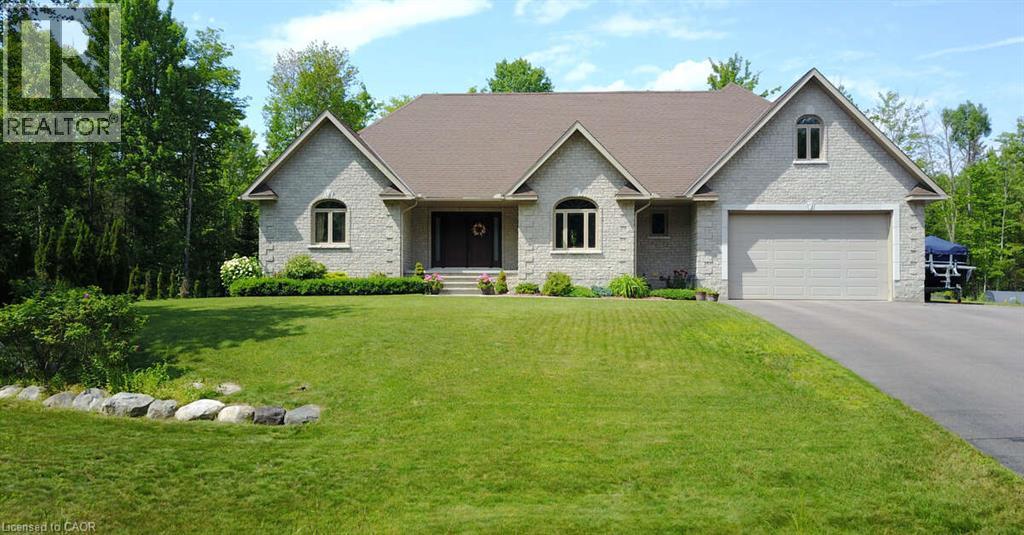
*** For more information, please click Brochure button. *** Welcome to this stunning 2,800 sq. ft. custom built home, thoughtfully designed for all your family needs. Nestled in a quiet subdivision, this fully stone exterior 5-bedroom property offers the perfect blend of privacy, comfort, and modern style, all set on a generous 1-acre lot. Inside, the open concept main floor features hard wood flooring, a spacious kitchen with granite countertops, ample cabinetry, and a bright dining area ideal for hosting gatherings. The living room impresses with soaring ceilings and a cozy gas fireplace, creating an inviting space to relax. The expansive primary suite on the main level includes a walk-in closet and a luxurious 4-piece ensuite, complete with a whirlpool tub and a large glass walk-in shower. Step outside to your own private backyard oasis, featuring a large deck, well maintained landscaping, established shrub and perennial flower gardens, stamped concrete patio, and second lower patio with fire pit perfect for outdoor entertaining or quiet evenings at home. Additional highlights include an in-ground sprinkler system and a whole home distributed audio system for added convenience and enjoyment. Large two car garage with high ceilings for storage, separate work bench area with a side utility garage door for easy access for utility equipment. Located within walking distance of local playgrounds, ice rink, and ball diamond, this home is ideal for active families. Outdoor enthusiasts will love the nearby snowmobile, cycling, snowshoeing, and cross-country ski trails. Conveniently situated just minutes from Highway 17 and close to Deep River, Chalk River, Petawawa, and the Ottawa River, where you can enjoy boating, scenic beaches and waterfront recreation. This exceptional property truly offers the perfect balance of lifestyle, location, and luxury. (id:61576)
302 Concession 3rd Road
Niagara-On-The-Lake, Ontario
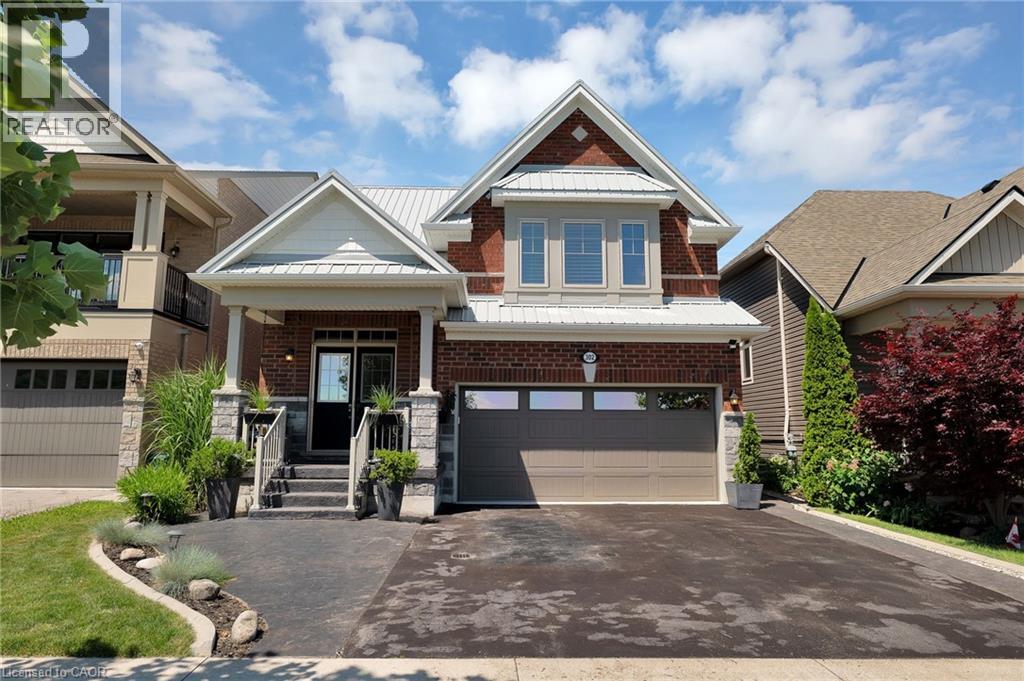
Welcome to this beautifully updated home in the heart of St. Davids, where timeless design meets modern comfort in one of Niagara-on-the Lake’s most sought-after communities. Perfectly positioned with breathtaking views overlooking a tranquil vineyard, this exceptional residence offers a rare blend of privacy, beauty, and refined wine country living—just minutes from world-class wineries, golf courses, Old Town Niagara-on-the-Lake, and the Niagara Parkway. From the moment you arrive, the home exudes quiet sophistication. Thoughtfully curated updates, elegant finishes, and a seamless flow of living spaces create an atmosphere that is both inviting and effortlessly luxurious, designed for everyday comfort and elevated entertaining. Step into your private backyard oasis, or unwind on the elegant covered front porch with sweeping vineyard views. Both offer unforgettable mornings, golden sunsets, and peaceful evenings under the stars. It is a setting that feels like a retreat—serene, intimate, and truly special. Recent upgrades provide peace of mind and lasting value, including a 200-amp upgraded electrical panel, an insulated and heated garage, a steel roof (2023), and a whole-home water purification system. Every improvement has been carefully selected to enhance both comfort and long-term quality. Whether you're seeking a full-time residence or a refined getaway in wine country, this home delivers a lifestyle defined by elegance, comfort, and connection to one of Niagara’s most desirable settings. (id:61576)