
Find your home
Search properties for sale across the region using the retained RealtyPress MLS data.
Use the search and filters below, or contact Darren for help narrowing the results.
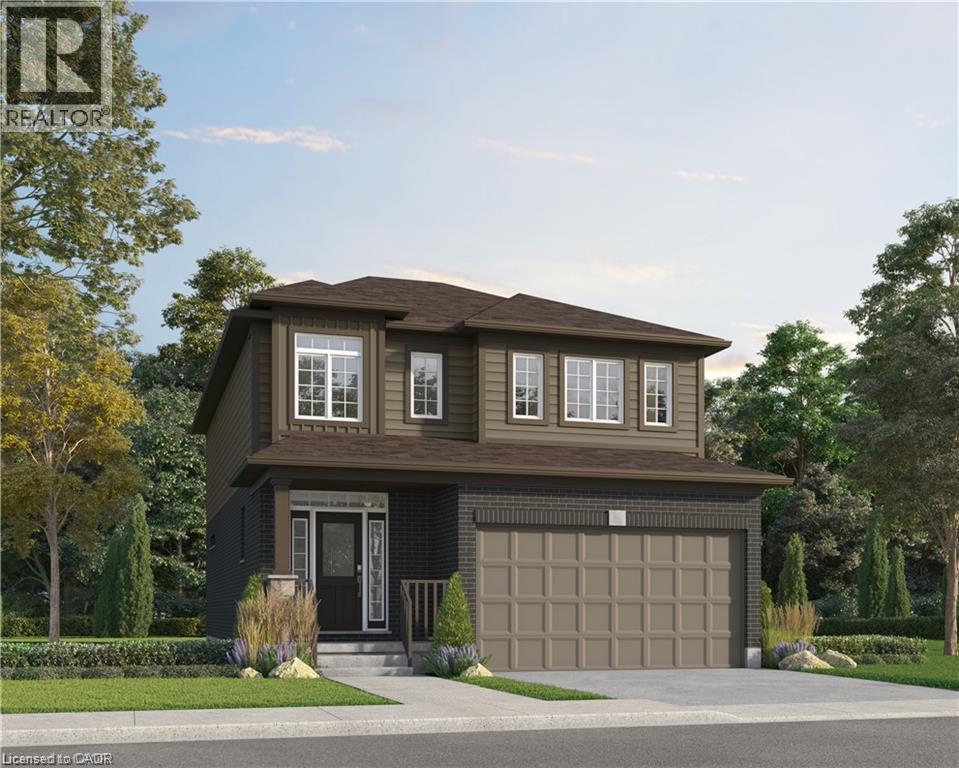
91 Dominique Street
Kitchener, Ontario
Welcome to 91 Dominique Street, a beautifully upgraded ENERGY STAR® Certified home in Trussler West offering 2,101 sq. ft., 3 bedrooms and 2.5 bathrooms. The open-concept main floor features 9' ceilings, laminate flooring and pot lights. The kitchen showcases quartz countertops, herringbone backsplash, extended 45.5 upper cabinets with under-cabinet lighting, soft-close cabinetry, additional cabinetry and a walk-in pantry. Upstairs offers three bedrooms, a separate family room and convenient laundry. An oak staircase, ERV and high-efficiency furnace complete the home, while the unfinished basement offers future potential with a 3-piece bath rough-in and space for a bedroom and wet bar. (id:61576)
Royal LePage Wolle Realty
RE/MAX Real Estate Centre Inc.
Peak Realty Ltd.
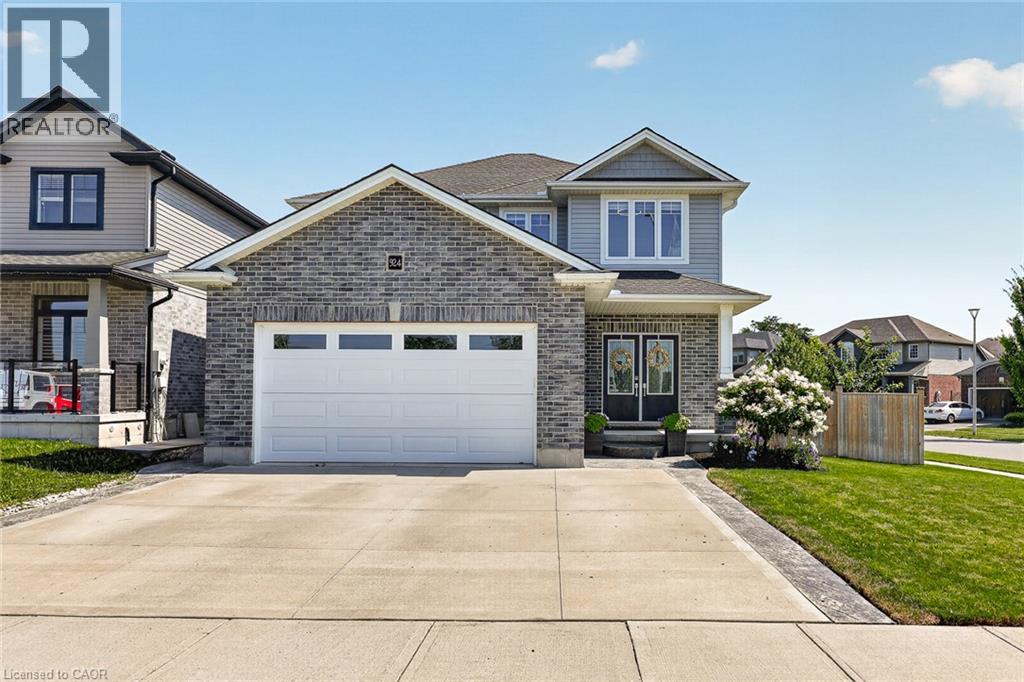
924 Springbank Avenue N
Woodstock, Ontario
Across the street, the kids can shoot hoops at the park. A few minutes away, the trails at Pittock are waiting. Out back, the covered deck, private sitting area, Irrigation system, and beautifully landscaped yard turn summer into something you never have to leave home to enjoy. Welcome to 924 Springbank Ave, where every space has been thoughtfully designed for the way families really live. Built by Oxford Builders and extensively upgraded, this exceptional home blends quality craftsmanship with everyday comfort. Step inside to a welcoming foyer that opens into an impressive great room where a gas fireplace creates a warm focal point and oversized windows fill the space with natural light. The chef-inspired kitchen is truly the heart of the home, showcasing quartz countertops, an oversized island, upgraded cabinetry with pull-out organizers, custom cutlery storage, Blanco undermount sink, pot filler and premium fixtures. An oversized patio door off the dining area creates a seamless transition to the backyard, making everyday living and entertaining feel effortless. A practical mudroom with main floor laundry keeps busy days organized, while thoughtful storage throughout means everything has its place. Upstairs, the spacious primary suite offers two walk-in closets and a beautifully finished ensuite with a custom tiled glass shower. Two additional generous bedrooms and a stylish family bathroom provide plenty of room for a growing family. The professionally finished lower level adds incredible flexibility with a complete in-law suite featuring its own kitchen, living area, bedroom and bathroom, making it ideal for multi-generational living, extended guests or independent space for older children. A triple wide driveway and attached double car garage provide exceptional parking, while quality finishes, smart design and abundant storage make this a home that is as practical as it is beautiful. Every finish reflects craftsmanship, offering flexibility and style for all. (id:61576)
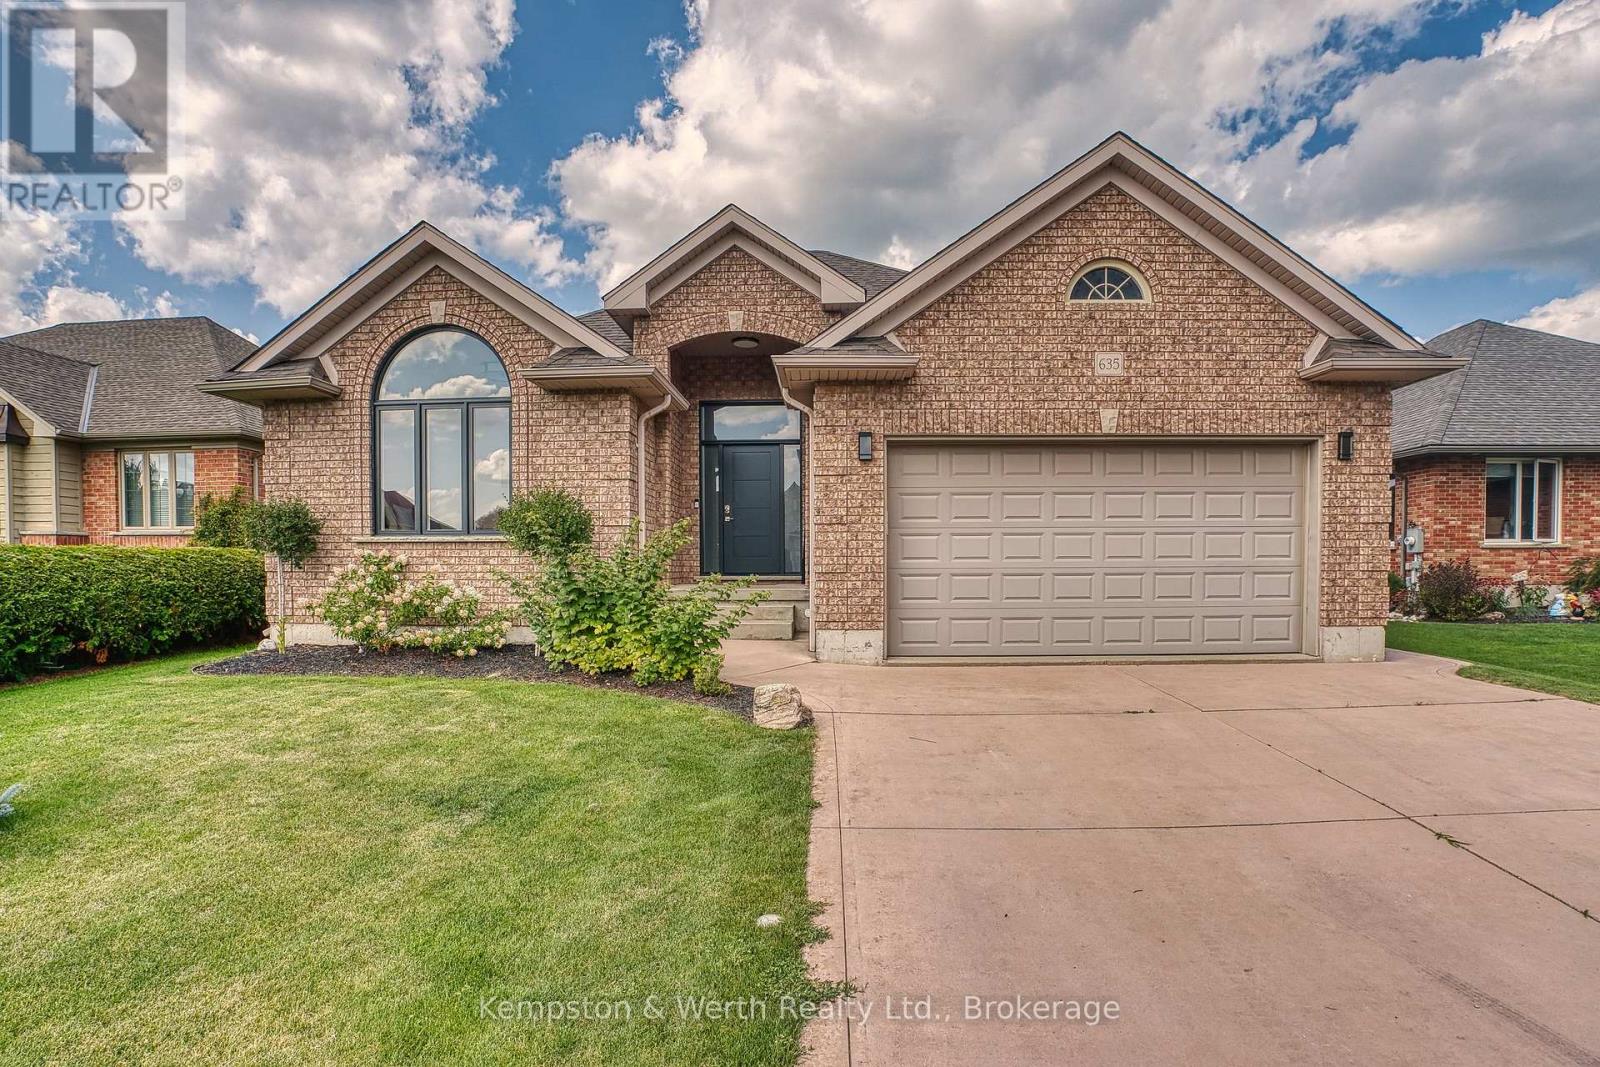
635 Riverview Drive
North Perth, Ontario
Welcome to 635 Riverview Drive, a fantastic opportunity to call one of Listowel's desirable neighbourhoods home. This inviting property offers a great combination of comfortable living space, functionality and a location that puts you close to everything Listowel has to offer. Outside, enjoy your own private space to relax, entertain or let the kids play. The property offers the ideal balance of neighbourhood living with access to the walking trail from the backyard. 3+2 bedroom and 2 full bathrooms, this 1652 sqft bungalow has bright natural light throughout, including cathedral ceiling in the living room, gas fireplace, large primary with ensuite and walk-in closet, main floor laundry, double car garage, partially finished basement with rec room, cement drive with plenty of parking, huge custom cement patio with border that lights up at night. Come take a look for yourself, you won't be disappointed! (id:61576)
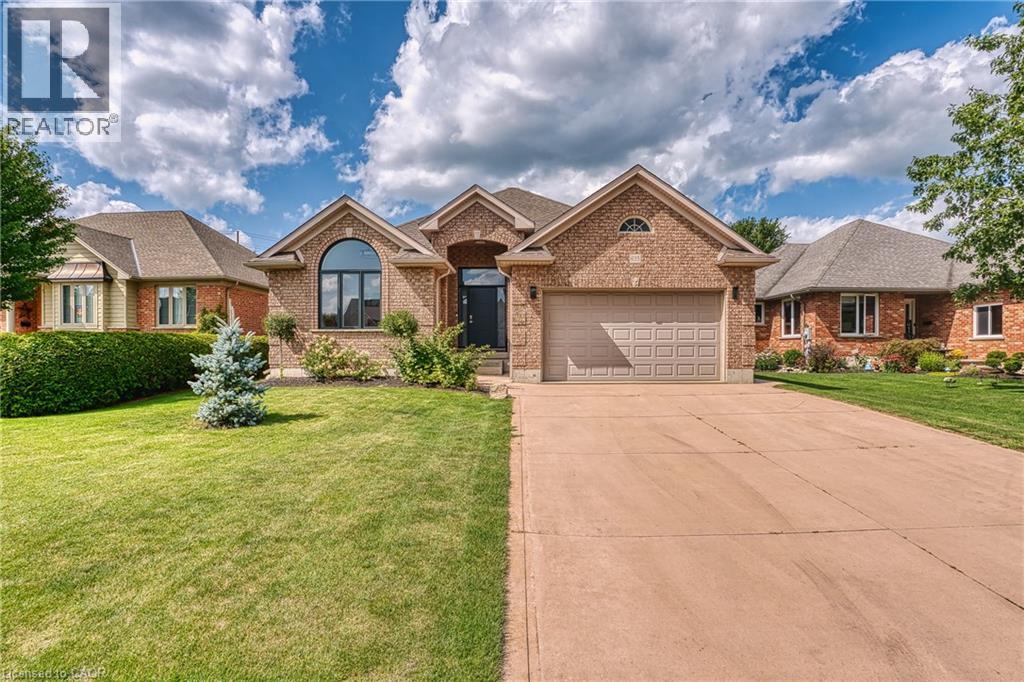
635 Riverview Drive
Listowel, Ontario
Welcome to 635 Riverview Drive, a fantastic opportunity to call one of Listowel’s desirable neighbourhoods home. This inviting property offers a great combination of comfortable living space, functionality and a location that puts you close to everything Listowel has to offer. Outside, enjoy your own private space to relax, entertain or let the kids play. The property offers the ideal balance of neighbourhood living with access to the walking trail from the backyard. 3+2 bedroom and 2 full bathrooms, this 1652 sqft bungalow has bright natural light throughout, including cathedral ceiling in the living room, gas fireplace, large primary with ensuite and walk-in closet, main floor laundry, double car garage, partially finished basement with rec room, cement drive with plenty of parking, huge custom cement patio with border that lights up at night. Come take a look for yourself, you won't be disappointed! (id:61576)
102 Queen Street
Guelph, Ontario
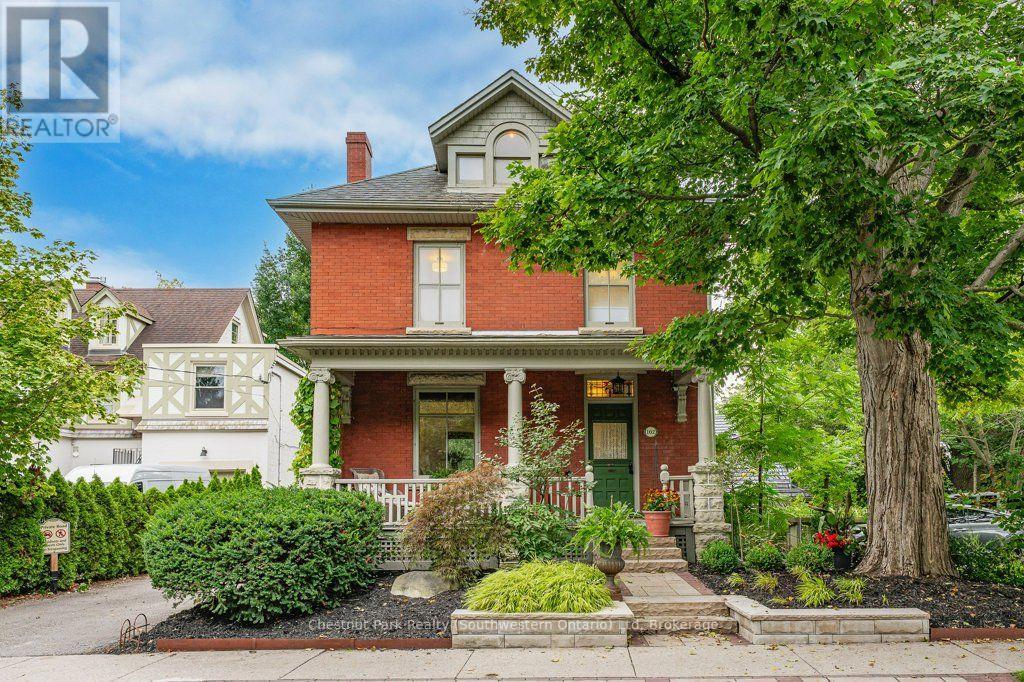
102 Queen St is a renovated character home filled with love by the same family for over 35 years. Tucked away on the quiet end of Queen Street, in prestigious St. George's Park, this home offers timeless warmth on a tree-lined street where neighbours know each other by name, and local favourites like With the Grain bakery, river trails, and top-rated schools are a short stroll away. Your tour begins with an iconic front porch where you can sit and watch the world go by. Stepping inside the foyer, you are welcomed by the newer hardwood floors and fresh paint that can be found throughout most of the home. Head into the renovated eat-in kitchen, with quartz countertops, a tile backsplash, convection cooktop, wall oven, and an abundance of cabinetry. Off the kitchen, the bright, inviting living room features pocket doors to divide it from the formal dining room, offering sightlines from the front porch to the fully landscaped yard. An updated 2-piece bath (2023) conveniently completes this floor. Upstairs, you will find 3 spacious bedrooms, a new bath (2025) with a custom glass shower, and laundry. And the sunlit attic offers endless possibilities-a primary suite with a walk-in closet and ensuite, or a playroom and home office. The unfinished walk-up basement offers equal potential for a future in-law suite, rec room or home office with existing bathroom and laundry rough-ins. Classic charm paired with modern function encompasses what this home has to offer-with over $200K in recent updates including plumbing, a complete electrical overhaul with knob-and-tube removed, a roof (~2020), and a newer furnace with heat pump AC (2025). The backyard is a landscaped, zero-lawn oasis with a pond, waterfall, lounge deck and privacy fencing, leaving you time to do the things you enjoy. Minutes to downtown Guelph, great restaurants and coffee shops, 24/7 street parking and space for a future driveway-this prime location is unbeatable. Walkable, move-in ready, charming and affordable (id:61576)
48 Abbeywood Crescent
Guelph, Ontario
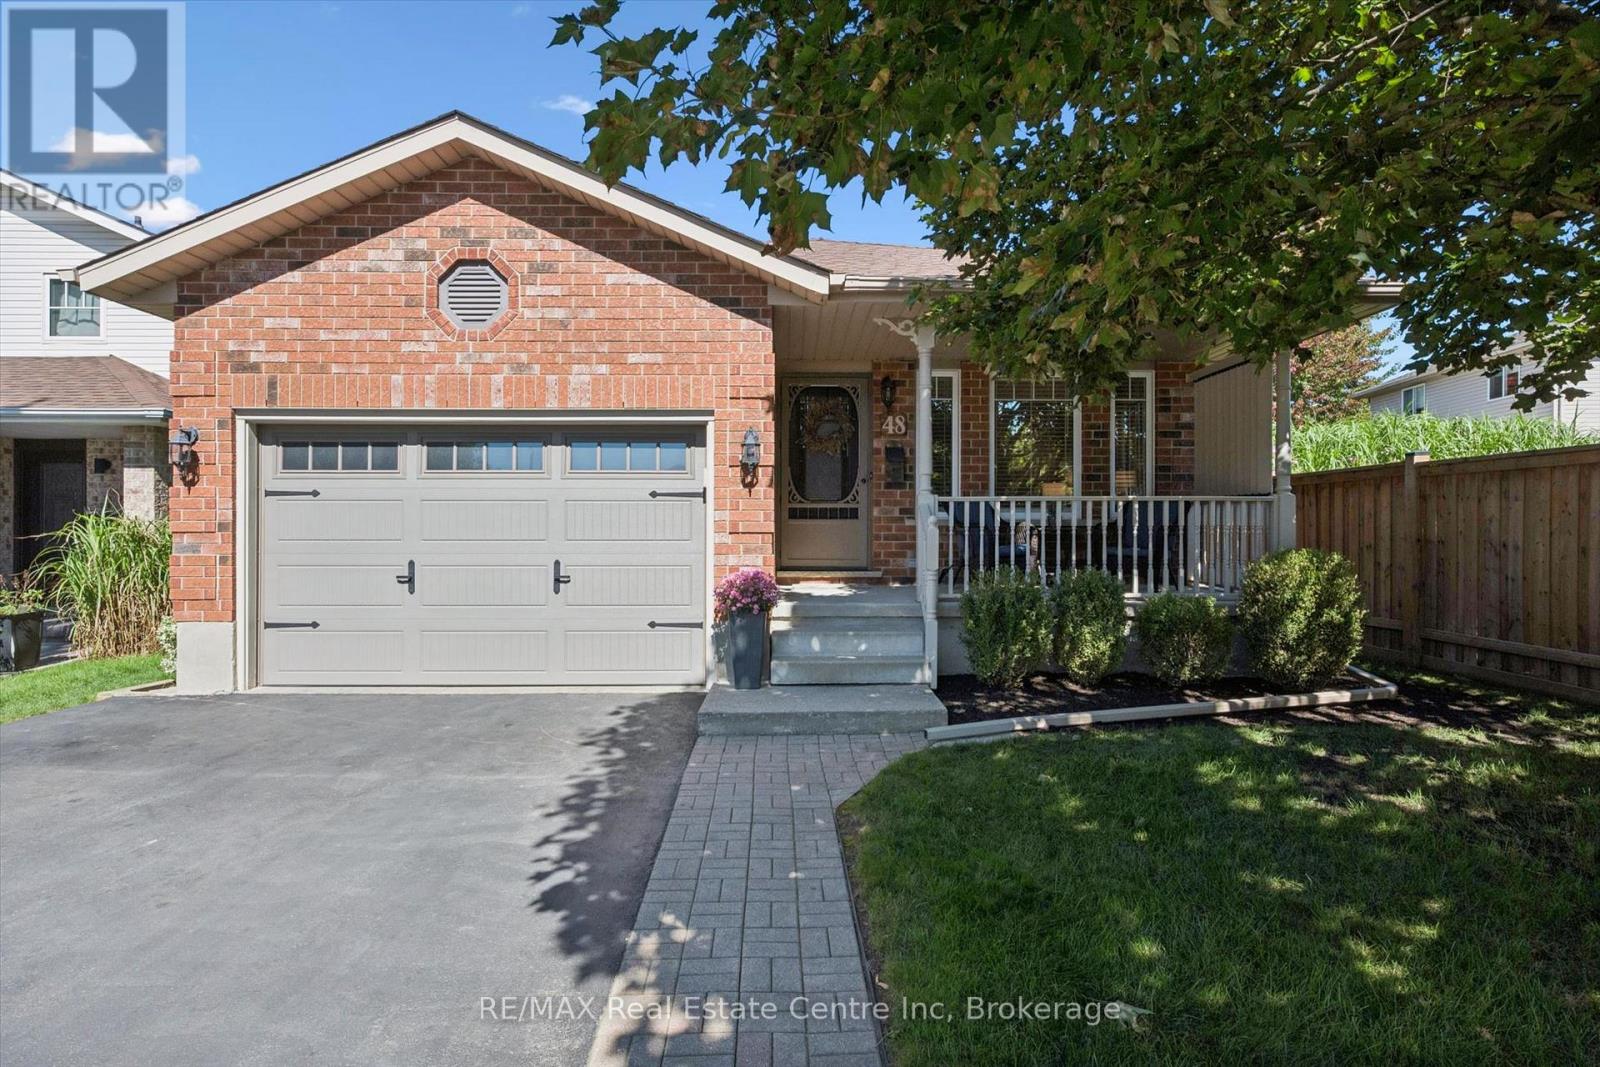
Incredible 3+1 bedrooms, 2 full baths, large backsplit in sought after area! Meticulously maintained and fully upgraded by its original owners, this home is the definition of immaculate. You're first greeted by the charming exterior appeal of this home with quaint front porch, 1.5 car attached garage, large driveway and tasteful landscaping. The main floor features a front living room with beautiful windows, open concept kitchen/dining space with soaring vaulted ceilings + a nice entry hall with garage access. The kitchen is updated complete with SS appliances, tile backsplash, quartz counters + all the clever storage you could ever need. Down a few steps you'll find an extra bedroom or home office, an updated 3 pce bath and an enormous family room featuring corner gas fireplace & sliding patio doors out to your showstopper backyard. Upstairs offers 3 right sized bedrooms with great closet space, plus a large modern renovated full bath with large quartz countertop vanity and impressive tile work. The finished basement features a huge rec room area with tons of possibilities + laundry room + storage. Last but not least, the impressive oversized lot here is truly breathtaking! A two level deck with gazebo, very large manicured lawn with just the right amount of landscaping and storage shed complete this space. All this located near schools, shopping (costco!) and main transit corridors for easy commuting make this the picture perfect home. As per Seller Roof 2010, Furnace/AC 2017, Main and Upper Windows 2015-2017, Main Bath 2016, Lower Bath 2020, Kitchen Updates 2023, Main Level Flooring 2023, 2nd floor Carpet 2026. Everything is done and completely ready to just move in and put your feet up. Hurry, this is a must see to fully appreciate all it offers! (id:61576)
708 Old #8 Highway
Rockton, Ontario
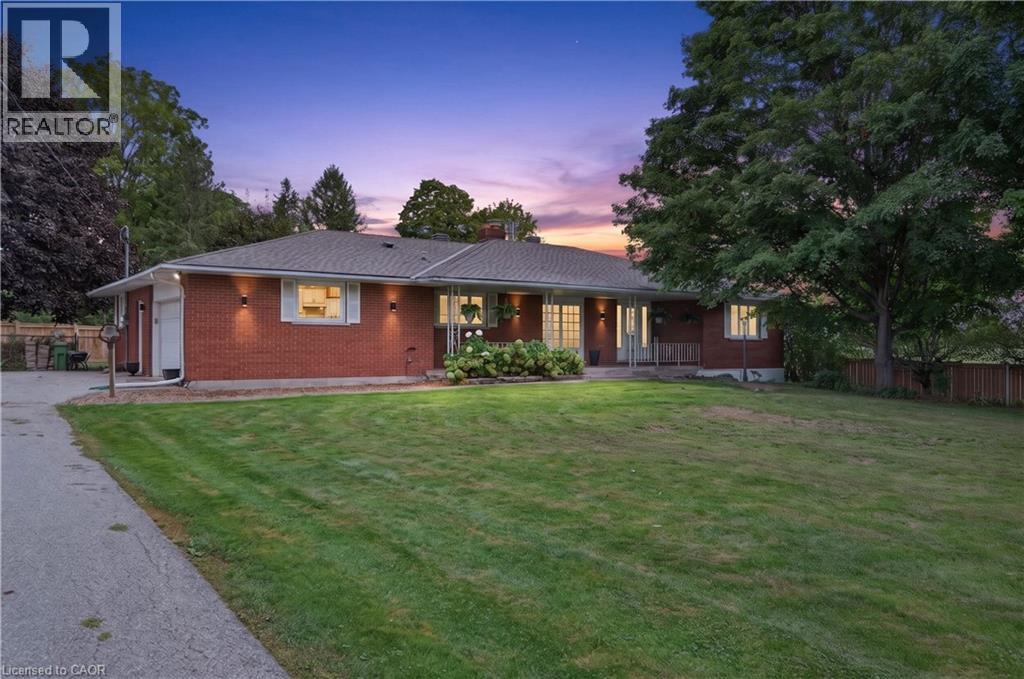
Over 3,500 sq ft of finished living space in a Rockton bungalow — that's not something you find every day. Four bedrooms, 2 full bathrooms, everything you need on one level — and a fully finished basement that gives you the flexibility to grow, host, or work from home without compromise. The big-ticket items are already done: new septic (2023), hot water heater owned (2021), water softener (2026), sump pump (2025), and a fully fenced yard (2025). Step outside to a hot tub already in place (as-is) and room to enjoy every season — the riding lawn mower and generator stay, so you're ready from day one. Attached garage, 15 minutes to Dundas, 20 minutes to Cambridge — the space of the country without giving up your commute.. Inclusions: riding lawn mower, hot tub (as-is), generator. All measurements taken at their widest point by a third-party provider (iGuide). (id:61576)
48 Abbeywood Crescent
Guelph, Ontario
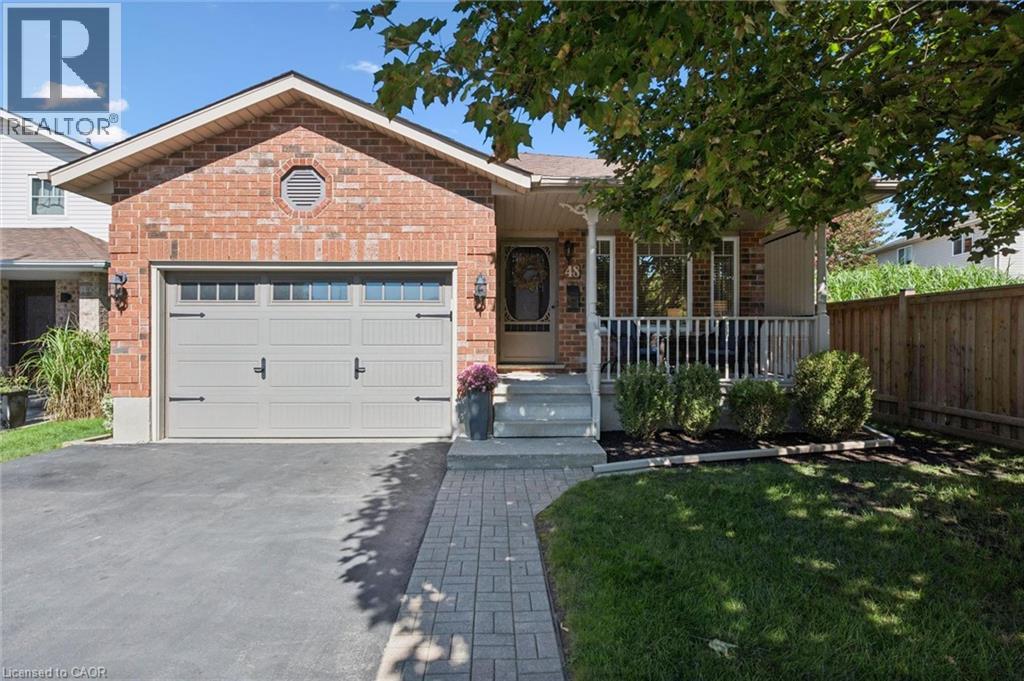
Incredible 3+1 bedrooms, 2 full baths, large backsplit in sought after area! Meticulously maintained and fully upgraded by its original owners, this home is the definition of immaculate. You're first greeted by the charming exterior appeal of this home with quaint front porch, 1.5 car attached garage, large driveway and tasteful landscaping. The main floor features a front living room with beautiful windows, open concept kitchen/dining space with soaring vaulted ceilings + a nice entry hall with garage access. The kitchen is updated complete with SS appliances, tile backsplash, quartz counters + all the clever storage you could ever need. Down a few steps you'll find an extra bedroom or home office, an updated 3 pce bath and an enormous family room featuring corner gas fireplace & sliding patio doors out to your showstopper backyard. Upstairs offers 3 right sized bedrooms with great closet space, plus a large modern renovated full bath with large quartz countertop vanity and impressive tile work. The finished basement features a huge rec room area with tons of possibilities + laundry room + storage. Last but not least, the impressive oversized lot here is truly breathtaking! A two level deck with gazebo, very large manicured lawn with just the right amount of landscaping and storage shed complete this space. All this located near schools, shopping (costco!) and main transit corridors for easy commuting make this the picture perfect home. As per Seller Roof 2010, Furnace/AC 2017, Main and Upper Windows 2015-2017, Main Bath 2016, Lower Bath 2020, Kitchen Updates 2023, Main Level Flooring 2023, 2nd floor Carpet 2026. Everything is done and completely ready to just move in and put your feet up. Hurry, this is a must see to fully appreciate all it offers! (id:61576)
67 Fischer Dairy Road
Brockton, Ontario
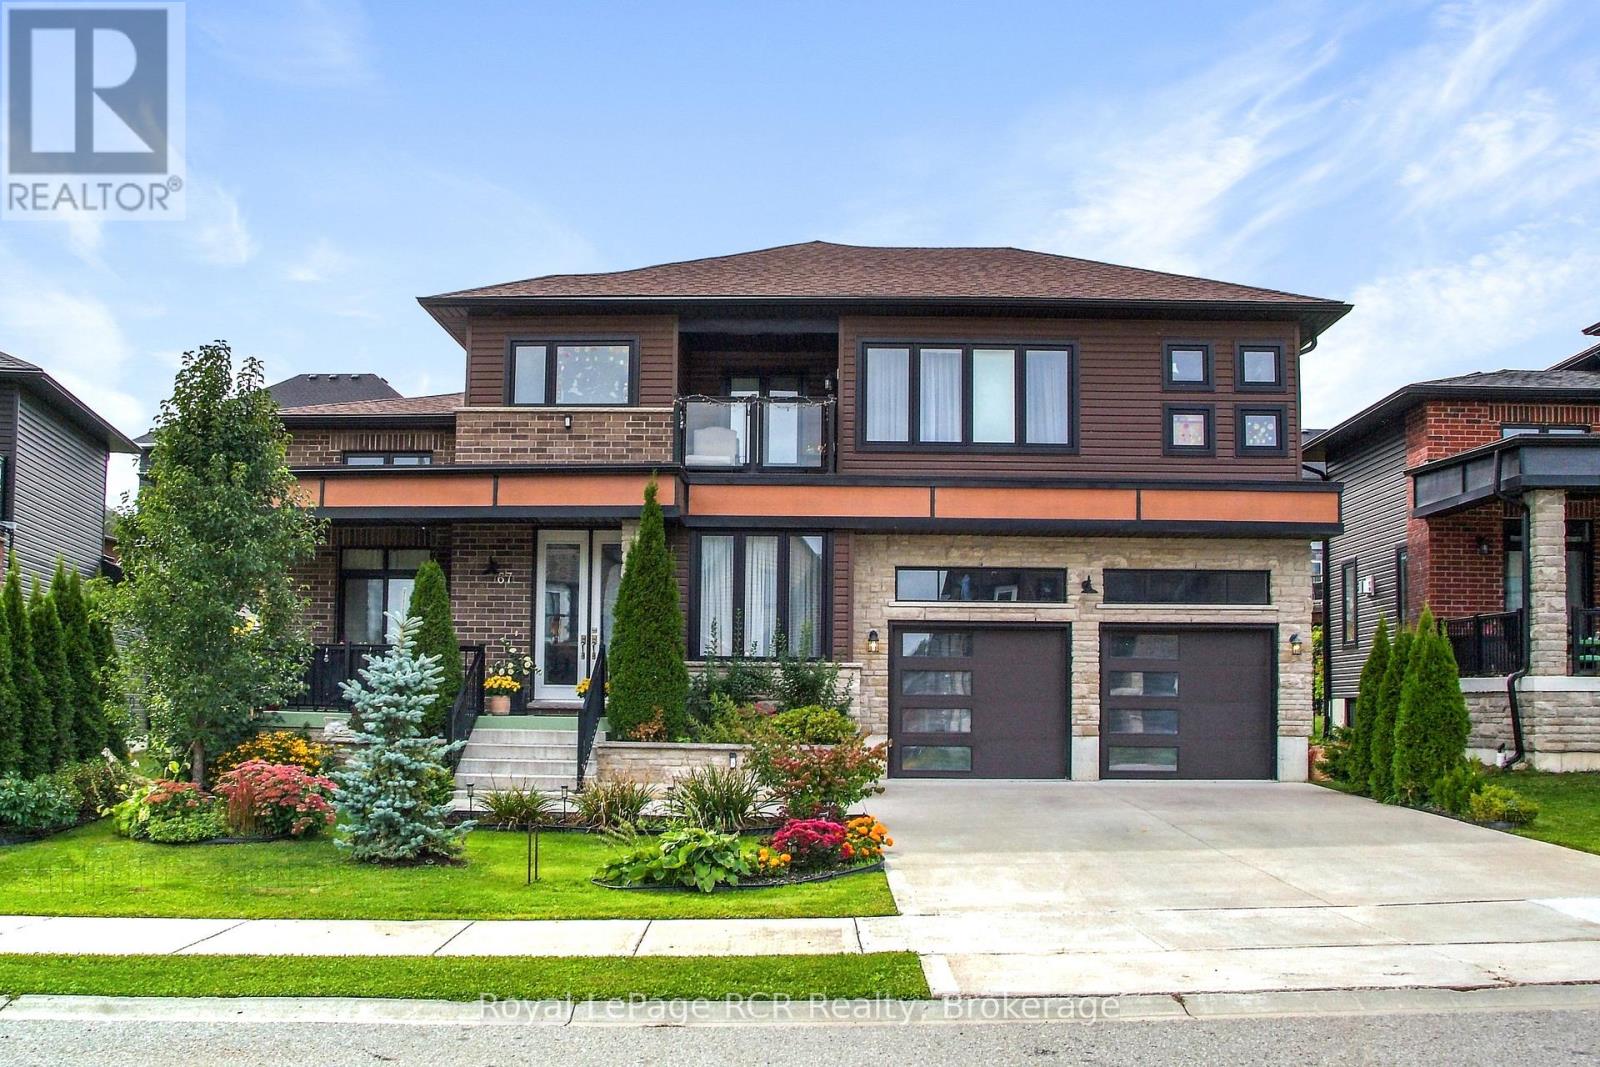
Located in a very desirable neighbourhood, this 2385 sq.ft. home impresses with exceptional materials and meticulous attention to detail. Bright and welcoming, you're greeted with high ceilings, oversized windows, and grand double doors that open into a spacious foyer. At the heart of the main floor is a modern kitchen featuring quartz countertops, an elegant marble backsplash, pendant lighting, and high-end Italian appliances (Zline stove and dishwasher). The main level also offers a comfortable living room centred around a modern fireplace, a dedicated home office, a stylish powder room, and a practical mudroom with direct garage access. Upstairs, a central family sitting area connects three large, sunlit bedrooms and a convenient second-floor laundry room. The spacious primary suite serves as a comfortable retreat, complete with a private covered balcony, a walk-in closet, and a 5-piece ensuite bathroom. The spacious semi-finished basement features roughed-in plumbing for a 4th bathroom, insulated walls, and is already framed to easily create additional living space for the family (perhaps another bedroom, gym, rec. room, or even an in-law suite?) Outside, enjoy beautifully landscaped front and back yards, a covered front porch, and a huge west-facing back patio that is perfect for catching afternoon sun and hosting outdoor gatherings. Ideally located in the friendly town of Walkerton, close to schools, the local hospital, golf, trails, fishing & more. This home delivers space, quality, and easy everyday comfort. A truly special home that needs to be seen in person to be fully appreciated. (id:61576)
51 Spencer Crescent
Guelph, Ontario
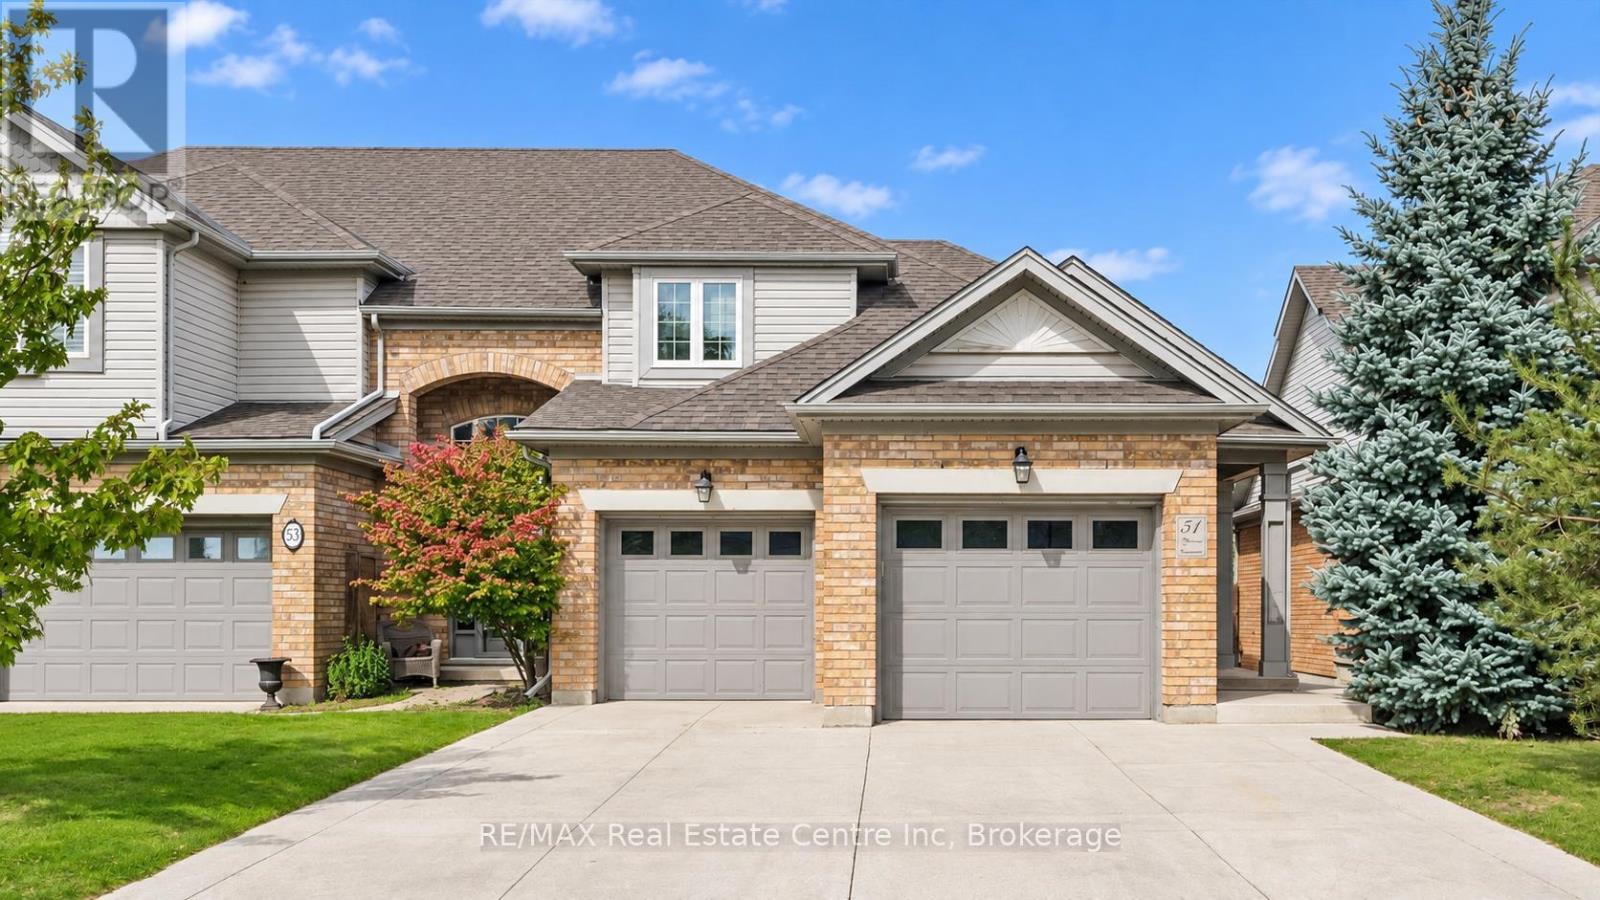
51 Spencer Cres is a stunning 3-bdrm, 4-bathroom FREEHOLD townhome offering over 3000sqft of thoughtfully designed living space! Backing onto mature trees & walking trail, this impressive property combines a spacious interior, peaceful outdoor setting & highly desirable family-friendly location. From the moment you arrive you'll notice the meticulous landscaping, concrete driveway W/parking for 6-cars & spacious 2-car garage. Open-concept living & dining area offers rich hardwood floors & fireplace framed by large windows showcasing scenic views of the backyard. Adjoining kitchen offers white cabinetry, tiled backsplash, S/S appliances & ample counter & cupboard space. Bright dinette area W/sliding doors offers seamless indoor-outdoor flow to back deck. Convenient 2pc bath completes main level. Upstairs, grand dbl doors open to expansive primary bdrm W/hardwood floor, oversized window & W/I closet with custom B/Is. Luxurious ensuite W/oversized dbl vanity, soaker tub & sep shower. A second generously sized bdrm enjoys its own 4pc ensuite with shower/tub. The upper-level laundry room adds everyday convenience. Finished bsmt provides add'l living space W/rec room, fireplace & 2 large windows. There is lots of room to create sep areas for lounging, working, exercising & entertaining. This level also includes a 3rd bdrm W/large window & 4pc bathroom. Step outside to expansive back deck W/sleek steel railings & tons of room for outdoor lounging, dining & BBQs. Below, a large patio, lush lawn & garden offer even more space to enjoy the outdoors all surrounded by mature trees for a private backdrop. Add'l features: B/I intercom & radio system throughout the home, new concrete driveway & 2-car garage. Just around the corner from Westminster Woods Park & St. Paul Catholic School & easy access to an extensive network of neighbourhood trails. Experience peace & quiet of a charming family community while being mins from restaurants, shops, Galaxy Cinemas, LCBO & all amenities (id:61576)
51 Spencer Crescent
Guelph, Ontario
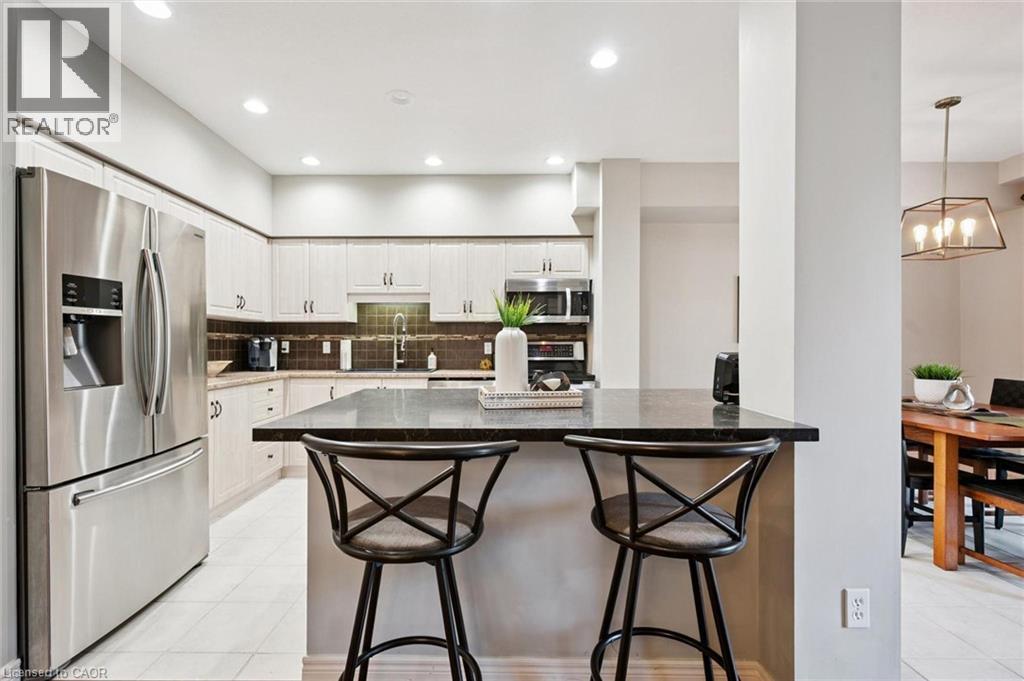
51 Spencer Cres is a stunning 3-bdrm, 4-bathroom FREEHOLD townhome offering over 3000sqft of thoughtfully designed living space! Backing onto mature trees & walking trail, this impressive property combines a spacious interior, peaceful outdoor setting & highly desirable family-friendly location. From the moment you arrive you’ll notice the meticulous landscaping, concrete driveway W/parking for 6-cars & spacious 2-car garage. Open-concept living & dining area offers rich hardwood floors & fireplace framed by large windows showcasing scenic views of the backyard. Adjoining kitchen offers white cabinetry, tiled backsplash, S/S appliances & ample counter & cupboard space. Bright dinette area W/sliding doors offers seamless indoor-outdoor flow to back deck. Convenient 2pc bath completes main level. Upstairs, grand dbl doors open to expansive primary bdrm W/hardwood floor, oversized window & W/I closet with custom B/Is. Luxurious ensuite W/oversized dbl vanity, soaker tub & sep shower. A second generously sized bdrm enjoys its own 4pc ensuite with shower/tub. The upper-level laundry room adds everyday convenience. Finished bsmt provides add'l living space W/rec room, fireplace & 2 large windows. There is lots of room to create sep areas for lounging, working, exercising & entertaining. This level also includes a 3rd bdrm W/large window & 4pc bathroom. Step outside to expansive back deck W/sleek steel railings & tons of room for outdoor lounging, dining & BBQs. Below, a large patio, lush lawn & garden offer even more space to enjoy the outdoors all surrounded by mature trees for a private backdrop. Add'l features: B/I intercom & radio system throughout the home, new concrete driveway & 2-car garage. Just around the corner from Westminster Woods Park & St. Paul Catholic School & easy access to an extensive network of neighbourhood trails. Experience peace & quiet of a charming family community while being mins from restaurants, shops, Galaxy Cinemas, LCBO & all amenities (id:61576)
420 Wellington Street E
Wellington North, Ontario
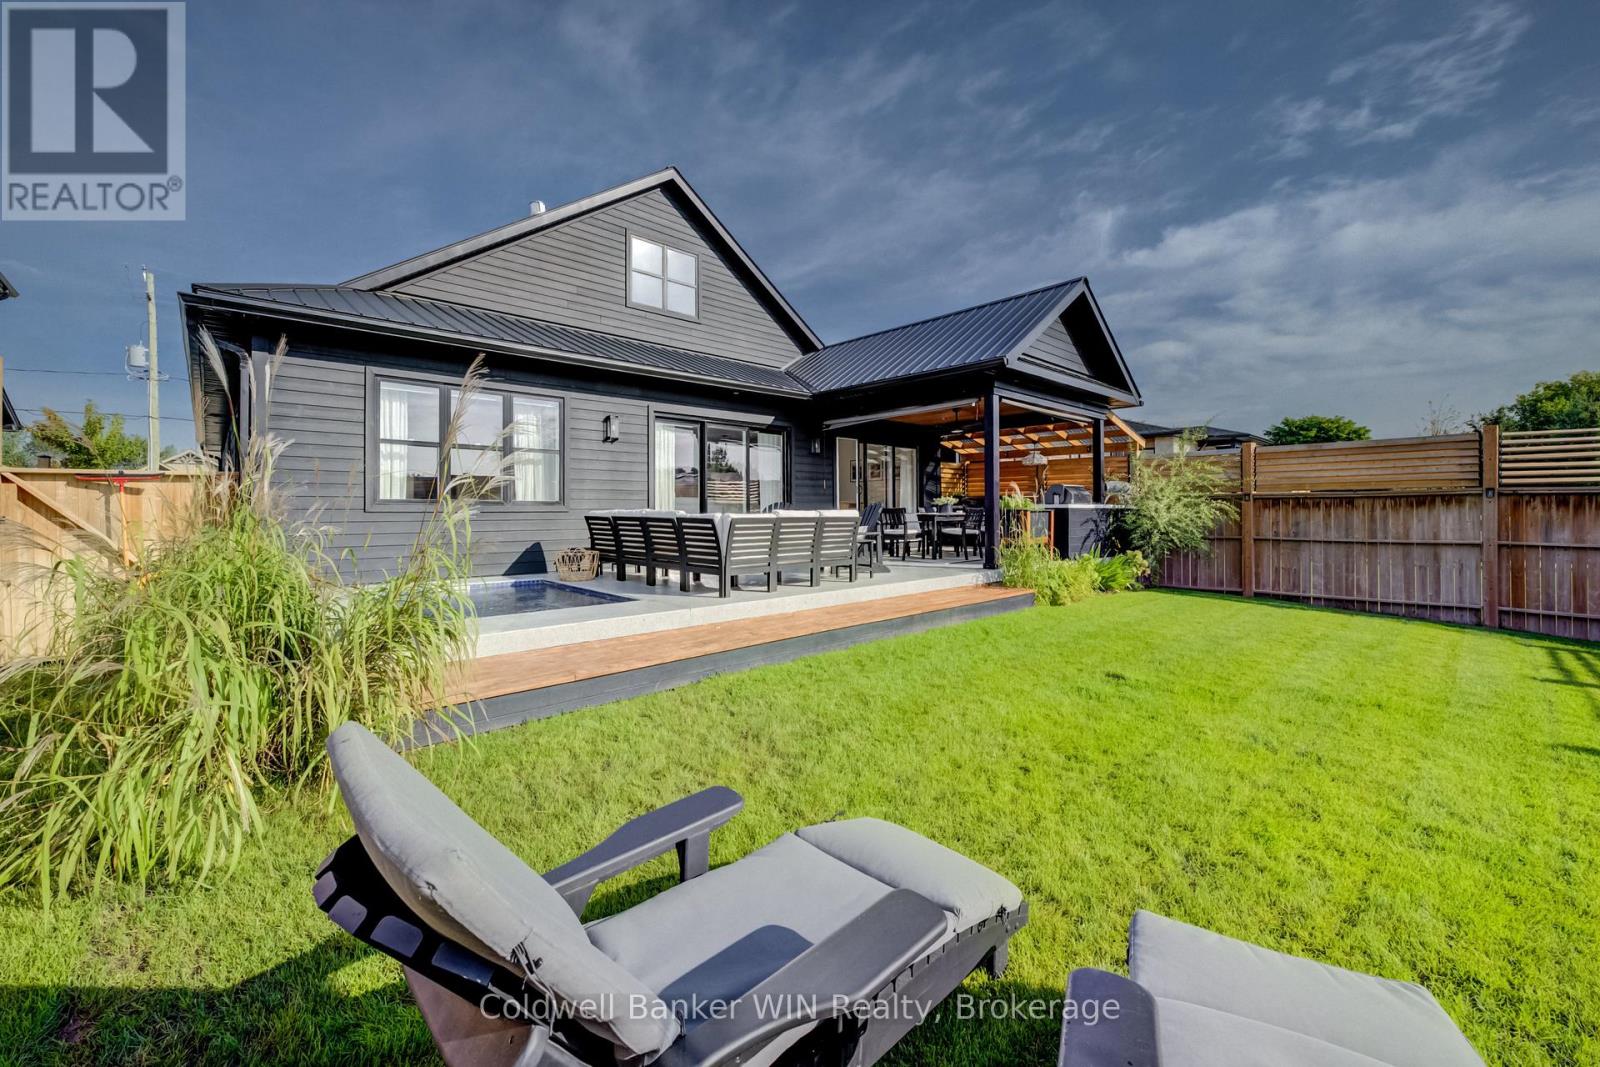
This modern bungalow is the kind of sleek that makes you slow down for a second look. In true "business up front" fashion, this home takes care of business for you: the concrete driveway and front steps are equipped with a heated snow-melting system, so you can say goodbye to shoveling all winter long. Because out back, it's a completely different story, the party is on! Sink into the inground tiled hot tub, fire up the outdoor kitchen (Blackstone griddle, beverage fridge, and Napoleon gas BBQ all included) or unwind in the electric sauna after a long day. The covered patio is built for every season, with infrared heaters and retractable roller shades keeping you comfortable whether it's a sunny afternoon or a cool fall night. This private backyard is made for hosting, relaxing, and everything in between. Step inside and no expense was spared: custom kitchen cabinetry with quartz countertops, wide plank flooring throughout, and vaulted ceilings that open the space right up. The open concept living area is flooded with natural light and leads directly outside through multiple sliding doors, blurring the line between indoor and outdoor living. The primary retreat features a large window overlooking the yard, a walk-in closet and a beautiful ensuite bathroom. A second bedroom and bathroom are the perfect fit for guests or family. Main floor laundry is conveniently positioned as a walk-through to the two-car garage, making everyday errands effortless. The basement is unfinished and ready for your vision, with room to add two additional bedrooms, a bathroom rough-in, and the walk-down from the garage offers the potential for an in-law suite. Sleek and sophisticated up front, an entertainer's paradise in the back, and less time spent on maintenance. Welcome Home. (id:61576)