
Find your home
Search properties for sale across the region using the retained RealtyPress MLS data.
Use the search and filters below, or contact Darren for help narrowing the results.
1042 River Road
Cayuga, Ontario
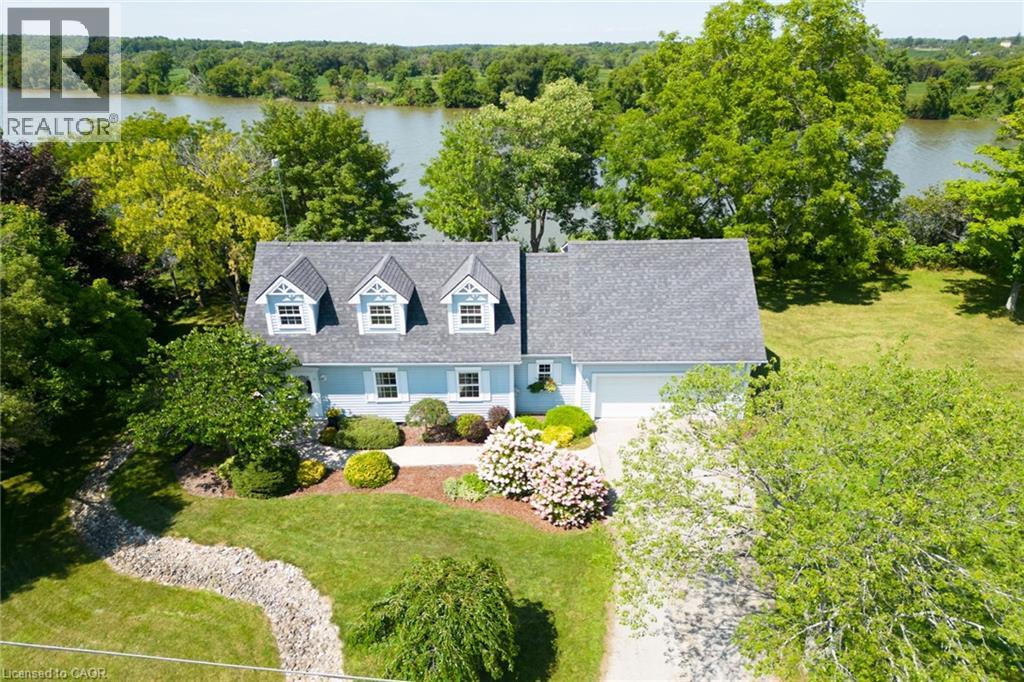
Spectacular waterfront property enjoying 186ft of coveted low profile/easy access Grand River frontage incs over 22 miles of navigable waterway at your doorstep. Savour tranquil views of the meandering Grand enjoying views of undisturbed natural lands across deep/wide portion of river - the ultimate venue for boating, waterskiing, canoeing, kayaking or fishing - wildlife & exotic waterfowl sanctuary. Follow flag stone walk-way accented with beautiful landscaping to front entry of updated 2 storey Cape Cod style home boasting over 1900sf of open concept living/dining area offering oversized water-view windows - continues to modern kitchen sporting ample cabinetry + walk-out to private 10x20 river facing deck, 3pc bath & convenient direct garage entry. Multiple classic dormers ensure an abundance of natural light flooding the spacious upper level incs roomy hallway, elegant primary bedroom enhanced with 2 river-view windows & 4 double door closets + 2 additional bedrooms. Easy access staircase provides entry to 874sf lower level/basement introduces rec/family room, laundry/utility room + handy storage area. Incs 3 parcels with separate ARN’s - new government legislature may allow for potential future lot severance - sufficient area for auxiliary dwelling (ADU), tiny house or outbuilding/barnette. Relaxing 30/40 min commute to Hamilton, Brantford & Hwy 403 - 10 mins SW of Cayuga - less than 120 mins south of GTA. Extras - furnace-2014, AC-2023, c/vac, new vinyl windows-2024, roof shingles-2008, appliances, 2000 gal. cistern + septic. Unbeatable combination of incredible lot size & substantial water frontage. Life is Grander on the Grand! (id:61576)
457 Northport Drive
Saugeen Shores, Ontario
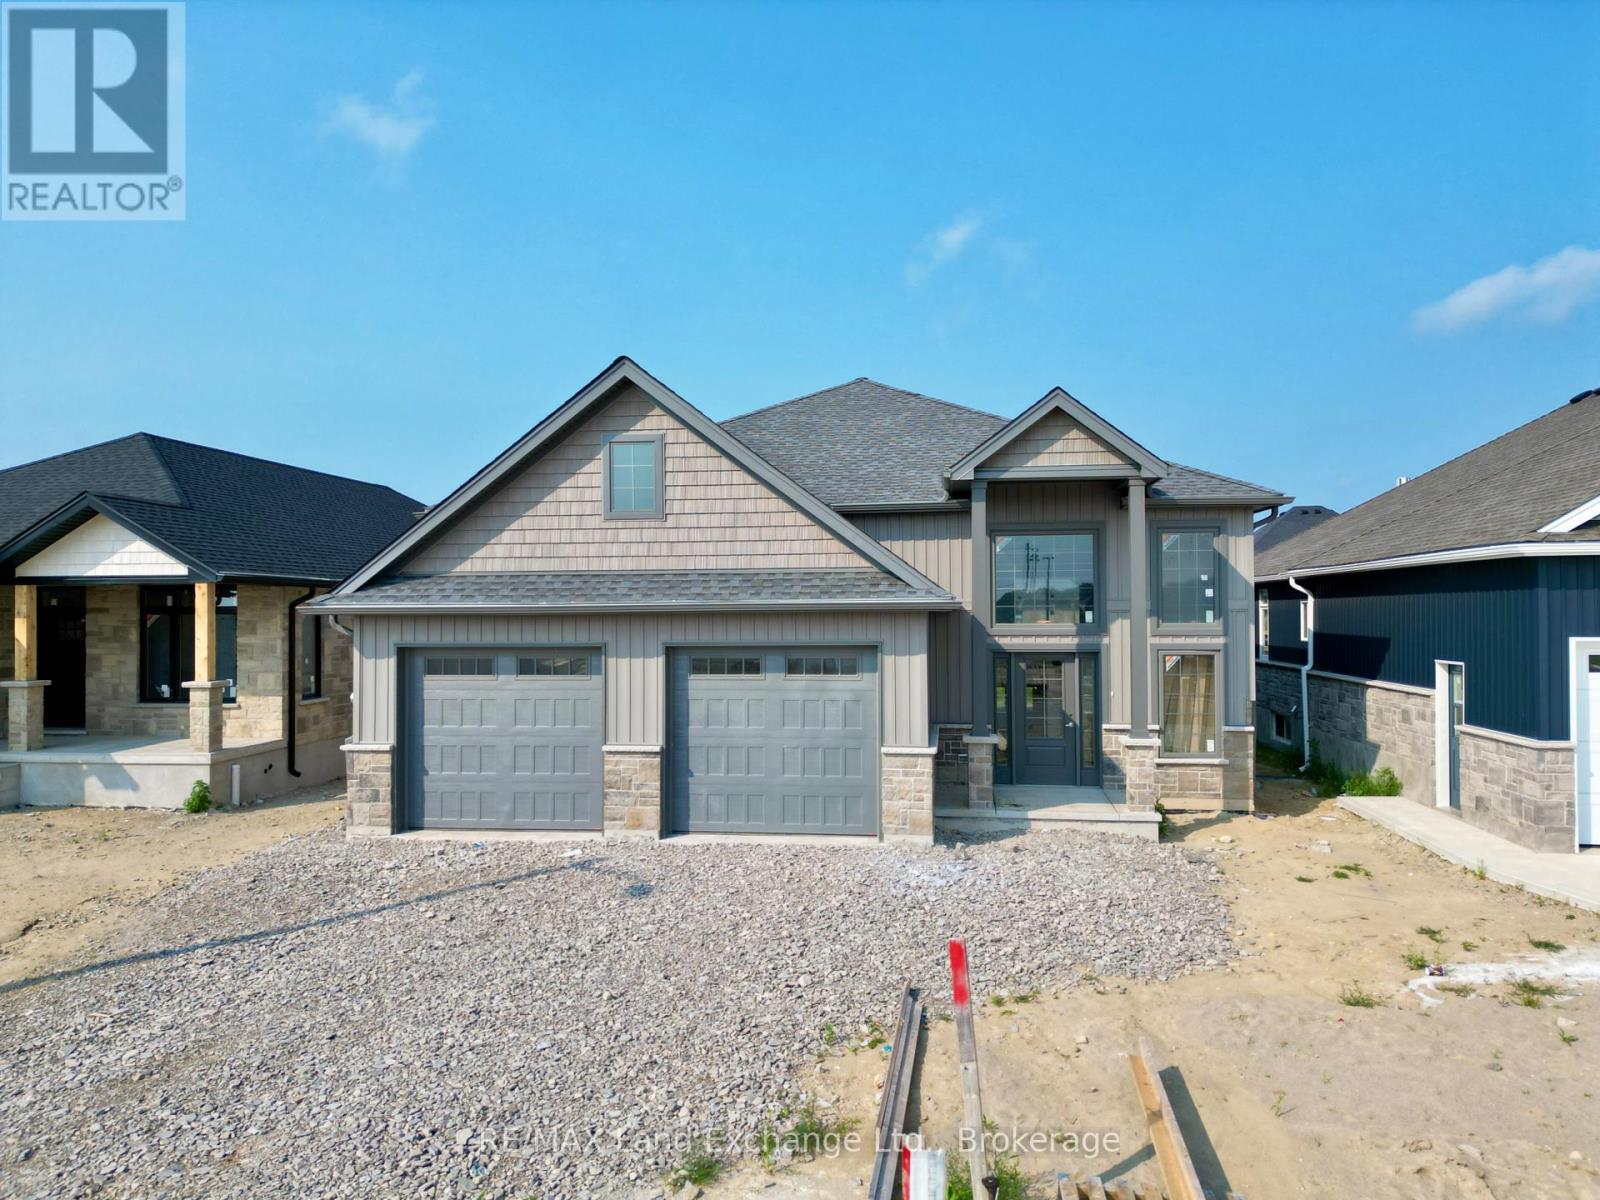
The "New Haven" model is up and framed at 457 Northport Drive in Port Elgin. The stunning entrance way will be admired by all that enter your new home. The open concept living room, dining room and kitchen are the perfect size for hosting your friends and family. With 3 + 2 bedrooms and 3 full baths; there's room for everyone. Standard finishes in this model at this location include hardwood and ceramic throughout the main floor, gas fireplace in the finished family room, Quartz counters in the kitchen, 9ft ceiling on the main floor, concrete driveway, sodded yard, 12 x 20'7 partially covered deck and more. HST is in addition to the asking price. The Builder will co operate with the Buyers to secure the HST rebate provided the Buyer is entitled to it. Prices subject to change without notice. (id:61576)

204 Bethune Avenue
Welland, Ontario
Stunning luxury home featuring a grand stone and stucco exterior with elegant architectural details throughout. This impressive two storey residence is situated on a premium oversized lot and offers oversized windows for abundant natural light along with a private upper level balcony that adds charm and sophistication. The main floor features a spacious living room, formal dining room, and a cozy family room with fireplace, complemented by upgraded modern hardwood flooring. The gourmet kitchen boasts ample cabinetry, a large island, and a bright eat-in area perfect for family gatherings. Upgraded matching hardwood stairs with iron pickets lead to the second floor, featuring a huge primary bedroom with his and hers walk in closets and a 6-piece ensuite. The additional 3 spacious bedrooms each offer their own 4-piece ensuite, providing comfort and privacy for the whole family. Conveniently located close to schools, parks, plazas, hospitals, and grocery stores. (id:61576)
8 Lake Road
Puslinch, Ontario
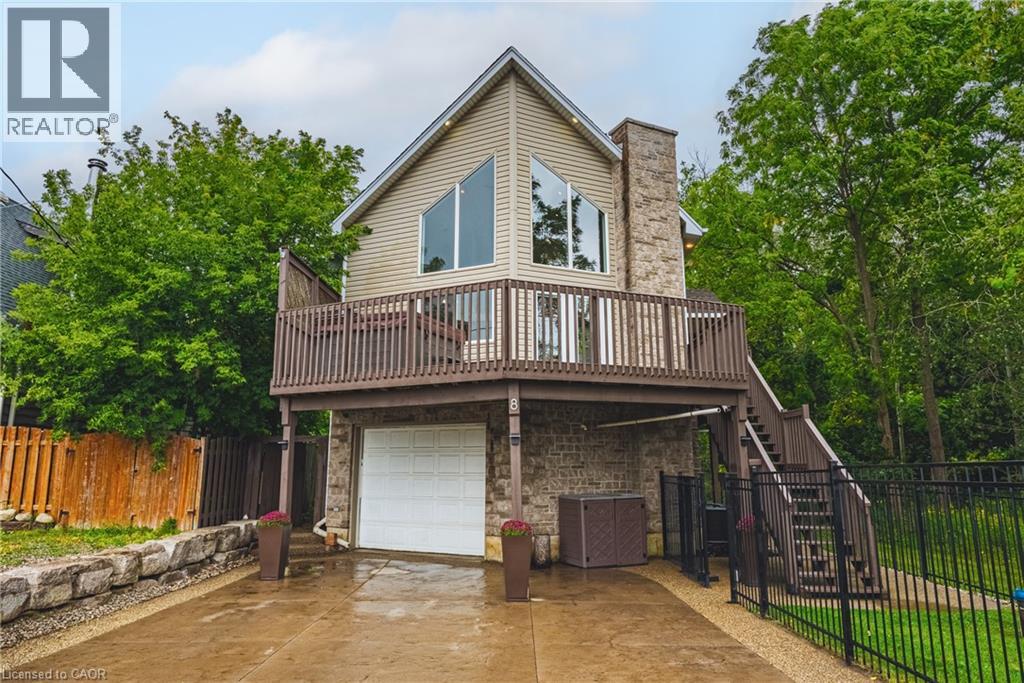
Imagine the lifestyle people drive hours north to find. Lake views, towering trees, trails and nature at your doorstep. Yet you're just minutes from Cambridge, Guelph and Hwy 401. Welcome to 8 Lake Road, a truly unique 4-bedroom, 2-bath home where the lake is steps from your front yard and mature forest surrounds the rear and side, with no neighbours directly behind or on one side. Grab your canoe or kayak, explore nearby trails, or simply come home and feel like you've escaped the city. Inside, soaring ceilings and dramatic floor-to-ceiling windows flood the open-concept living space with natural light while framing beautiful lake and treetop views. The living, dining and kitchen areas flow effortlessly for everyday living and entertaining. The main level also offers 2 bedrooms, a full bath, home office and laundry. Upstairs, the private primary retreat features a walk-in closet, 4-piece ensuite and its own balcony overlooking the natural surroundings. The finished walkout lower level adds a 4th bedroom, rec-room/gym and separate entrance, offering excellent potential for extended family, an in-law setup or future income possibilities. Major recent updates add comfort and peace of mind: furnace (2025), tankless water heater (2025), washer/dryer (2025), A/C (2026) and UV water filtration lamp (2026). The attached garage includes an EV plug, while multiple decks and outdoor living spaces maximize this extraordinary setting. And perhaps the best seat in the house? The hot tub on the deck, where you can unwind while taking in the lake views. This is chalet-country living without the chalet-country commute. Approximately 10 minutes from Cambridge, 15 minutes from Guelph and close to Hwy 401 and everyday amenities. This isn't simply a home. It's the lifestyle people usually leave the city to find. (id:61576)
430 Northport Drive
Saugeen Shores, Ontario
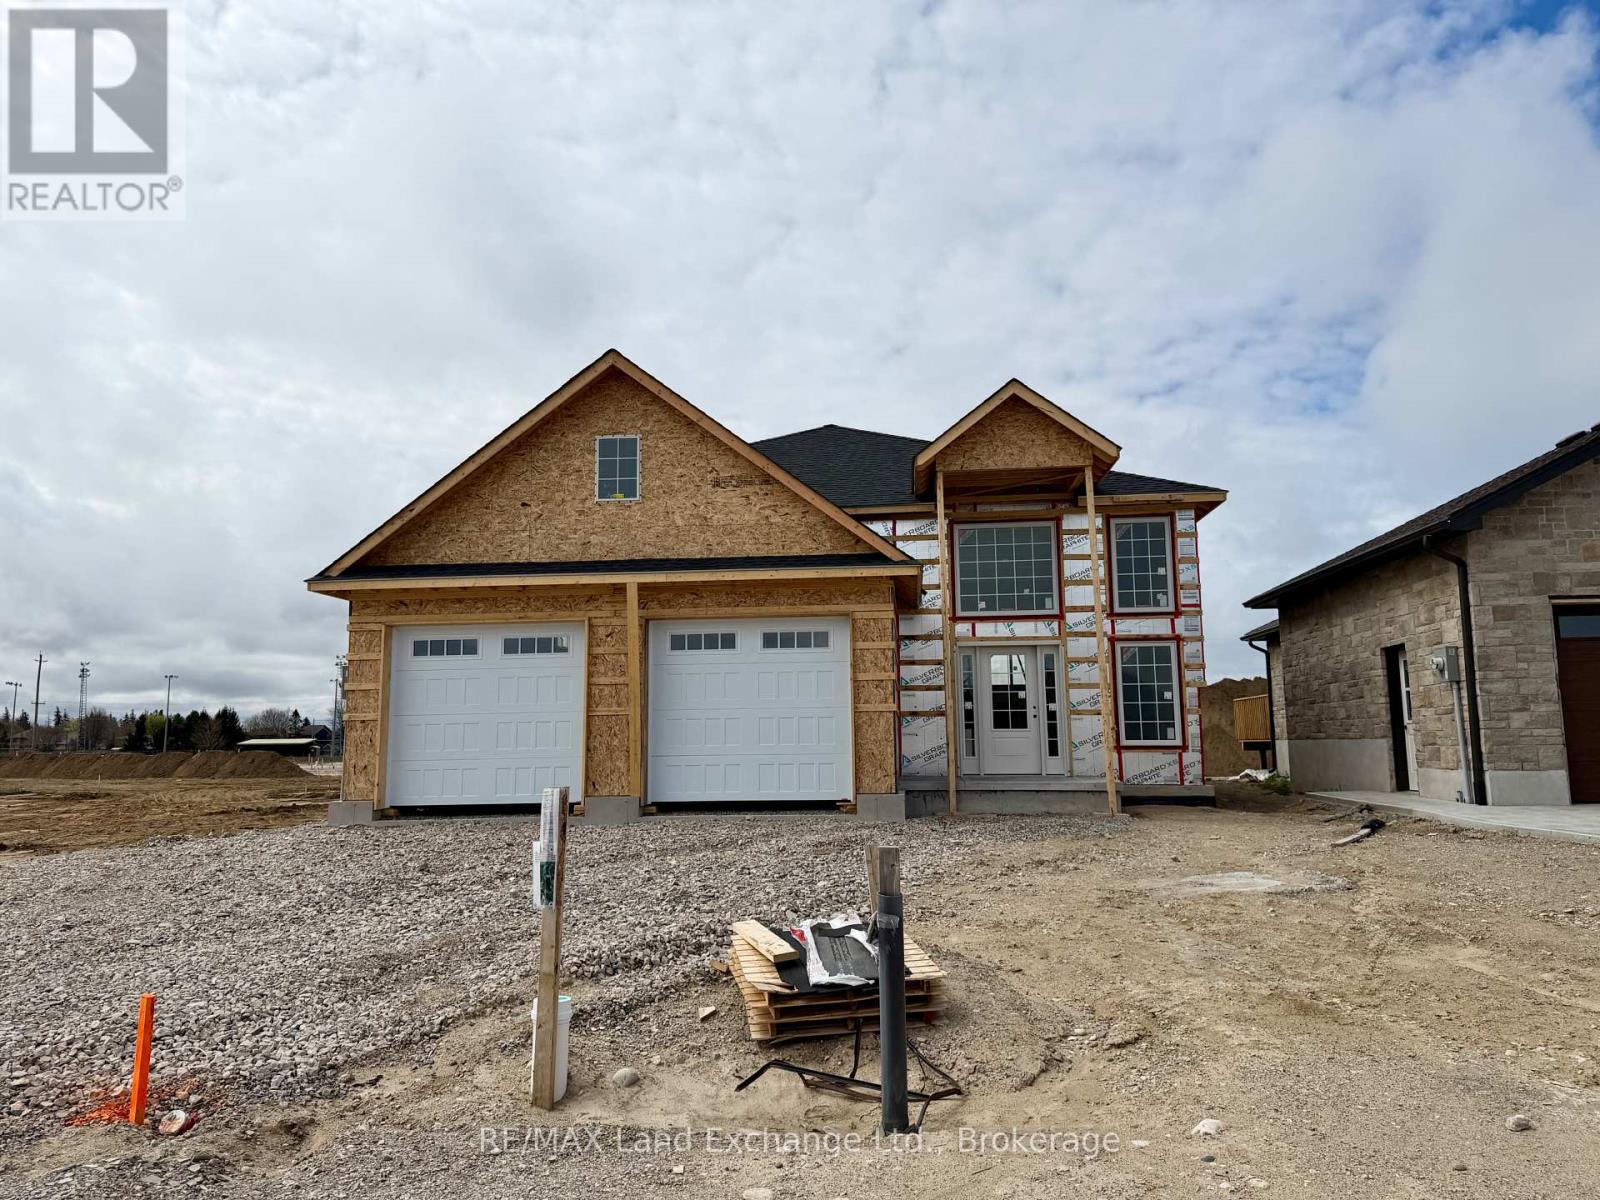
Framing is complete for this 1470 sqft raised bungalow at 430 Northport Drive in Port Elgin. New plan for this Builder, with great curb appeal. The main floor features a spacious entrance foyer with floor to ceiling windows, open concept LR, DR & Kitchen with walkout to a partially covered 12 x 22'9 deck with sunny southern exposure, 3 bedrooms and 2 full baths. The basement will be fully finished featuring a large l-shaped family room with gas fireplace, 2 more bedrooms, full bath and laundry / utility room. There is access from the 2 car garage to the basement. Standard finishes include hardwood and tile throughout the main floor, solid wood main staircase, Quartz counters in the kitchen, central air, sodded yad, concrete drive, gas fireplace, deck, automatic garage door openers and the option to select the interior finishes if you act early. HST is in addition to the asking price. The Builder will co operate with the Buyers to secure the HST rebate provided the Buyer is entitled to it. Prices subject to change without notice. (id:61576)
29 Branchton Road
Cambridge, Ontario
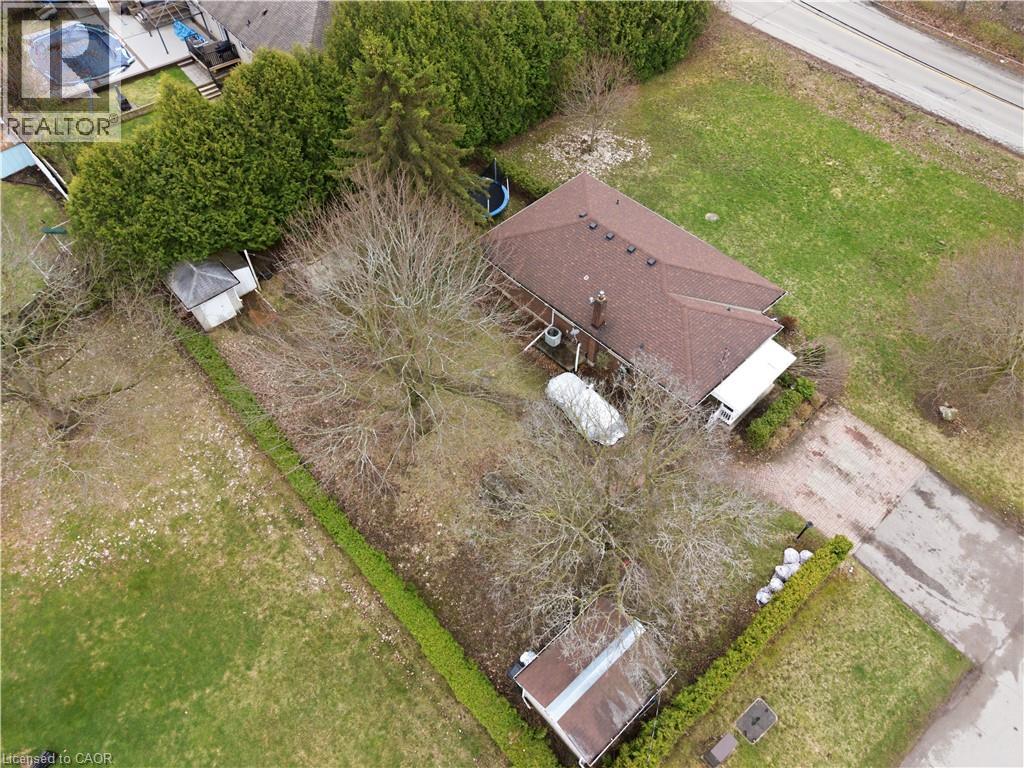
This is a truly RARE OFFERING JUST MINUTES FROM THE CITY—an exceptional opportunity to secure a prime piece of land in an evolving pocket of South Cambridge. Situated on a prominent corner lot just under ½ acre with dual road frontages, this ALL-BRICK BUNGALOW presents not only a comfortable place to call home, but a strategic investment in an area experiencing steady transformation and infrastructure growth. The home features 3 bedrooms, a spacious main living area, and convenient main floor 2-piece and 4-piece bathrooms. The FULLY FINISHED LOWER LEVEL EXPANDS YOUR LIVING SPACE with a large recreation room, games area, additional bedroom potential, along with ample storage and laundry facilities—ideal for growing families or multi-generational living. Surrounded by mature trees and estate-sized lots, THIS SERENE SETTING OFFERS A RARE BLEND OF PRIVACY AND ACCESSIBILITY. You are just minutes to shopping, schools, and major highway access, making daily living seamless while still enjoying the tranquility of a country-like environment. What truly sets this property apart is its future potential. With ongoing redevelopment activity and infrastructure enhancements throughout South Cambridge, THIS LOCATION IS STEADILY GAINING ATTENTION FROM BUILDERS, INVESTORS, AND END-USERS ALIKE. The expansive lot, complemented by two sheds and a greenhouse, provides endless possibilities—whether you envision renovating, expanding, or designing a custom build to capitalize on the area’s upward trajectory. (id:61576)
32 Highbury Drive
Stoney Creek, Ontario
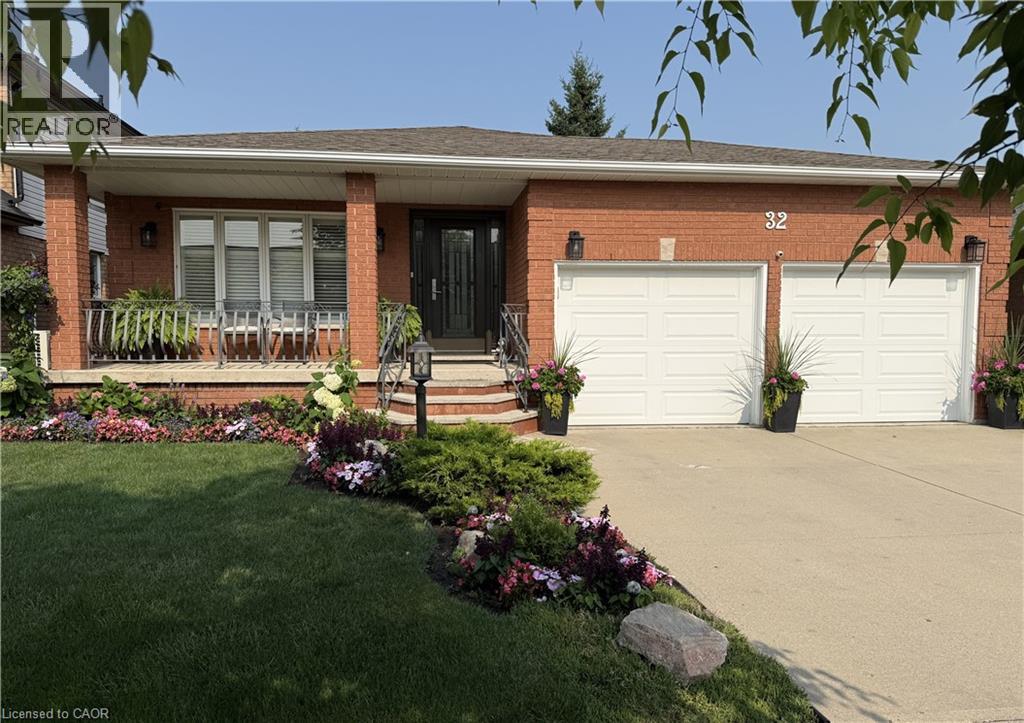
Welcome to 32 Highbury Drive, a meticulously maintained family home nestled in one of Stoney Creek Mountain's most desirable neighbourhoods! Featuring 1,985 sqft above grade & 2,673 sqft of total living space, this 3-bed, 2-bath backsplit has been lovingly cared for by its original owners & provides a spacious, functional layout designed for everyday living. The inviting covered front porch surrounded by beautiful gardens creates wonderful curb appeal. Step inside to discover a private living room w/ French doors, formal dining room, eat-in kitchen & a welcoming family room w/ natural gas fireplace & sliding glass doors leading to the backyard. A convenient 4pc bathroom completes the main level. Upstairs, you'll find a generous primary bedroom, 2 additional good-sized bedrooms & another 4pc bathroom. The finished basement extends your living space, ideal for multi-generational living, w/ a large rec room, 2nd kitchen, laundry area, abundant storage & a cold room. Enjoy outdoor living in the fully fenced backyard w/ an expansive deck, mature trees, raised garden bed & a storage shed. Parking is plentiful w/ a 2-car attached garage & a double-wide driveway accommodating 2 additional vehicles. Highlights include California shutters throughout the main & 2nd floors, central vac, updated shingles (approx 2018) & an updated furnace (approx 2018). Conveniently located close to schools, parks, shopping, restaurants & everyday amenities w/ easy highway access for commuters, this home provides the perfect combination of comfort, space & pride of ownership. Don't miss your opportunity to make this cherished home your own! (id:61576)
149 Sir William's Lane
Grey Highlands, Ontario
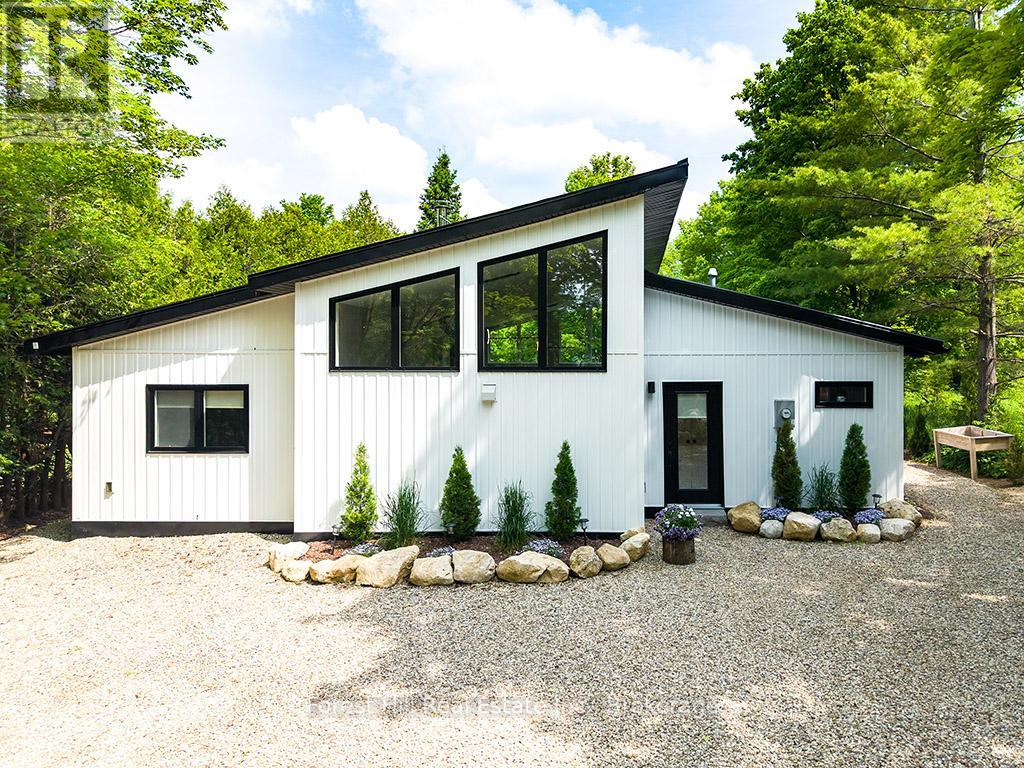
Discover four-season living in the heart of Grey County. Set in a quiet, private setting near Lake Eugenia and Beaver Valley, this beautifully updated bungalow offers an inviting combination of modern comfort, thoughtful design and easy access to some of the area's best outdoor recreation. Inside, the open-concept layout is bright and welcoming, with heated floors throughout, vaulted ceiling, floor-to-ceiling windows and a striking rotating soapstone wood-burning fireplace at the heart of the living space. A truly beautiful custom kitchen, luxury vinyl plank flooring, updated lighting, Hunter Douglas blinds and numerous thoughtful improvements make this a home you can simply move into and enjoy. Outside, mature trees and beautifully landscaped grounds create a peaceful retreat, complete with patio and decking, flower and vegetable gardens, garden and wood sheds, and plenty of space for children, pets and outdoor living. From here, you're just minutes from Lake Eugenia for boating, swimming and fishing, the Bruce Trail for hiking, and the slopes of Beaver Valley Ski Club, with cycling, golf and waterfalls all nearby. Flesherton's shops, cafés and bakery are just down the road, while Markdale offers a new hospital, shopping, elementary school and recreation facilities. Thornbury, Collingwood, Blue Mountain and Owen Sound are also within easy reach. Whether you're searching for a full-time country home, four-season cottage, ski chalet or an easy-to-maintain home for an active retirement, 149 Sir William's Lane puts the Grey County lifestyle right outside your door. (id:61576)
2207 Embleton Road
Brampton, Ontario
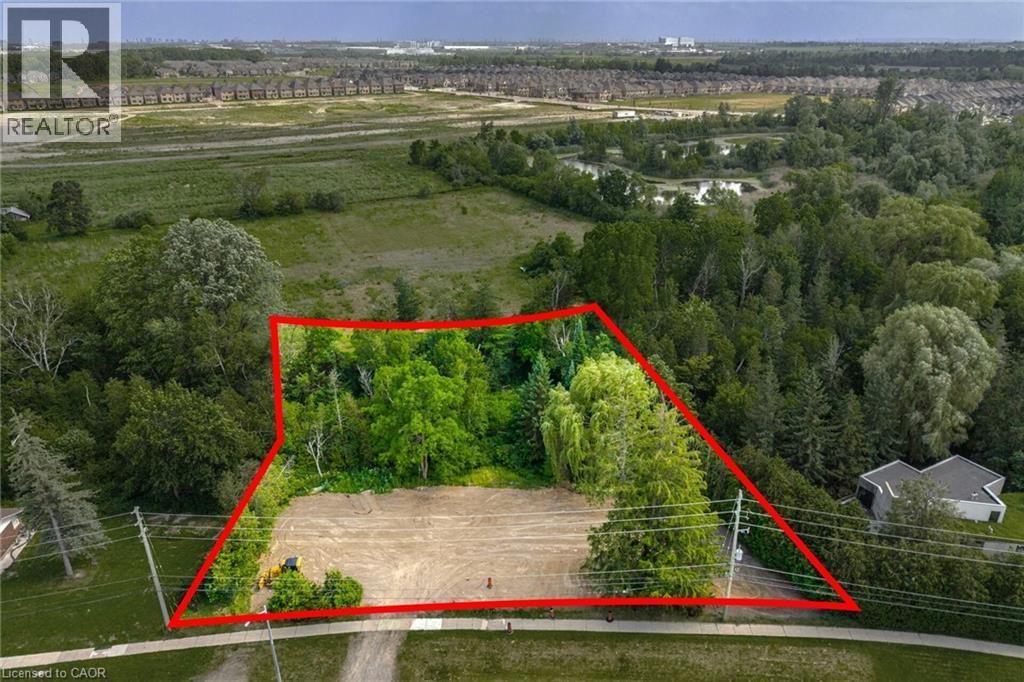
Build your dream home on this exceptional ~193' x 199' mature lot, ideally situated in the charming community of Huttonville in Brampton. Backing onto a peaceful forest and natural creek, this rare property offers a beautiful setting in a highly desirable area undergoing significant transformation, with many newly built custom homes nearby. The previous home has already been demolished, allowing you to move forward with your plans. Municipal water, hydro, and natural gas services are available, and the property is conveniently located close to schools, everyday amenities, prestigious golf courses, and the scenic Credit River. The sellers have completed extensive due diligence including an updated survey, architectural and design plans, soil testing, and previously obtained development approvals (now expired), with all documentation available for the buyer's review. Don't miss this rare opportunity to bring your dream home to life! (id:61576)
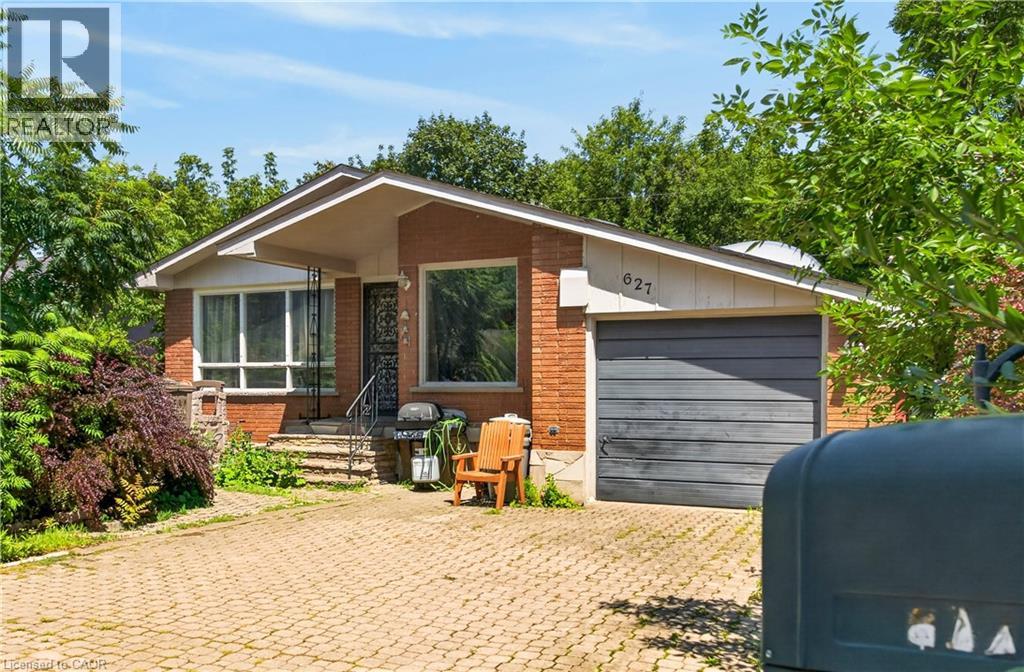
627 Geneva Park Drive
Burlington, Ontario
Great location in sought-after South Burlington! This;3-bedroom, 2-bathroom home offers comfortable living with plenty of potential. Enjoy the convenience of patio doors off the bedroom, providing easy access to the outdoors. The partially finished basement offers additional living space for the growing family. Ideally situated close to parks, schools, shopping, restaurants, and highways. No representations or warranties are made of any kind. Rental equipment, parking fees, and other fees are unknown. (id:61576)
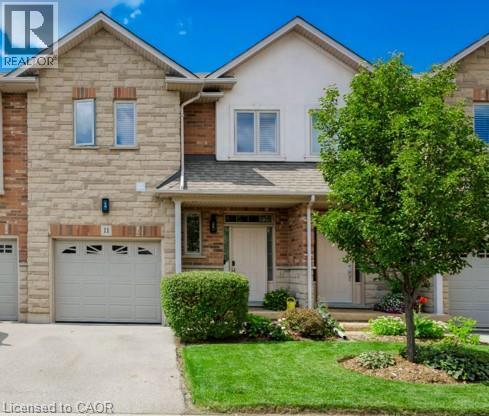
5151 Upper Middle Road Unit# 11
Burlington, Ontario
Stunning Move-In Ready Townhome in One of Burlington's Most Sought-After Communities! Welcome to this beautifully maintained 2-storey Condo townhome, built by a quality builder, nestled in a quiet enclave, backing onto mature trees & green space. Offering 1,454 sq. ft. (above grade) of bright, upgraded living space, this home blends comfort, style, & convenience in an exceptional location. Freshly painted in neutral tones with an open-concept main level. Filled with natural light from numerous newer (2025) oversized windows. Hardwood and ceramic flooring provide elegance and easy maintenance. The spacious living and dining areas are perfect for entertaining, featuring a cozy fireplace and views of the private ravine setting. The well-appointed kitchen has abundant cabinetry, generous counter space, stylish backsplash tile, and some newer stainless-steel appliances. Walk out from the dining area to your private deck and terrace, ideal for summer BBQs, morning coffee, or relaxing in a peaceful natural setting. Upstairs, the spacious primary suite features two large windows, a walk-in closet, and a 5-piece ensuite with a separate shower. Two additional large bedrooms and a full family bathroom provide plenty of space for family, guests, or a home office. A dedicated laundry room currently serves as additional storage space. The finished lower level extends the living area with an inviting family room featuring an electric fireplace, plus a second laundry area and more storage. Residents enjoy ample visitor parking, a beautifully maintained common area & a welcoming neighbourhood atmosphere. Steps to walking trails, shopping, restaurants, & everyday amenities, with quick access to commuter routes. The Condo fees provide carefree living and include building insurance, common elements, exterior maintenance, and guest parking. Rarely offered in this desirable Burlington location. Move in, relax, enjoy low-maintenance living in a beautiful natural setting. A must-see home! (id:61576)
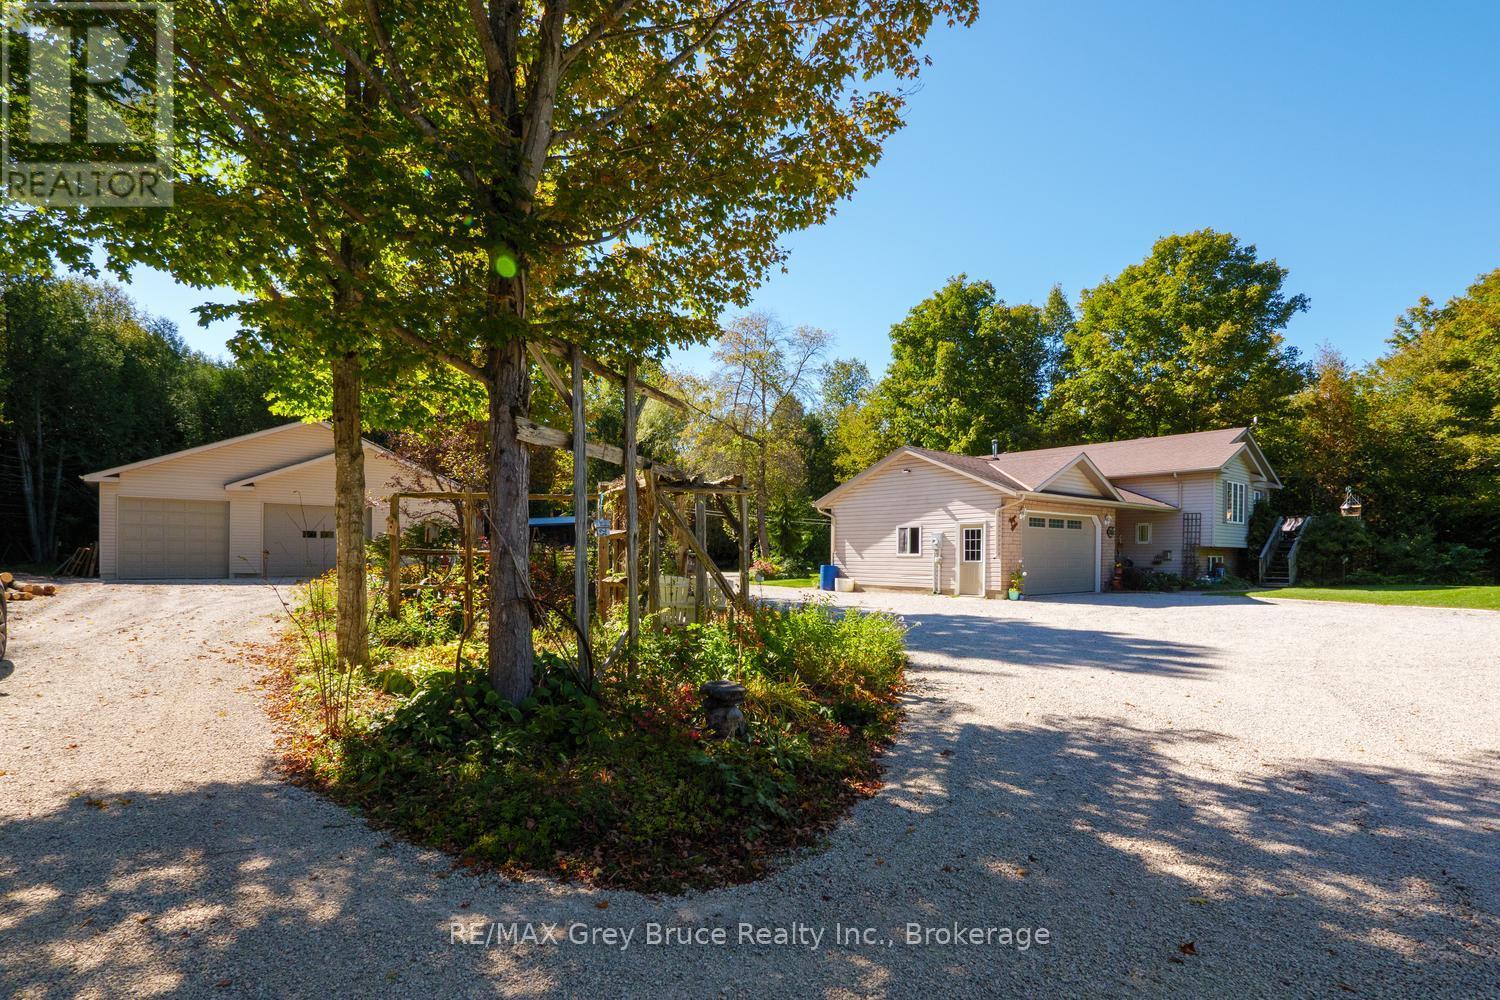
135 North Diagonal
South Bruce Peninsula, Ontario
WHERE HOME MEETS OPPORTUNITY! Discover the possibilities of this versatile 25-acre country property, ideally suited for families, homesteading, a home-based business, multi-generational living or a recreational retreat. Offering a 2,600+ sq.ft. home, multiple outbuildings, gardens, pond & private trails, there's room to live, work and play! The 32'x28' insulated & heated workshop features water plus a 12'x32' lean-to - ideal for hobbies, projects or a home business. A second detached garage with hydro provides excellent storage for ATVs, boats & recreational toys. The run-in shelter with hydro, raised garden beds & property trails add to the rural lifestyle. A fully finished Bunkie with hydro & heat offers flexible space for a seasonal retreat or private office. Inside, the attached garage leads to a tiled foyer, 2Pc bath & laundry with convenient dog-wash station. Upstairs, Ash flooring flows through the bright living space. The spacious dining area walks out to a deck overlooking the gardens, firepit & pond. The well-appointed kitchen features a large island, abundant cabinetry, soft-close drawers, undercabinet lighting, custom backsplash & chef-style stainless steel countertop / sink. The primary bedroom offers double closets & semi-ensuite access, plus two additional upper bedrooms. The lower level expands the possibilities with an in-law suite setup featuring a kitchenette, dining area, comfortable living space with propane fireplace, 3Pc Bath & oversized bedroom, ideal for extended family, guests or teenagers. BONUS FEATURES include net-metering Solar to help offset hydro costs, free internet through the on-site internet tower, central air, high-efficiency forced-air heating and water treatment system. Enjoy rural living with ATV trails, beaches and boat launches nearby. Centrally located between Wiarton, Owen Sound and Port Elgin for shopping, schools, hospitals, restaurants and amenities. A unique acreage property offering space, flexibility and opportunity! (id:61576)