
Find your home
Search properties for sale across the region using the retained RealtyPress MLS data.
Use the search and filters below, or contact Darren for help narrowing the results.
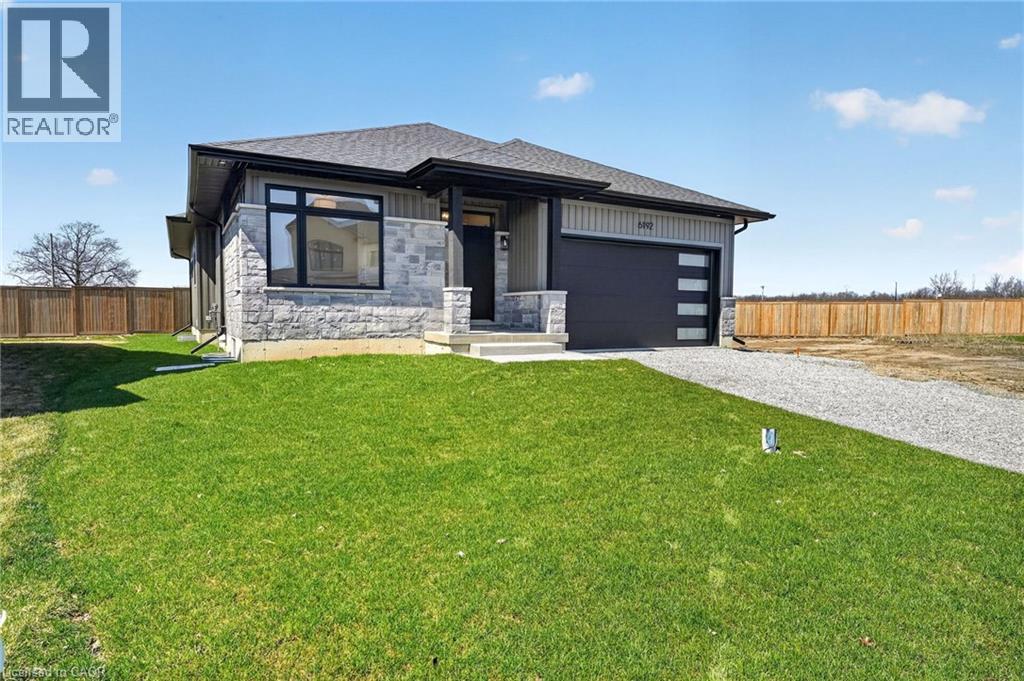
6192 Curlin Crescent
Niagara Falls, Ontario
Experience modern, move-in-ready living in Forestview Estates. This sleek bungalow blends elevated finishes with a functional four-bedroom layout designed for everyday comfort. Bright, open spaces flow effortlessly from the kitchen to the living and dining areas, with 9-foot ceilings, engineered hardwood, and a walk-in pantry adding both style and practicality. Large windows open to a covered patio, extending your living space outdoors. The main floor offers two spacious bedrooms and two full bathrooms, including a serene primary suite with a spa-inspired 5-piece ensuite. A convenient mudroom and laundry area connect directly to the two-car garage. Downstairs, the finished basement transforms the home into a true lifestyle property — featuring two additional rooms, two full bathrooms, high ceilings, and a generous recreation area with a wet bar. Perfect for entertaining, hosting family, or creating flexible work-from-home space. Set in a quiet, established neighbourhood close to shopping, golf, highway access, and Niagara’s best amenities, this home offers the ease of a fully completed, turnkey property. Taxes not yet assessed. (id:61576)

70 Imrie Road
Centre Wellington, Ontario
70 Imrie Rd is a beautifully finished 3-bdrm home with finished bsmt, situated in a prestigious family-friendly neighbourhood just mins from the picturesque downtown core of Elora! Its striking stone exterior is complemented by a covered front porch & dbl-car garage creating exceptional curb appeal. Inside the open-concept main floor is designed for effortless everyday living & entertaining. The kitchen features white cabinetry, quartz counters, S/S appliances & expansive breakfast bar with seating for 4. It flows seamlessly into spacious living & dining areas where warm hardwood floors & large windows frame scenic backyard views. Sliding doors offer easy access to the backyard creating a natural indoor-outdoor connection, while a convenient 2pc bath completes this level. Upstairs the spacious primary bdrm offers hardwood floors, massive window & ensuite with dbl-sink vanity with quartz counters plus a separate room housing the toilet & beautifully tiled shower/tub. 2 add'l bdrms offer large windows & ample closet space. 4pc main bath offers quartz counters & beautifully tiled shower/tub. Convenient 2nd-floor laundry room offers lots of storage & hanging space. Finished bsmt adds valuable living space with generous rec room illuminated by 3 large windows-perfect for family lounge, playroom, office or gym area. There is a R/I for a future bathroom. A beautiful park is located just around the corner along with access to scenic walking trails leading toward the trestle bridge & river. Downtown Elora is only a short walk or 2-min drive away, placing fine dining, lively bars, live music, shops, cafes & the renowned Elora Mill Hotel & Spa within easy reach. Elora is also home to some of Ontario's most spectacular natural attractions including the Elora Quarry, picturesque swimming hole surrounded by dramatic 40ft limestone cliffs. With continued growth & development throughout the area, homeownership in Elora offers an exceptional lifestyle & exciting long-term potential (id:61576)

70 Imrie Road
Elora, Ontario
70 Imrie Rd is a beautifully finished 3-bdrm home with finished bsmt, situated in a prestigious family-friendly neighbourhood just mins from the picturesque downtown core of Elora! Its striking stone exterior is complemented by a covered front porch & dbl-car garage creating exceptional curb appeal. Inside the open-concept main floor is designed for effortless everyday living & entertaining. The kitchen features white cabinetry, quartz counters, S/S appliances & expansive breakfast bar with seating for 4. It flows seamlessly into spacious living & dining areas where warm hardwood floors & large windows frame scenic backyard views. Sliding doors offer easy access to the backyard creating a natural indoor-outdoor connection, while a convenient 2pc bath completes this level. Upstairs the spacious primary bdrm offers hardwood floors, massive window & ensuite with dbl-sink vanity with quartz counters plus a separate room housing the toilet & beautifully tiled shower/tub. 2 add'l bdrms offer large windows & ample closet space. 4pc main bath offers quartz counters & beautifully tiled shower/tub. Convenient 2nd-floor laundry room offers lots of storage & hanging space. Finished bsmt adds valuable living space with generous rec room illuminated by 3 large windows—perfect for family lounge, playroom, office or gym area. There is a R/I for a future bathroom. A beautiful park is located just around the corner along with access to scenic walking trails leading toward the trestle bridge & river. Downtown Elora is only a short walk or 2-min drive away, placing fine dining, lively bars, live music, shops, cafes & the renowned Elora Mill Hotel & Spa within easy reach. Elora is also home to some of Ontario’s most spectacular natural attractions including the Elora Quarry, picturesque swimming hole surrounded by dramatic 40ft limestone cliffs. With continued growth & development throughout the area, homeownership in Elora offers an exceptional lifestyle & exciting long-term potential (id:61576)
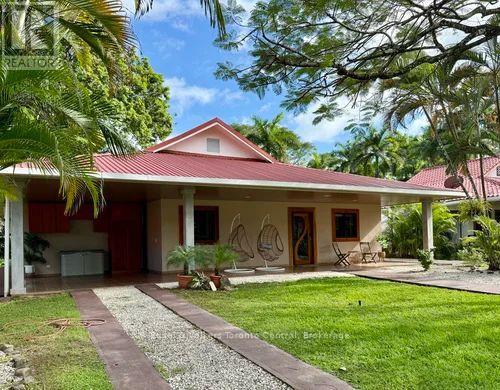
Playa Tambor Provincia De Puntarenas Playa
Costa Rica, Ontario
This tropical single-family home is just 500M from the sandy beach, and backs onto the golf course. Three bedrooms, with three full bathrooms, make this a very comfortable home, perfect for full time living or entertaining while enjoying a vacation in paradise.The entrance to the house features a covered carport with storage, a front terrace, and large front yard.The open interior floor-plan has a spacious living room with a gourmet kitchen. Custom made wood doors entering the home and going to the back patio are an elegant touch. Sliding doors form the bedroom also bring easy acess to the backyard and terrace .There are two master bedrooms with their own en-suite bathrooms, and an additional guest bedroom and bathroom. The house is beautifully decorated with quality custom furniture throughout that needs to be seen.The tropical yard features a refreshing large swimming pool lots of tropical flowers and trees, a large covered seating area by the pool.This fantastic home is being sold "turnkey" and includes furniture and appliances! (id:61576)
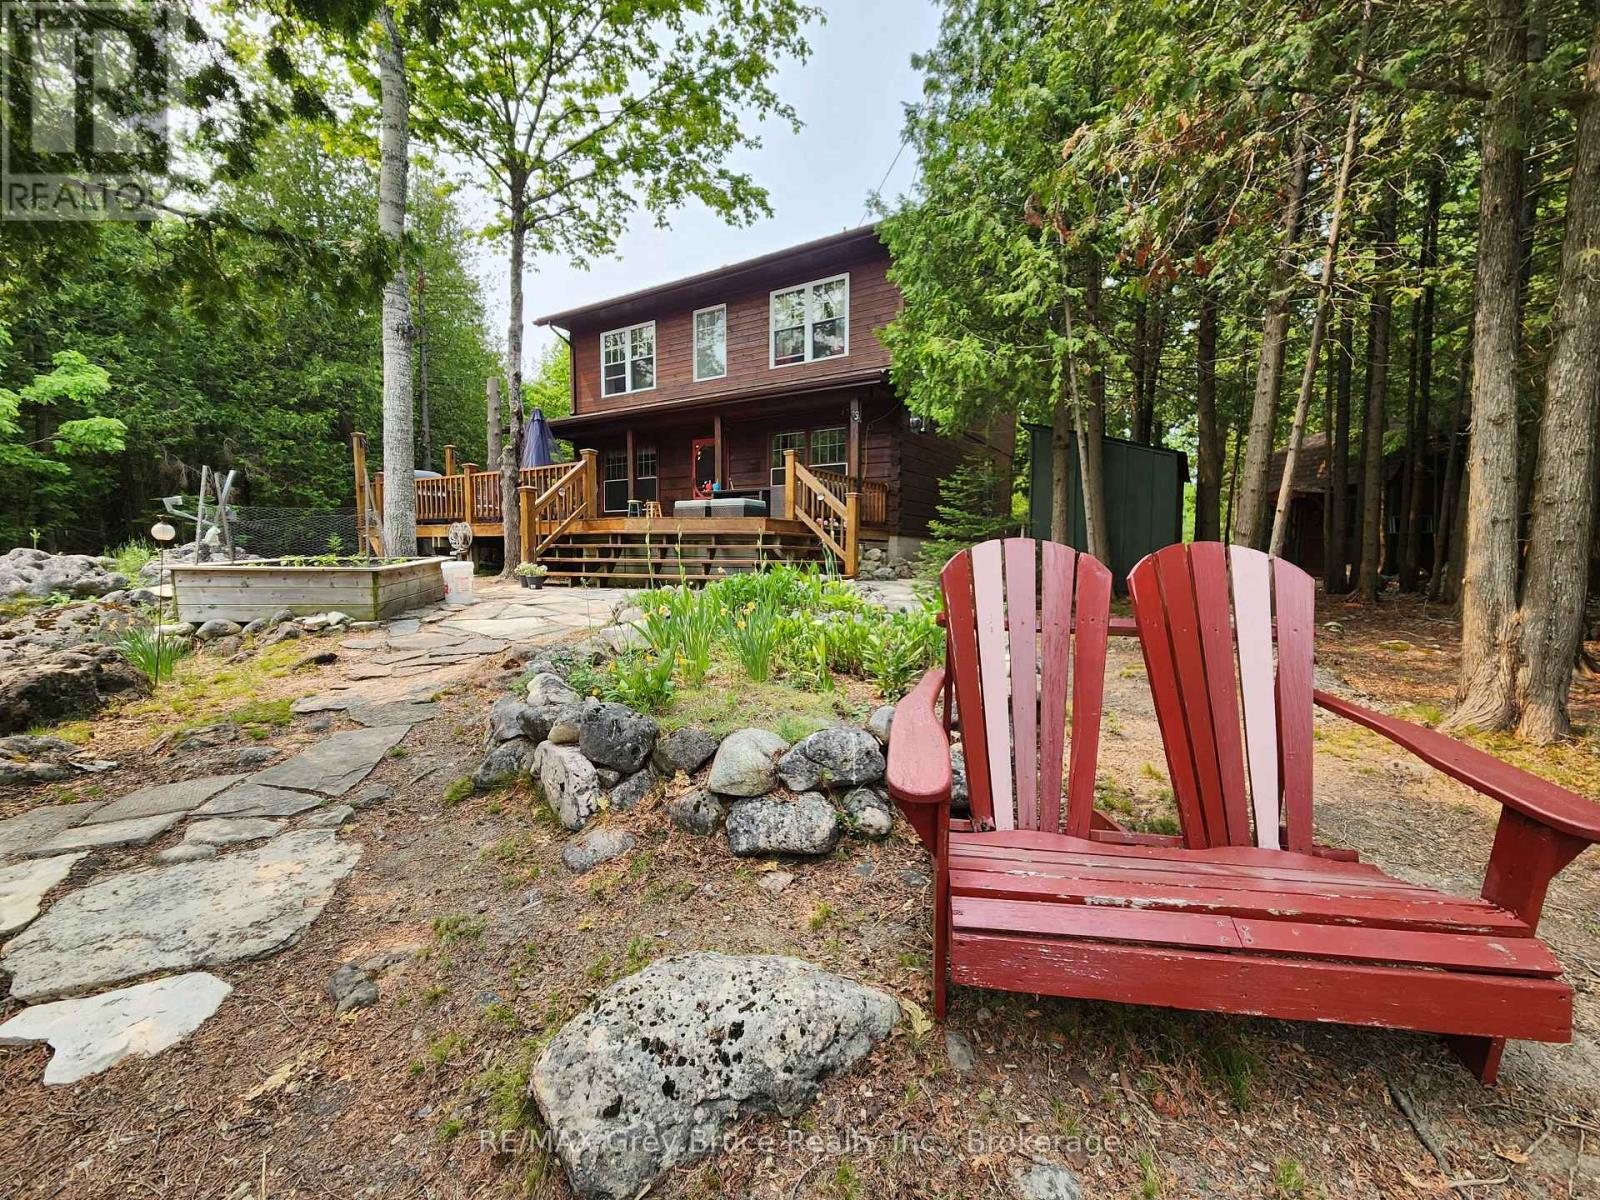
9 Hope Drive
Northern Bruce Peninsula, Ontario
Imagine walking out on a sunny morning to your waterside dock, to enjoy the sounds of nature, hearing the birds chirping, seeing the water glistening from the lake. Here in this pristine setting on Shouldice Lake, this could be yours! Beautiful well constructed Confederate Log home, features three bedrooms and two bathrooms. Primary bedroom is large in size, with a Juliette balcony, and an area large enough for small office or study area. The four piece bathroom has a soaker tub, and a separate shower; laundry closet is in one of the bedrooms. Attractive open concept living/dining/kitchen with center island and with walkout to deck. There is a woodstove in the living room that comfortably heats the home. There is also additional electric heat. A two piece powder room is on the main floor. Lovely lakeside deck that is large enough to enjoy breakfast, lunch and or dinner on. There is so much more! For those extra family guests that are staying overnight, there are two additional insulated Bunkies that could easily accommodate the in-laws, or extra guests. For the kids, there is the games' room, the playhouse and if you want to enjoy being outside by the lake, there is the screened-in gazebo. Have a swim, then off to the hot tub (included) to relax and revitalize. The property also has a garage so that you can park your vehicle in or use for additional storage space or both! Grounds are nicely landscaped, with an area for a small vegetable garden, and an enclosed area for the pets. This property has been well cared for, shows extremely well and it could be yours! It is a prime waterfront property on Shouldice Lake. Well treed and private. Please do not enter the property without an appointment as it is the Sellers's home. Taxes:$4056.00. Lot size is 126.3 feet wide by 272.6 feet deep. Excellent year round property. (id:61576)
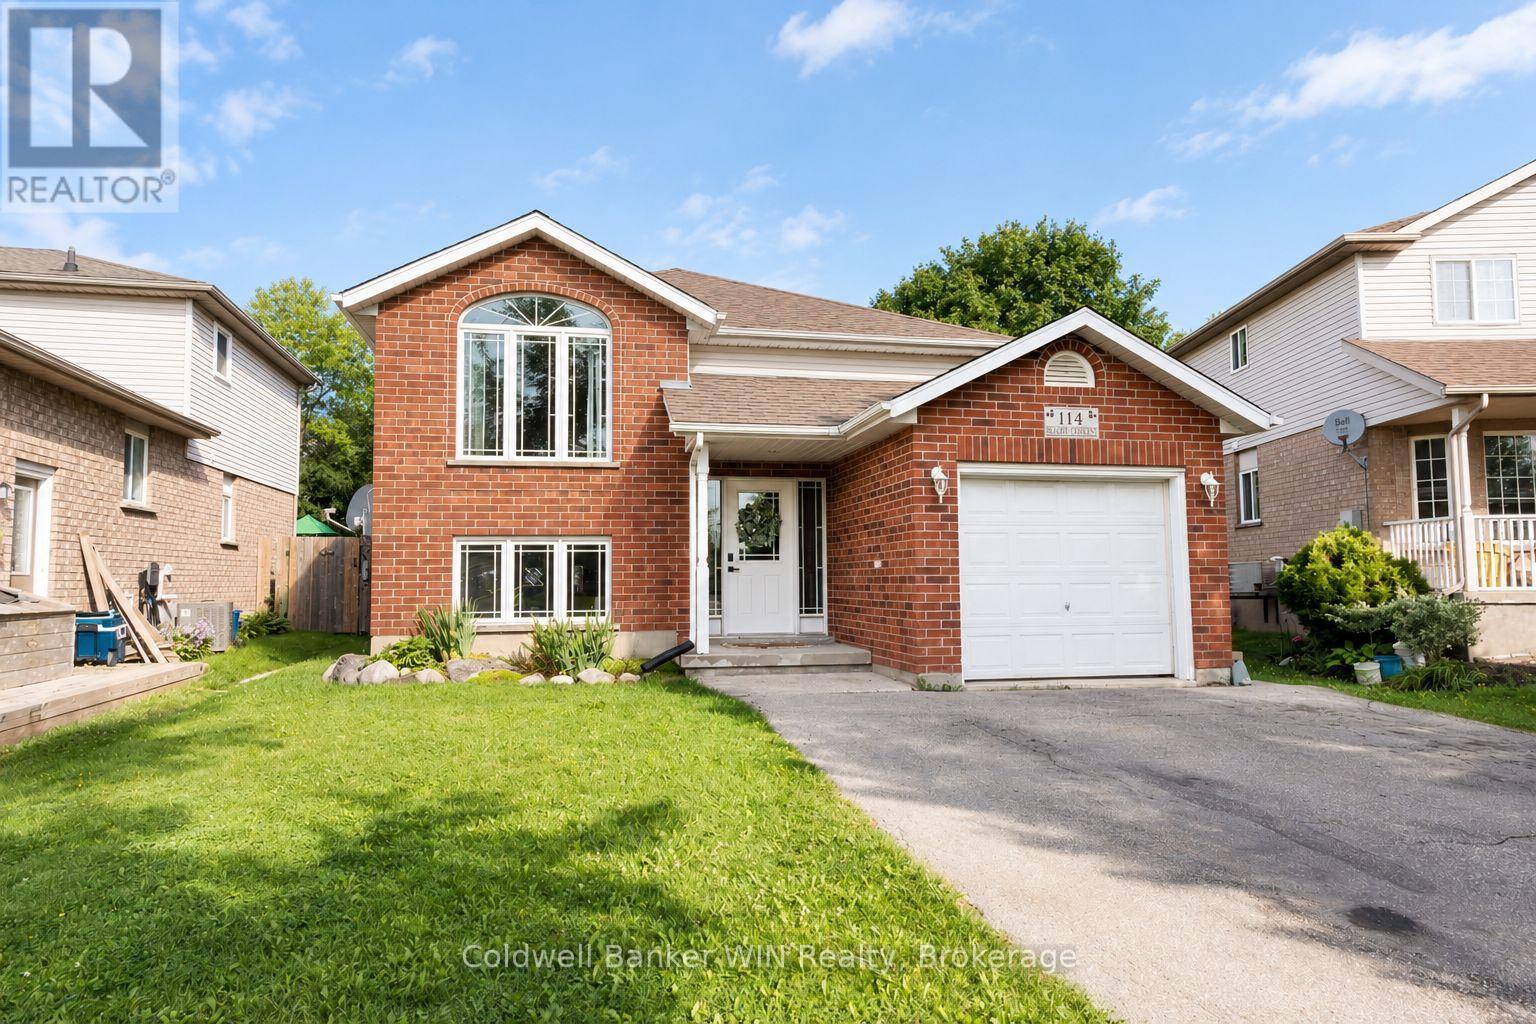
114 Bellamy Crescent
Centre Wellington, Ontario
Welcome to 114 Bellamy Cres, a LEGAL duplex, raised bungalow located in a family neighbourhood of historic and picturesque Fergus. The main floor unit opens into a foyer that affords access to the attached insulated single garage. Up the stairs to the main floor you will find your open concept living area complete with a vaulted ceiling in the living room. The kitchen, adjacent to the dining area, has a practical layout, and includes a coffee bar with additional cabinetry for kitchen storage as well as a walk-out to the raised deck. The hallway leads to your 4-pc bathroom, in-suite laundry facilities as well as the bedrooms. The primary bedroom is generously sized and easily accommodates a king-sized bed while the other 2 bedrooms also offer plenty of space and closets for clothing storage. Around the side of the home is the separate entrance to the lower unit, a 2-bedroom that certainly doesn't feel like your typical basement apartment. You walk into the kitchen area that adjoins the dining and living areas in an open concept fashion to find yourself in a bright space, as the raised bungalow style of this home allows for full sized windows in the basement providing the space with an abundance of natural light. This unit also features a 4-pc bathroom and its own laundry facilities located in the utility room of the home. One further feature of the home is the nicely sized and fully fenced backyard, complete with storage shed, perfect for yard games, the lawnmower and all your gardening supplies. This home is perfect for those looking for a built-in mortgage helper; live in one unit and rent the other OR affords the perfect opportunity for multi-generational living while not compromising privacy. Additional details and bonuses; 2 hydro metres, roof 2018, owned commercial water heater (2026), home plumbed for central vac (id:61576)
157 Chalet Crescent
Huntsville, Ontario
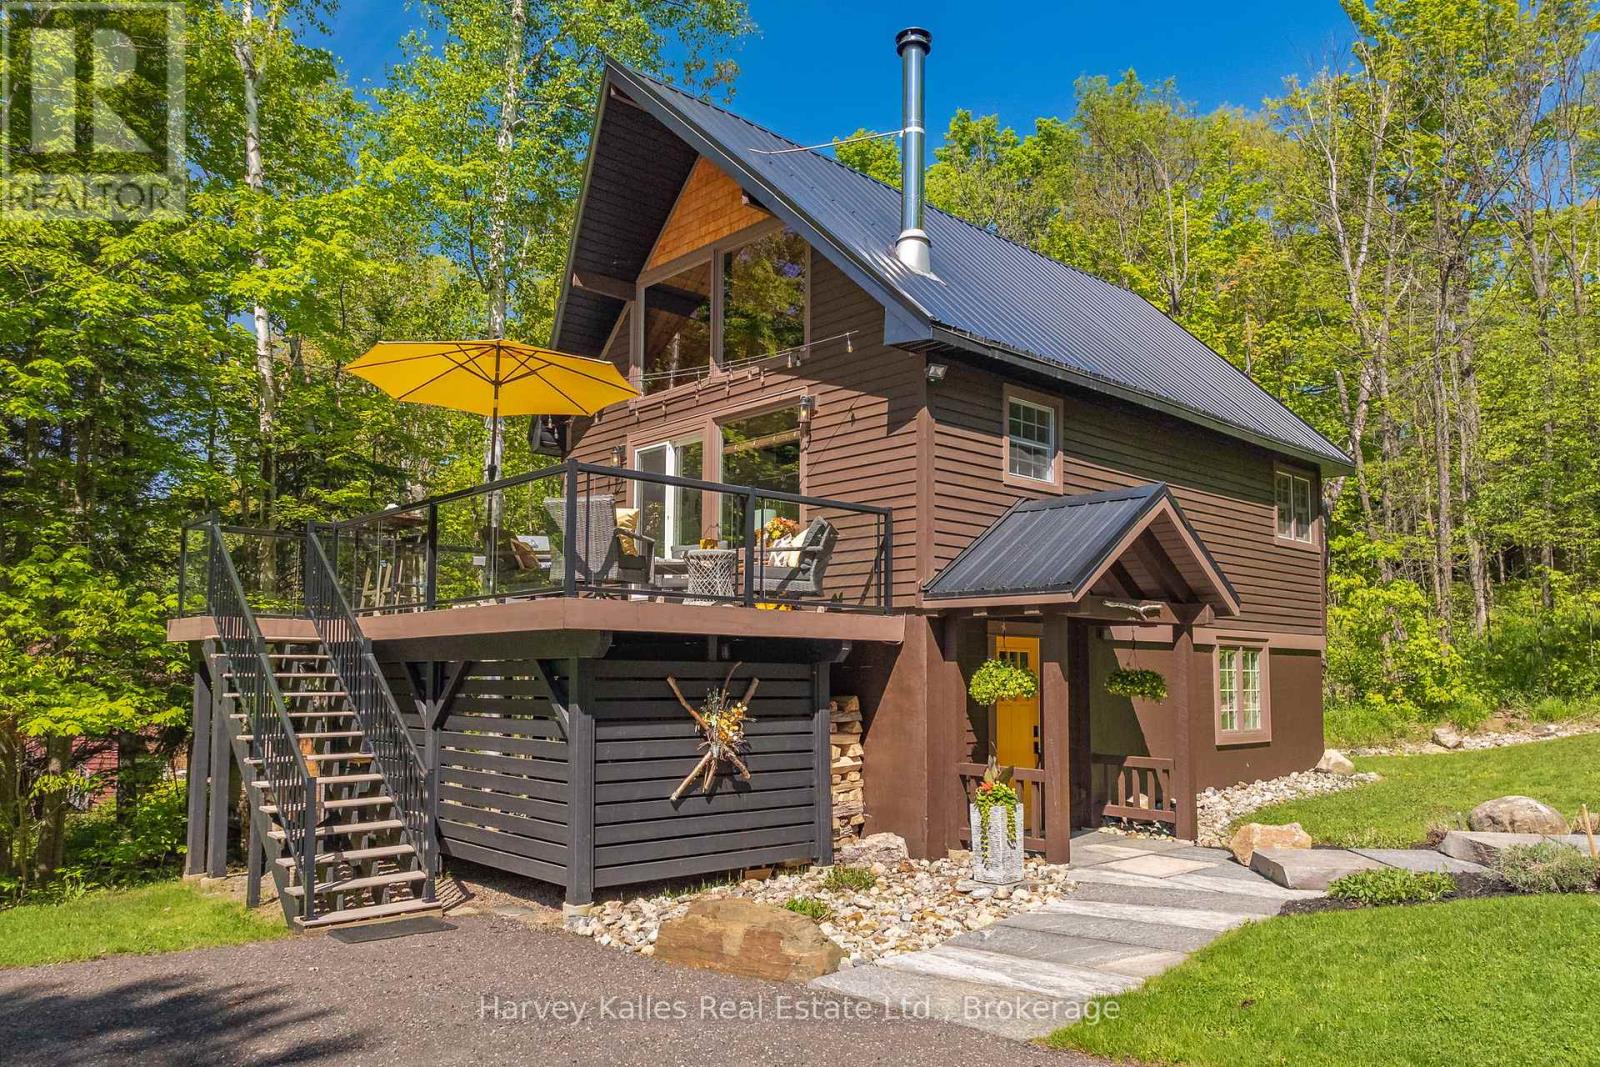
2.5-storey designer chalet, situated in the heart of a recreational paradise with exclusive access to Peninsula Lake and moments from skiing, golfing and world-class dining. This property serves as an oasis for cottagers and year-round recreational enthusiasts. Inside the heart of the home, soaring cathedral ceilings and a wall of windows fill the space with natural light, creating a warm and inviting atmosphere. The cozy wood stove is perfect for chilly evenings or after a day on the slopes, adding a touch of charm to your year-round home or retreat. The updated kitchen features quartz countertops, stainless steel appliances, and stylish cabinetry with a functional design. An expansive deck space is perfect for summer barbecues and leisurely afternoons, surrounded by trees for added privacy. Ascend to the beautiful loft, your primary bedroom escape, complete with a 2pc ensuite and ample closet space. Two additional bedrooms on the ground floor accommodate family and guests alongside a modern bathroom featuring a glass shower & heated floors. Step outside to your playground! With exclusive access to a sandy beach on Peninsula Lake, enjoy a picnic area, playground, and volleyball court, perfect for summer fun. There are boat slips at the waterfront for exploring the lake, subject to additional fees and availability. The level lot features beautiful stonework, a large fire pit, and perennial gardens; perfect for all ages. As a bonus, all outdoor furniture, plus BBQ, lawnmower, and yard and garden tools, are included. Situated just minutes from downtown Huntsville, you'll have access to dining, walking and biking trails, golf courses, and a vibrant community atmosphere. Here is your chance to own a piece of paradise. Embrace a lifestyle of adventure or explore the potential for short-term rental income in an area that is highly desirable in every season. (id:61576)

136 4th Avenue
Hanover, Ontario
This unique, large family home was custom built in 1971, and provides both a town and country feel. It has a stunning view to the south west of the pastures and river basin. The house provides privacy or accommodates entertainment. Multiple decks and patio, along with beautiful landscaping, allow for relaxation or hosting family. The main level is a eat-in kitchen, sitting room, living room, sunroom, laundry, 2 PC bathroom and access to the two car garage. On the second level you will find the primary bedroom, with two walk-in closets, a 4 PC ensuite, study, living room with gas fireplace and access to an upper deck. In addition, there's a large multipurpose area that could be renovated into anything your imagination could dream. The completely finished basement features two bathrooms - 4 PC and 3 PC, a recreation room with a walkout with access to that beautiful southwest view of the river valley and surrounding countryside, and 4 bedrooms. This property has been well maintained and upgraded when needed - 2010 upgraded shingles (inspected and deemed in good condition by Wilkens Roofing 2026), 2012 upgraded patio door and windows on basement level, 2014 upgraded flooring on second level in multiple-use area, primary bedroom and study, ensuite upgraded, 2017 second level windows replaced, A/C upgraded, plus back yard landscaping completed including patio and hot tub, 2018 west deck upgraded, sunroom deck upgraded and dining room floor upgraded, 2019 basement level completely renovated, 2020 upgraded furnace and main deck, 2023 upgraded insulation in south over-hang, 2024 upgraded second level gas fireplace and flooring on main level sitting room, hallway and foyer, 2025 upgraded flooring second level living room and multiuse area. This large family home is perfect for a growing, active clan who values relaxation and entertaining with a great view and well-maintained property where you can still get lost when you need a little privacy. (id:61576)
Royal LePage First Contact Realty
31 S St Andrews Lane S
Niagara-On-The-Lake, Ontario
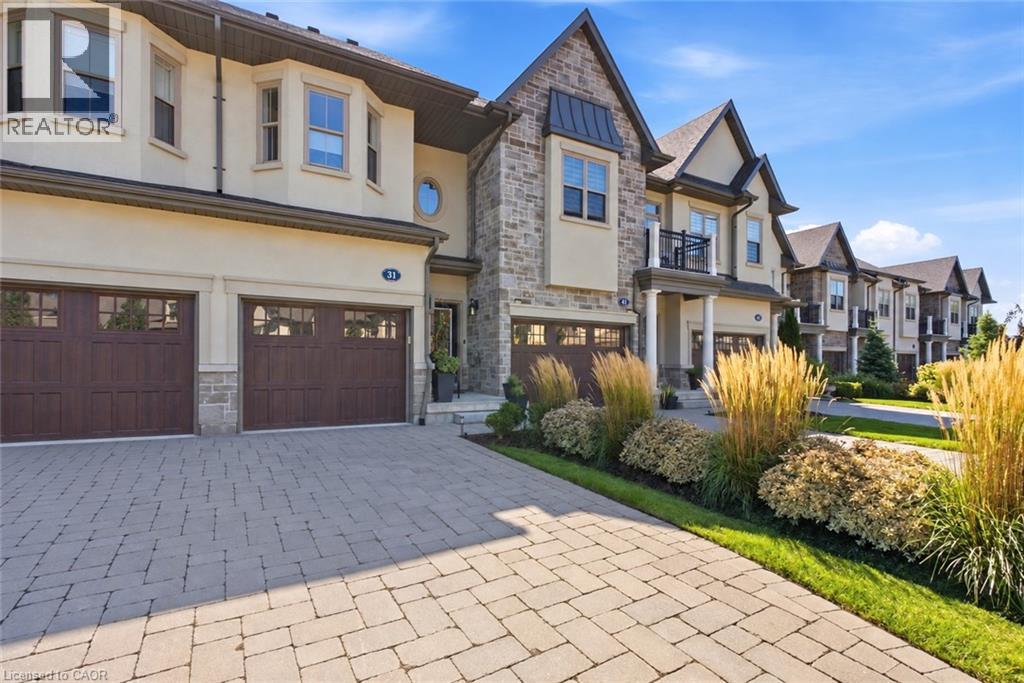
Welcome to chic, stylish living in the heart of Niagara-on-the-Lake! This incredible luxury condo townhouse is an absolute gem, thoughtfully and purposefully designed with beautiful decor, sophisticated finishes and comfortable living in mind. Featuring two spacious bedrooms and three bathrooms, every room feels intentional, inviting and effortlessly elegant.The layout is perfectly suited for a comfortable, low-maintenance lifestyle, whether you're looking for a full-time residence, a weekend escape or the perfect place to enjoy everything Niagara-on-the-Lake has to offer.The full unfinished basement provides an incredible amount of additional space and is ready for you to develop into even more living area or simply use for convenient storage - something that is incredibly handy in a condo lifestyle.Located in one of the prettiest towns in Canada, you'll be within walking distance of shops, restaurants, cafes and everyday amenities, with the community centre and library conveniently located directly across the street.Outside, enjoy an attached single-car garage plus a beautiful interlocking brick driveway providing parking for two additional vehicles - a rare combination of style, convenience and functionality.C hic, sophisticated, beautifully decorated and completely move-in ready, this home offers the Niagara-on-the-Lake lifestyle people dream about. This place is an absolute gem! Condo Fees includes: Grass Cutting, Snow Removal, Roof, Windows, Exterior and Common Area Maintenance. (id:61576)
802 - 160 Macdonell Street
Guelph, Ontario
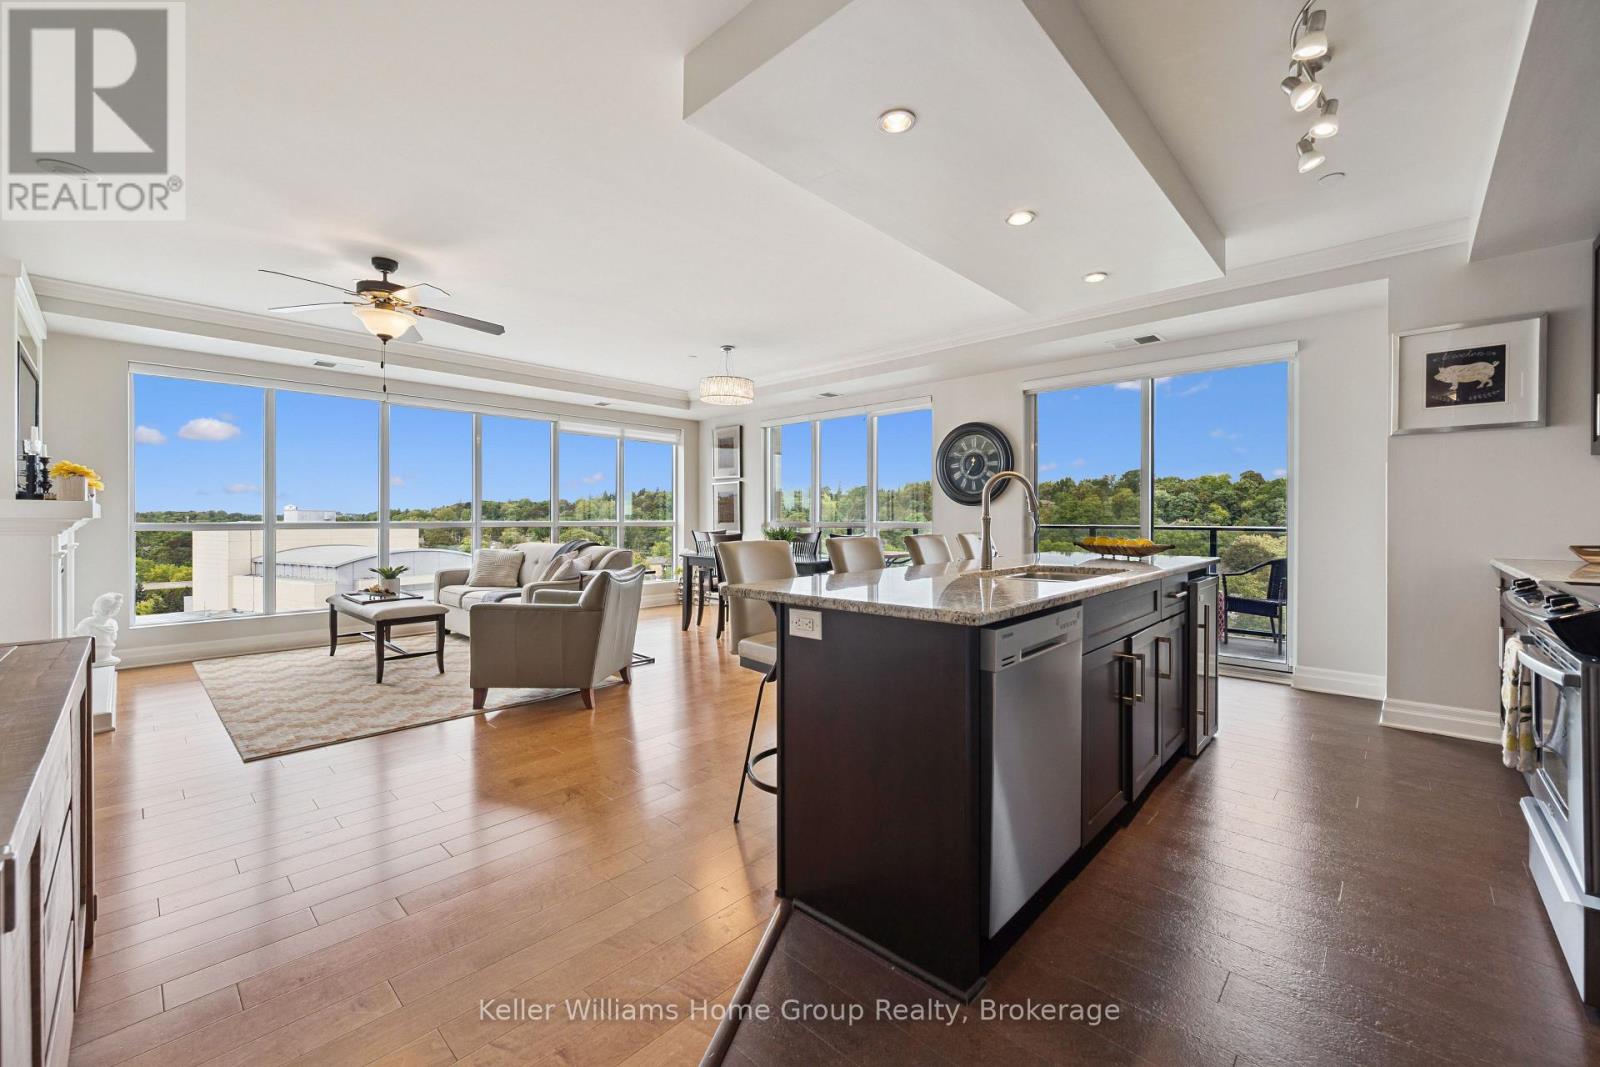
Luxury Downtown Living with Breathtaking River Views! Welcome to an exceptional opportunity to experience luxury living in the heart of downtown Guelph. This beautifully appointed 2-bedroom plus den condominium offers an ideal blend of elegance, comfort, and convenience, with stunning views overlooking the Speed River and charming downtown Guelph. The thoughtfully designed layout provides generous living space, with two spacious bedrooms and a versatile den that is perfect for a home office, reading room, or additional guest space. Step outside onto your private balcony and take in the peaceful river views - a beautiful backdrop to your morning coffee or evening glass of wine. This exceptional residence also includes two owned underground parking spaces and a private locker, offering both convenience and valuable additional storage. Residents enjoy an impressive collection of top-tier amenities, including a well-appointed library, fitness centre, party room, and comfortable TV room. For an especially memorable experience, head to the beautiful rooftop patio, where you can relax and enjoy panoramic views of the city and surrounding area. And the lifestyle couldn't be more convenient. With a charming café located right downstairs, your morning coffee is only steps away. From there, enjoy a leisurely stroll through downtown and make your way to the local farmers' market, with shops, restaurants, cafés, and the vibrant energy of downtown Guelph all right outside your door. Sophisticated, scenic, and exceptionally well located, this is downtown Guelph living at its finest. (id:61576)
160 Macdonell Street Unit# 802
Guelph, Ontario
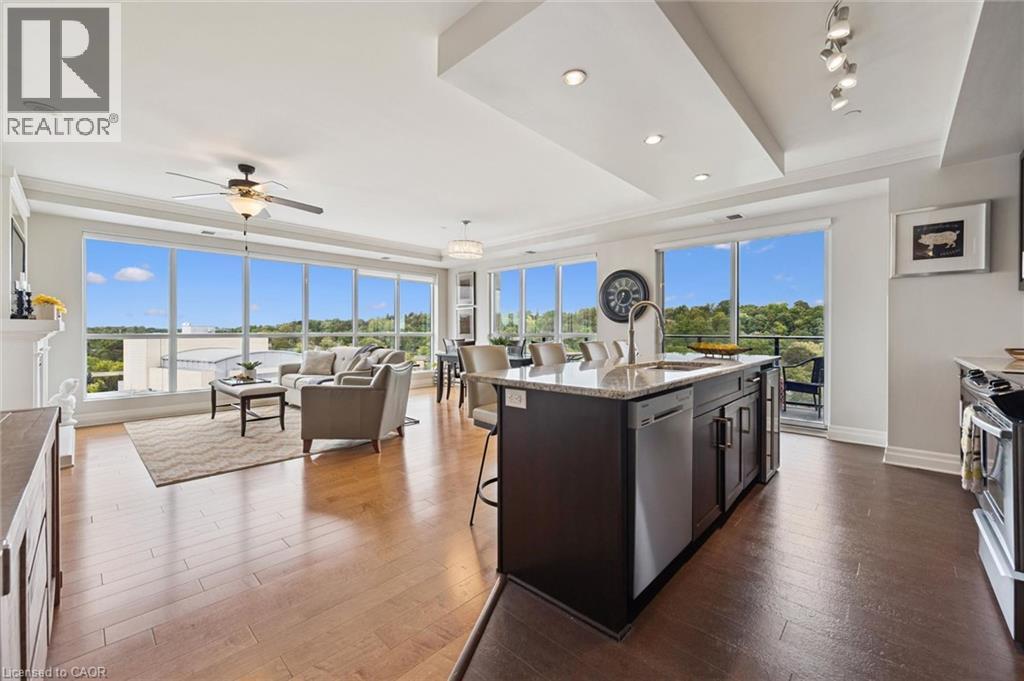
Luxury Downtown Living with Breathtaking River Views! Welcome to an exceptional opportunity to experience luxury living in the heart of downtown Guelph. This beautifully appointed 2-bedroom plus den condominium offers an ideal blend of elegance, comfort, and convenience, with stunning views overlooking the Speed River and charming downtown Guelph. The thoughtfully designed layout provides generous living space, with two spacious bedrooms and a versatile den that is perfect for a home office, reading room, or additional guest space. Step outside onto your private balcony and take in the peaceful river views - a beautiful backdrop to your morning coffee or evening glass of wine. This exceptional residence also includes two owned underground parking spaces and a private locker, offering both convenience and valuable additional storage. Residents enjoy an impressive collection of top-tier amenities, including a well-appointed library, fitness centre, party room, and comfortable TV room. For an especially memorable experience, head to the beautiful rooftop patio, where you can relax and enjoy panoramic views of the city and surrounding area. And the lifestyle couldn't be more convenient. With a charming cafe; located right downstairs, your morning coffee is only steps away. From there, enjoy a leisurely stroll through downtown and make your way to the local farmers' market, with shops, restaurants, cafes, and the vibrant energy of downtown Guelph all right outside your door. Sophisticated, scenic, and exceptionally well located, this is downtown Guelph living at its finest. (id:61576)
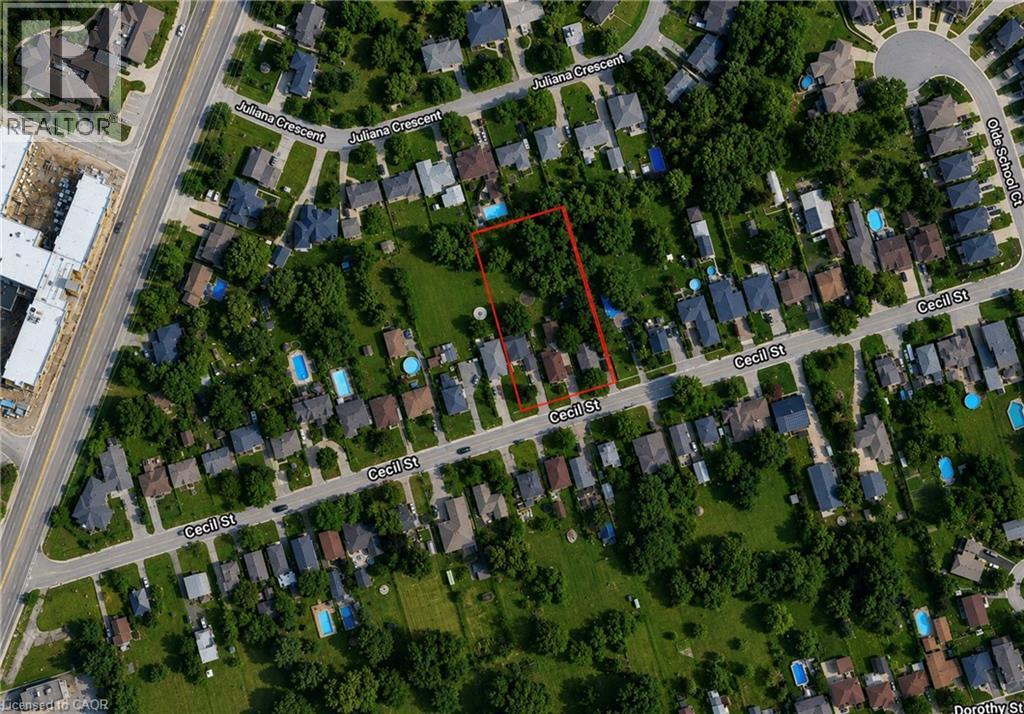
31 Cecil Street
St. Catharines, Ontario
Exceptional development opportunity in the heart of St. Catharines. Offered as a land assembly consisting of 29, 31 & 33 Cecil Street, this site has Draft Plan Approval for a 12-unit vacant land condominium townhouse development, presenting a rare opportunity for builders and developers to advance a well-positioned residential project. The property is currently improved with three tenanted residential dwellings, providing holding income while the purchaser completes servicing and final development requirements. Municipal services have not yet been installed and will be the responsibility of the purchaser. Ideally situated in an established neighbourhood with convenient access to the QEW, shopping, schools, parks, public transit and everyday amenities. A turnkey opportunity for experienced developers seeking an approved infill project in one of Niagara's fastest-growing markets. (id:61576)